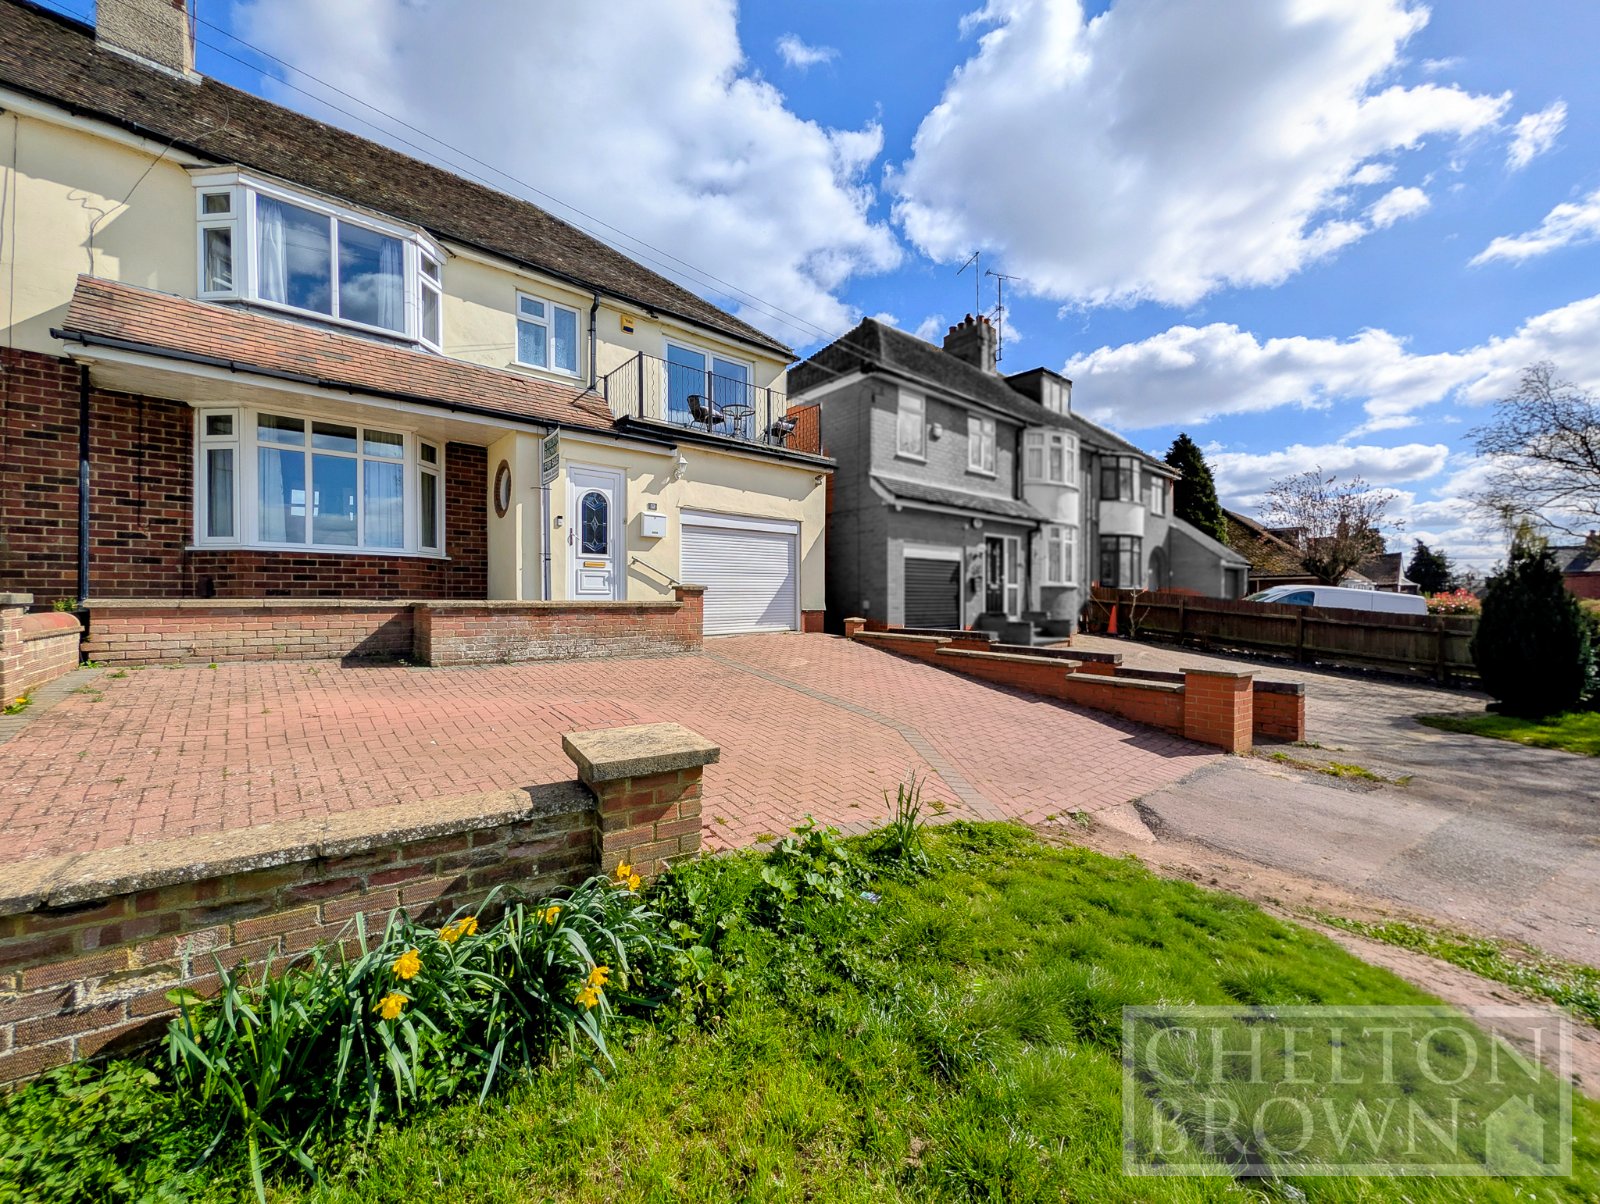

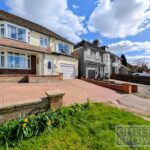









Chelton Brown proudly present this beautifully extended four-bedroom semi-detached family home within the sought after village of Earls Barton.
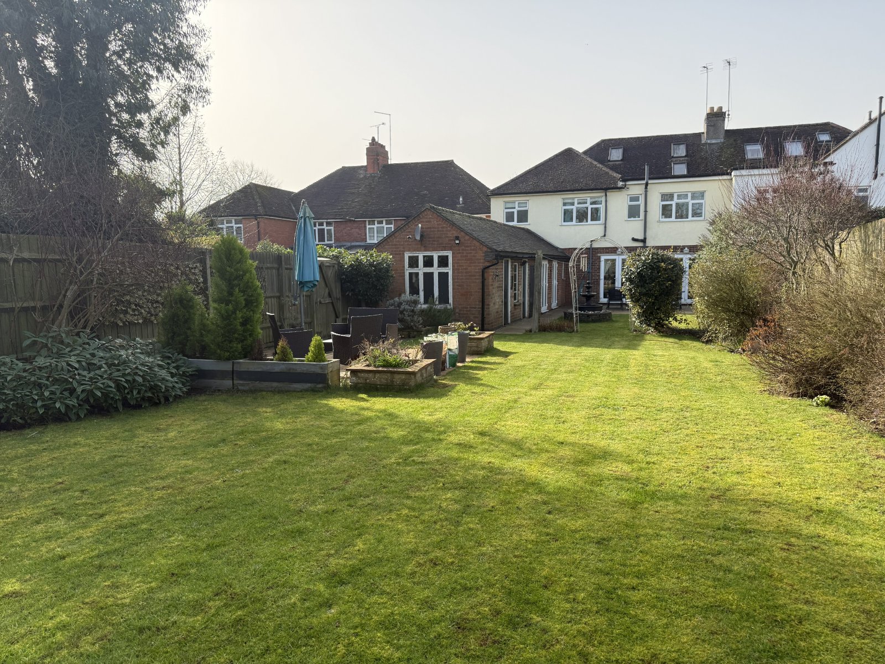
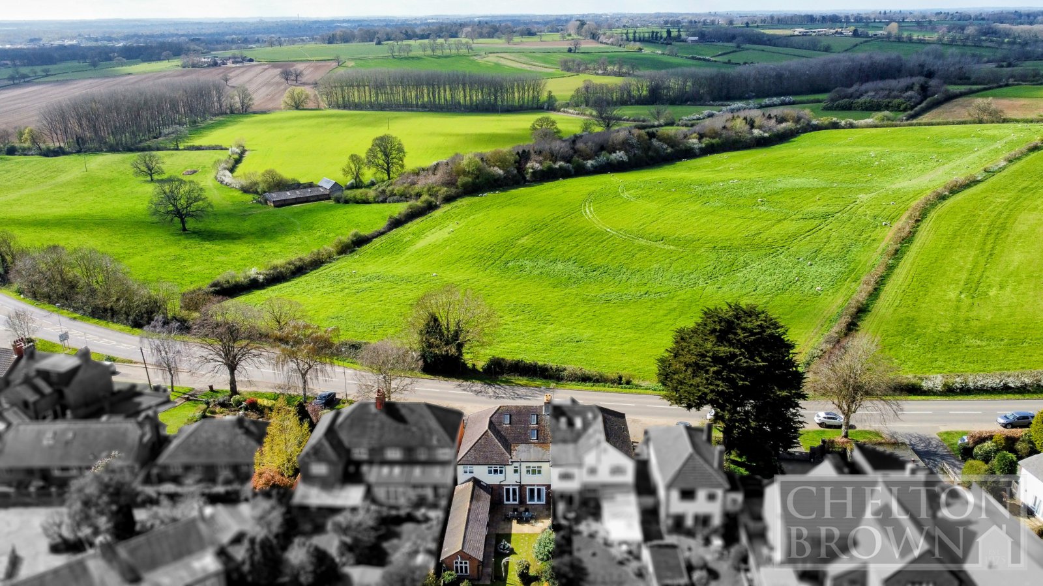
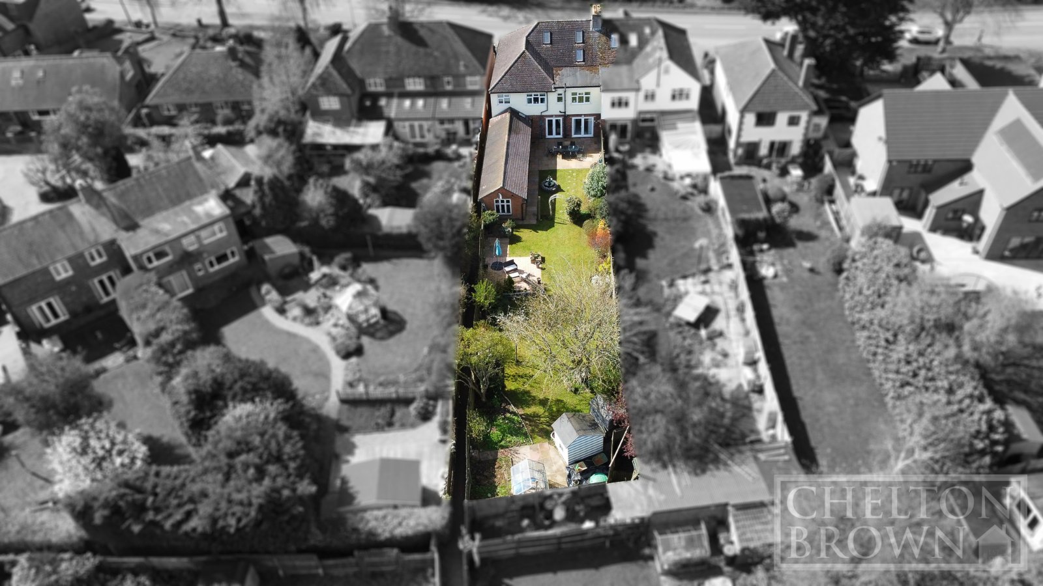
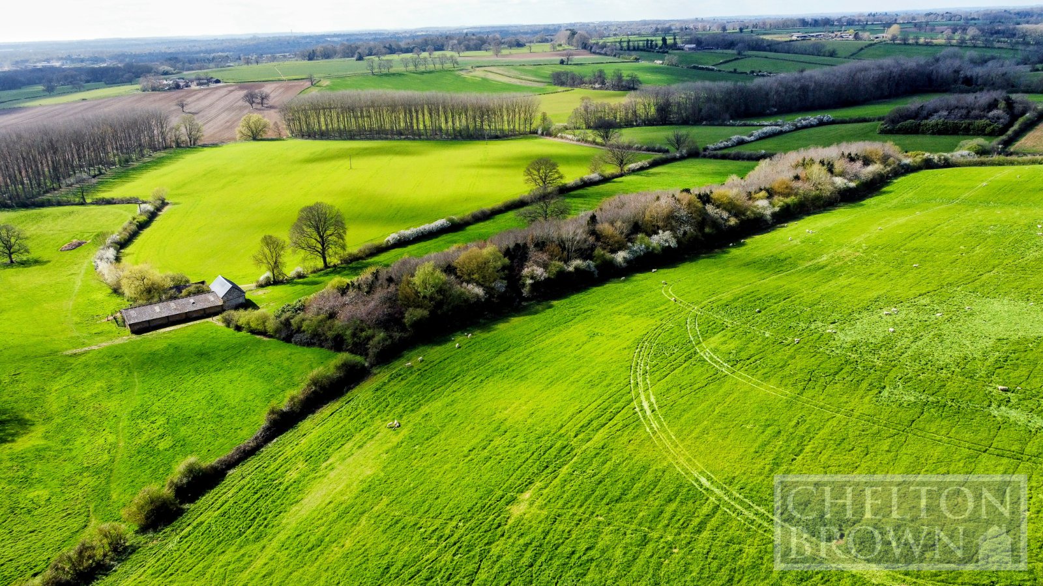
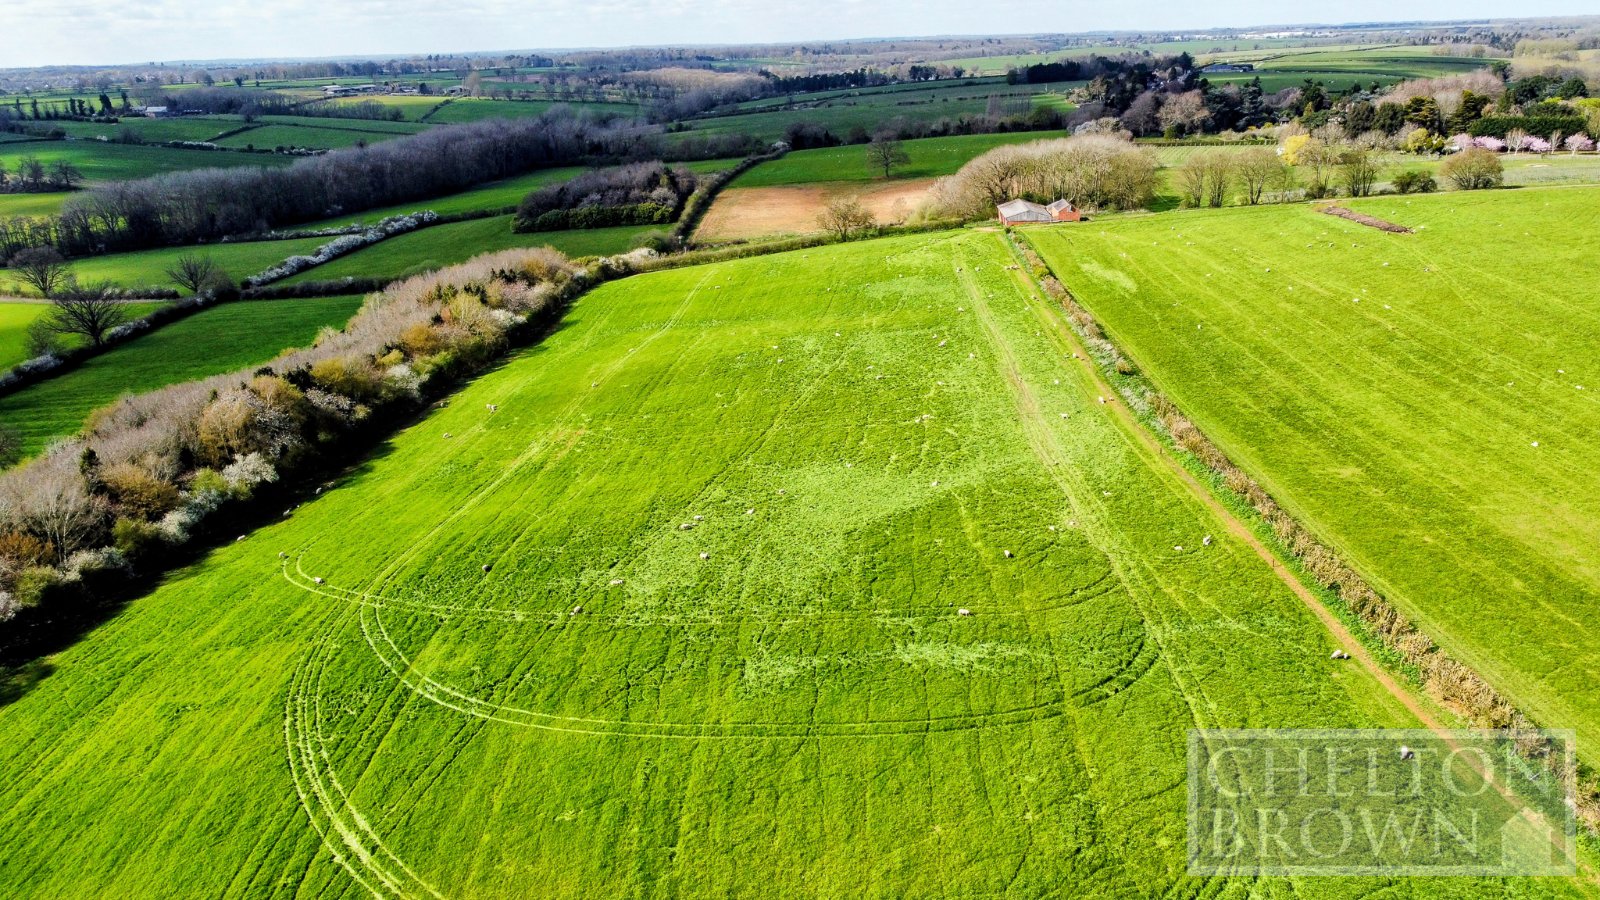
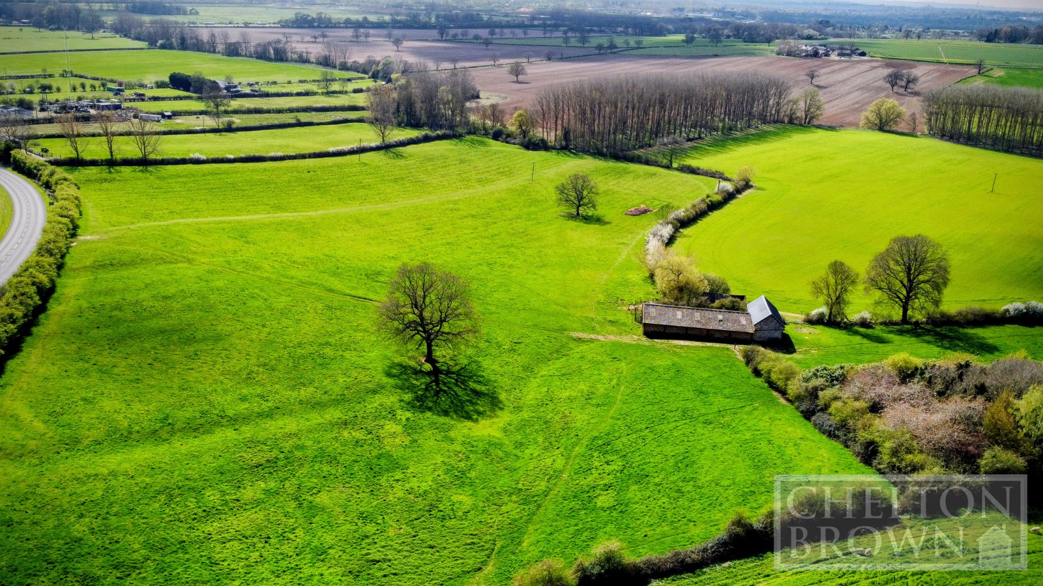
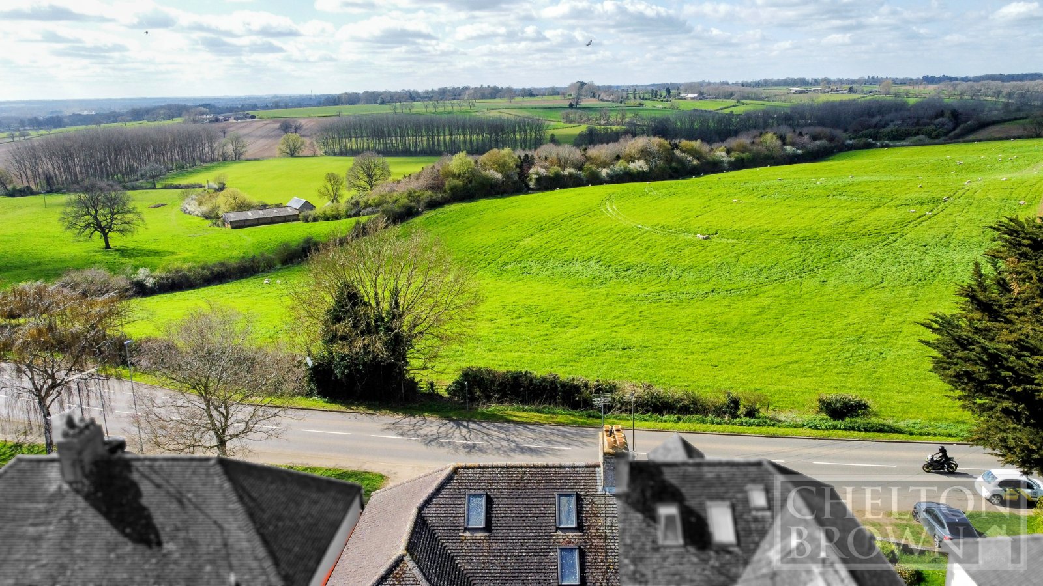
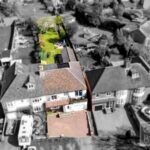
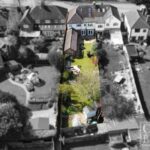
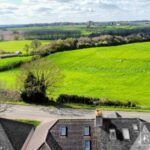
With over 2000 sq. ft of accommodation, the property offers amazing views over countryside along with an 80ft landscaped rear garden.
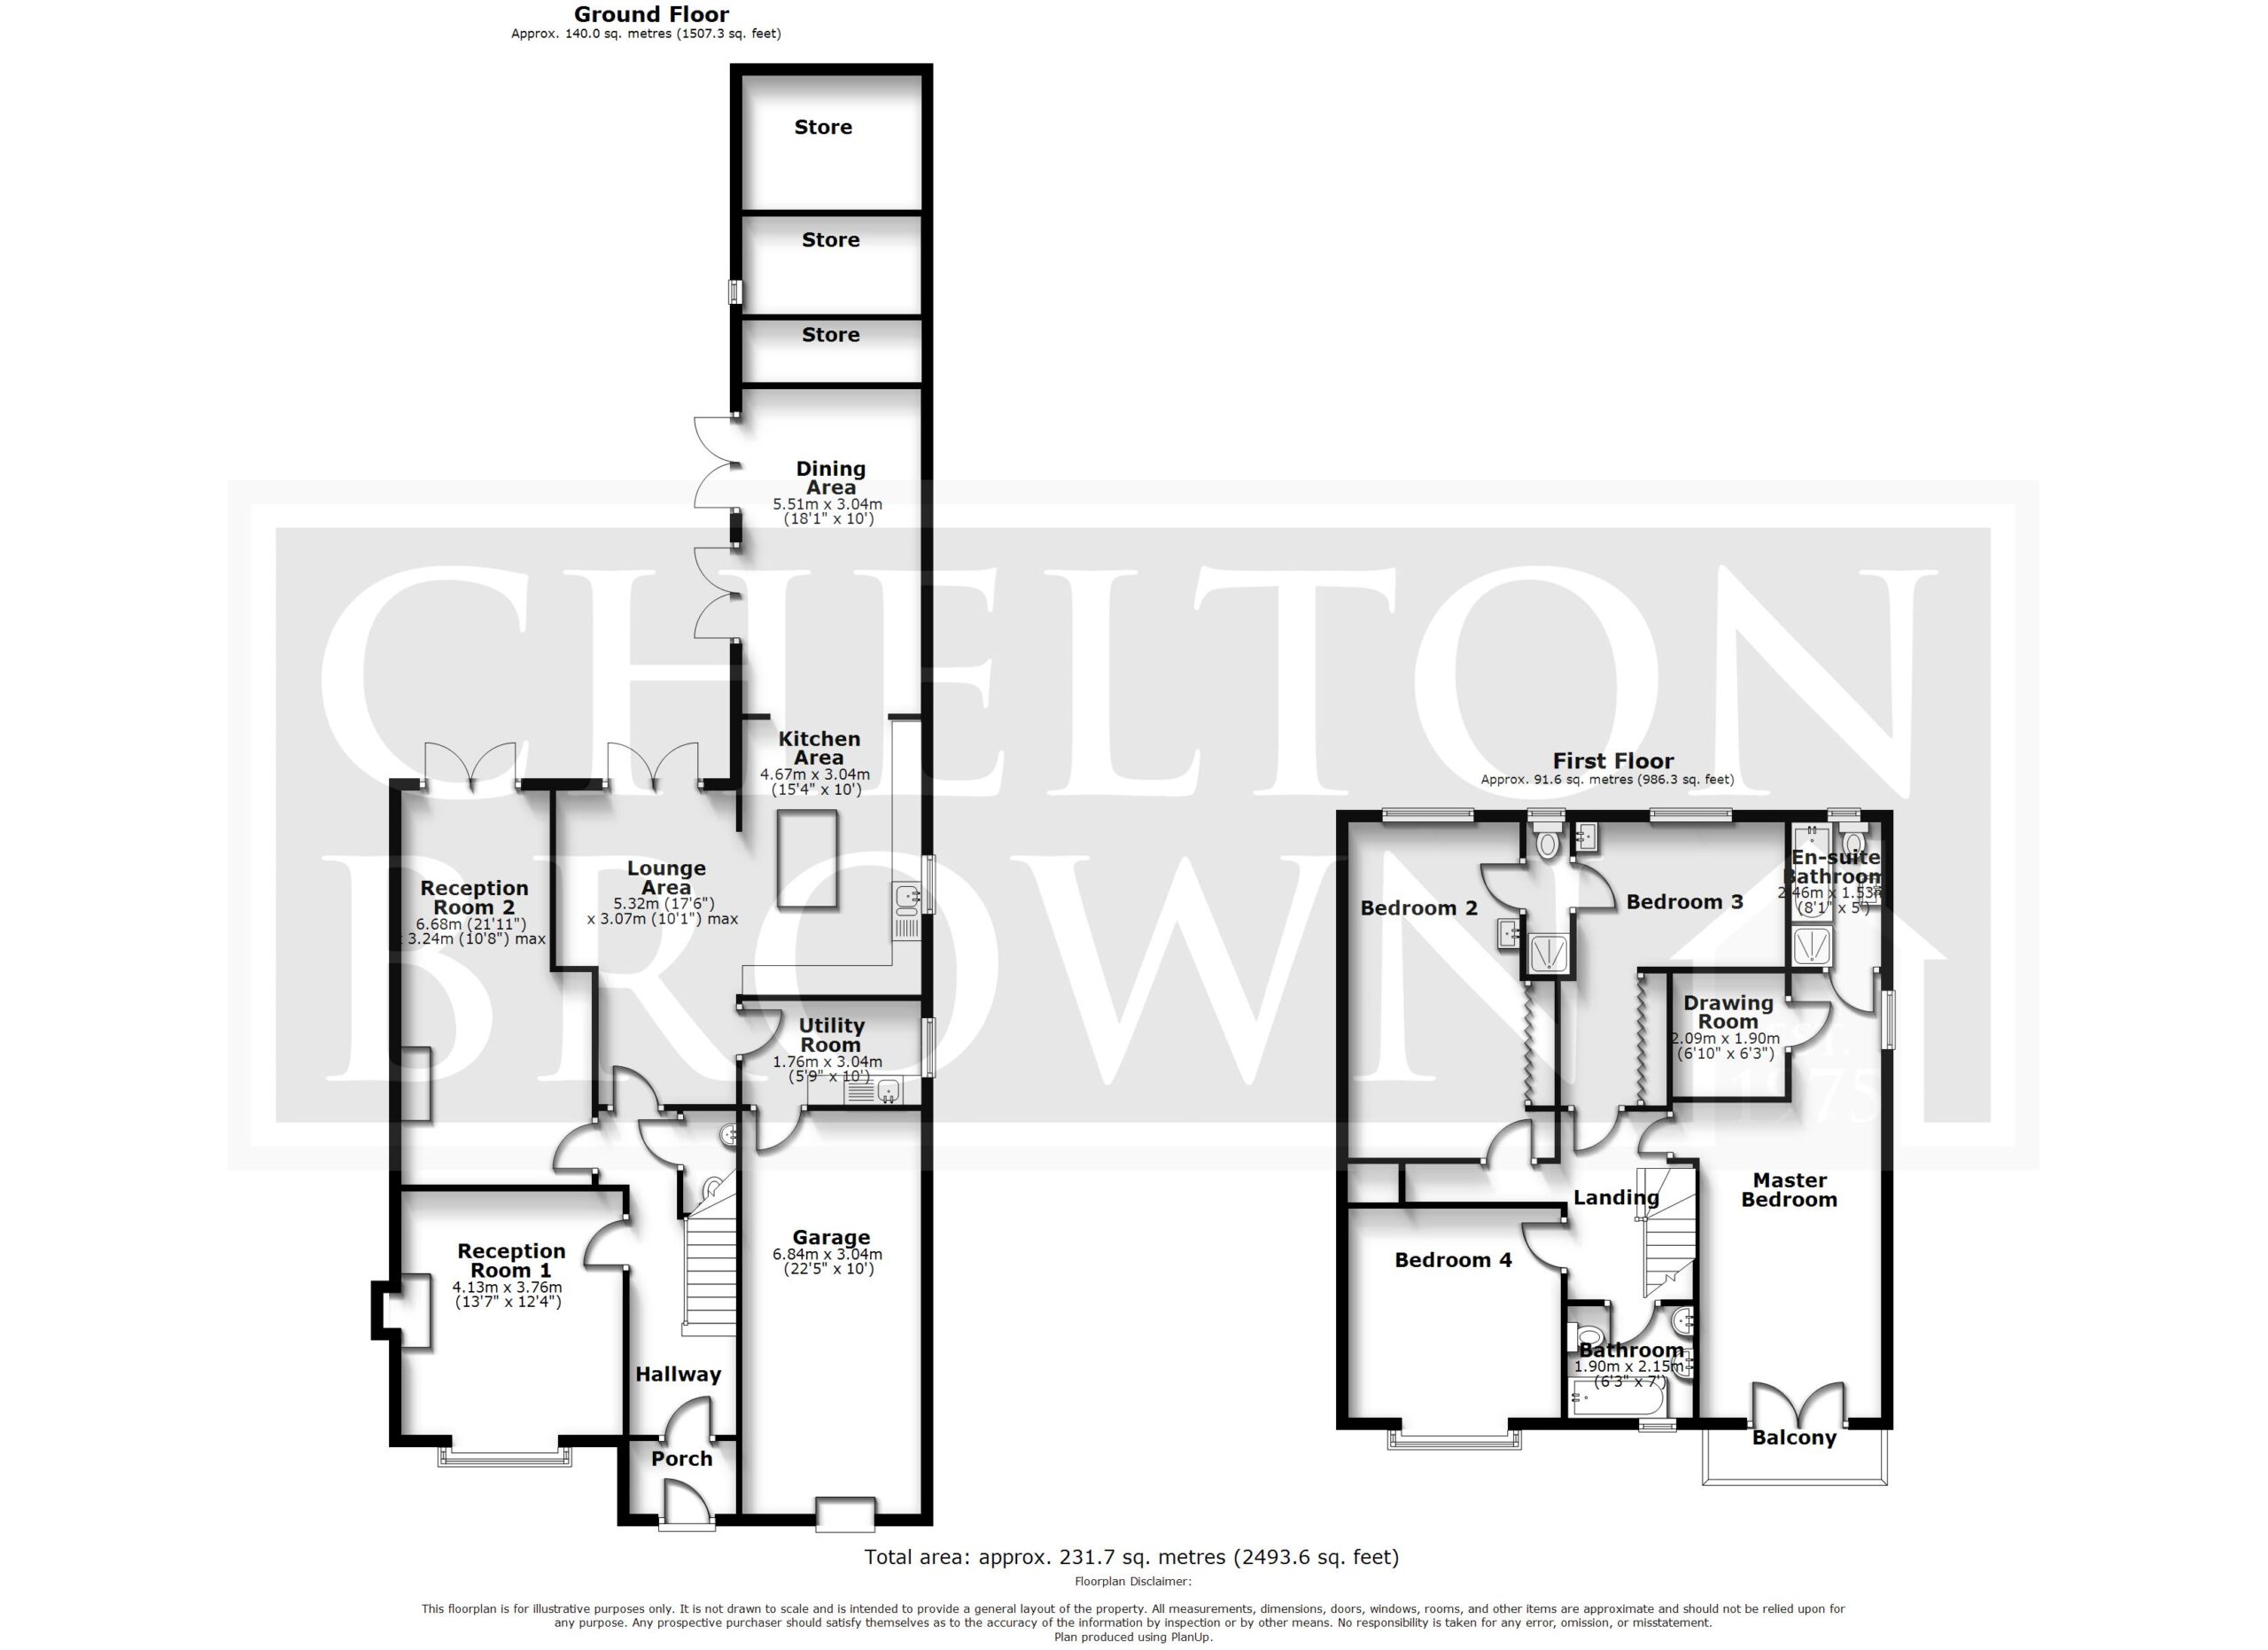
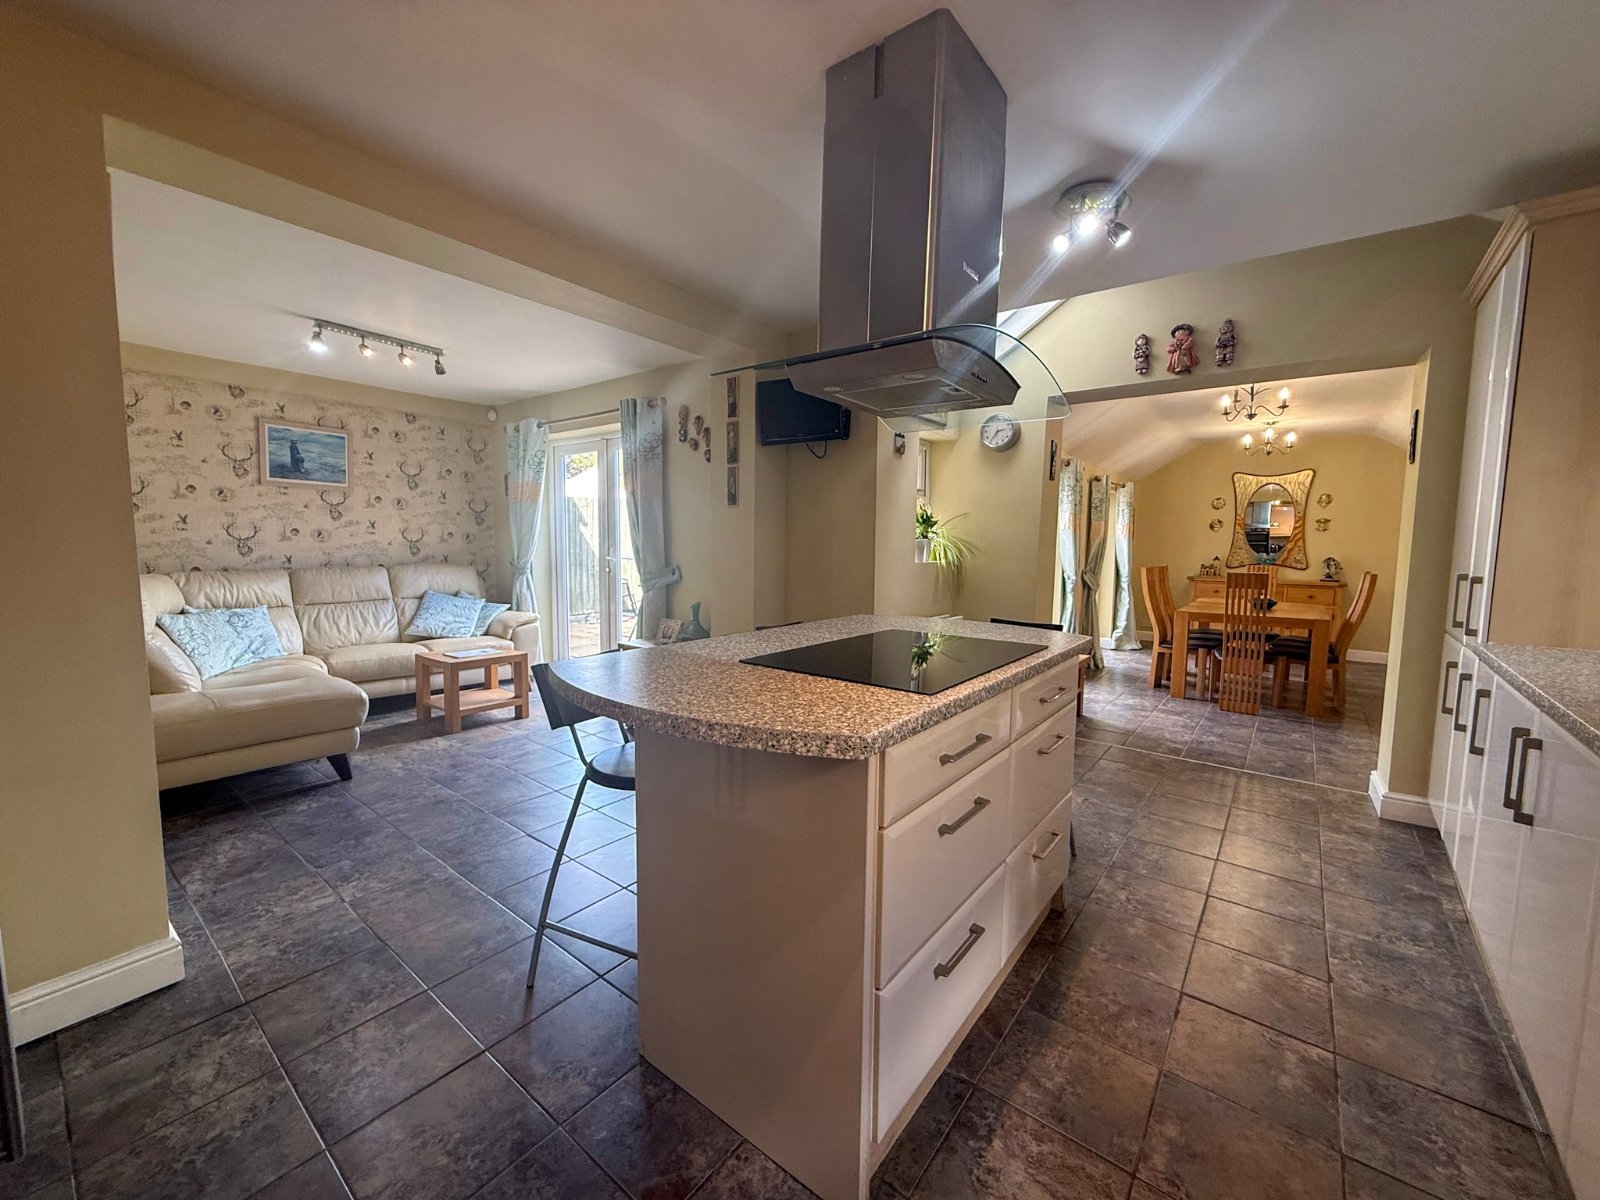
This solid built family home comprises of an entrance porch, hallway, WC, large open plan living, kitchen and dining area, two further reception rooms and utility room to the ground floor.
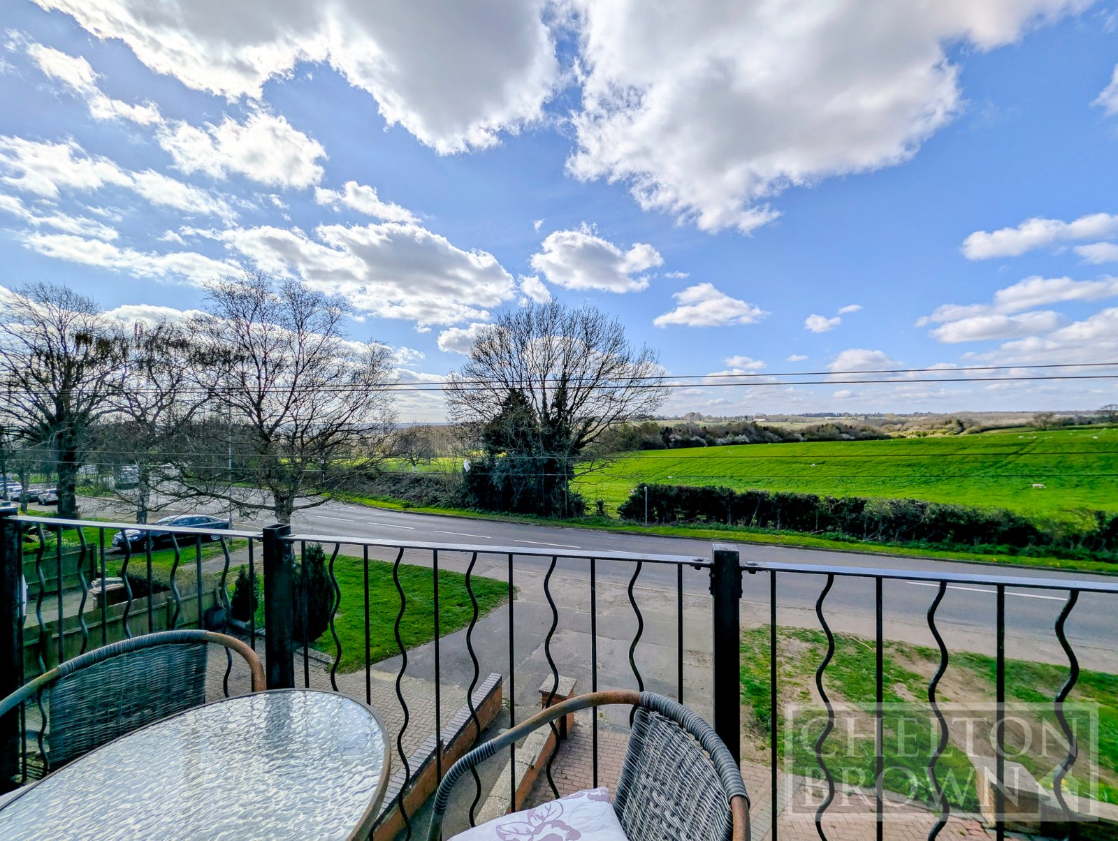
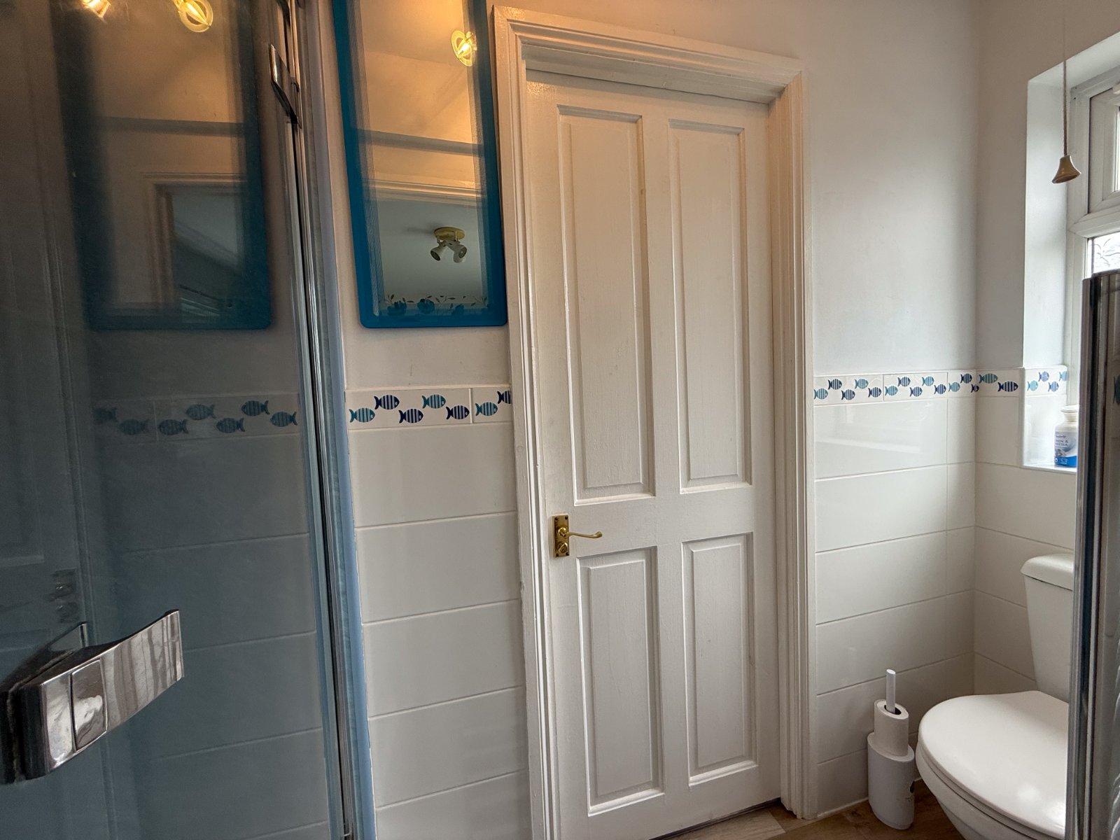
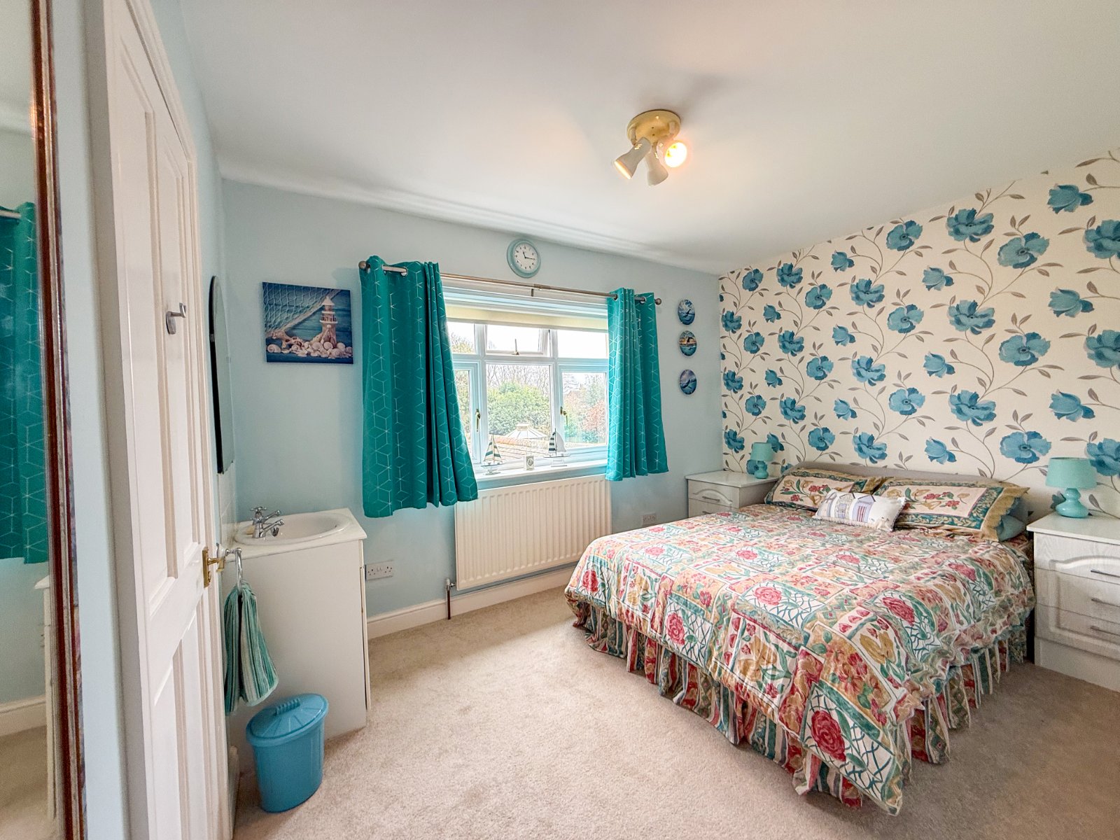
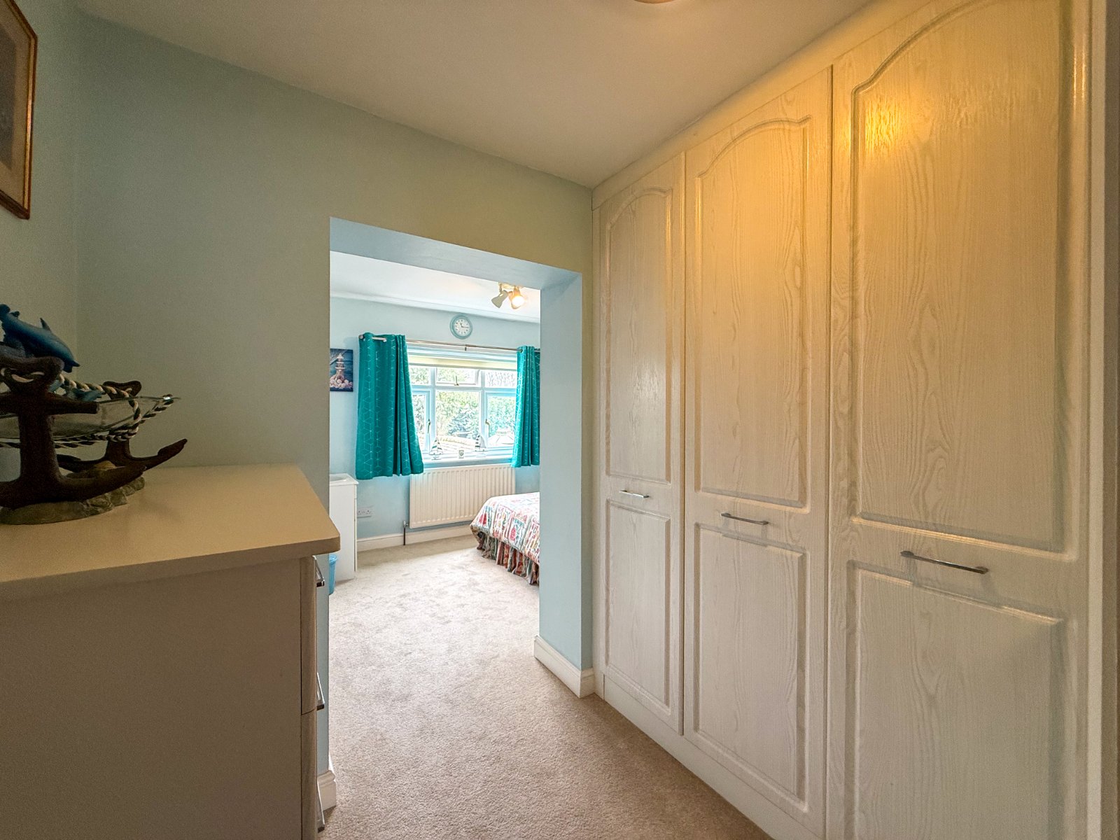
The first floor offers four double bedrooms, two with their own sinks and 'jack and jill' shower room and built in wardrobes, family bathroom and master with ensuite bathroom, walk in wardrobe and balcony to take in those amazing views.
The attic has a built-in loft ladder and plumbing, electricity, and windows in place to extend further.
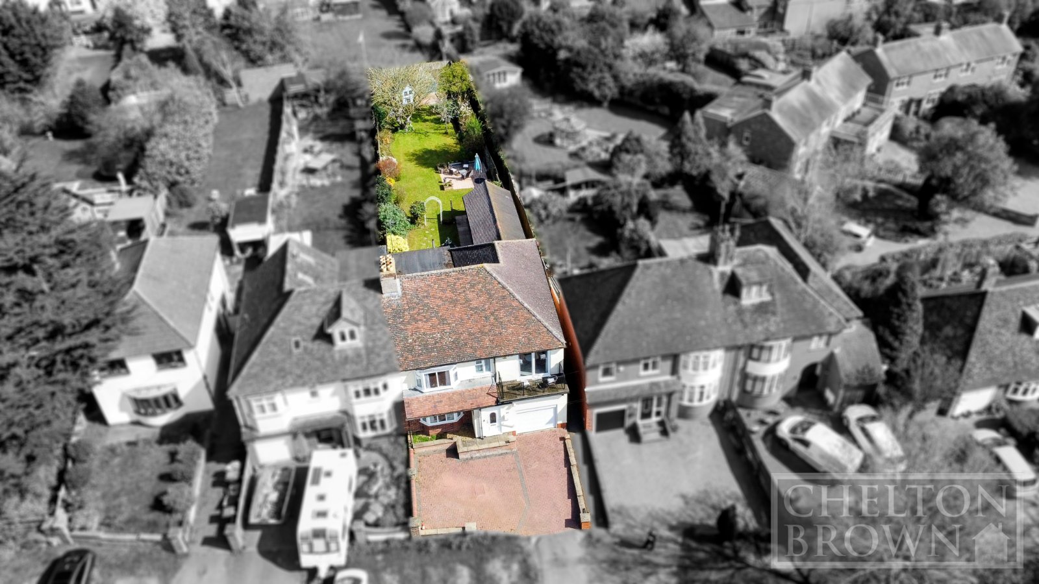
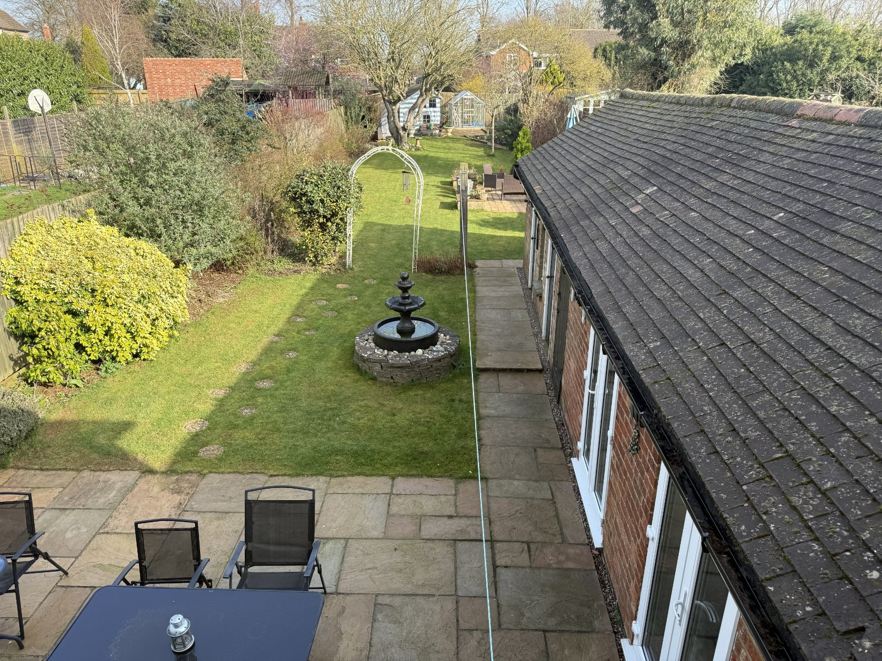
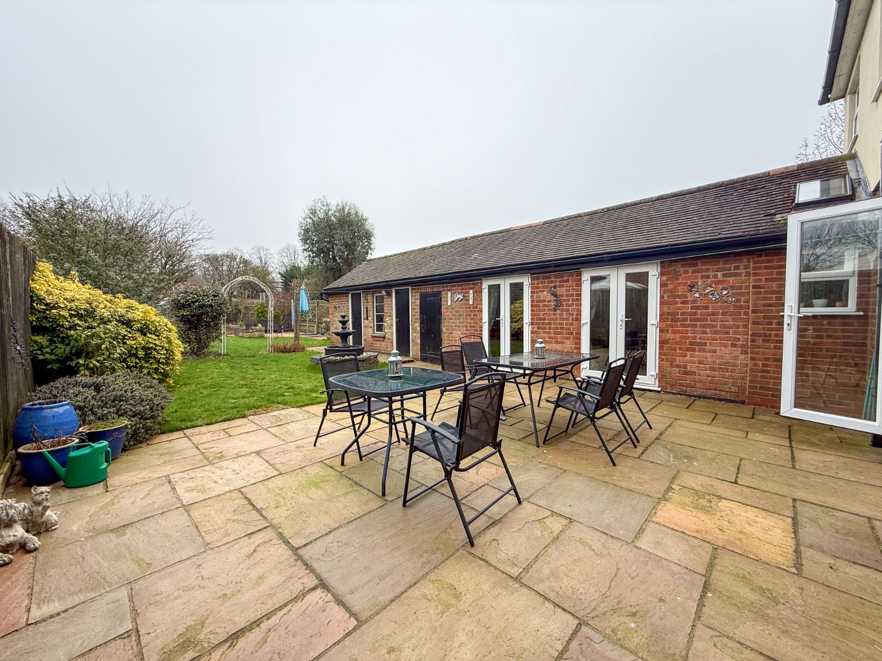
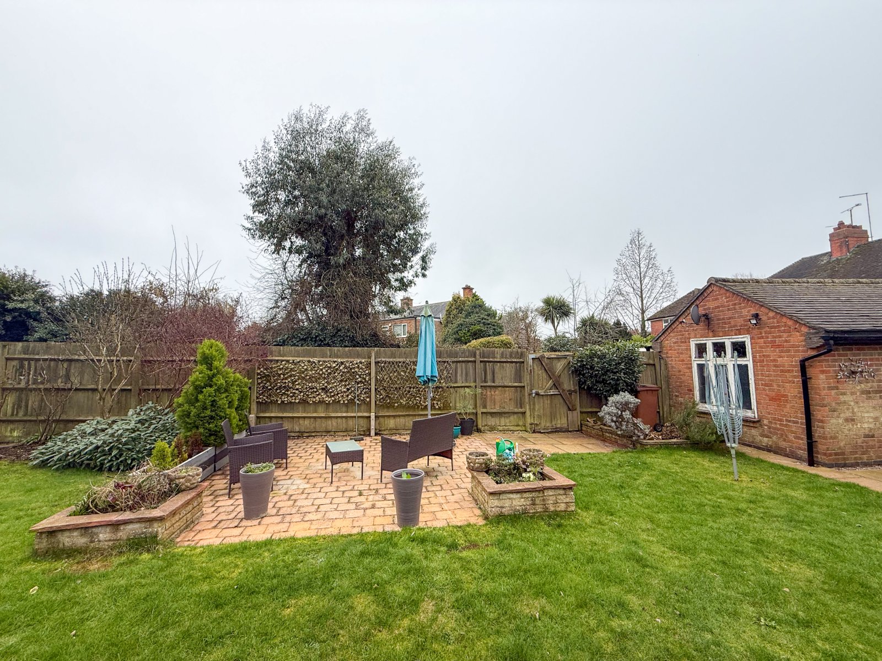
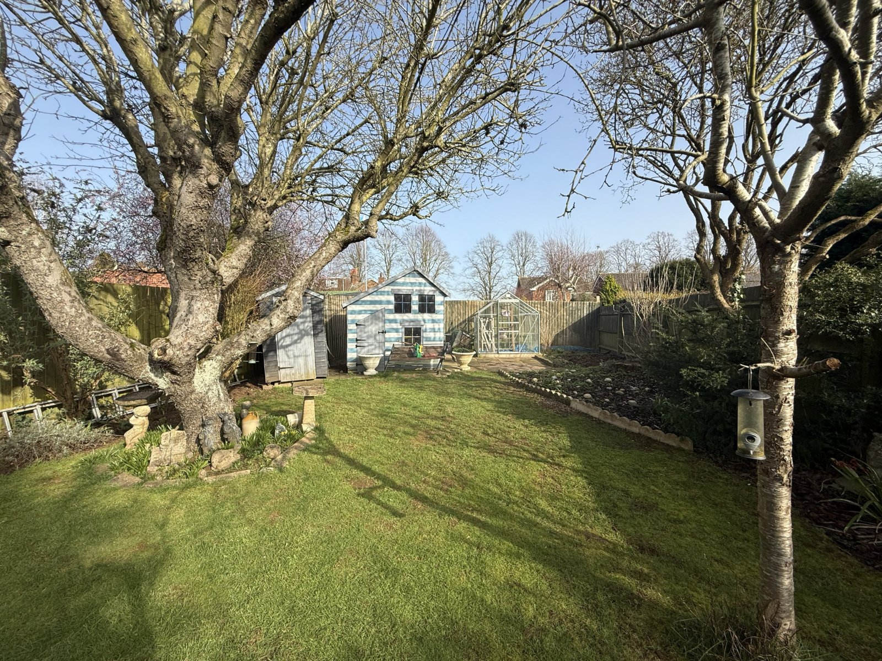
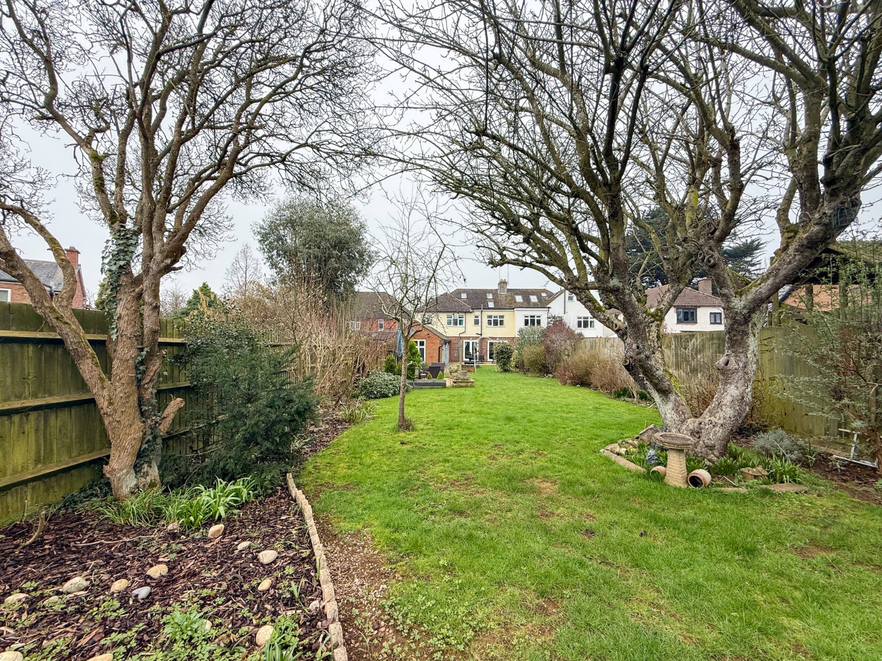
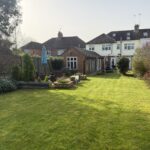
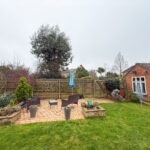
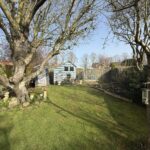
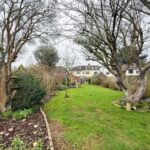
The property also an established 80ft enclosed rear garden with side access to the front of the property, two patio areas, children’s playhouse, wooden shed, greenhouse, vegetable patch, three brick-built storage areas offering further potential conversion, double length garage, and off-road parking for four vehicles to the front.
If you are looking for a fabulous sized family home or multi-generational living, the property must be viewed.
Entrance Porch
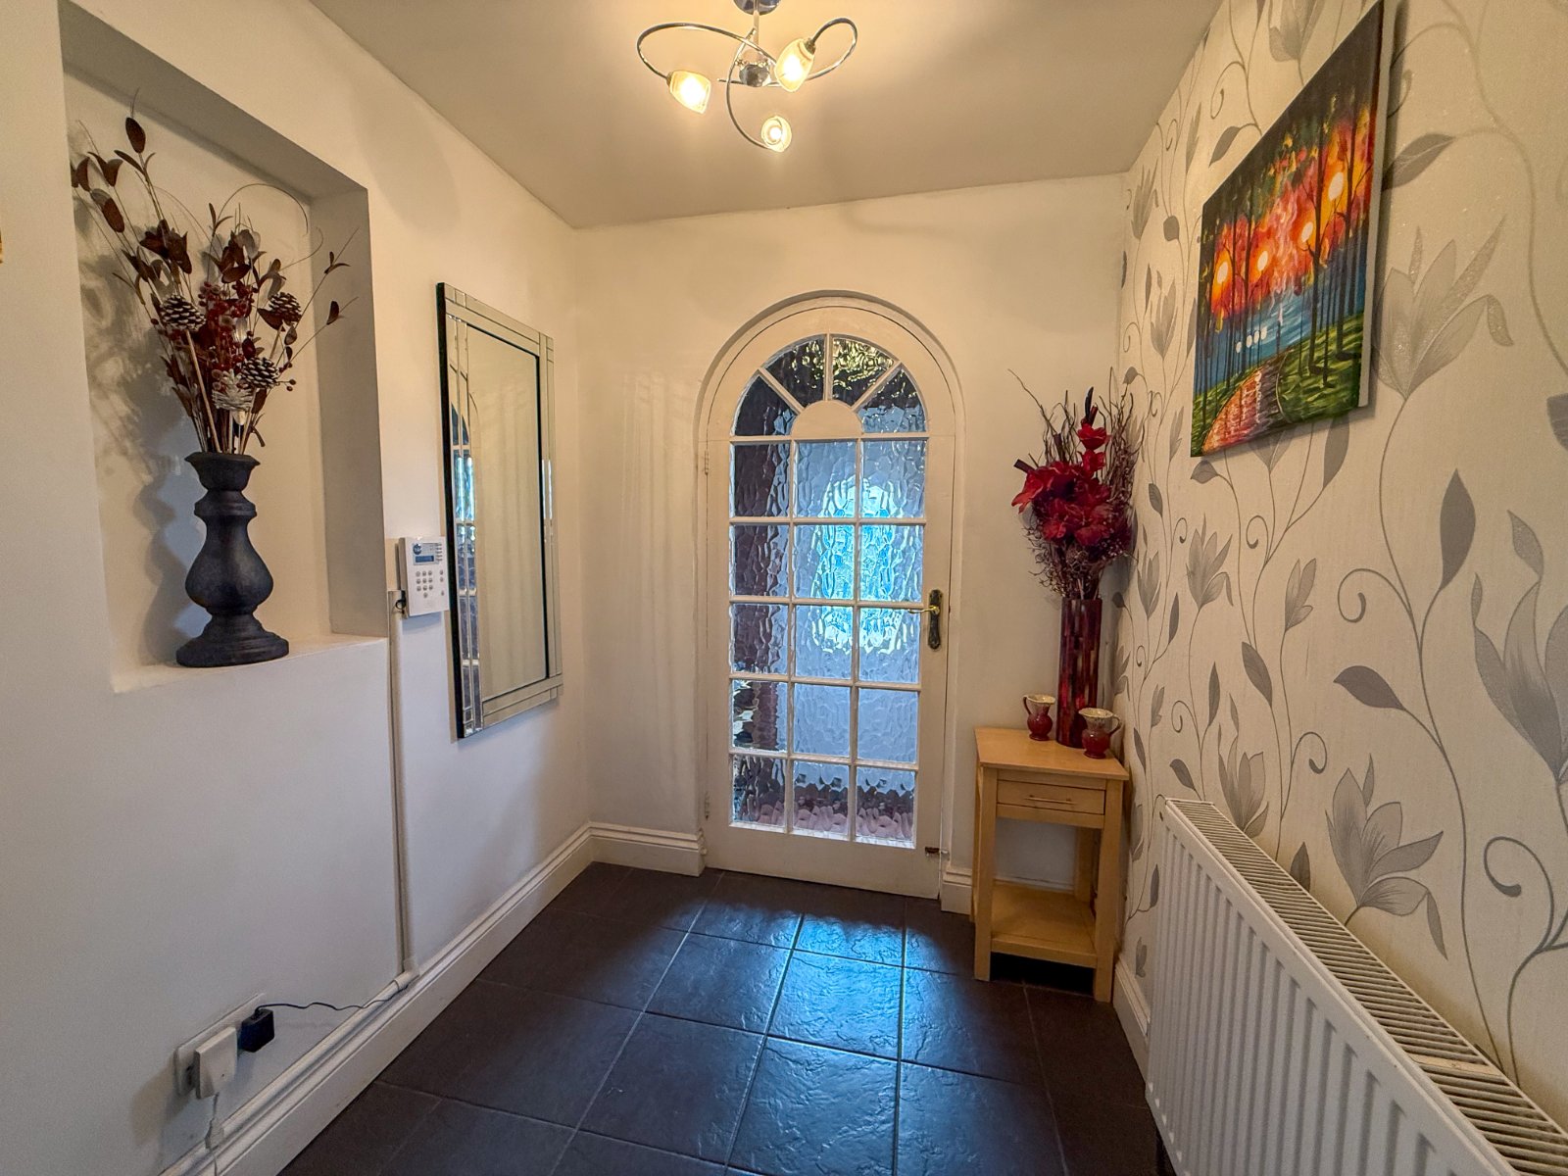
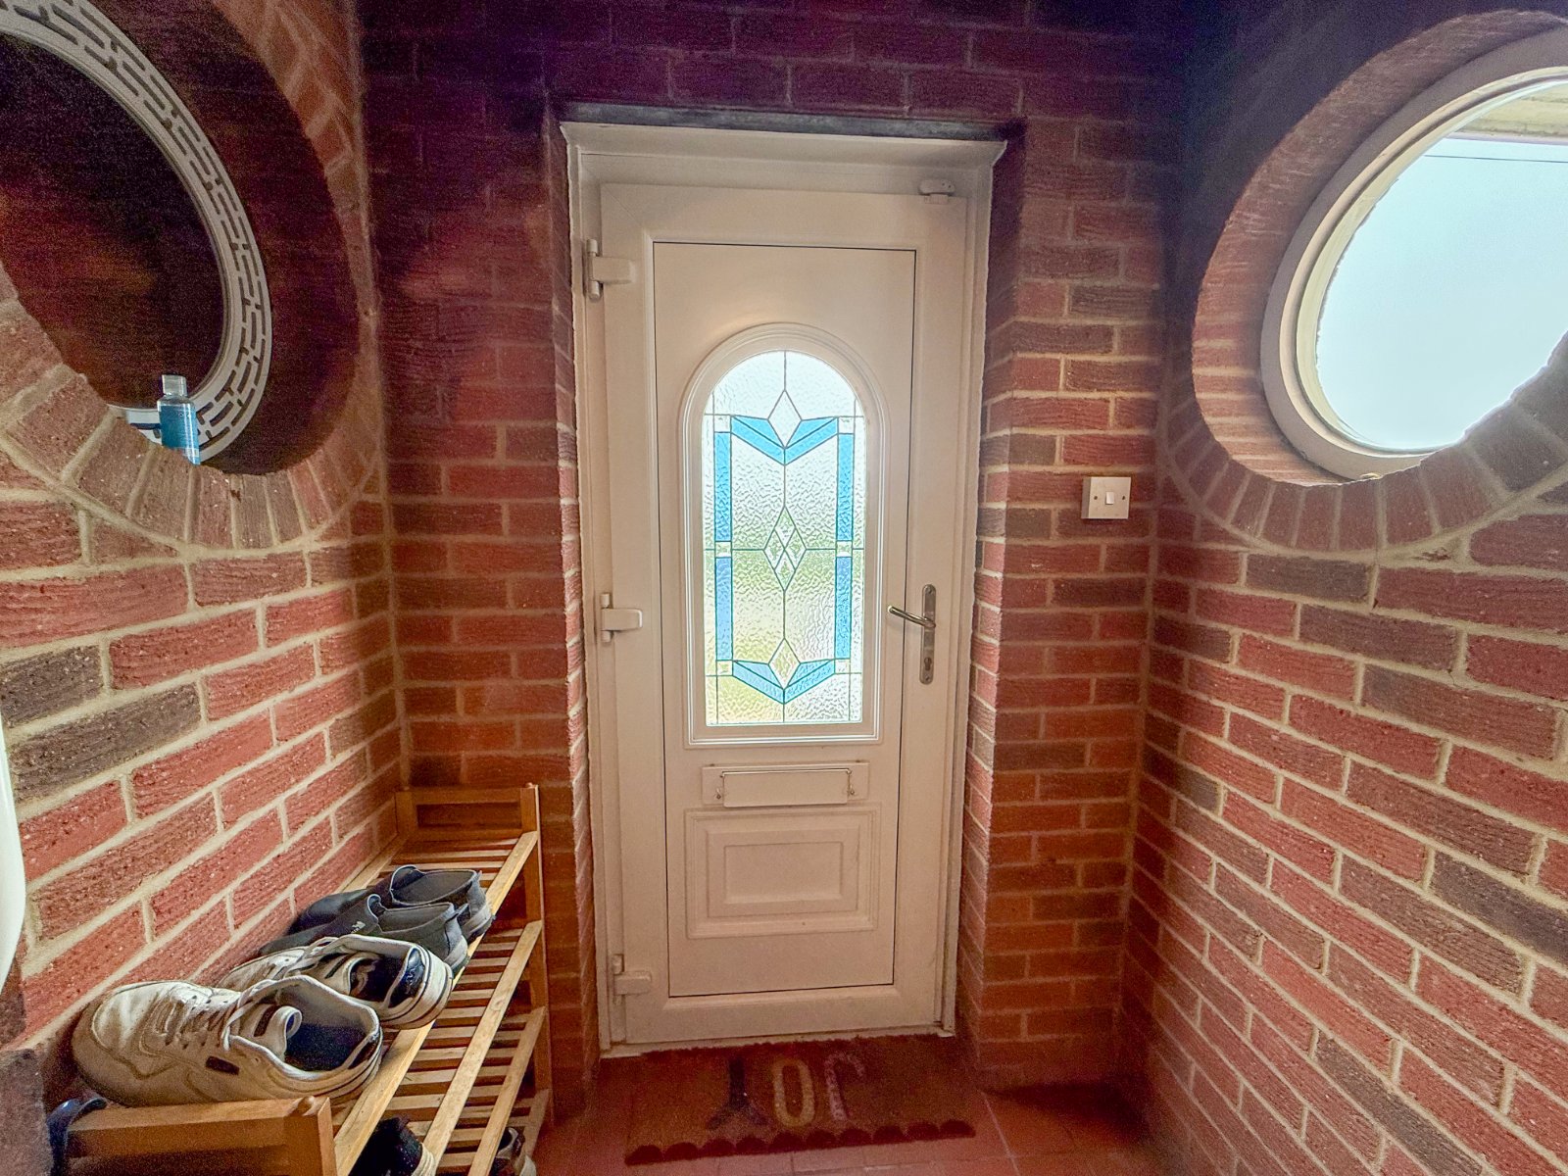
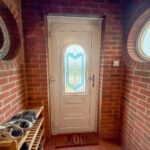
Enter via uPVC double glazed front door into porch area with door to internal hallway
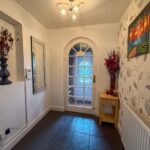
Entrance Hall
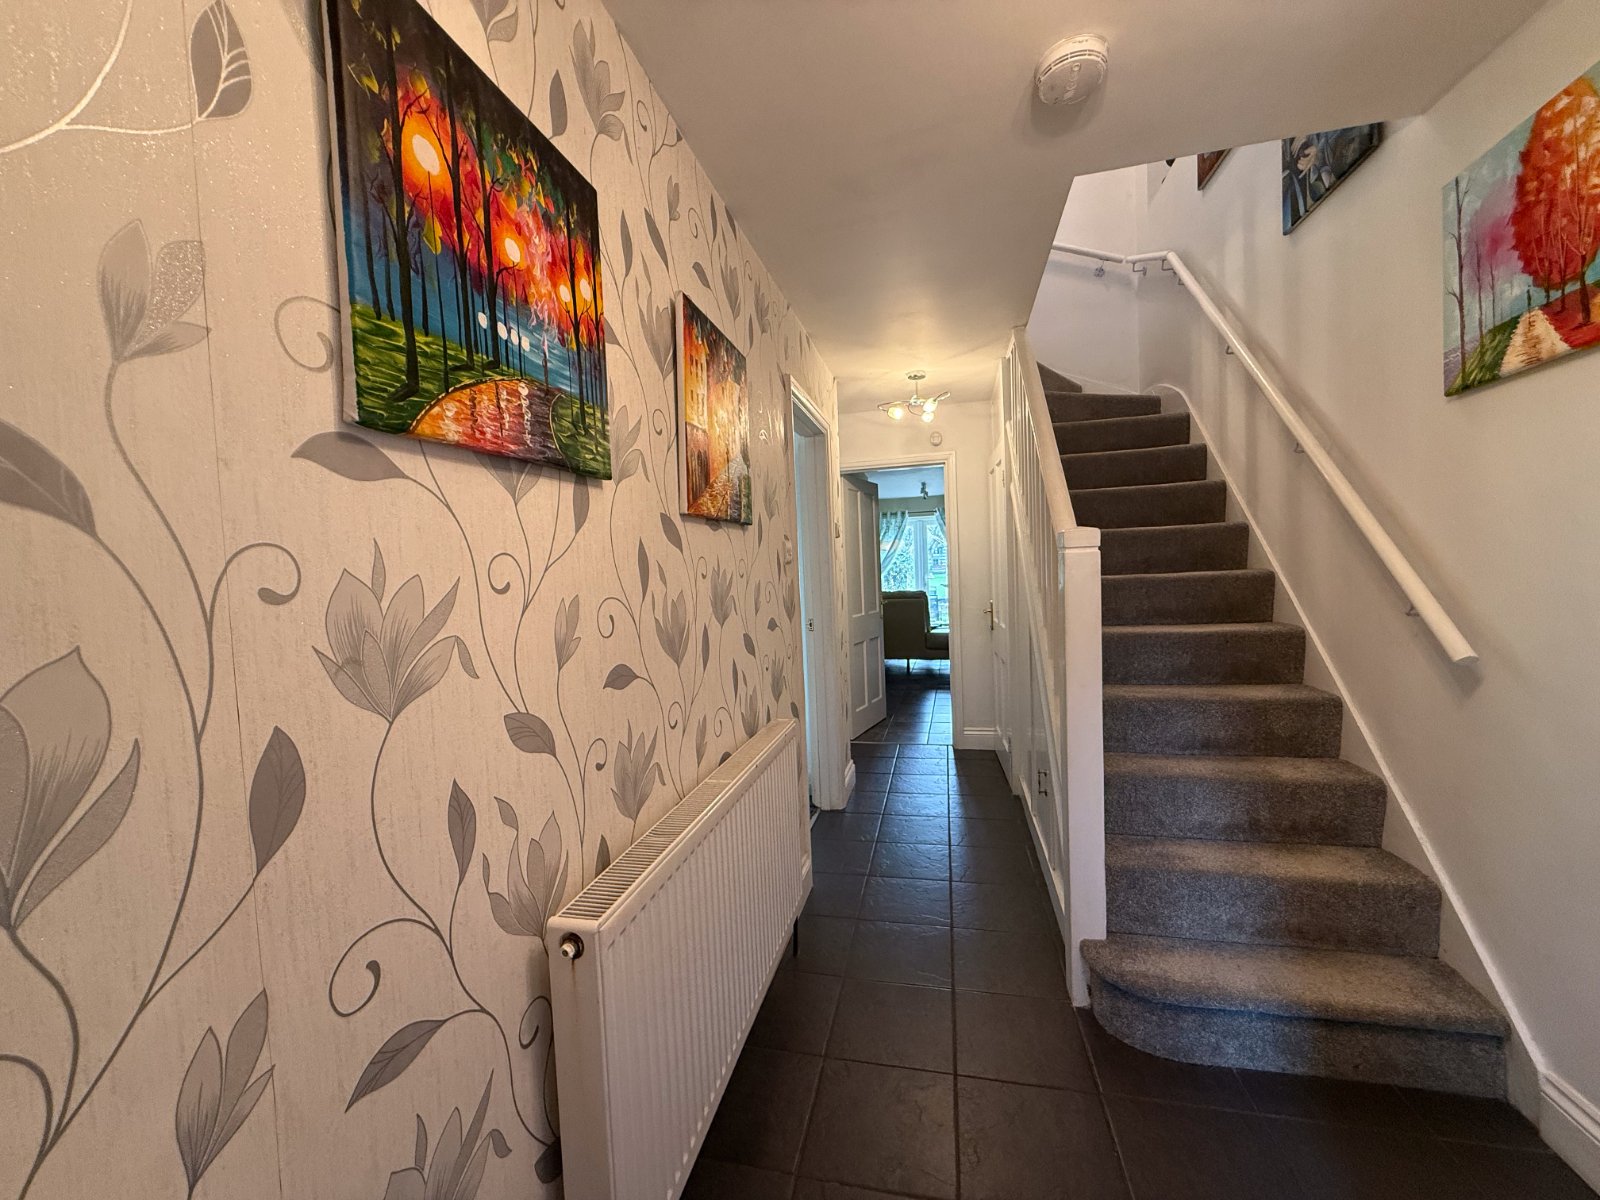
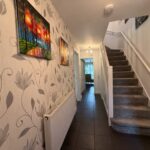
Spacious hallway leading to both reception rooms, WC and kitchen family room
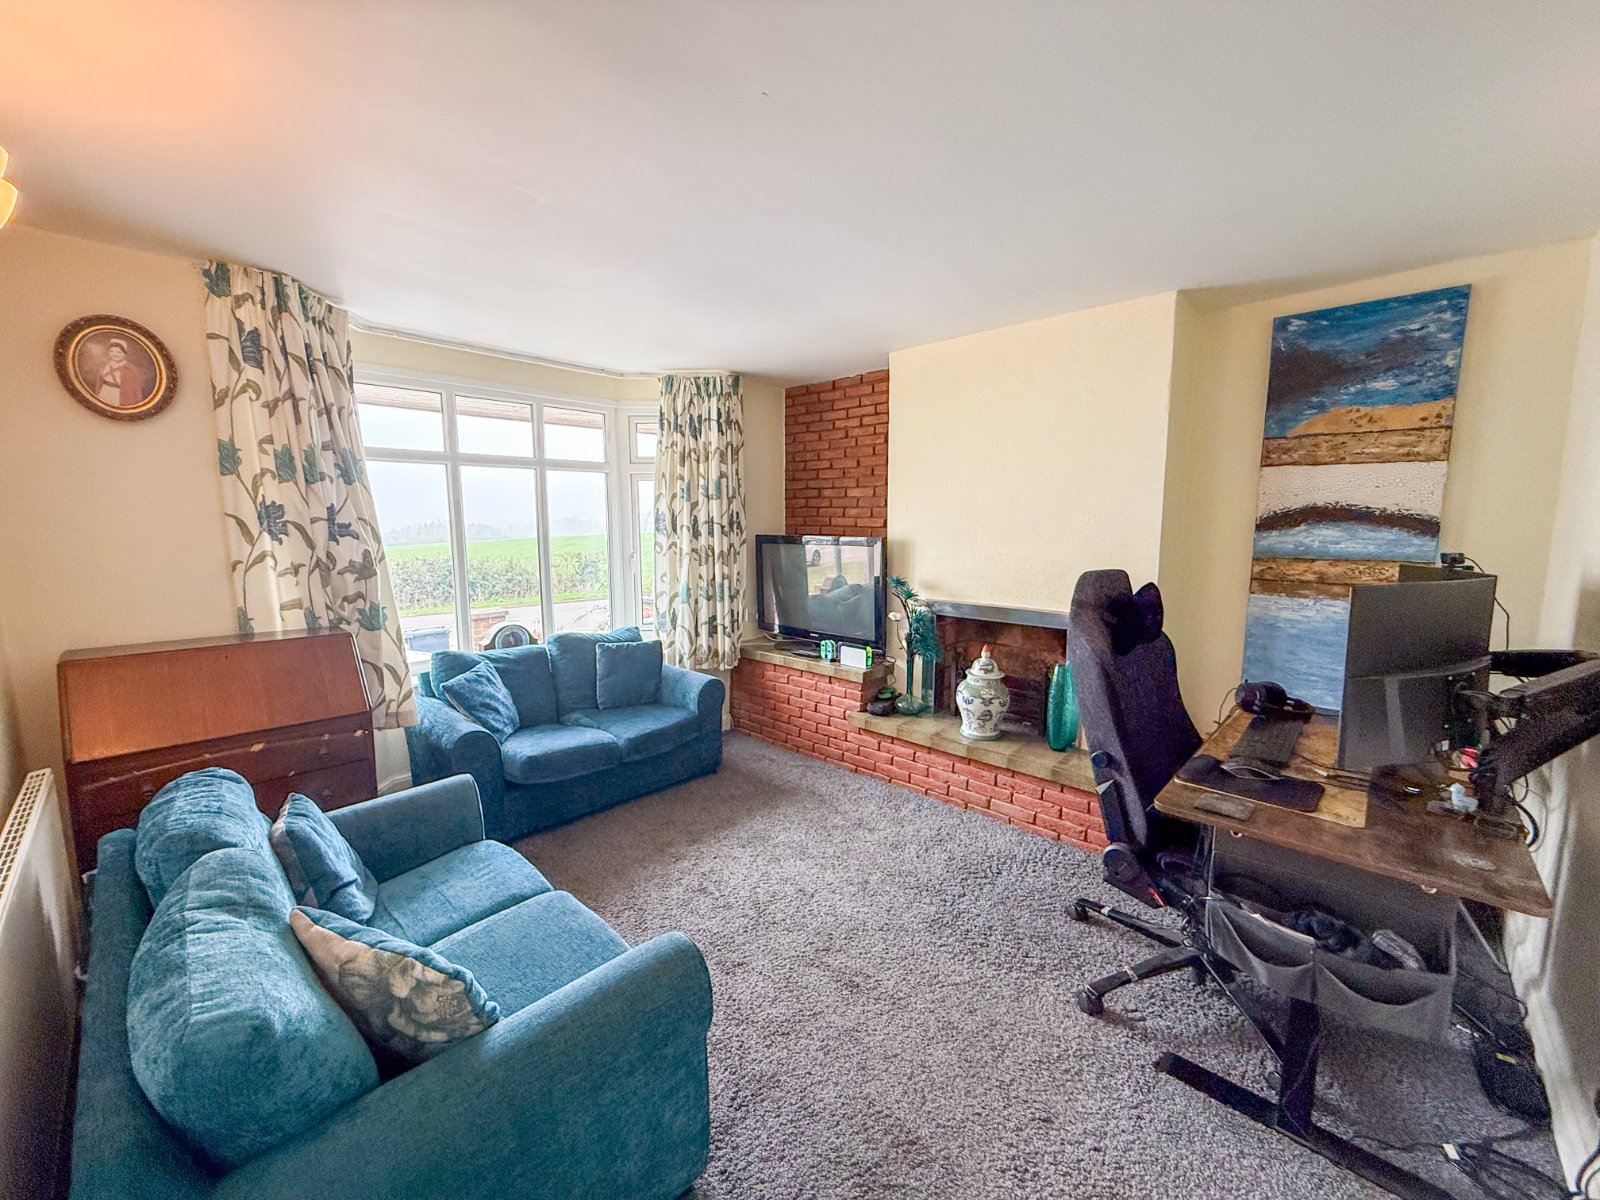
Reception Room 1
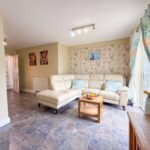
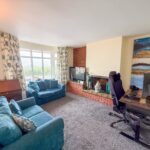
Reception room with bay window to the front aspect and open fireplace
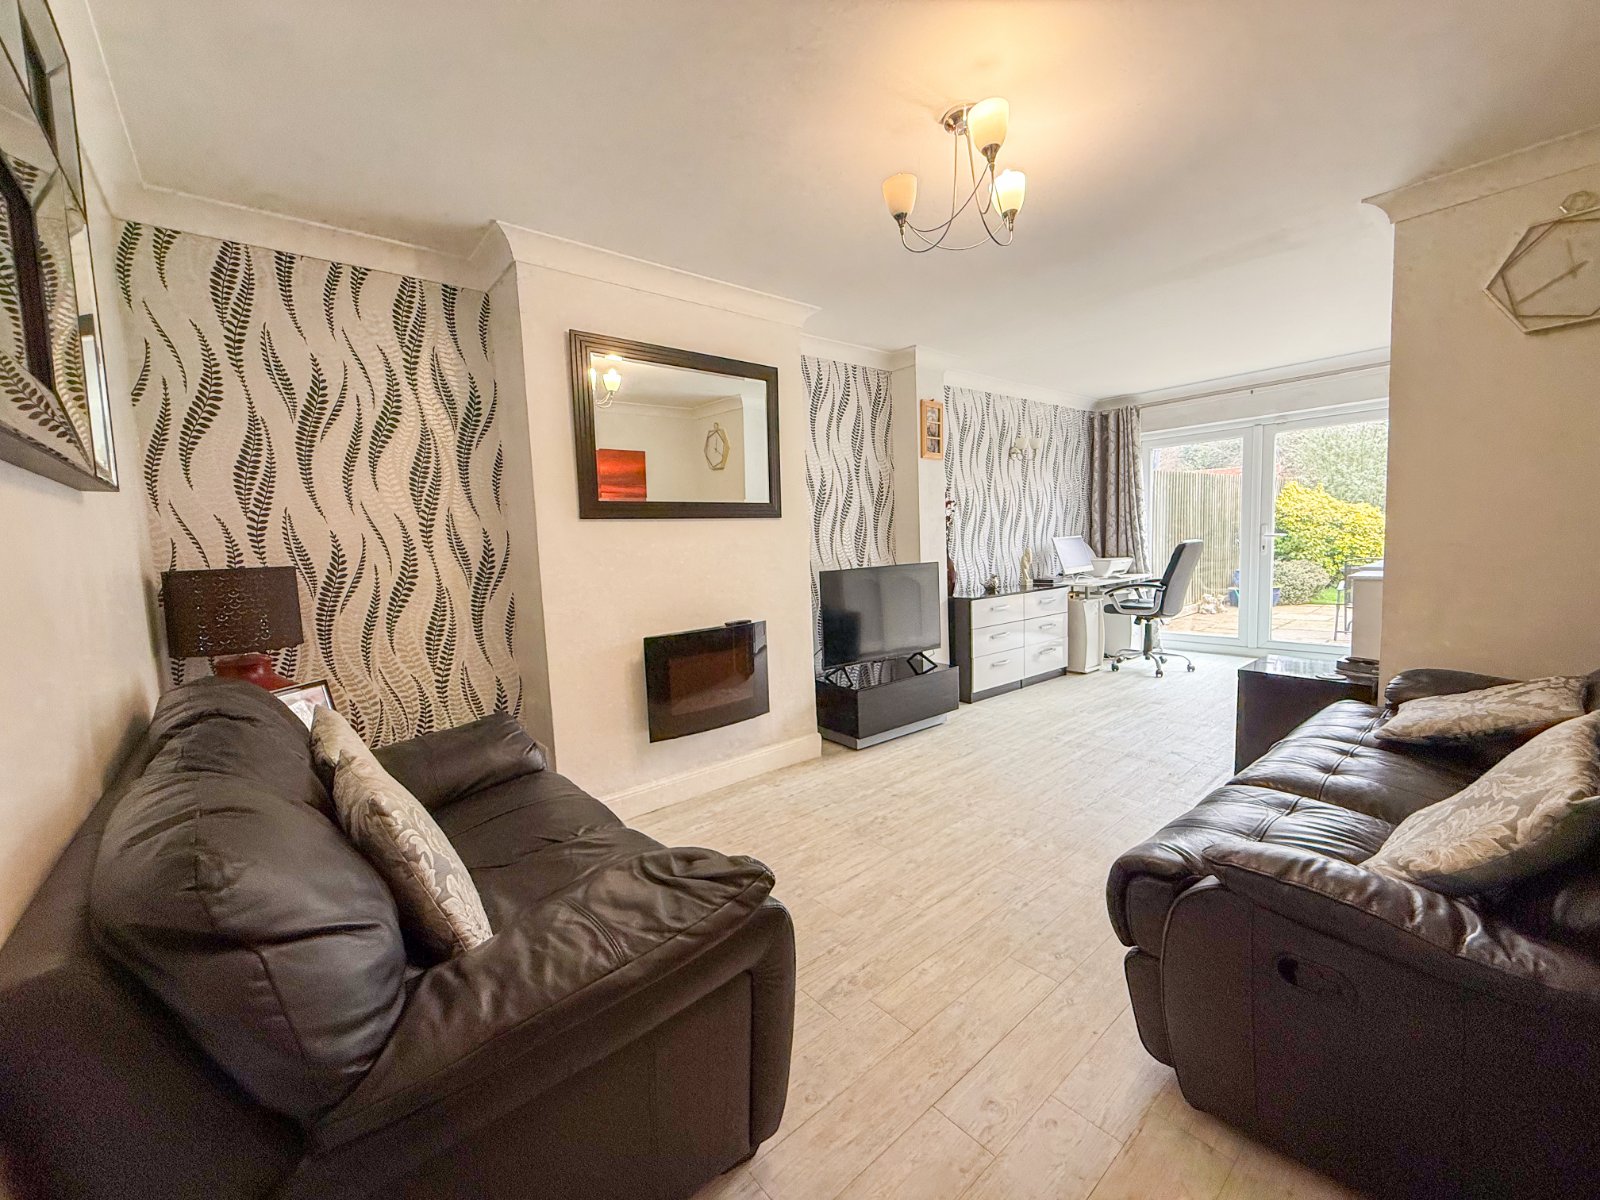
Reception Room 2
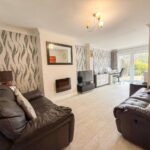
Second reception room with electric fireplace and French doors onto the garden
Lounge Area
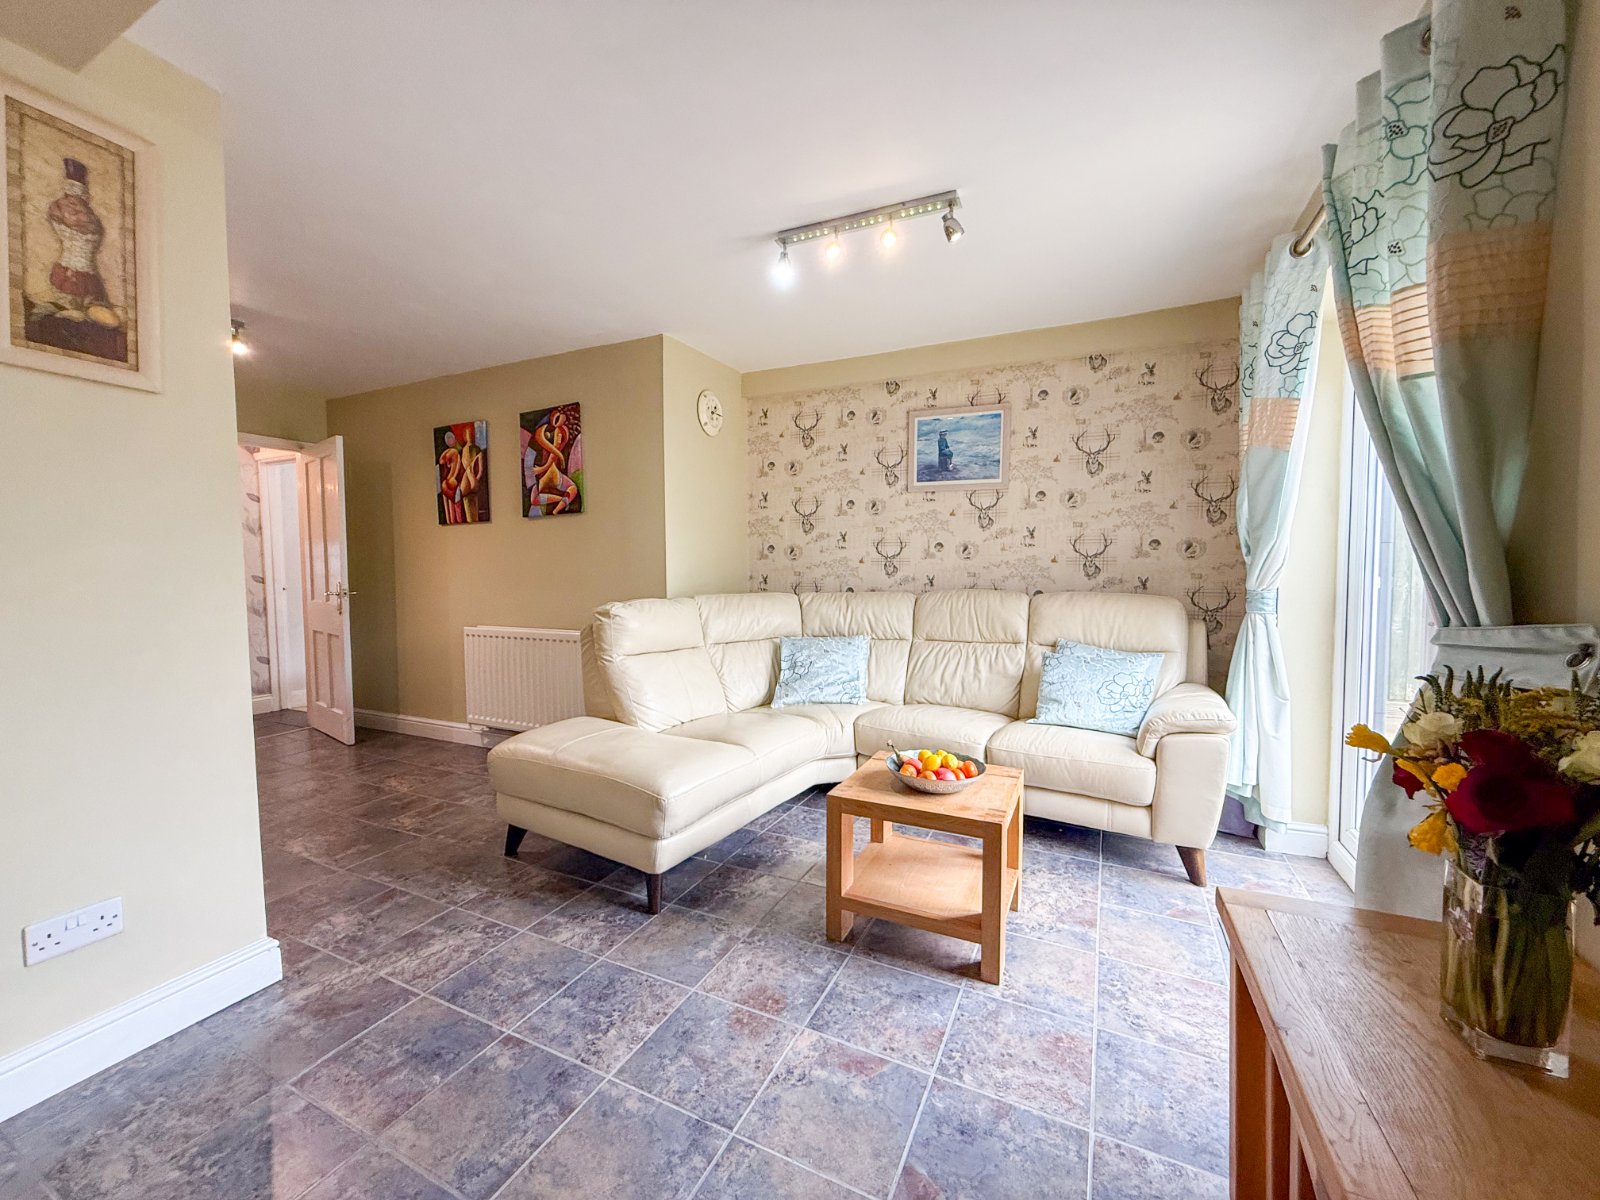
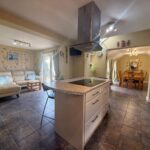
Lounge area with French doors onto the garden, open plan through to kitchen area and door to utility room
Kitchen
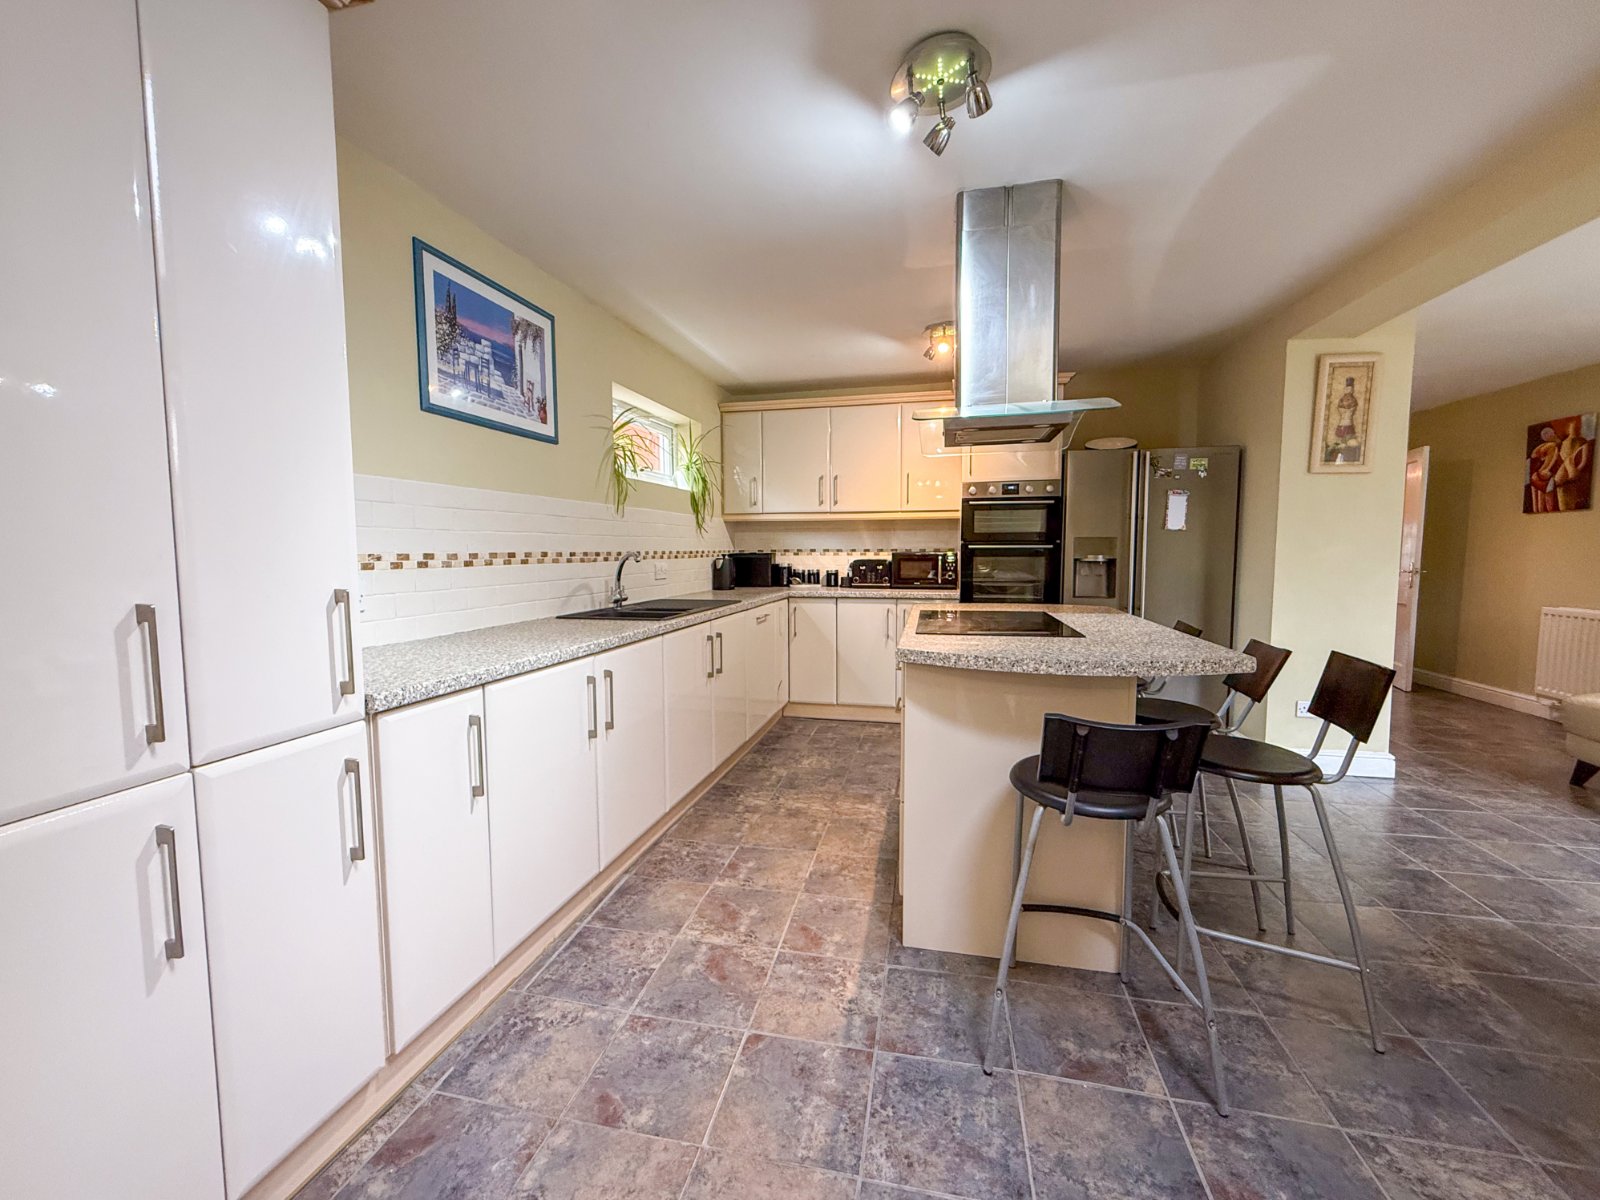
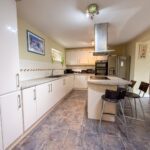
Modern kitchen with plenty of units, one and half bowl sink, built in double oven and dishwasher, room for free standing American style fridge freezer, kitchen island with induction hob and extractor fan, open plan through to dining area
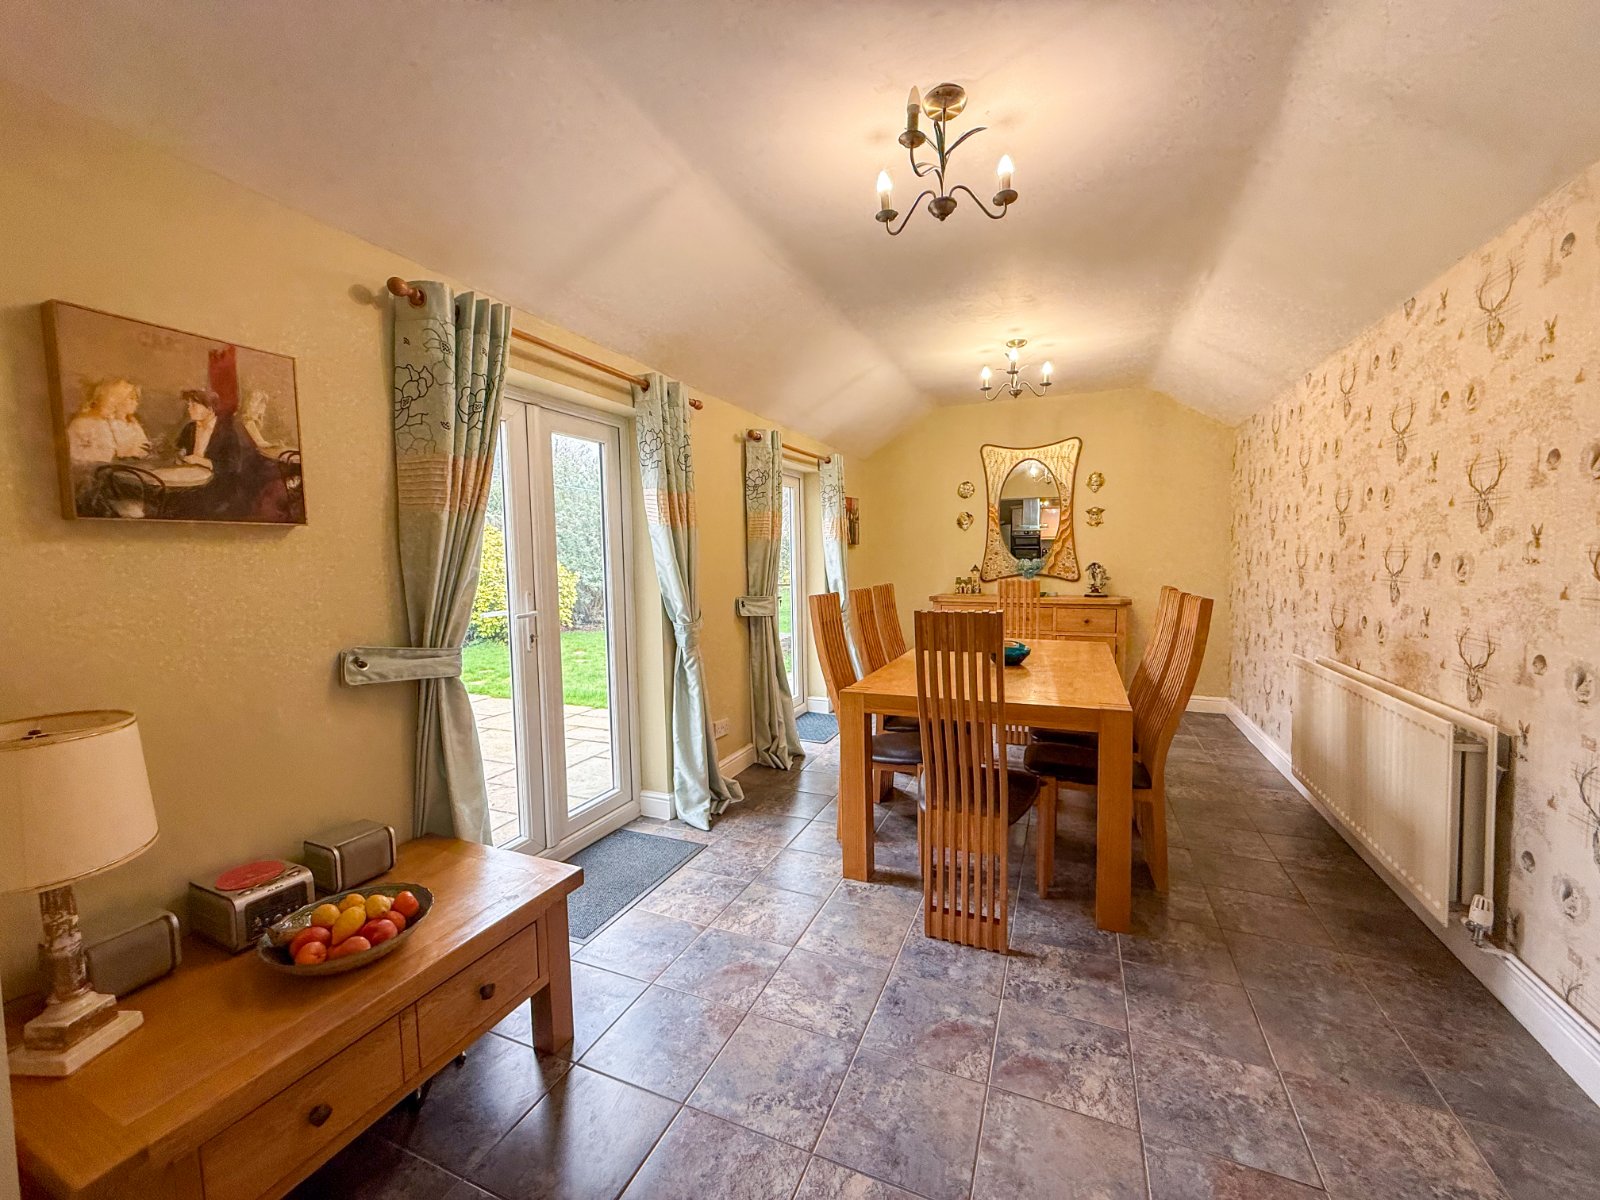
Dining Area
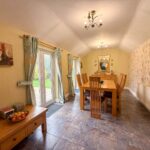
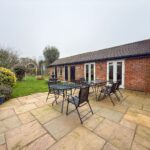
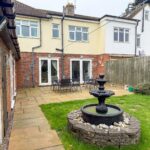
Large dining room area with two sets of French doors onto the patio area
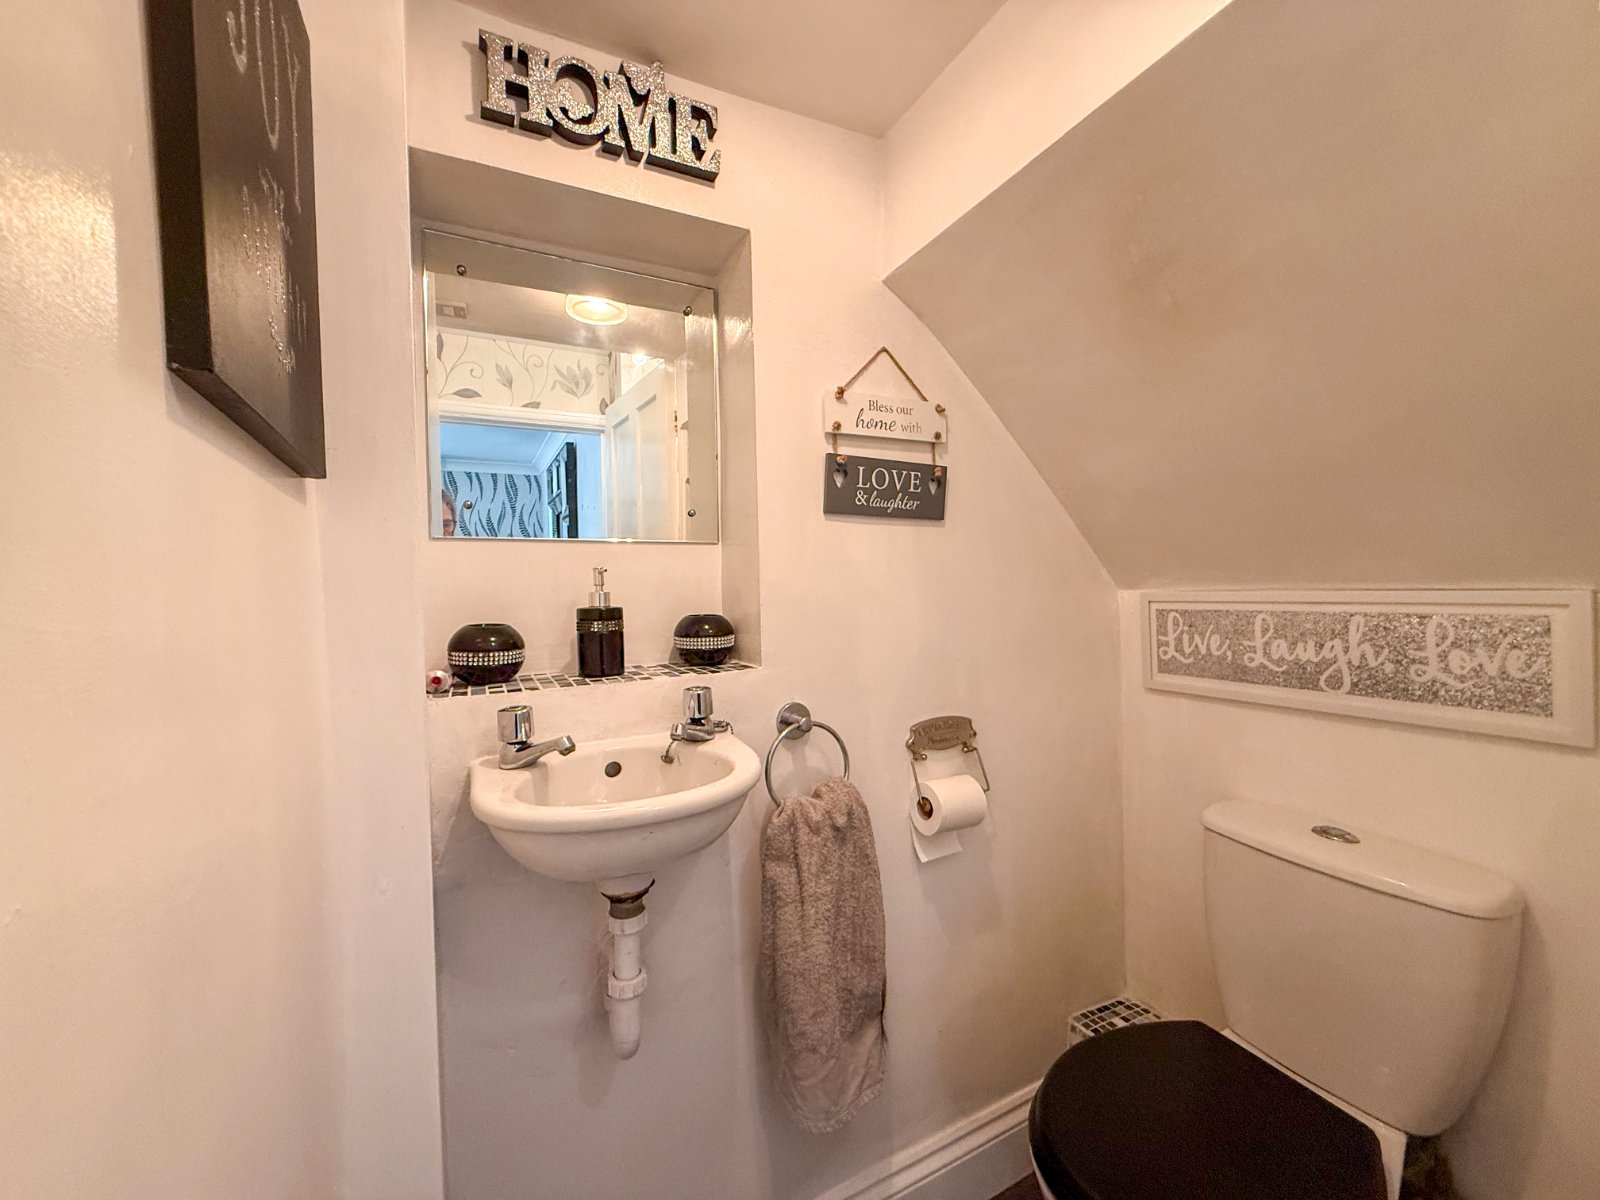
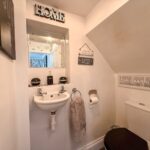
WC
White suite WC with sink and lavatory
Utility Room
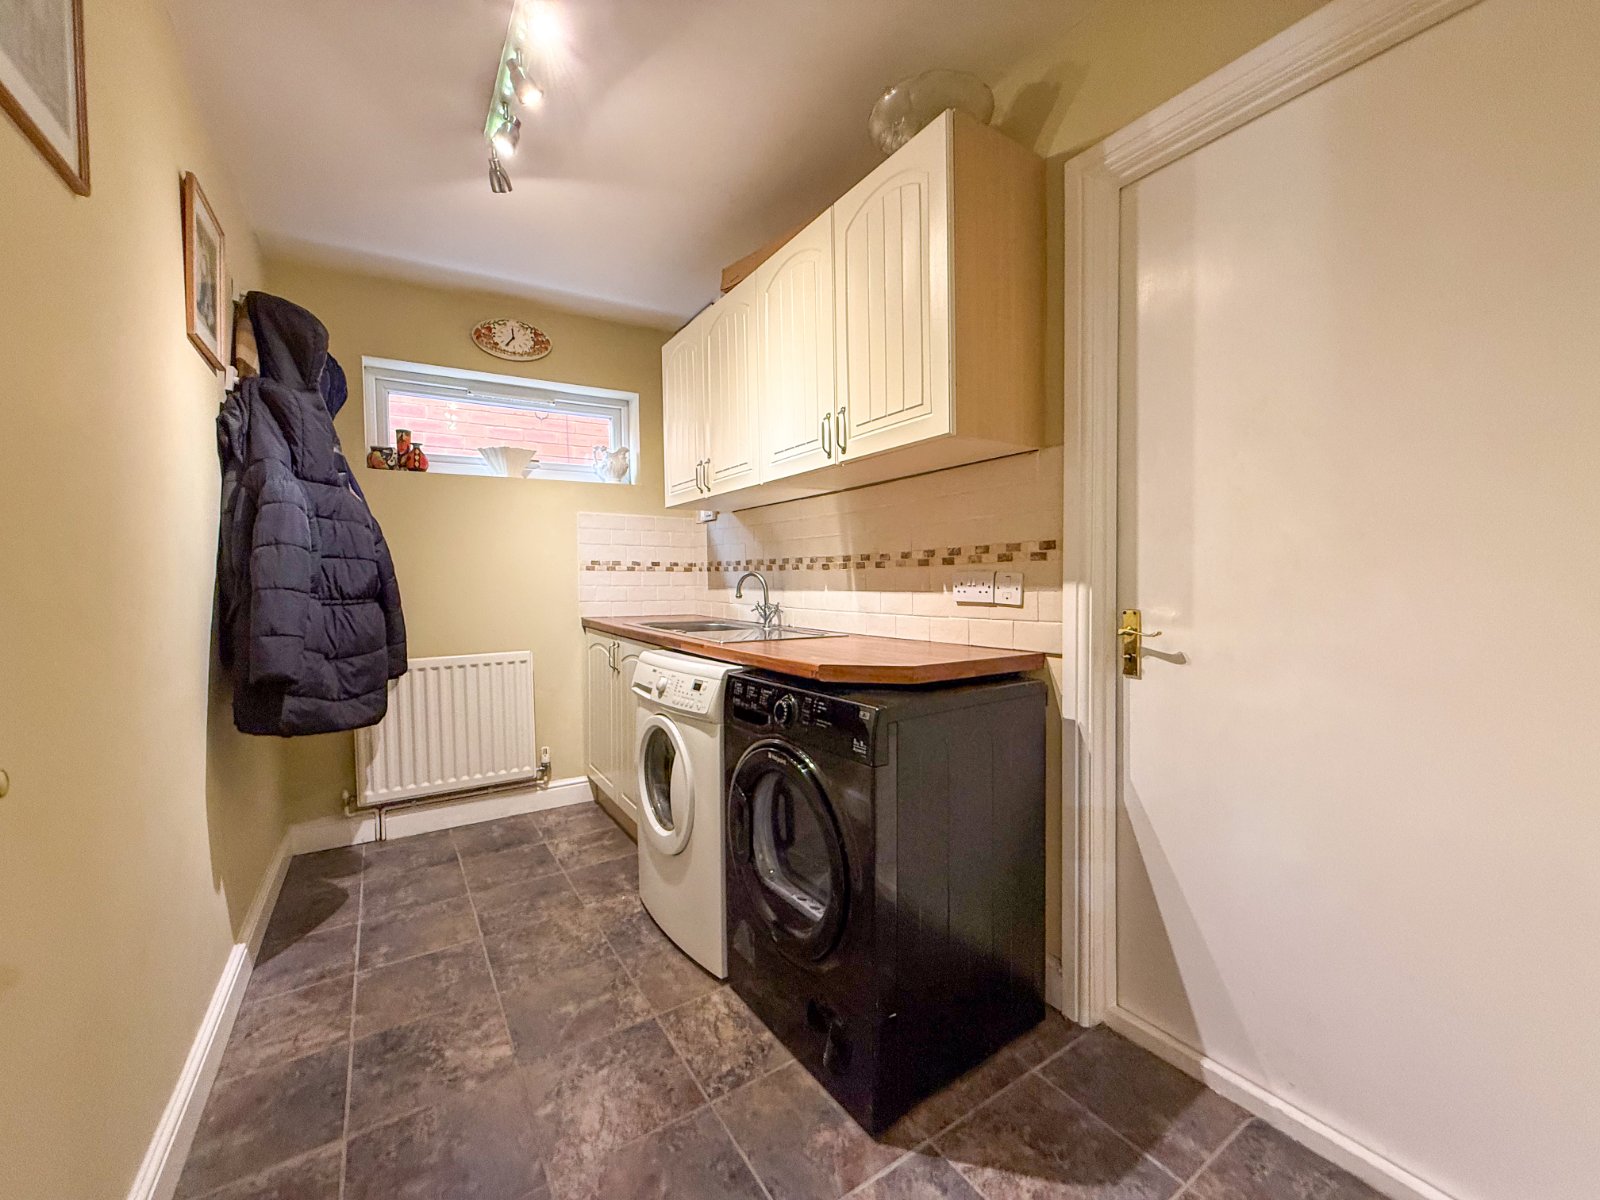
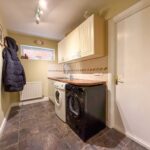
Utility room with plumbing for washing machine and room for tumble dryer, window to side aspect, sink and drainer and door through to garage
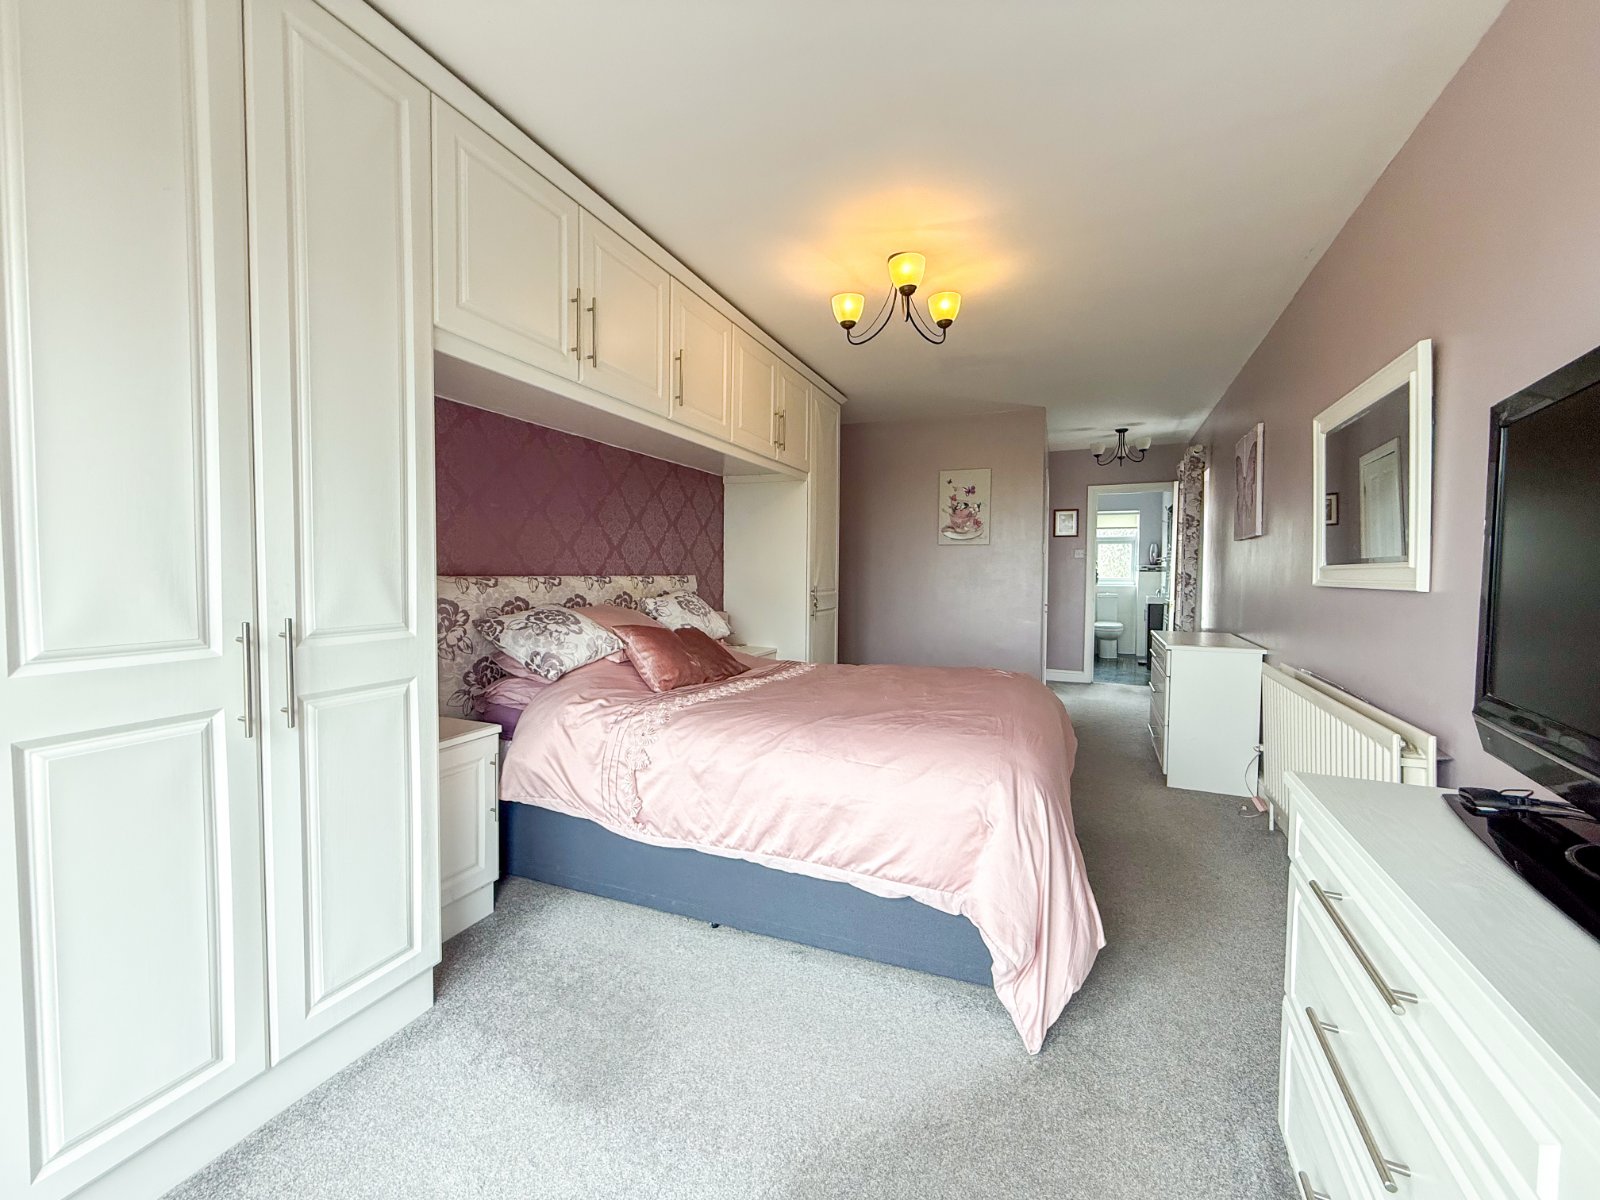
Master Bedroom
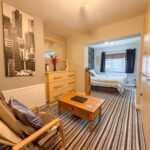
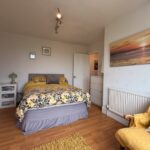
Large master bedroom with fitted units, walk in wardrobe, French doors onto balcony looking over the fields and door to ensuite bathroom
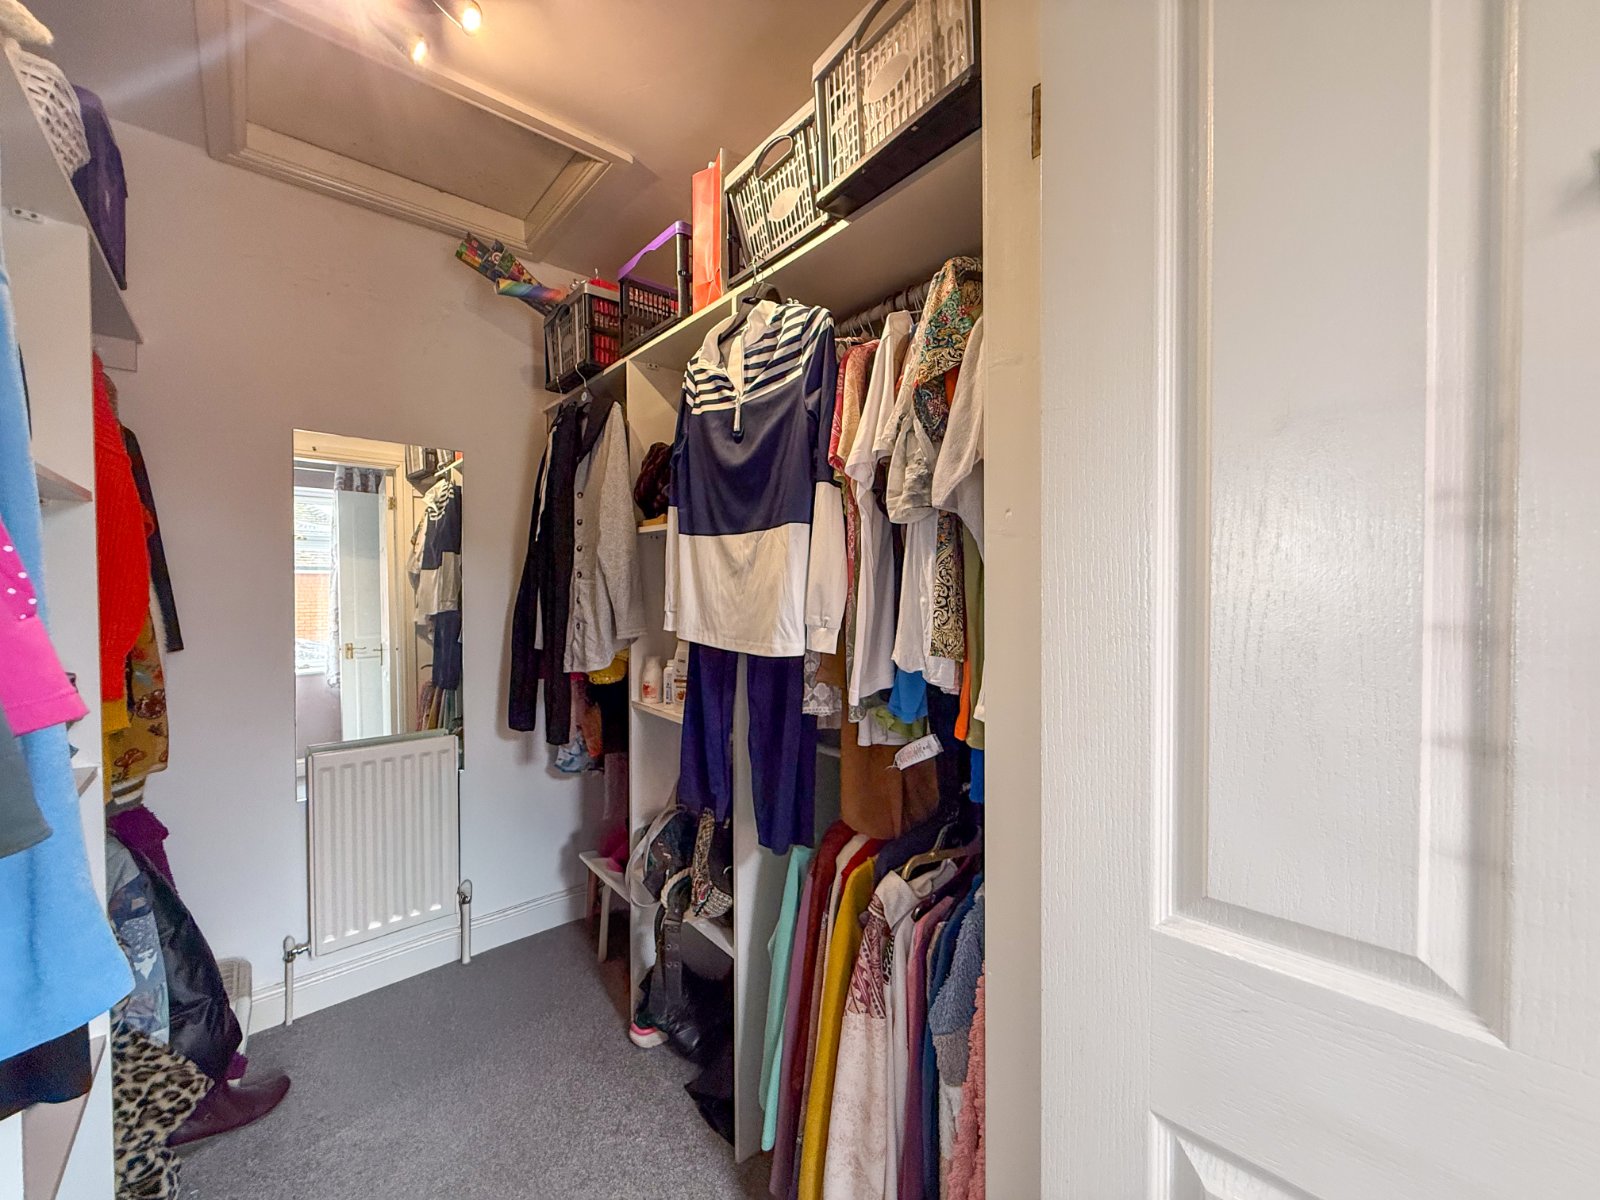
Dressing Room
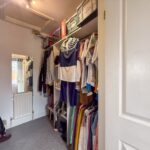
Walk in dressing room with range of rails and shelving
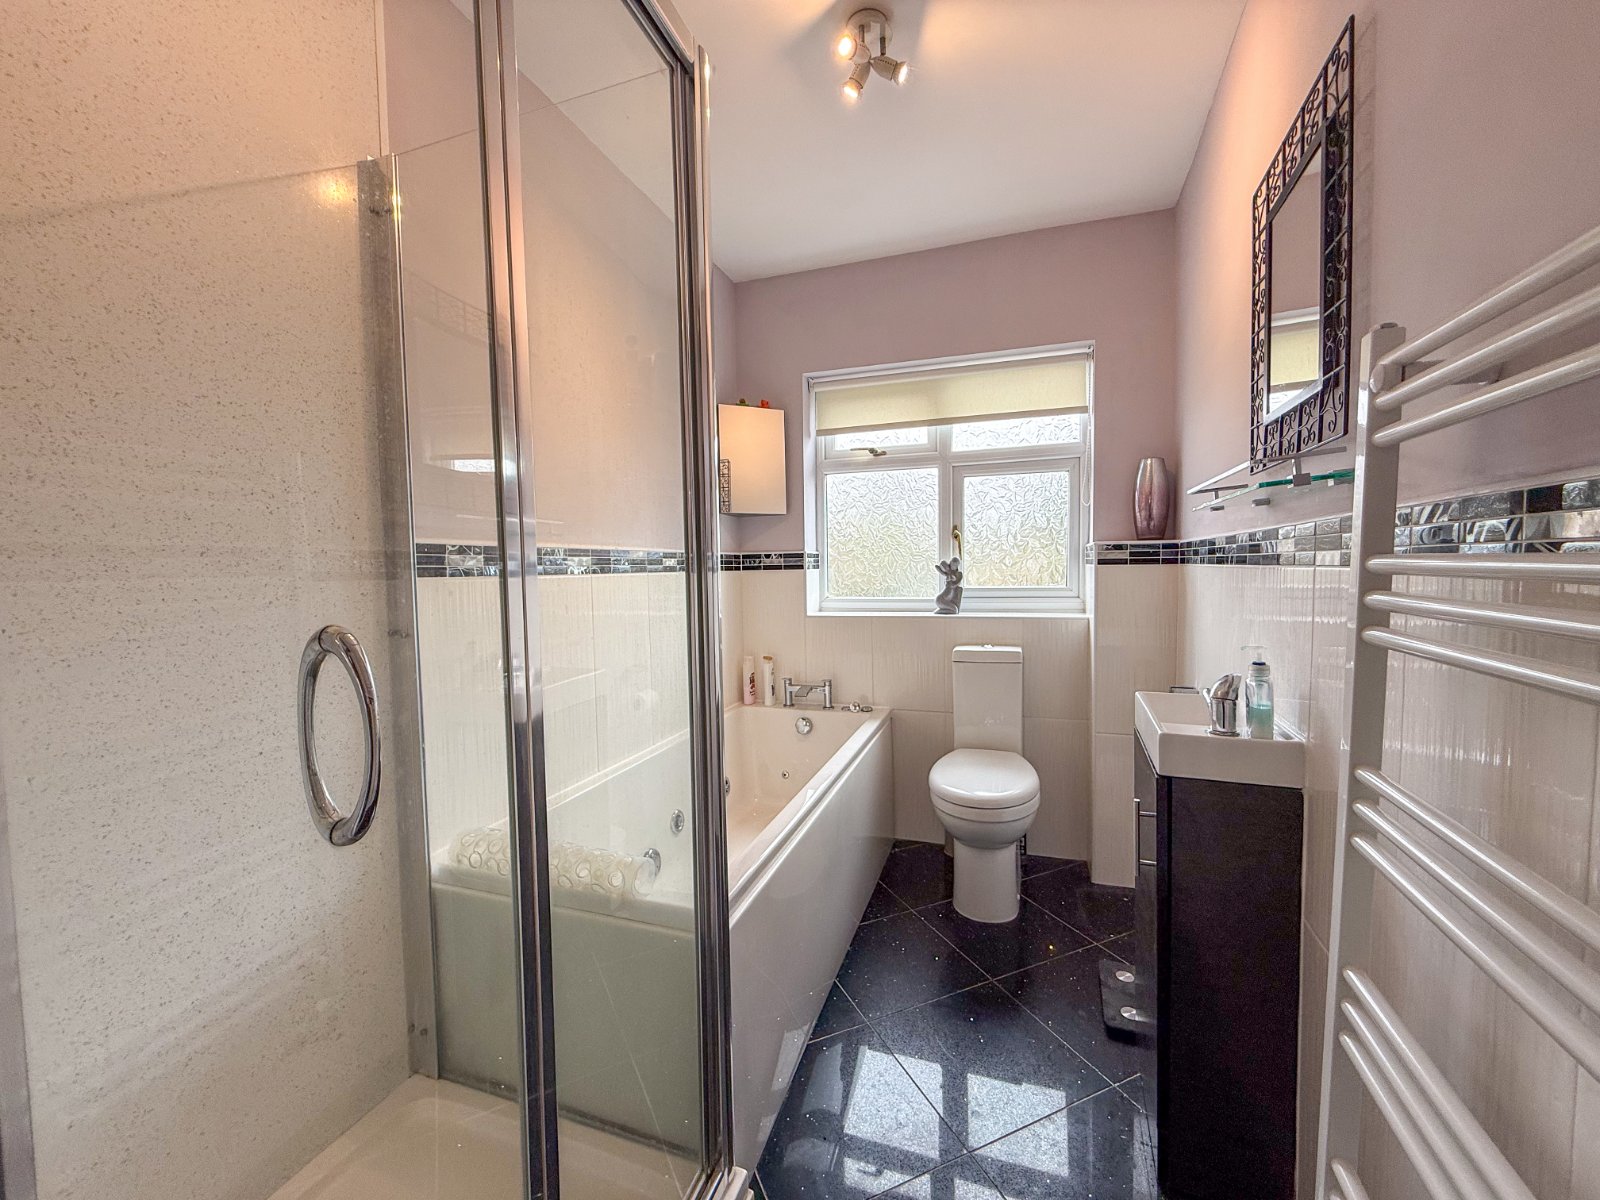
Ensuite Bathroom
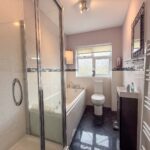
Modern bathroom with white suite, bath, seperate shower cubicle, WC and sink, window to rear aspect
Balcony
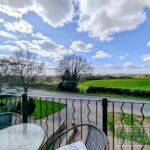
Lovely balcony with beautiful views over the fields
Bedroom 2
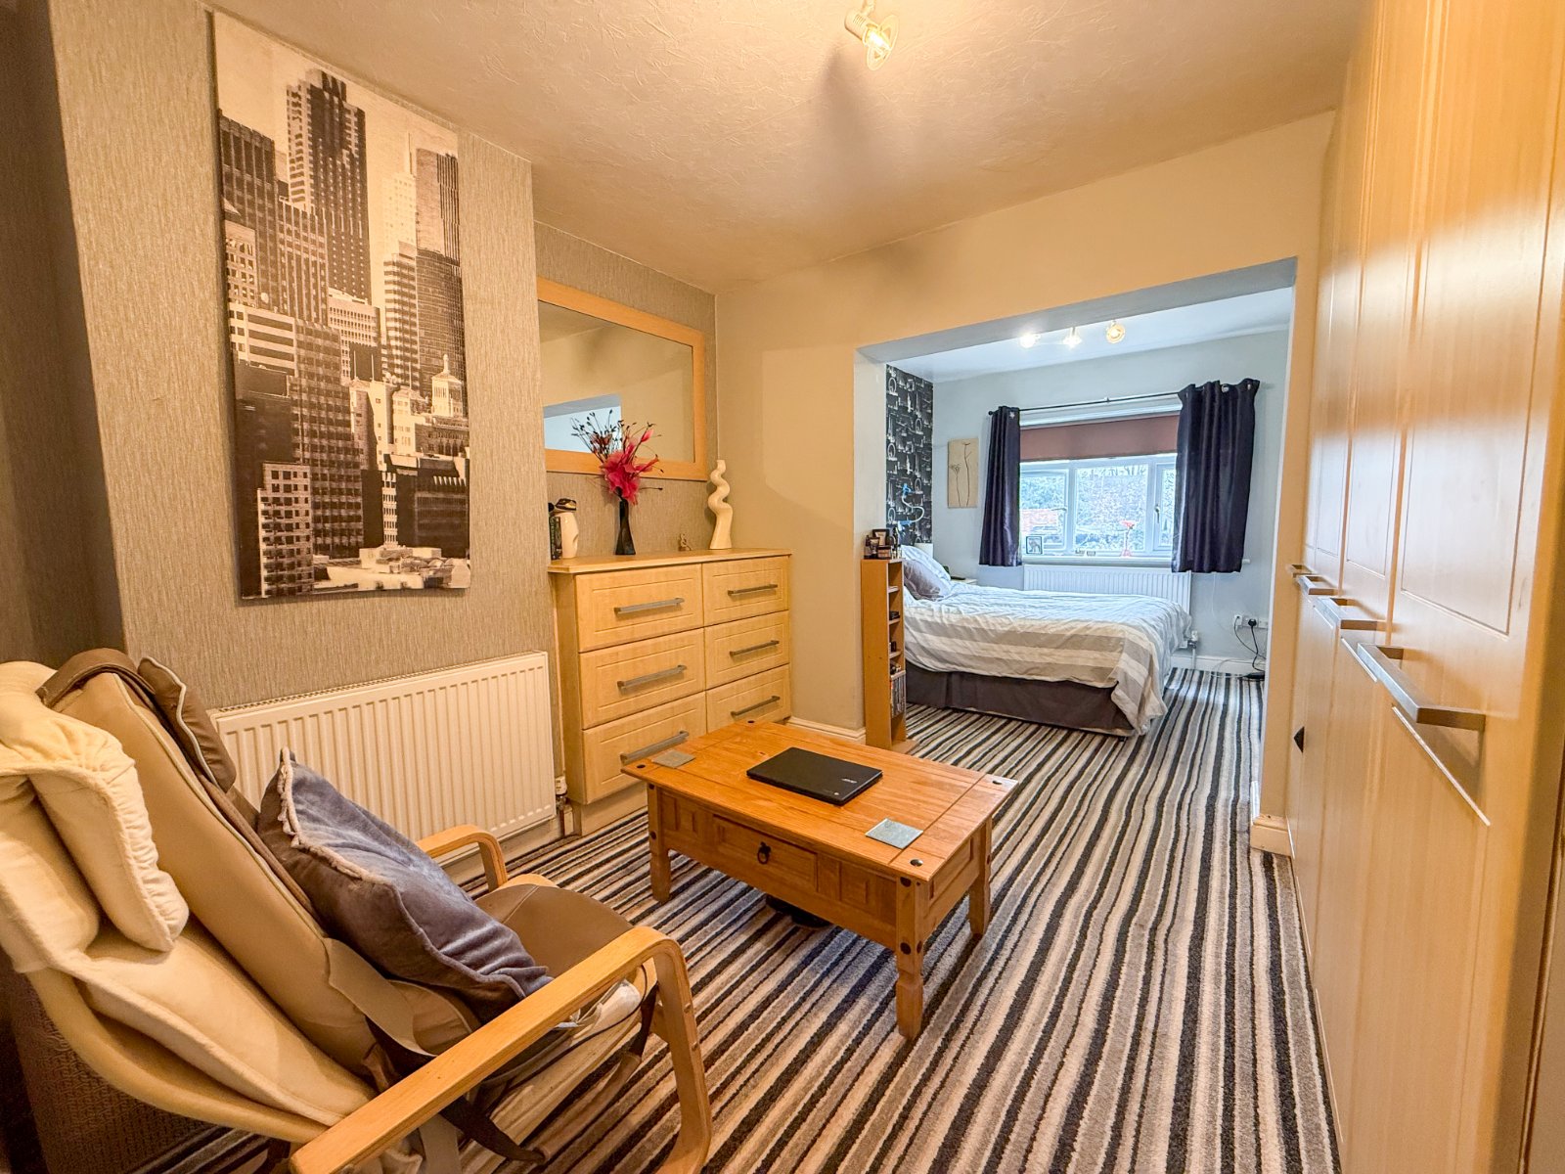
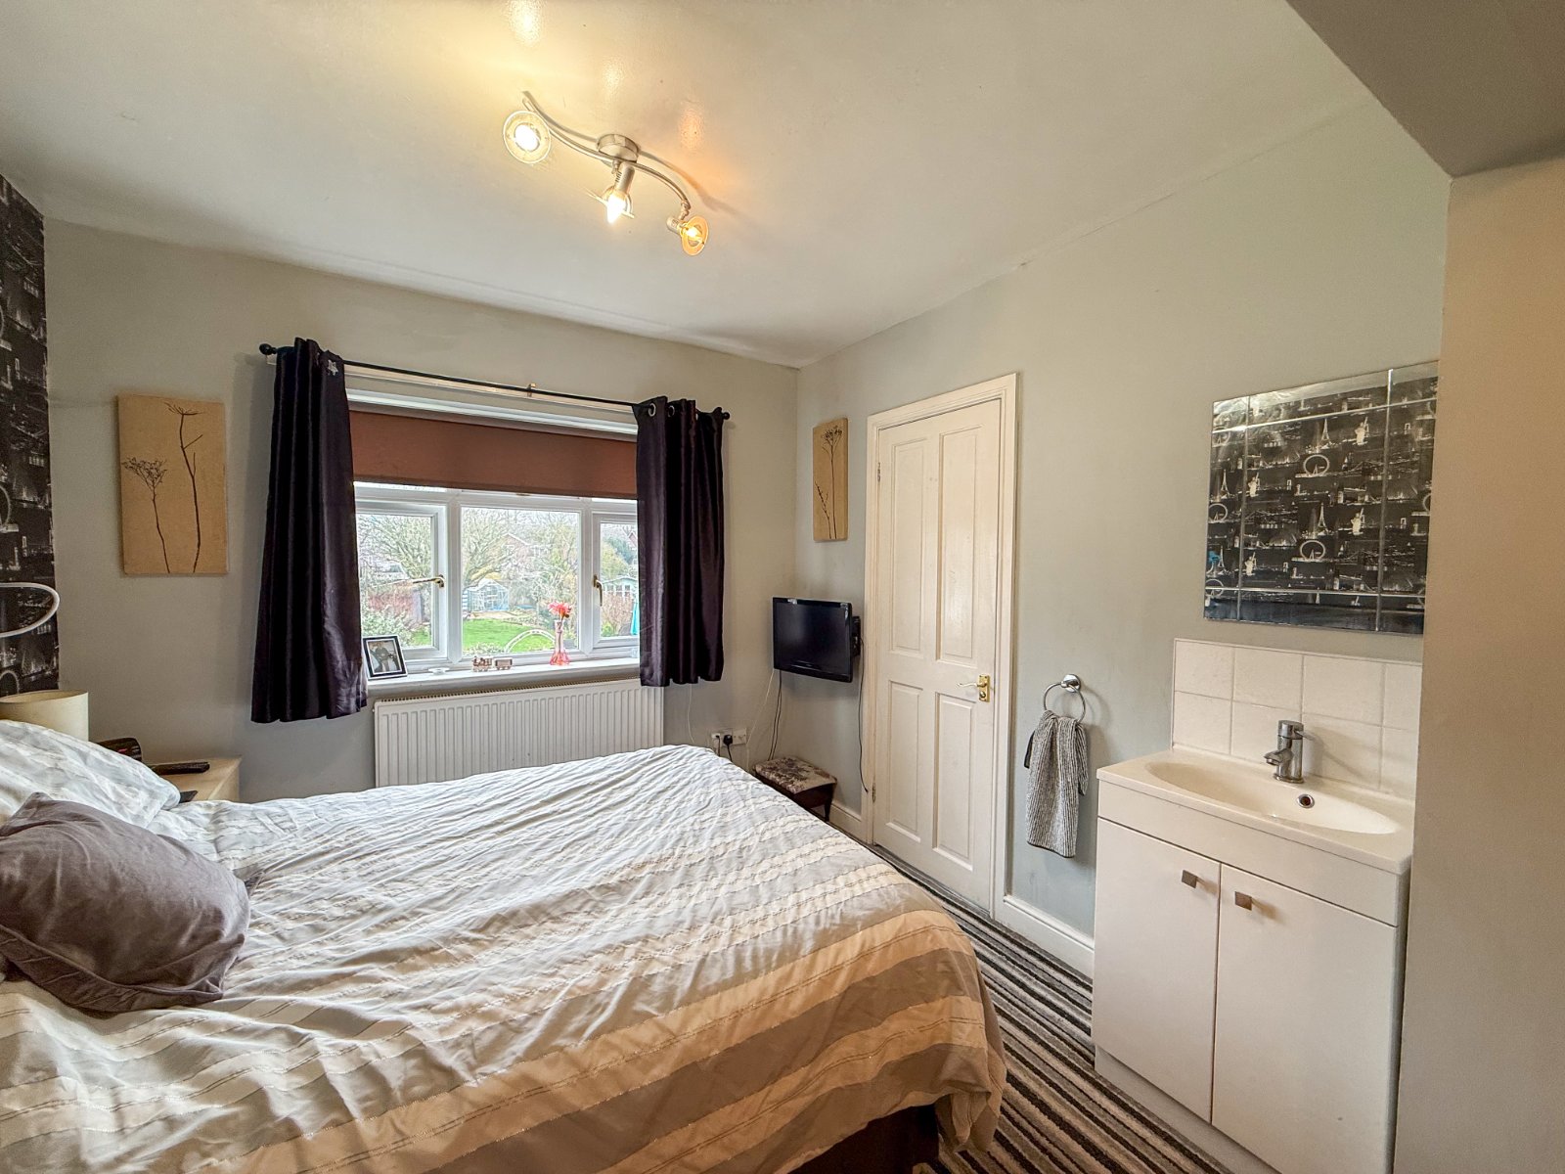
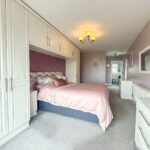
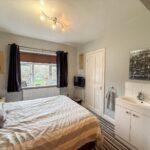
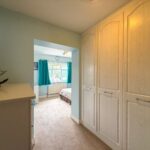
Large double bedroom with fitted wardrobes, sitting area, sink and window to the rear aspect, door through to Jack n Jill shower room and WC
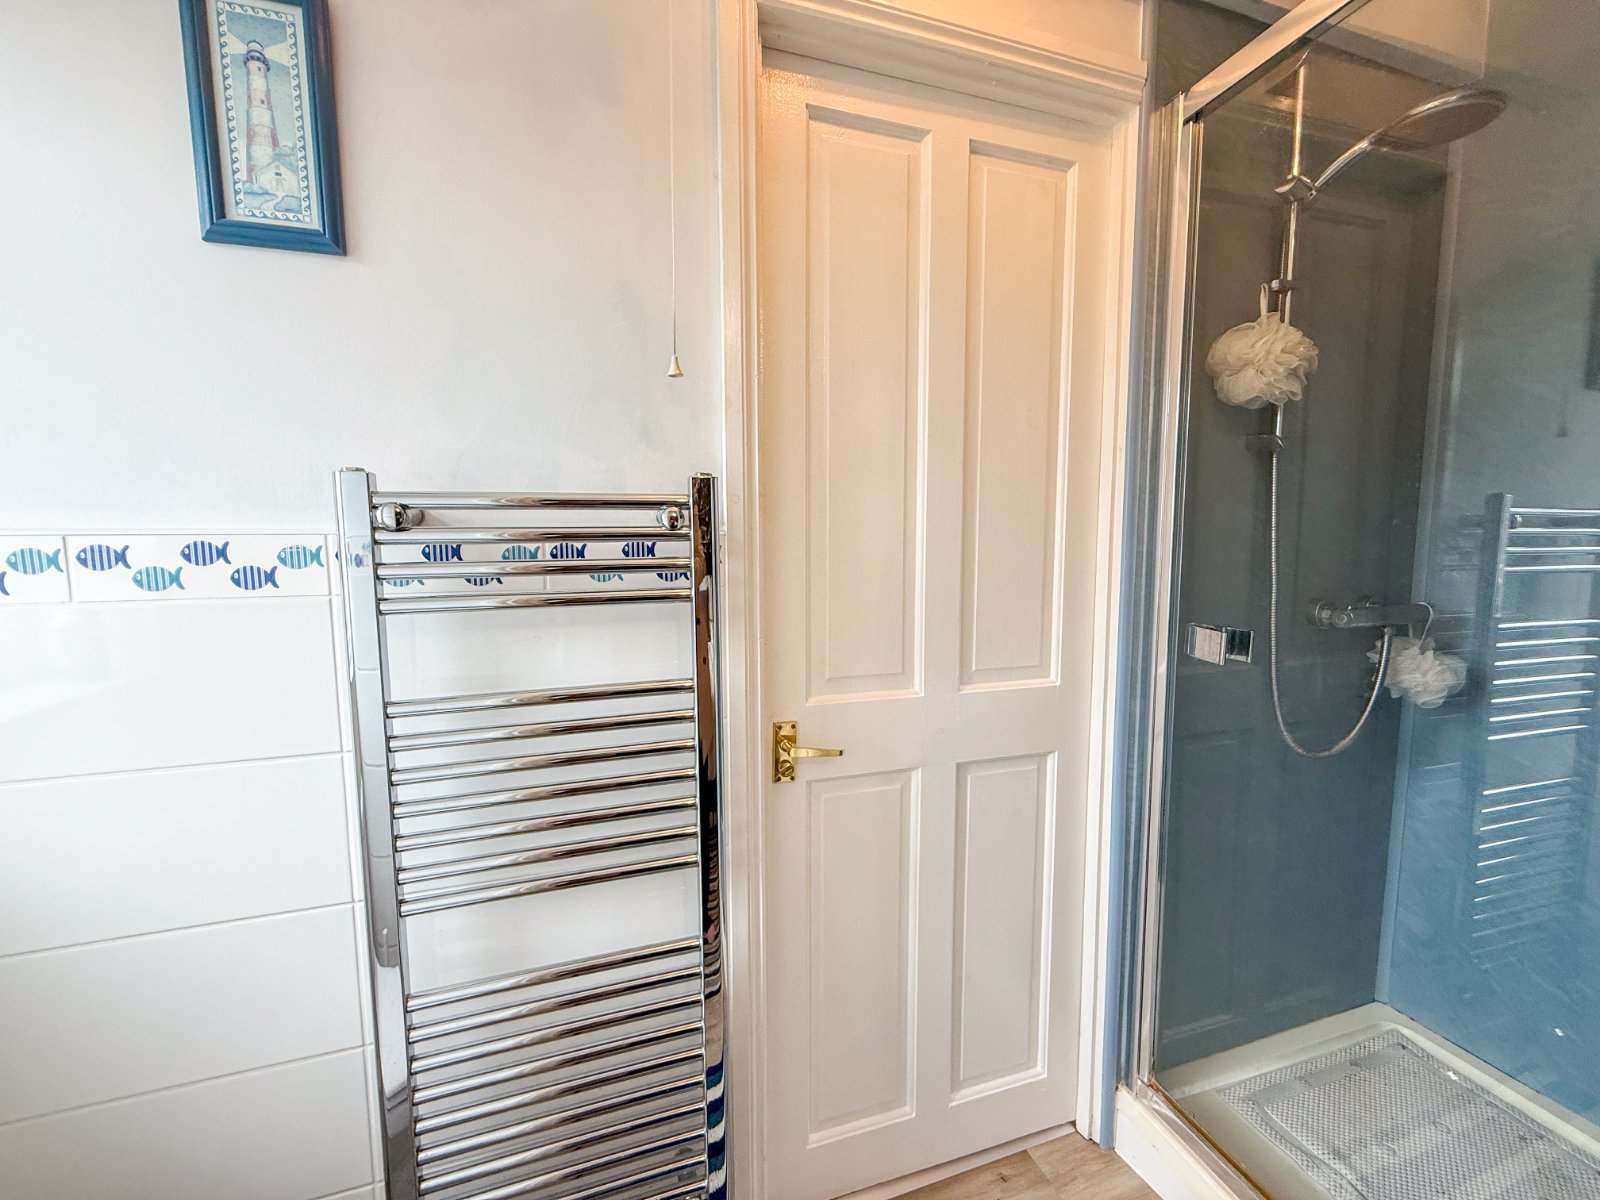
Shower Room
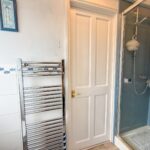
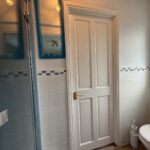
Modern single shower unit and WC, window to rear aspect
Bedroom 3
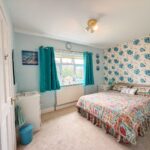
Large double bedroom with fitted wardrobes and drawers and sink, door to 'Jack and Jill' shower room and window to rear aspect
Bathroom
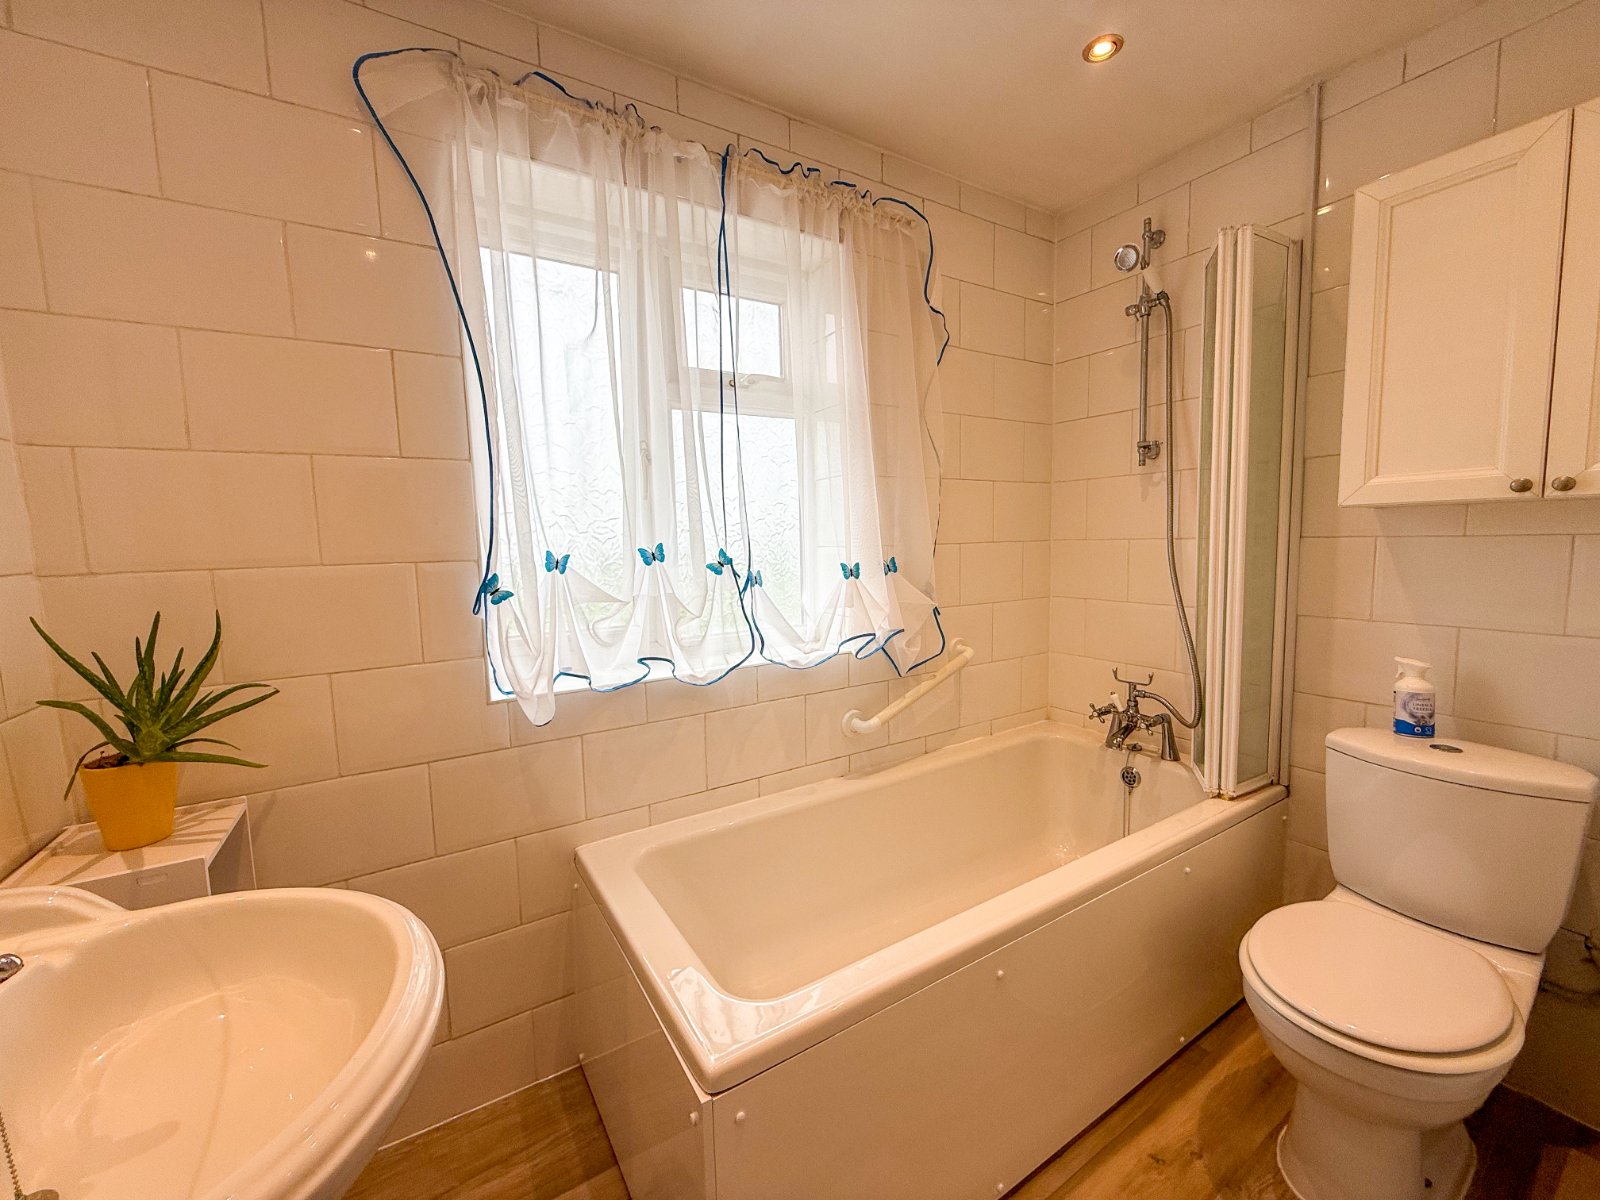
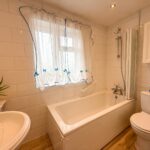
Family bathroom with two sinks, bath with shower over bath, WC and window to rear aspect
Bedroom 4
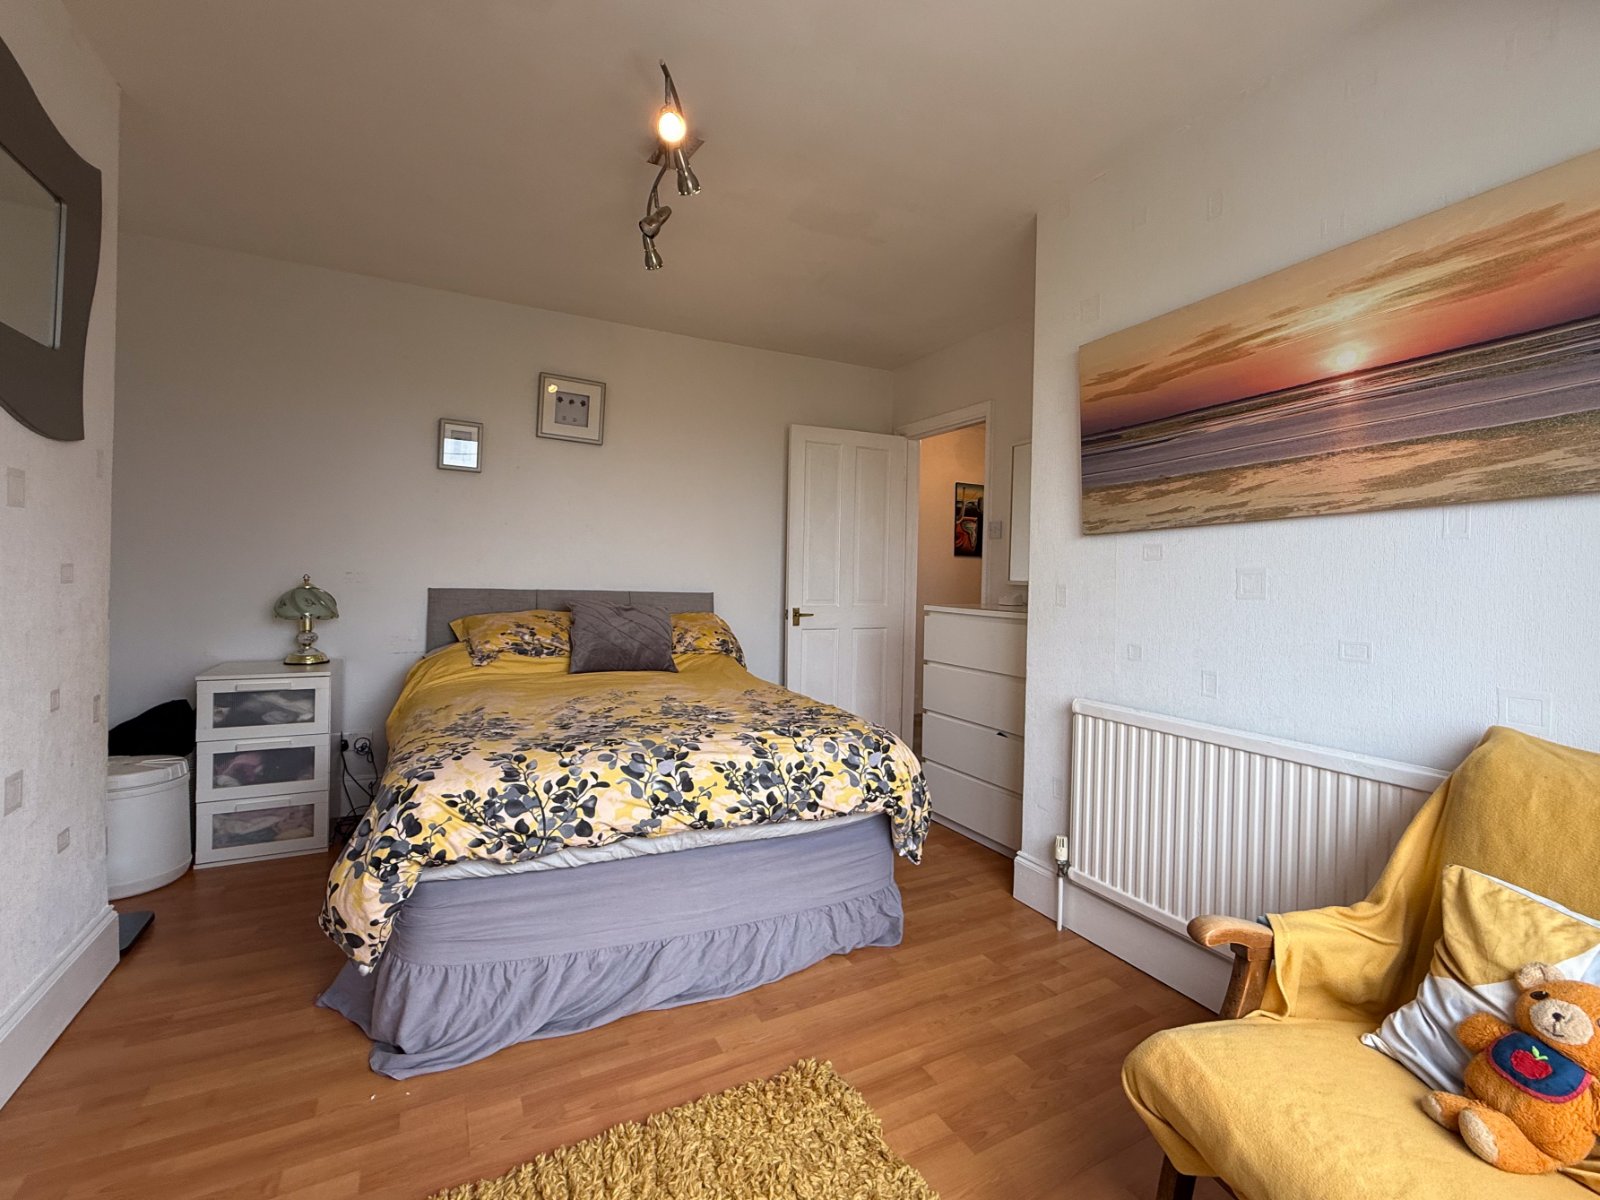
Double bedroom with bay window offering amazing views
Patio
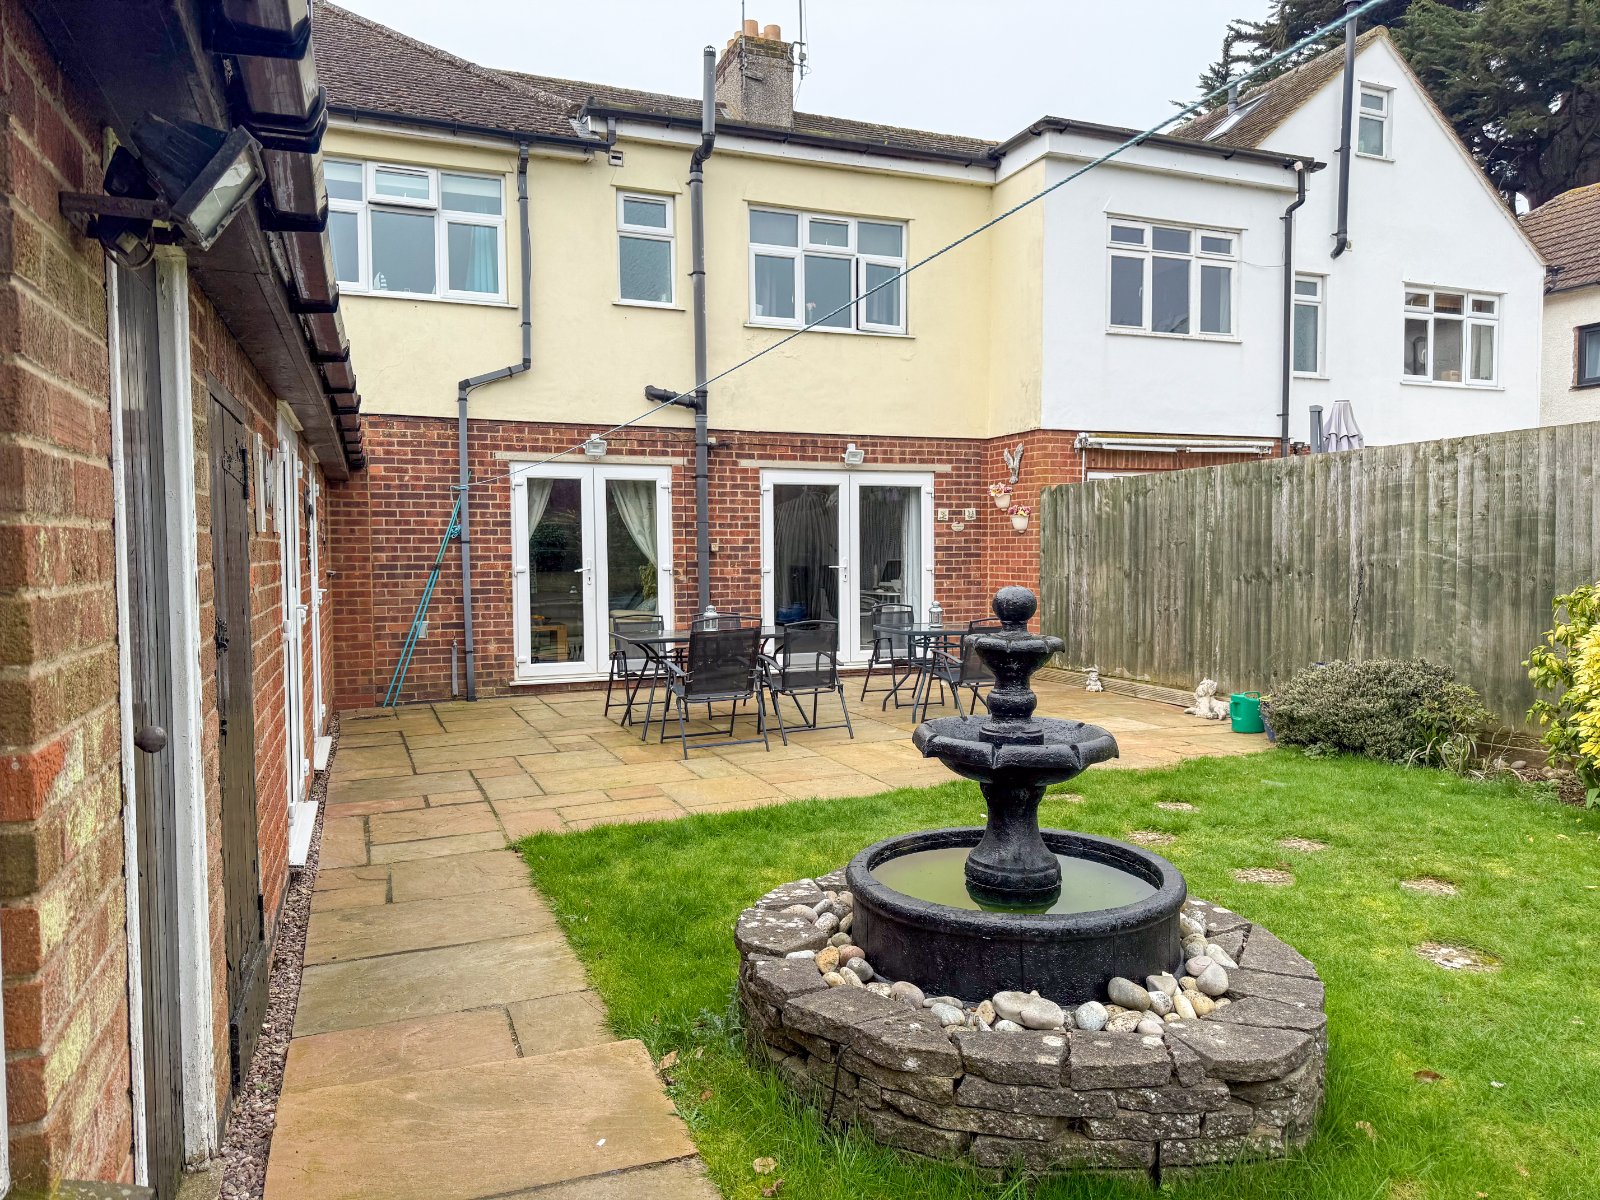
Large patio area which can be accessed from either of the three sets of French doors leading to the remainder of the garden including three brick built storage units which could easily be converted into additional living space.
Garden
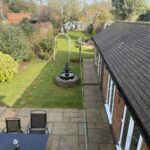
Beautifully landscaped 80ft garden with two patio areas, grass area, gate to side access, playhouse, shed, greenhouse and vegetable patch