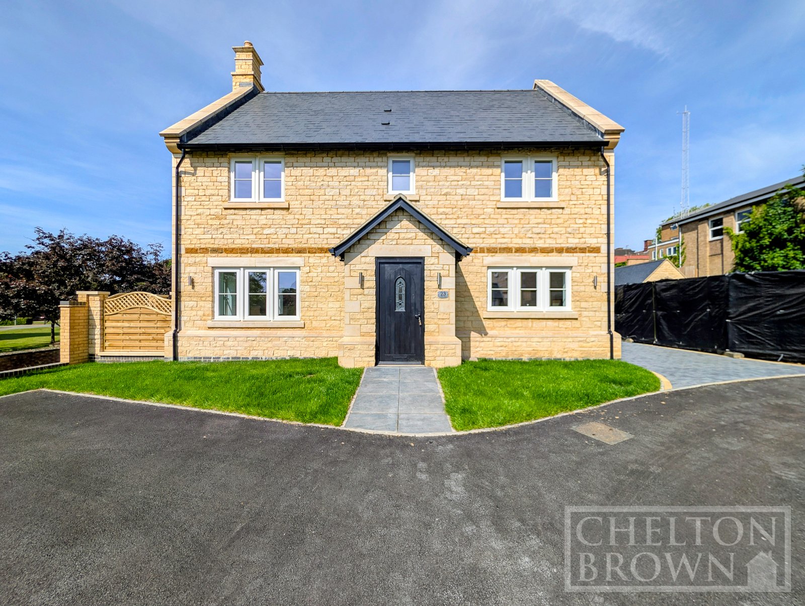
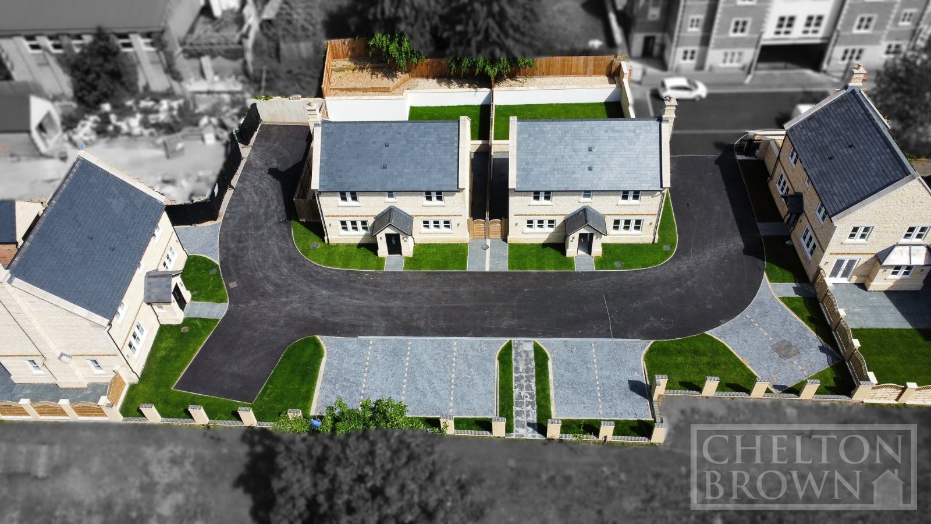
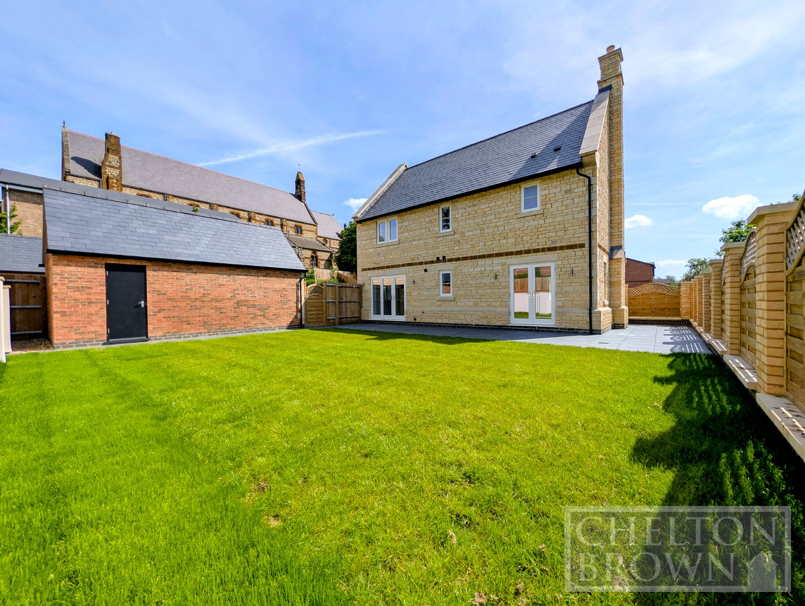
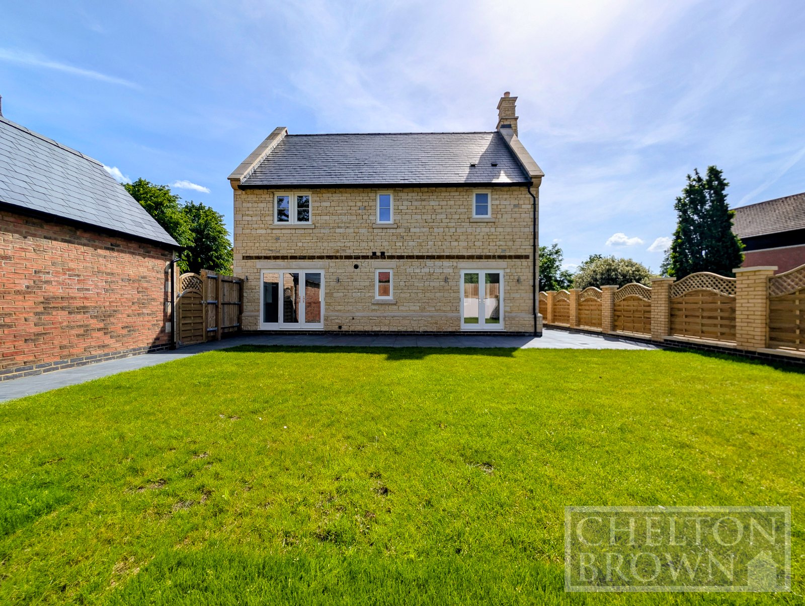
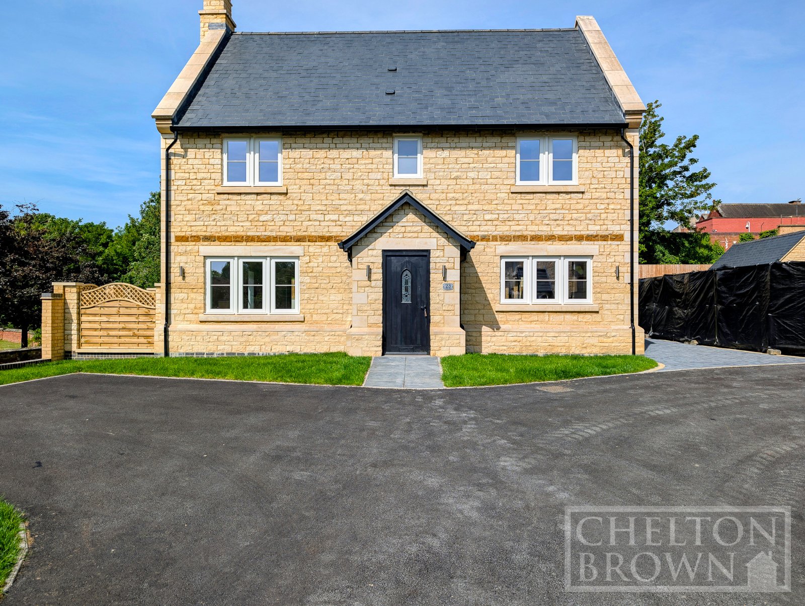
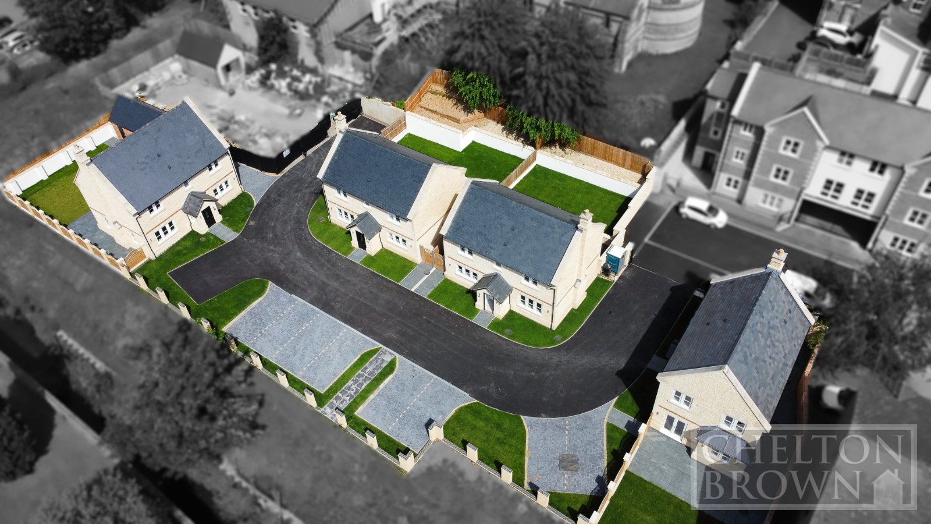
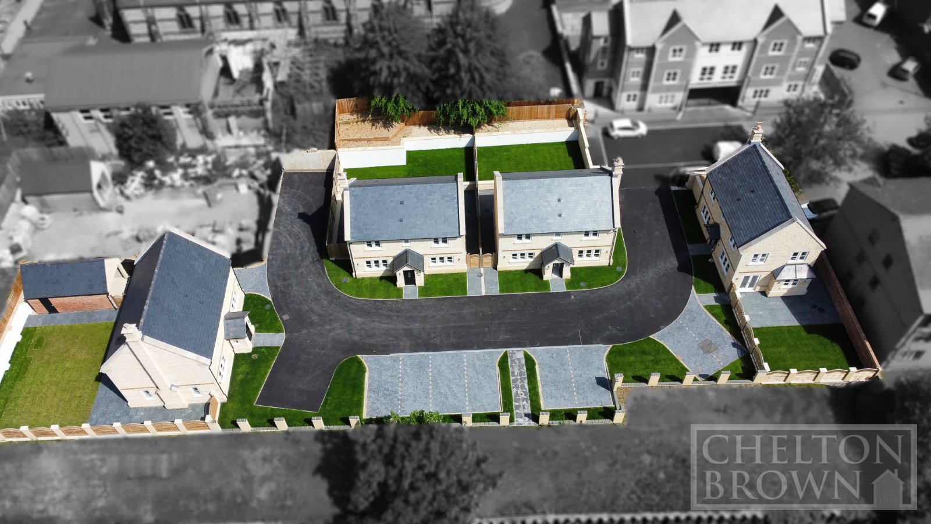

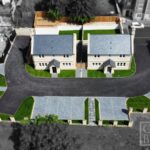
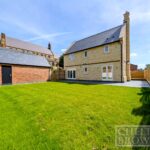
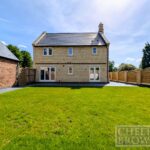

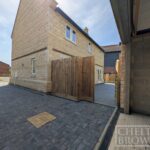
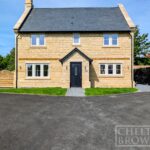
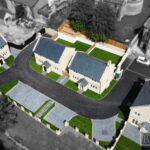
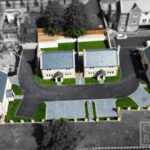

Chelton Brown are delighted to present this beautifully crafted brand new stonebuilt detached home, offering modern comfort wrapped in timeless character. Set within a gated complex, this three bedroom property combines highquality materials, thoughtful design, and energy efficient features to create an exceptional family home.
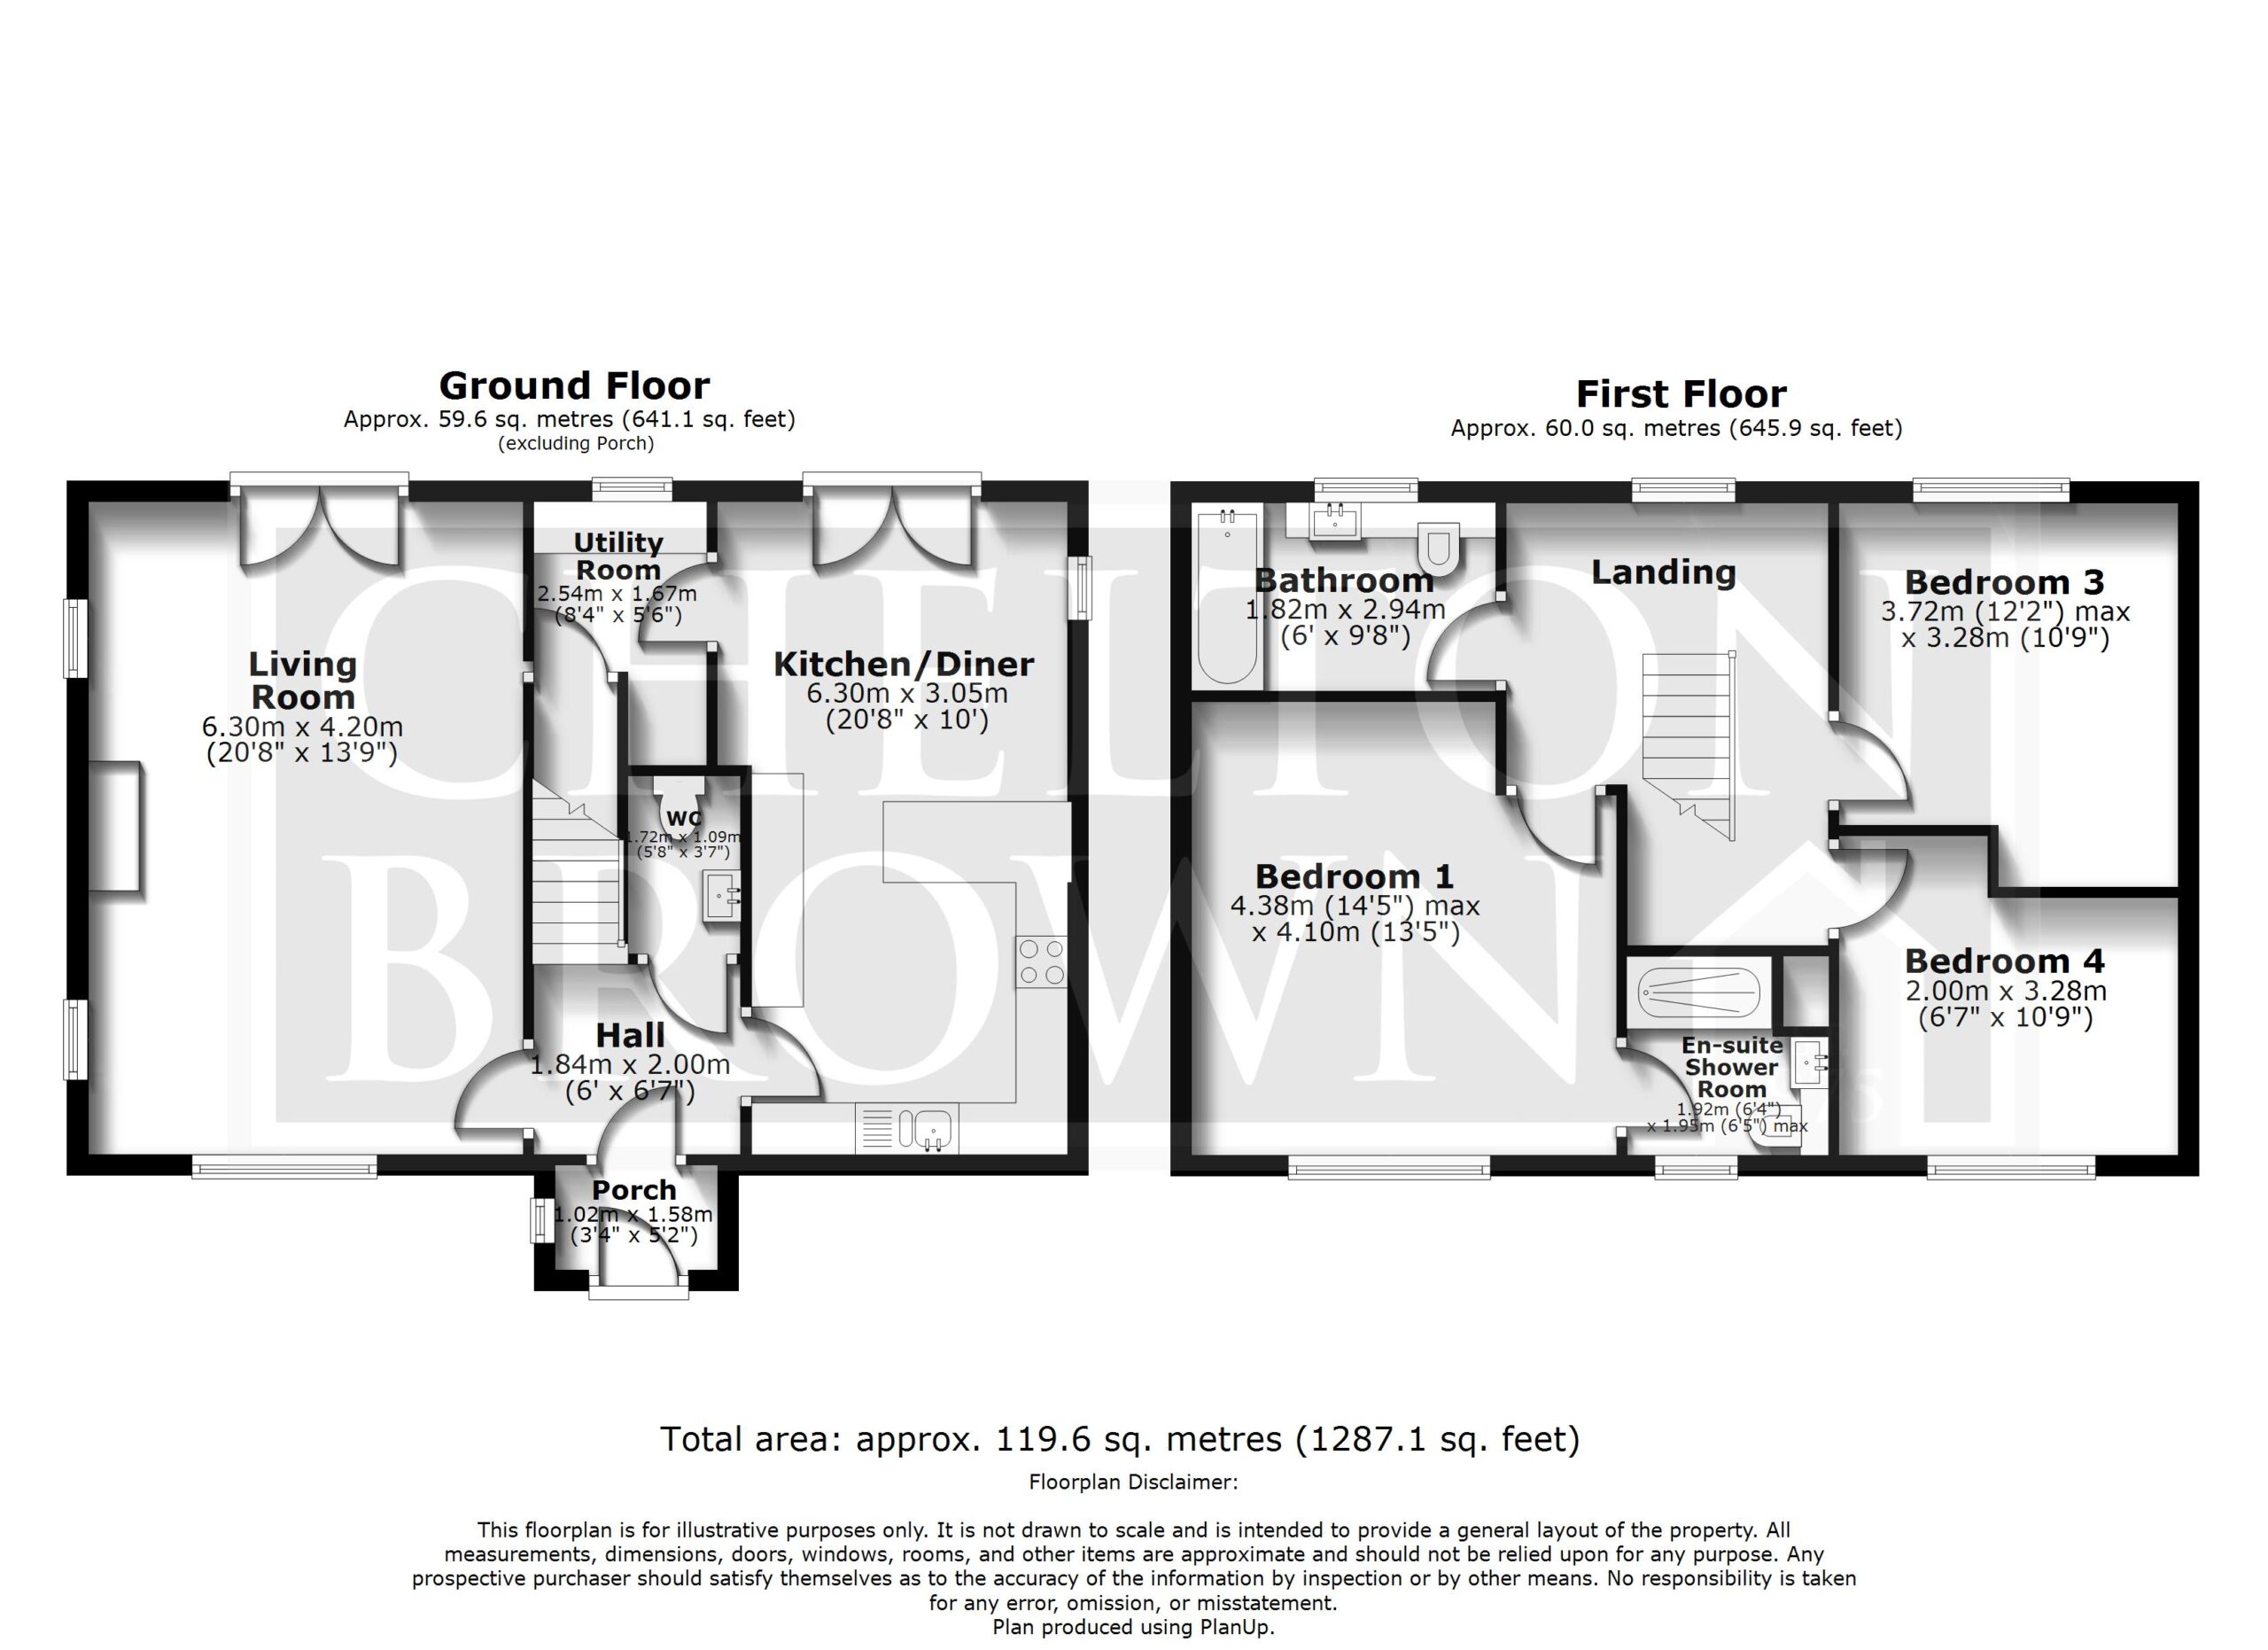
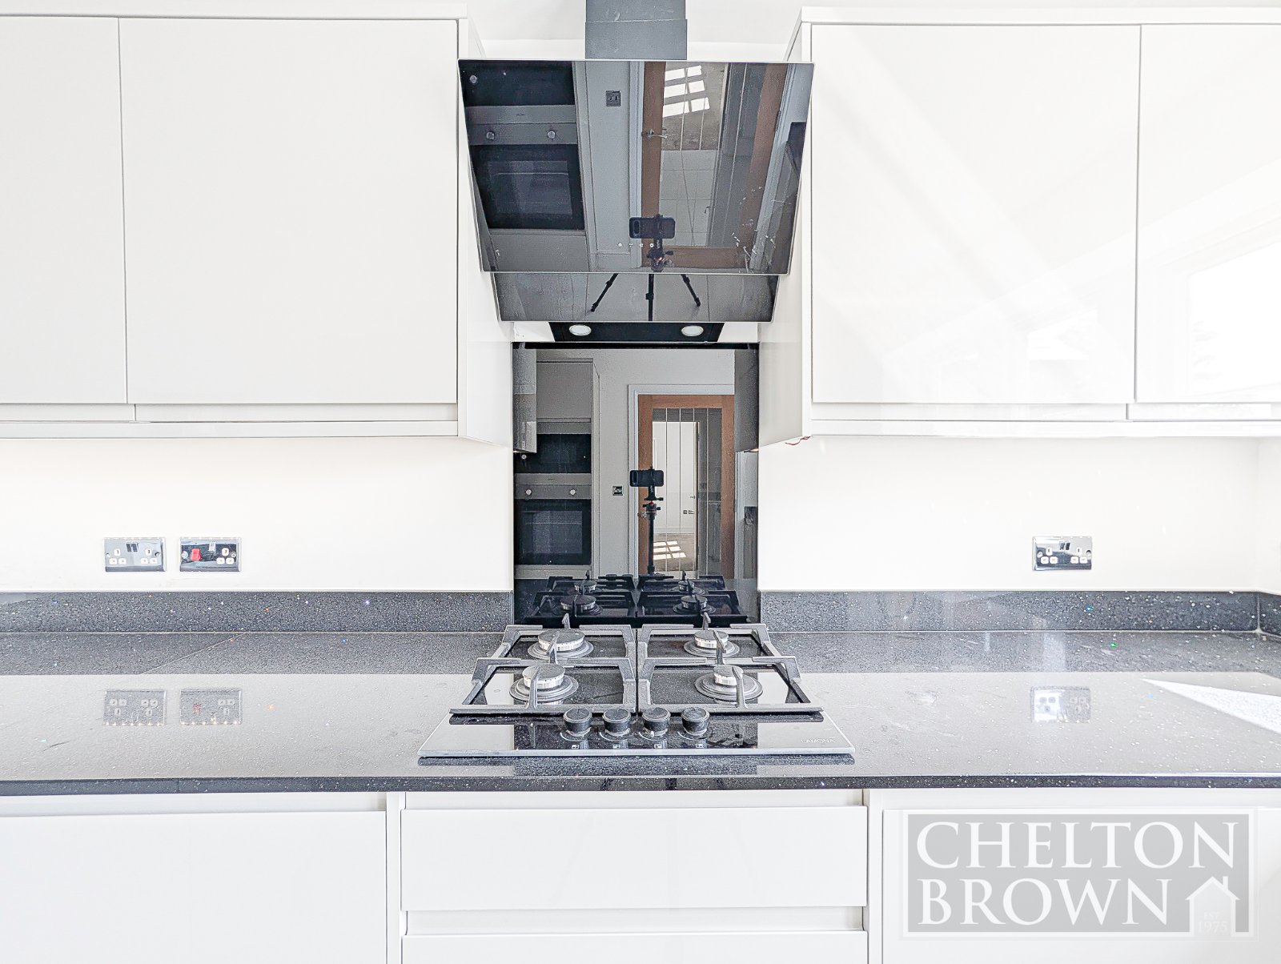
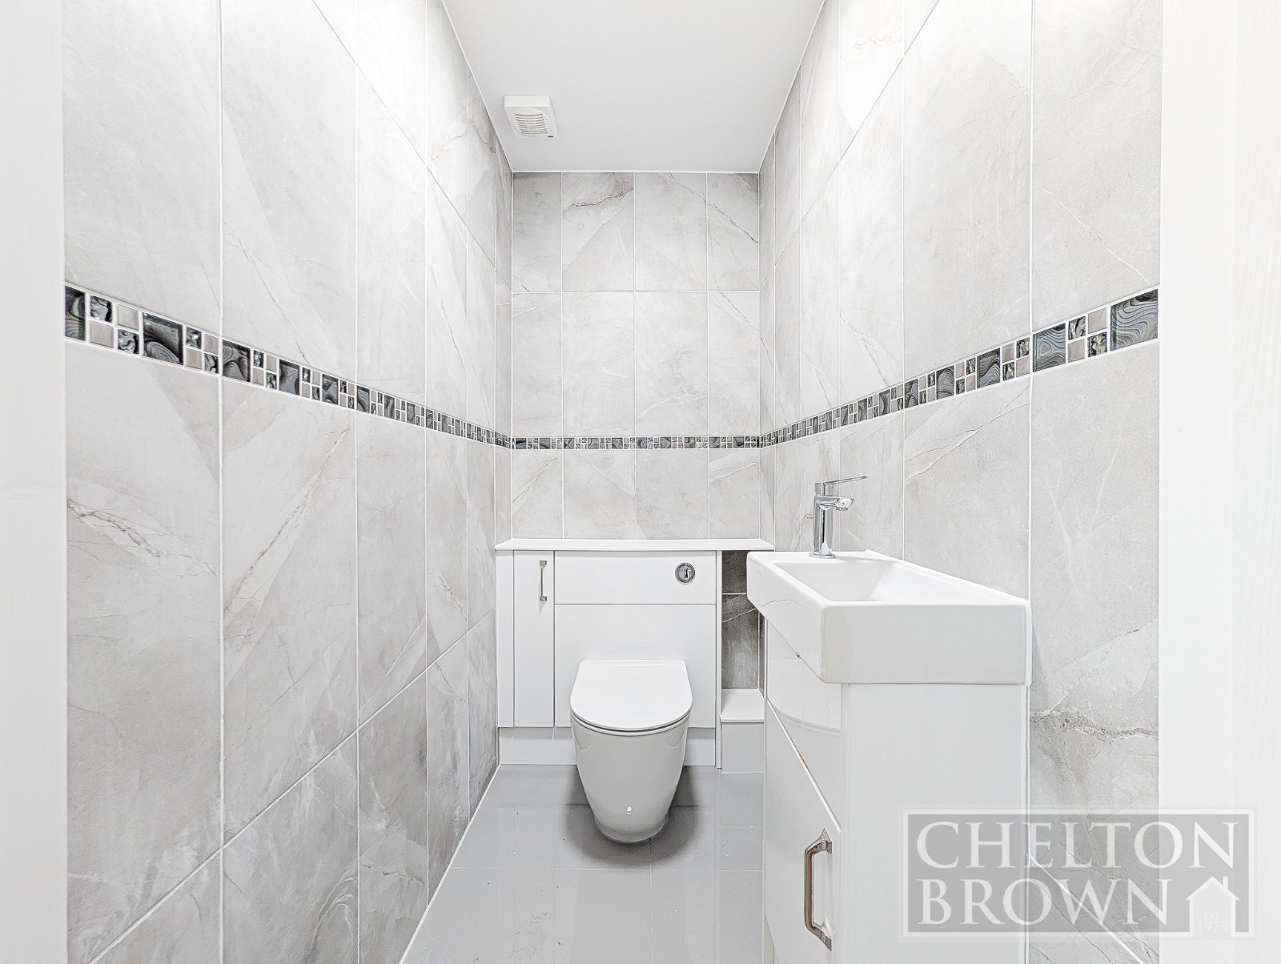
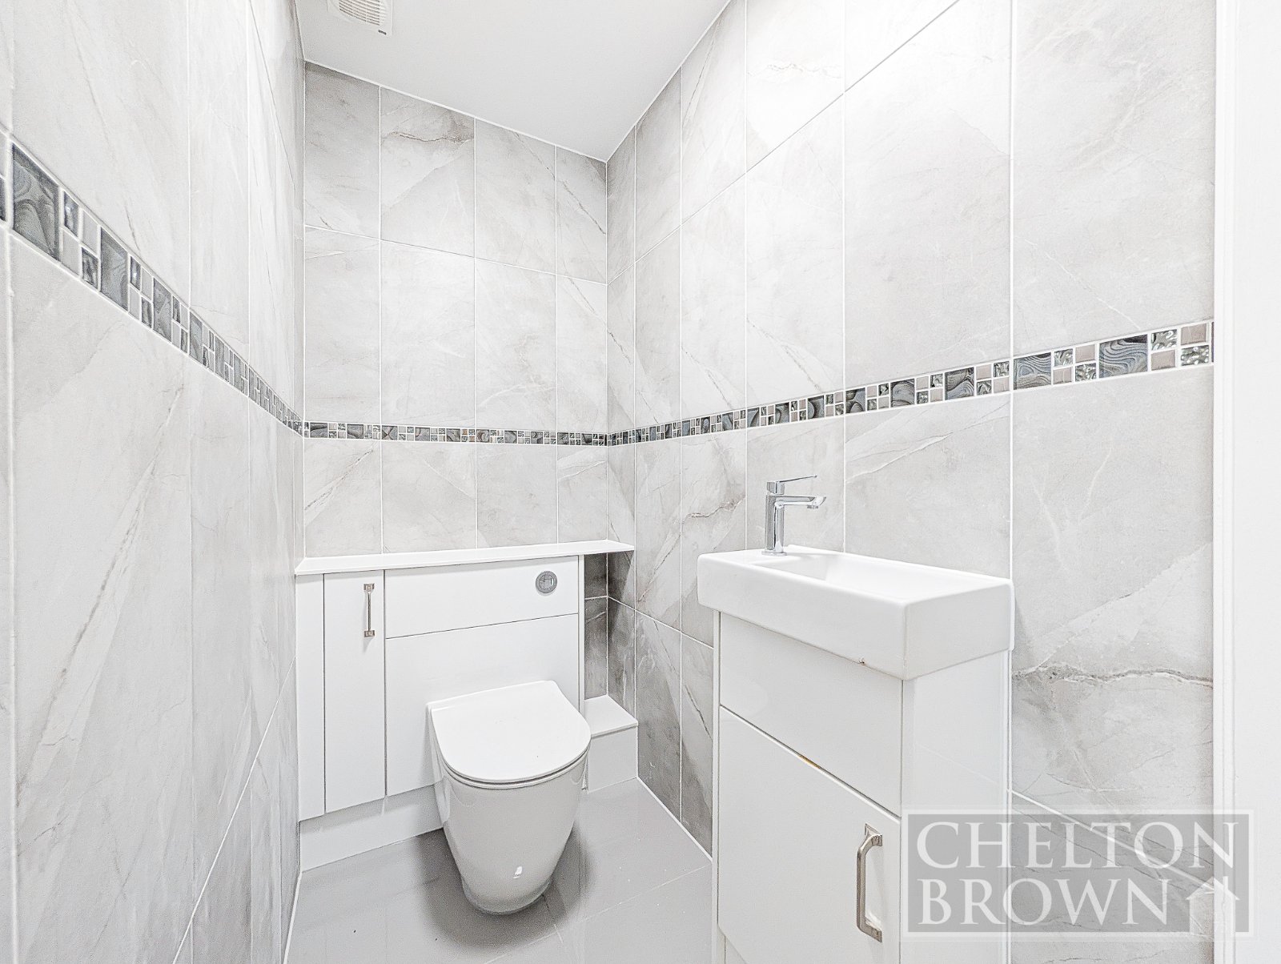
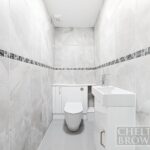
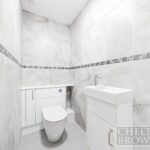
The ground floor provides a porchway, spacious entrance hall, living room, kitchen diner with high specification kitchen with quartz work tops, utility room, WC and stairs to the first floor.
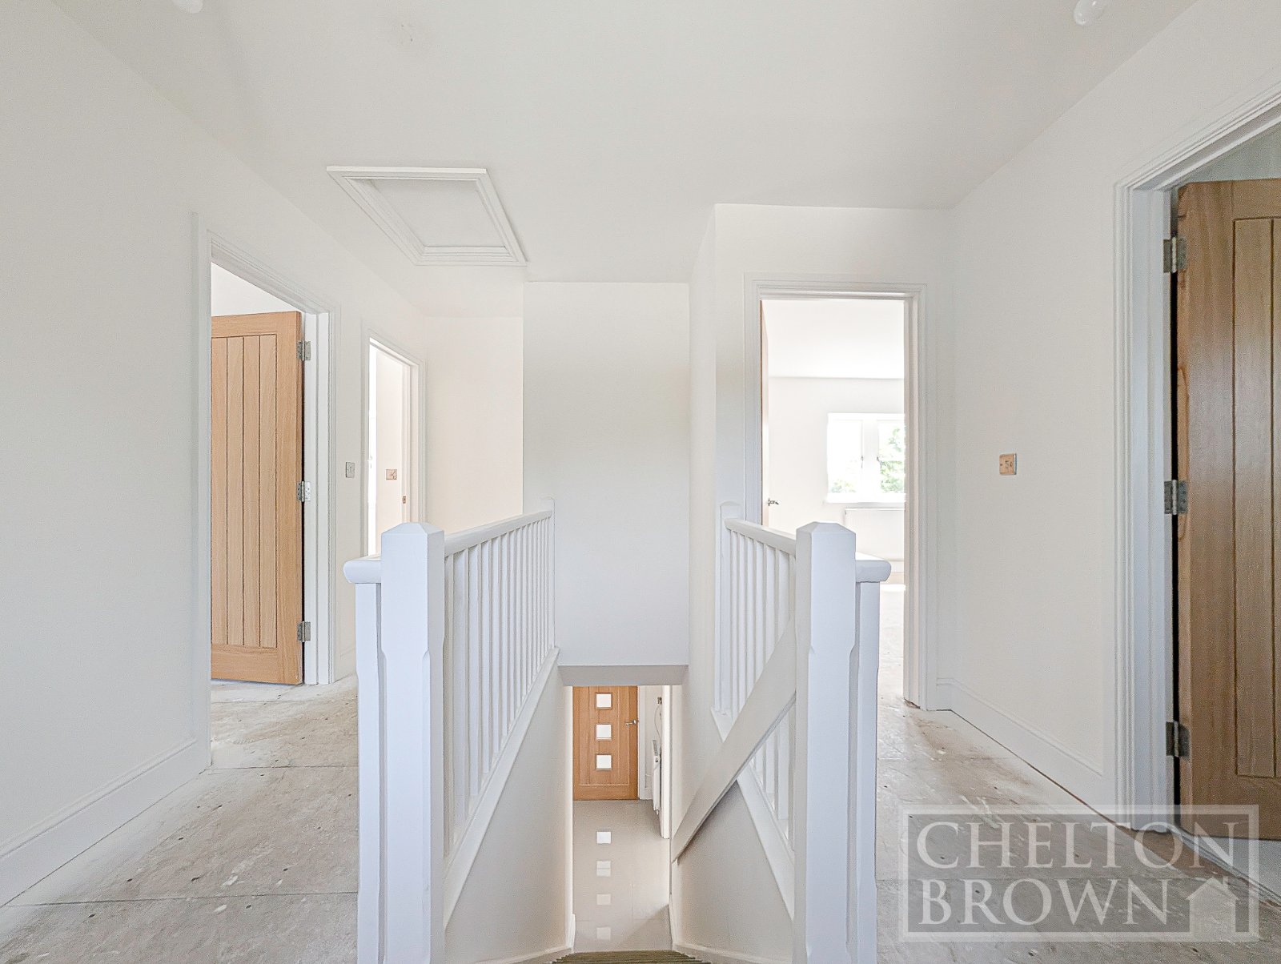
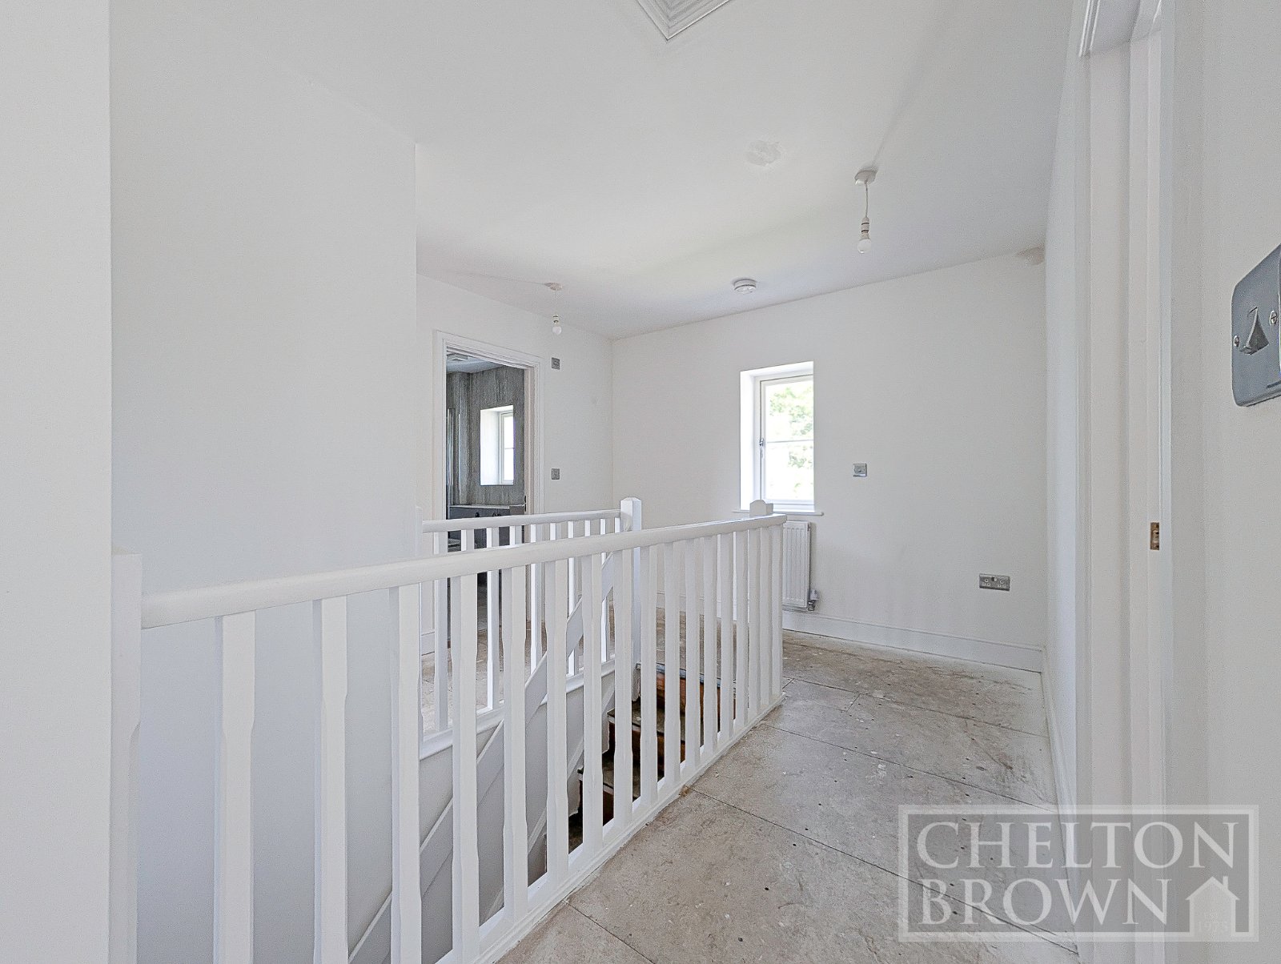
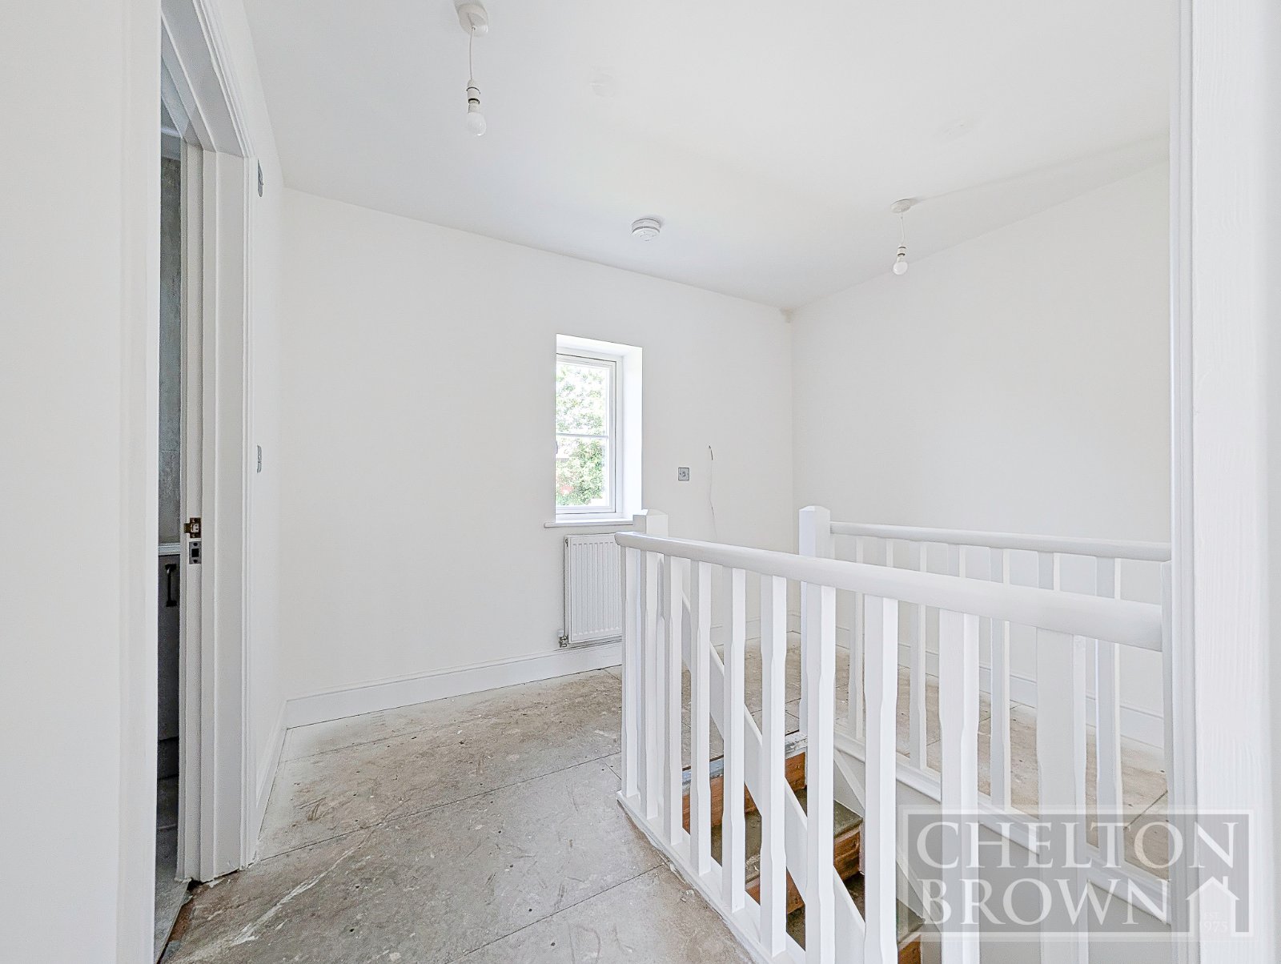
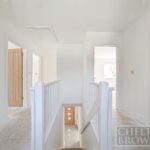
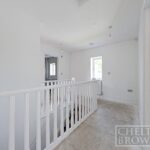
The first floor has a spacious landing leading into the master bedroom with ensuite shower room and family bathroom one side and two further double bedrooms to the second.
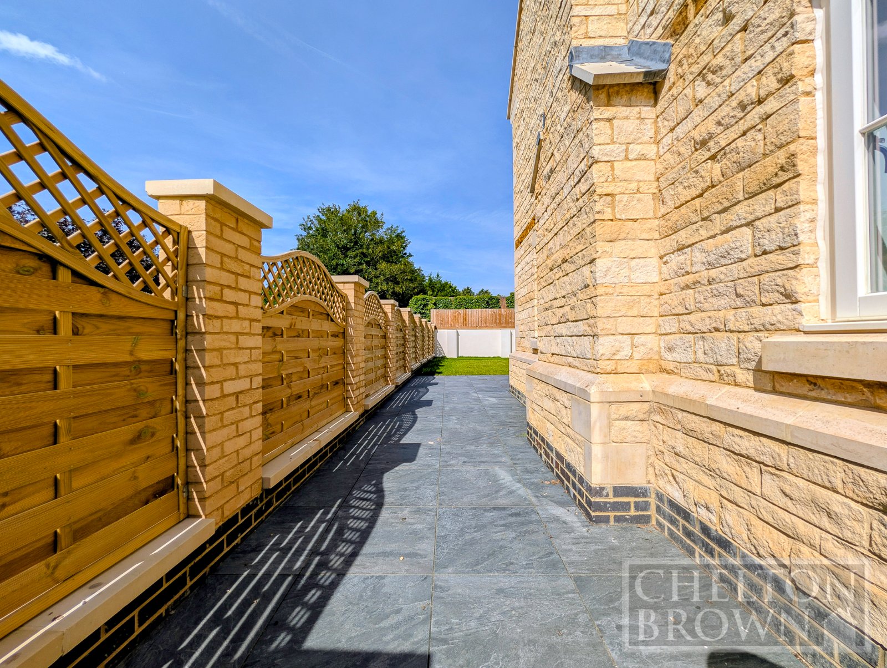
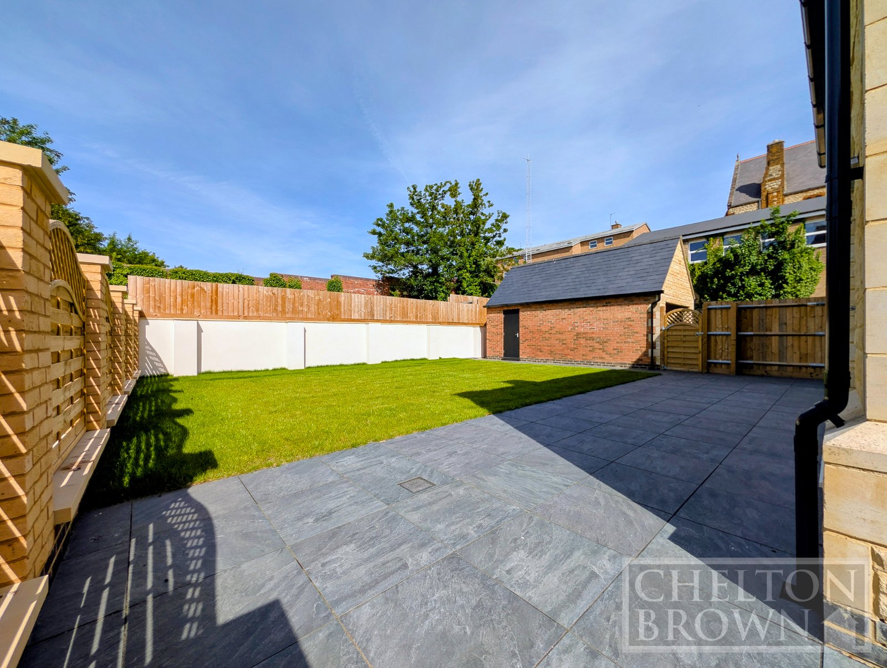
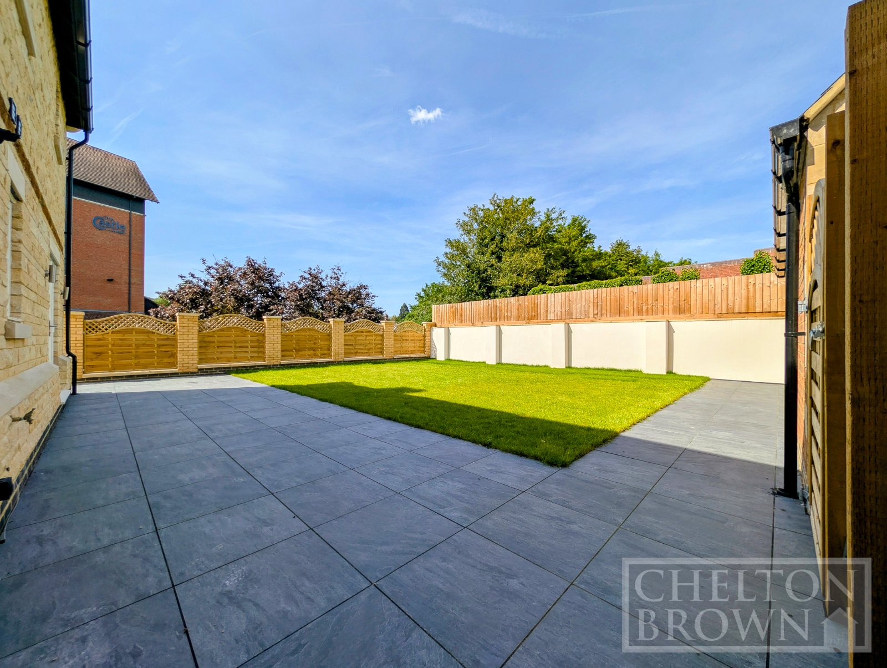
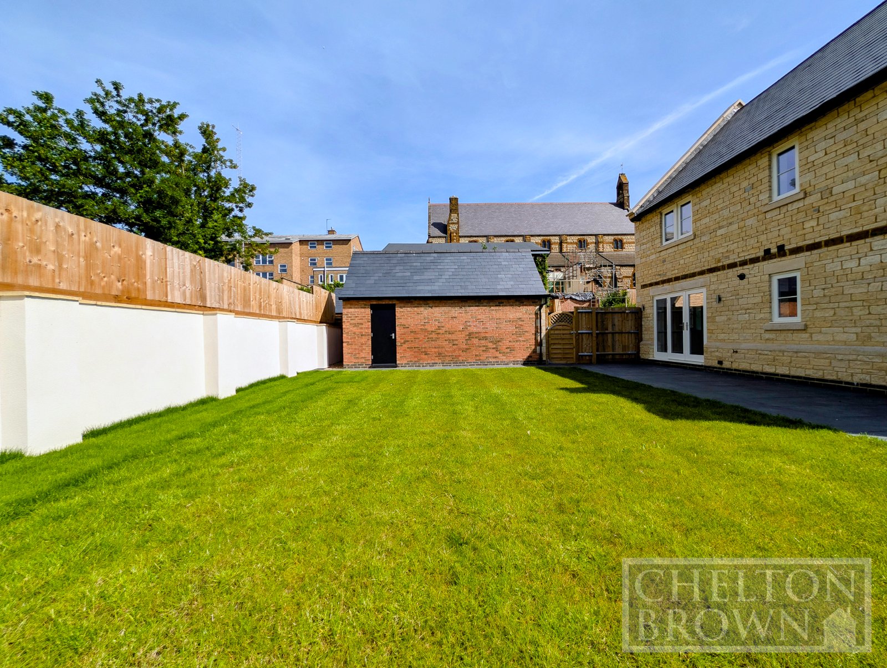
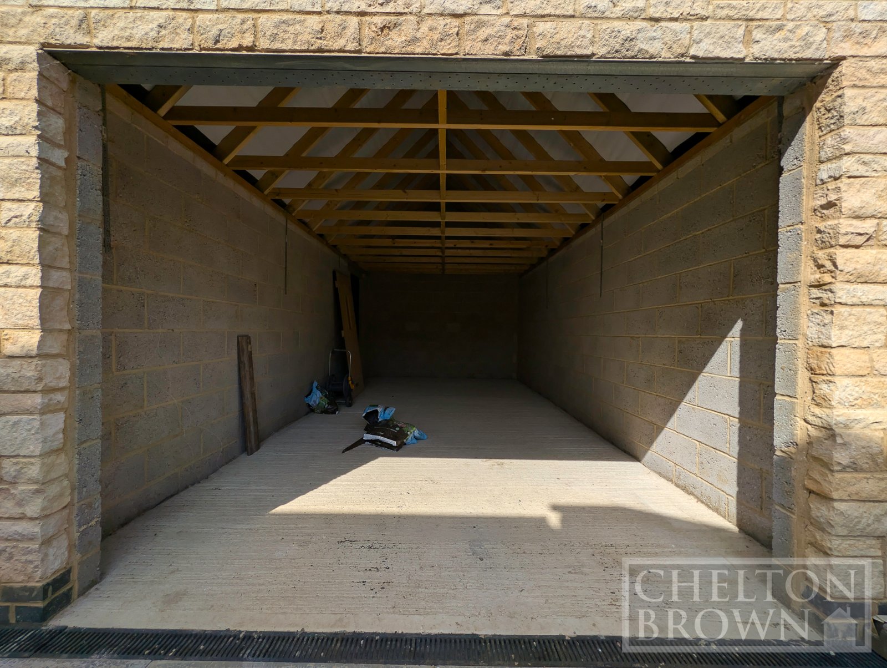
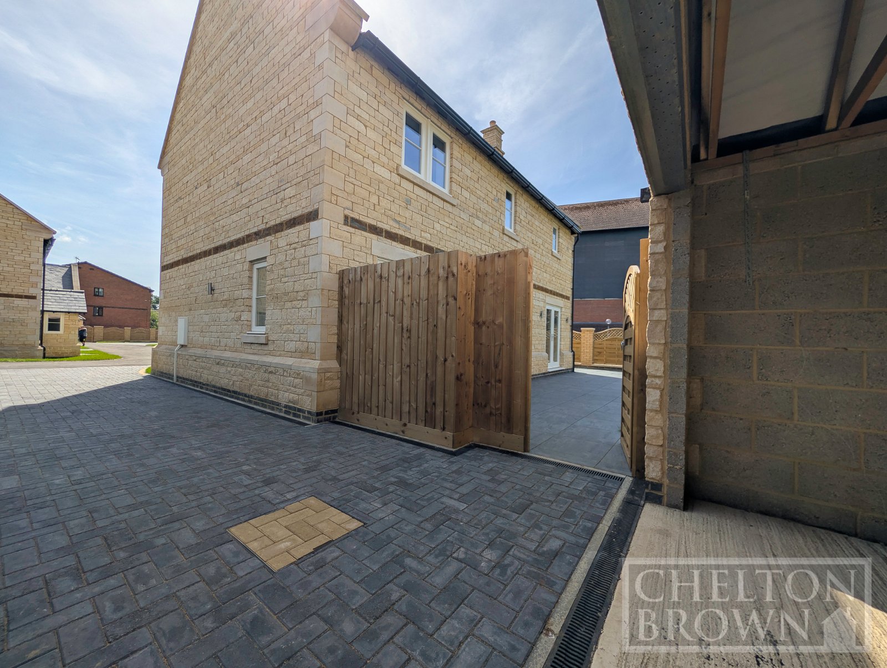
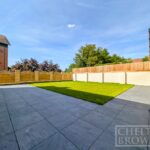
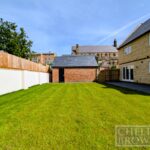
Outside there is driveway leading to a single garage , access to an enclosed private rear garden with patio and lawn area.
This property is in a hidden town centre location with both primary, secondary an private schools within walking distance, train station and great road links for the A14 and A45 and M1
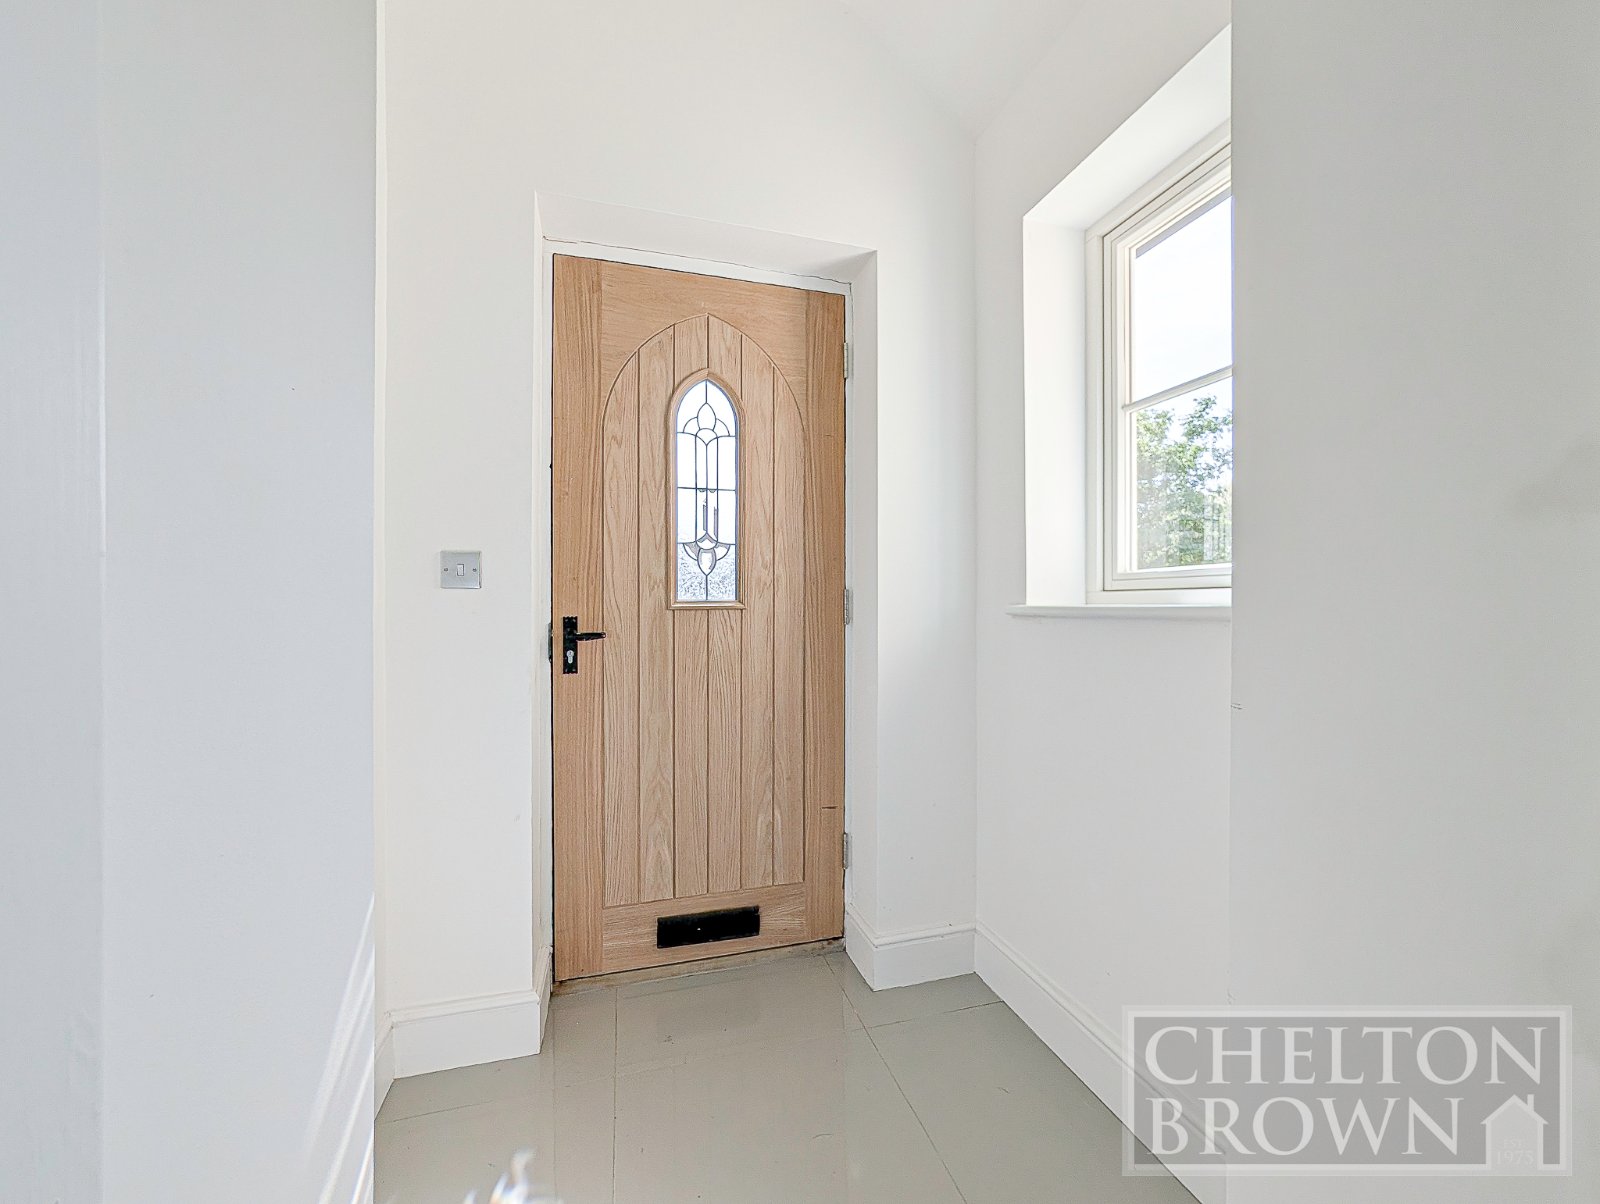
Porch
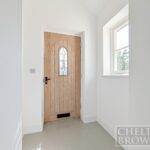
Entrance porch with window to the side aspect leading through to inner hallway
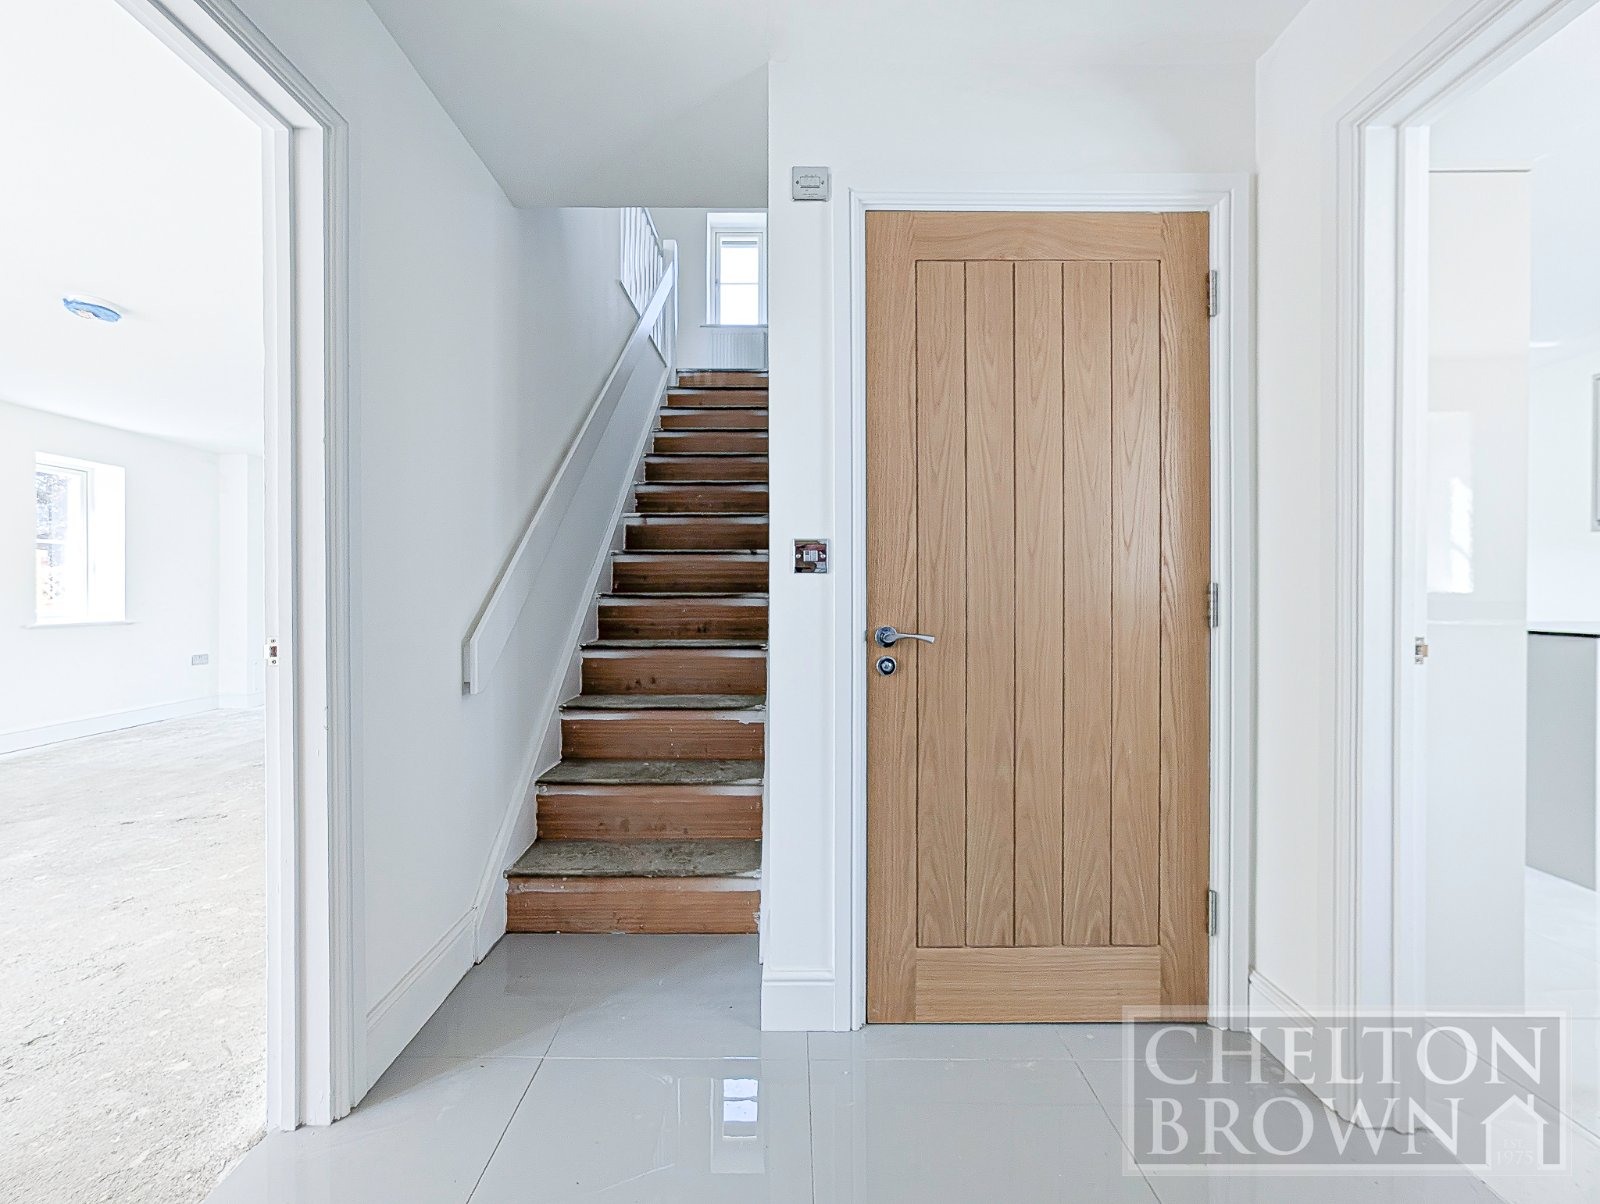
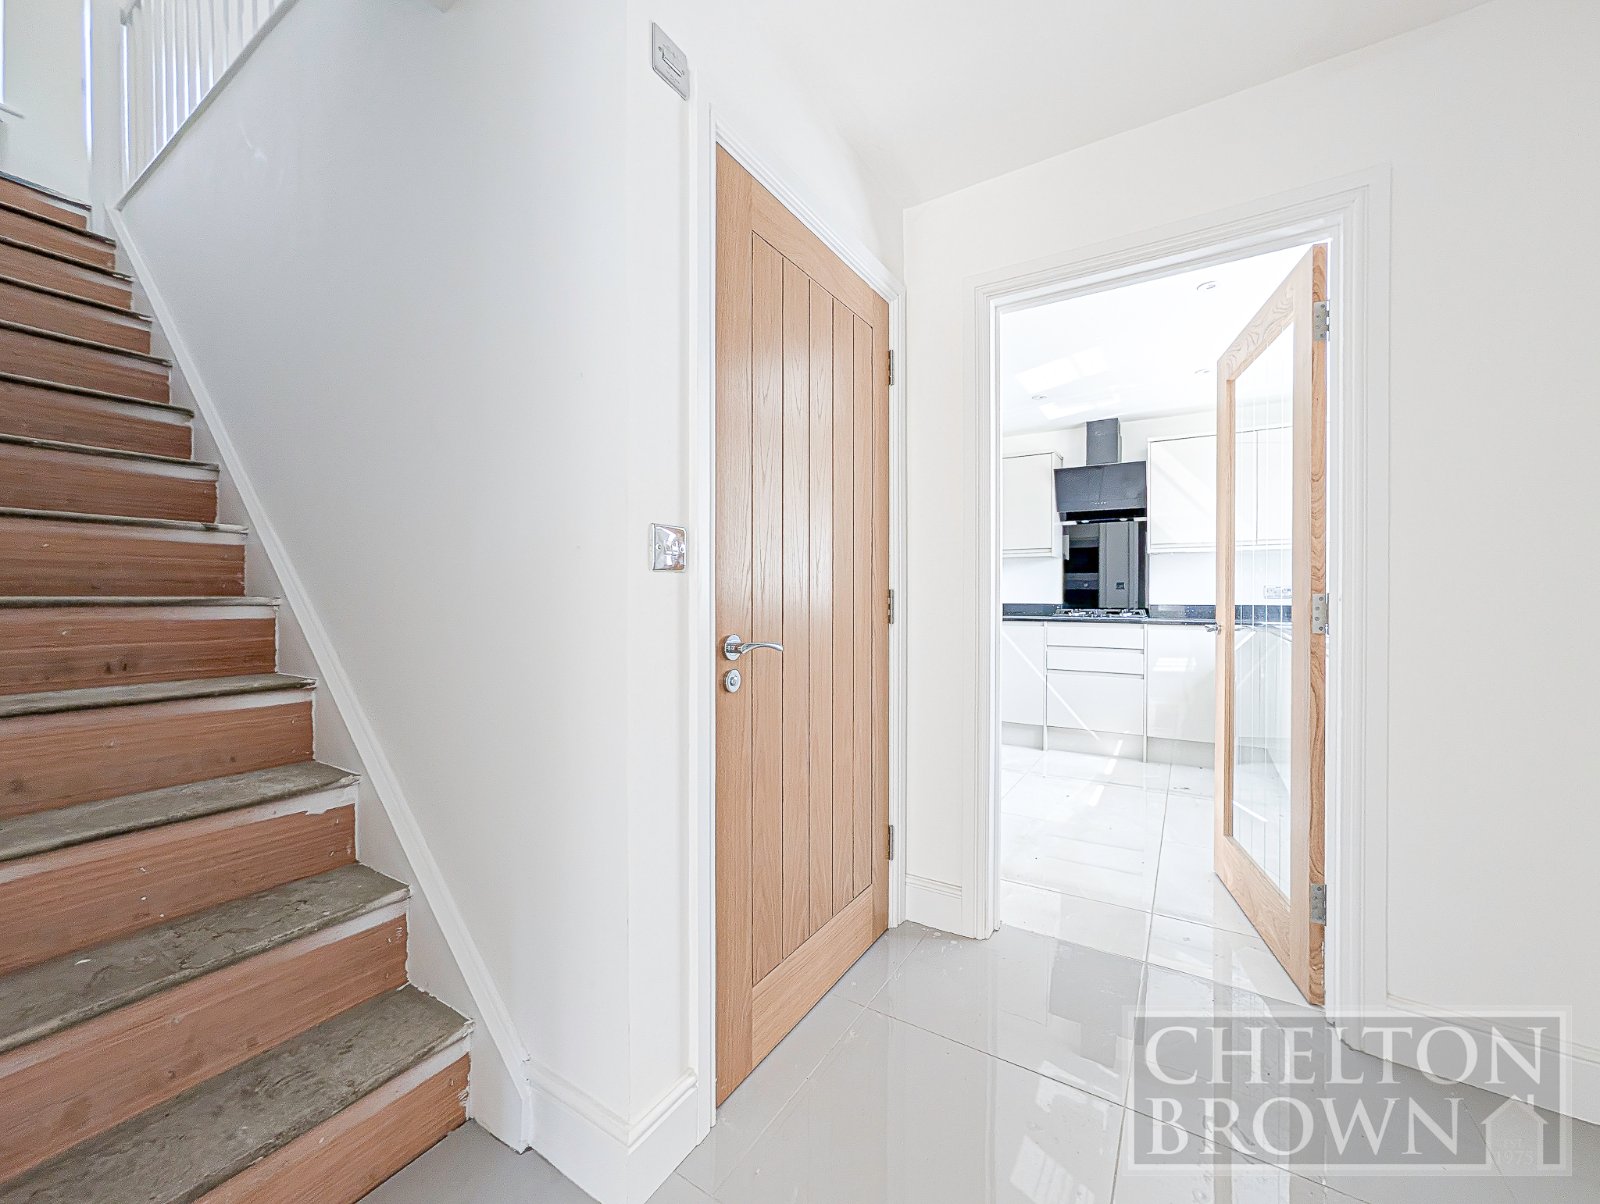
Entrance Hall
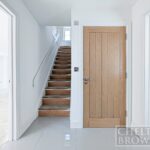
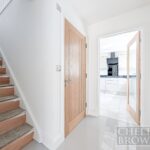
Hallway with access to living room, WC and kitchen diner with high quality doors and tiled flooring
Kitchen Dining Room
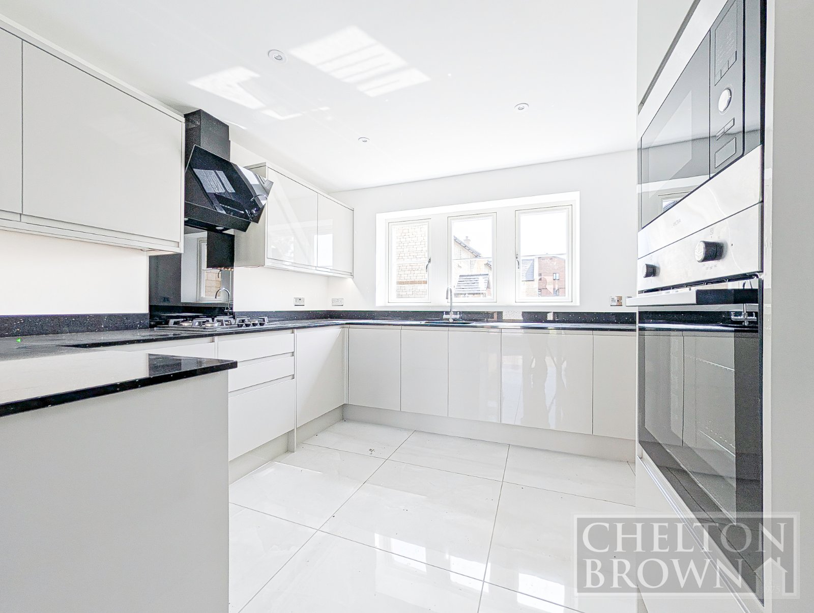
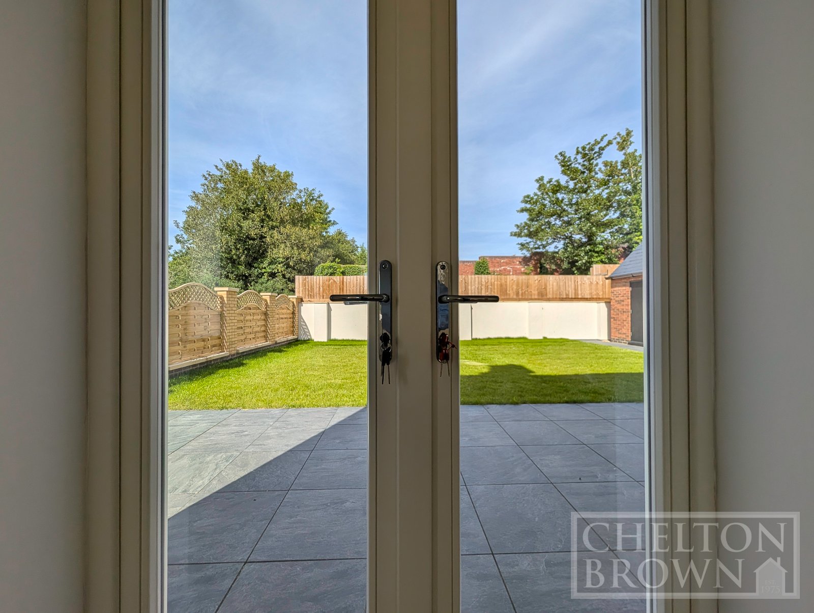
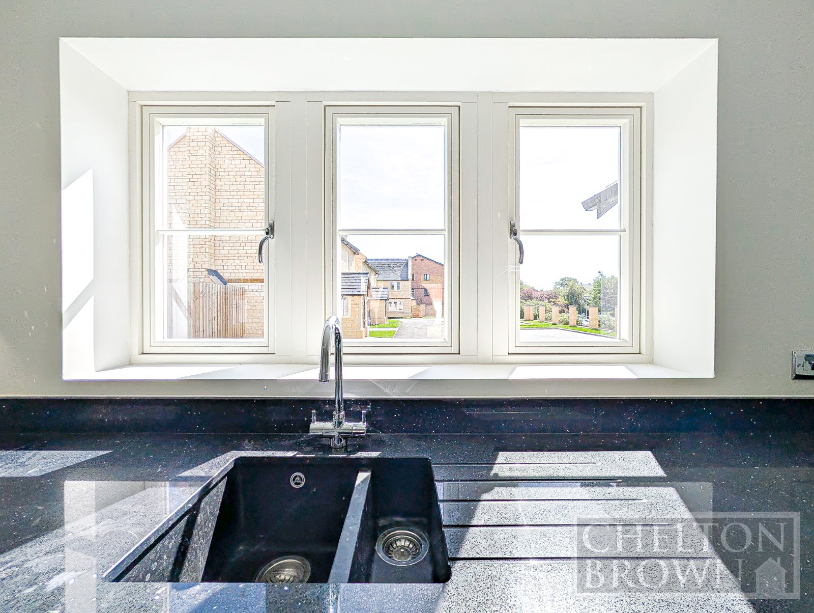
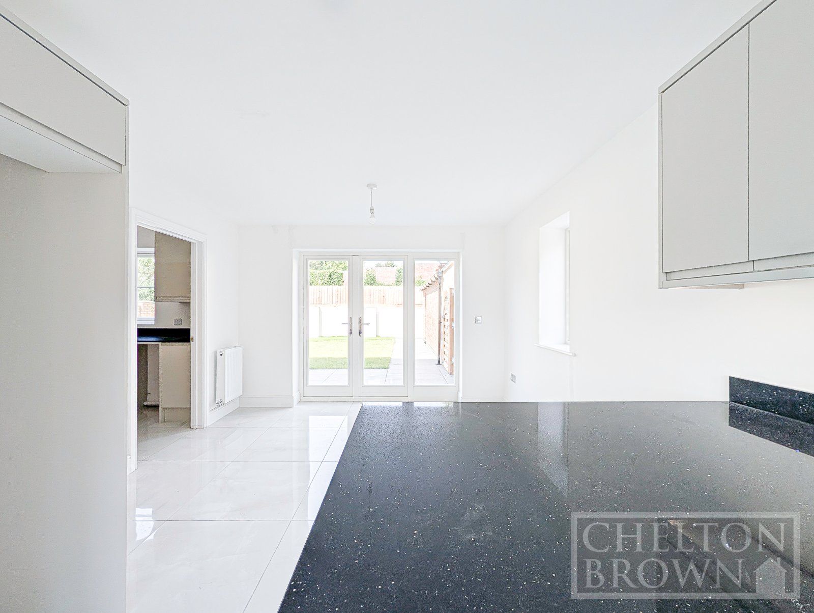
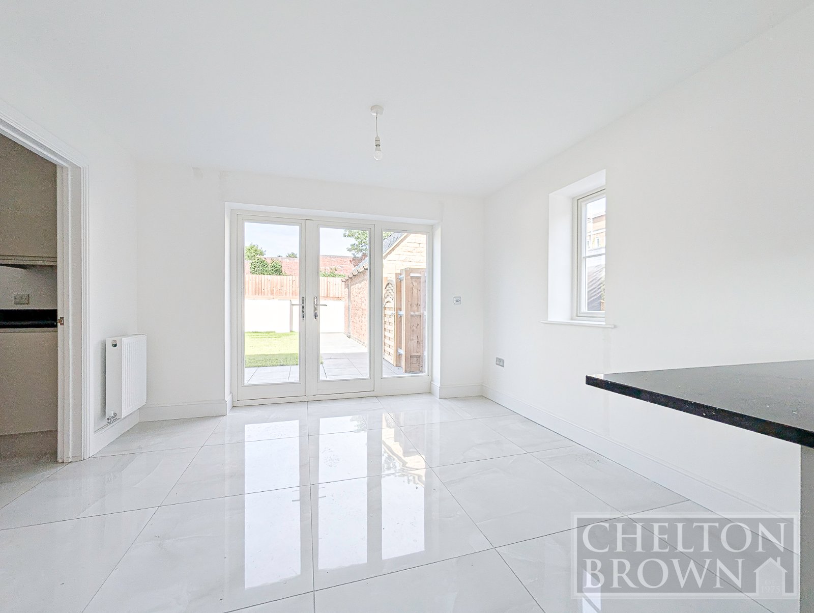
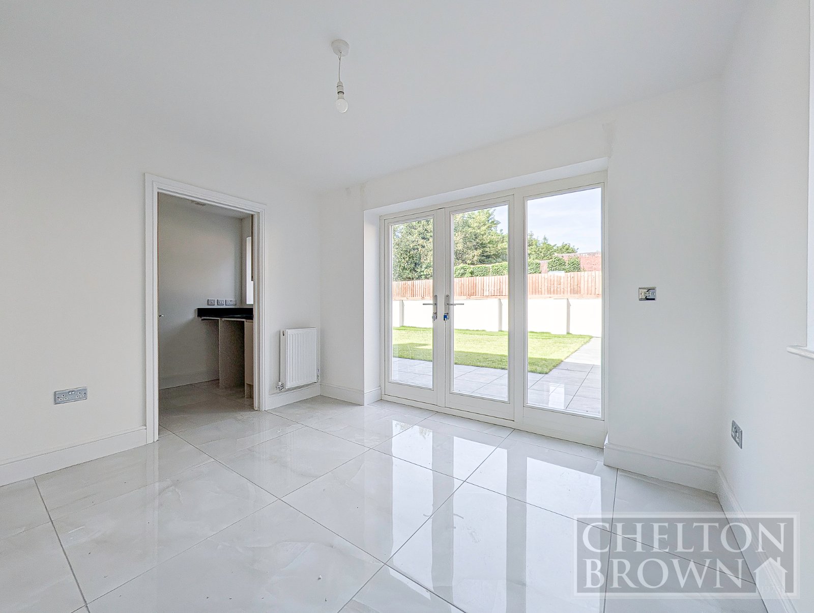
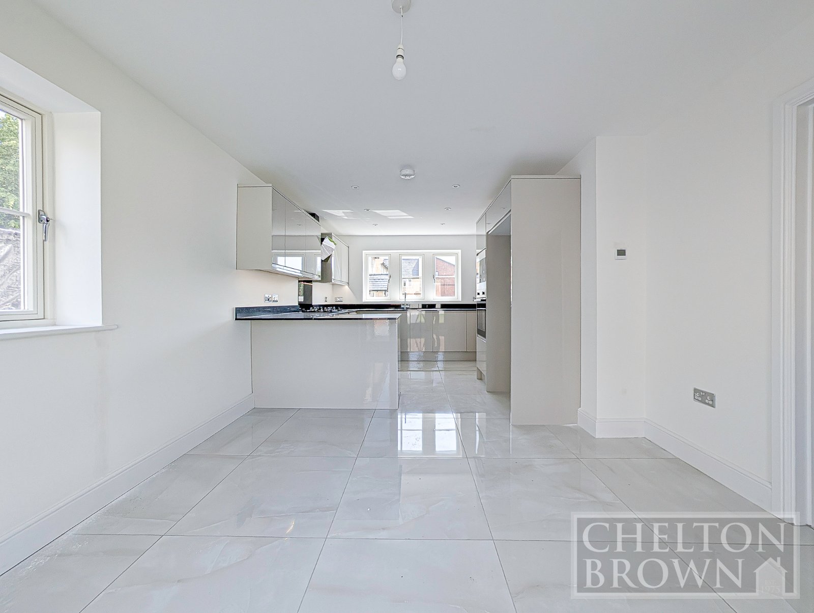
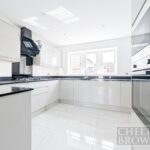
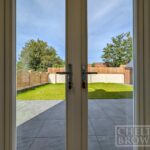
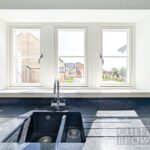
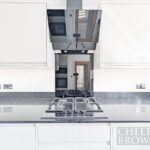
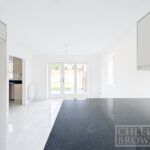
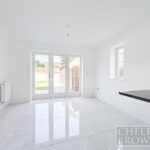
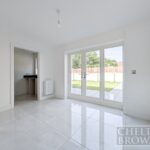
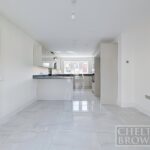
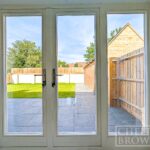
Kitchen diner with a range of fitted units, gas hob, one and half bowl sink, integrated oven and dishwasher, windows to both the front and side aspect, French doors onto the garden and doorway to utility room. Tiled flooring.
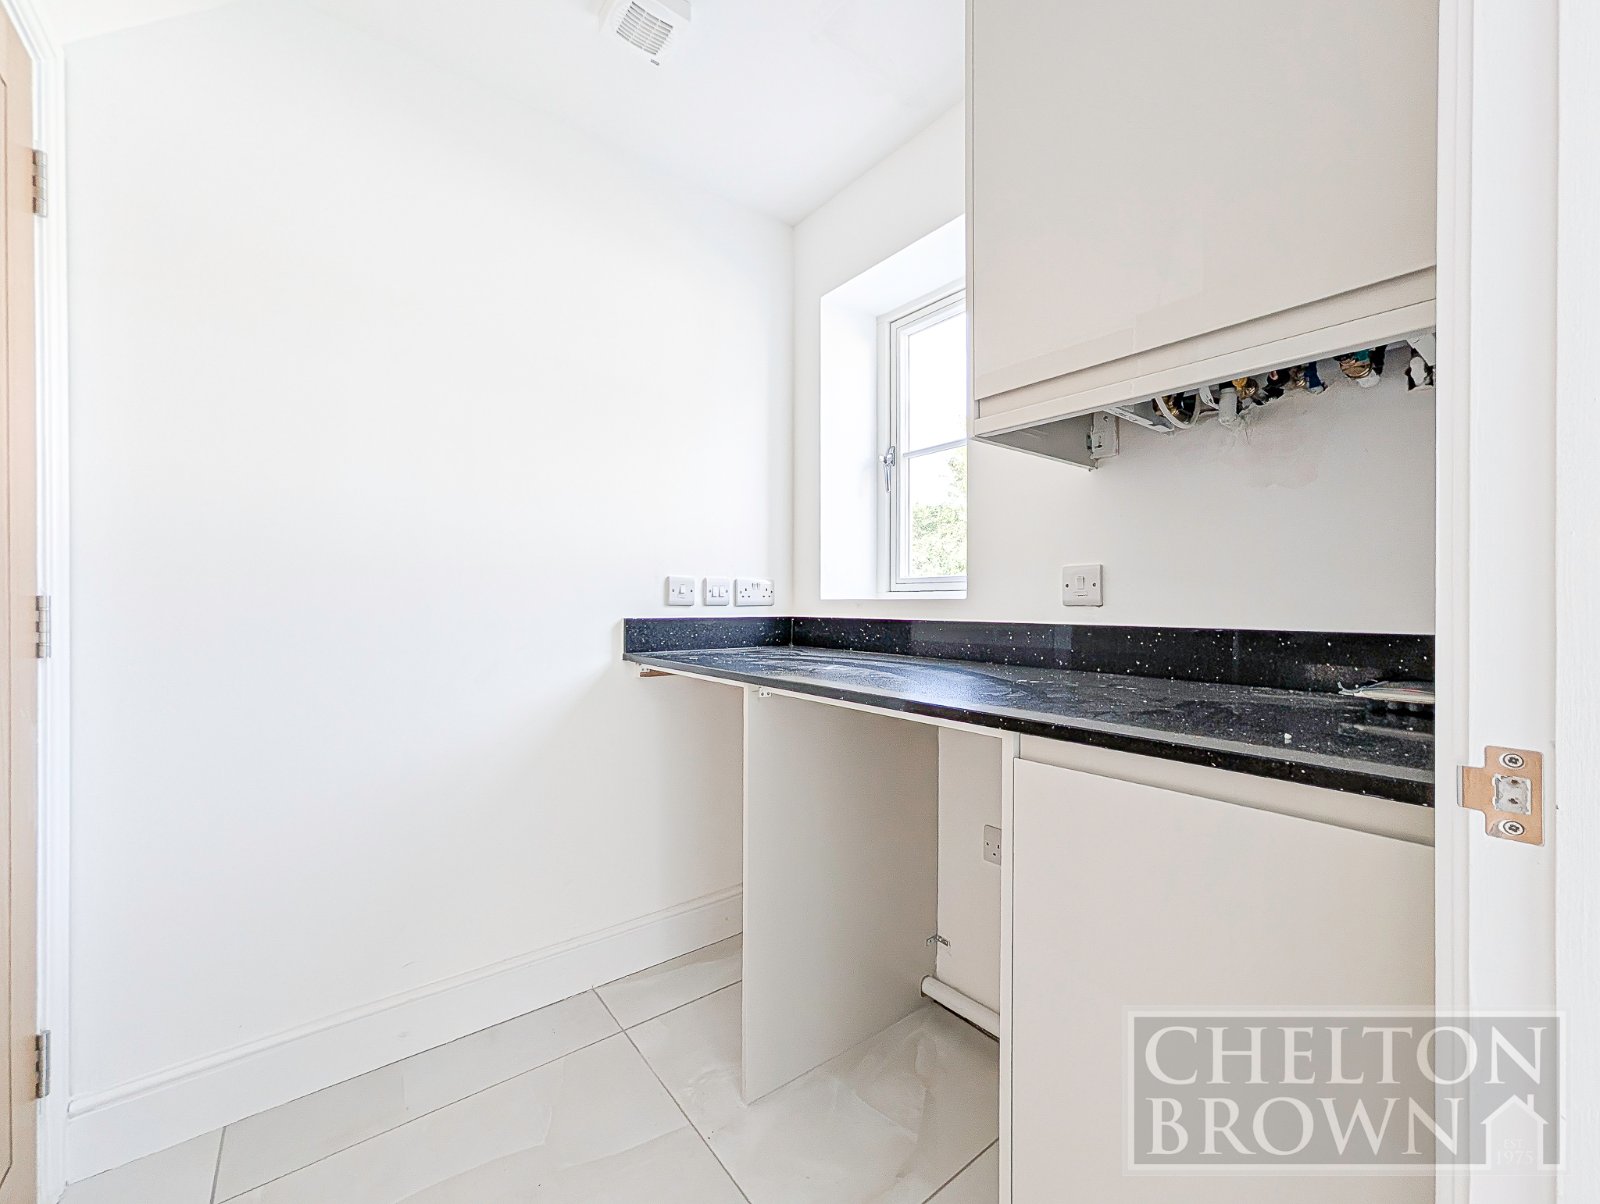
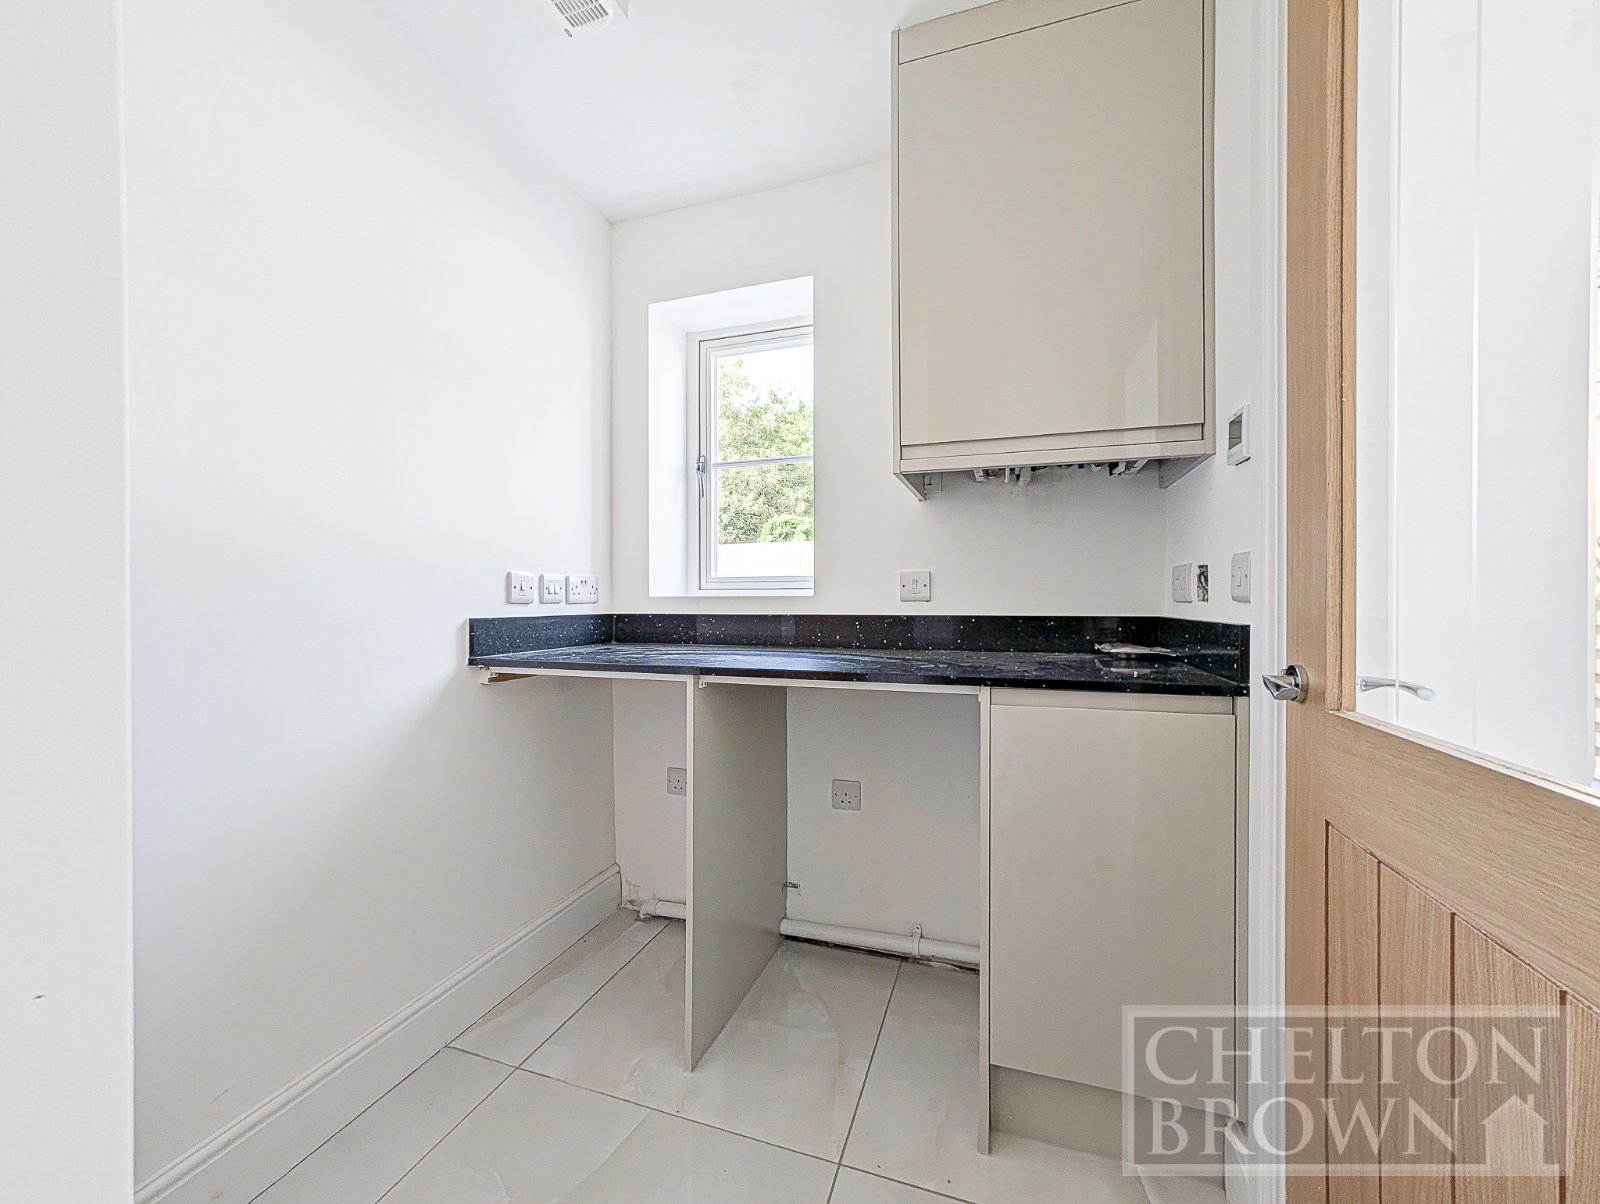
Utility Room
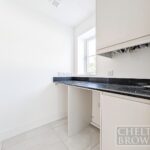
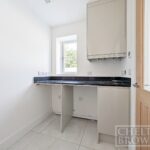
Utiity room with large understairs storage cupboard, window to the rear aspect and plumbing for washing machine and tumble dryer and boiler. Tiled flooring.
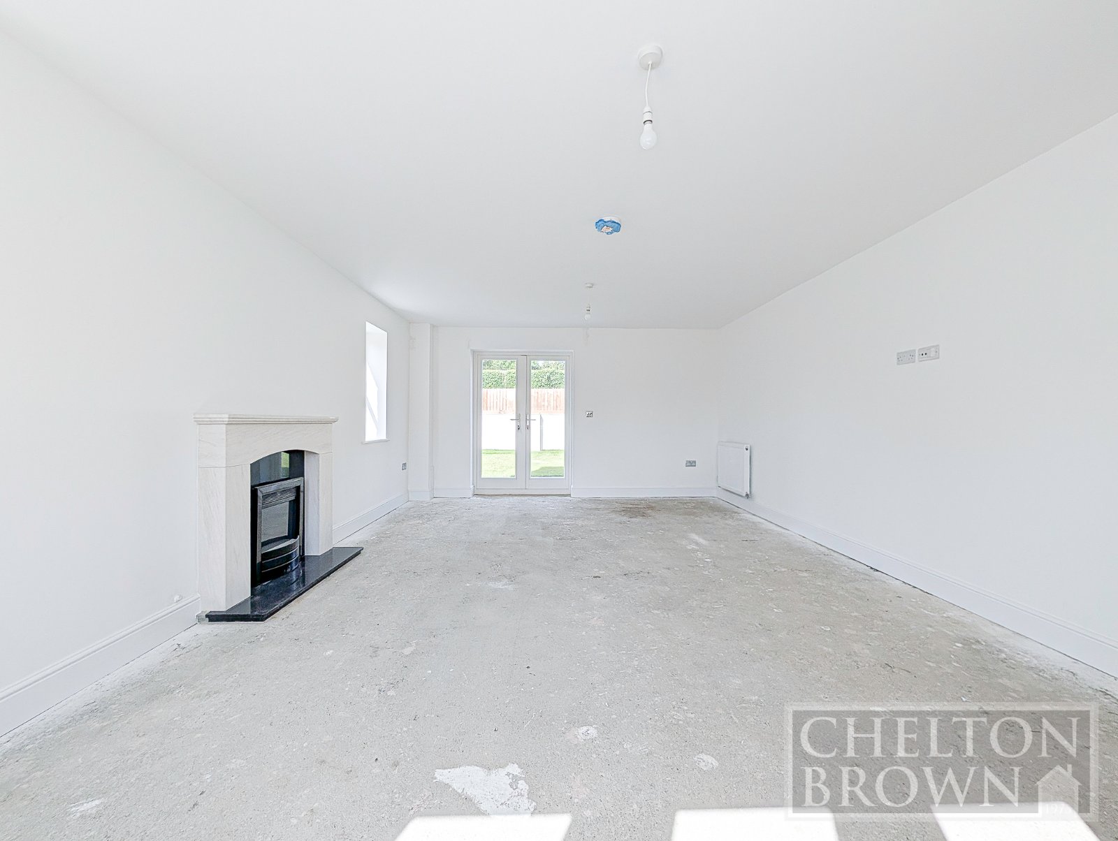
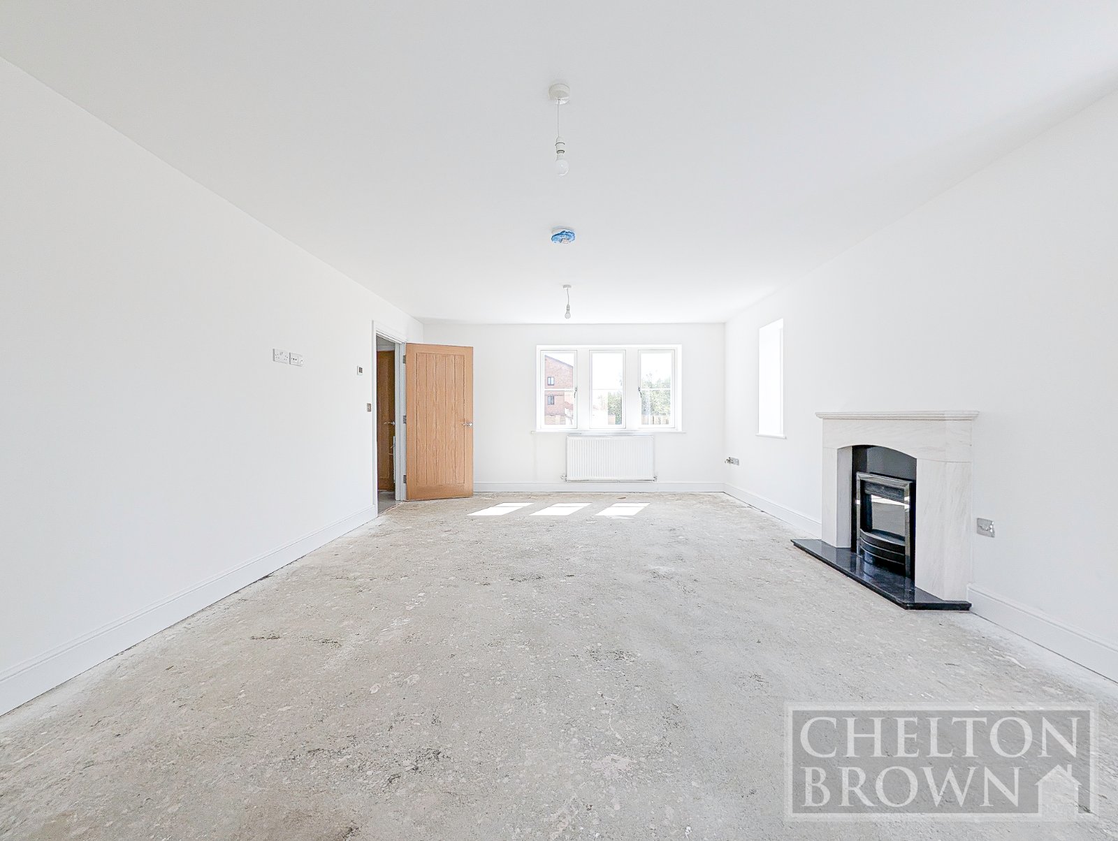
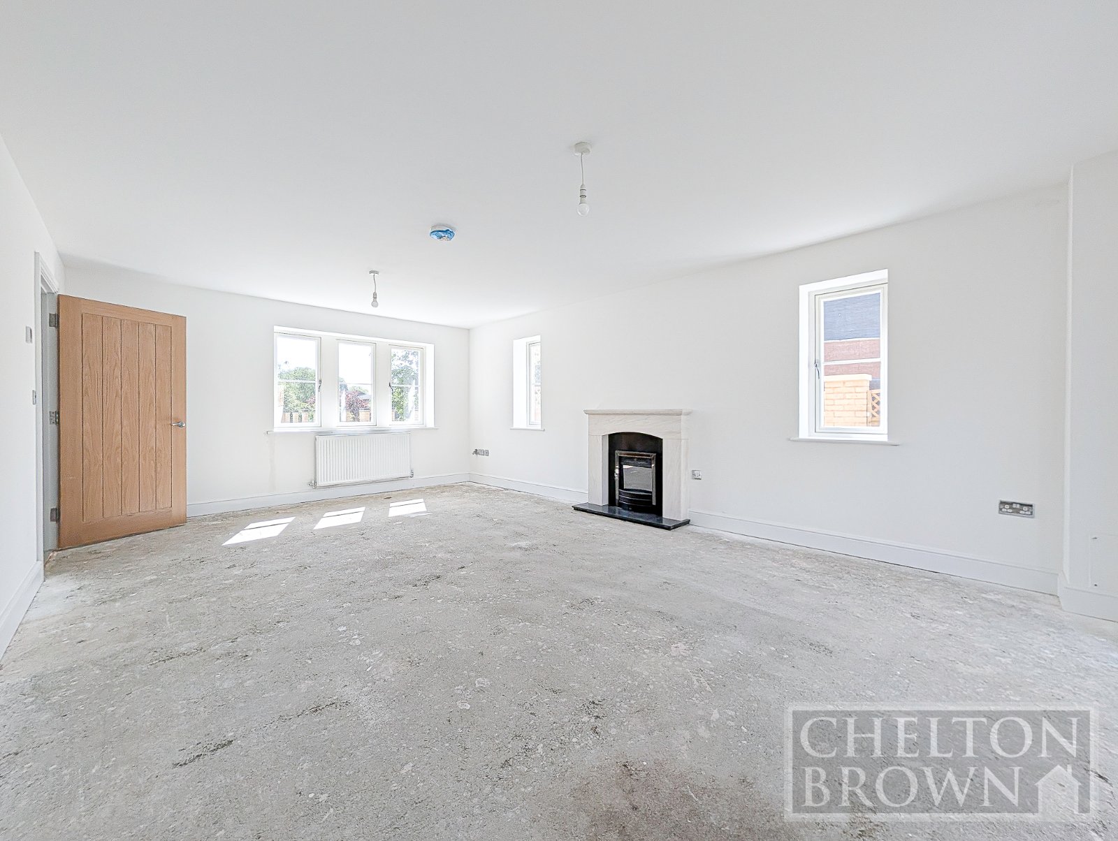
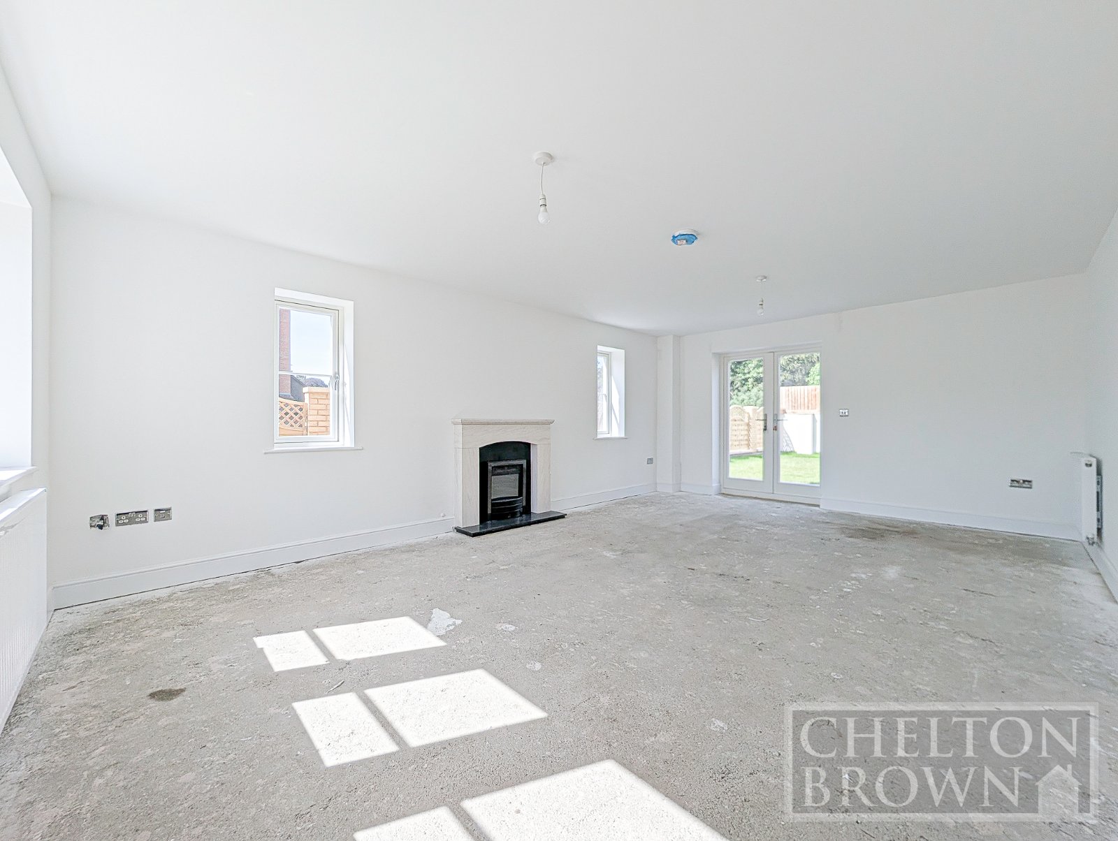
Living Room
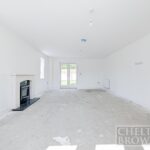
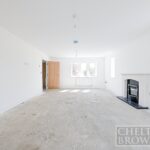
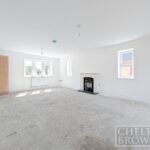
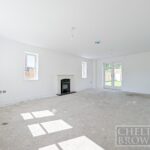
Living room with feature fireplace and french doors onto the garden along with wndows to the front aspect and side aspect, flooring will be carpeted.
Landing
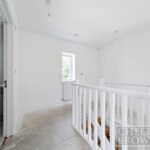
Spacipuos light filled landing with access to master bedroom and family bathroom one side and bedrooms two and three the other side, window to the rear aspect overlooking the garden.
Bedroom 1
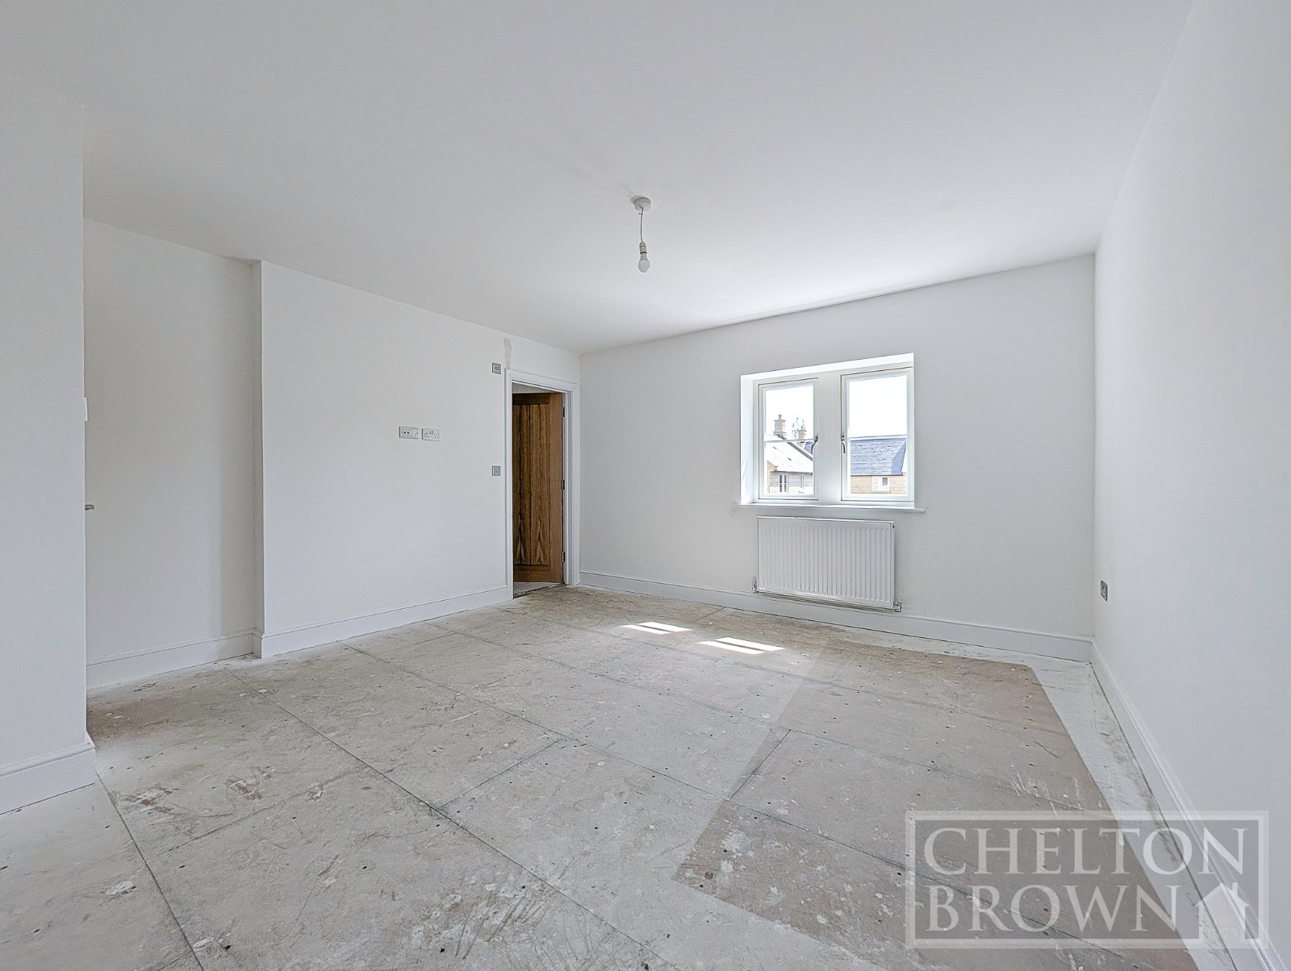
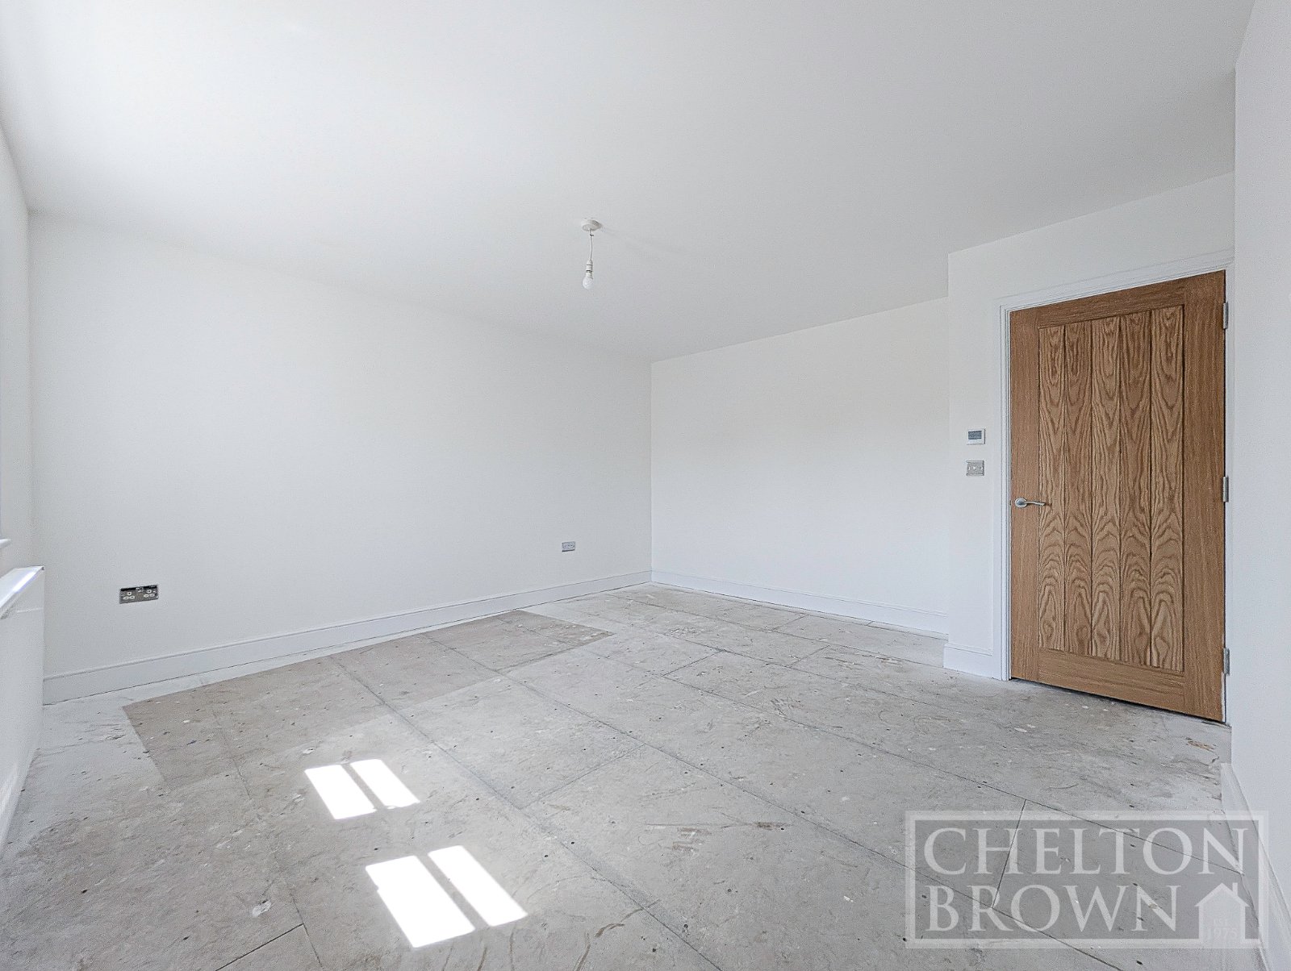
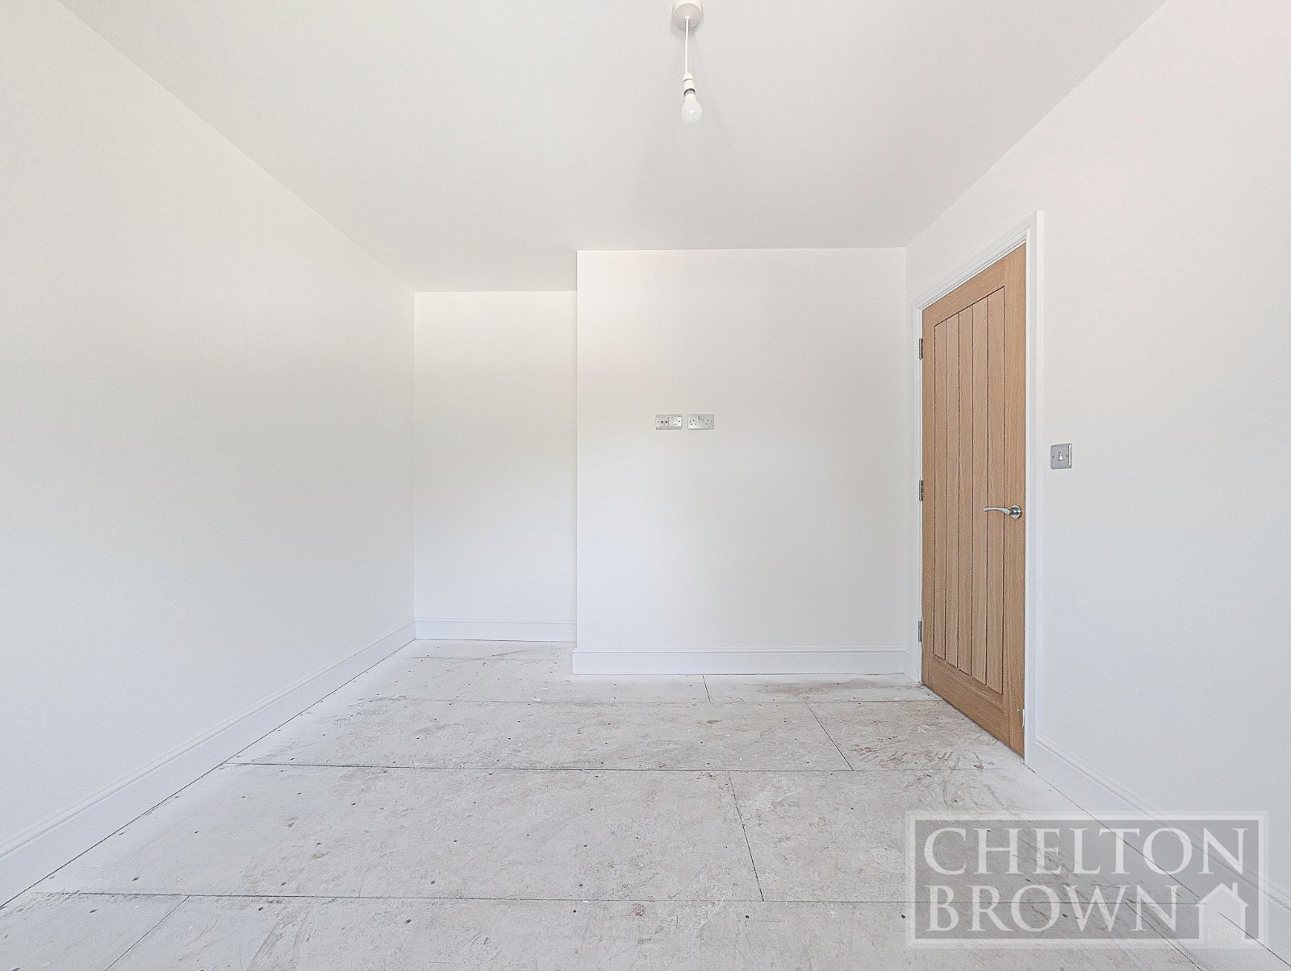
Master bedroom with access to ensuite shower room and window to the front aspect.
Ensuite Bathroom
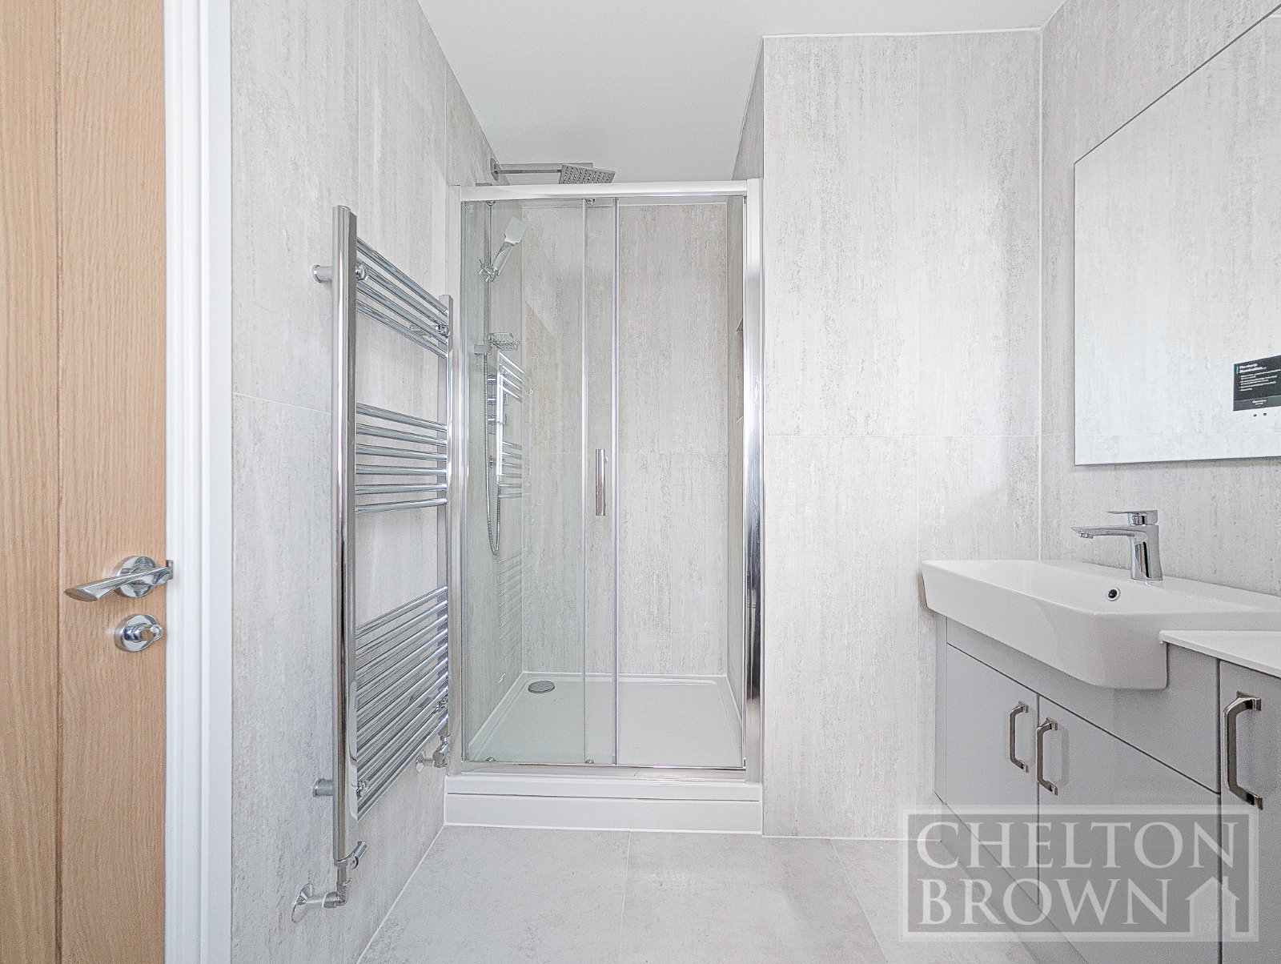
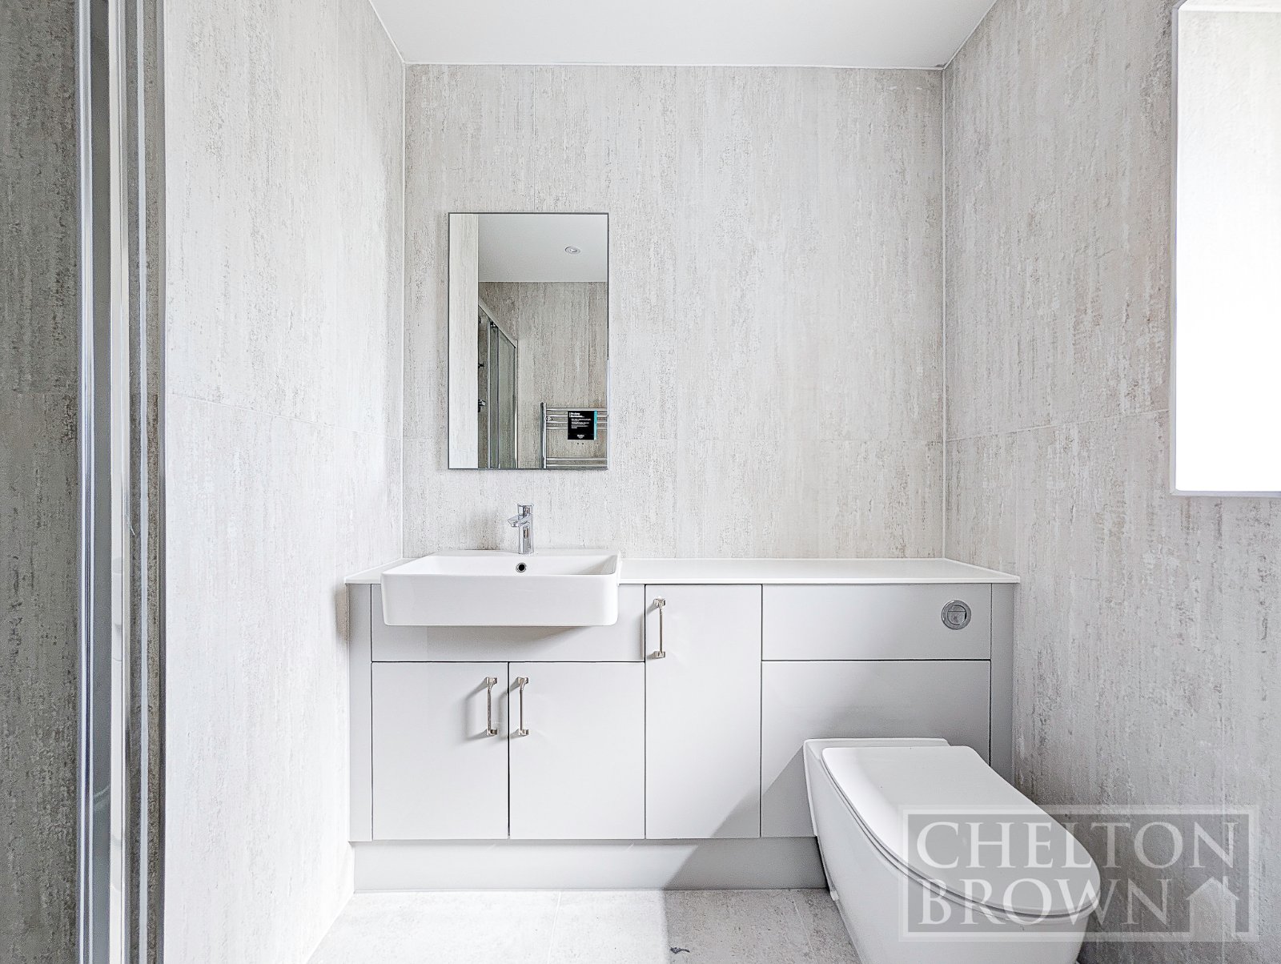
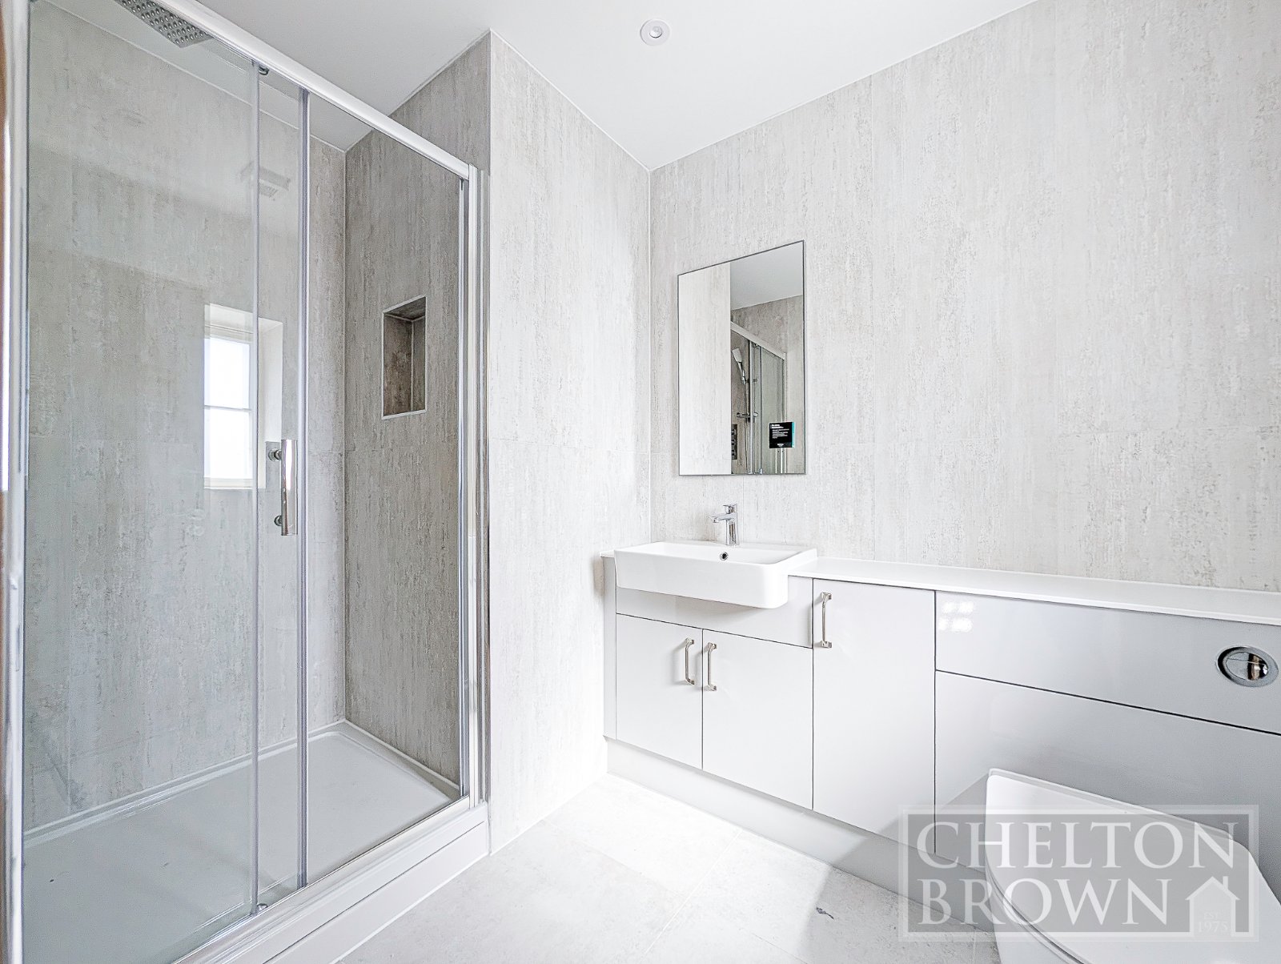
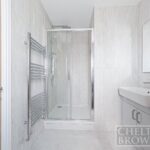
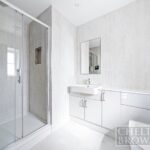
Beautifully fitted ensuite with double shower, vanity unit with sink and WC, window to front aspect.
Bedroom 2
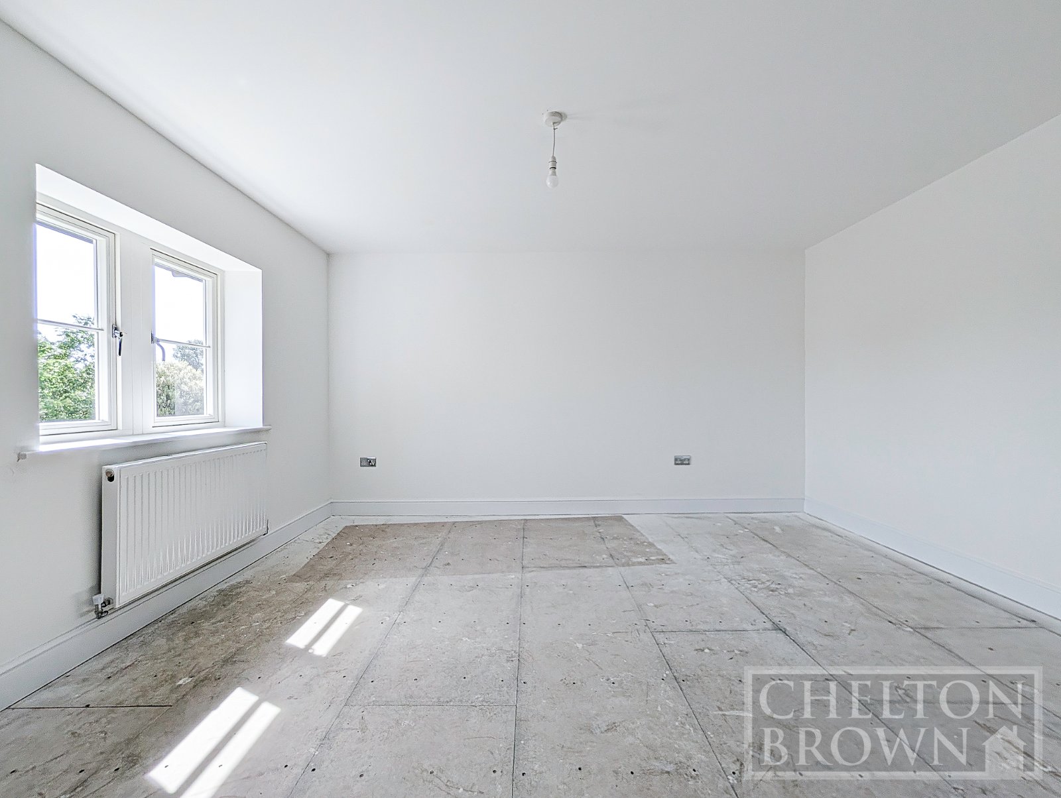
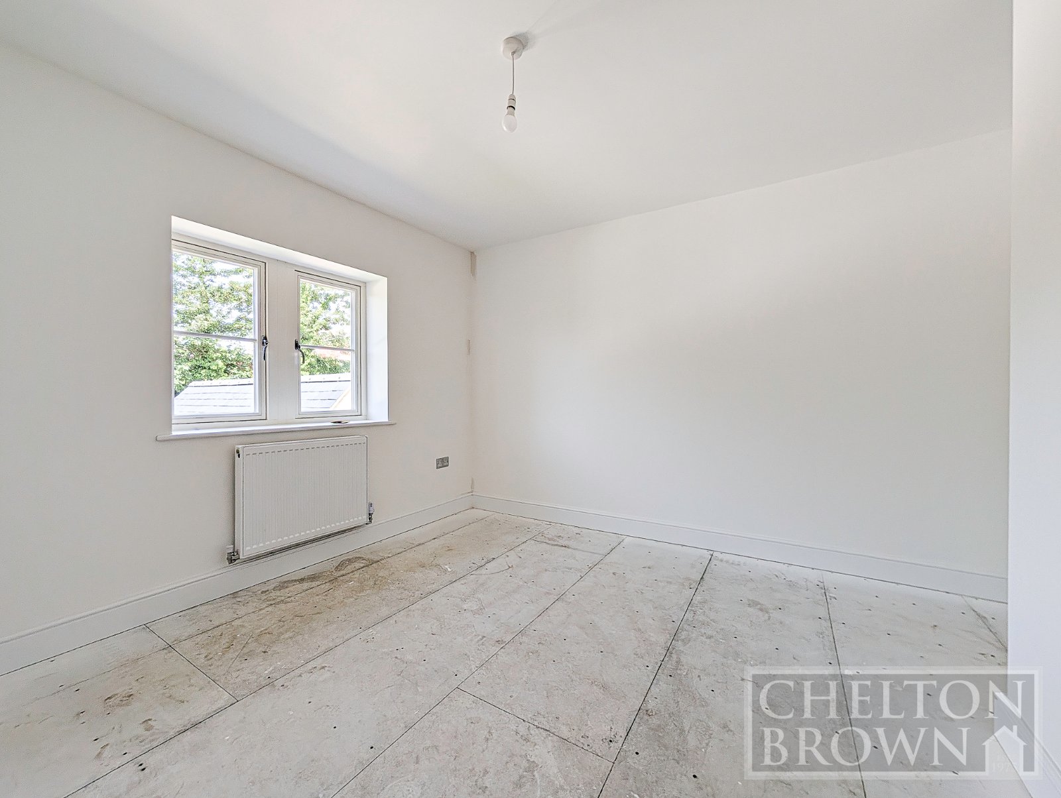
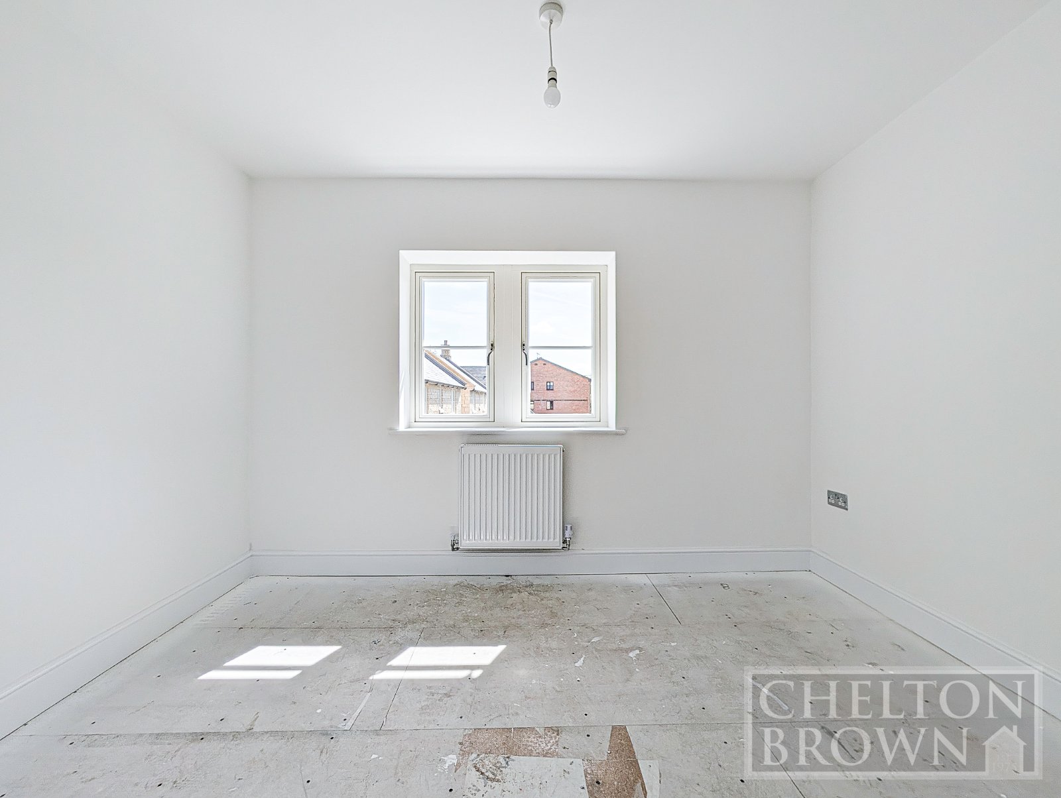
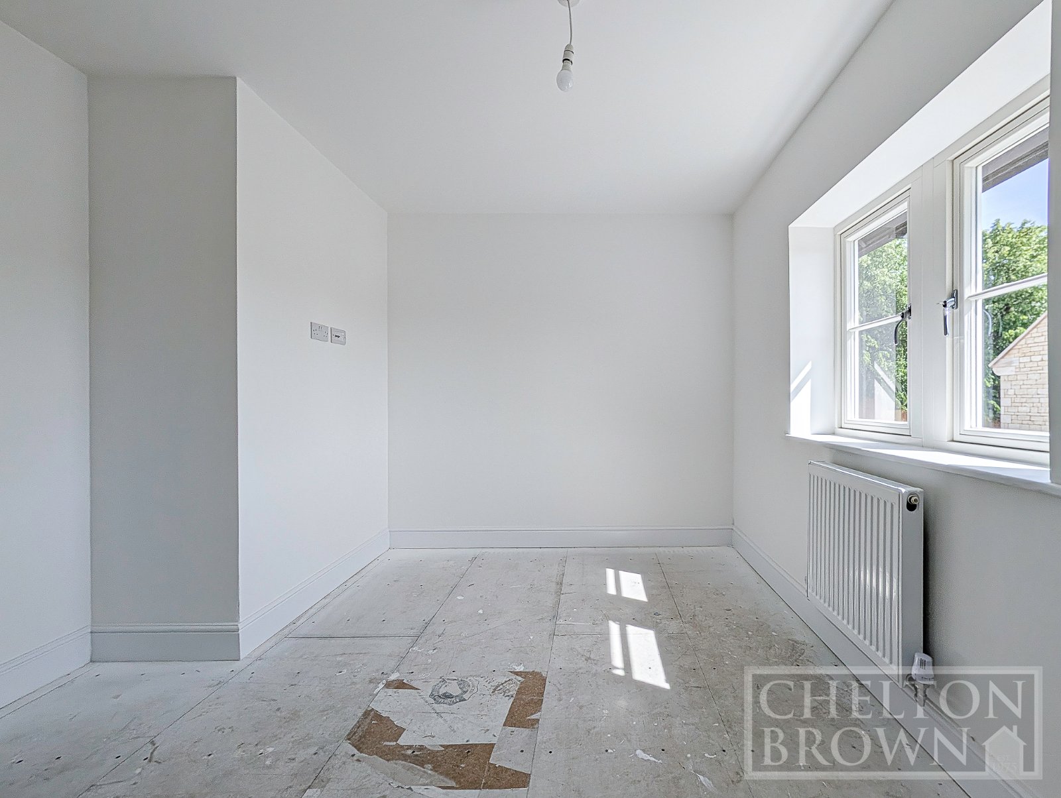
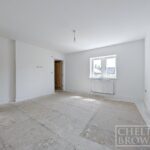
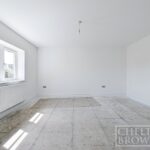
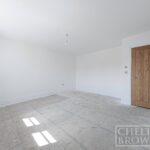
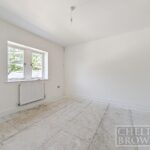
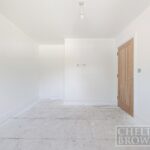
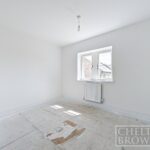
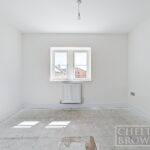
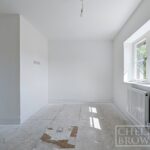
Double bedroom with window to rear aspect
Bathroom
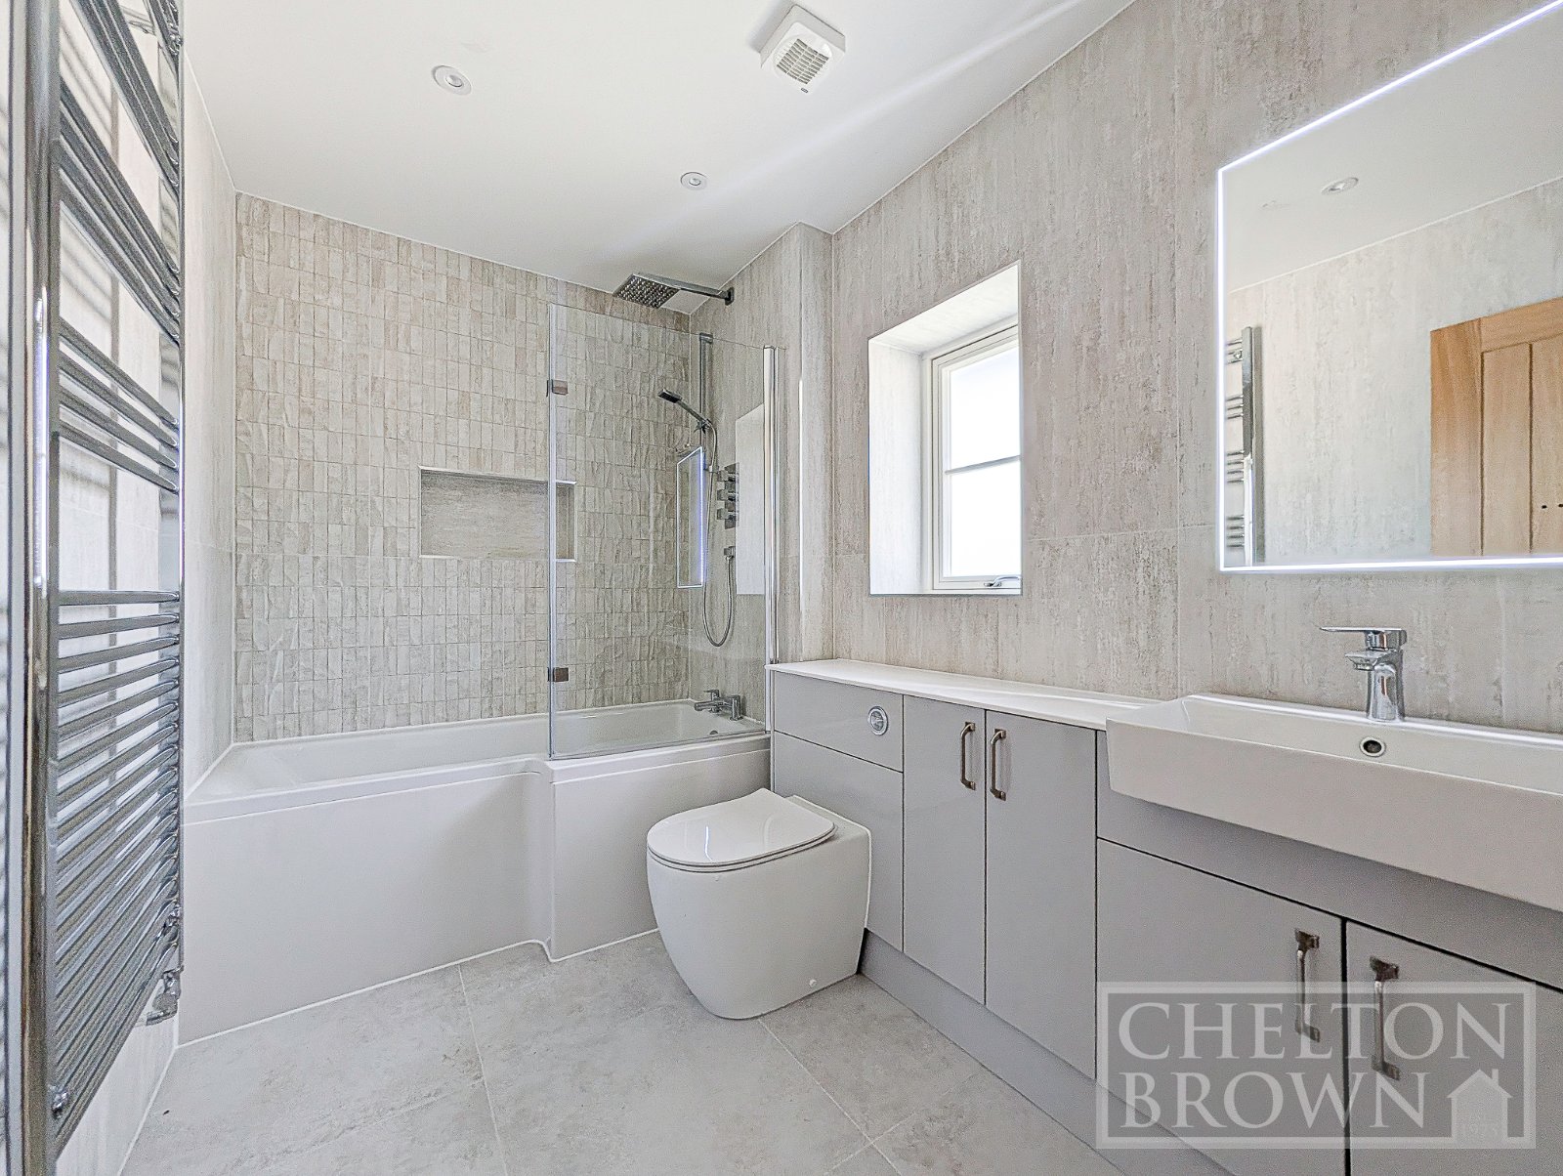
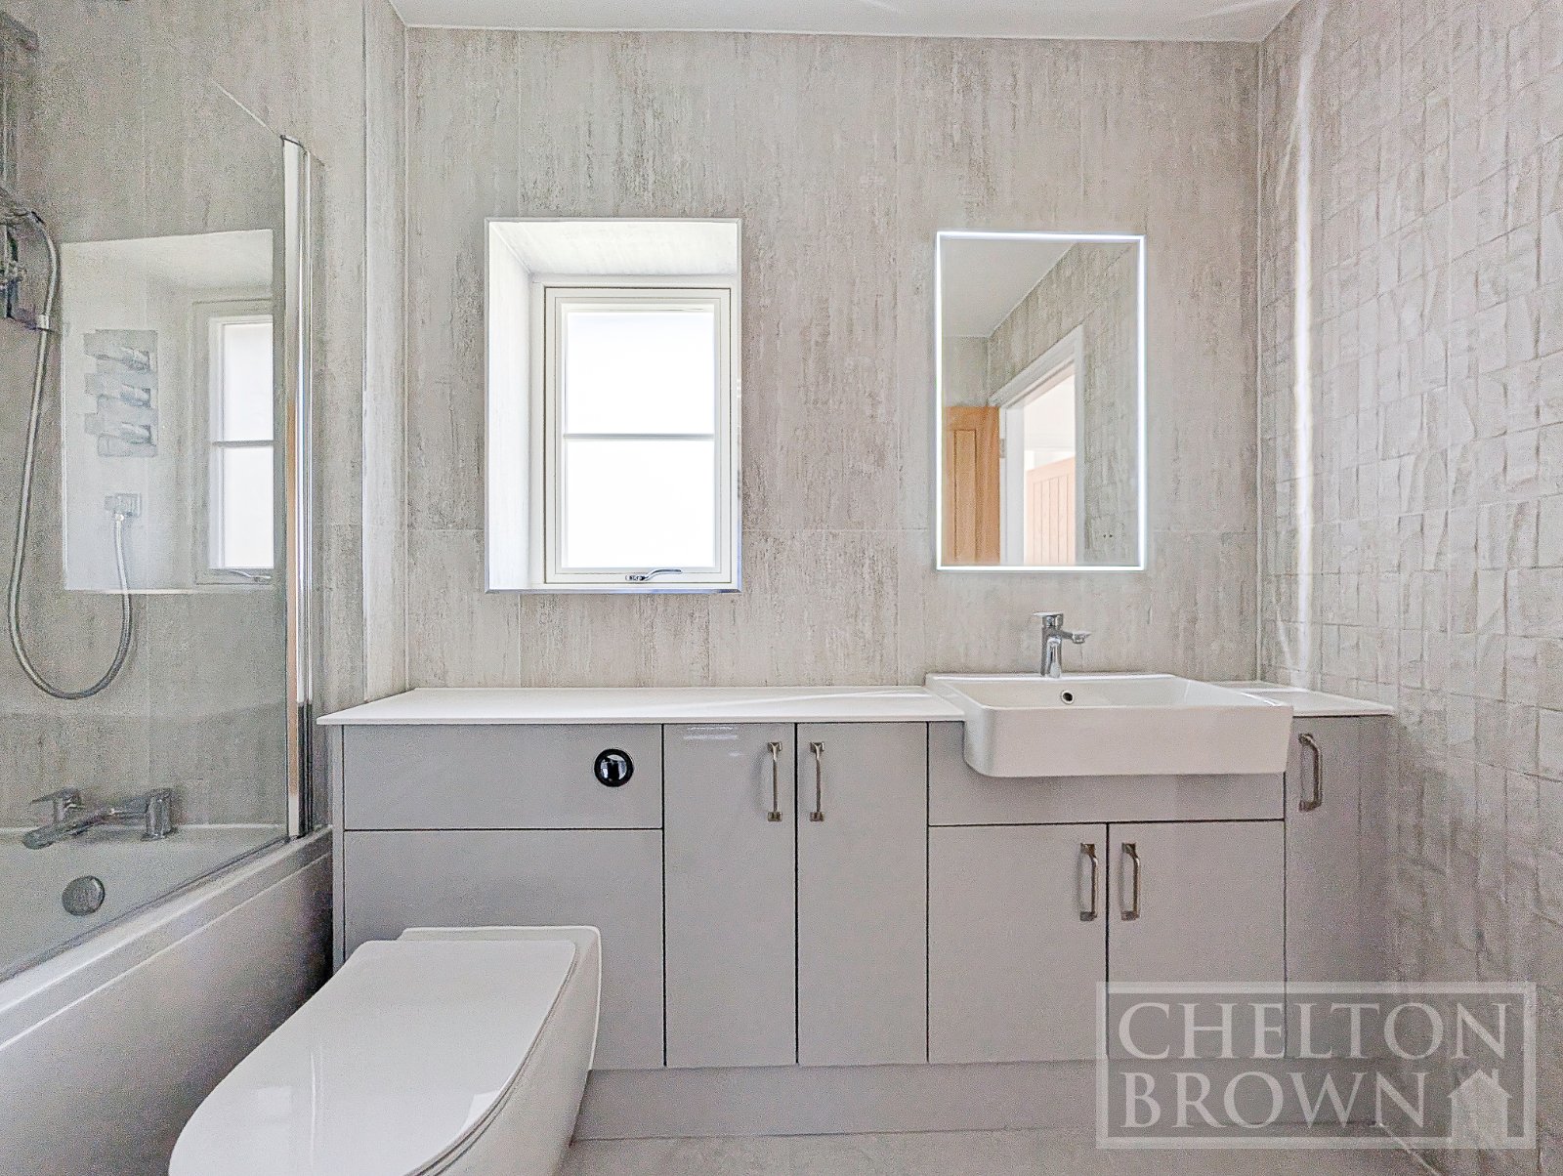
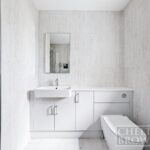
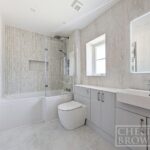
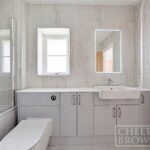
Beautifully furnished family bathroom with shower over bath and vanity unit with sink and WC, light up mirror and windw to rear aspect.
Entrance Hall
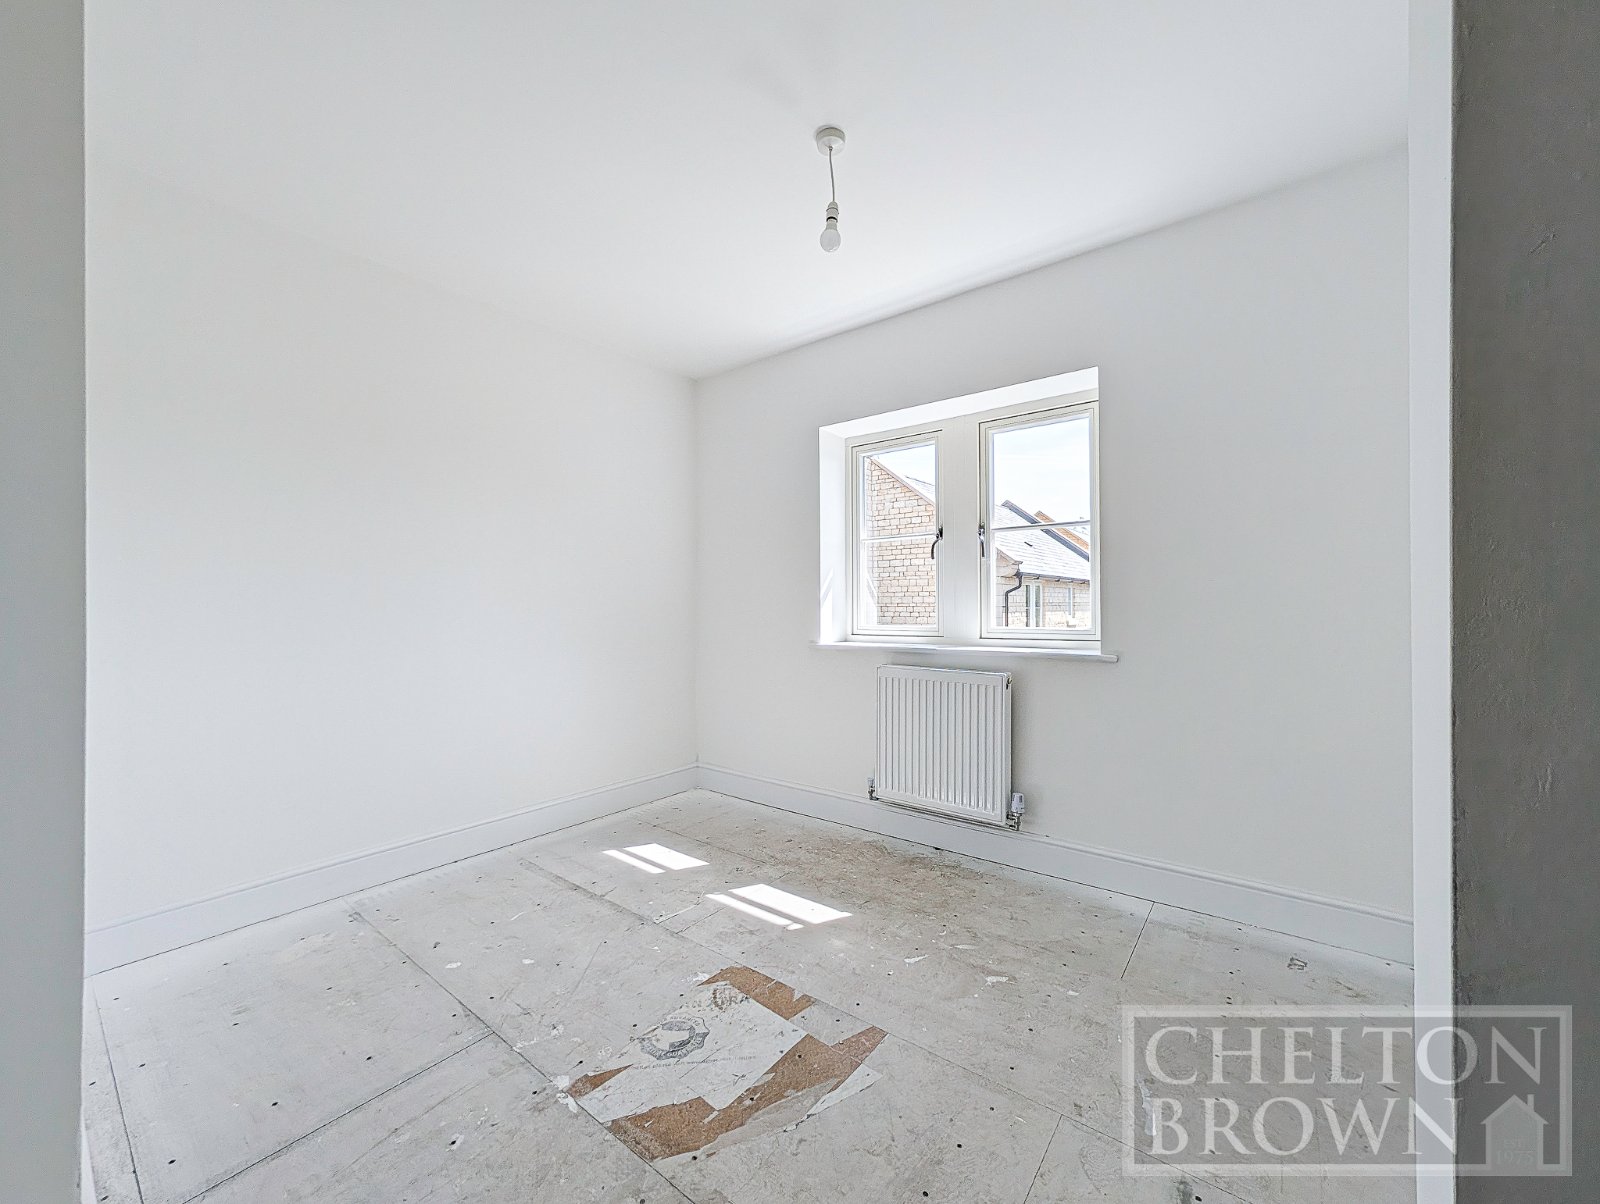
Double bedroom with window to the front aspect.
Garden
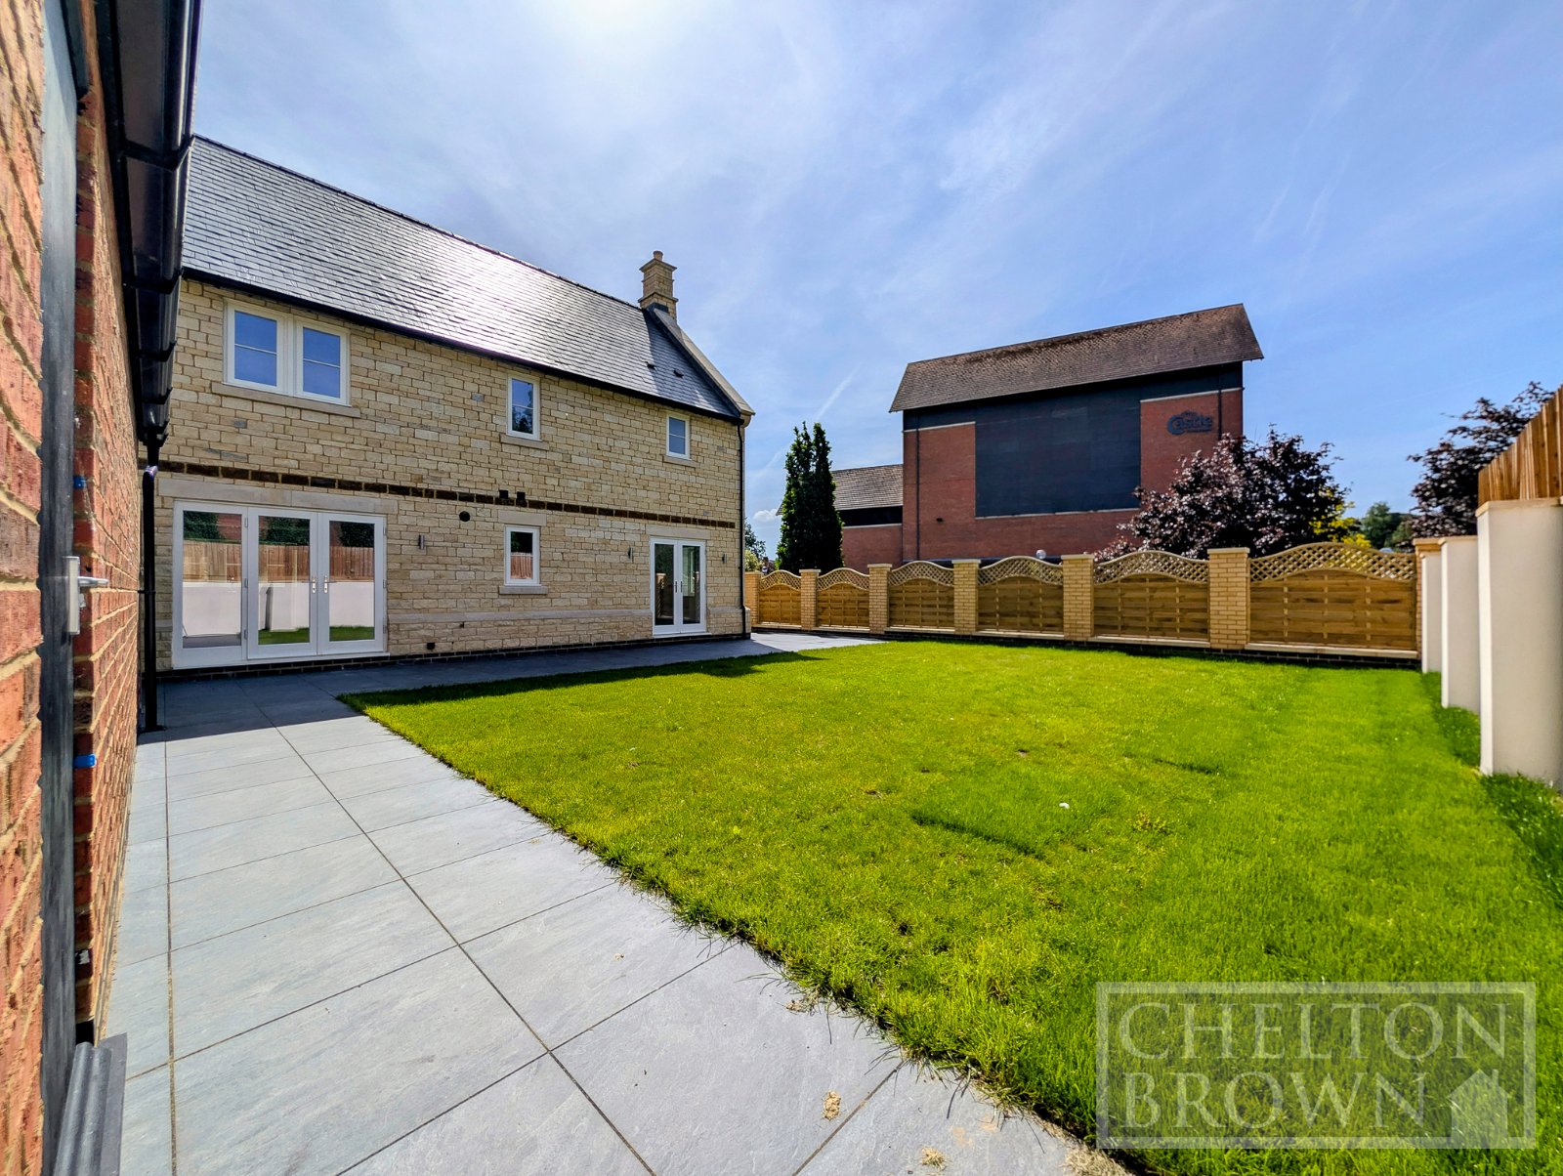
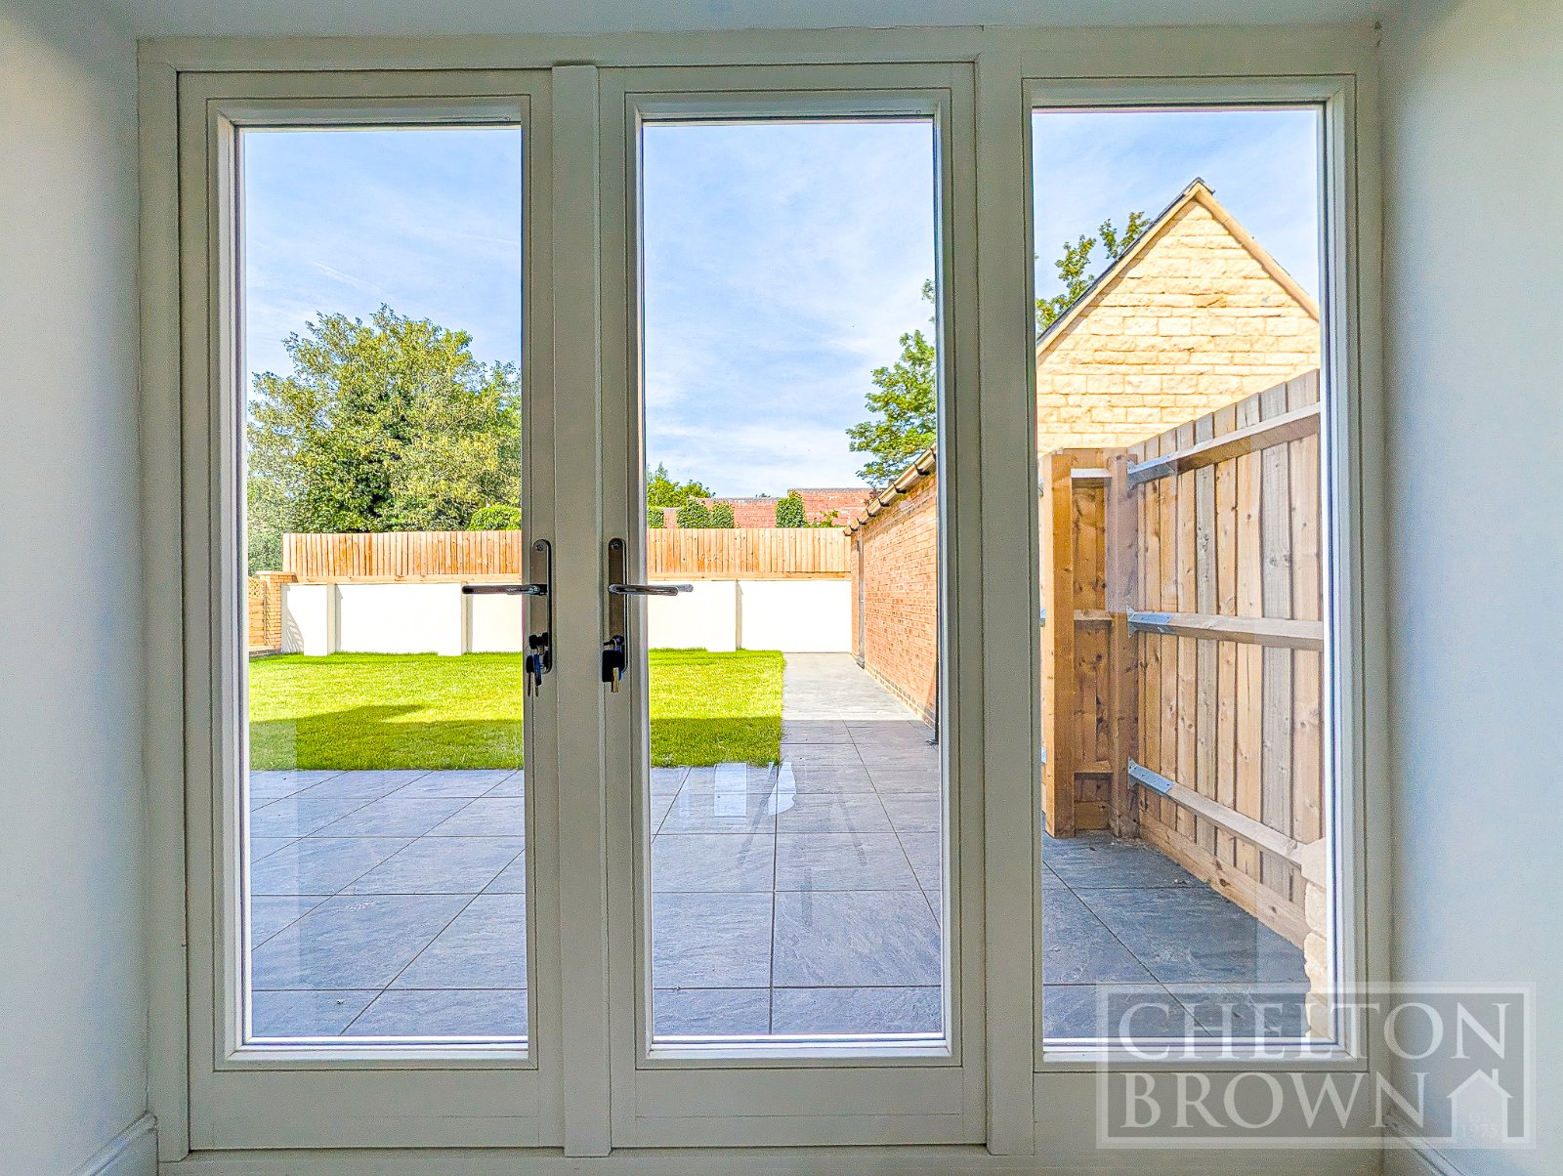
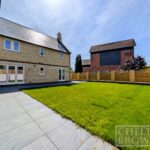
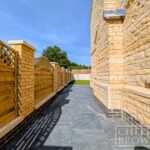
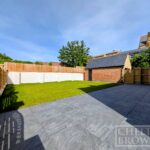
Private enclosed garden with patio and grass area, gate to driveway and door into garage.
Garage
Single stone built garage with door access to the garden.