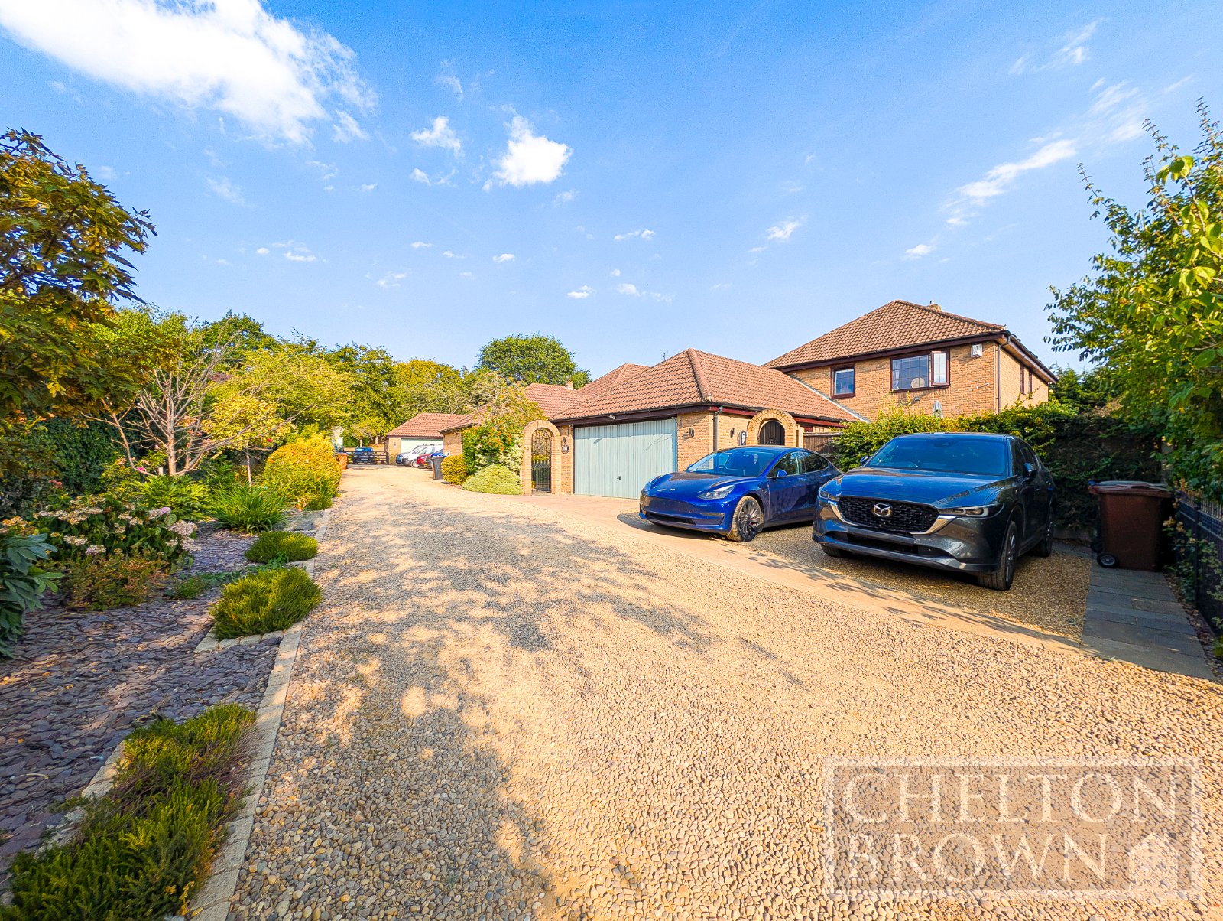
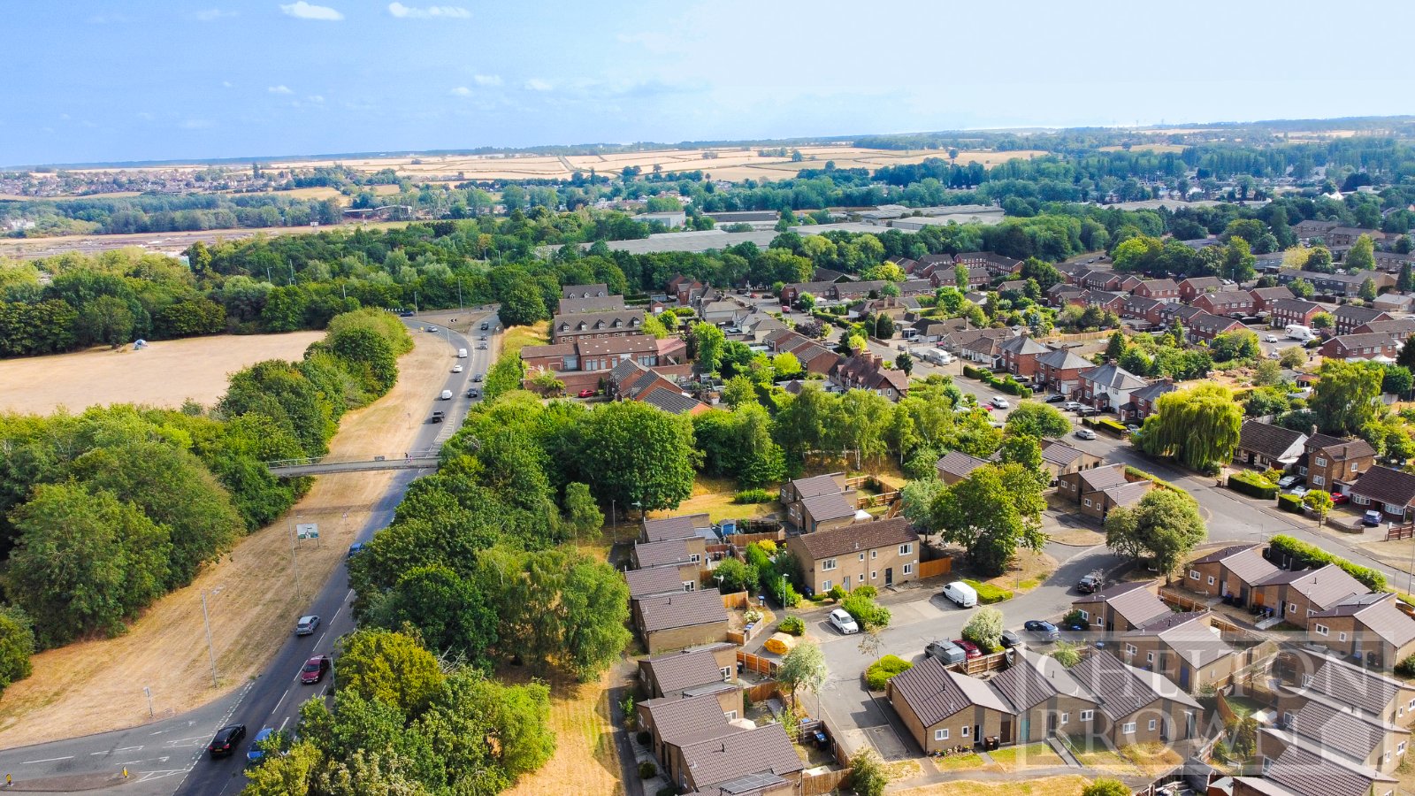
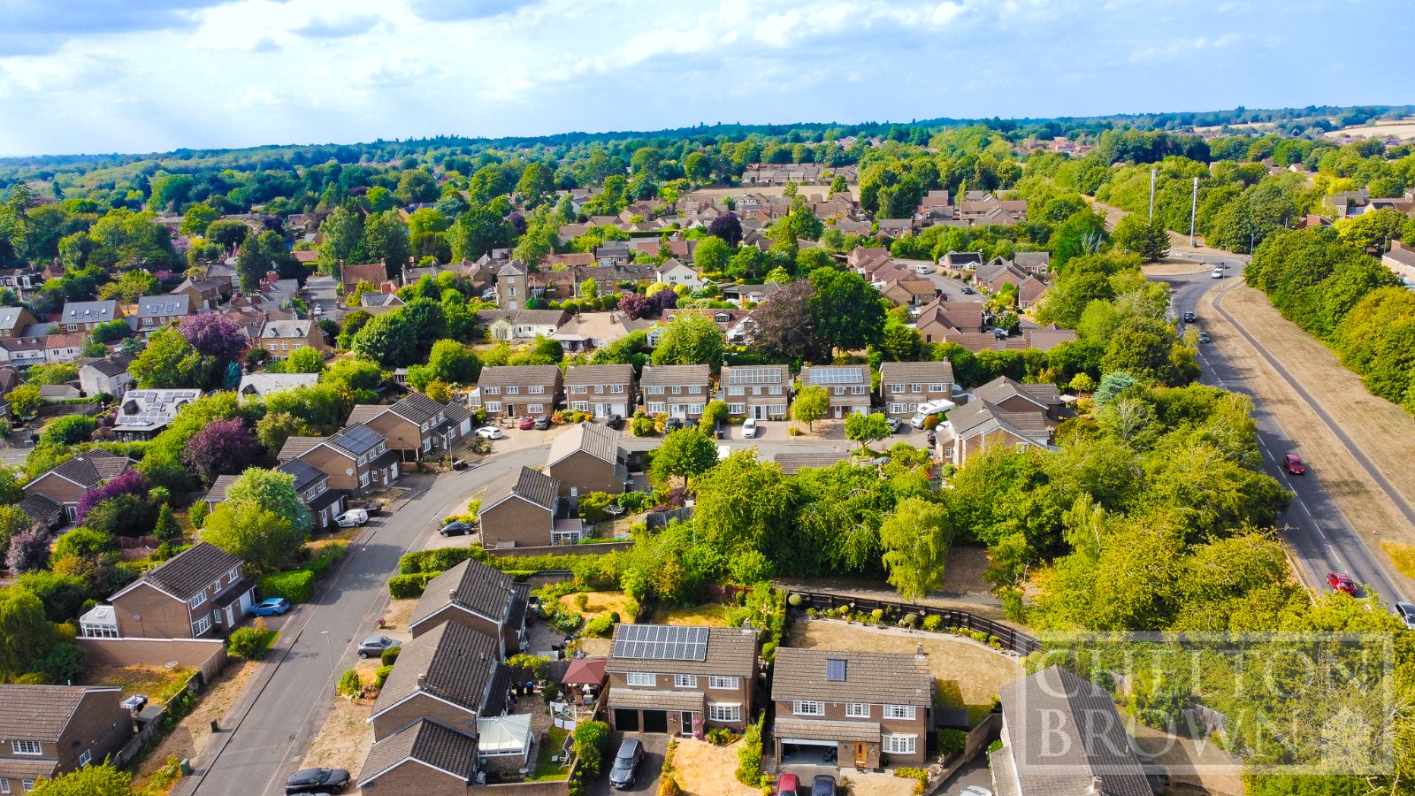

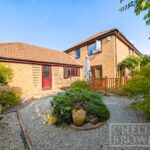
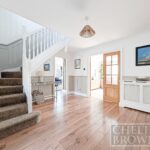
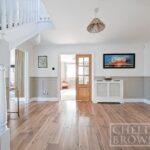
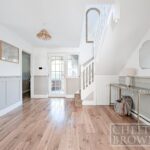

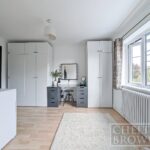
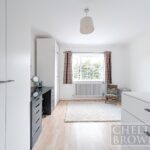
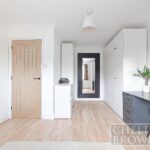
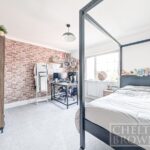
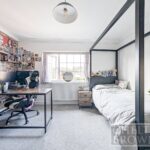
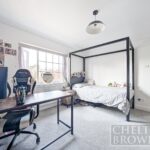
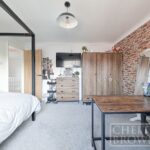
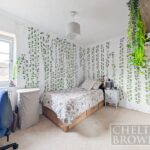


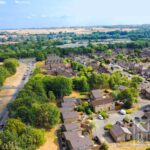


Chelton Brown is delighted to present this beautifully maintained and extensively improved four-bedroom detached family home, discreetly positioned at the end of a private driveway in the highly sought-after Great Billing Village.
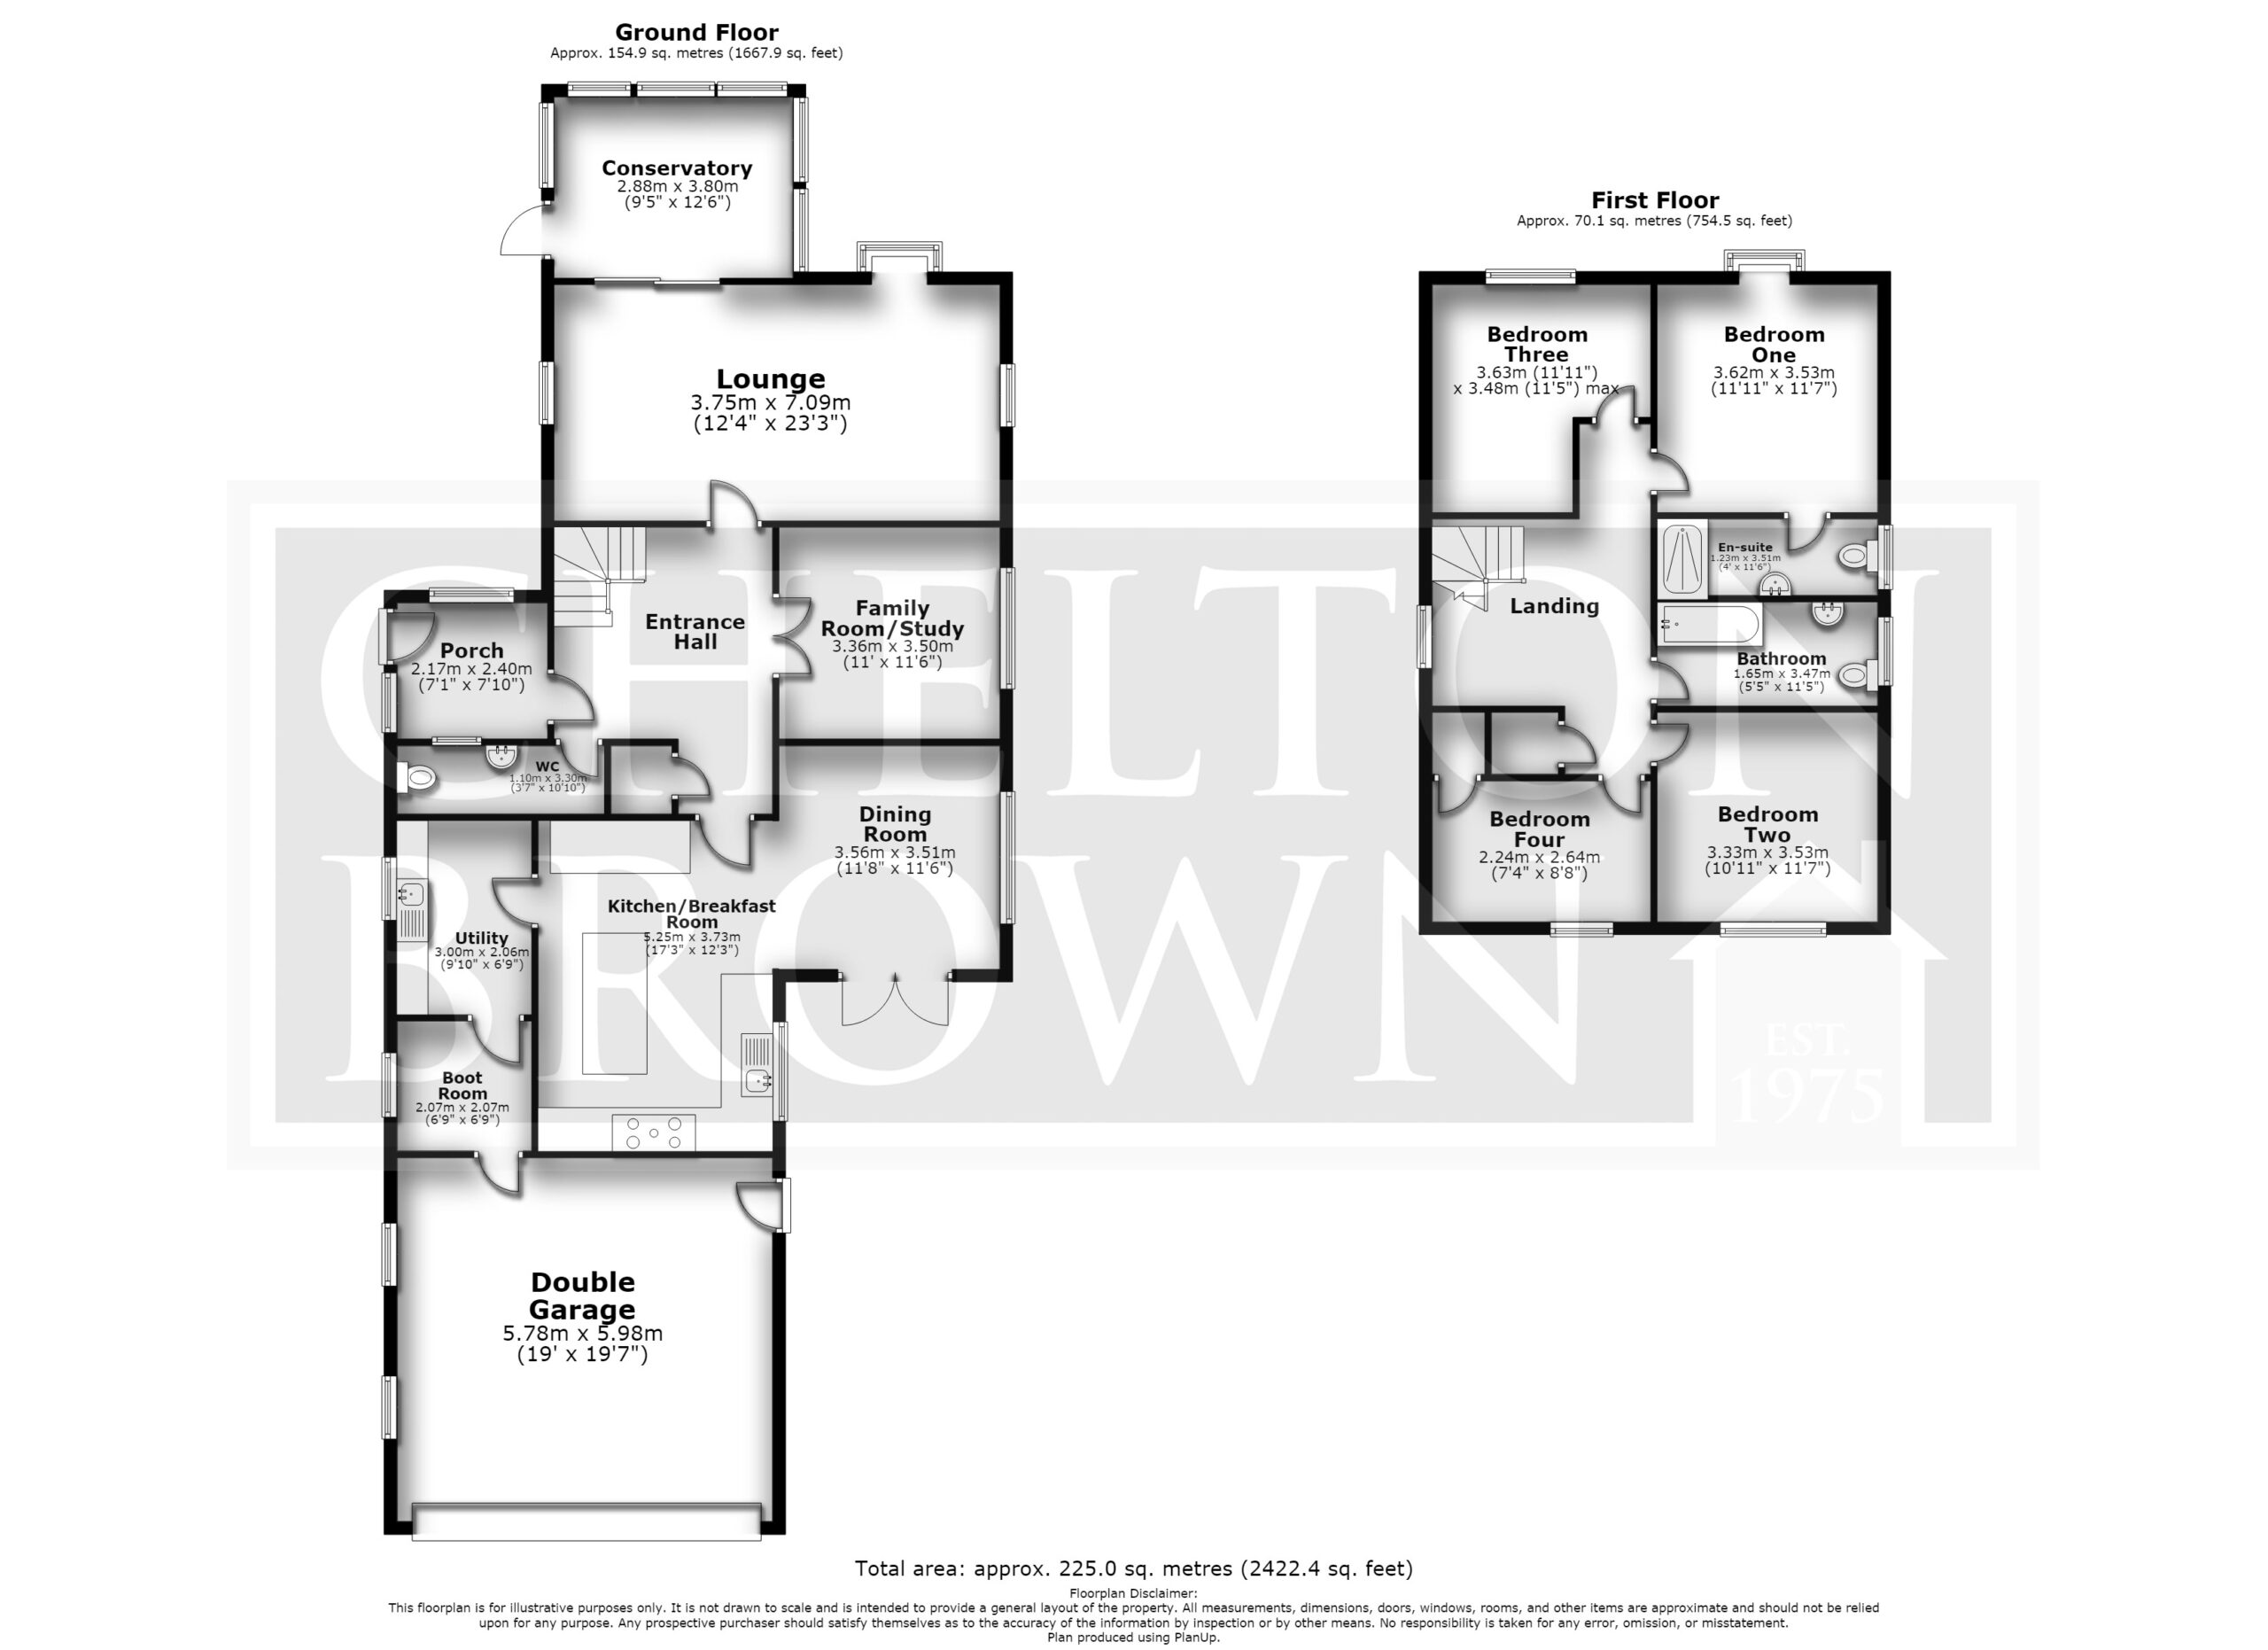
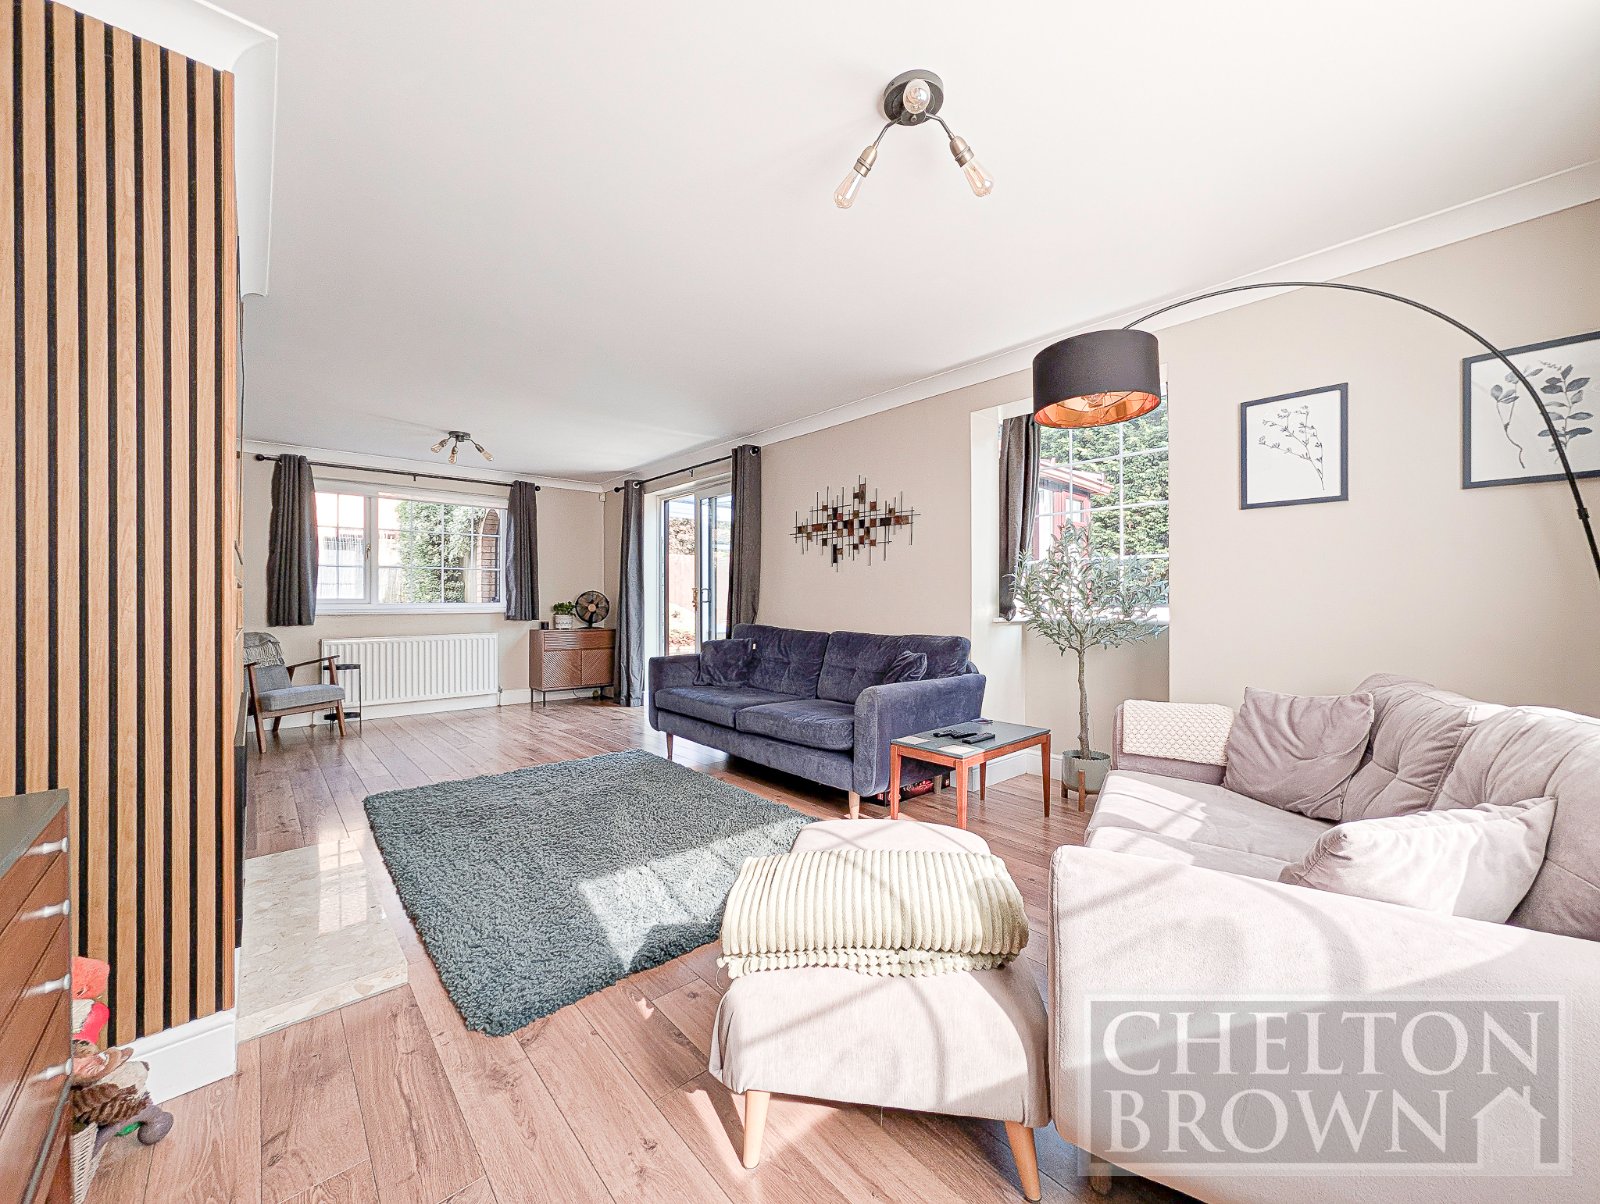
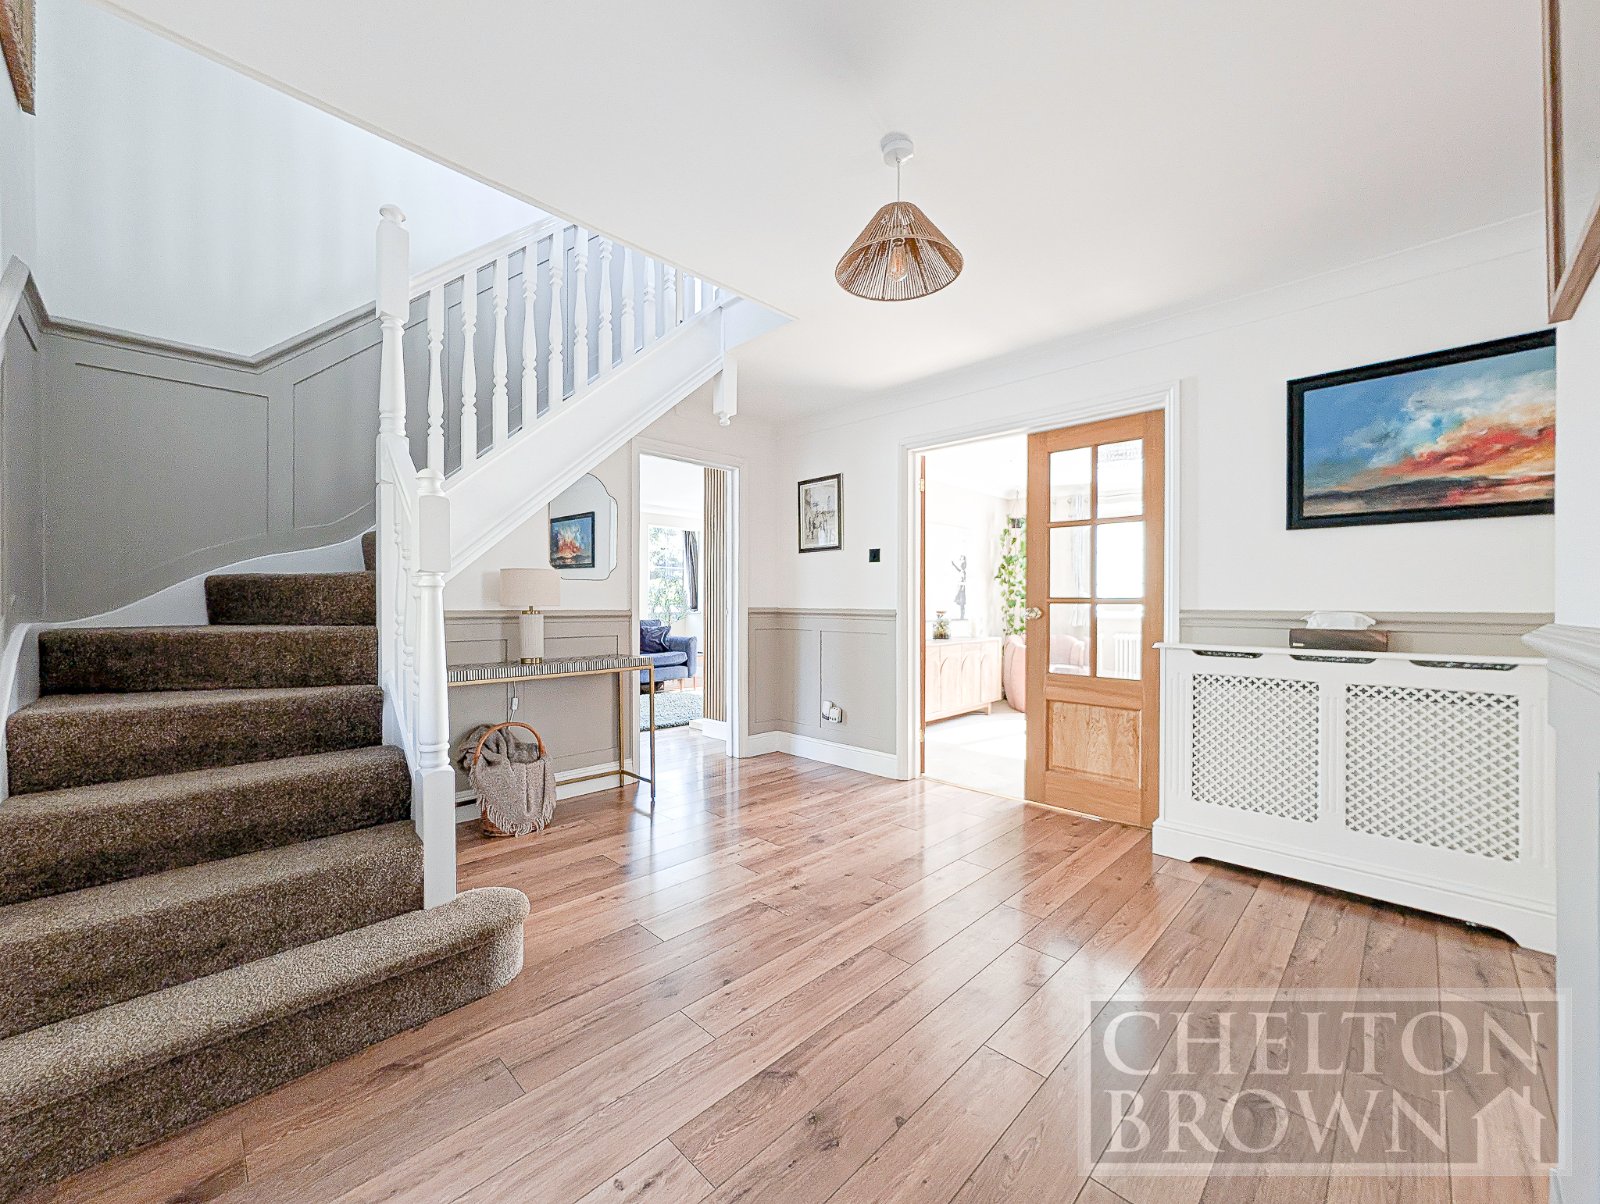
This exceptional property offers spacious and versatile accommodation, beginning with a welcoming entrance hall, cloakroom/WC, generous sitting room, dining room, family/office room and a bright conservatory.
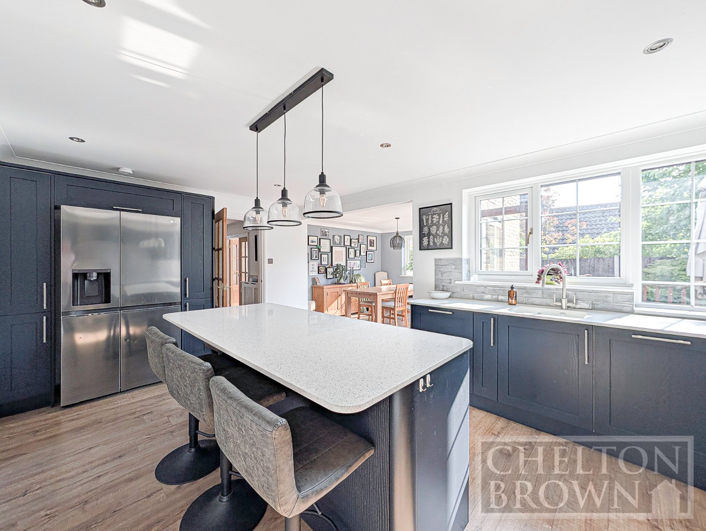
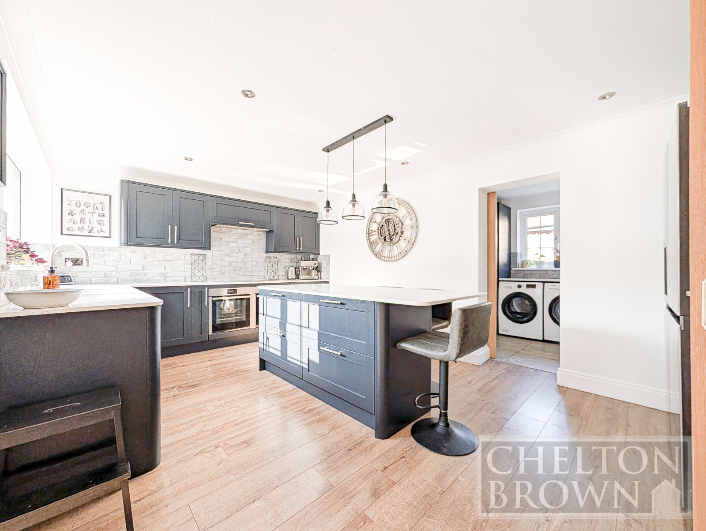
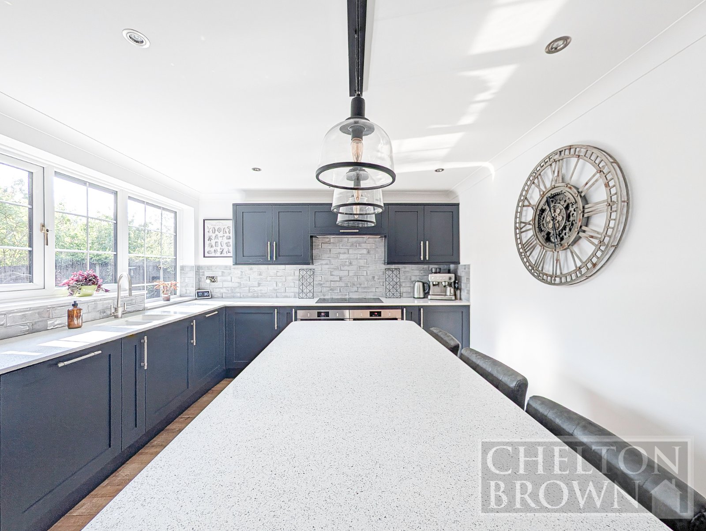
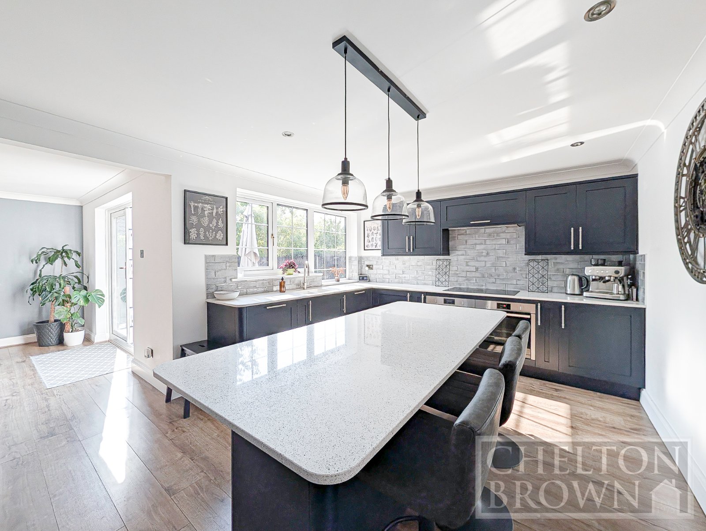
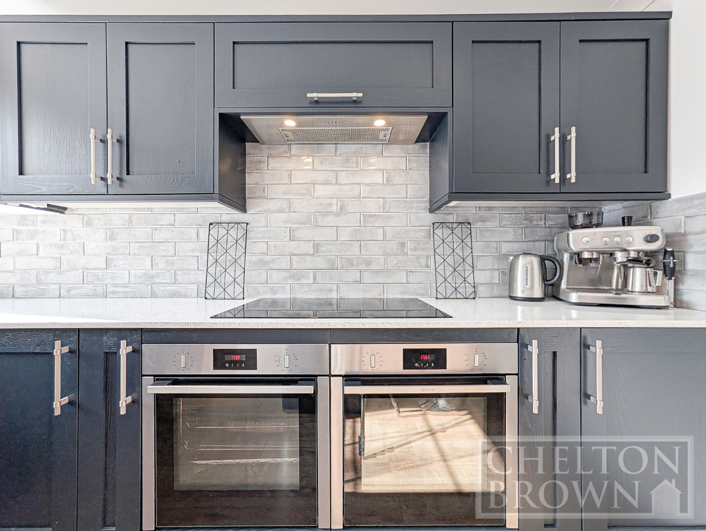
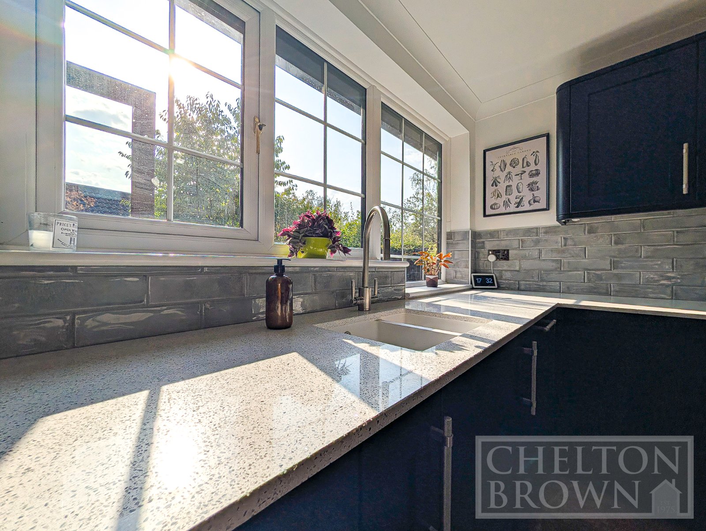
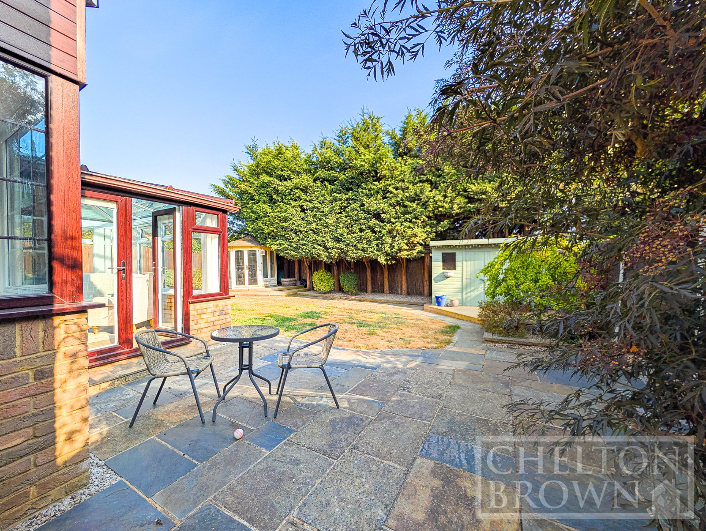
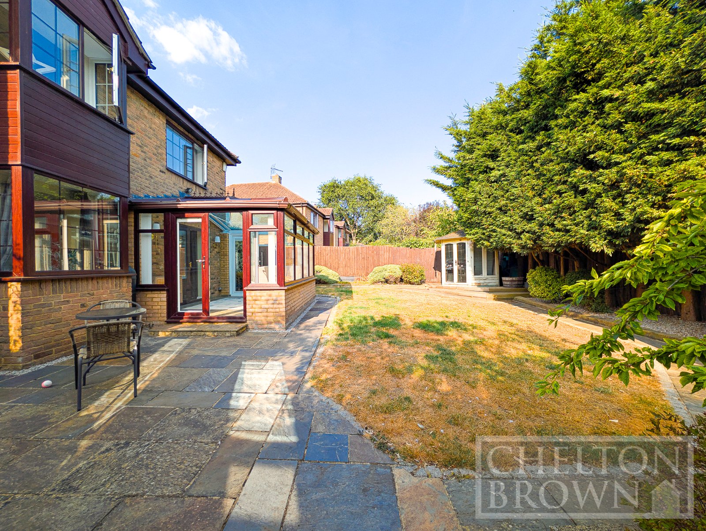
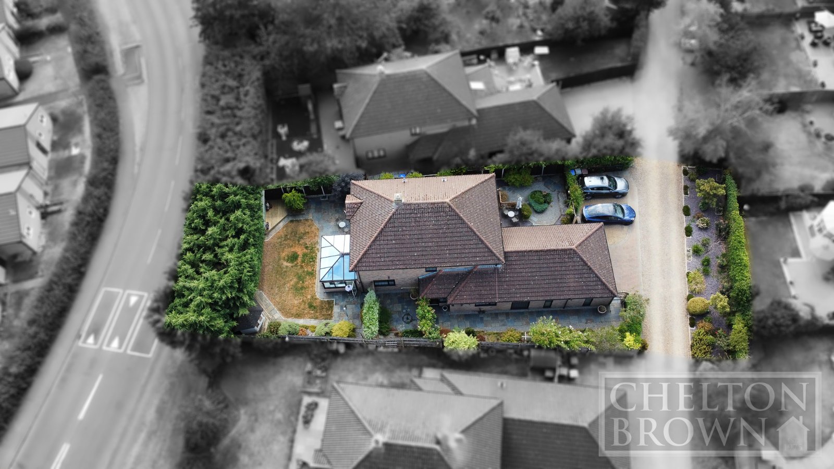
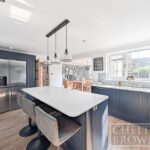
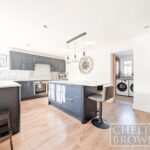
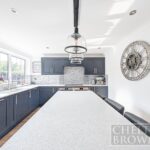
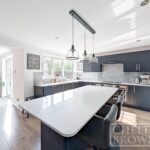
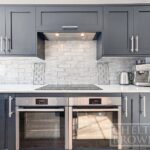
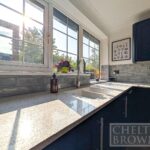
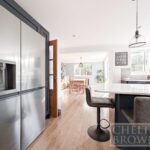
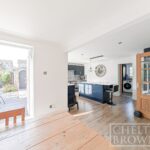
The new well-appointed kitchen enjoys attractive views over the landscaped rear garden, designed for low-maintenance living and outdoor enjoyment.
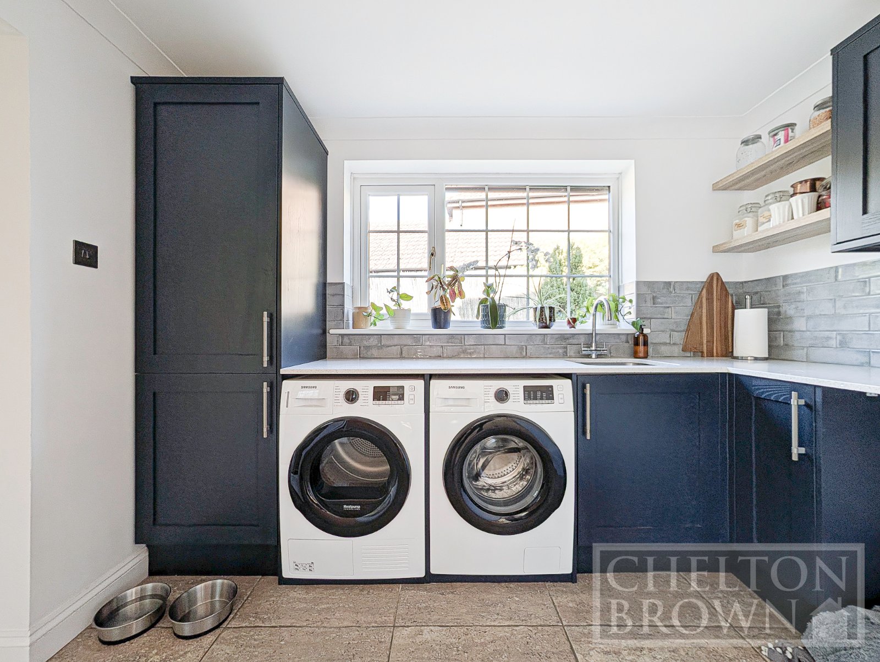
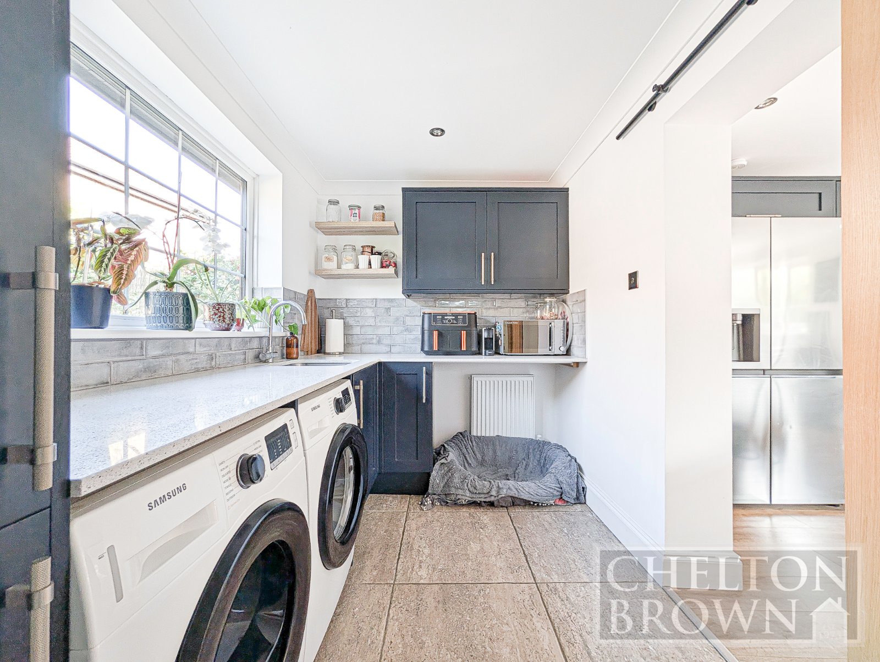
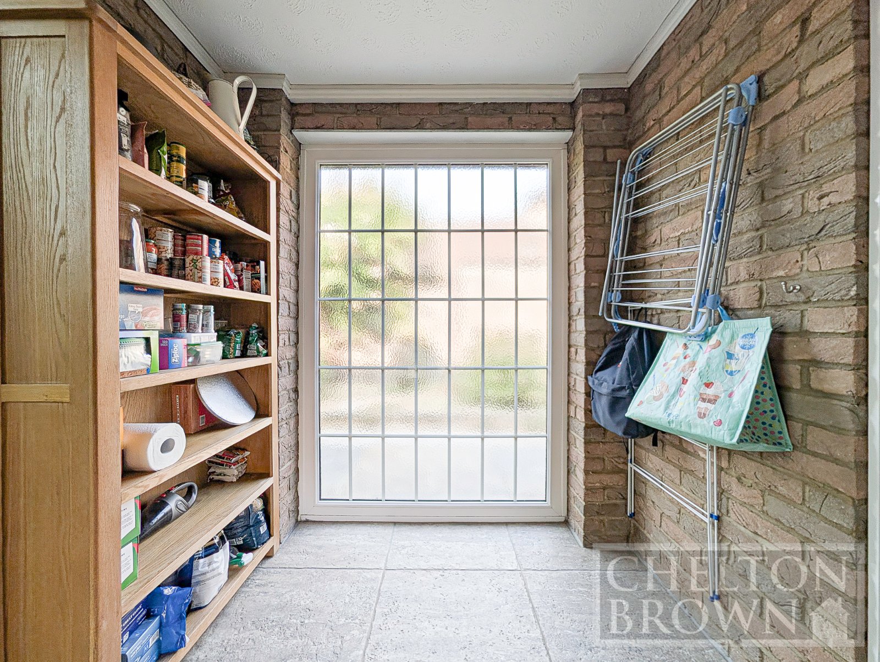
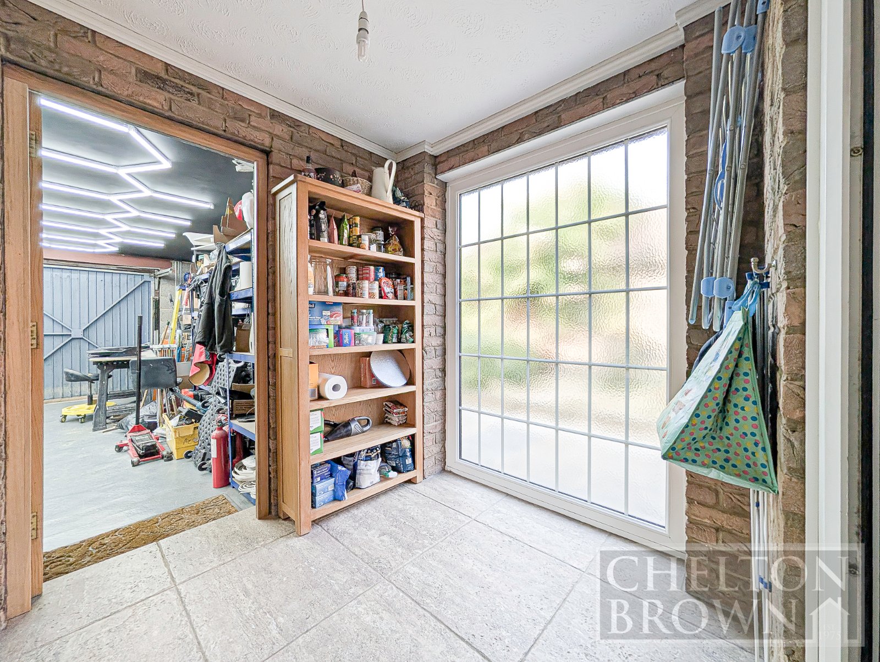
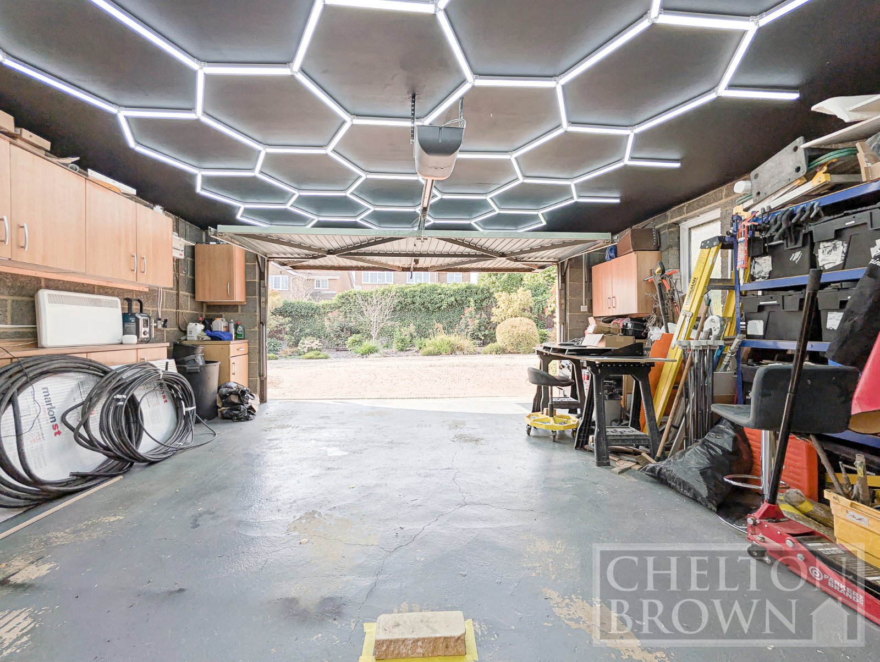
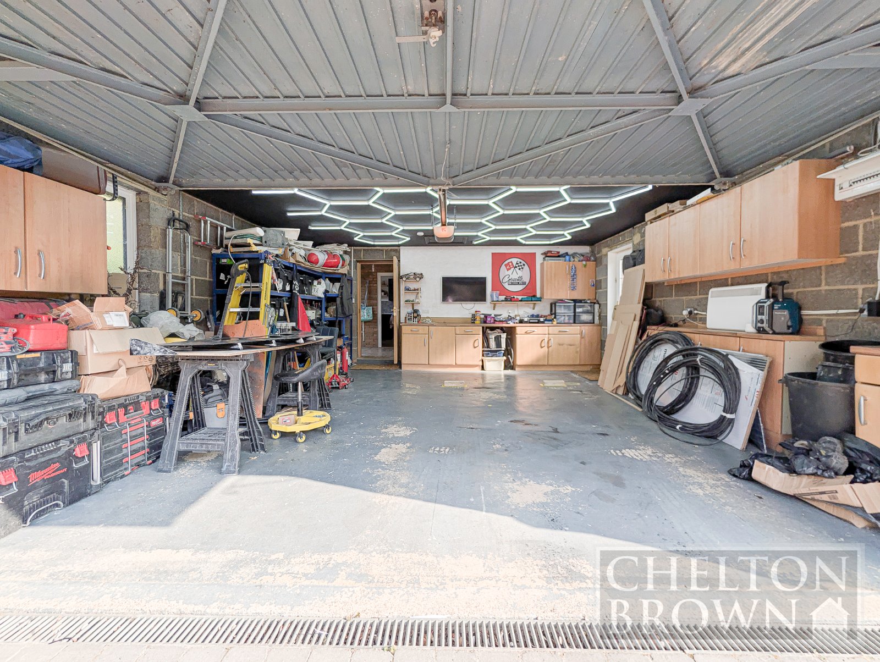
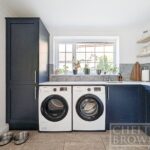
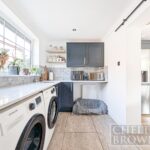
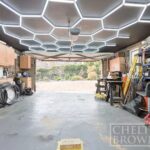
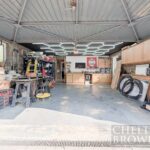
Set off the kitchen, you have the utility and boot room and access to double garage with loft storage.
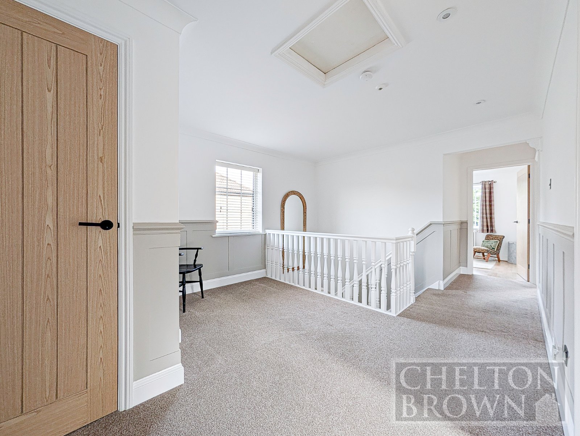
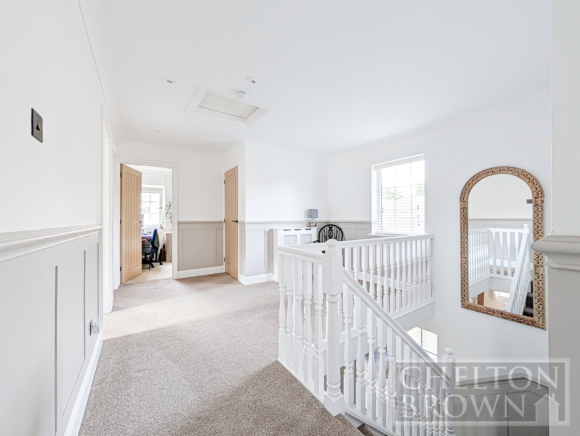
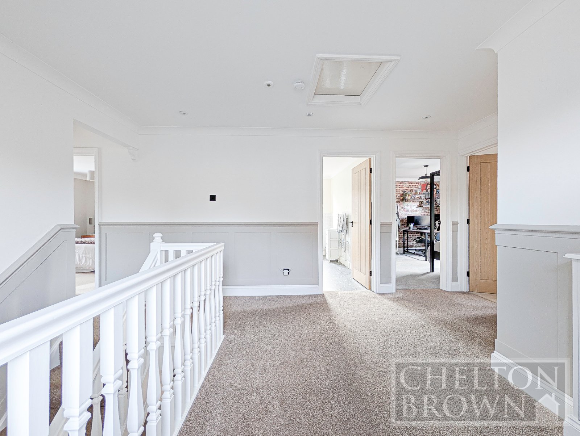
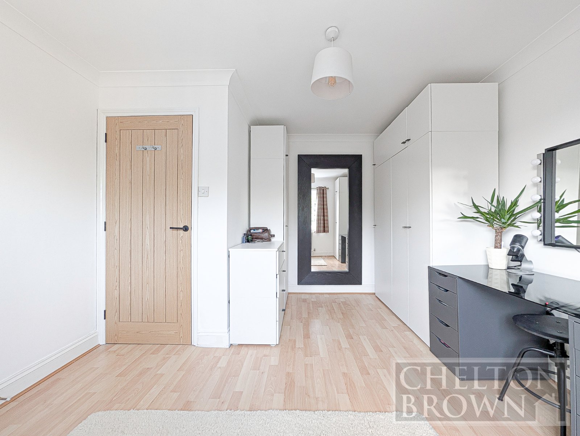
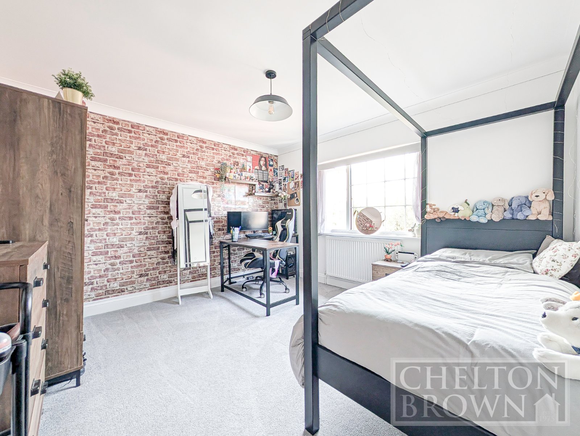
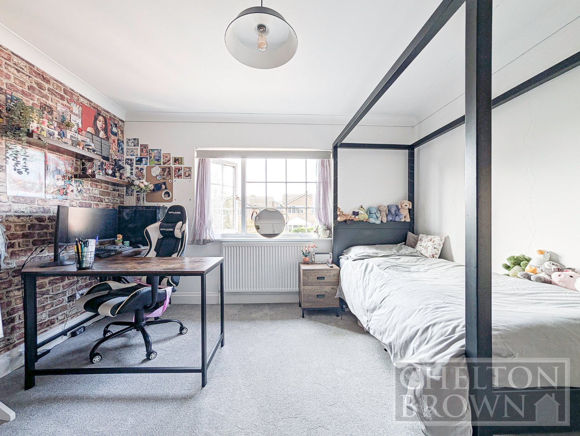
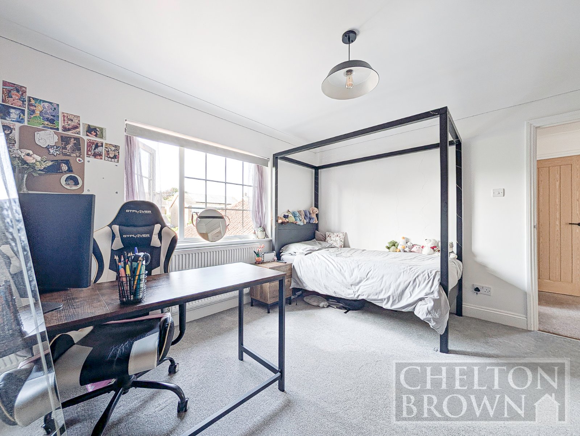
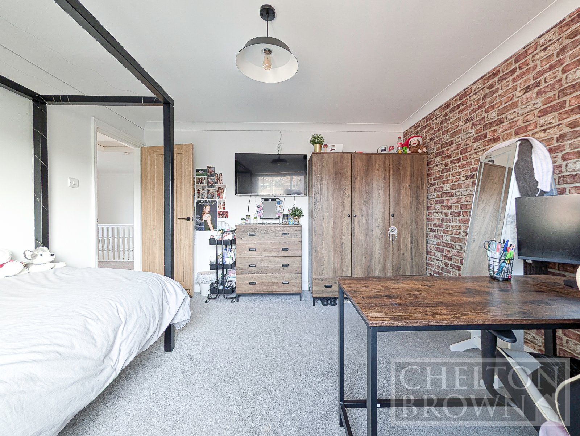
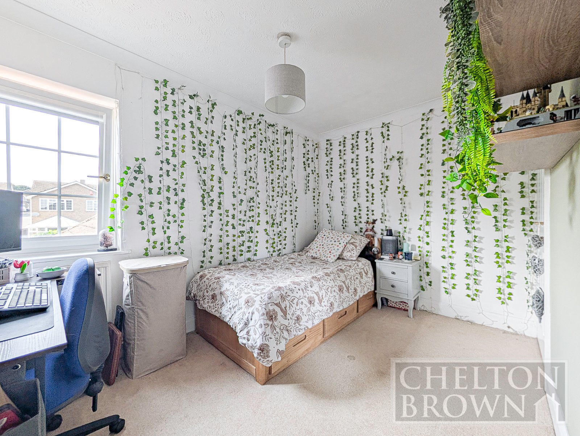
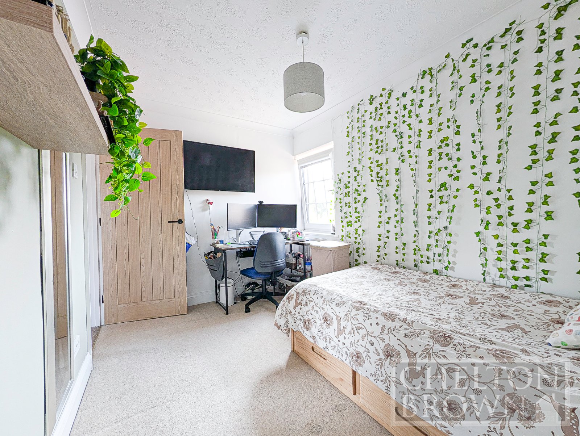
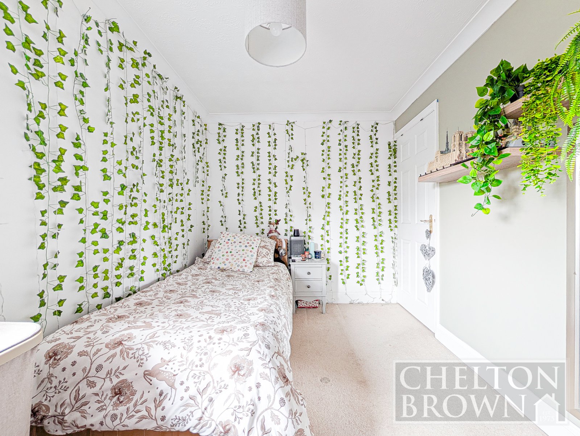
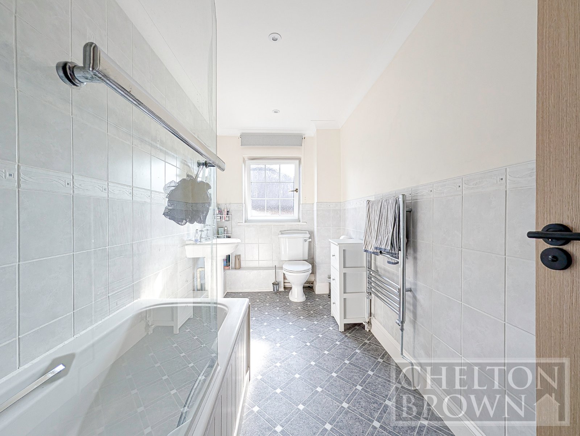
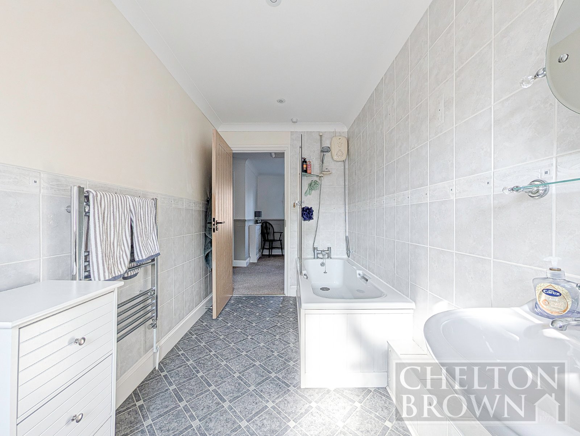
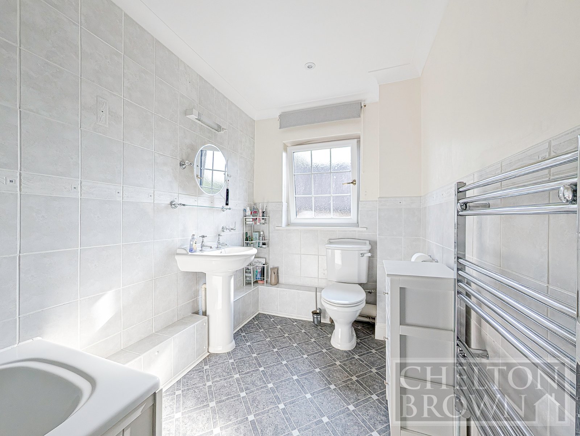
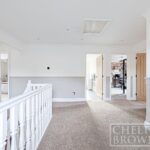
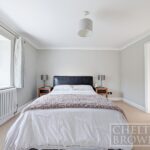
To the first floor, a spacious landing leads to four well-proportioned bedrooms, including a master bedroom with en-suite facilities, alongside a modern family bathroom.
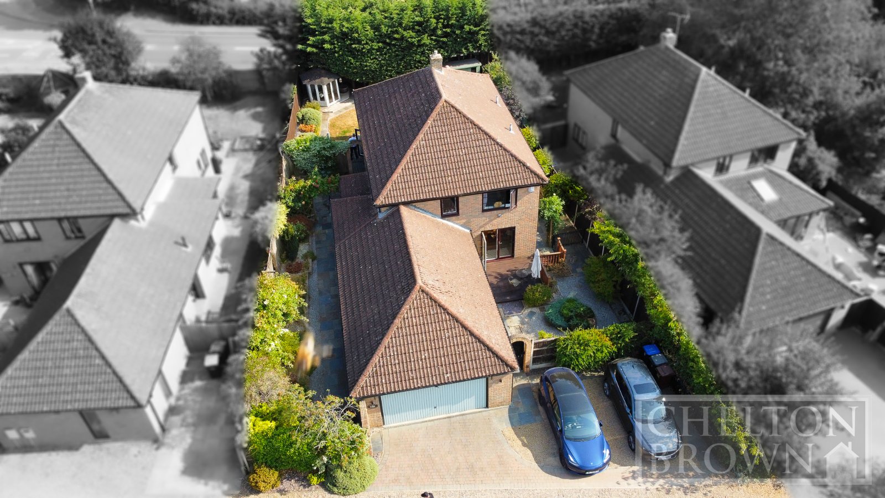
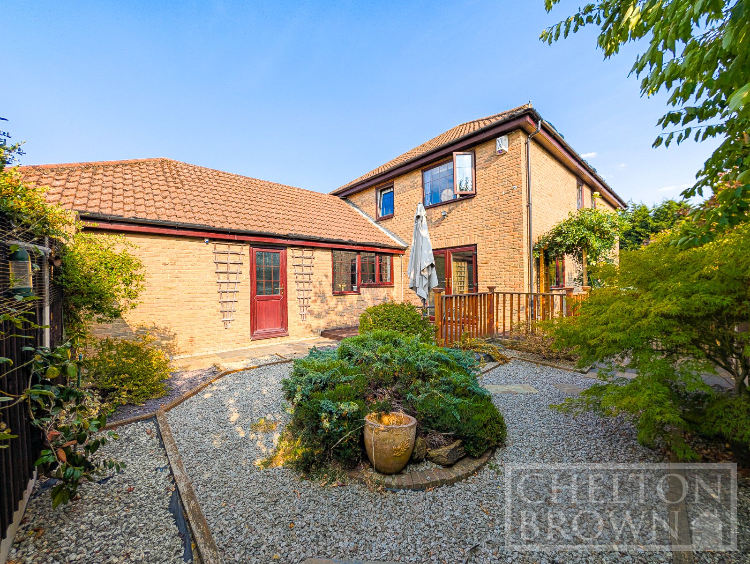
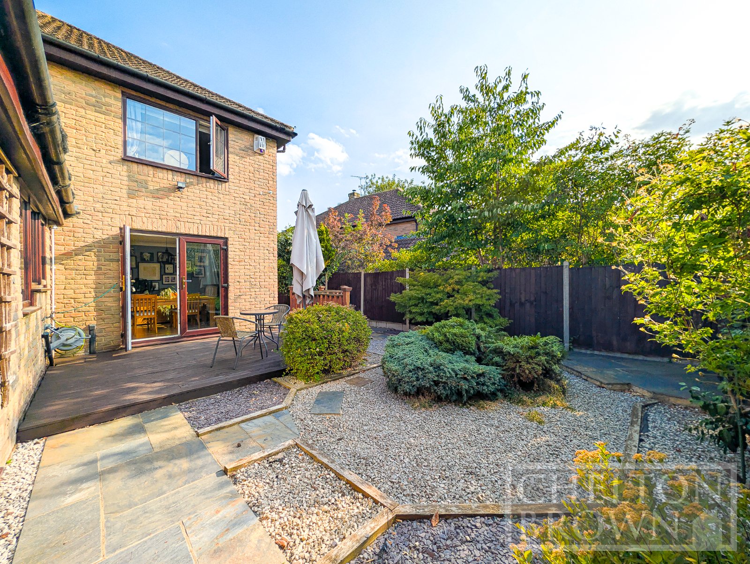
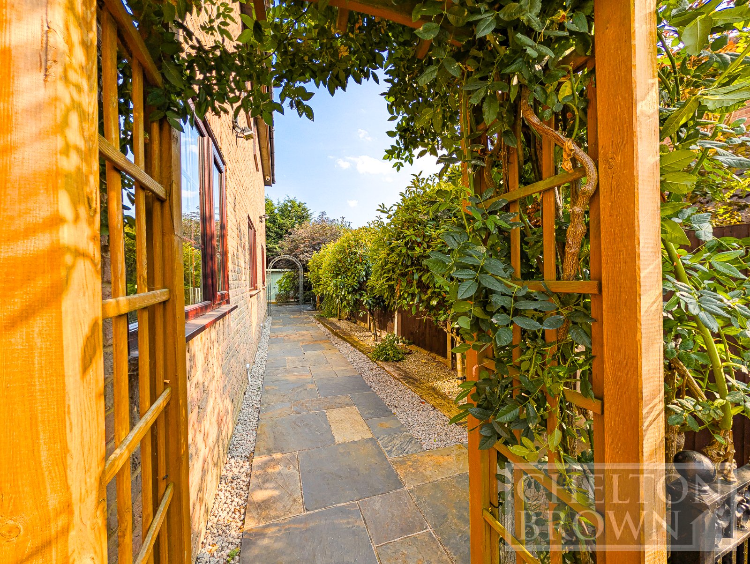
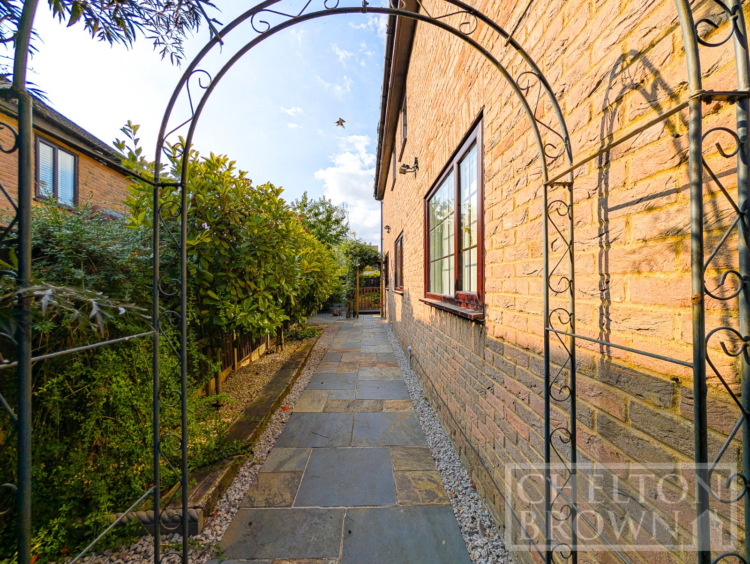
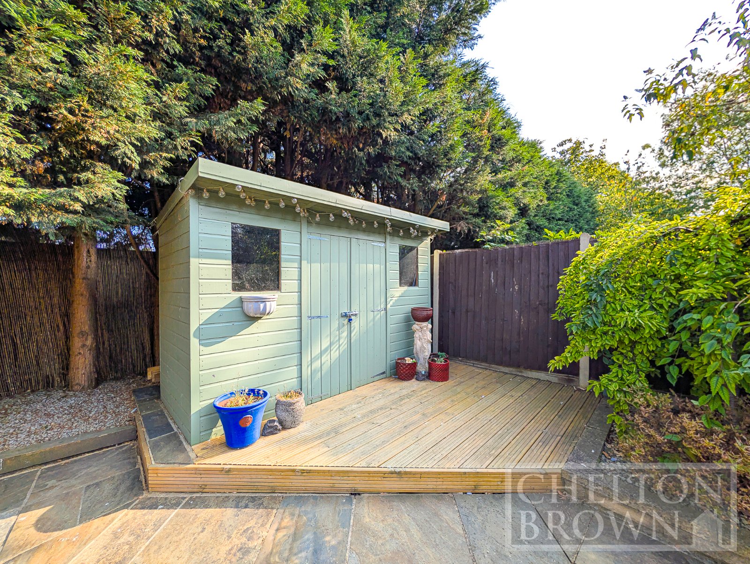
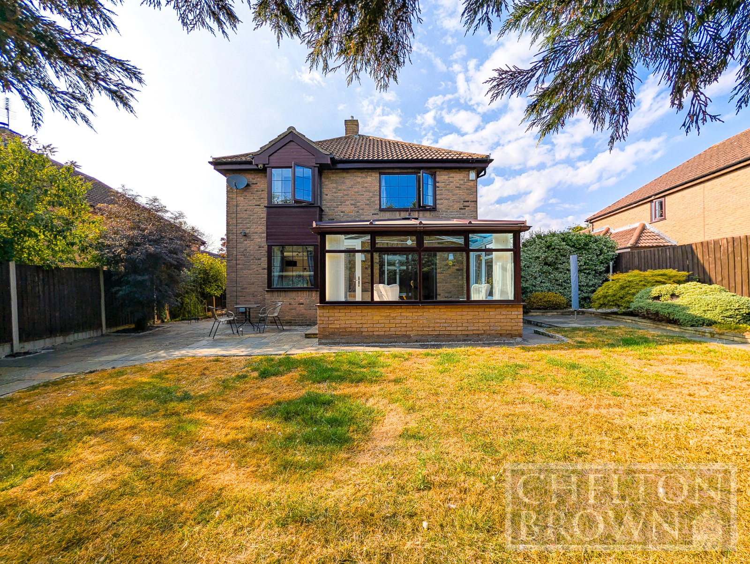
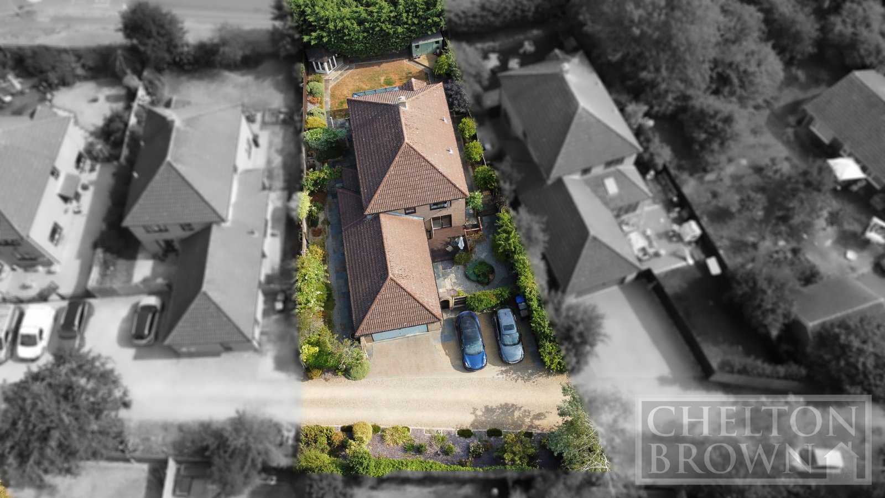
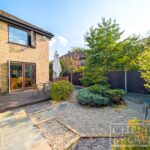
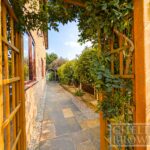
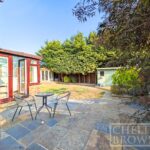
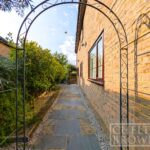
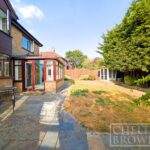
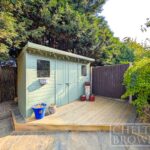
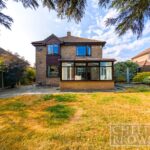
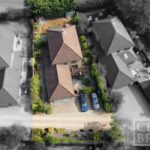
Externally, the beautifully landscaped garden wraps around the property, creating a variety of inviting seating and entertaining areas perfect for relaxing with family and friends.
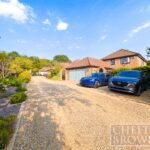
To the front, a substantial driveway provides ample parking and access to a double garage.
Offering an enviable combination of privacy, space and village charm, this wonderful family home must be viewed to be fully appreciated.
Contact Chelton Brown today to arrange your viewing and avoid missing out on this fantastic opportunity.
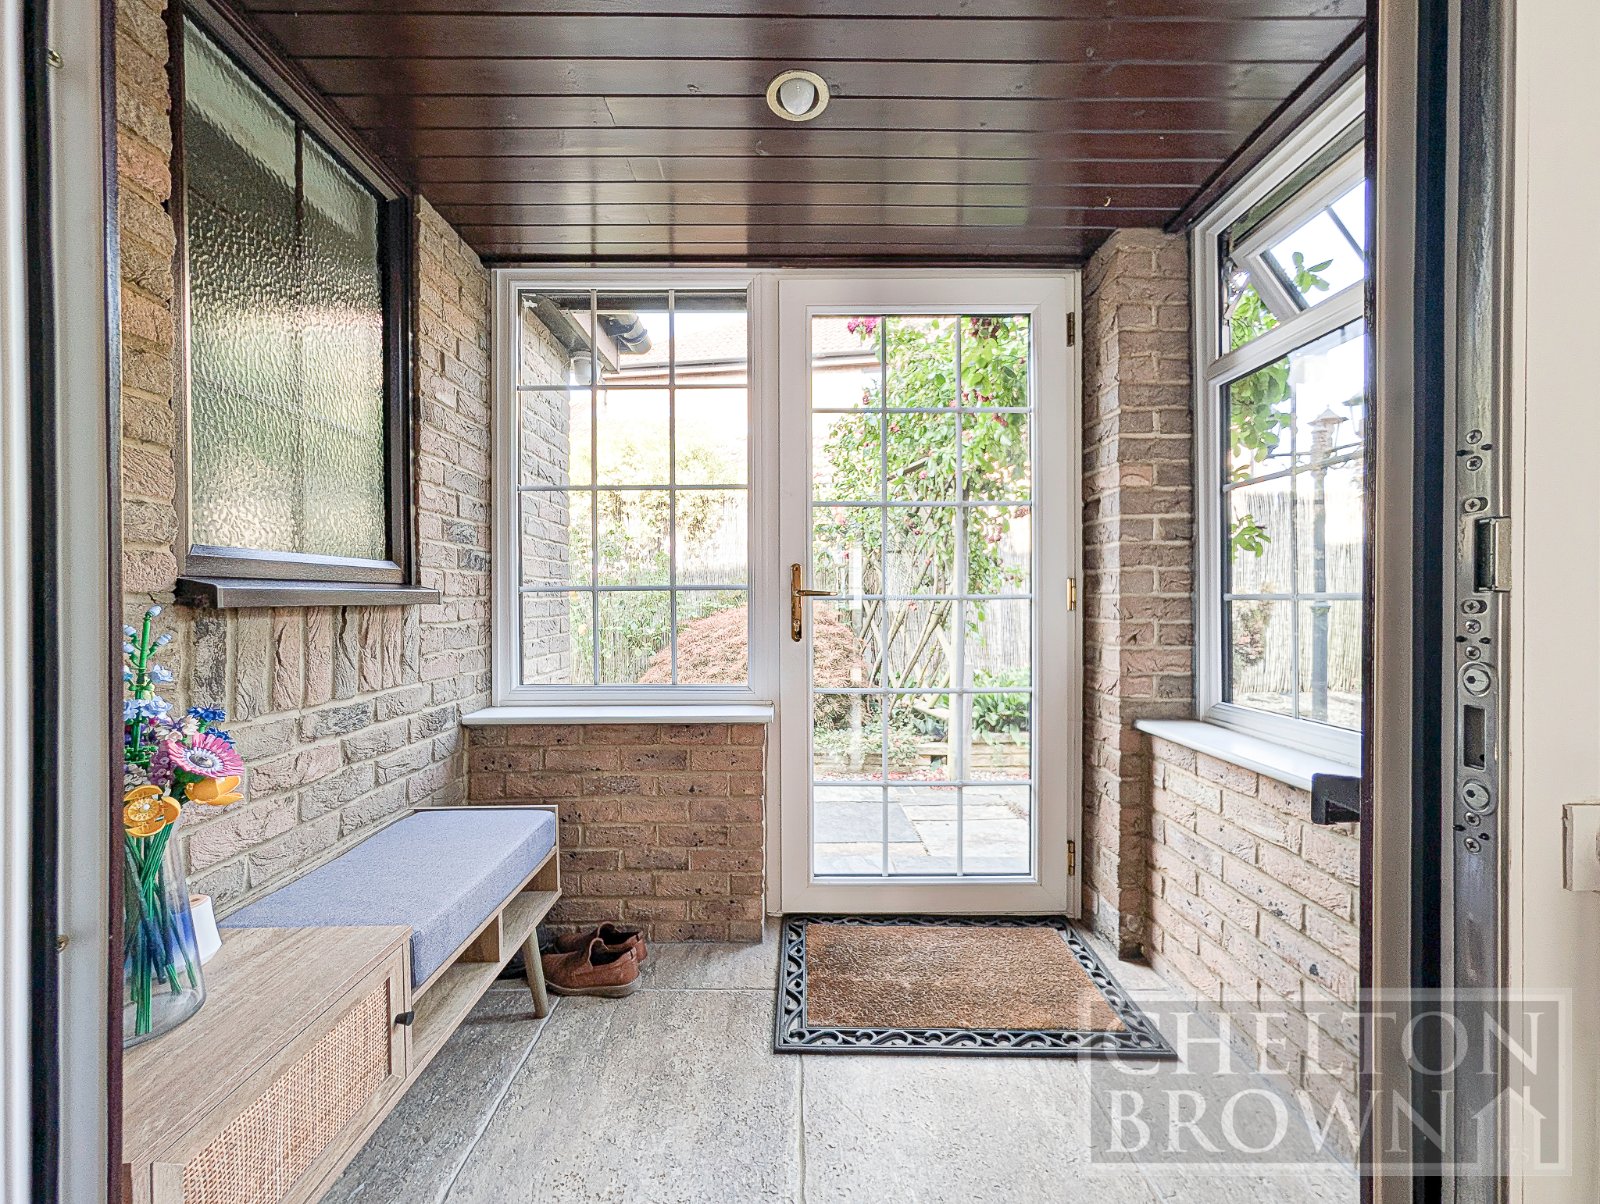
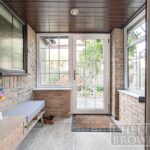
Entrance Porch 2.17m x 2.40m
Entered via glazed door, further door to:
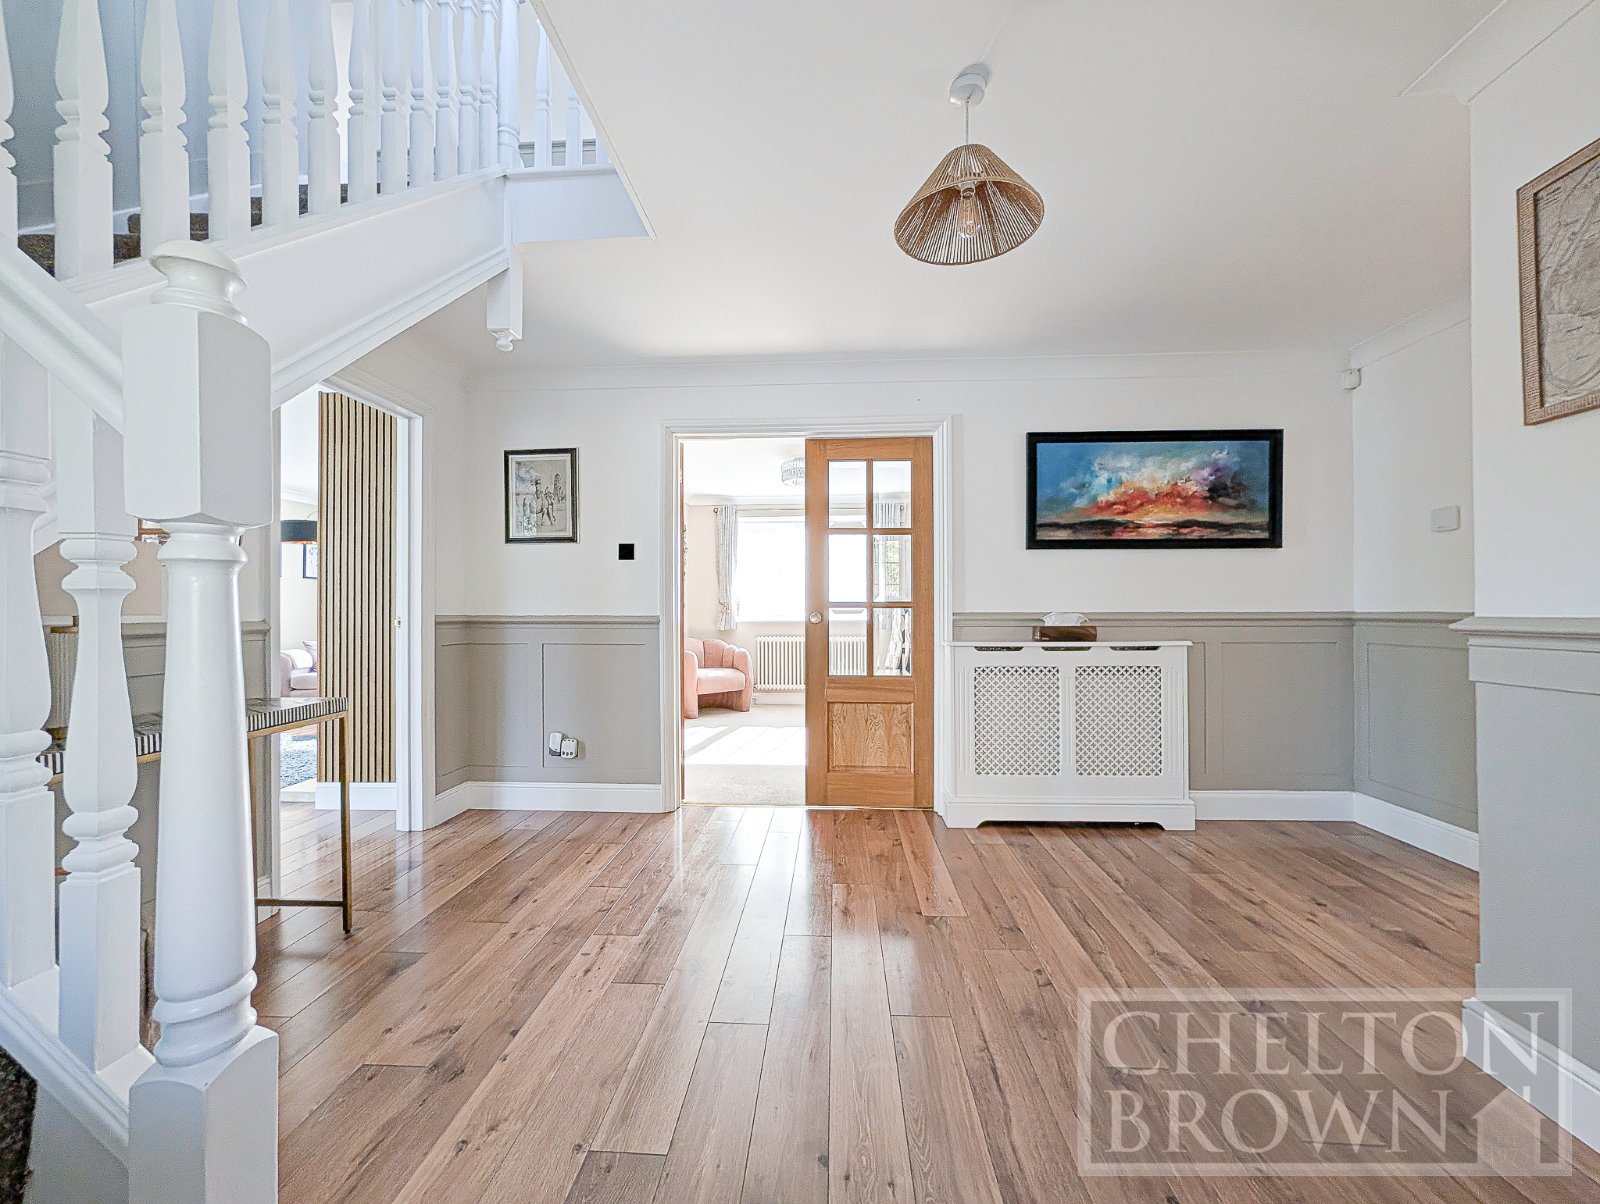
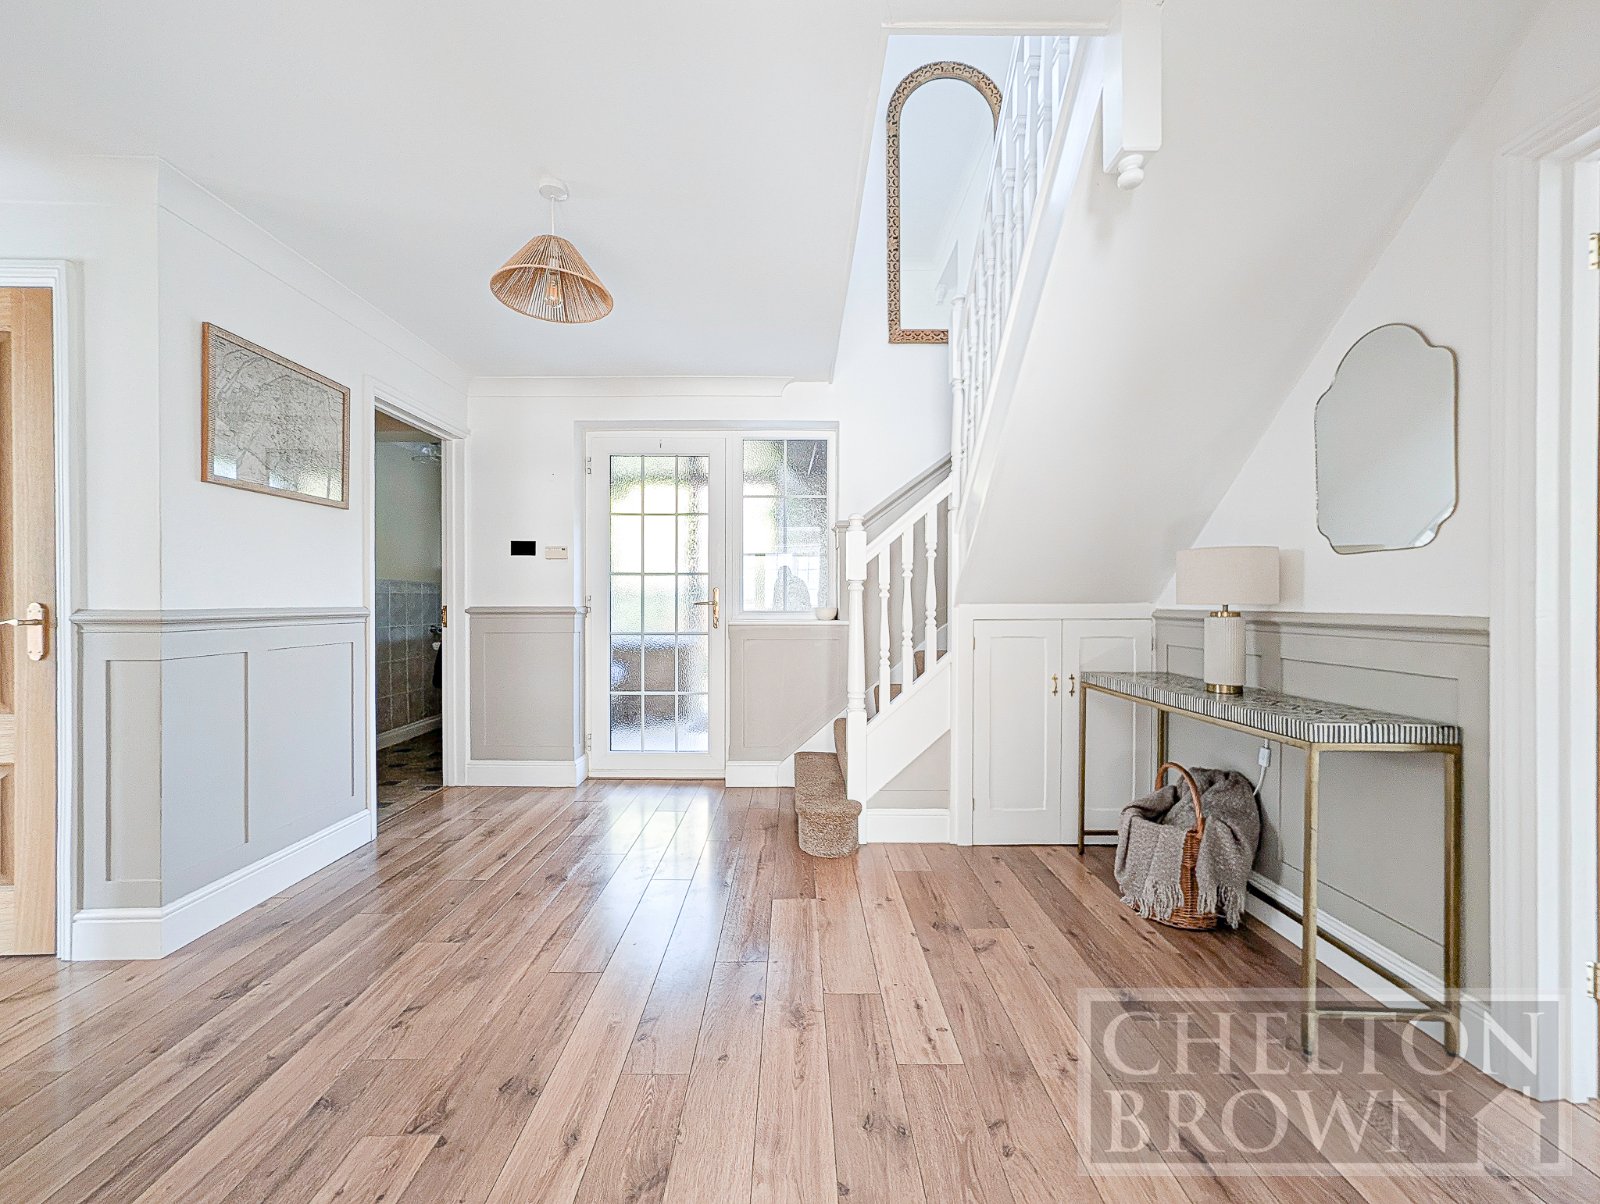
Entrance Hall
Stairs rising to the first floor landing.
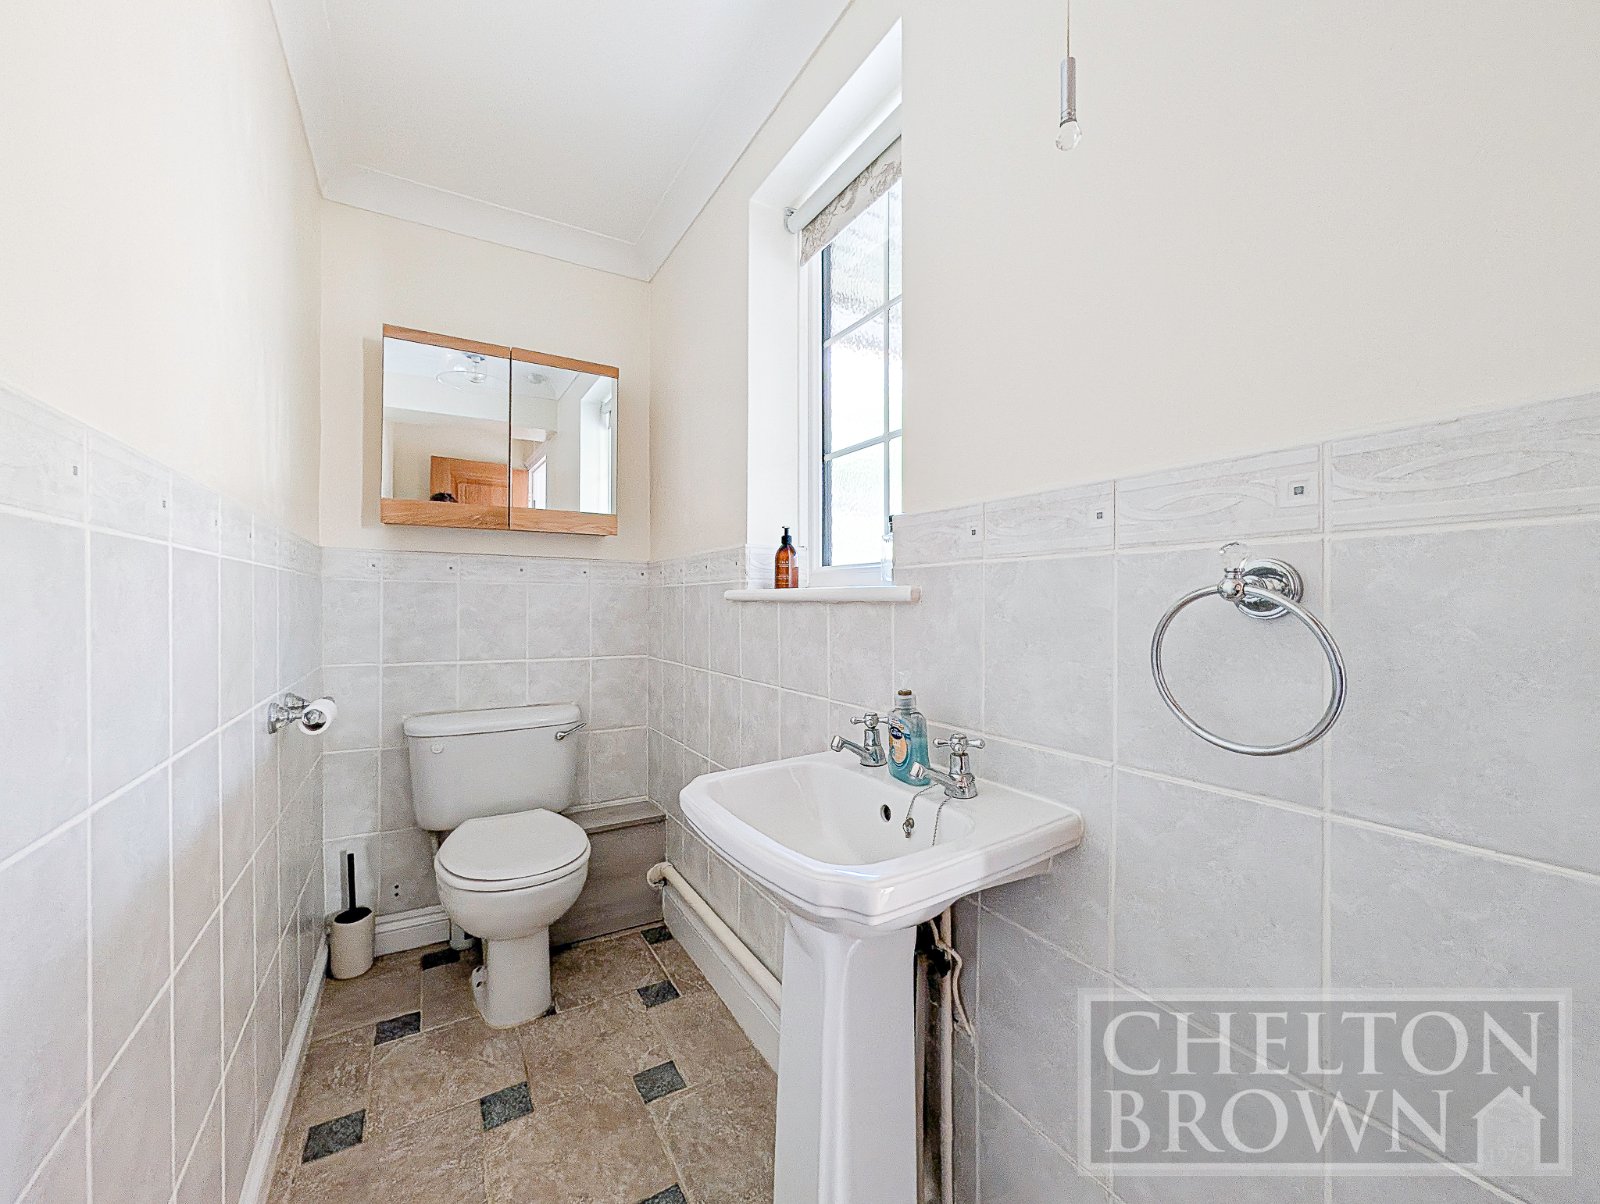
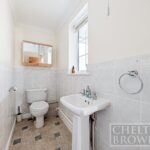
Cloakroom 1.1m x 3.3m
Double glazed window to the side elevation, wall mounted wash hand basin and low level WC.
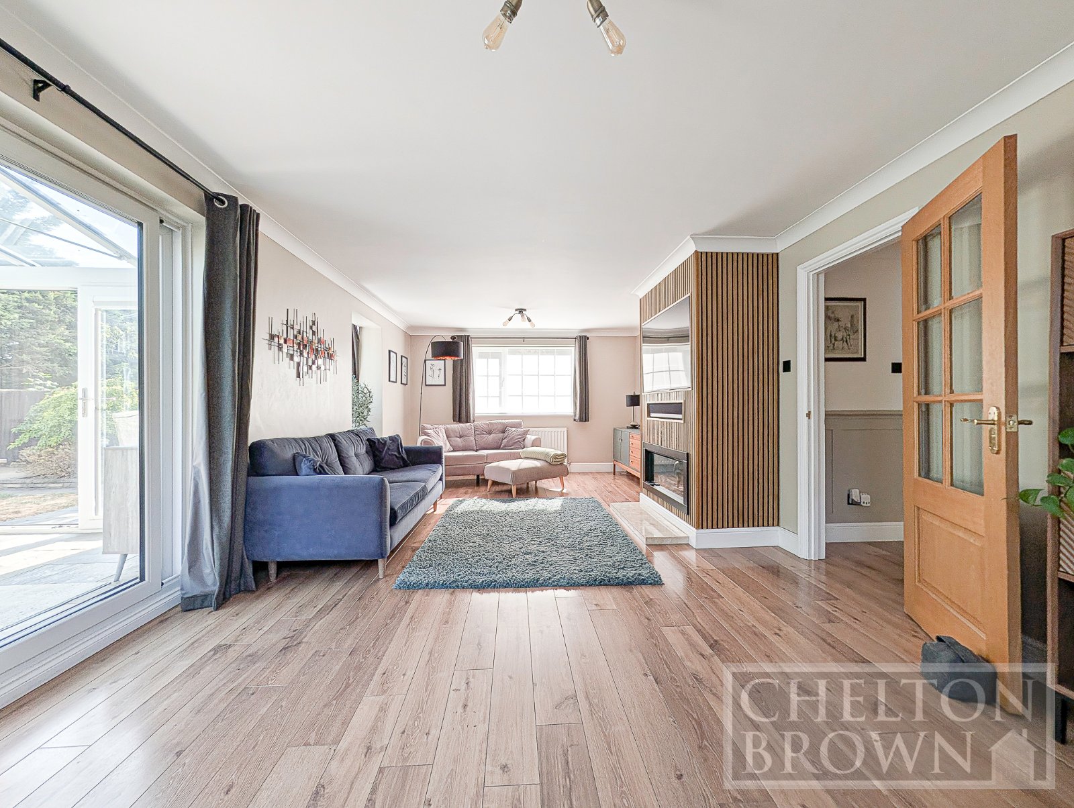
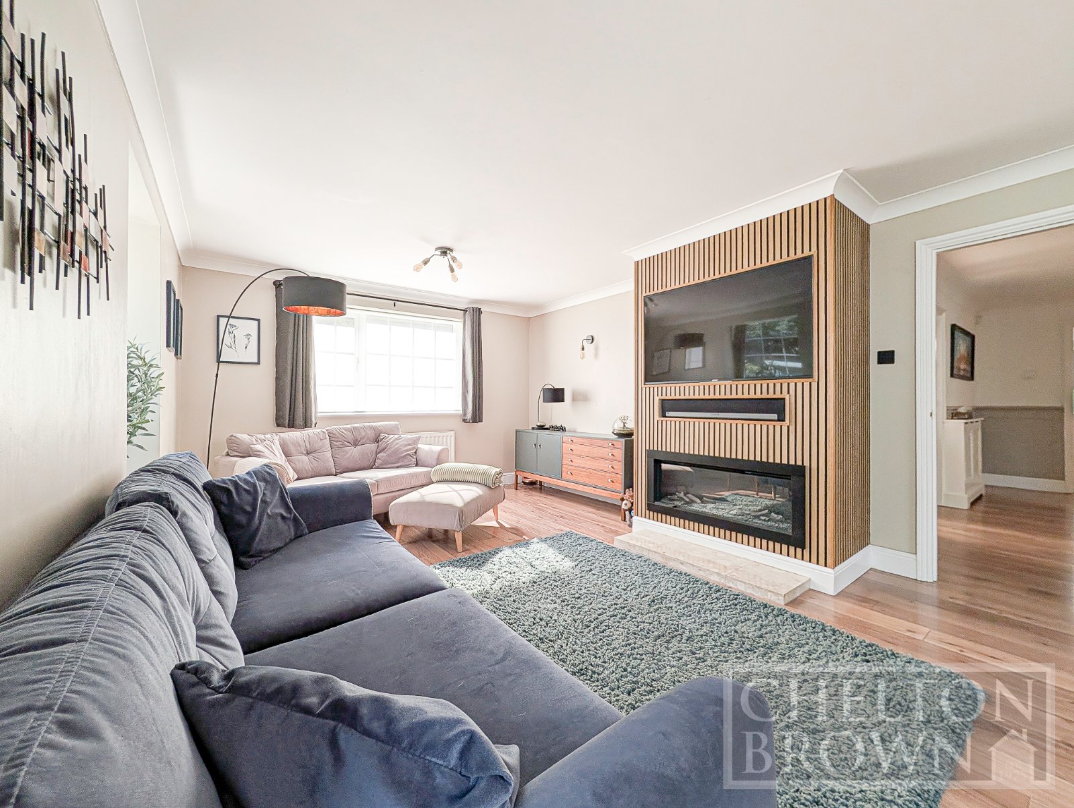
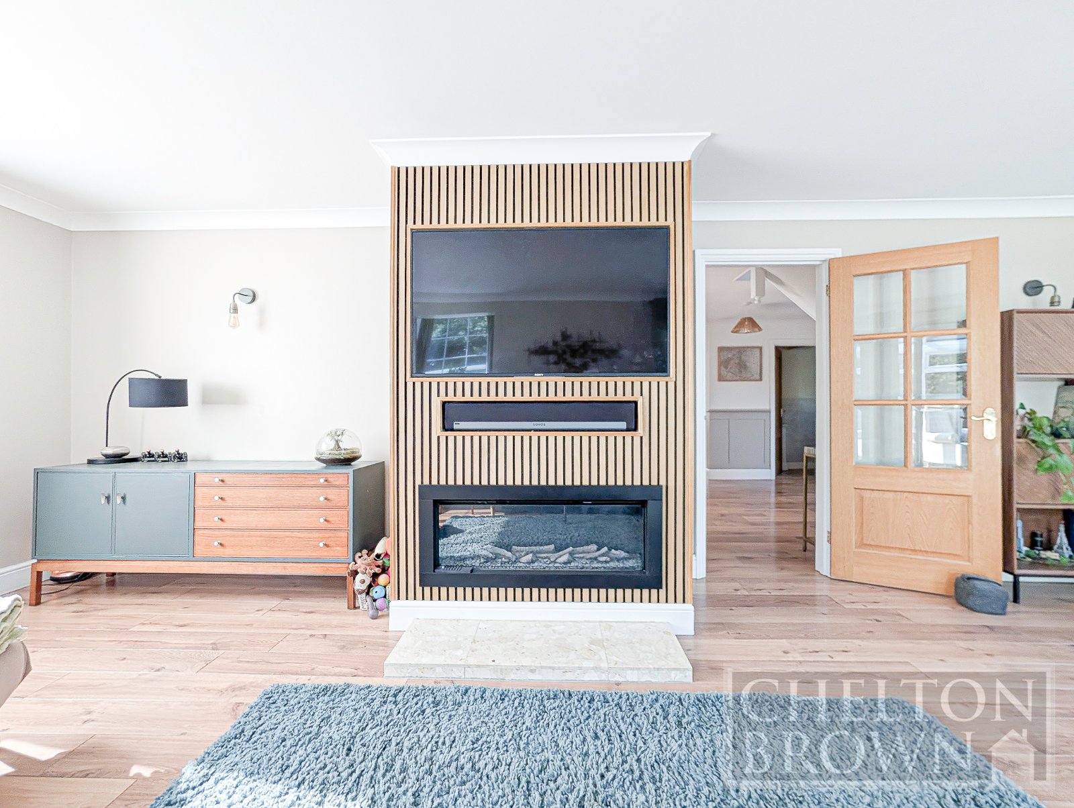
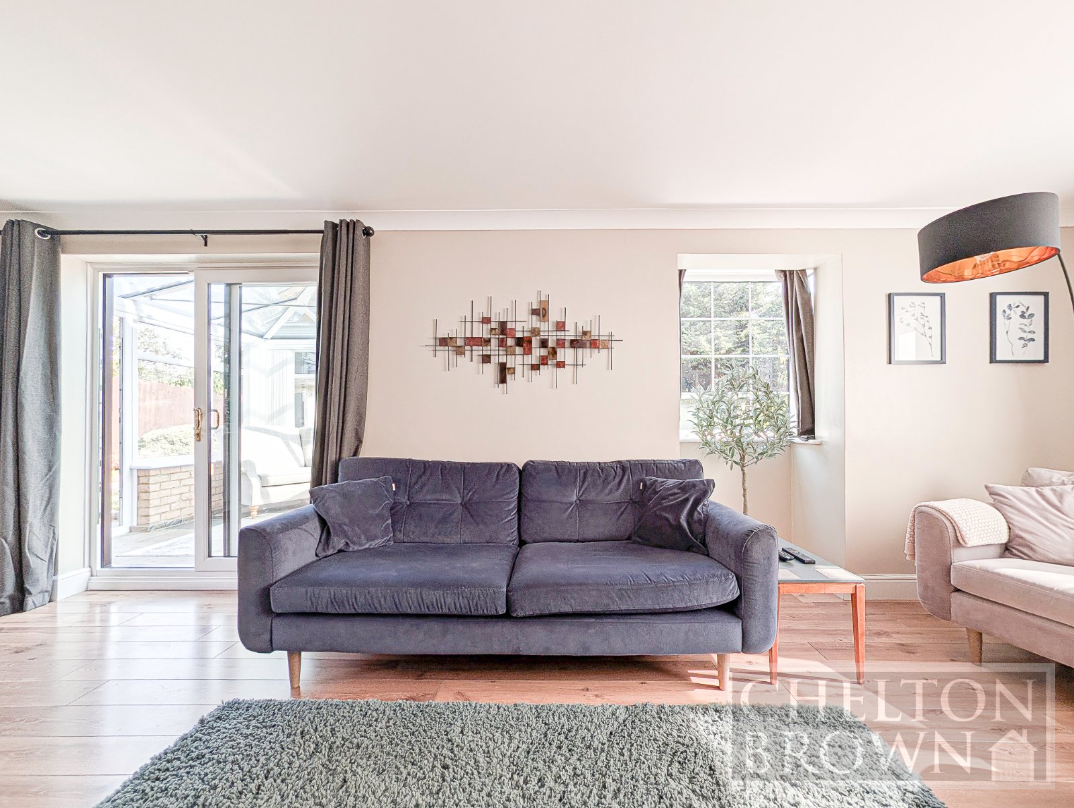
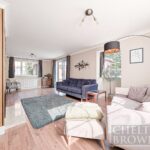
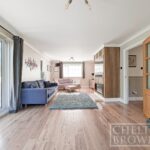
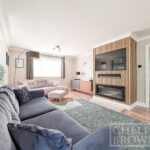
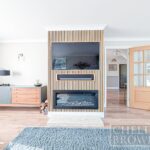
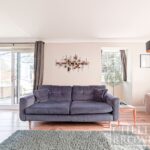
Lounge 7.21m x 3.76m
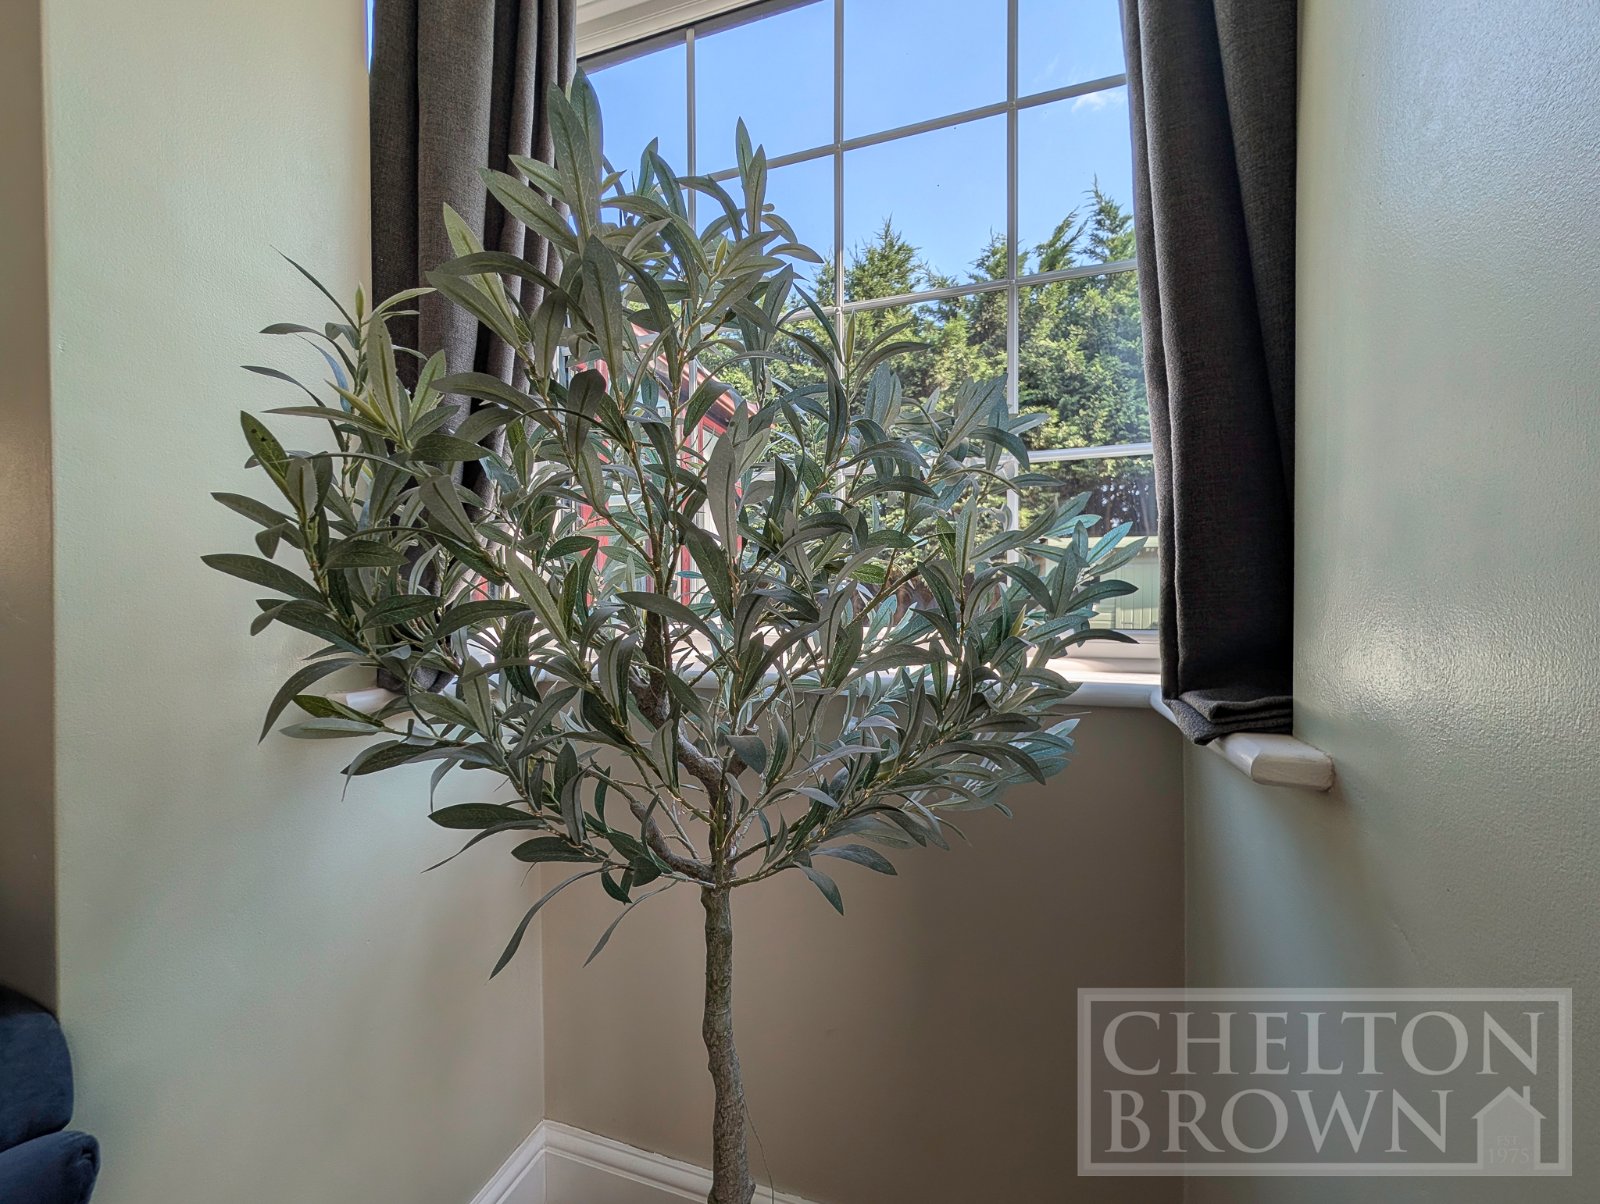
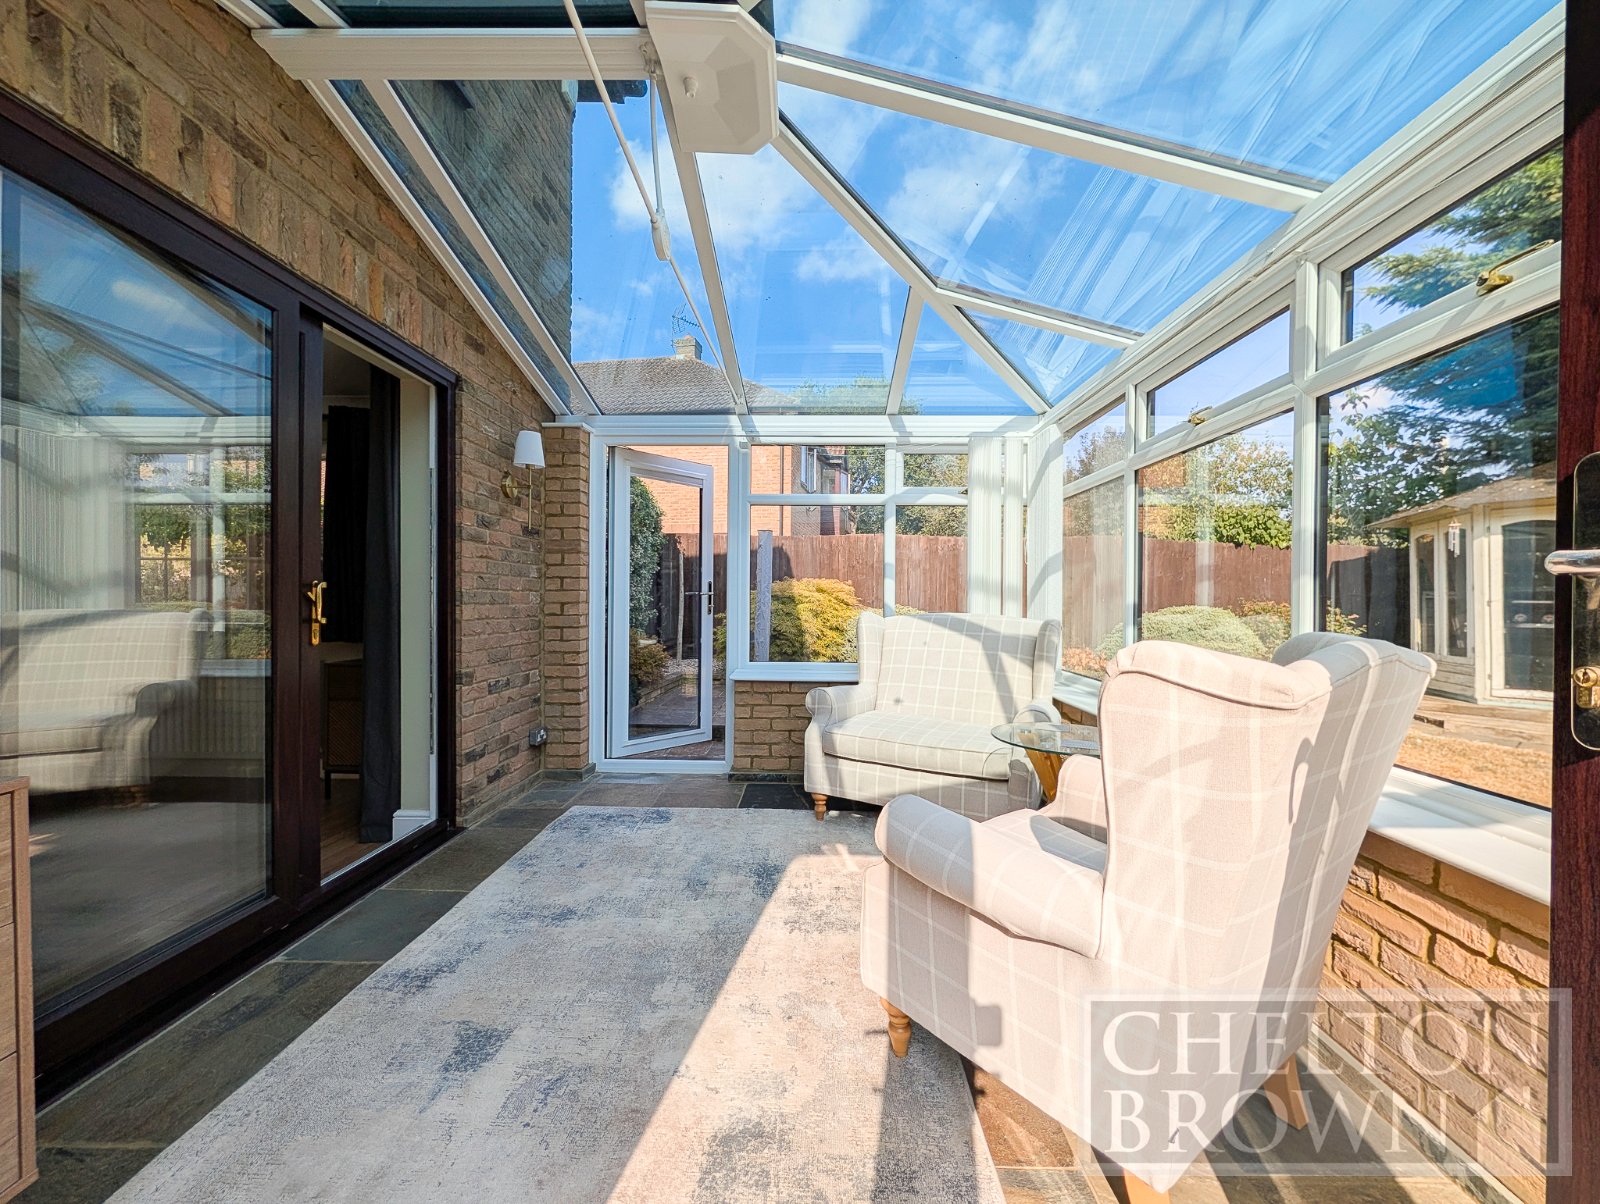
Two double glazed windows to the side elevation, double glazed box bay window to the rear and double glazed sliding patio doors leading to the sun room/conservatory.
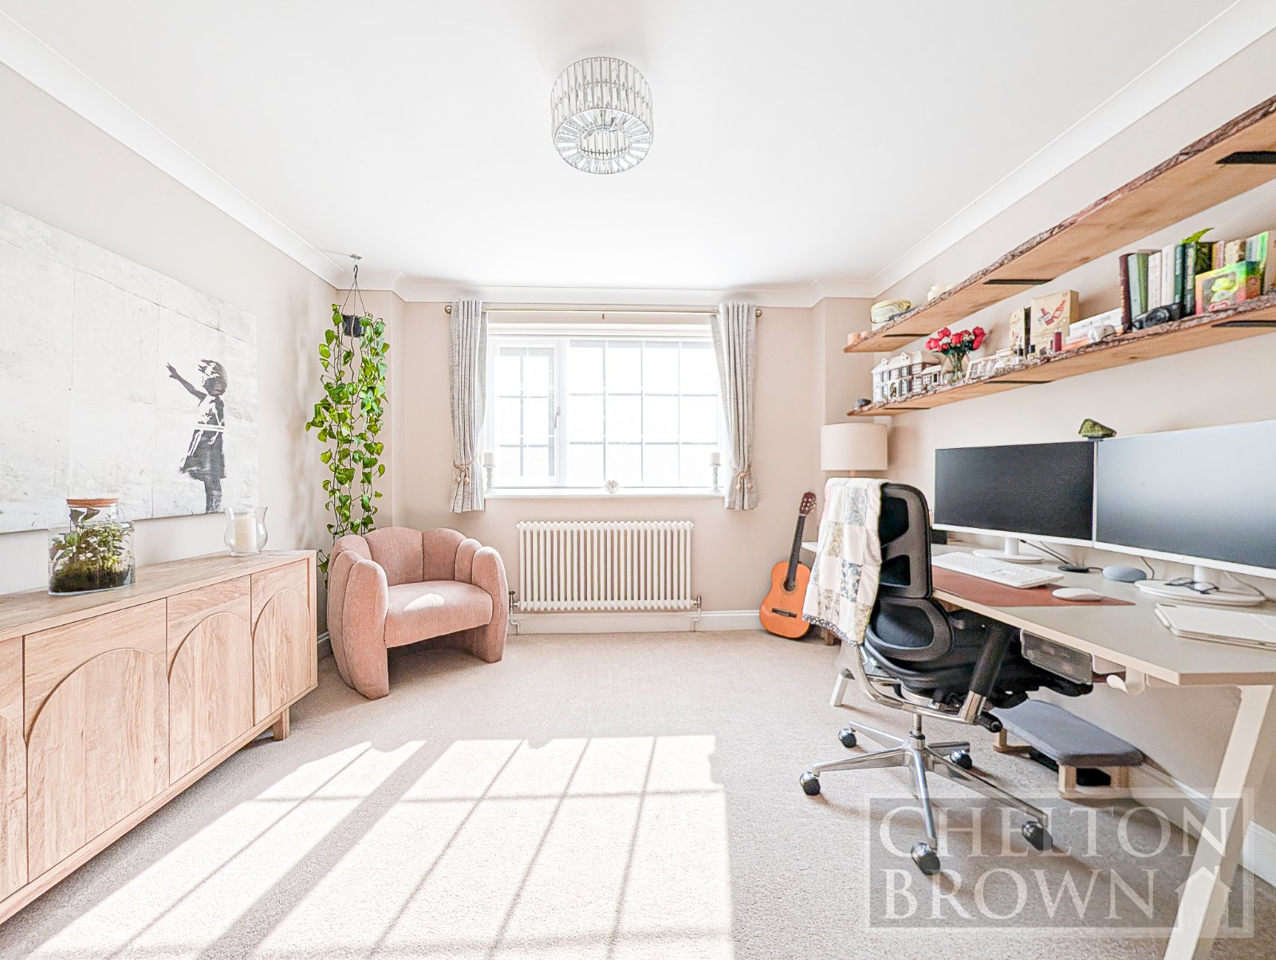
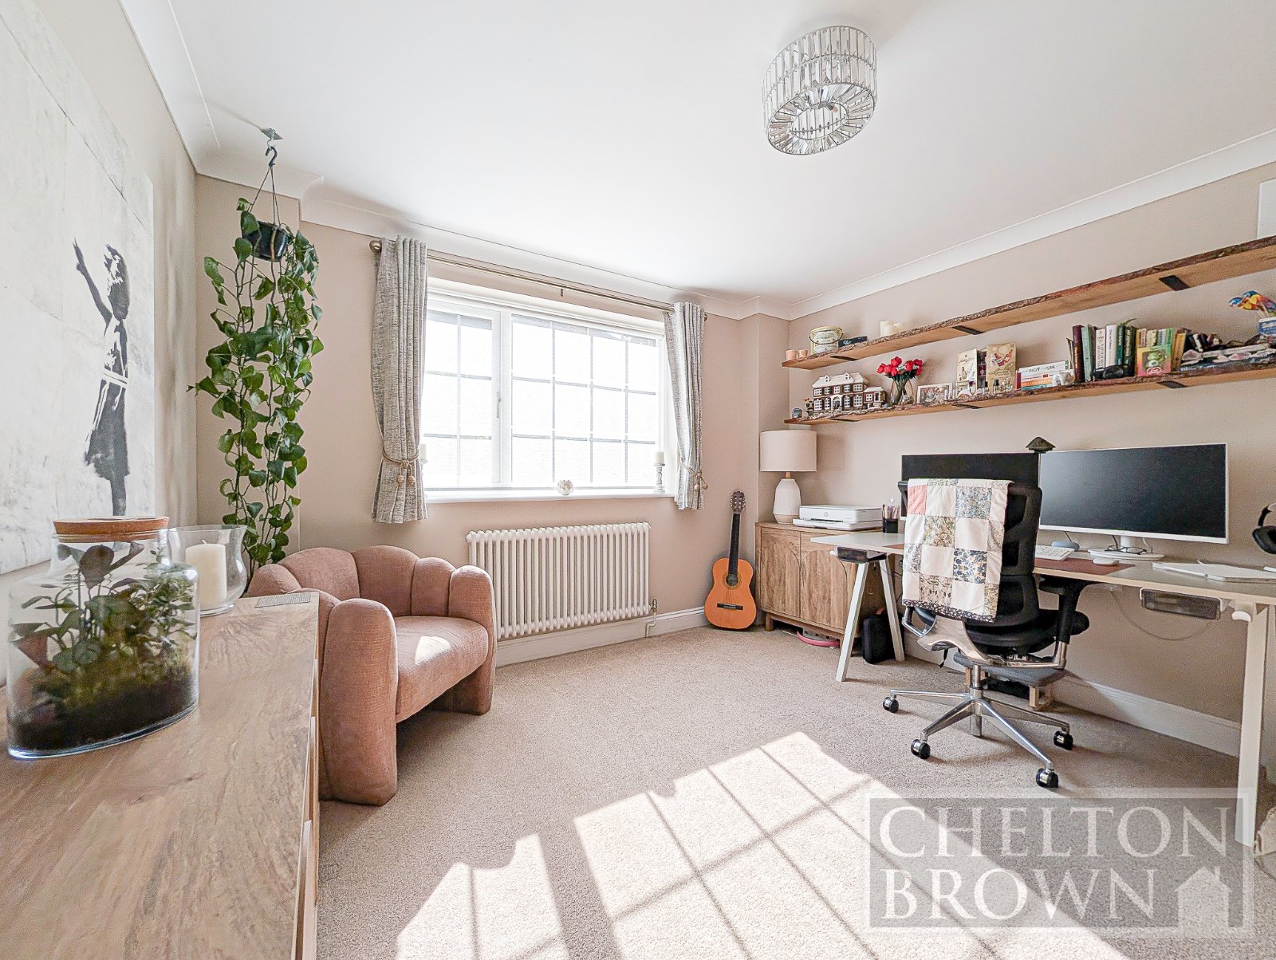
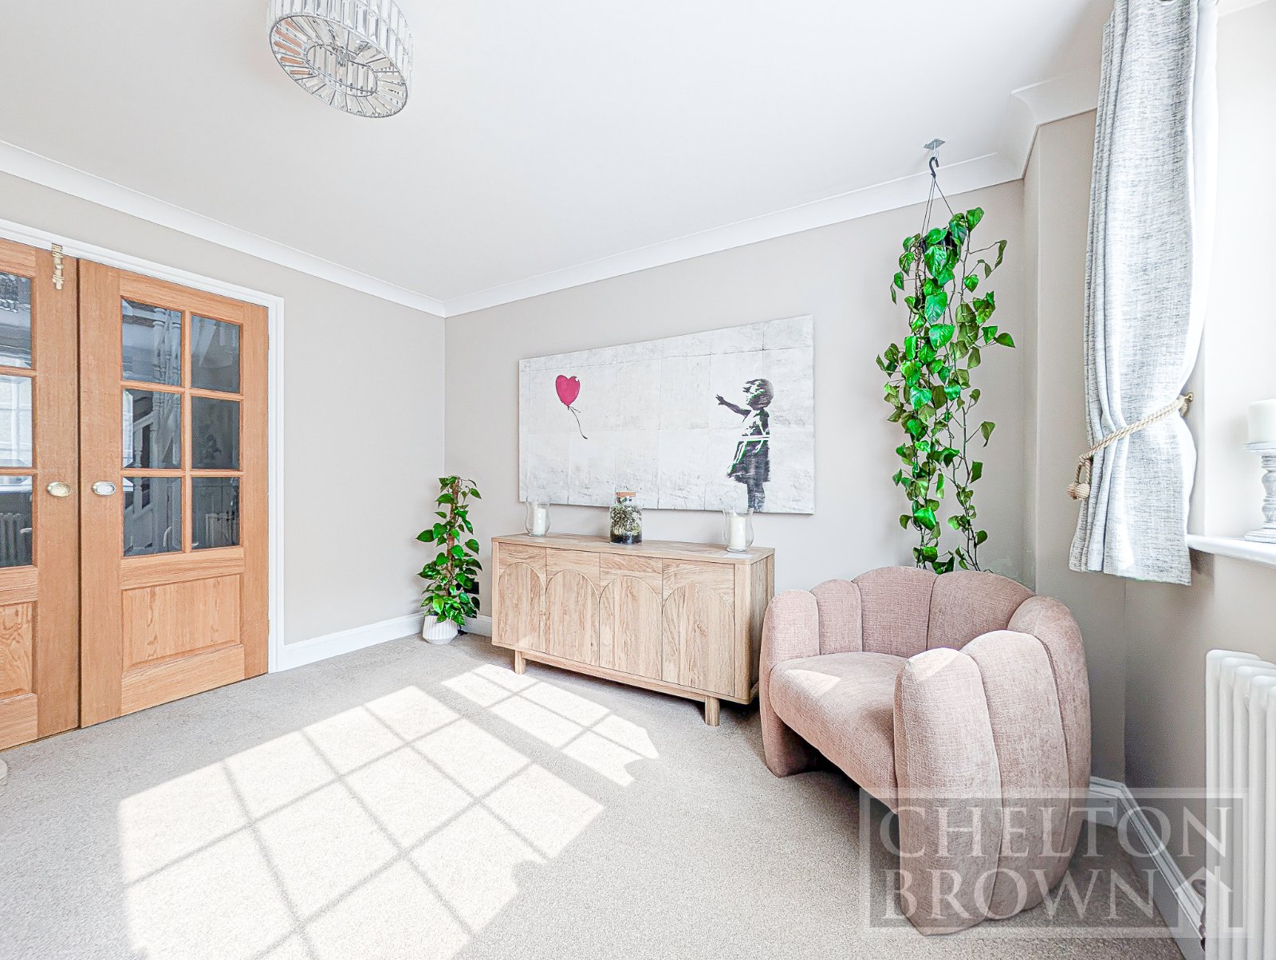
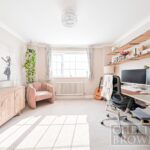
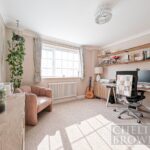
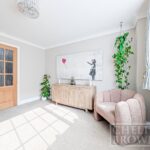
Study/Family Room 3.36m x 3.50m
Double doors to the front and double glazed window to the side.
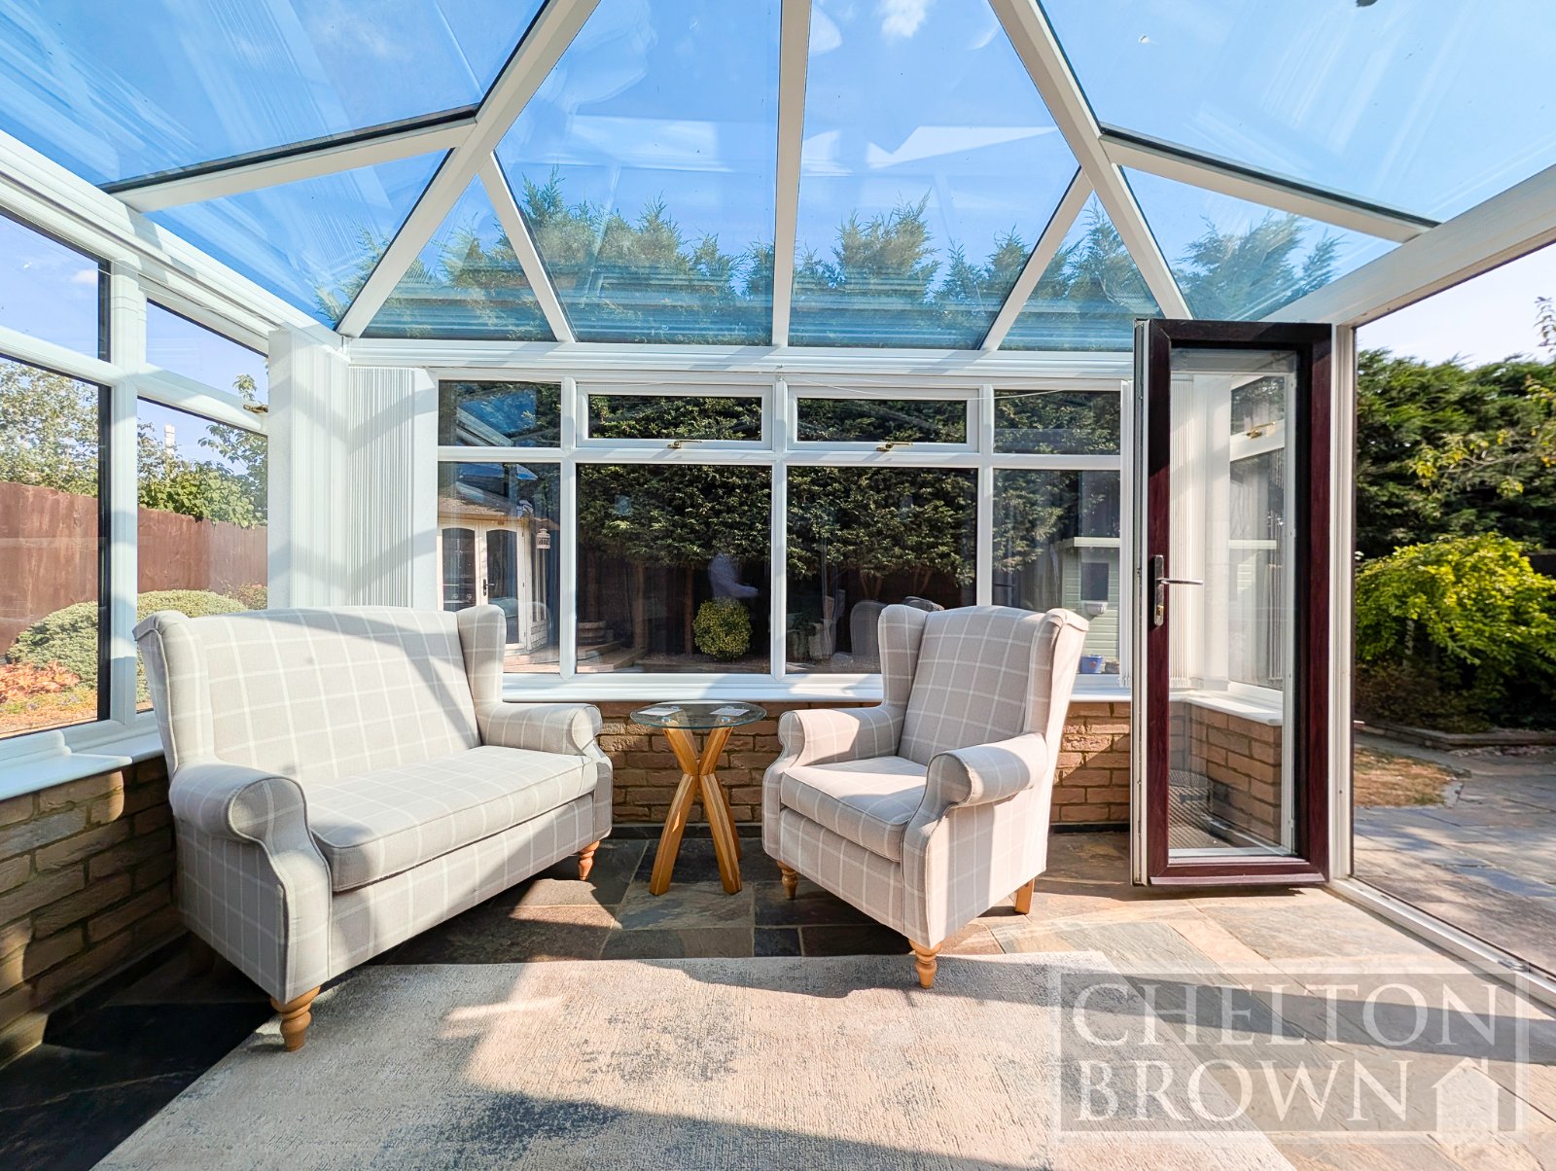
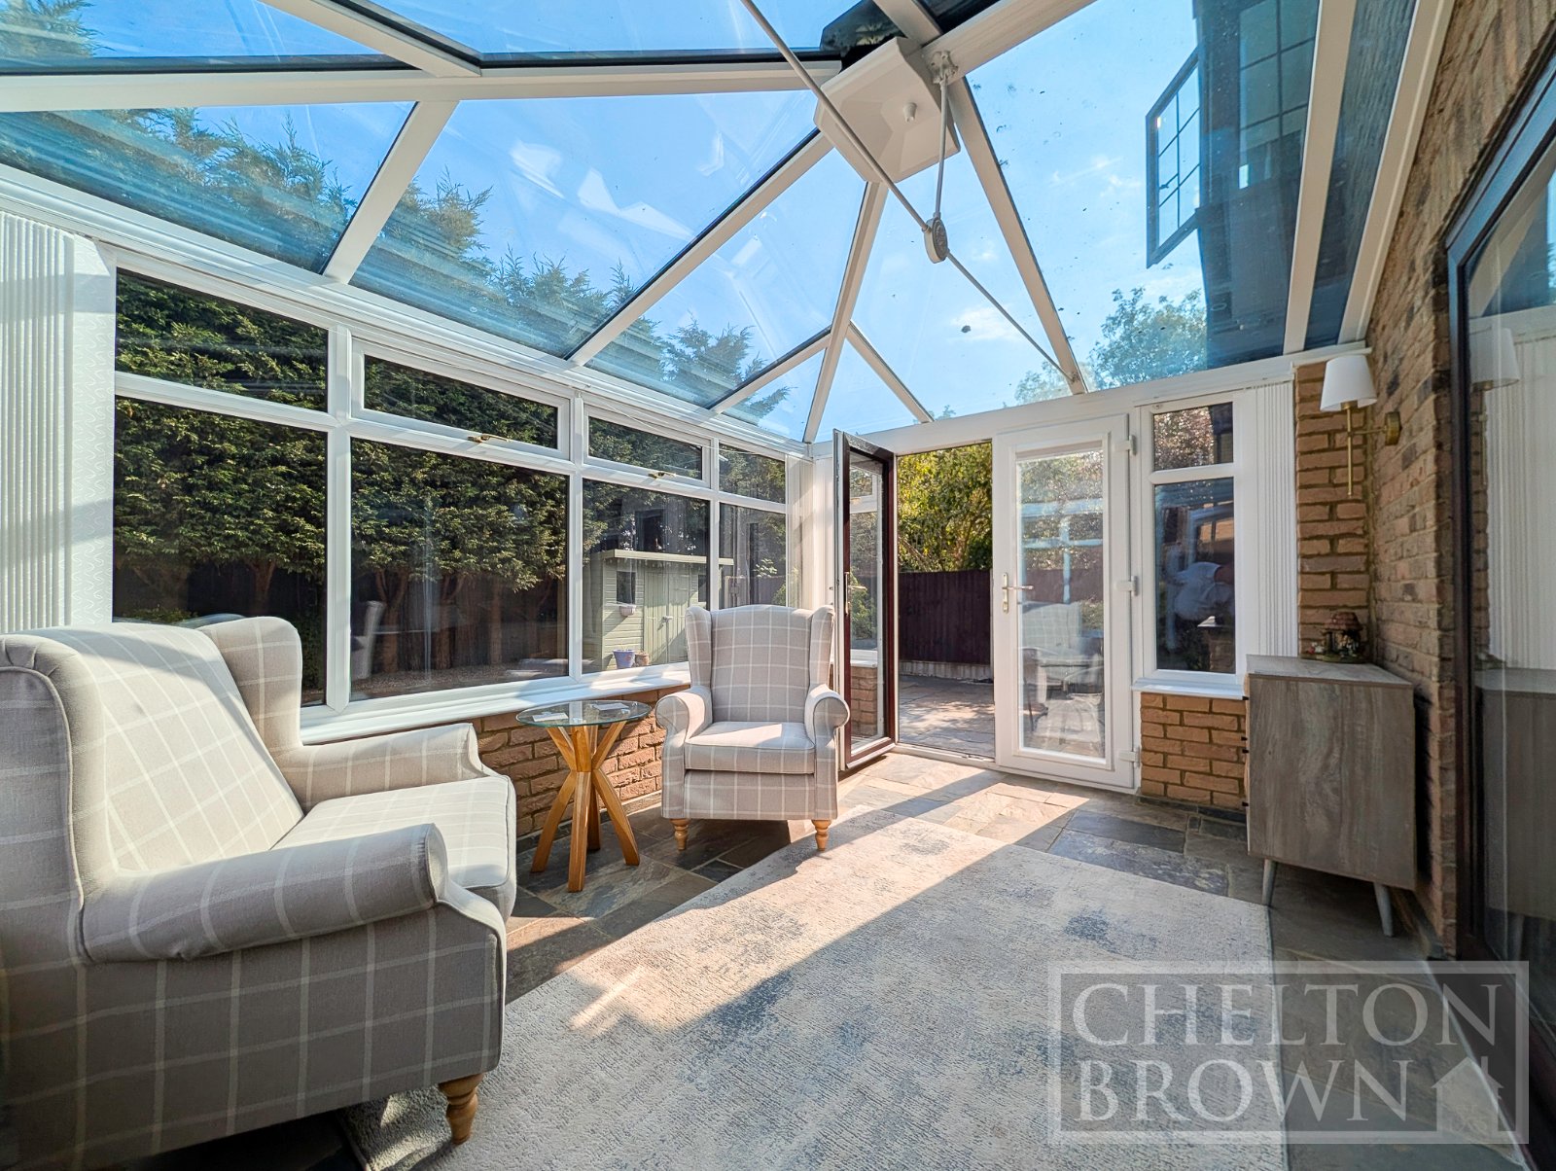
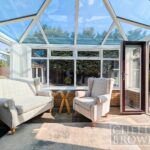
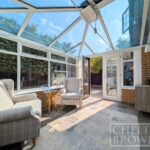
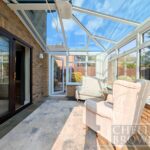
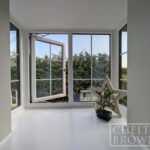
Sun Lounge/Conservatory 3.66m x 2.62m
Double glazed construction with French doors leading to rear garden.
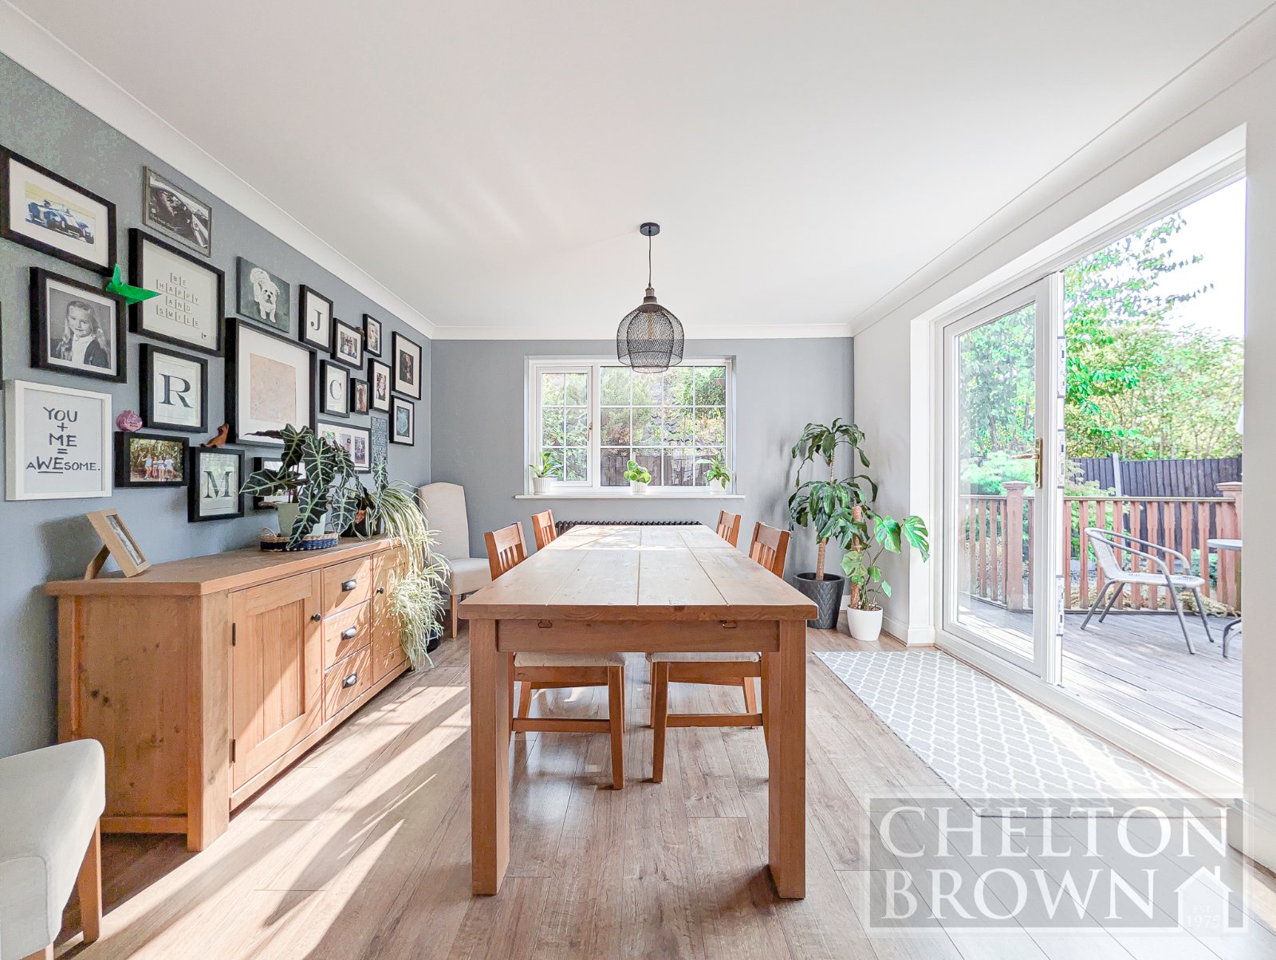
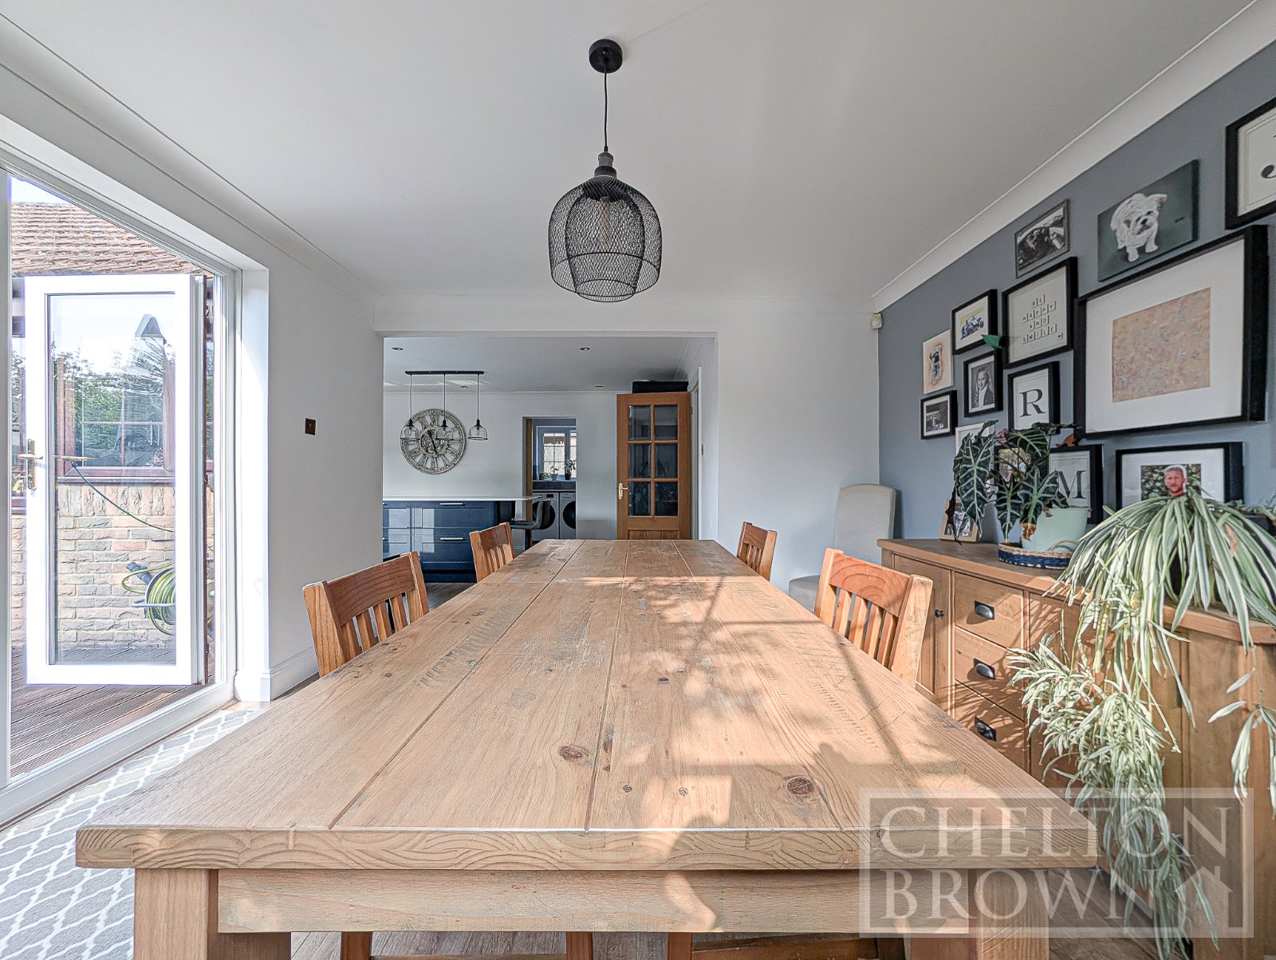
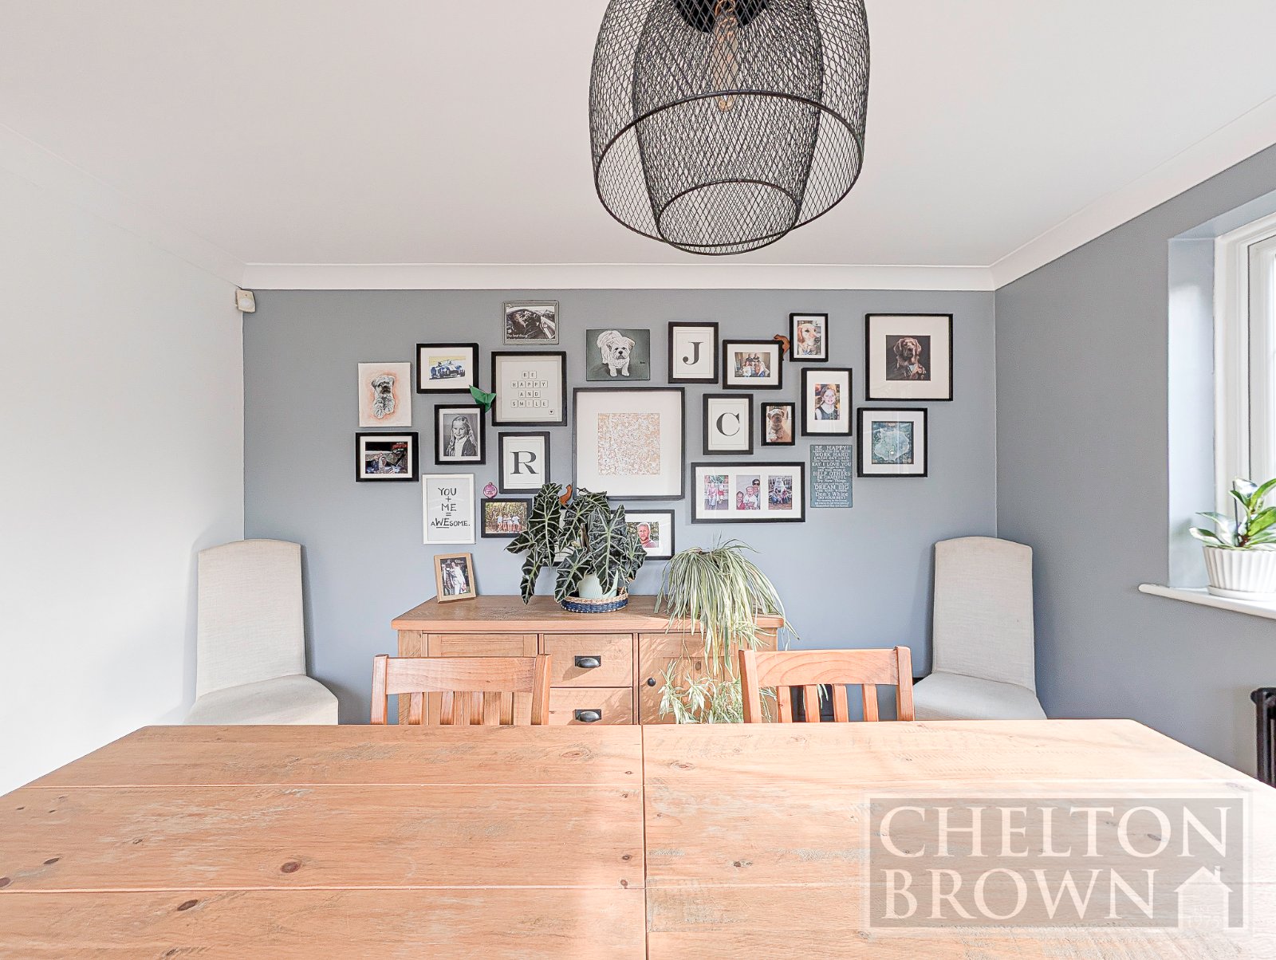
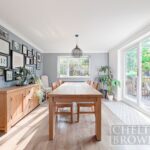
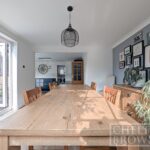
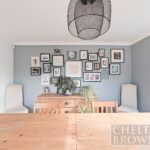
Dining Room 3.56m x 3.5m
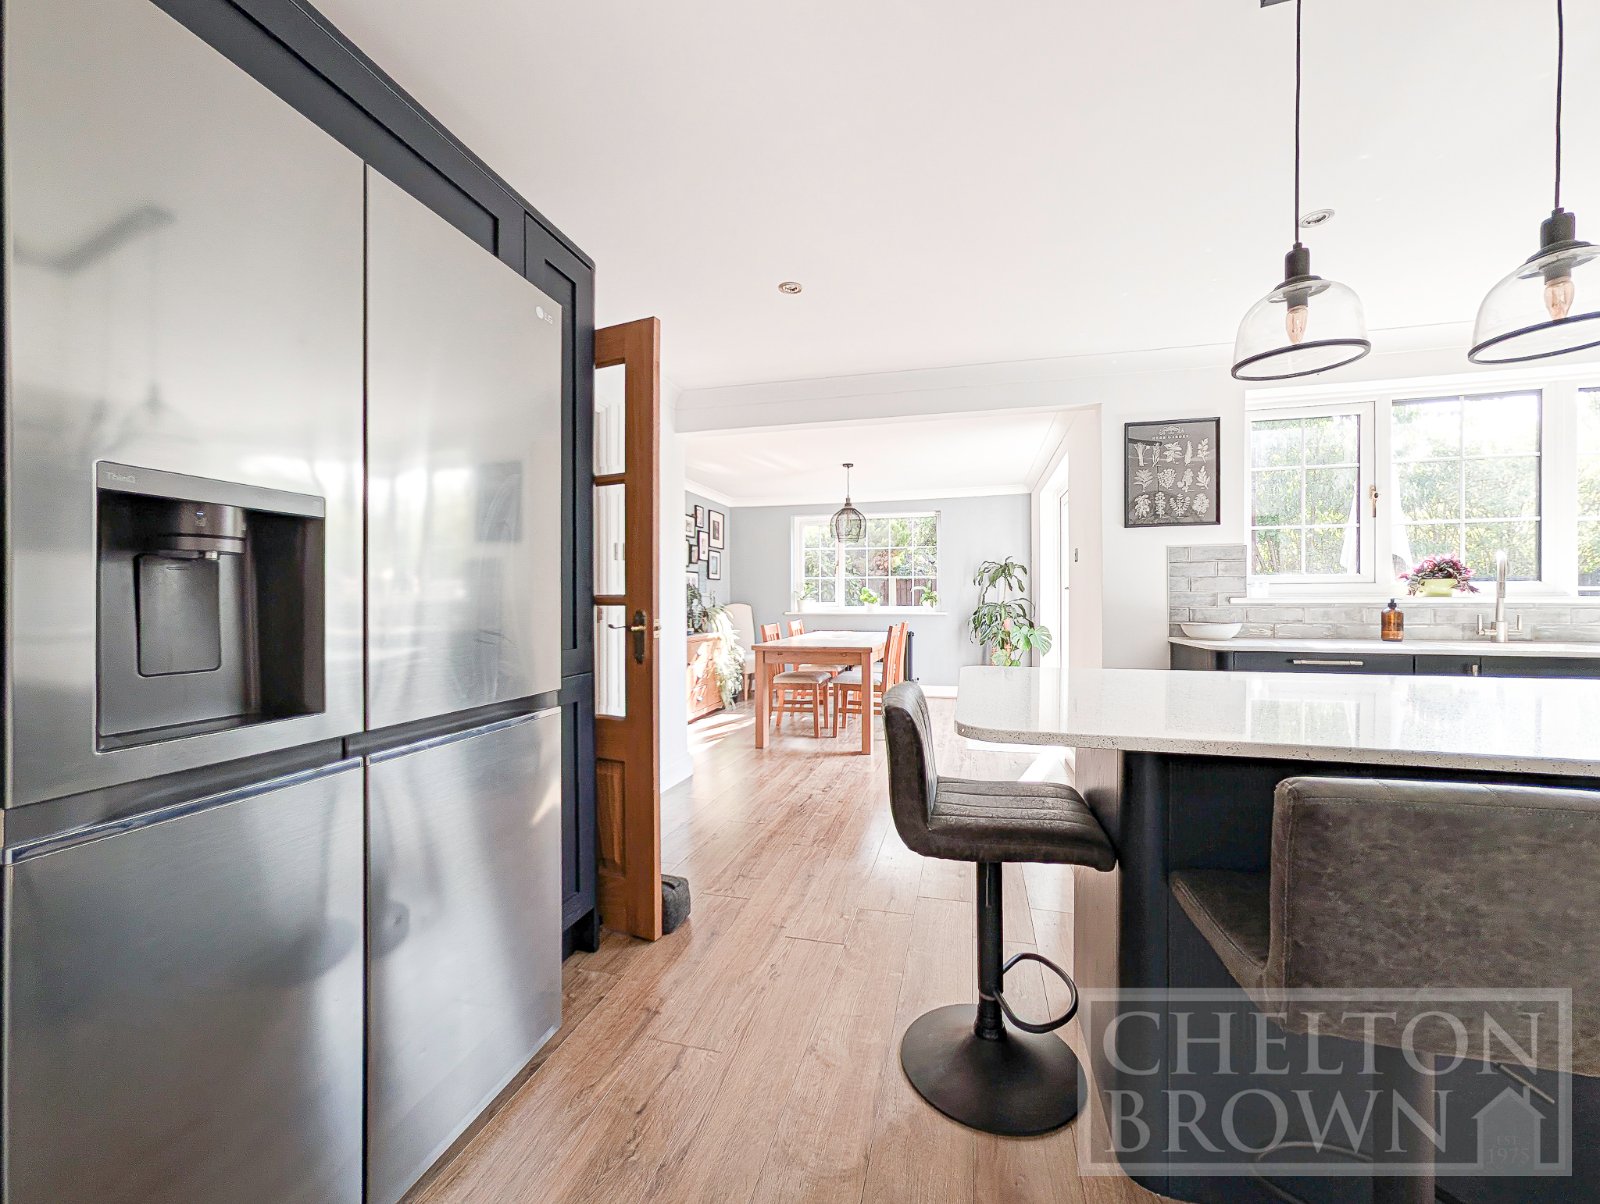
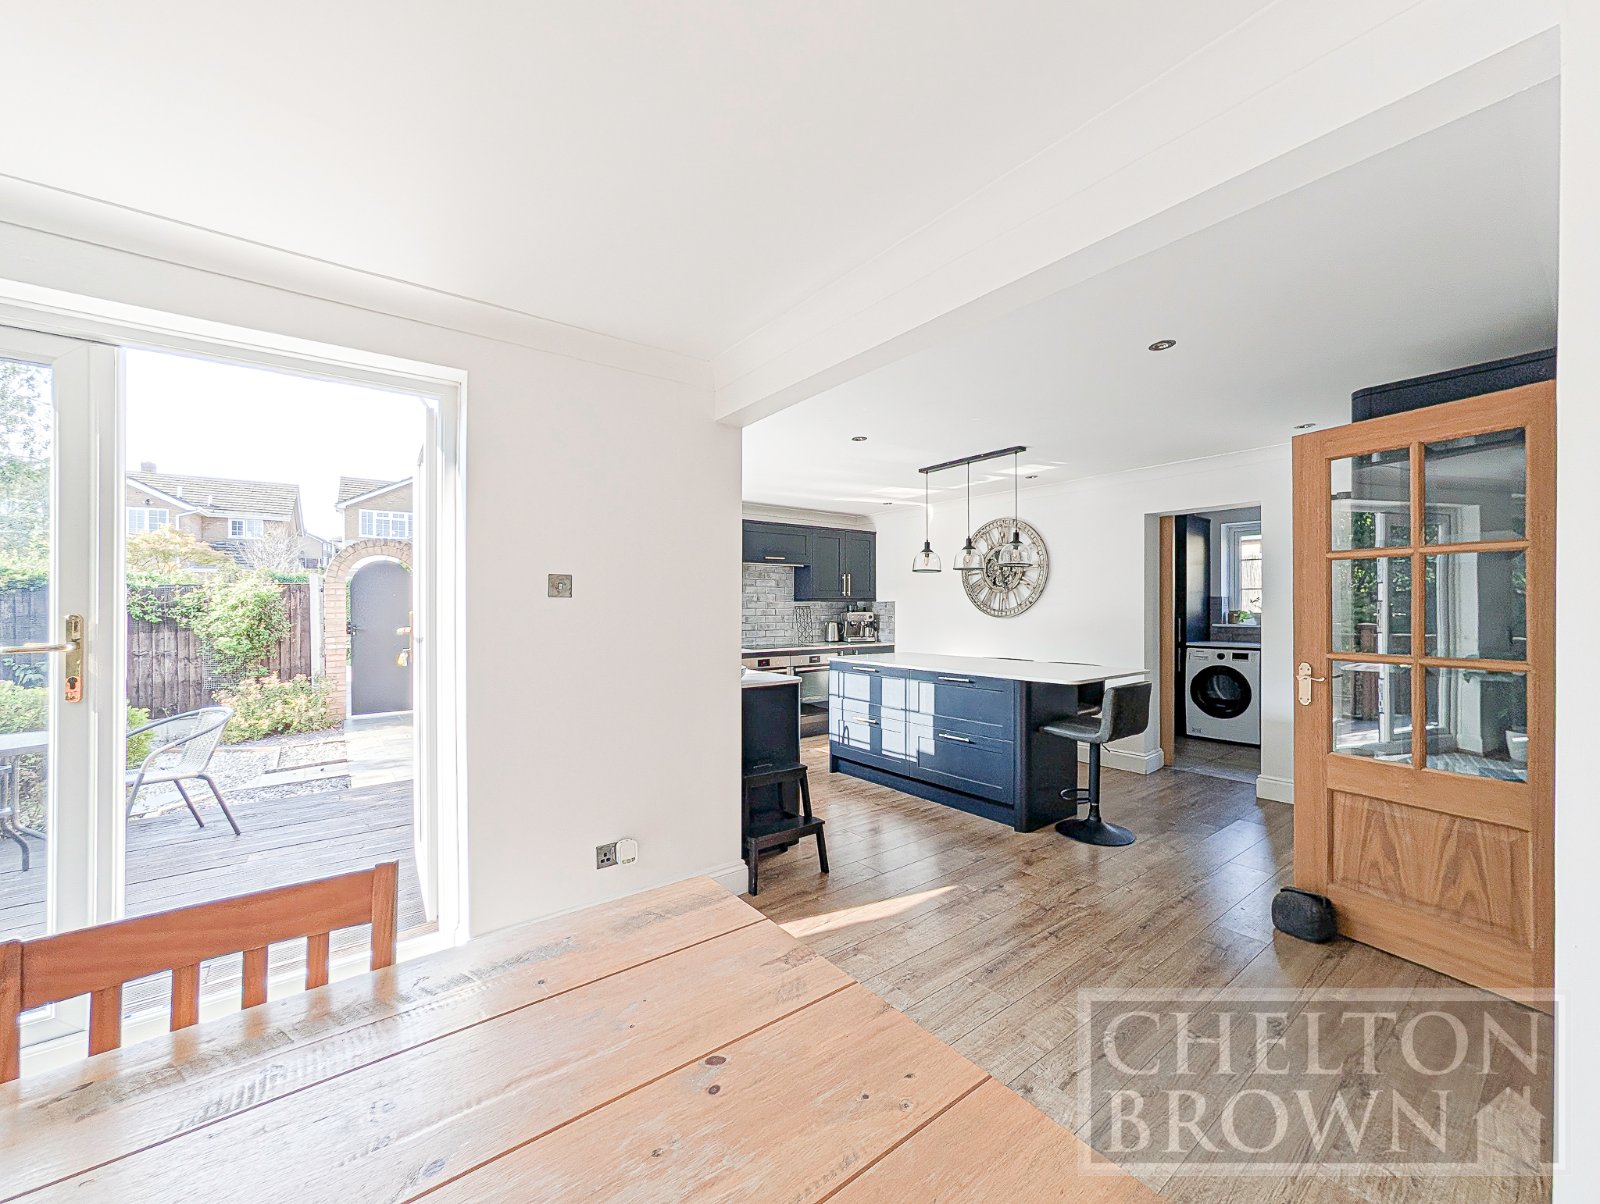
Open plan to kitchen with patio doors at the rear elevation,
Kitchen/Breakfast Room 5.25m x 3.73m
Fitted with a comprehensive range of base and wall mounted units incorporating island.
Utility Room 3.0m x 2.06m
Units incorporating single drainer sink unit with mixer tap over, plumbing for washing machine, wall mounted gas boiler and double glazed window to the side elevation, door to boot room.
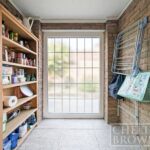
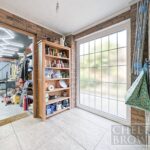
Boot Room 2.07m x 2.07m
Tiled flooring, window to side elevation and internal door to garage.
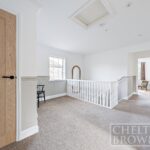
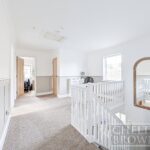
Landing 6.029m x 3.464m
Double glazed window to the side elevation, radiator, access to loft space, large landing 19ft in length that could be utilised as sitting area/further study area.
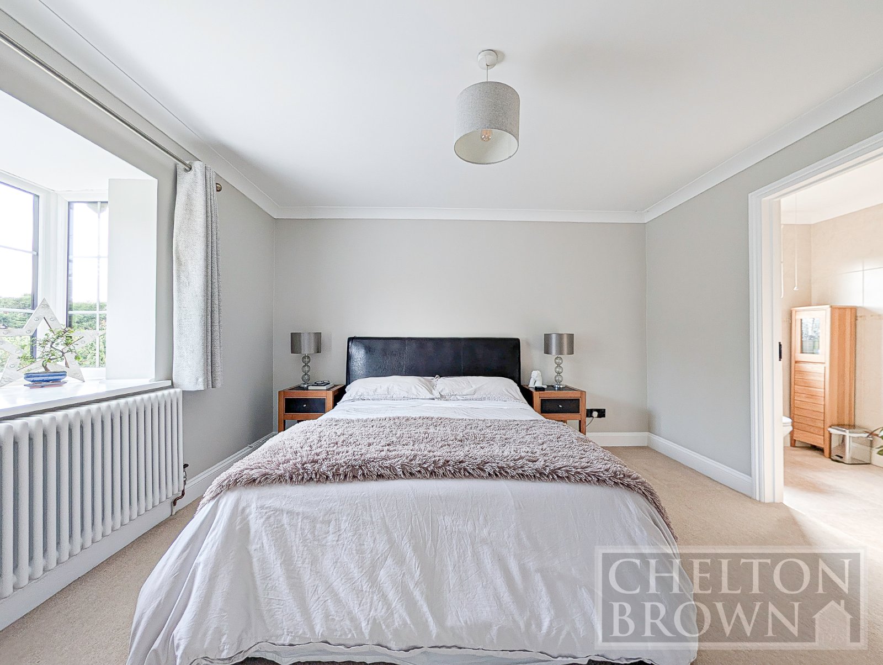
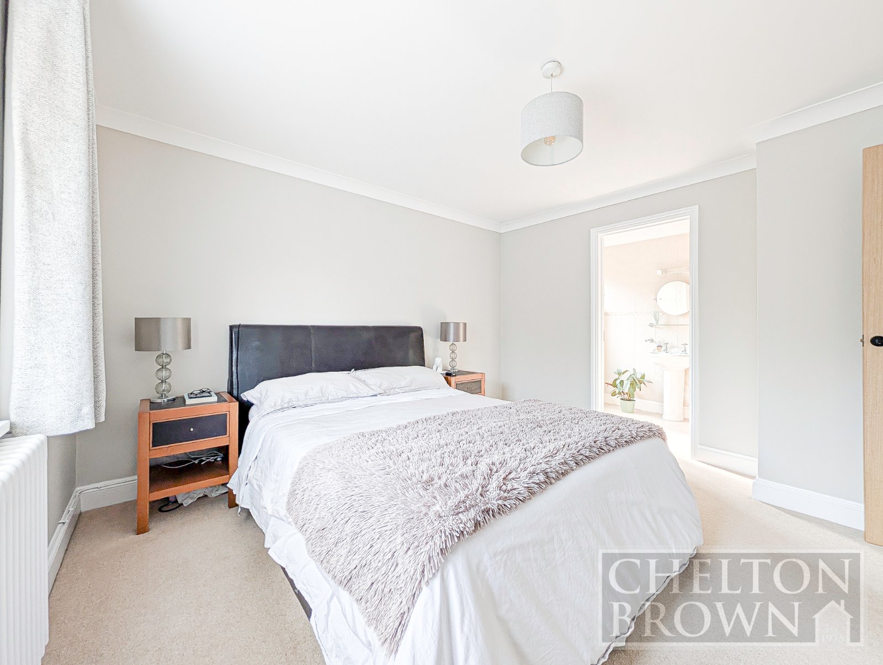
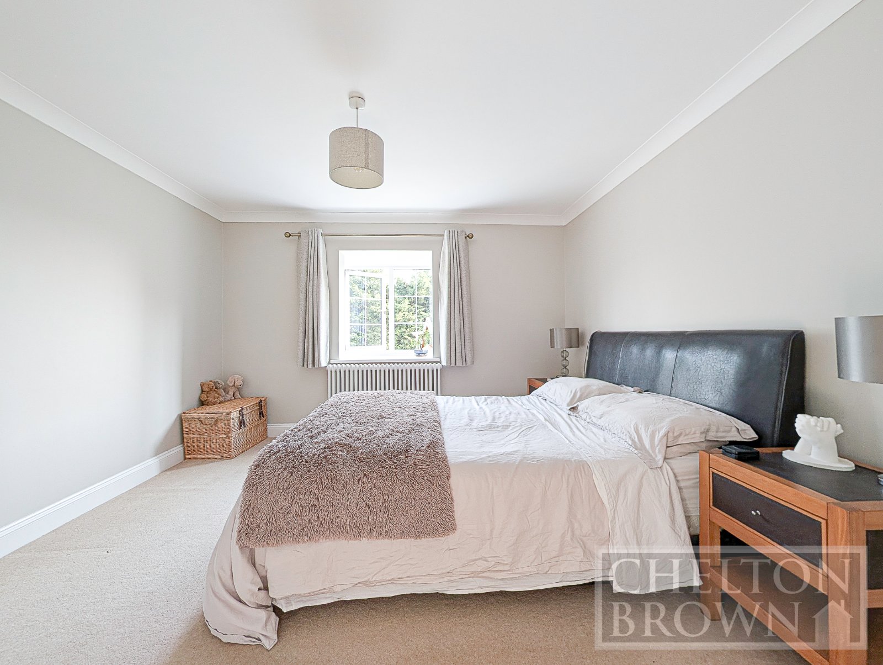
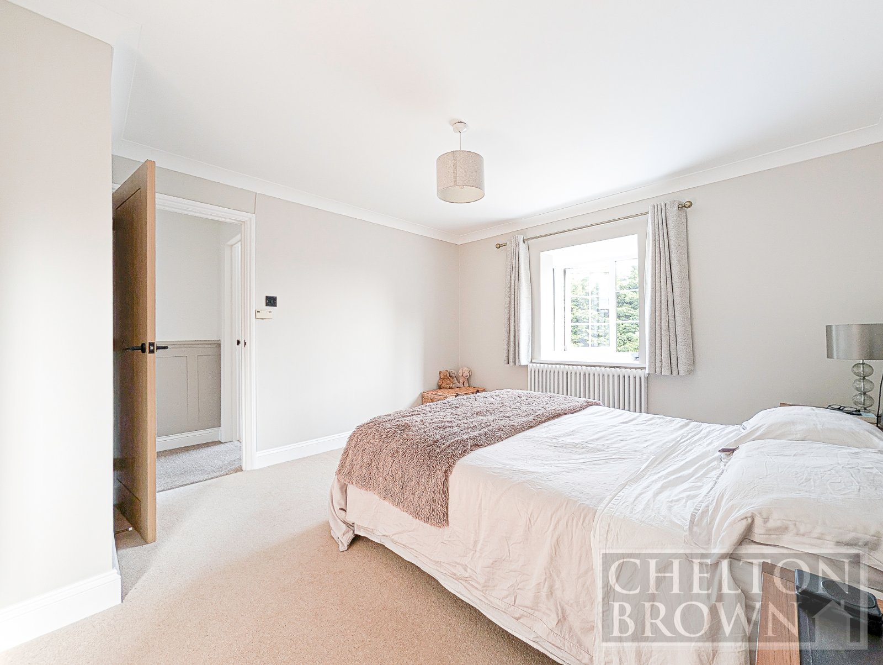
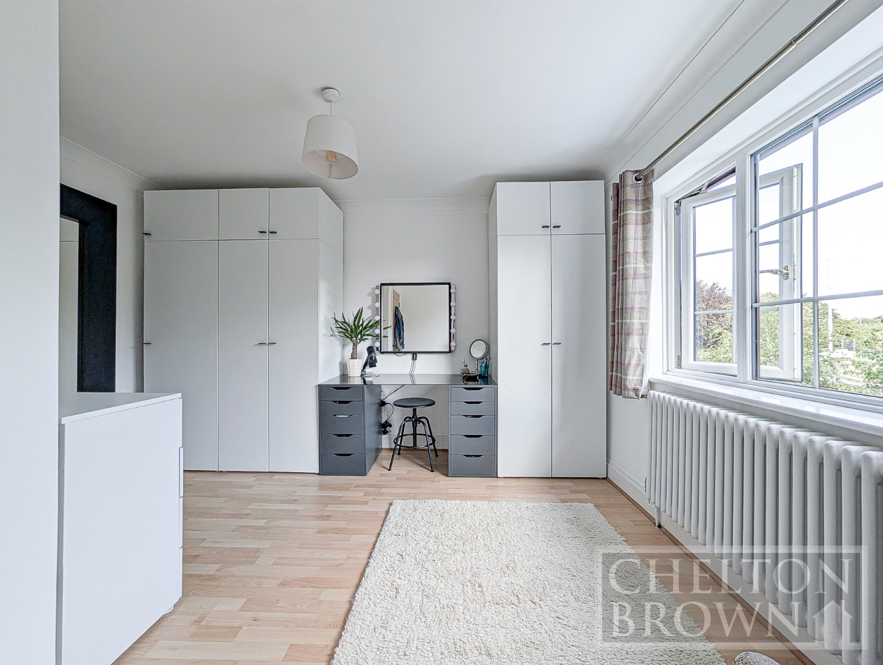
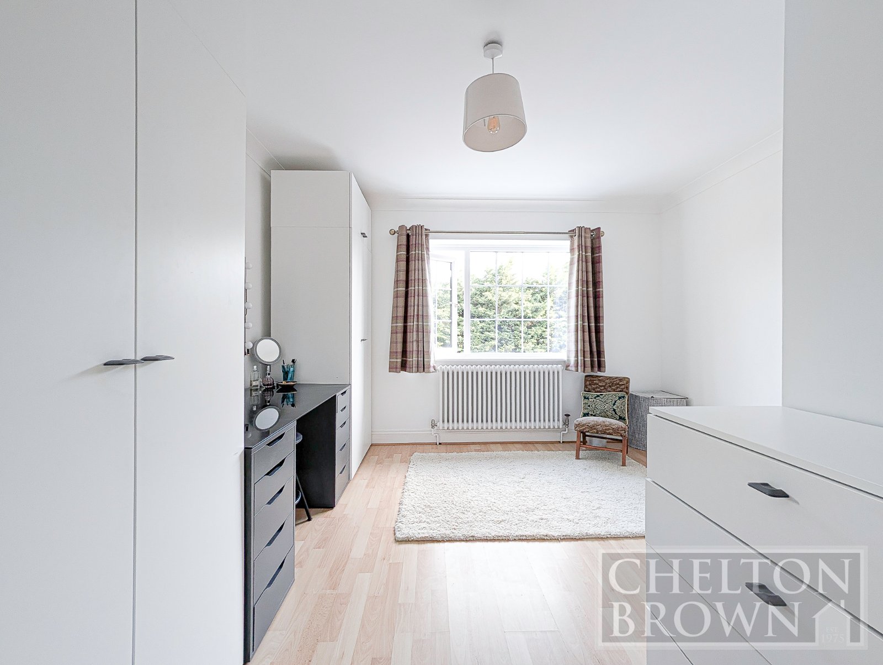
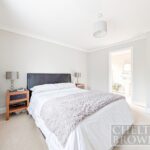
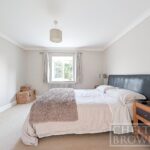
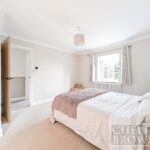
Bedroom One 3.62m x 3.53m
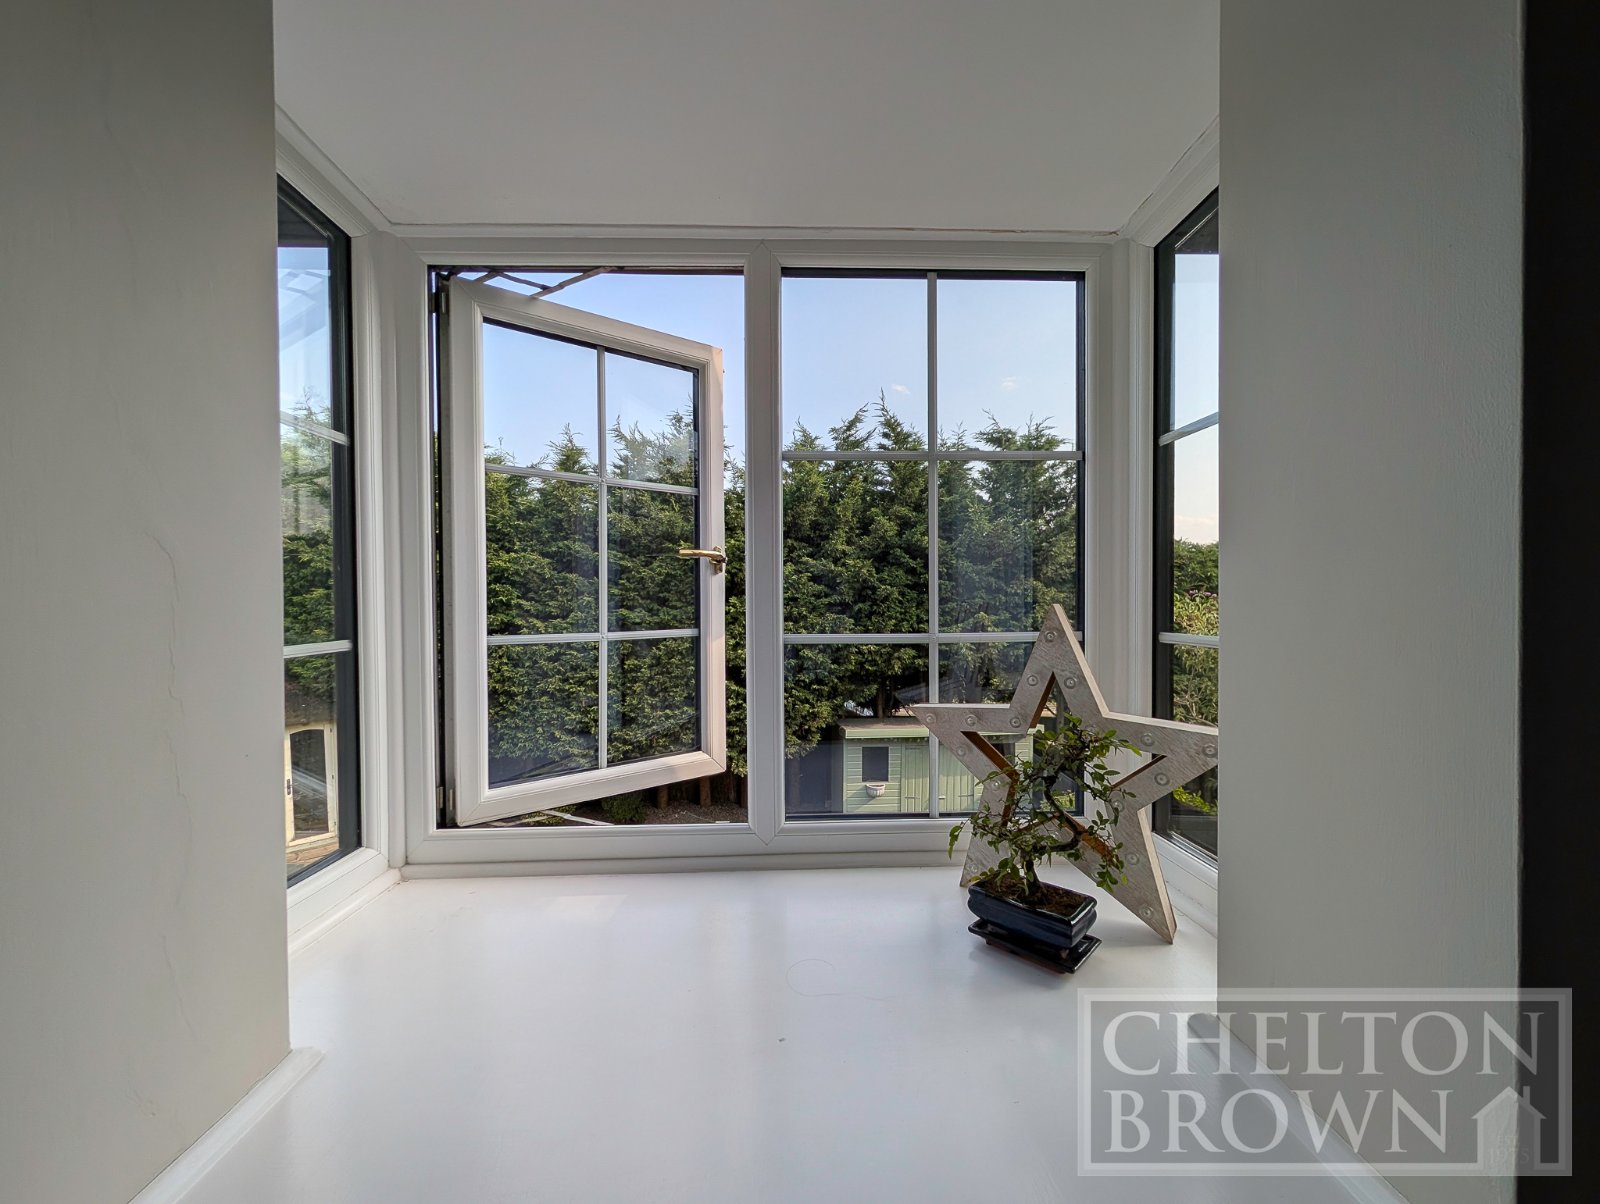
Double glazed box bow window to the rear elevation, radiator, door to:
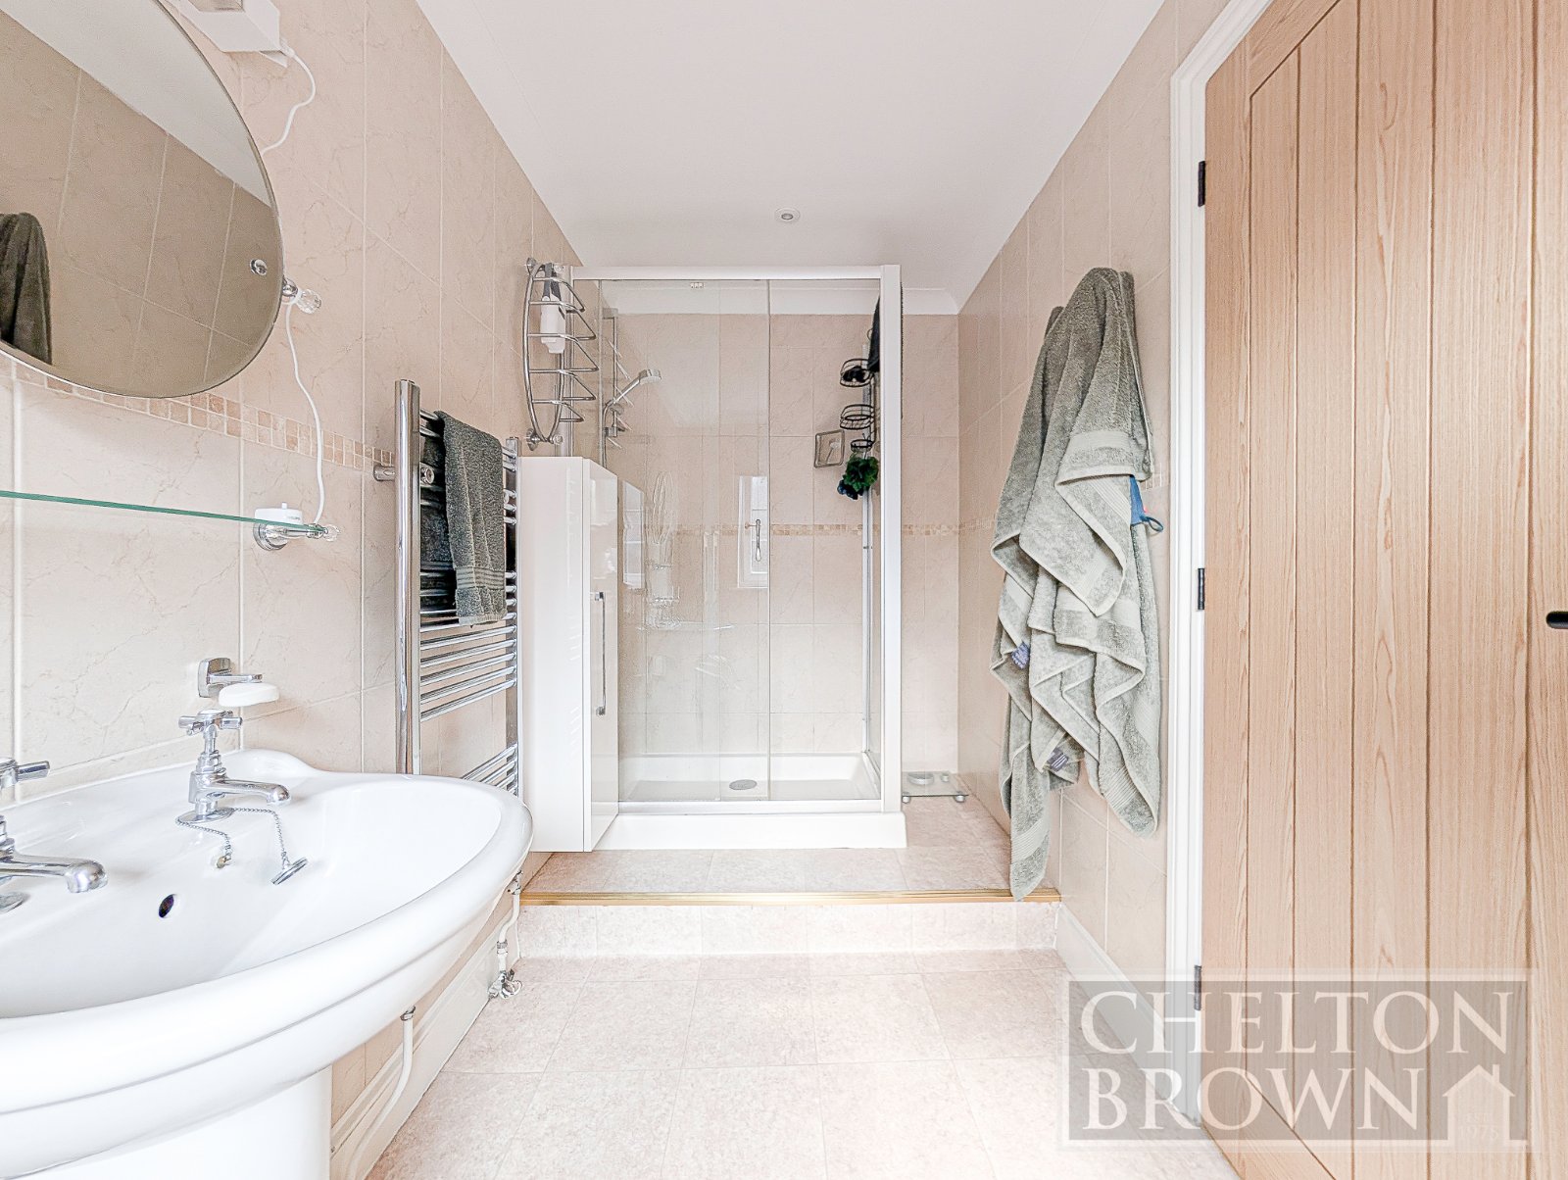
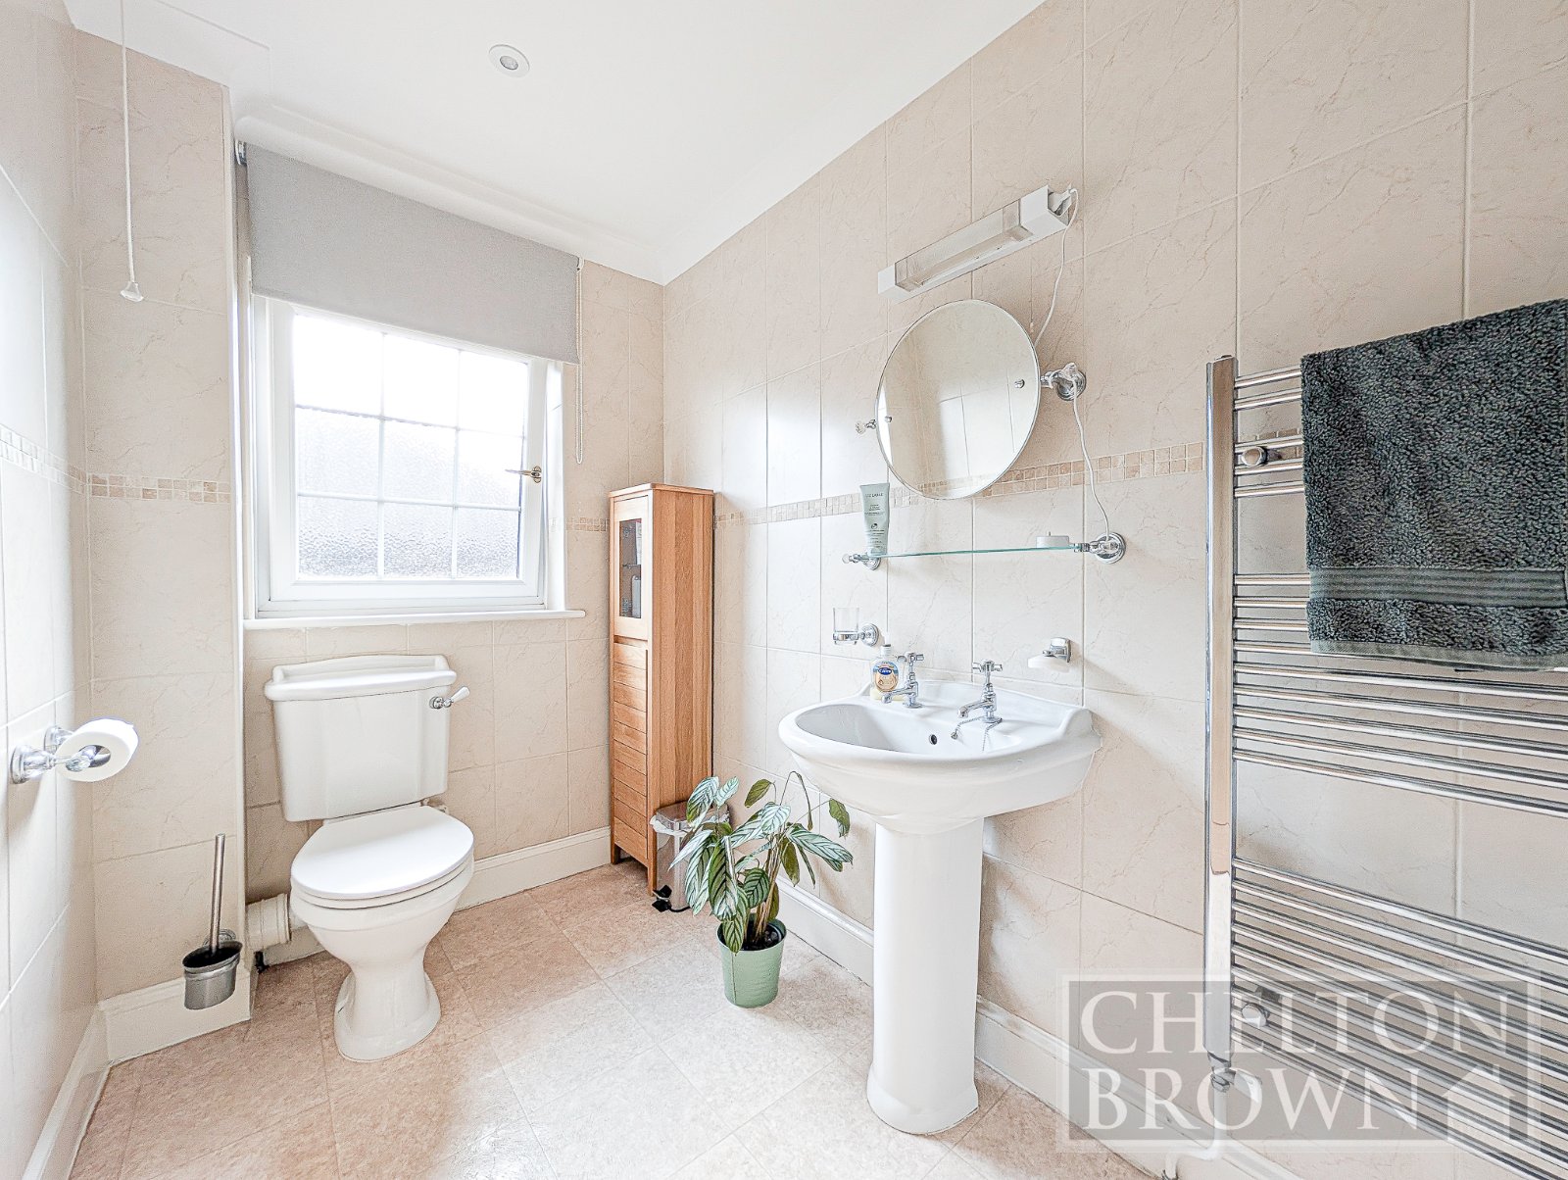
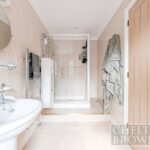
Ensuite Bathroom 1.23m x 3.51m
Suite comprising panel bath, separate shower with tray, pedestal wash hand basin and low level WC, tiling to splash areas, radiator, double glazed window to the rear elevation.
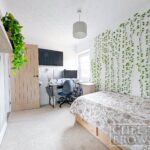
Bedroom Two 3.63m x 3.48m
Double glazed window to the front elevation.
Bedroom Three 3.63m x 3.48m
Double glazed window to the rear elevation.
Bedroom Four 2.24m x 2.64m
Double glazed window to the front elevation.
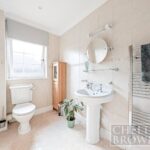
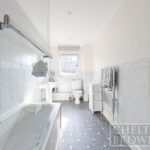
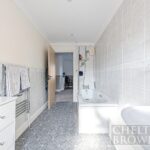
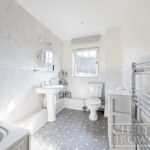
Bathroom 1.65m x 3.47m
Suite comprising panelled bath, pedestal wash hand basin and low level WC, tiling to splash back areas, double glazed window to the rear aspect.
Outside
The property stands on a plot with gardens to the front, side and rear, various patio areas. The garden is stocked with an abundance of shrubs, flowers and maturing trees, enclosed by timber fencing with dual gates to the front, to the front of the property is a double attached garage with electric door, power and light connected.