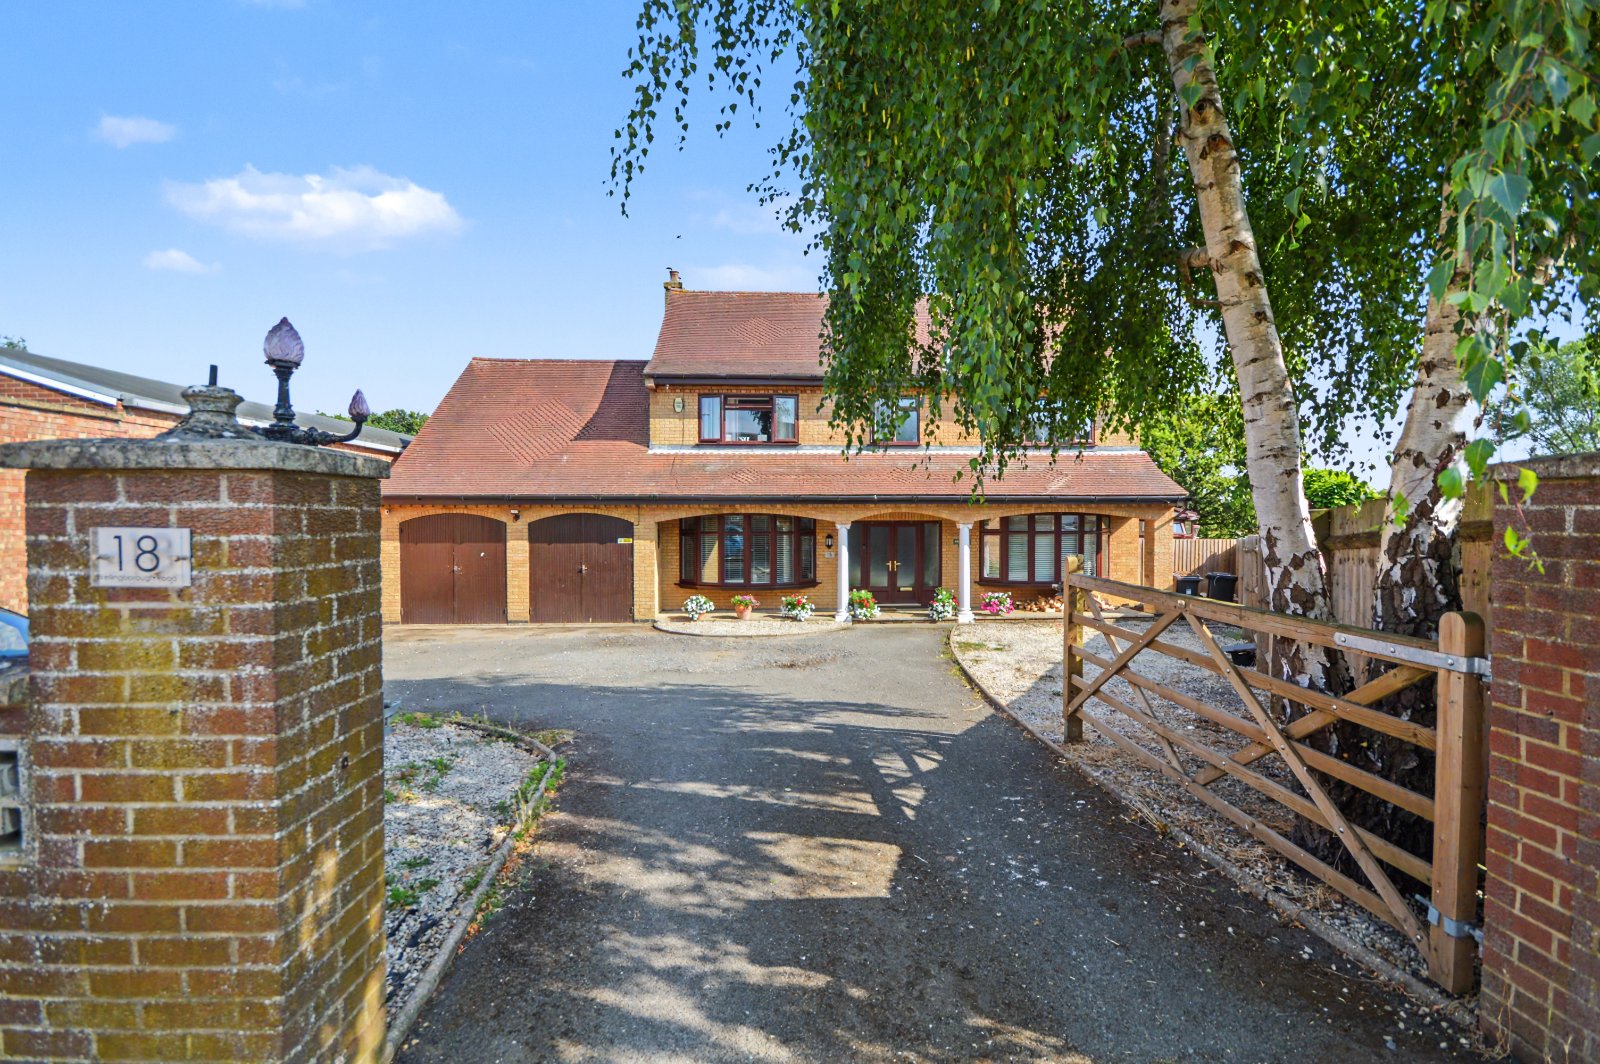
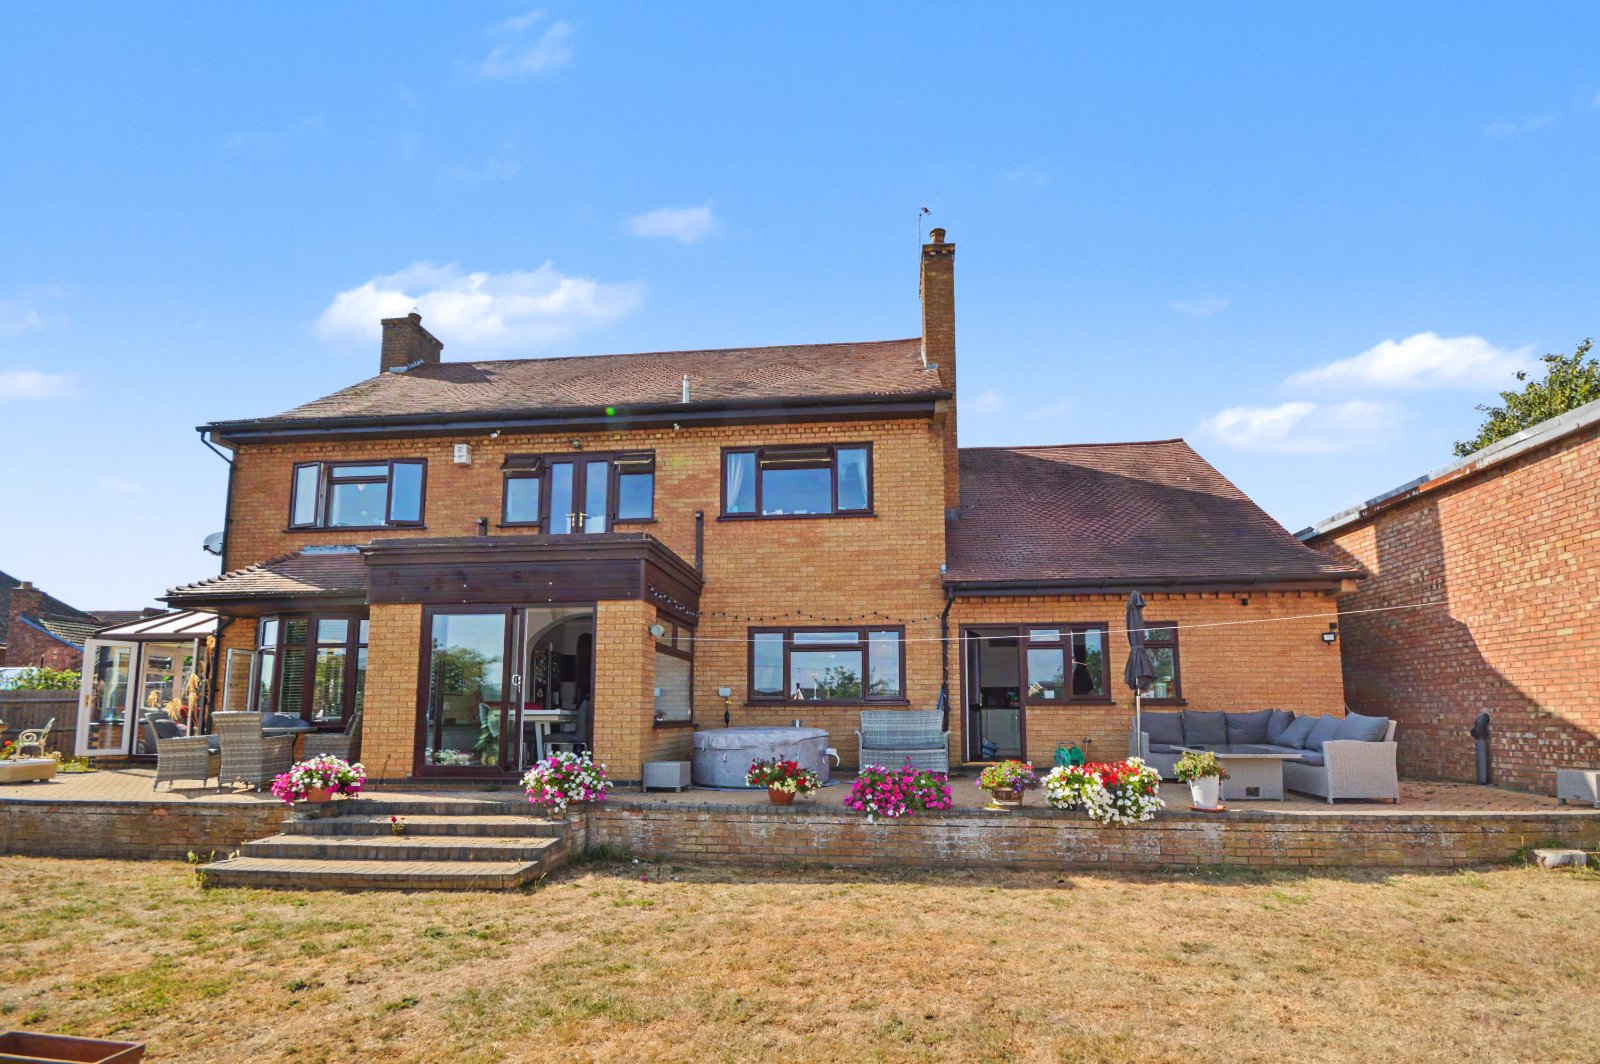
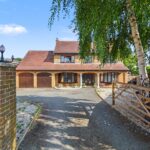
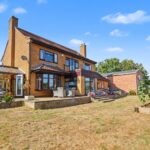
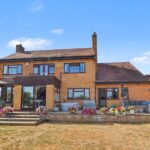
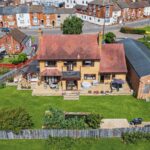
Chelton Brown proudly present this individually built large 5 bedroom detached property situated on Wellingborough Road in the popular and traditional village of Earls Barton.
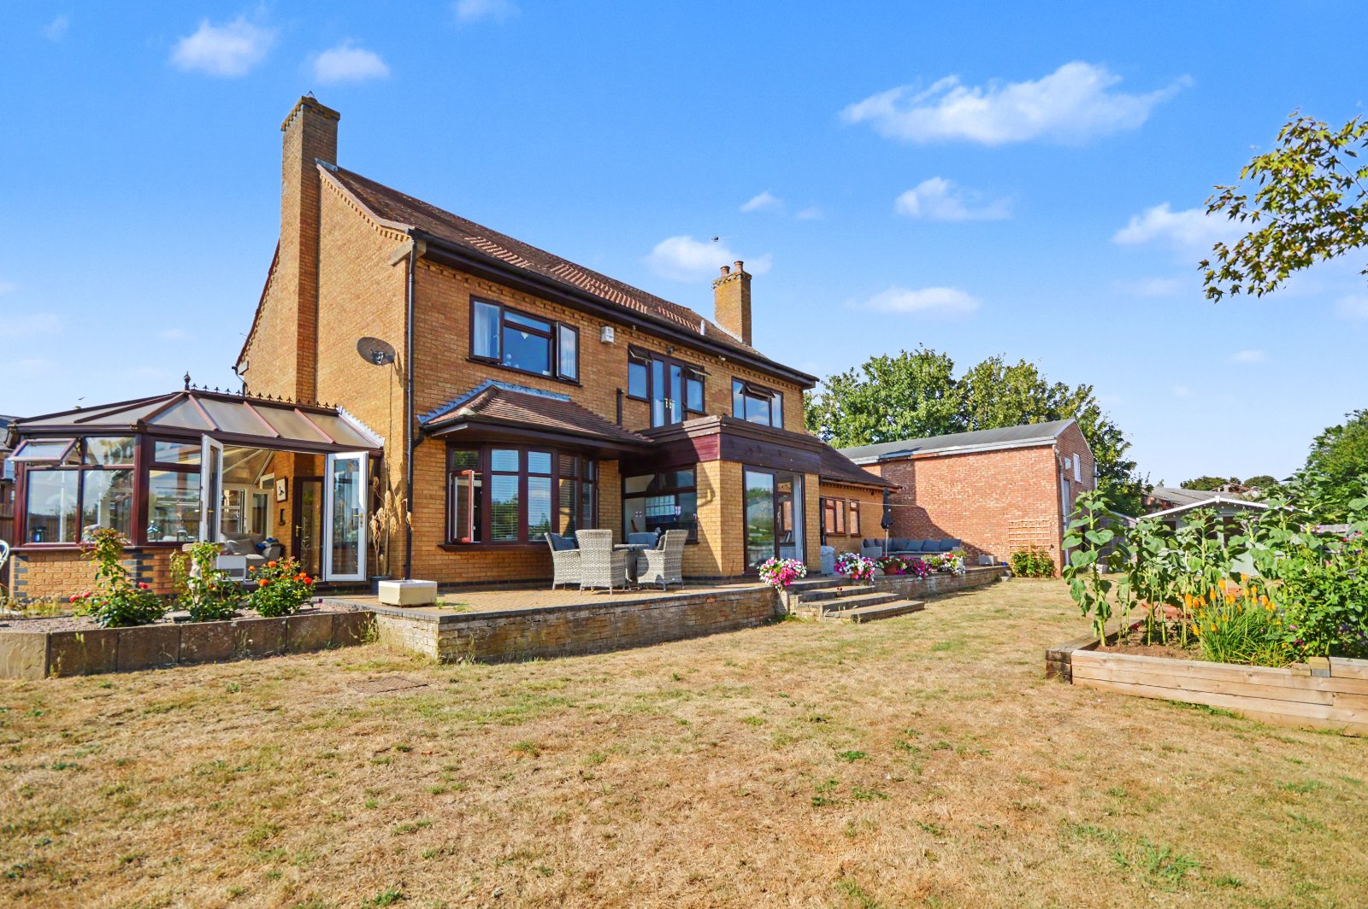
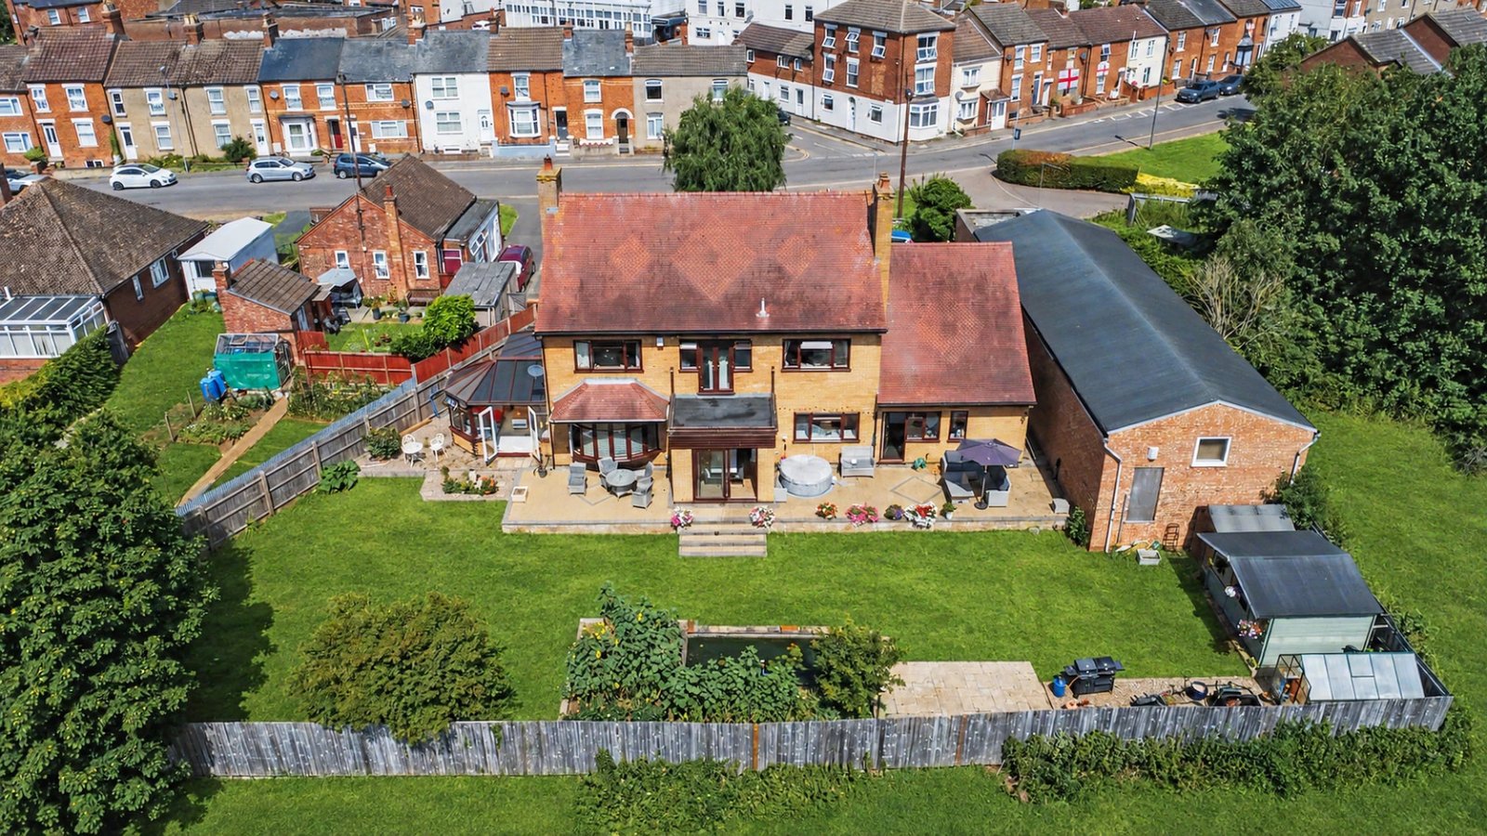
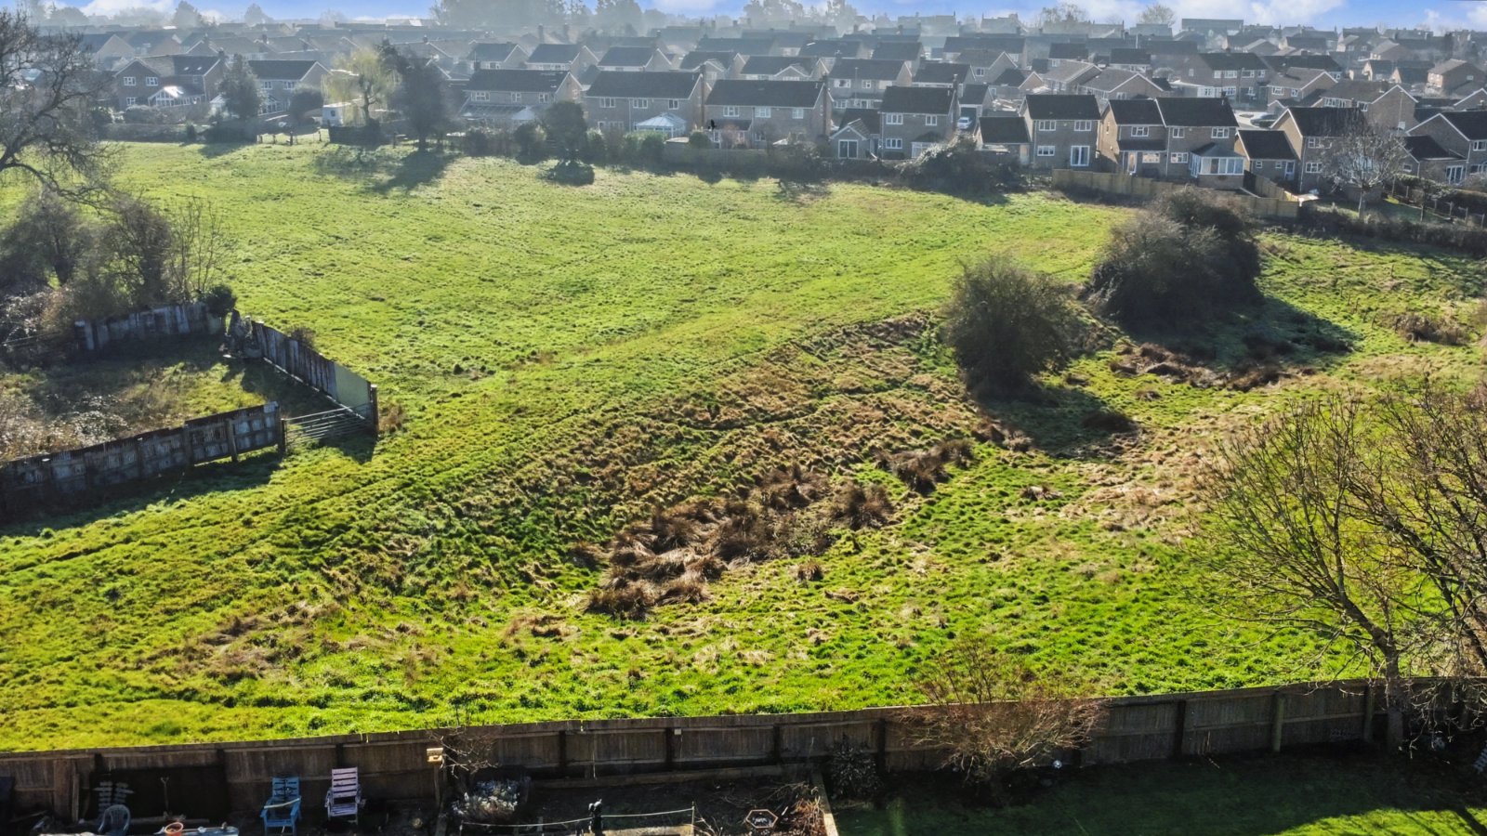
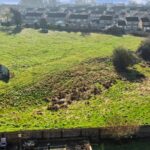
This property sits on an approximately 1/4 acre of land, offers a wonderful family home with plenty of living space and rear views over fields.
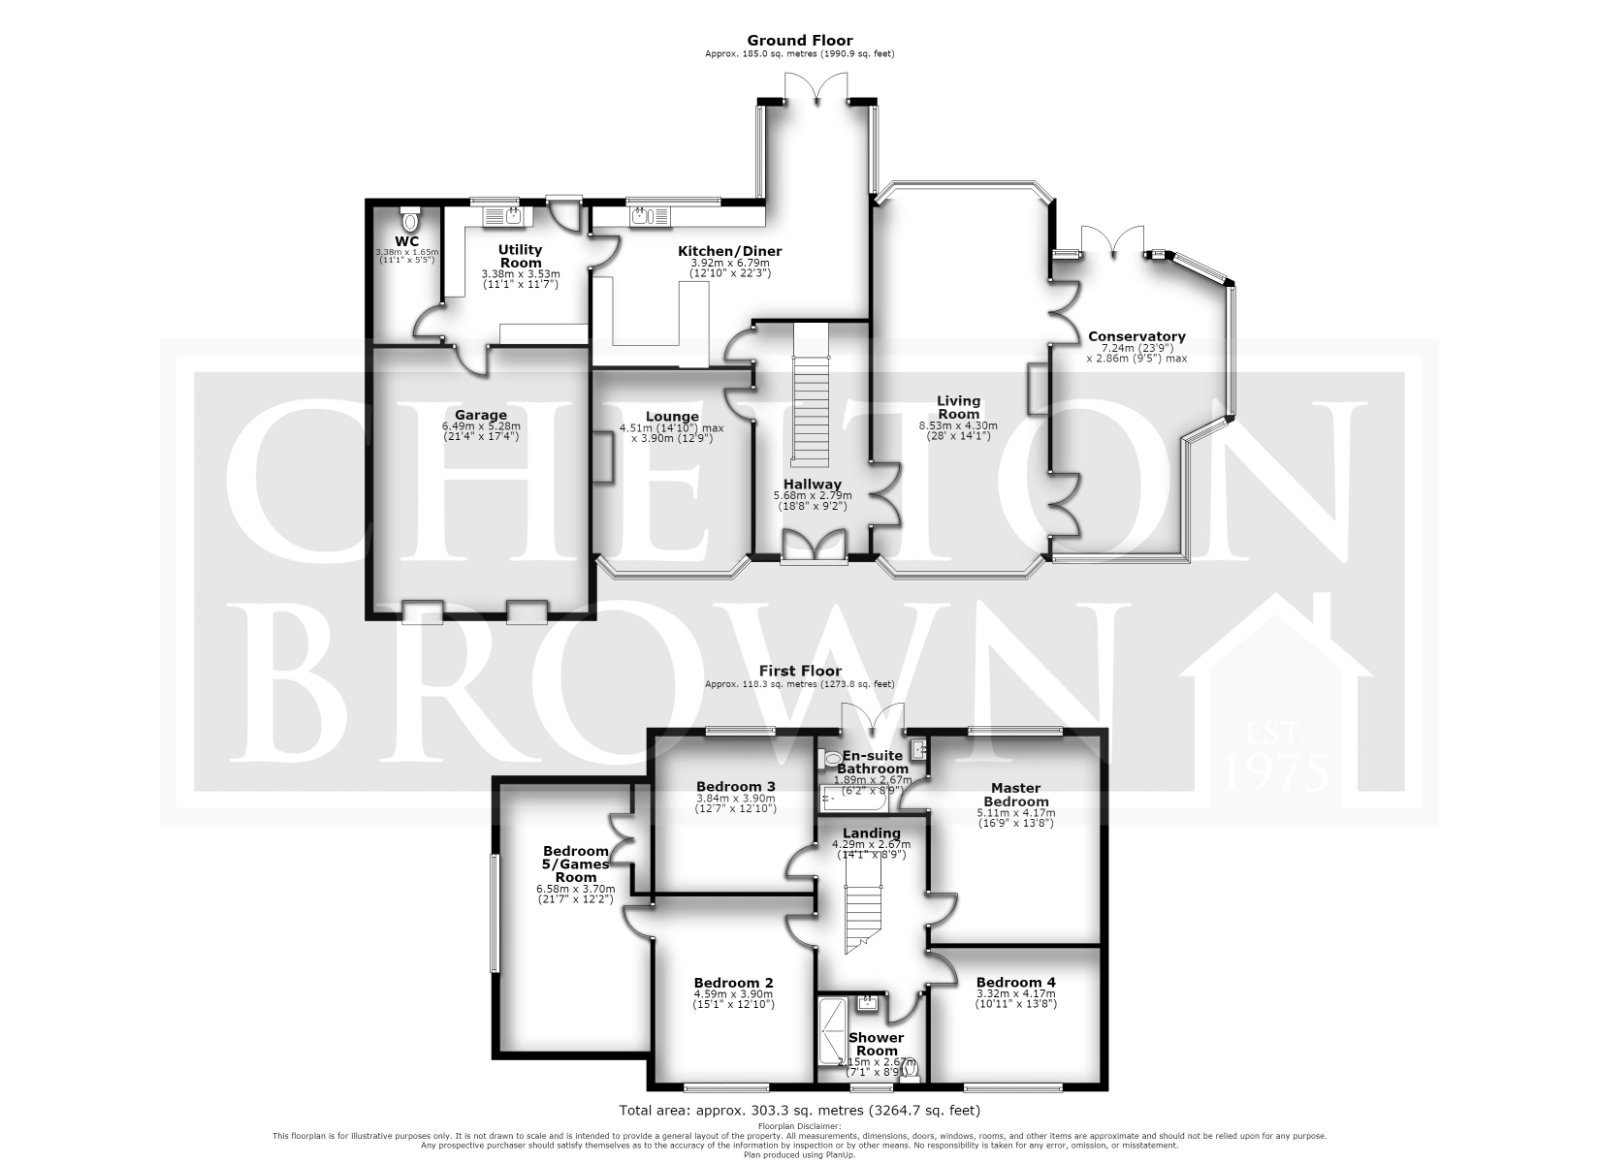
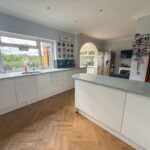
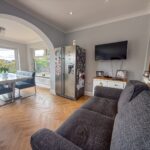
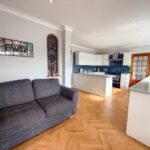
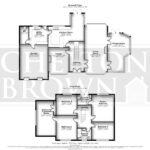
The ground floor offers 2 living rooms, one currently used as a snug, conservatory, kitchen diner family room, large utility room and downstairs cloakroom.
The first floor provides 5 large bedrooms, master with ensuite bathroom, one currently as a games room, family shower room and access to loft which could house a further 3 bedrooms.
Outside, the spacious south-easterly facing rear garden enjoys open views and offers a pleasant outdoor space for relaxing, gardening, or spending time with family and friends. To the front, there is ample off-road parking for several vehicles, along with a double garage.
Earls Barton offers a range of local amenities including shops, schools, and leisure facilities, all within easy reach. Combining space, flexibility, and a convenient village location, this property presents a great opportunity for those looking to settle in this well-regarded community. Don't miss a rare opportunity to make this remarkable house your new home.
Entrance Hall
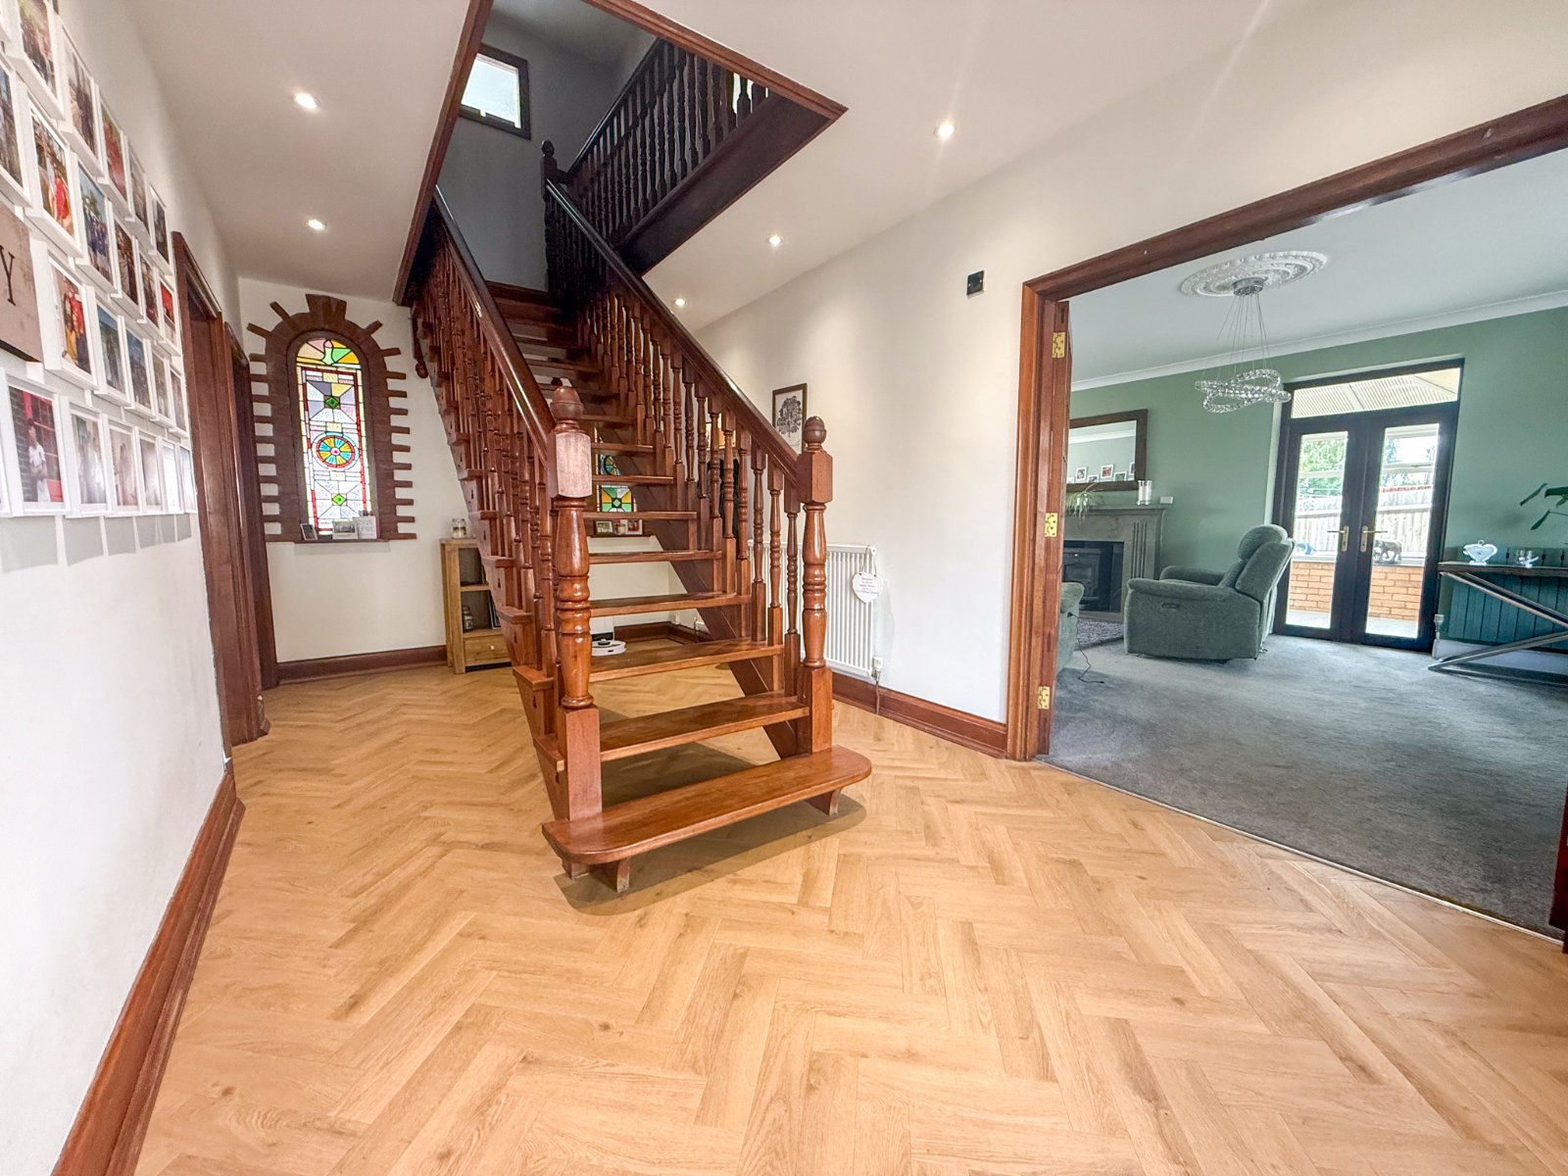
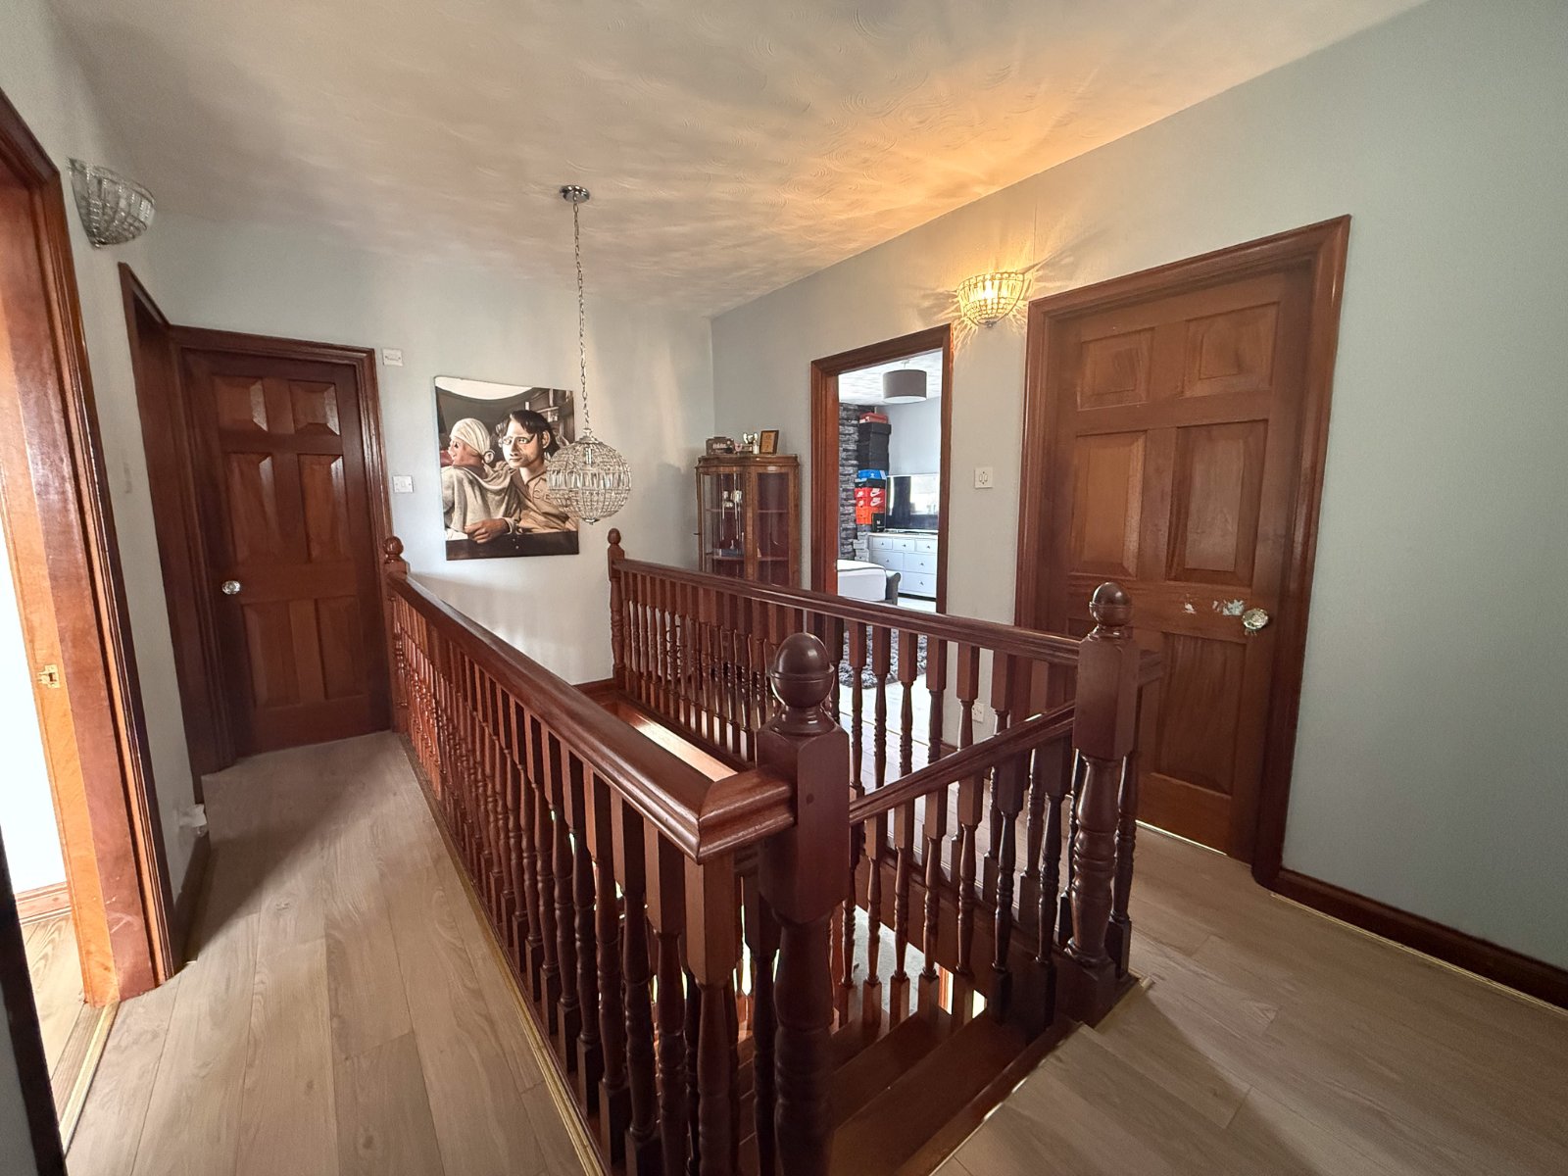
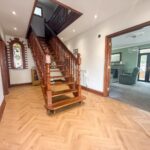
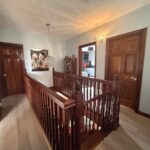
Enter via UPVC double doors into spacious hallway with feature staircase, LVT flooring and doors through to the lounge, living room and kitchen area
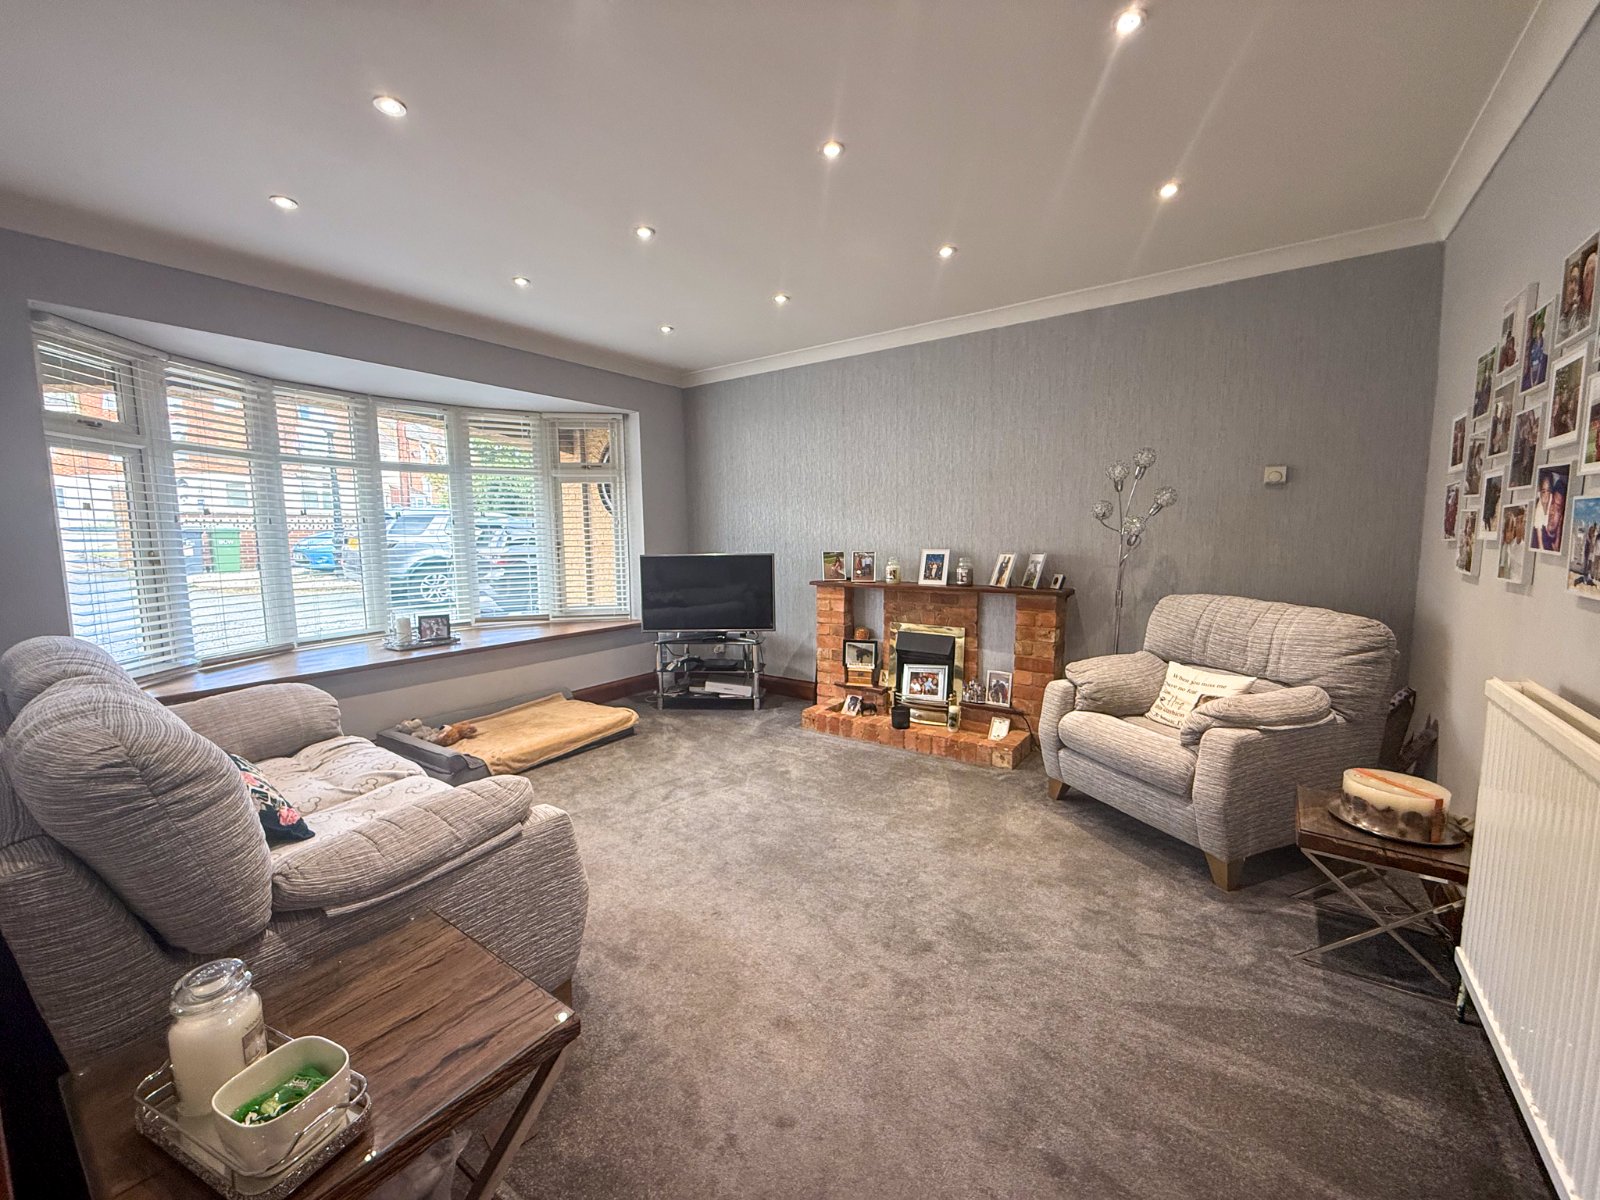
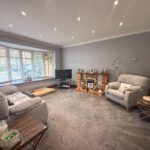
Lounge
Good size reception room currently used as a lounge, bay window to front aspect, feature fireplace with brick surround and hearth
Kitchen Dining Room
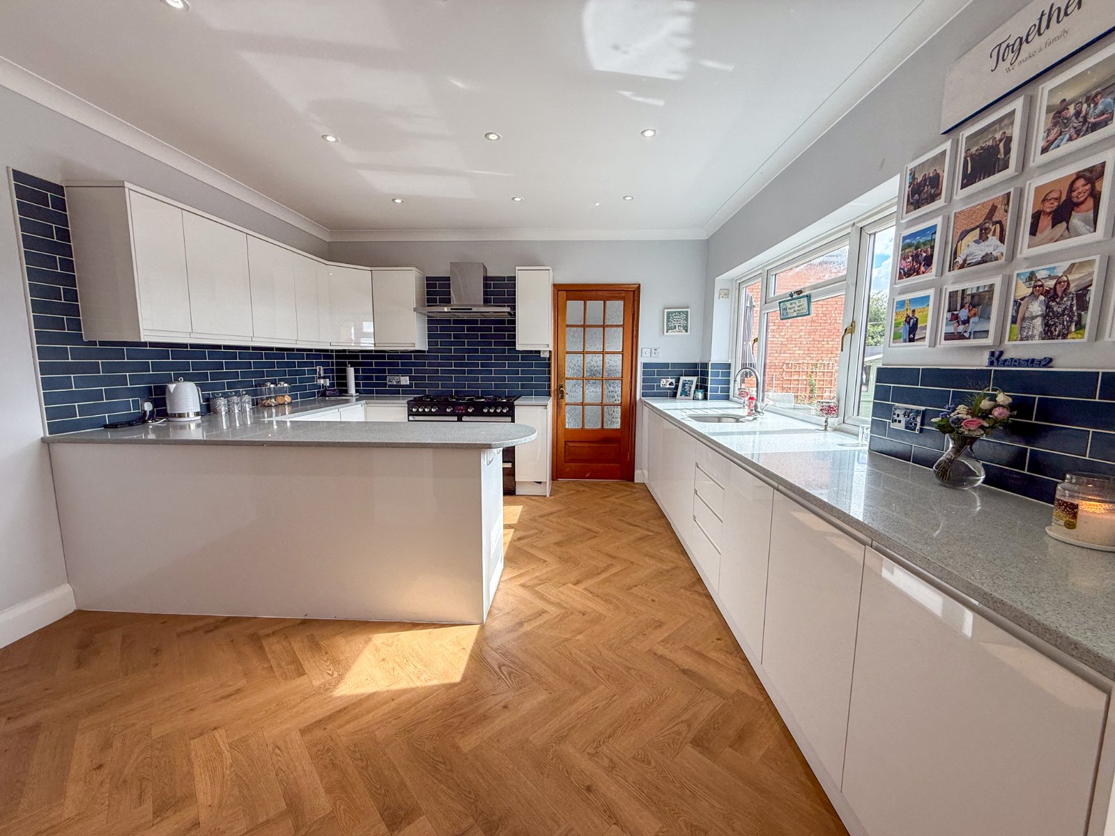
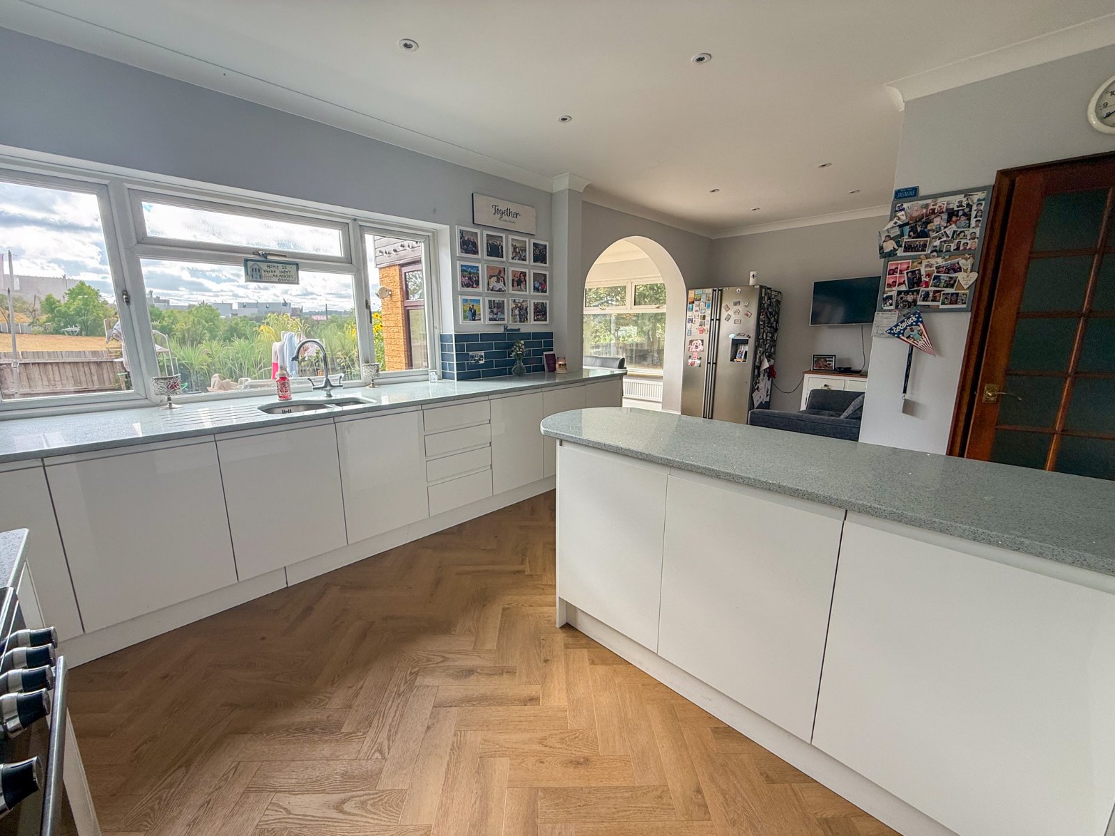
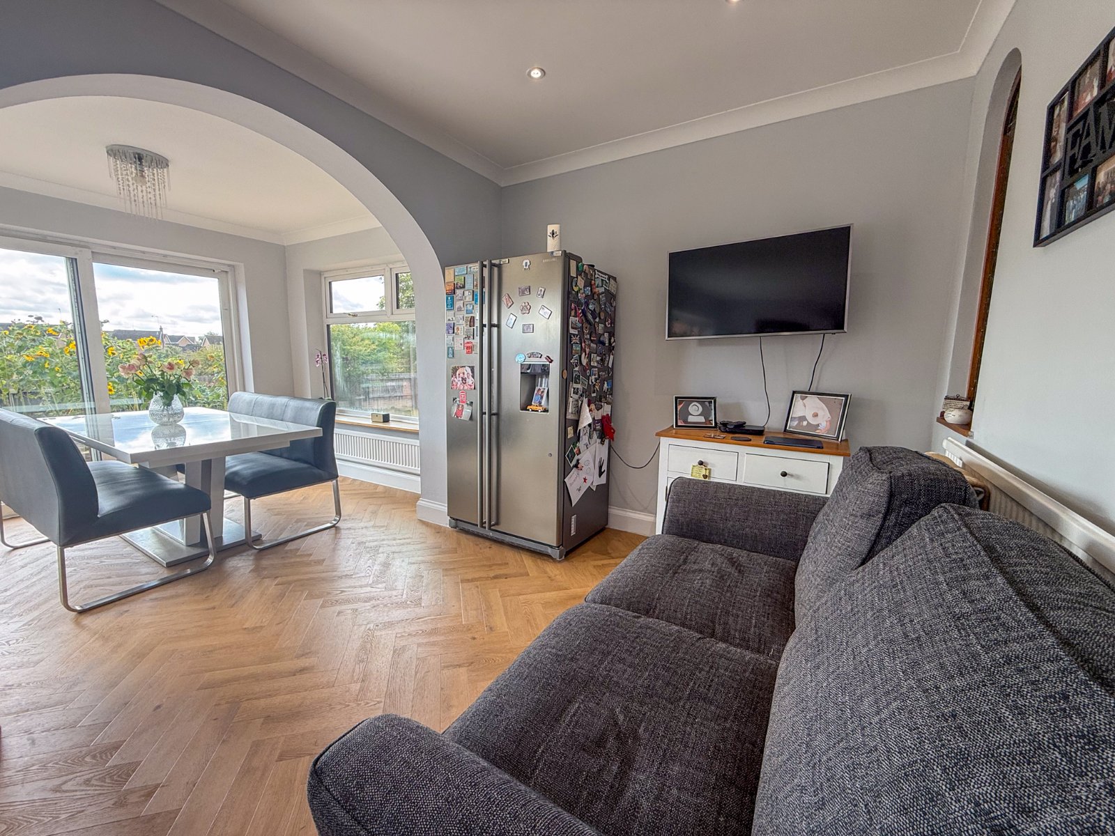
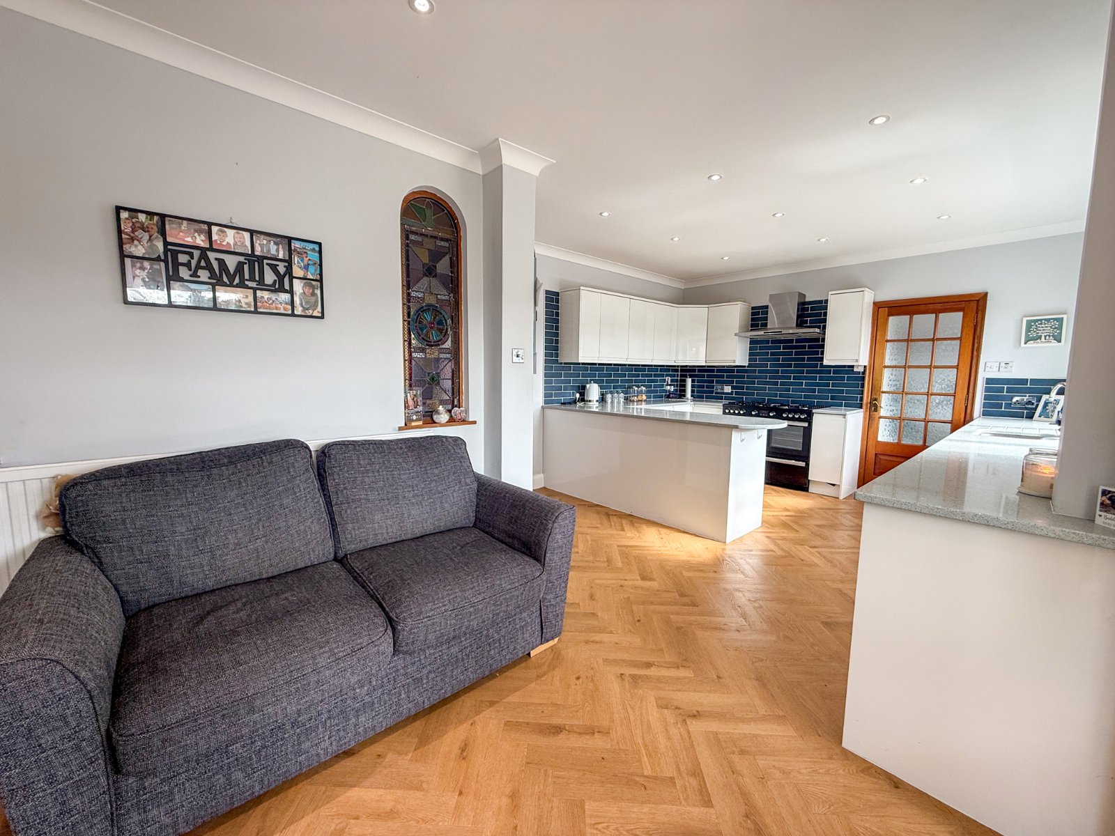
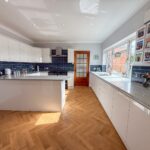
Modern fitted kitchen with white gloss units, free standing range style cooker, undercounter integrated fridge, Quartz work surfaces and one and a half bowl stainless steel sink with drainer, archway into dining area, window to rear aspect and sliding doors onto patio, door into utility room and LVT flooring
Utility Room
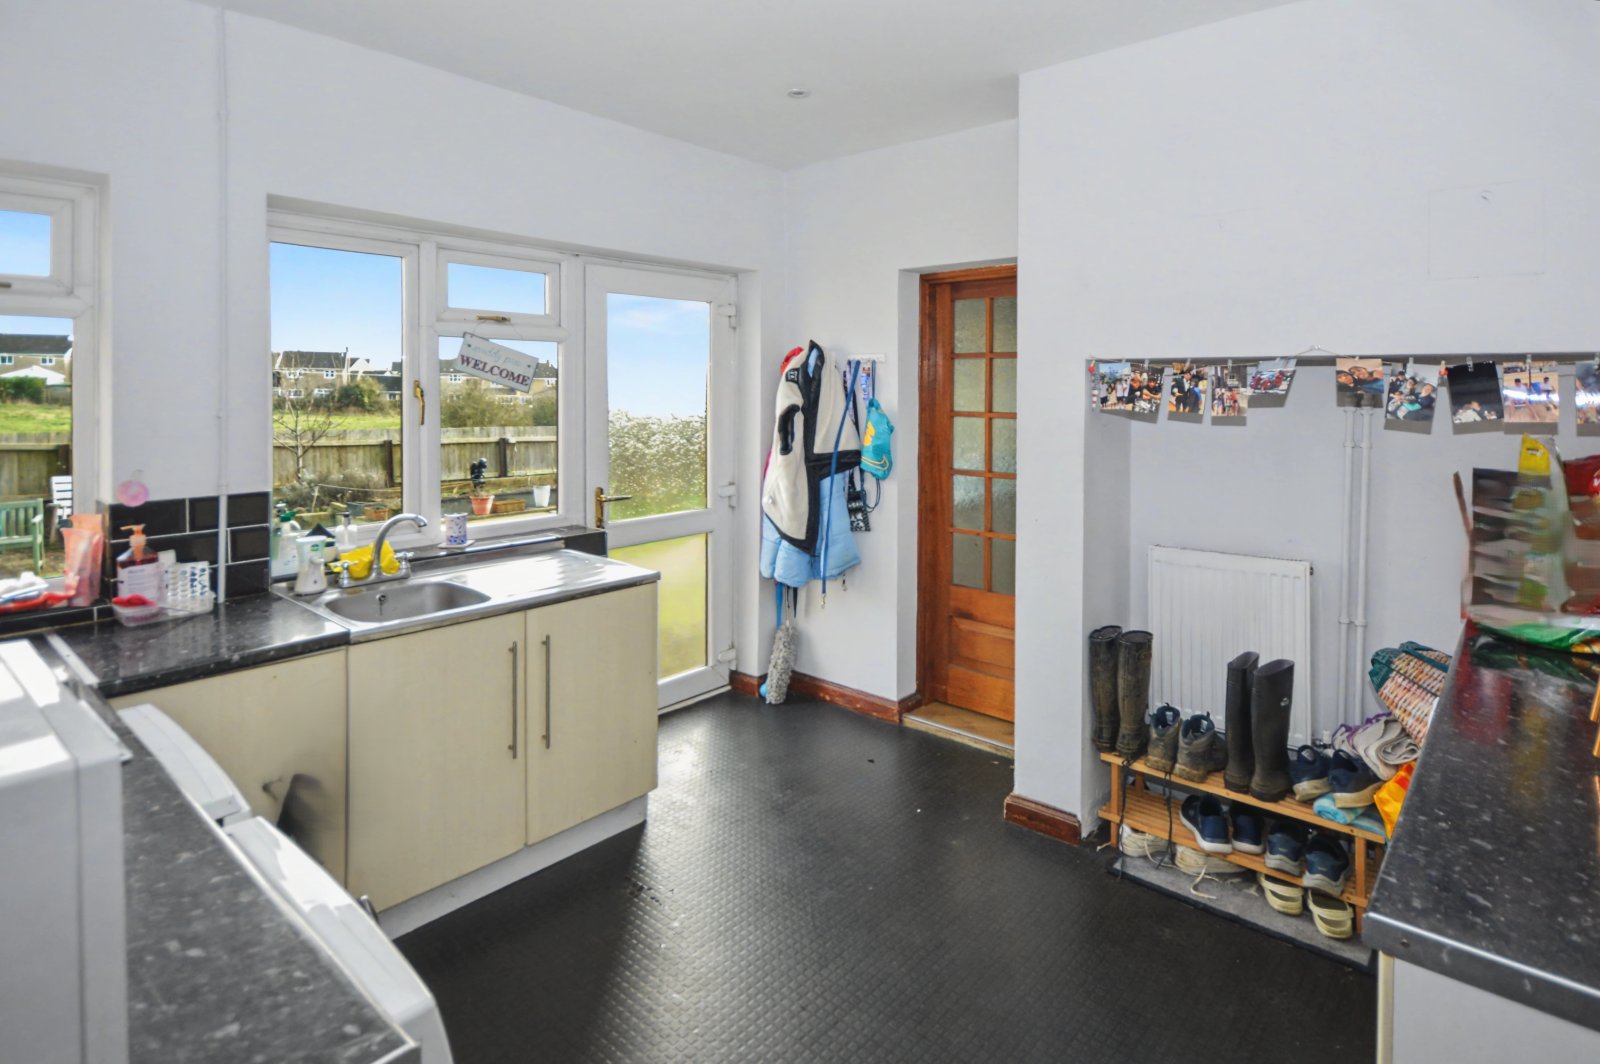
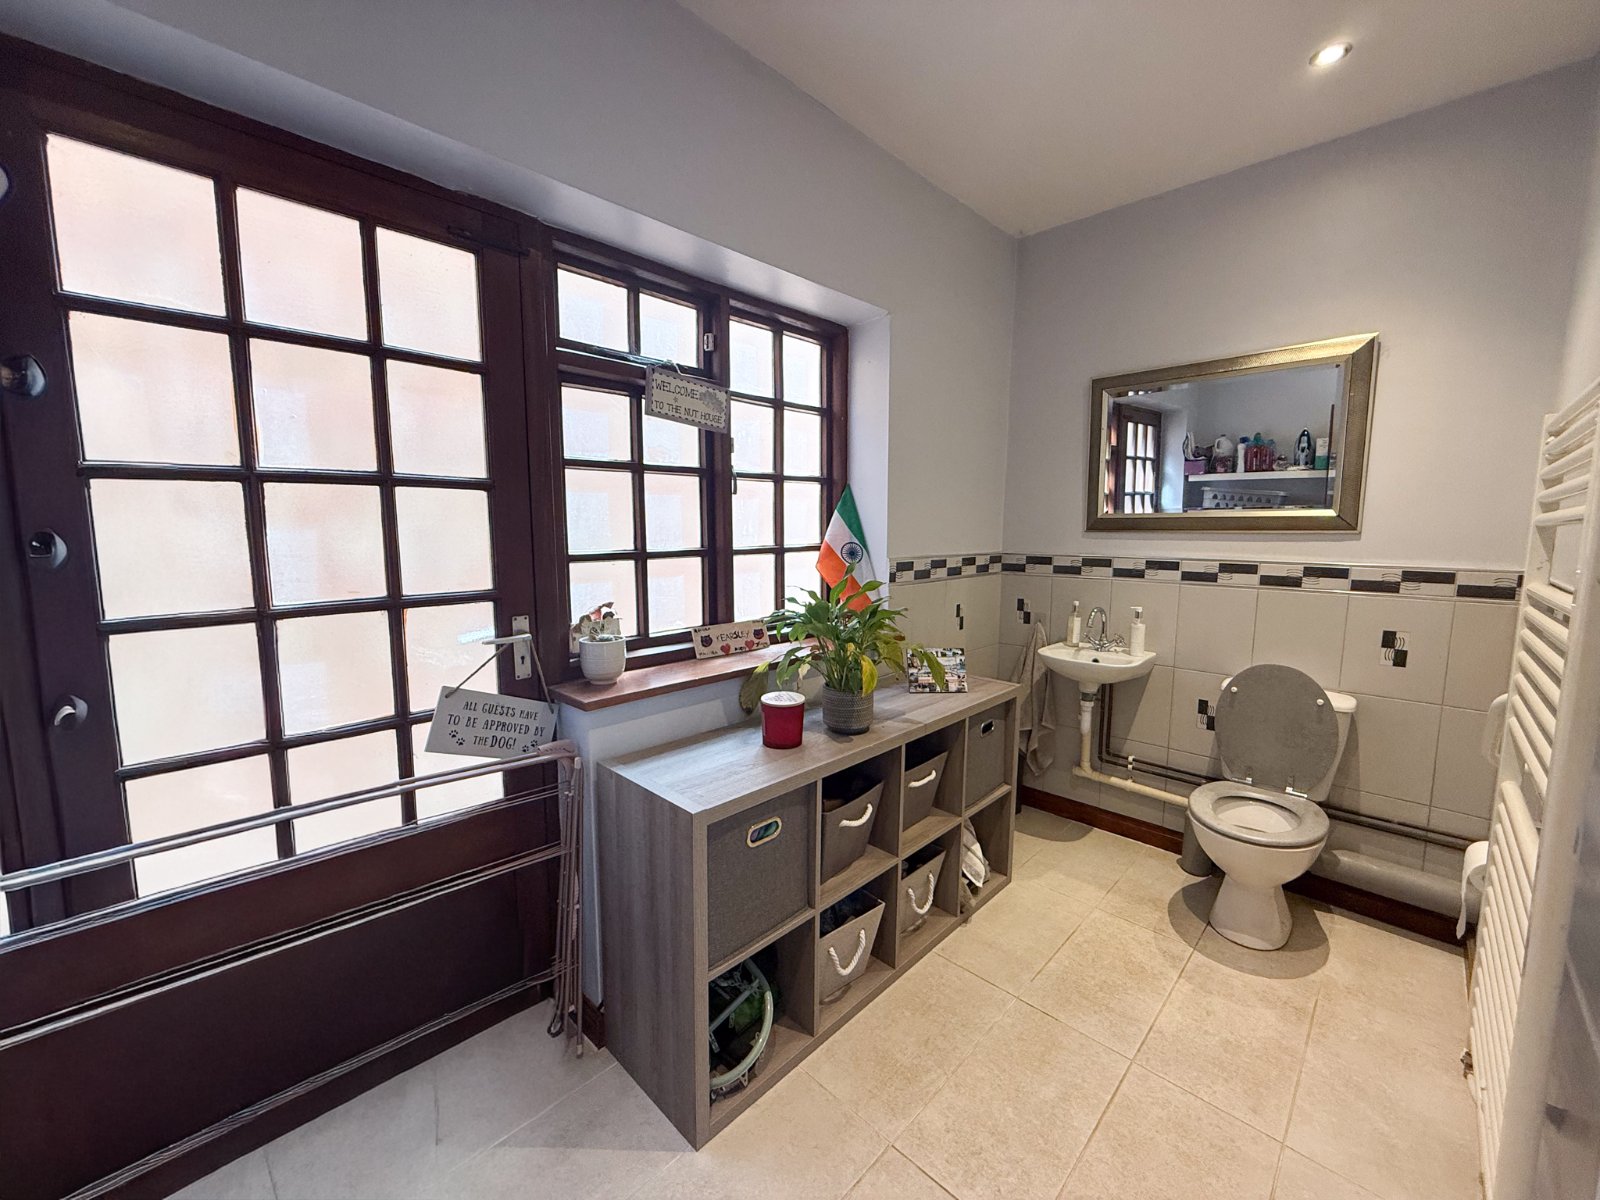
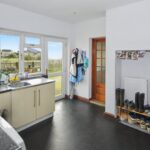
Large utility room with UPVC obscure double glazed door to rear garden, range of units with space for washing machine and dishwasher, stainless steel sink, window to rear aspect and door through to WC
WC
White suite WC and sink, wall mounted heated towel rail, space for spin dryer.
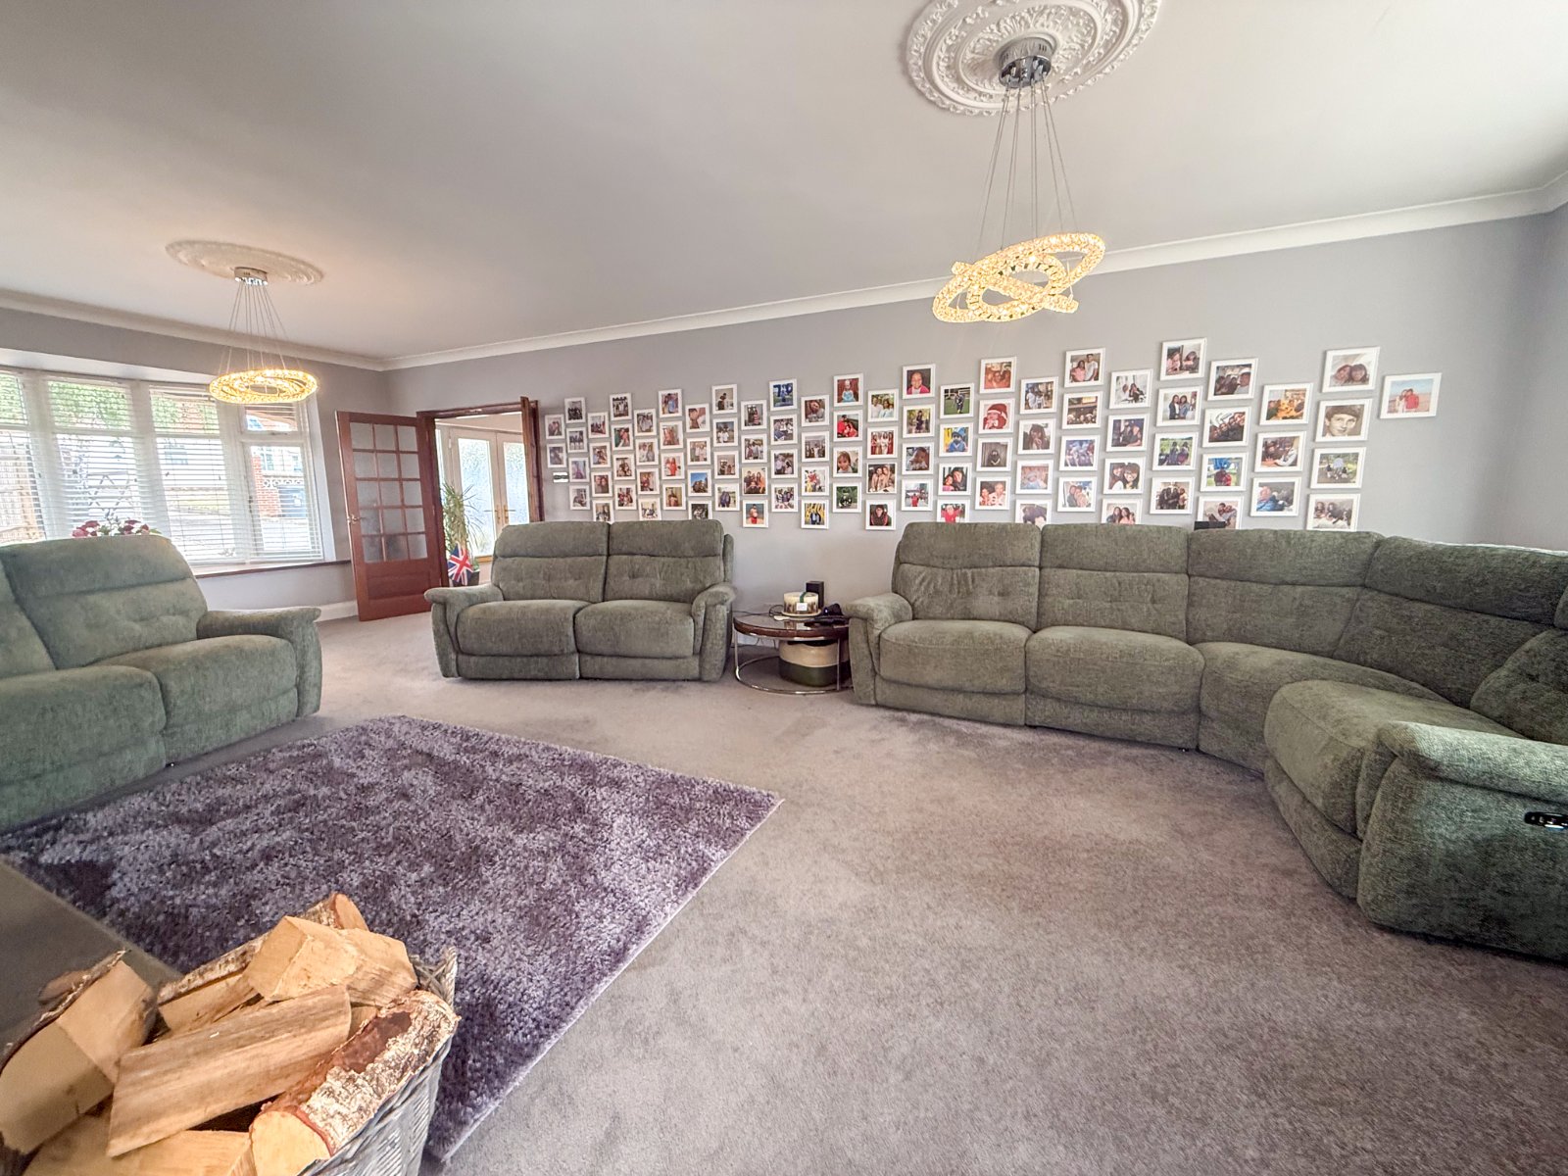
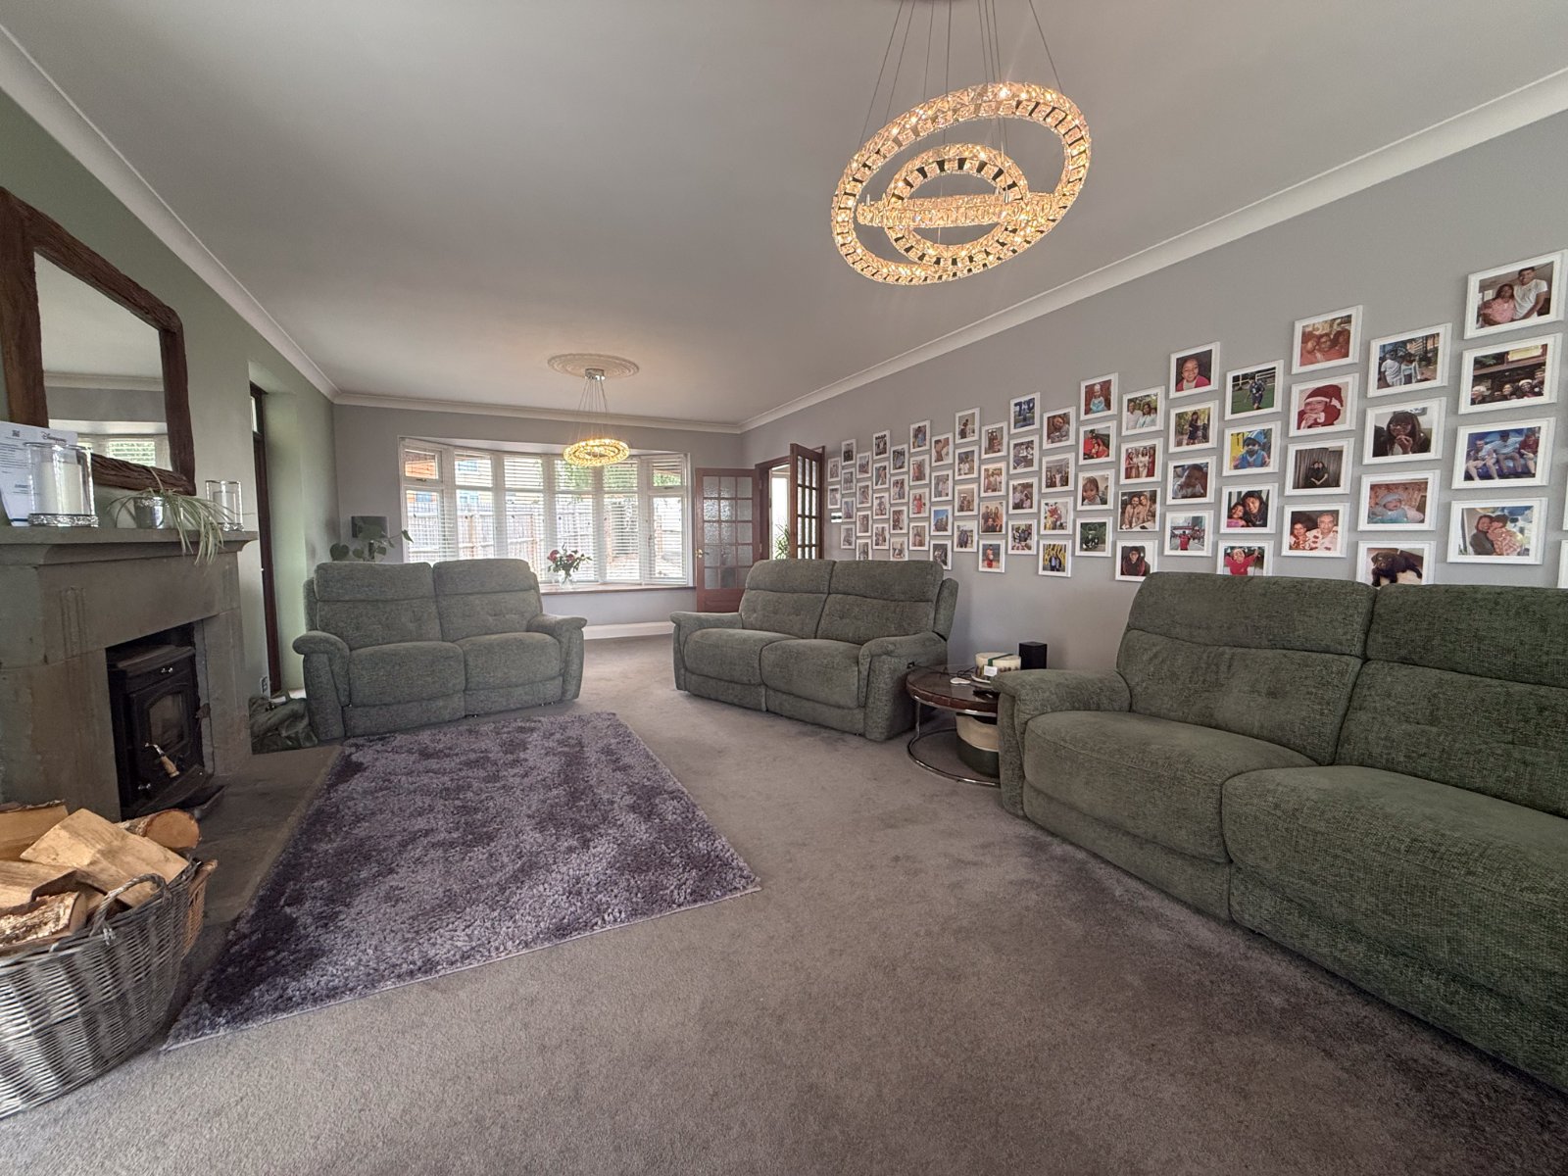
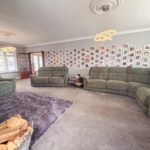
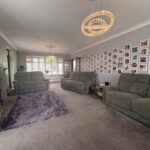
Living Room
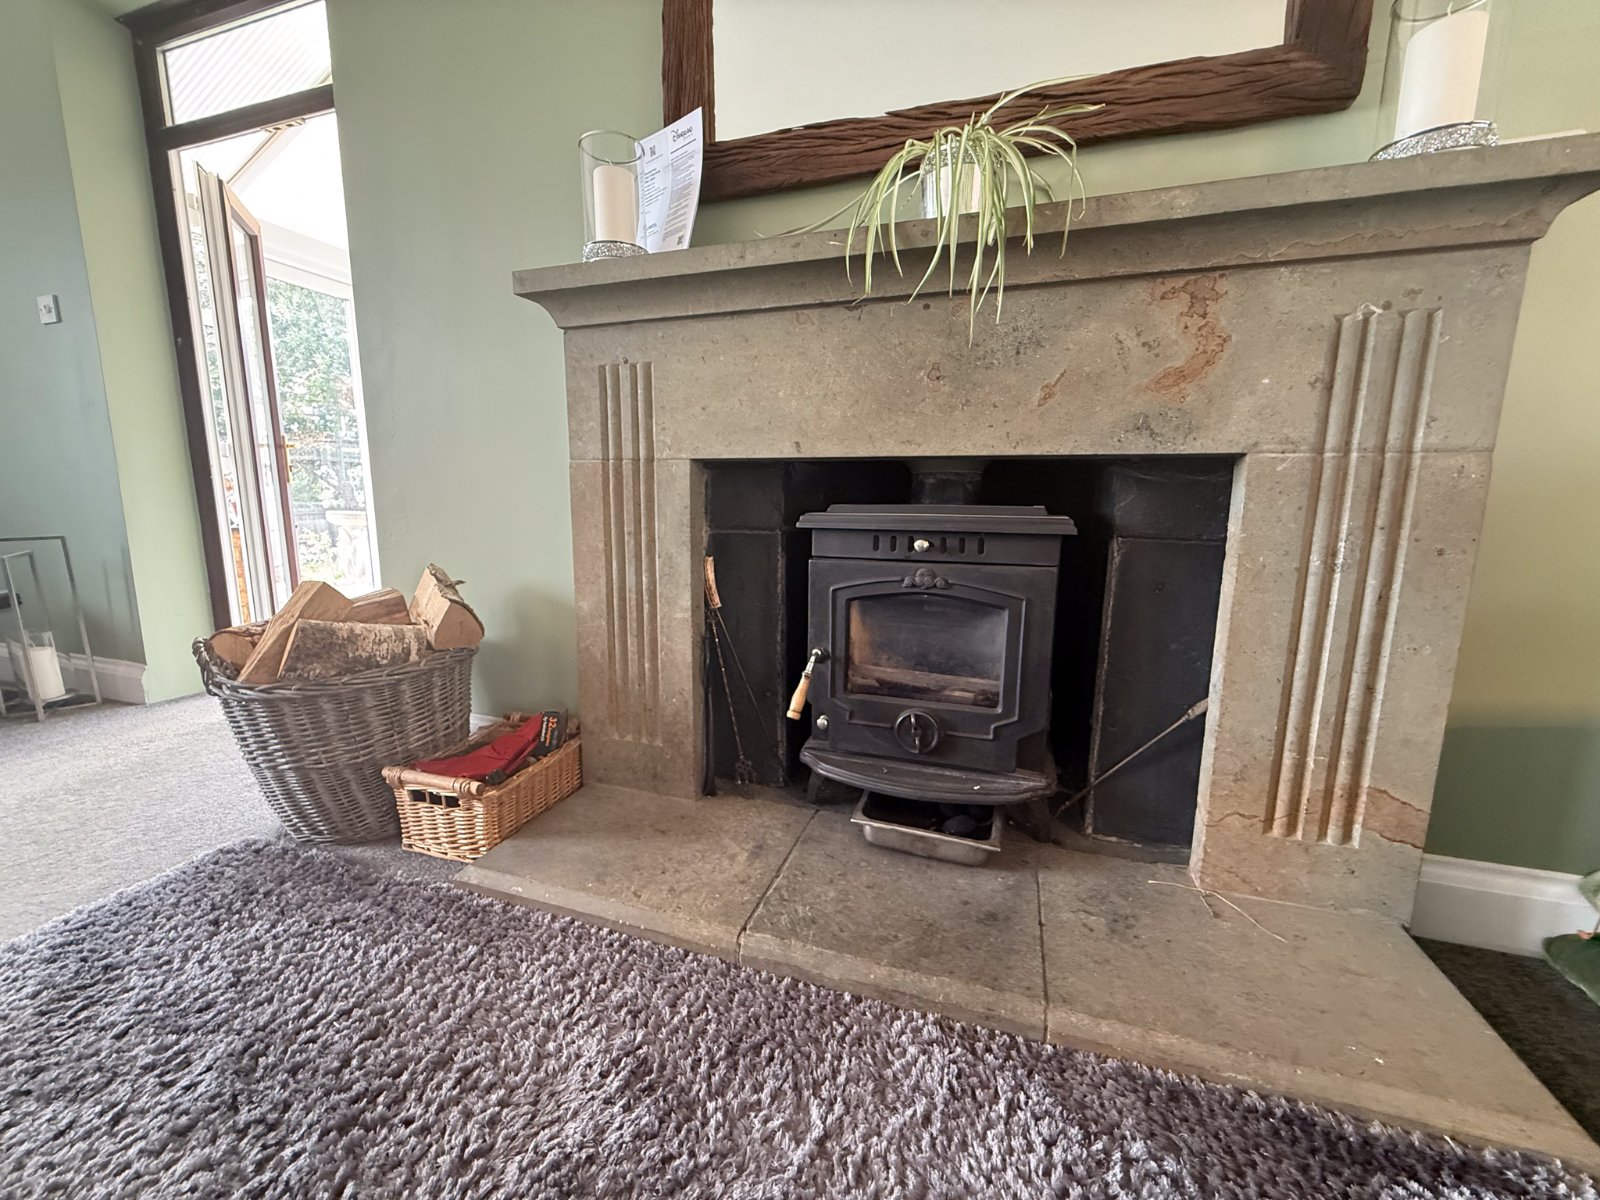
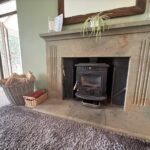
Enter via double doors into this large living room with bay windows to the front and rear aspect and double doors through to the conservatory. This room also fetaures a dual fuel log burner with stone mantle for those cosy nights.
Conservatory
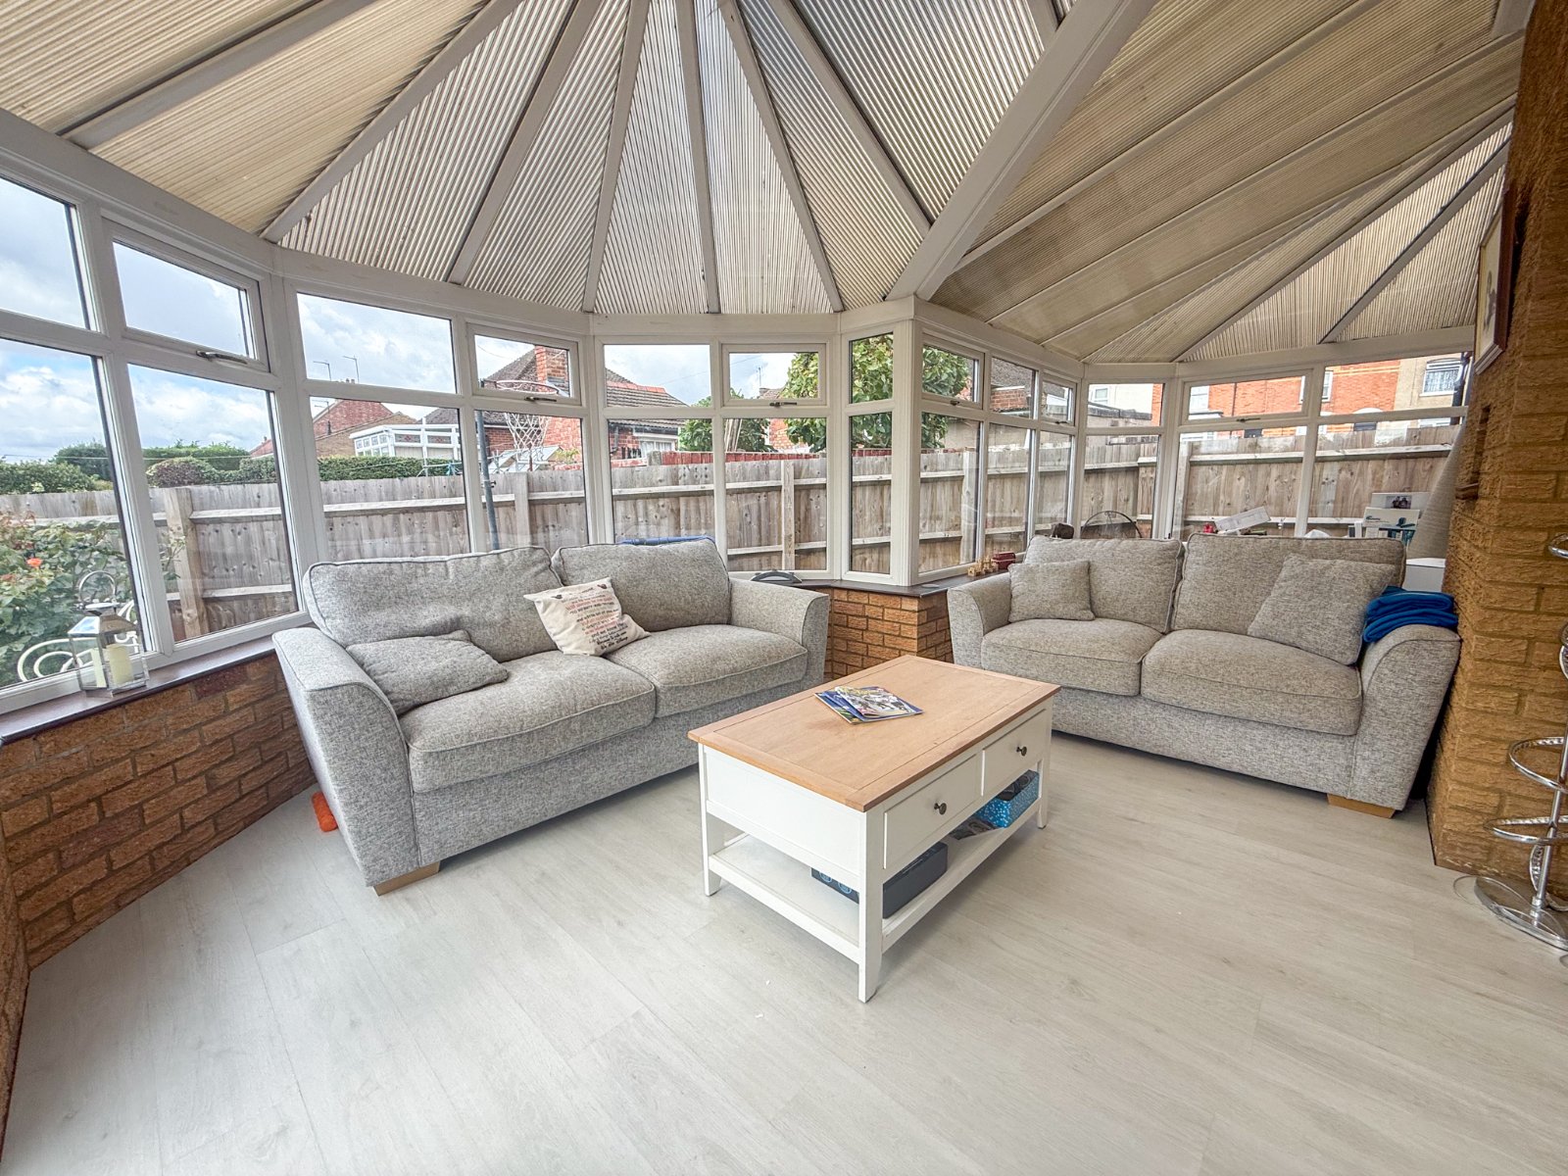
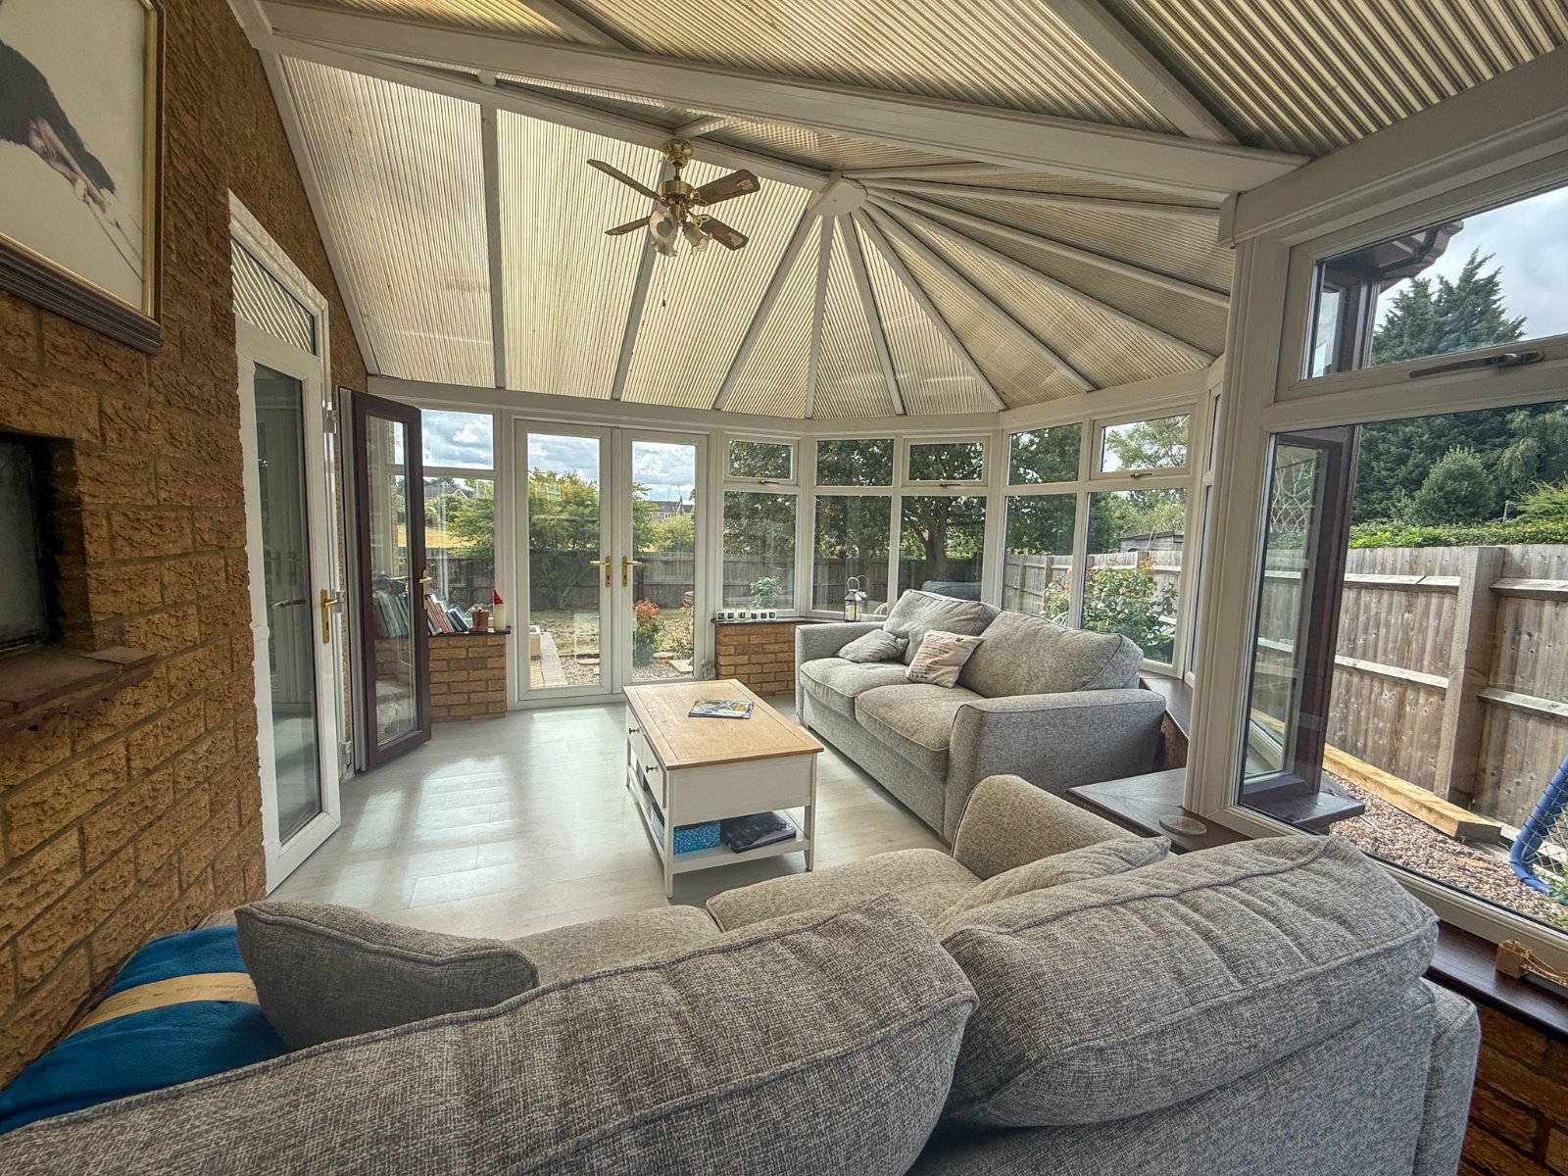
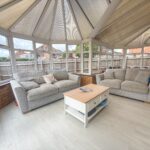
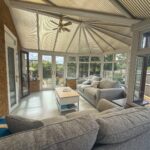
P-Shaped conservatory with French doors leading to rear garden, wooden laminate flooring.
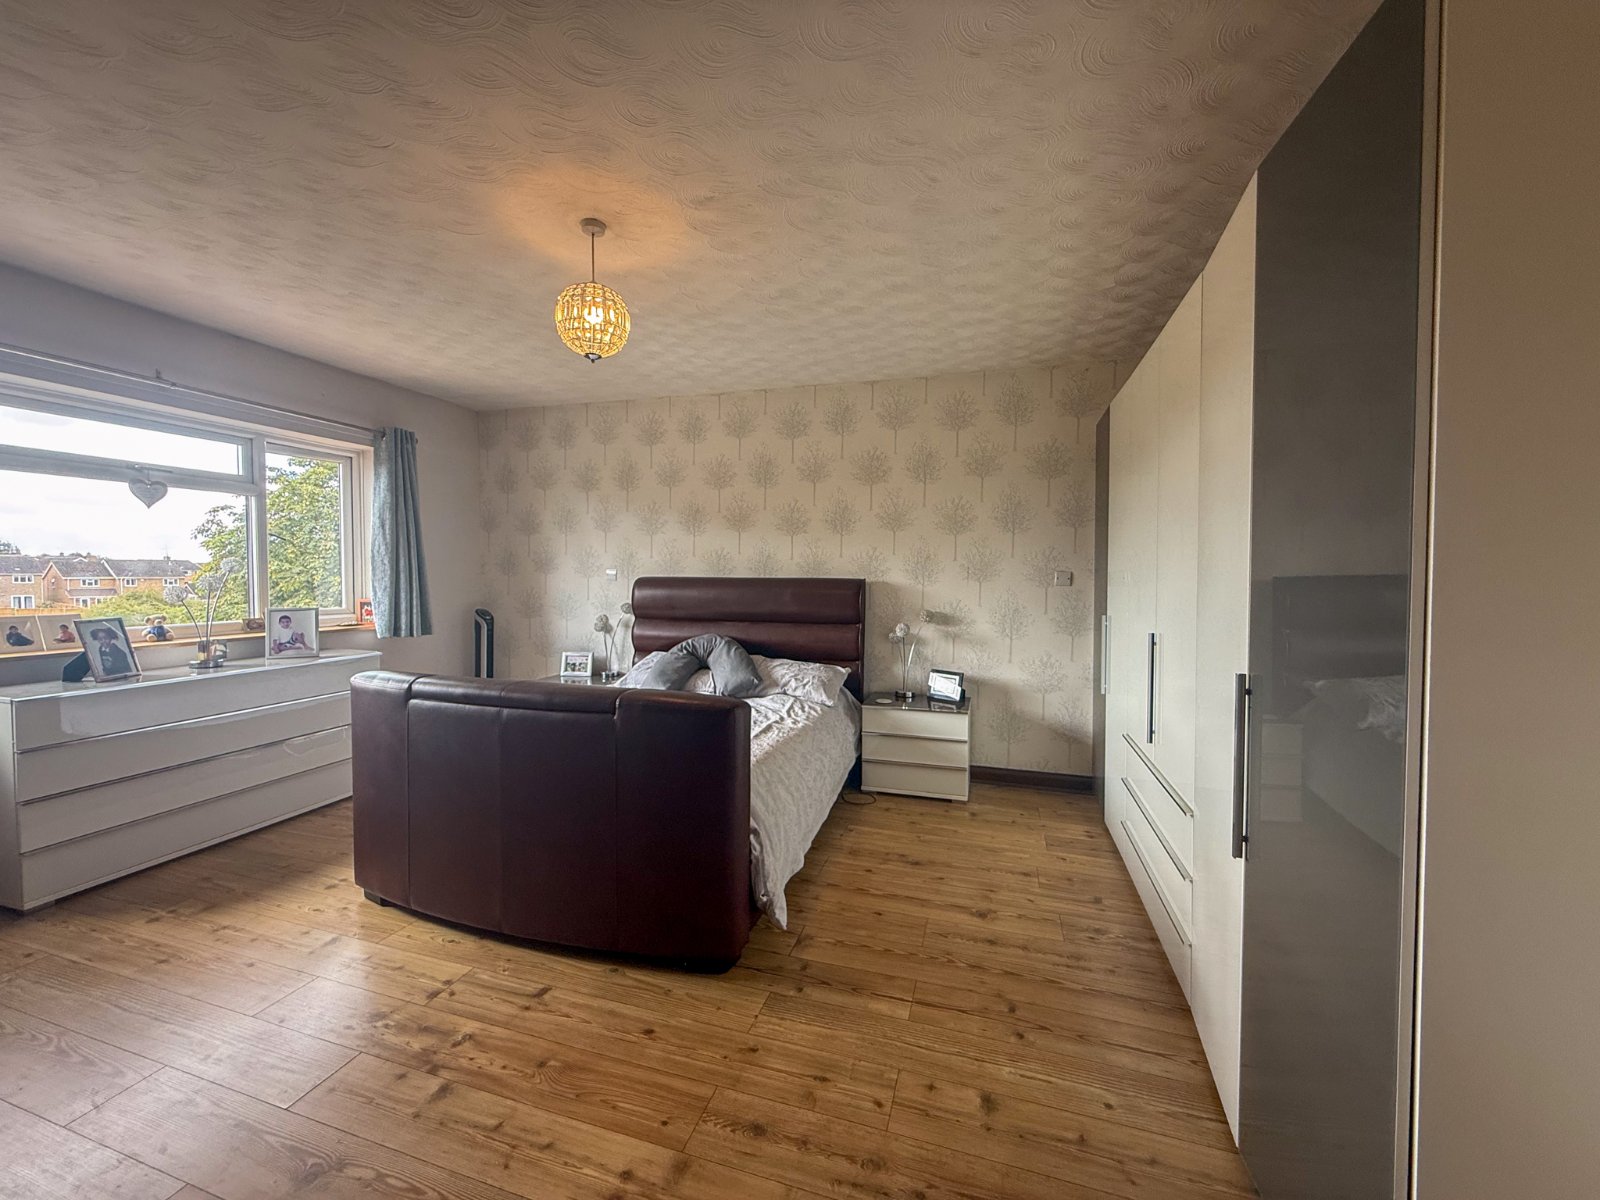
Master Bedroom
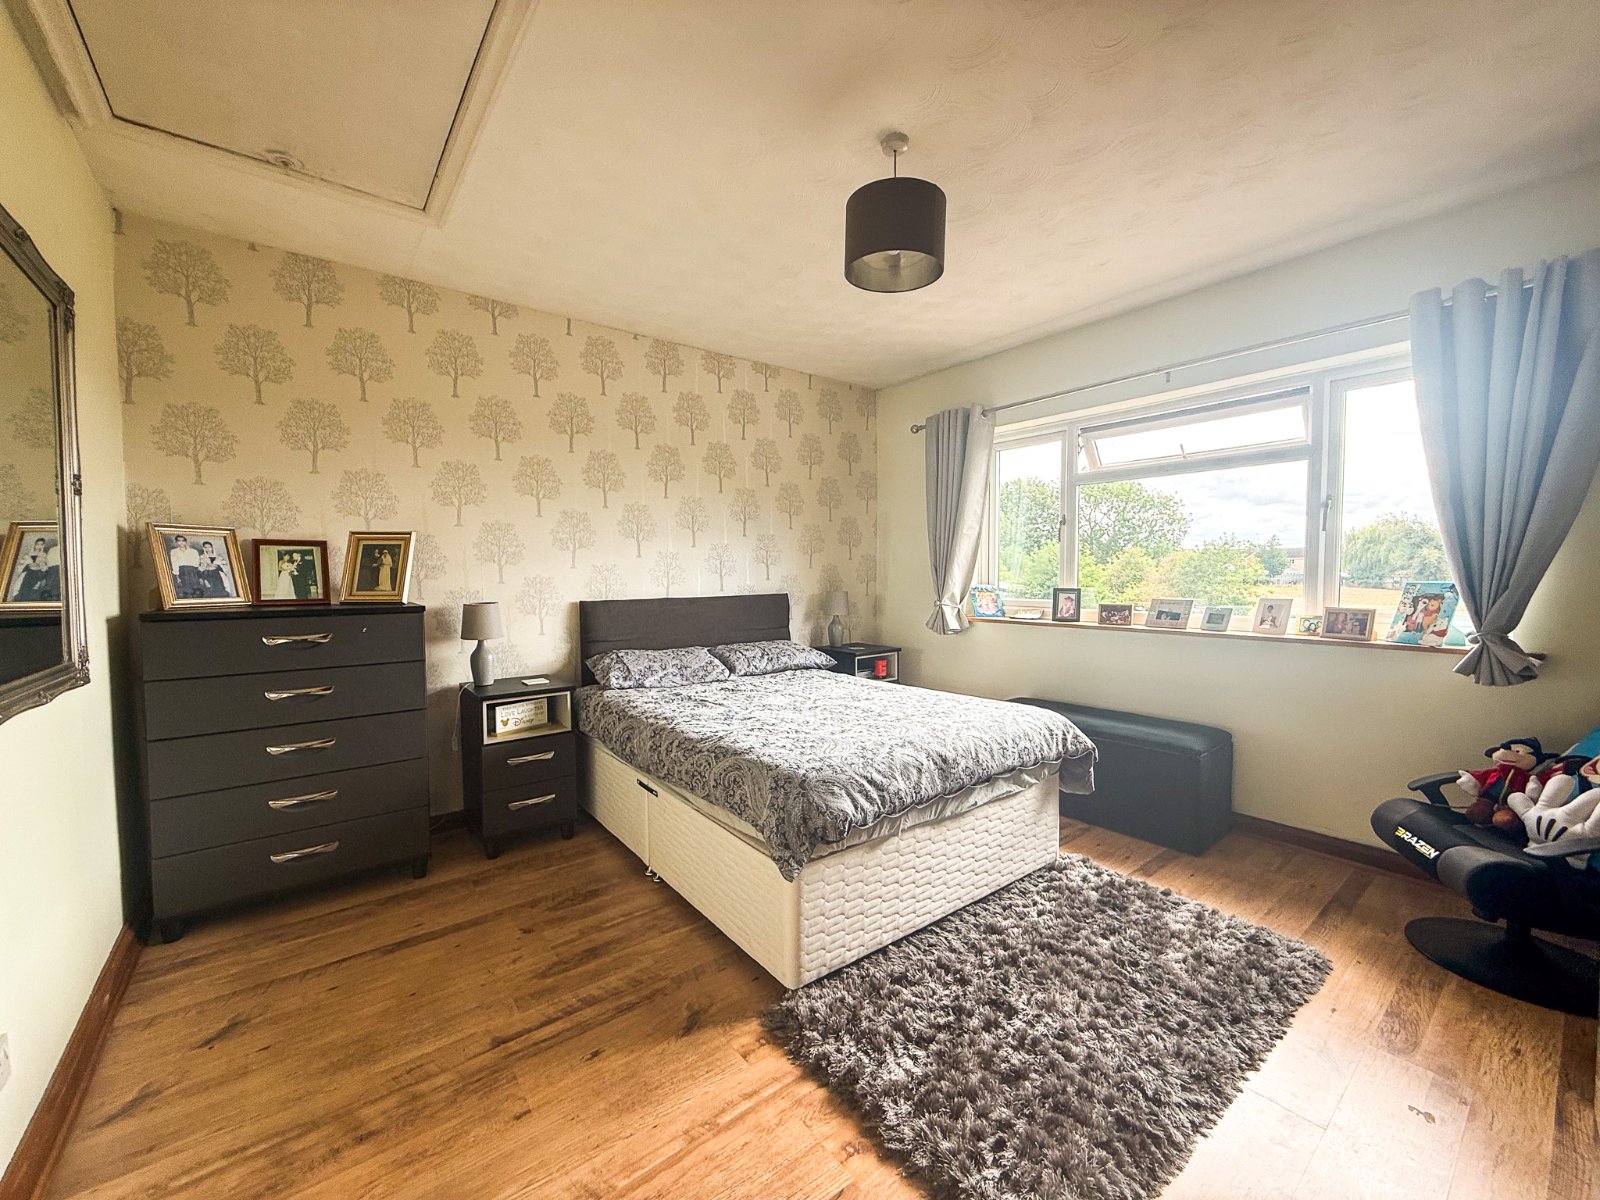
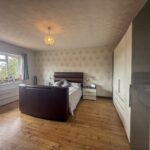
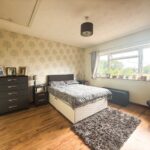
Large master bedroom with free standing wardrobes, LVT flooring, window to the rear aspect and door to en-suite;
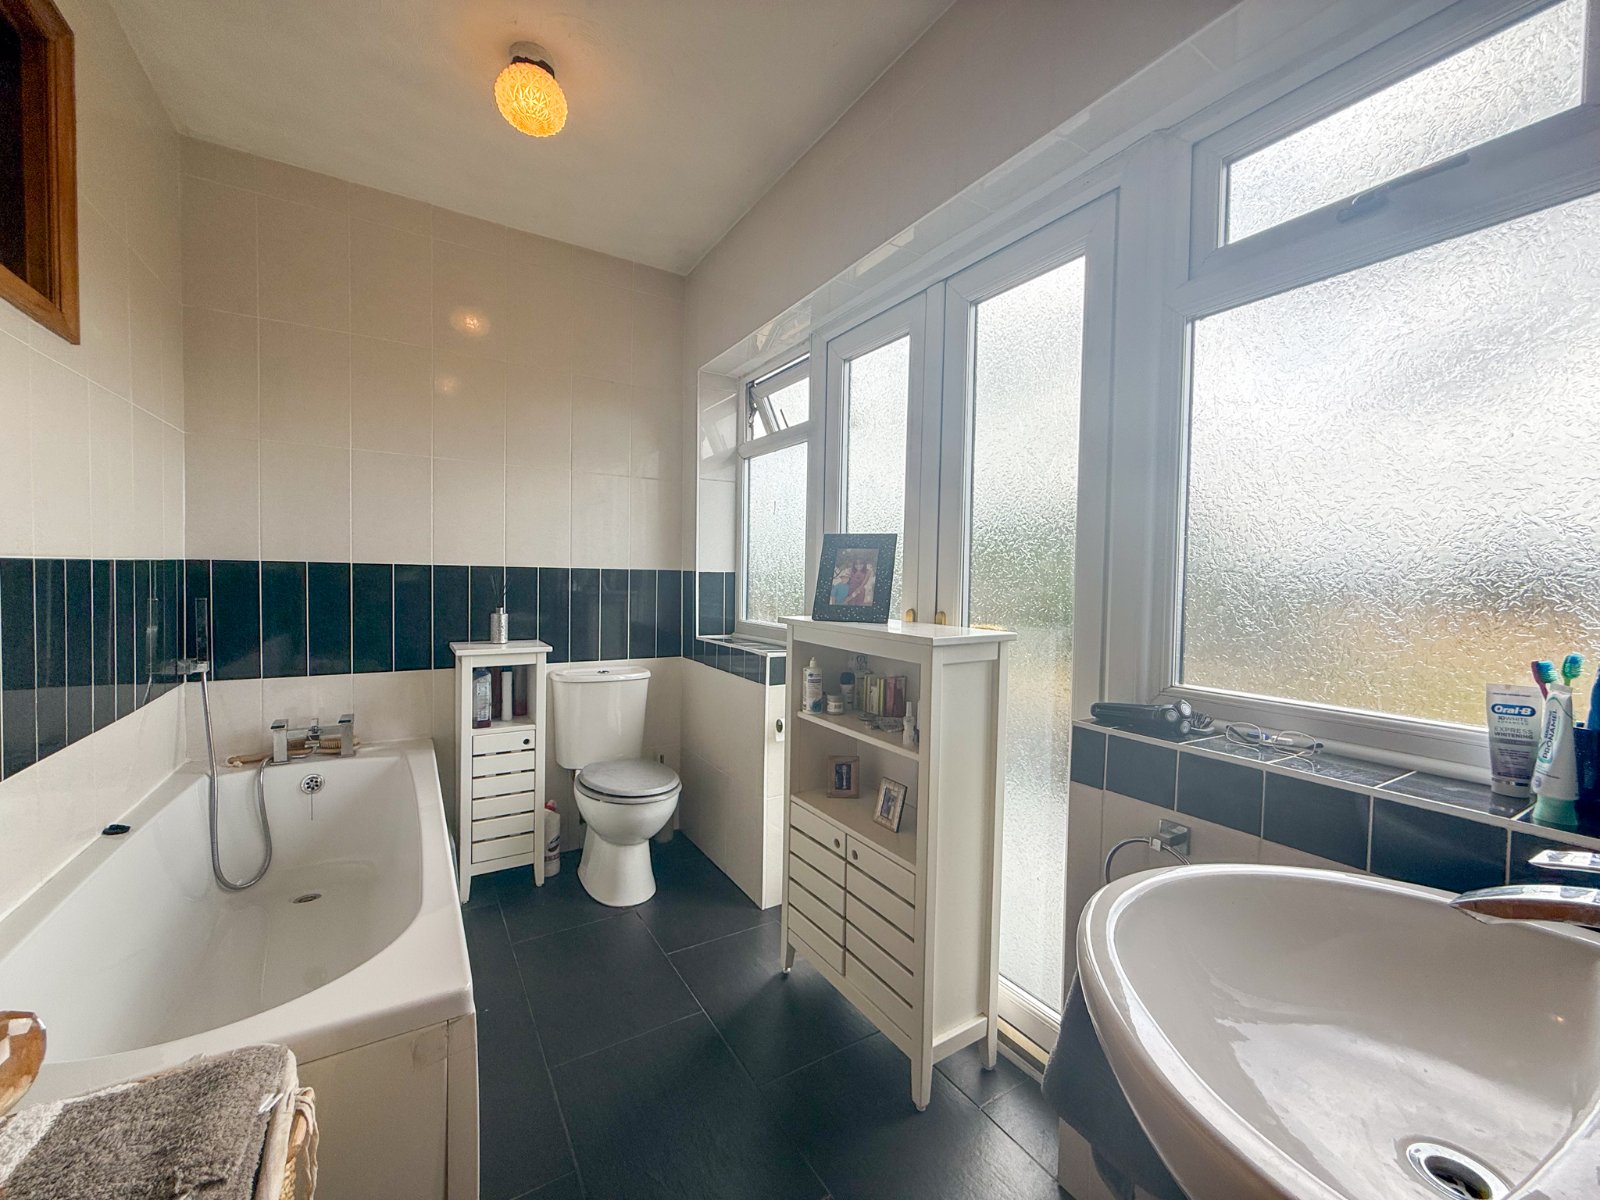
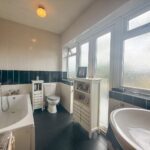
Ensuite Bathroom
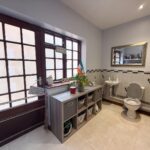
French doors to rear aspect with wing windows, white suite with hand held shower attachment over bath, sink and WC and tiled flooring
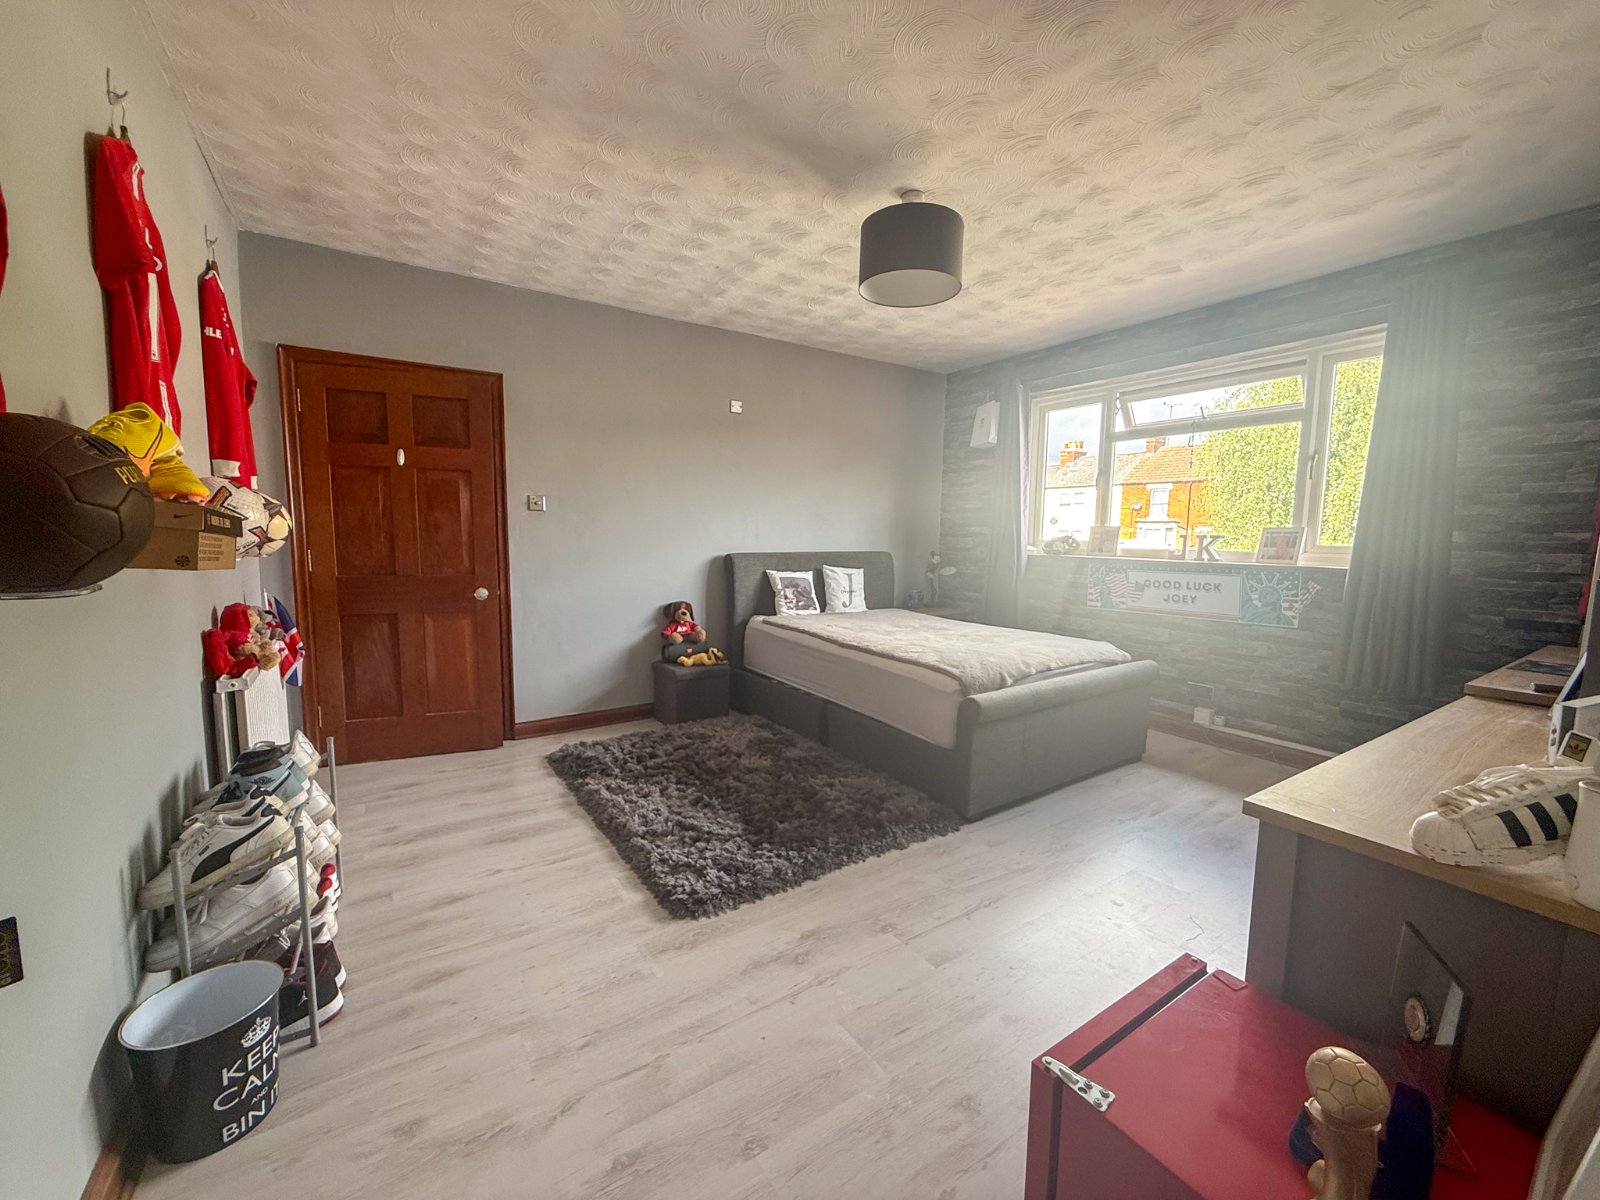
Bedroom 2
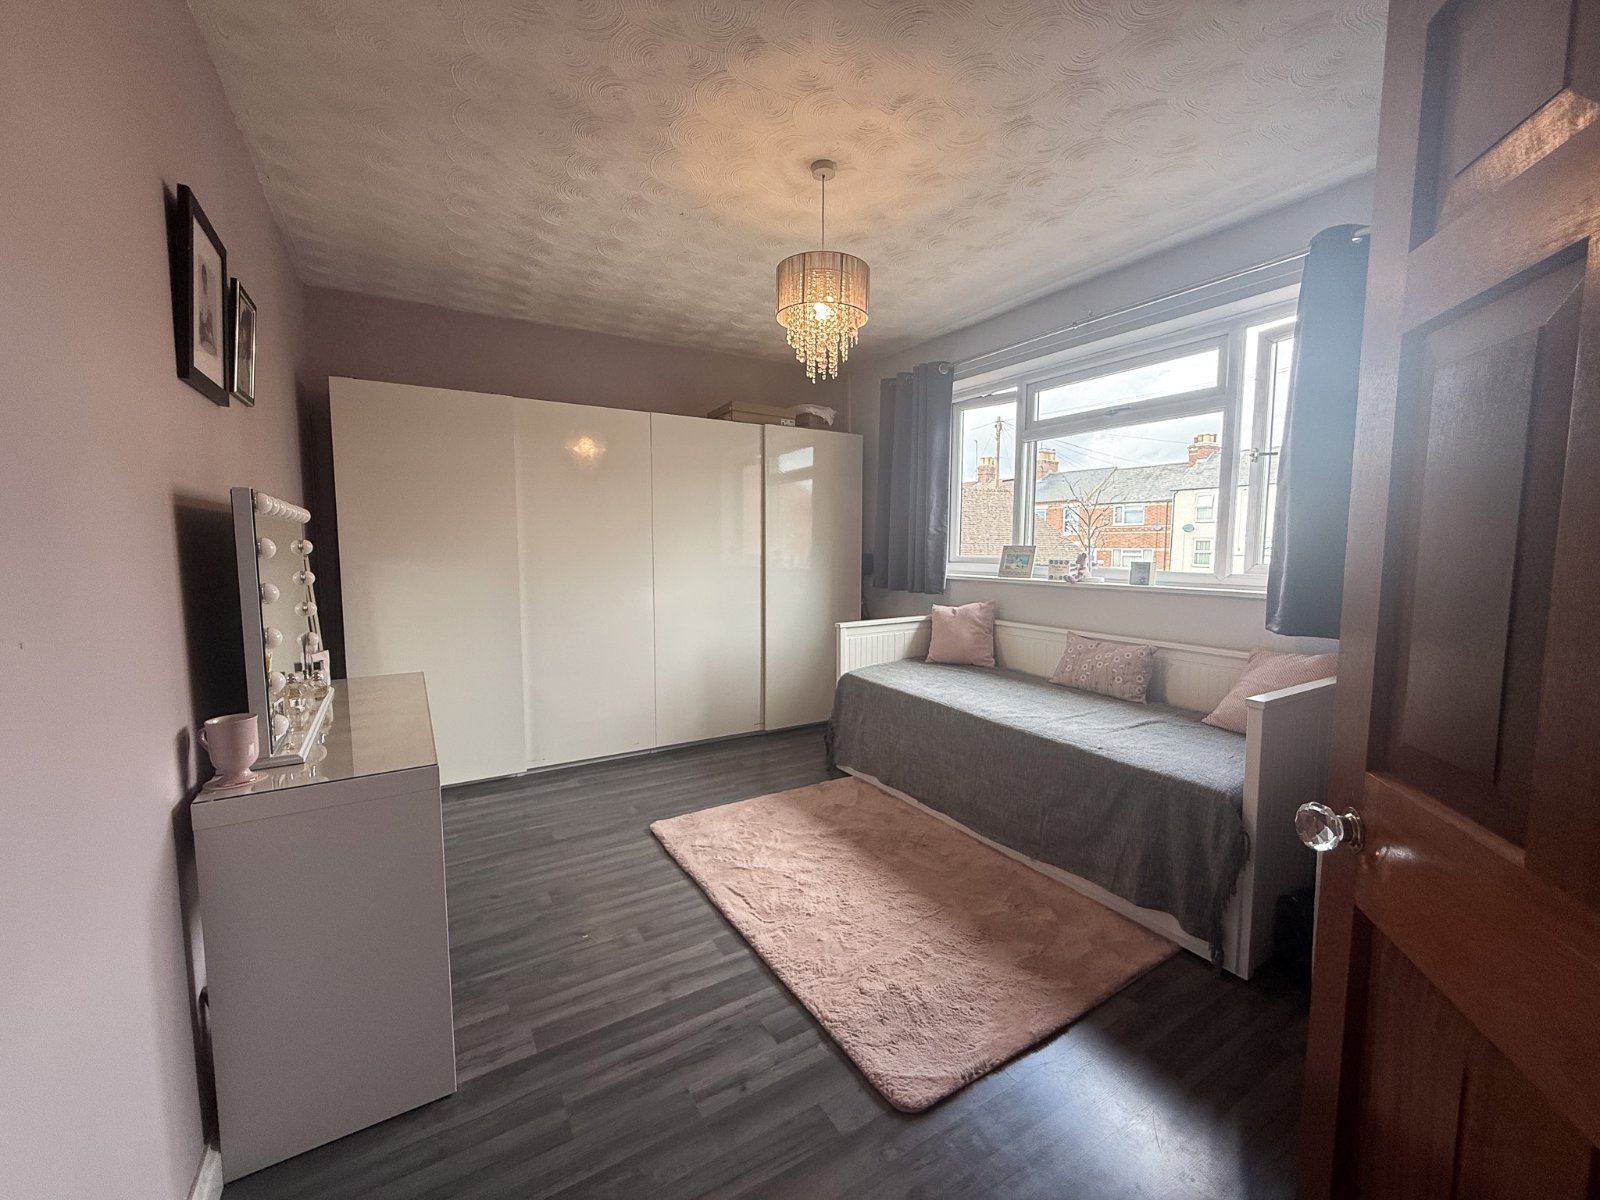
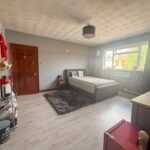
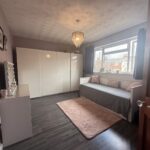
Large double bedroom with window to the front aspect, wooden laminate flooring, door to games room/bedroom five.
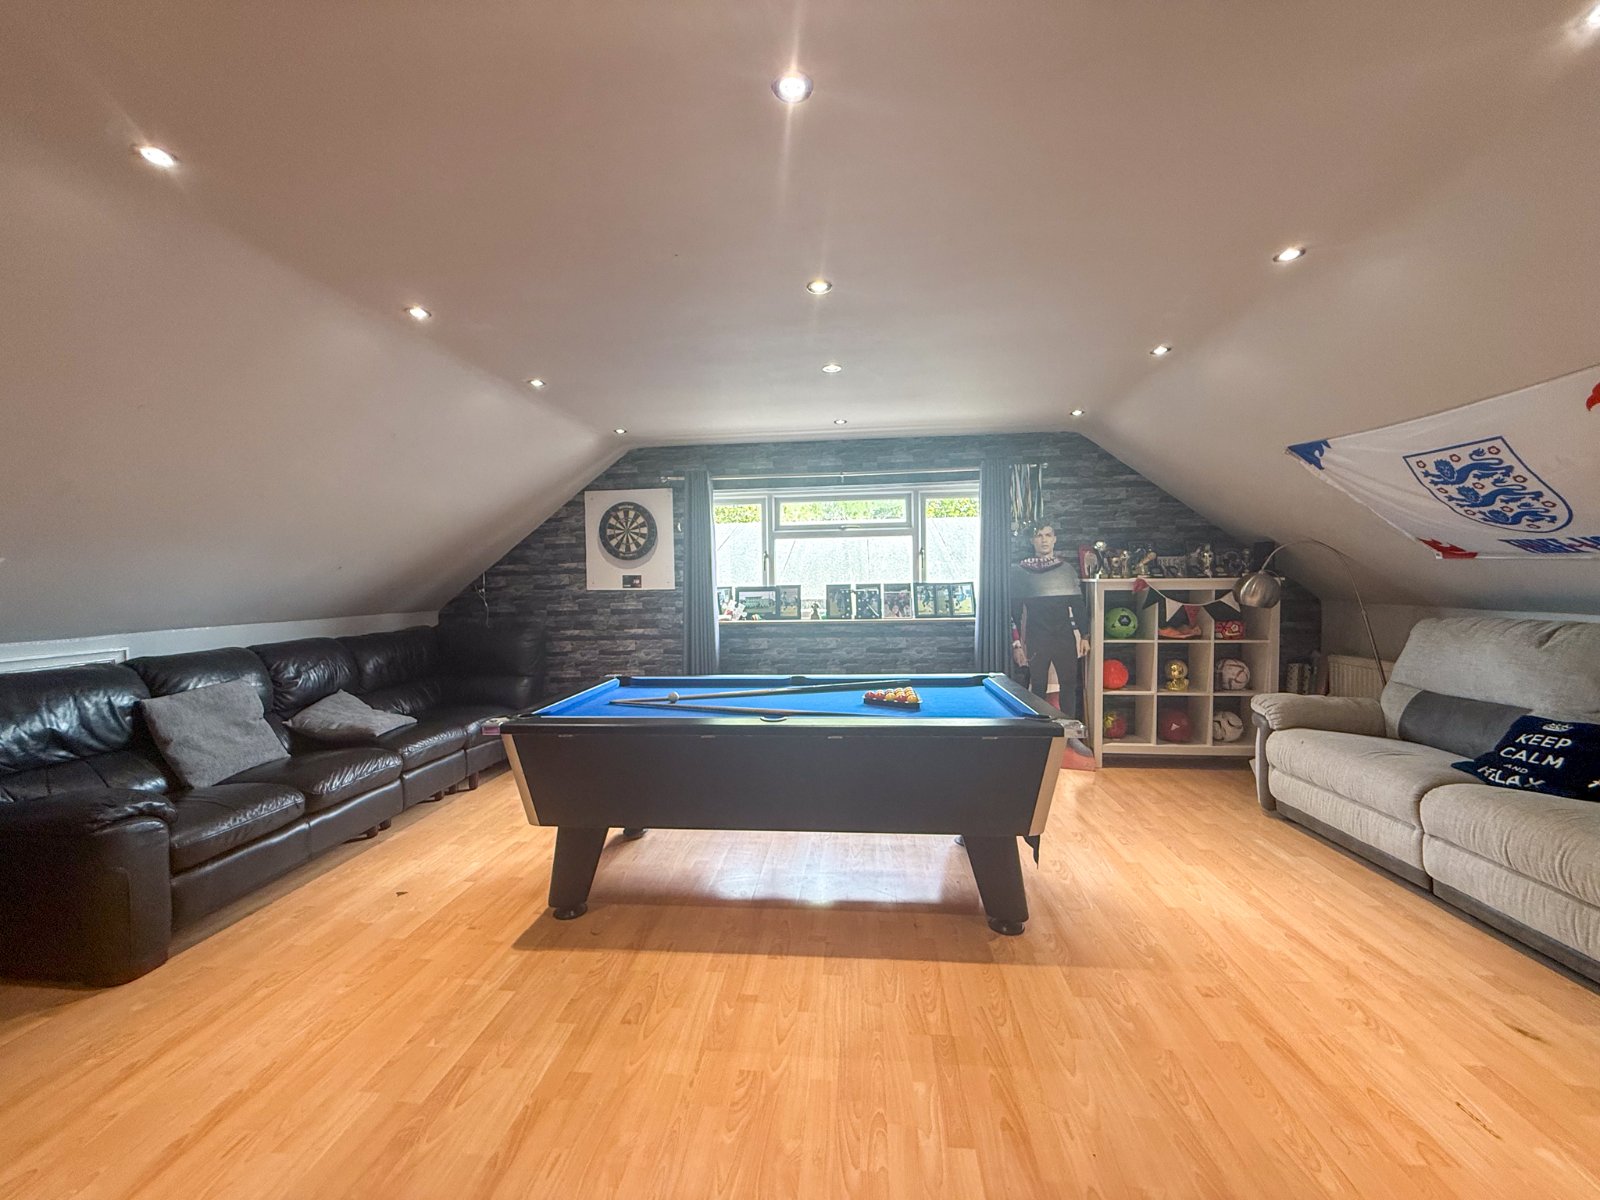
Bedroom 5
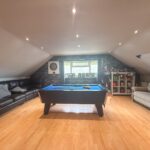
Enter via bedroom 2 into bedroom 5 currently used as a games room, stirage space in eaves, laminate flooring and window to side aspect
Bathroom
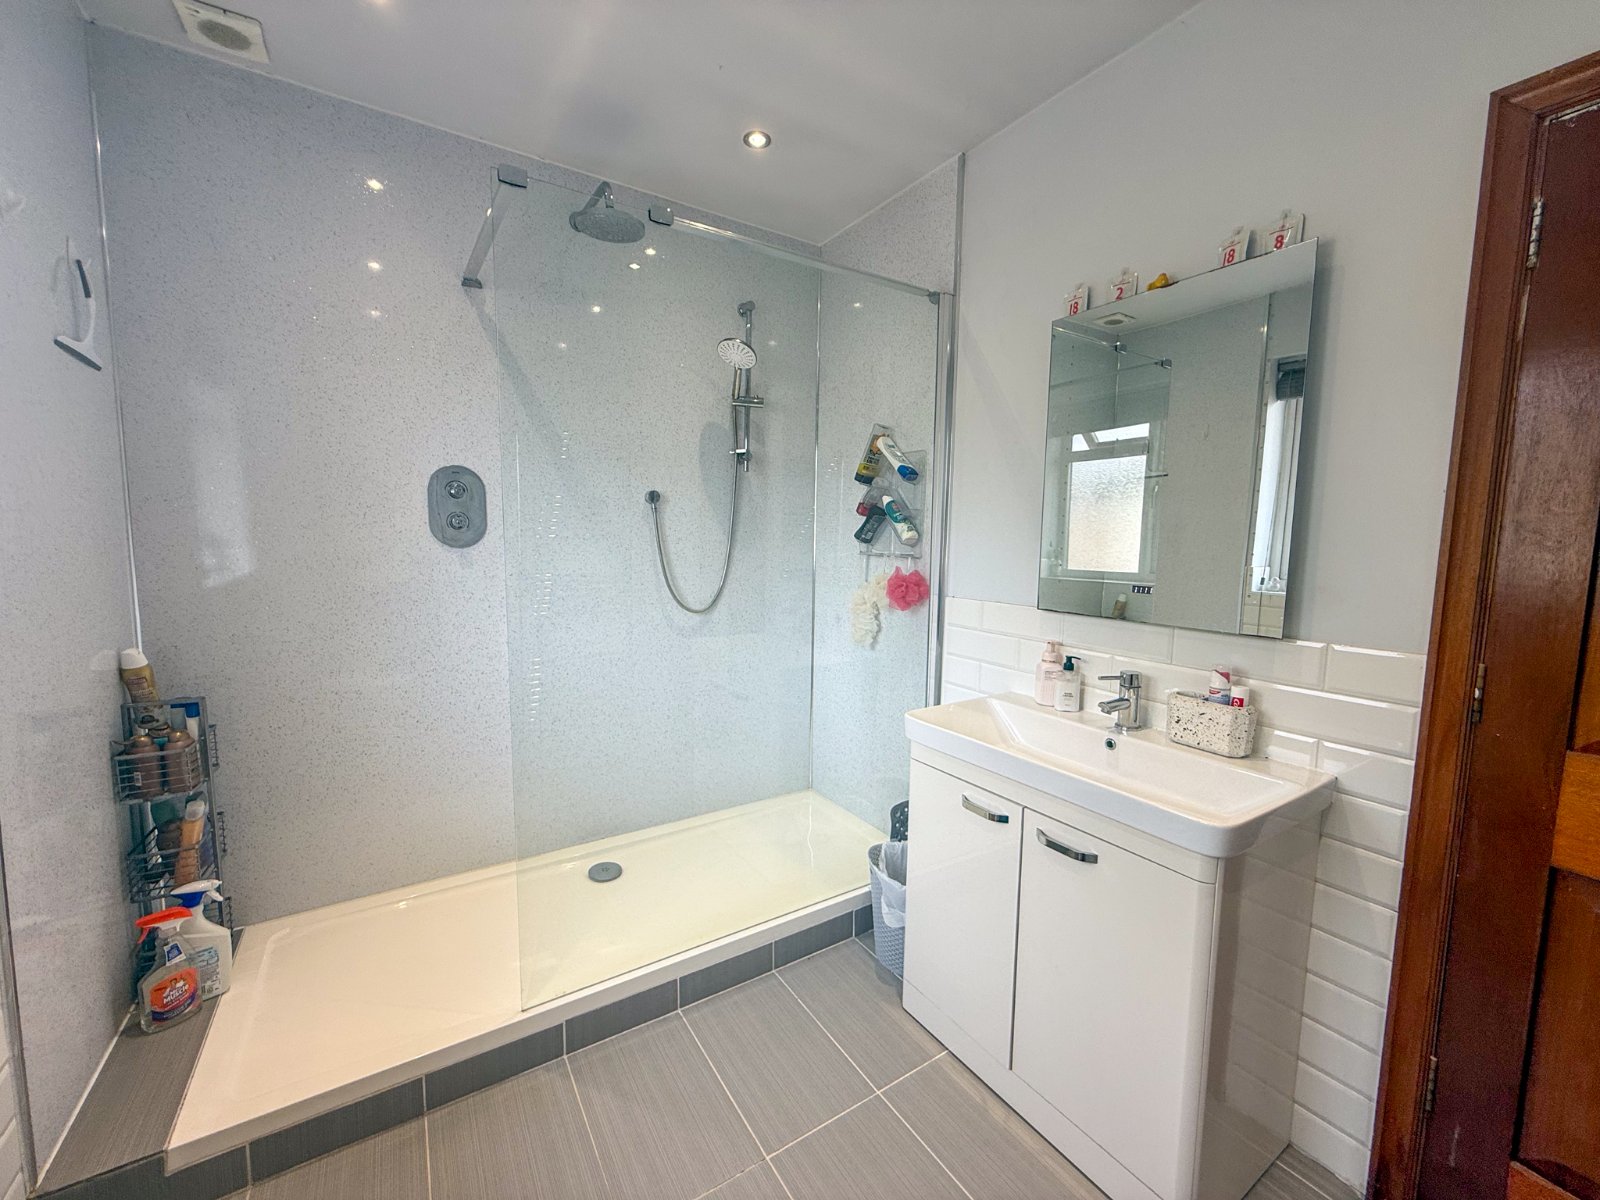
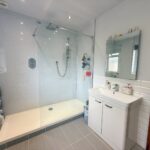
Modern white suite with double length walk in shower with Amazon rainfall shower and hand held attachment, , sink with vanity unit and WC, window to front aspect
Bedroom 3
Double bedroom with window to rear aspect with views over field, loft hatch entrance which has built in ladder
Bedroom 4
Double bedroom with laminate flooring and window to front aspect
Garage
Double garage with two separate wooden double doors leading to open plan double garage, sealed flooring, power and light connected, windows to either side and door to side
Garden
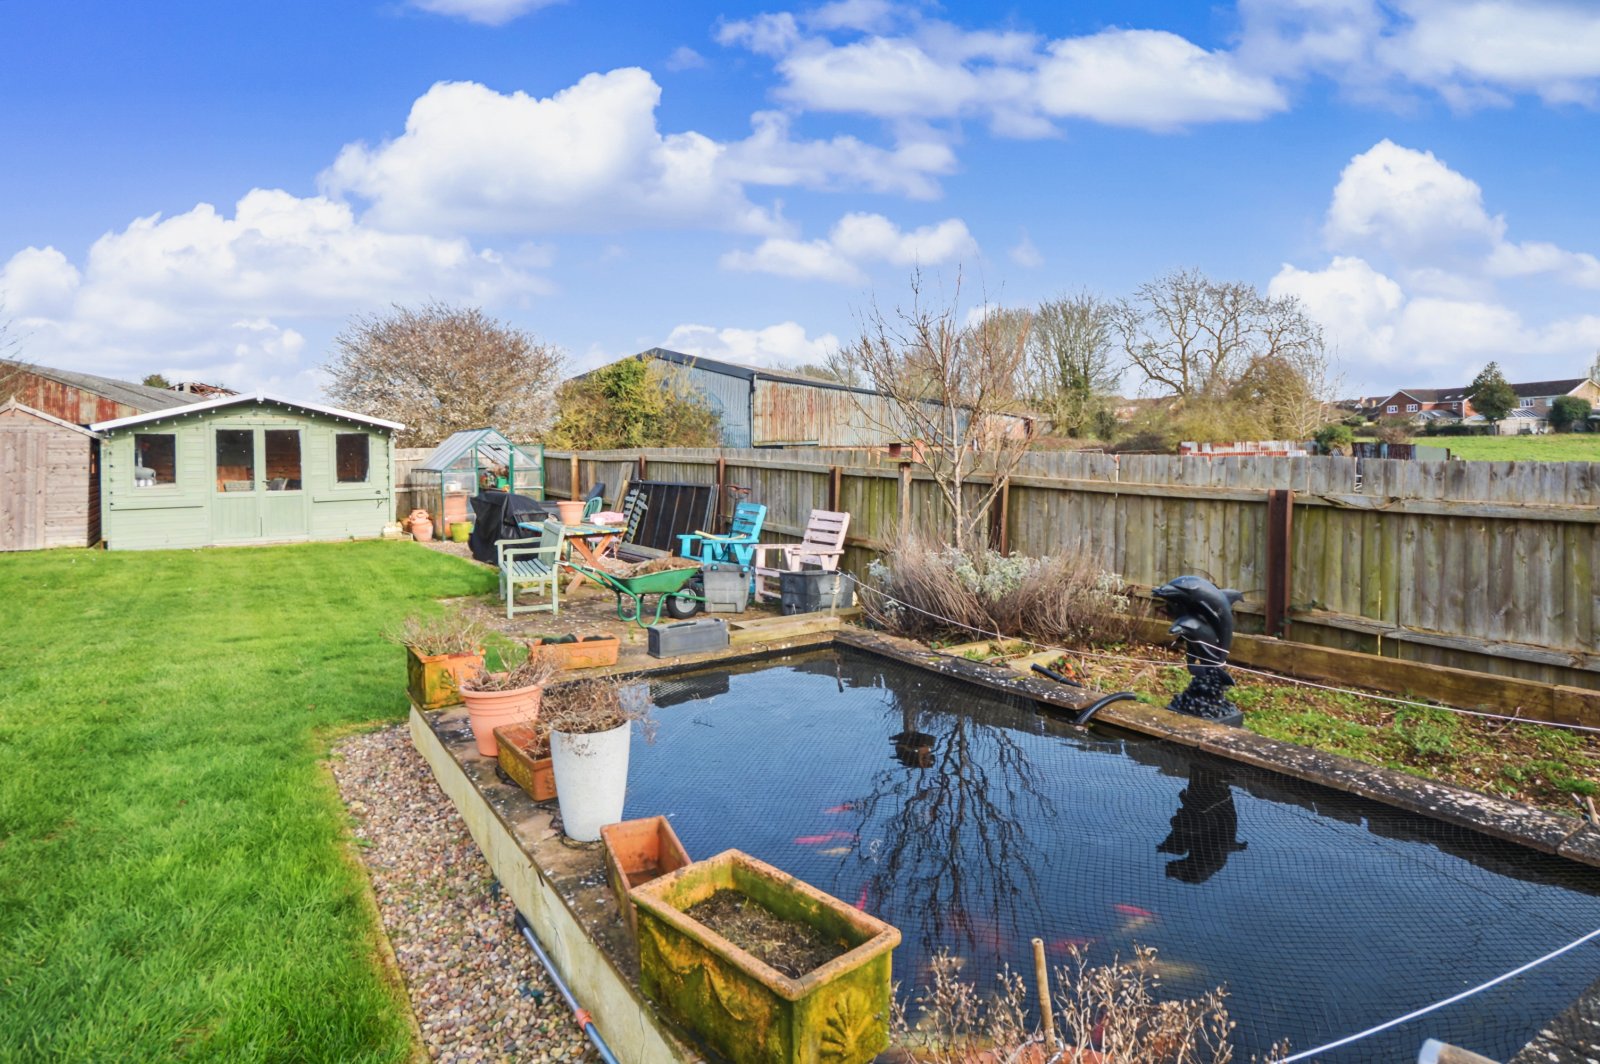
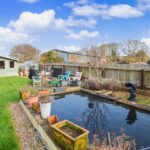
Spacious rear garden with sunny south easterly aspect and views over field to rear, expansive laid to lawn, three patio areas, raised borders, sunken pond, decorative stones, large wooden summer house, wooden storage shed, greenhouse, external power sockets, outside tap, wooden side gate to front aspect, fully surrounded by wooden panel fencing.
Driveway
Enter via five bar wooden gate attached to solid brick wall onto private driveway set back from the road, established trees, decorative stones, external lighting, off road parking for up to six vehicles.