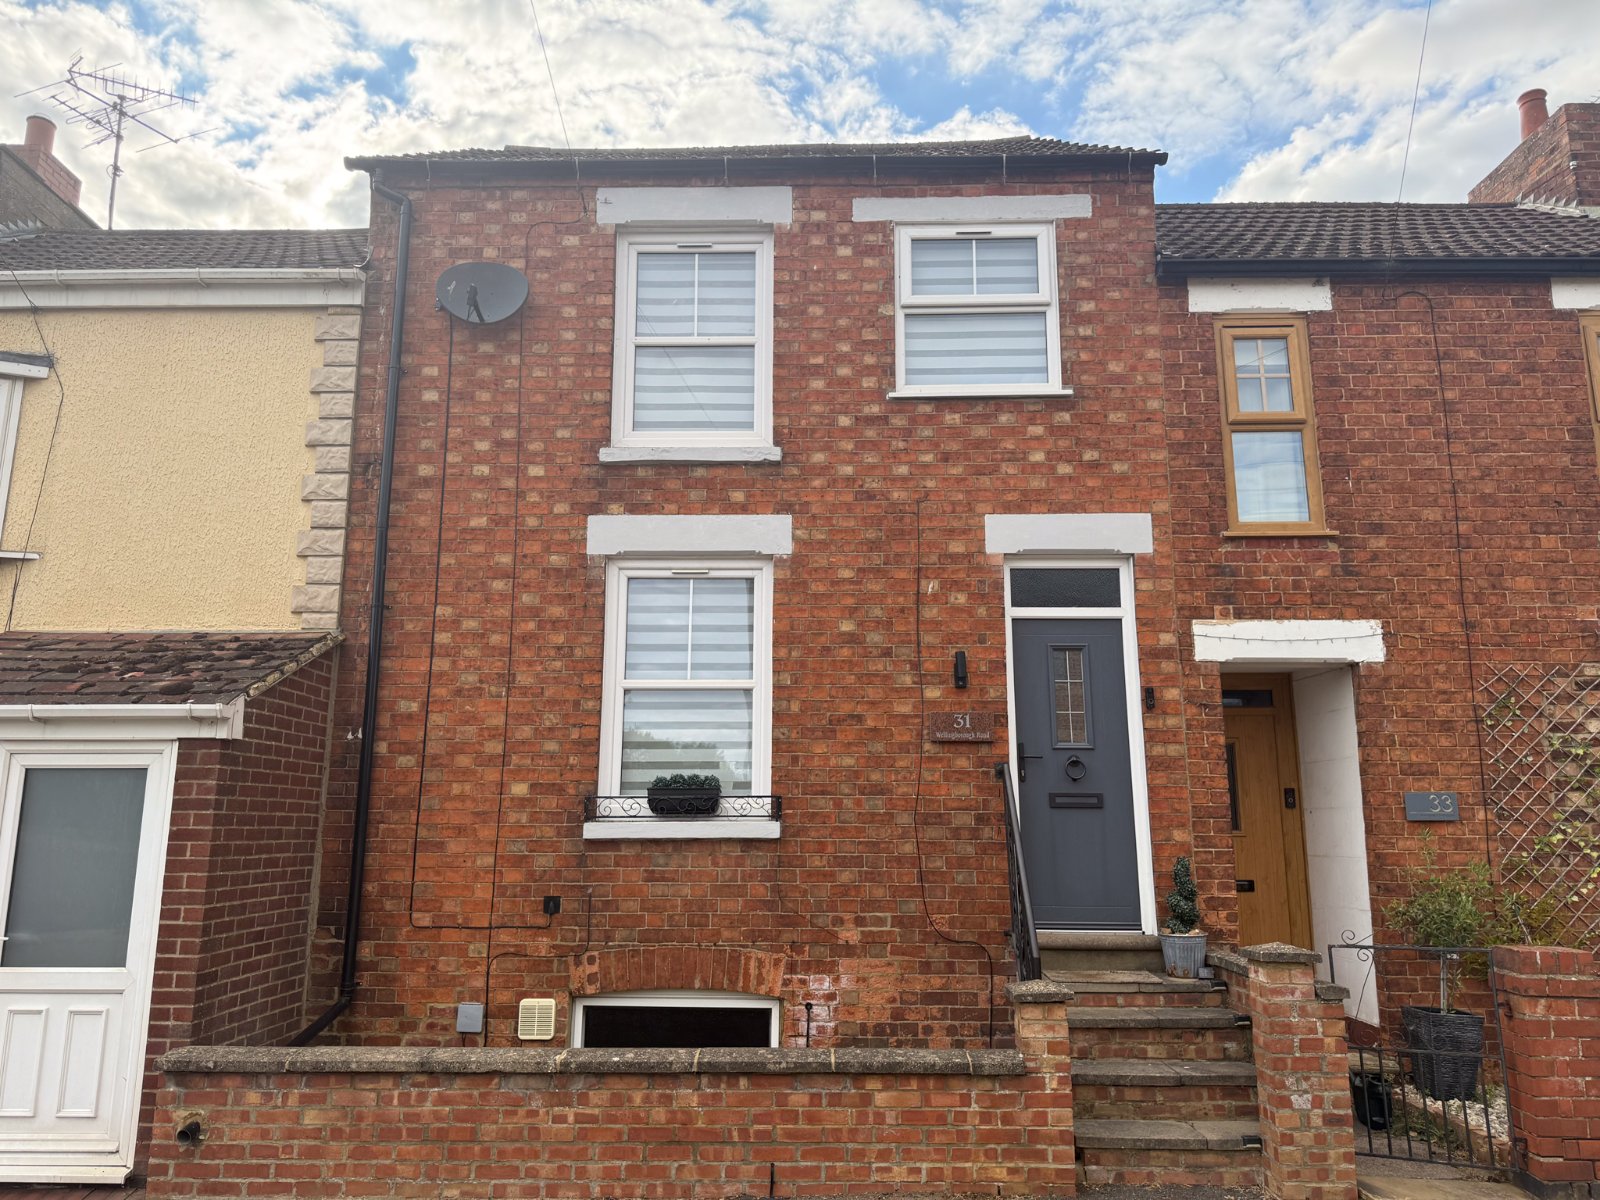
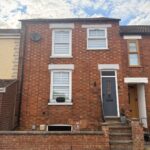
This two-bedroom terraced home offers spacious and versatile accommodation arranged over three levels, making it an ideal purchase for first-time buyers, young professionals, or investors alike.
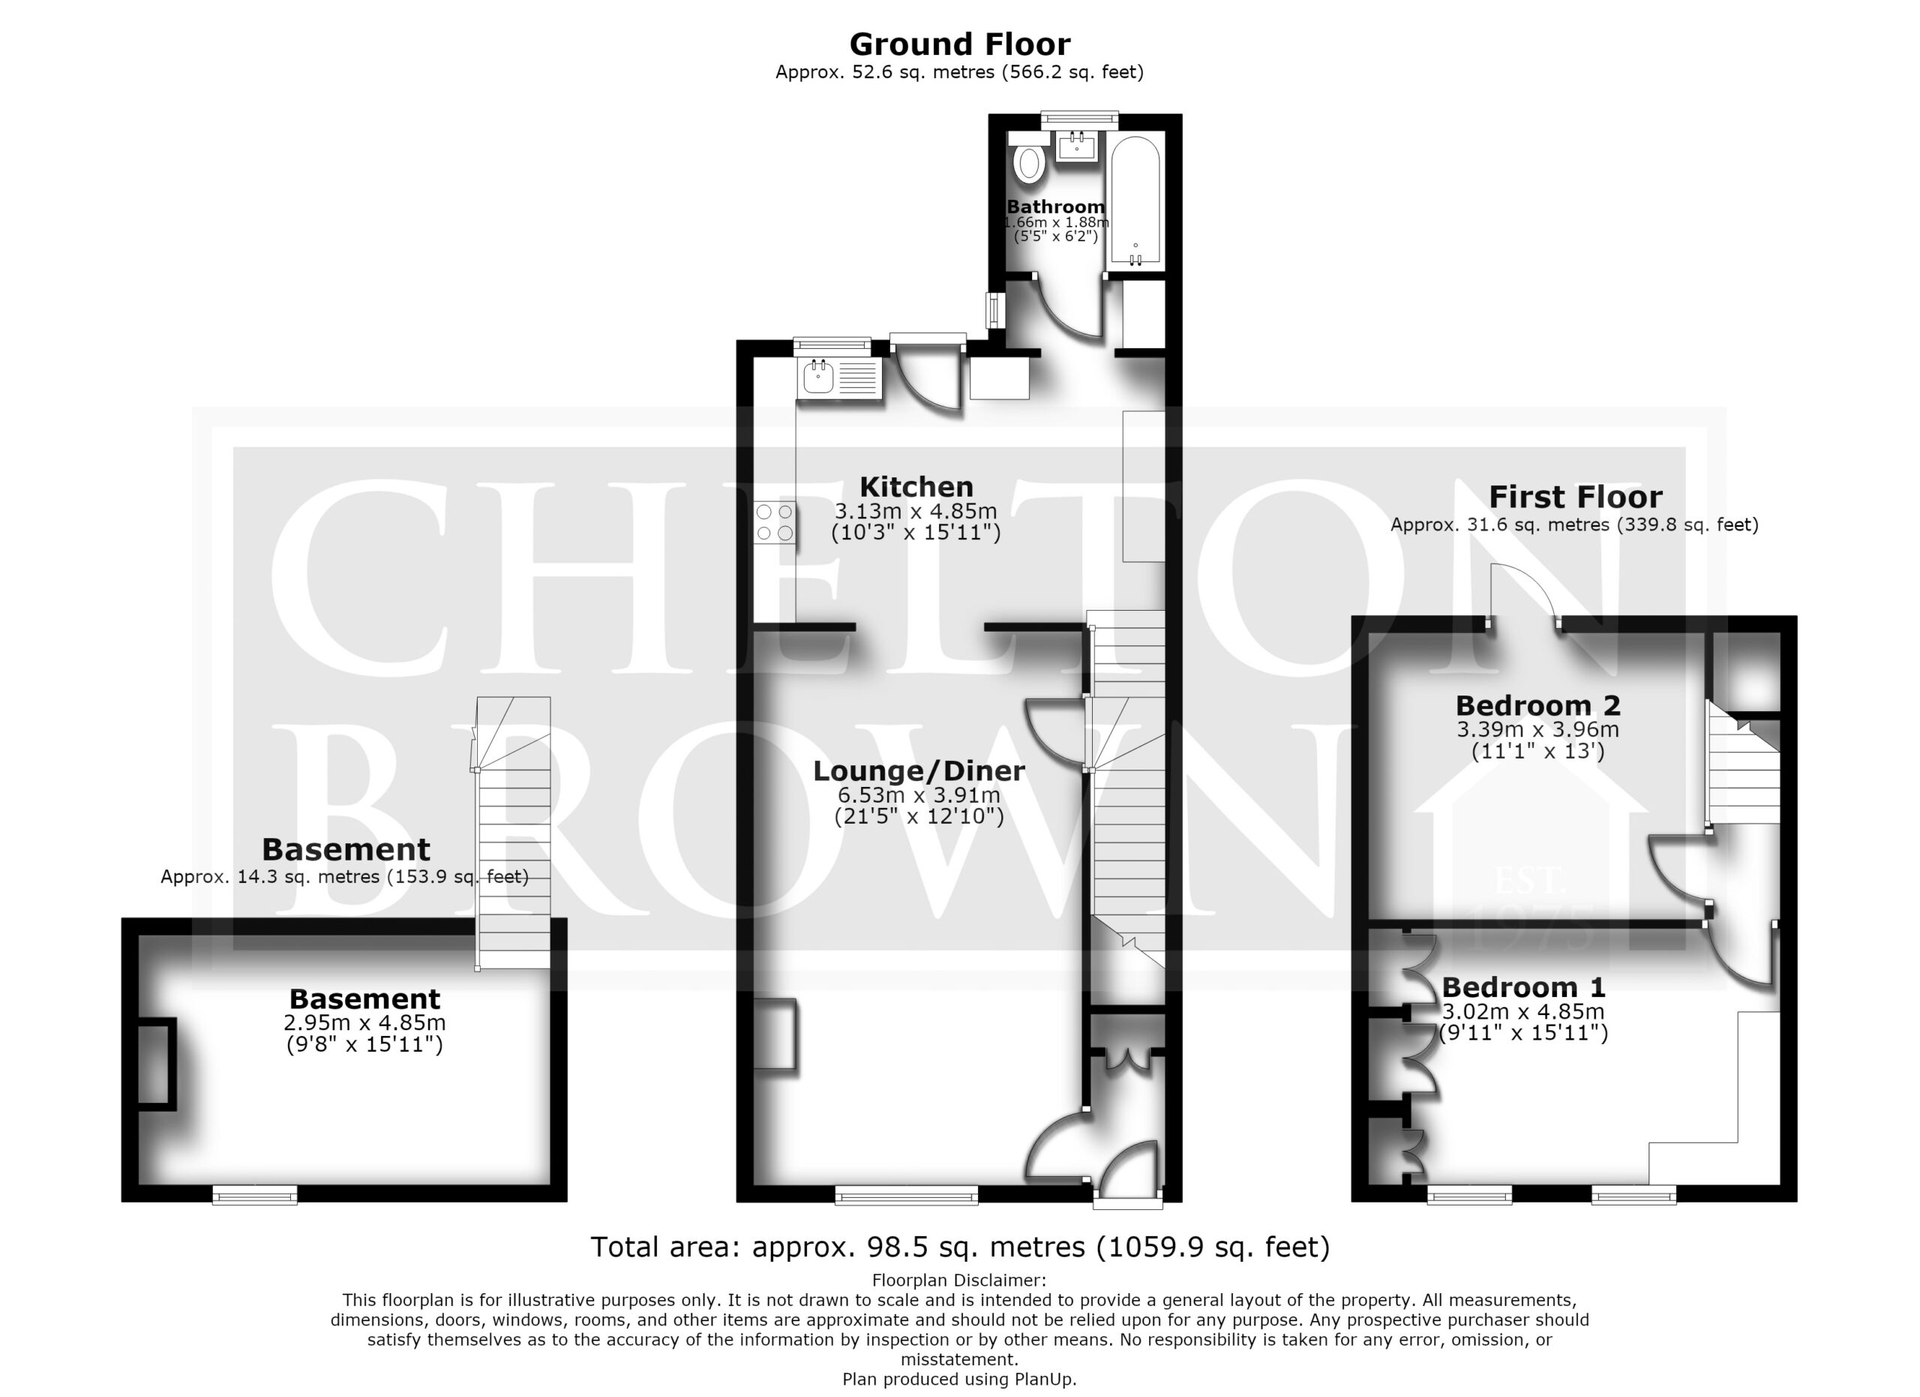
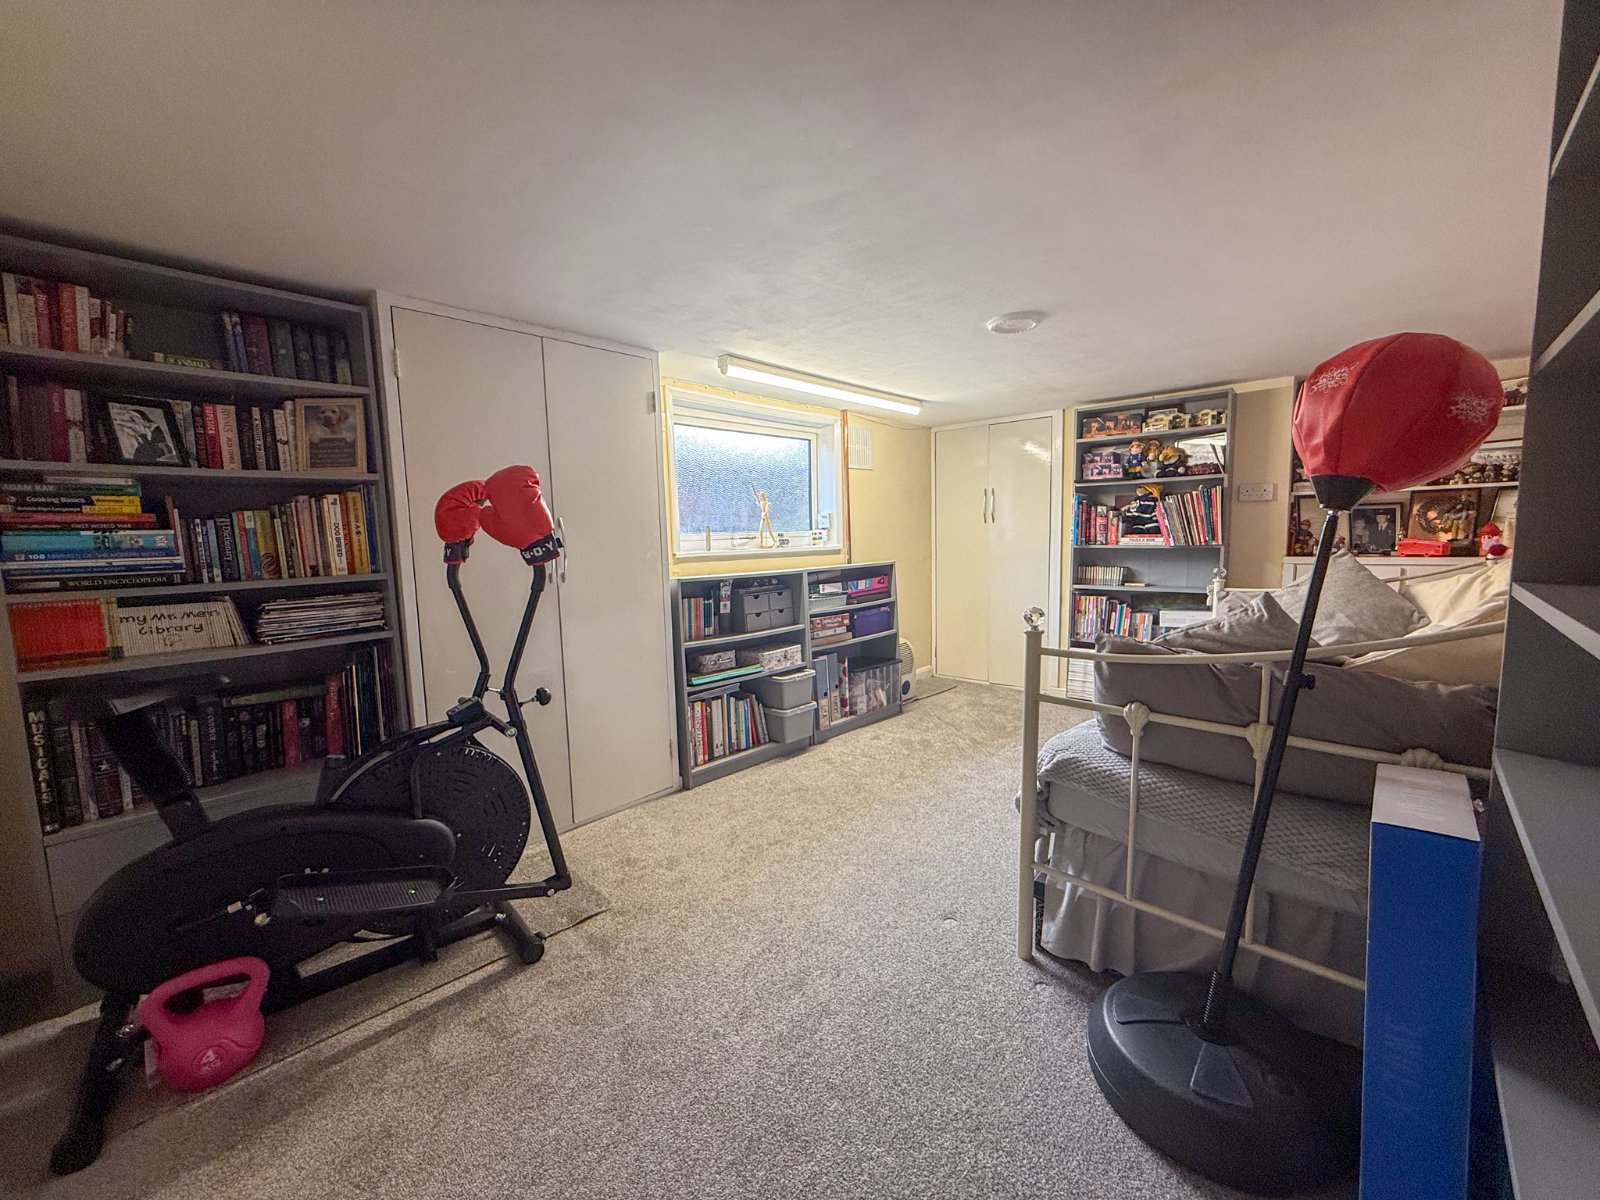
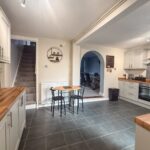
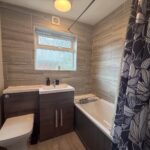
The ground floor comprises a welcoming entrance hall, a bright and comfortable living room open plan through to dining area, a well-appointed kitchen area perfect for everyday living and entertaining and a modern bright downstairs bathroom. A standout feature of the property is the converted basement, providing valuable additional living space that could be utilised as a family room, home office, gym, or hobby room.
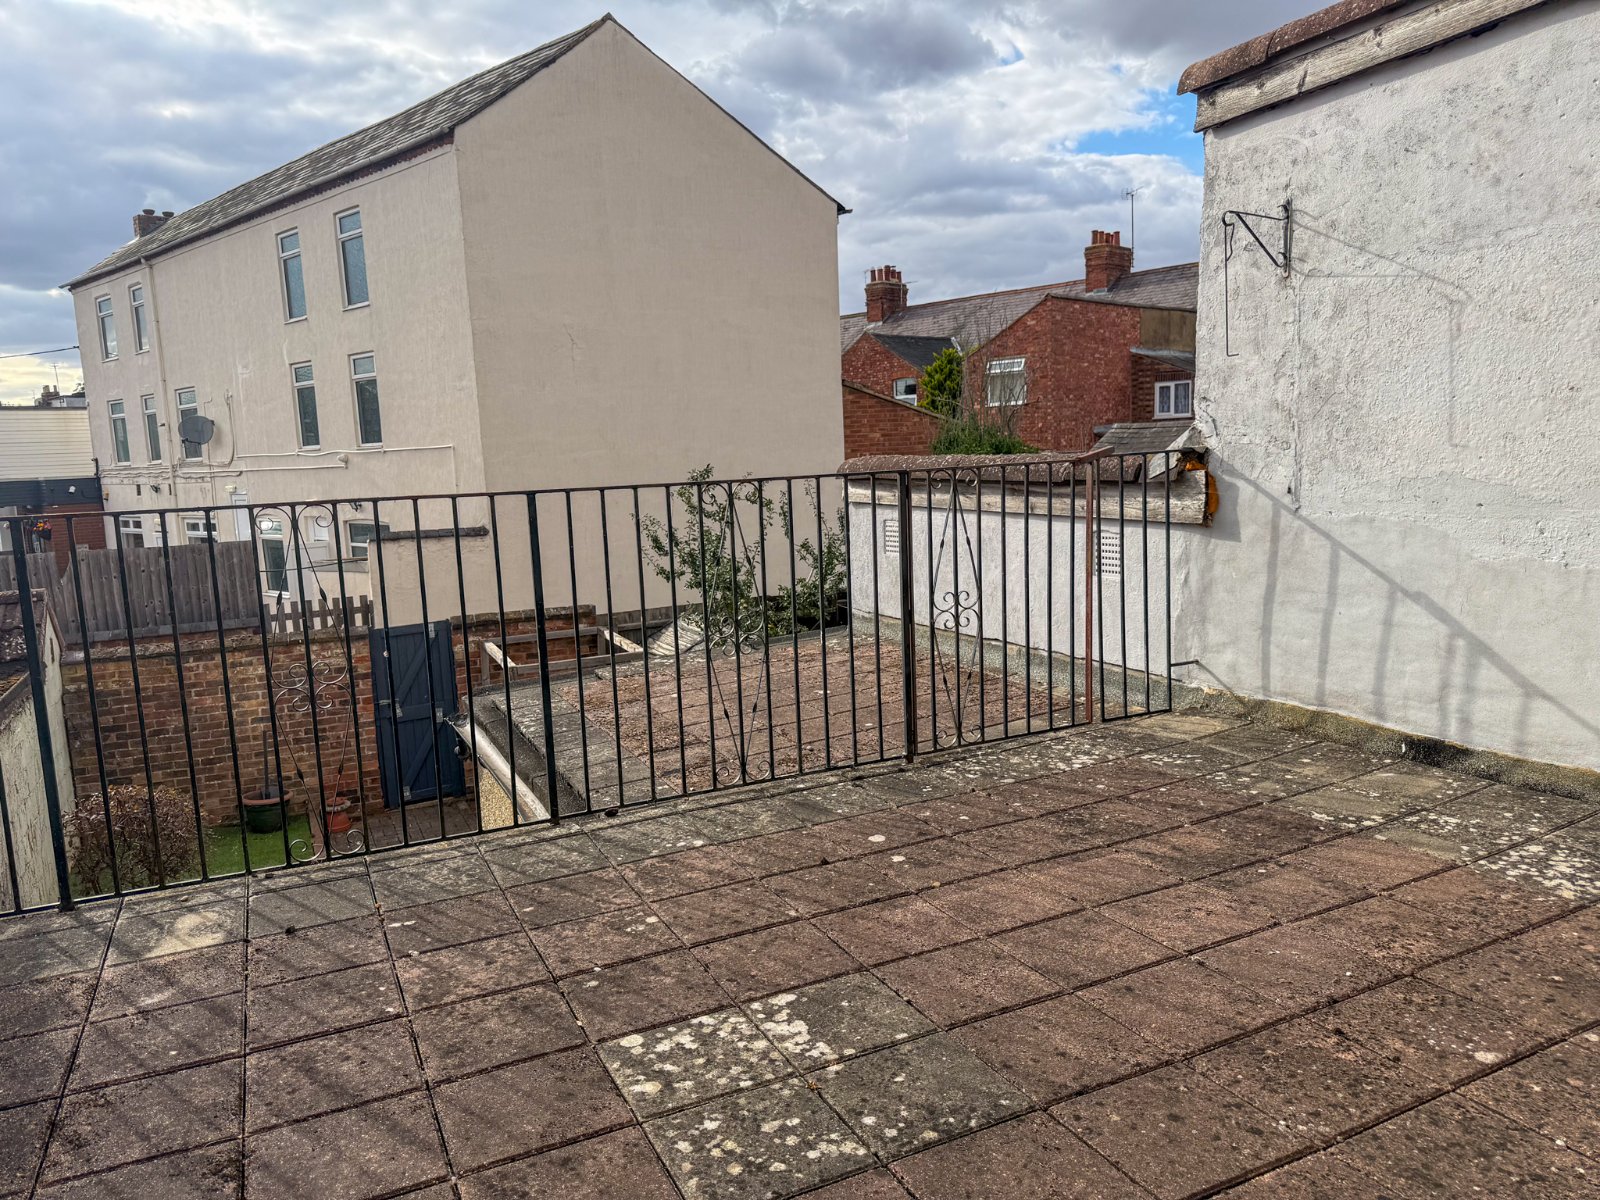
To the first floor are two well-proportioned bedrooms. The second bedroom benefits from direct access to a private balcony, offering the perfect spot to enjoy a morning coffee or unwind at the end of the day.
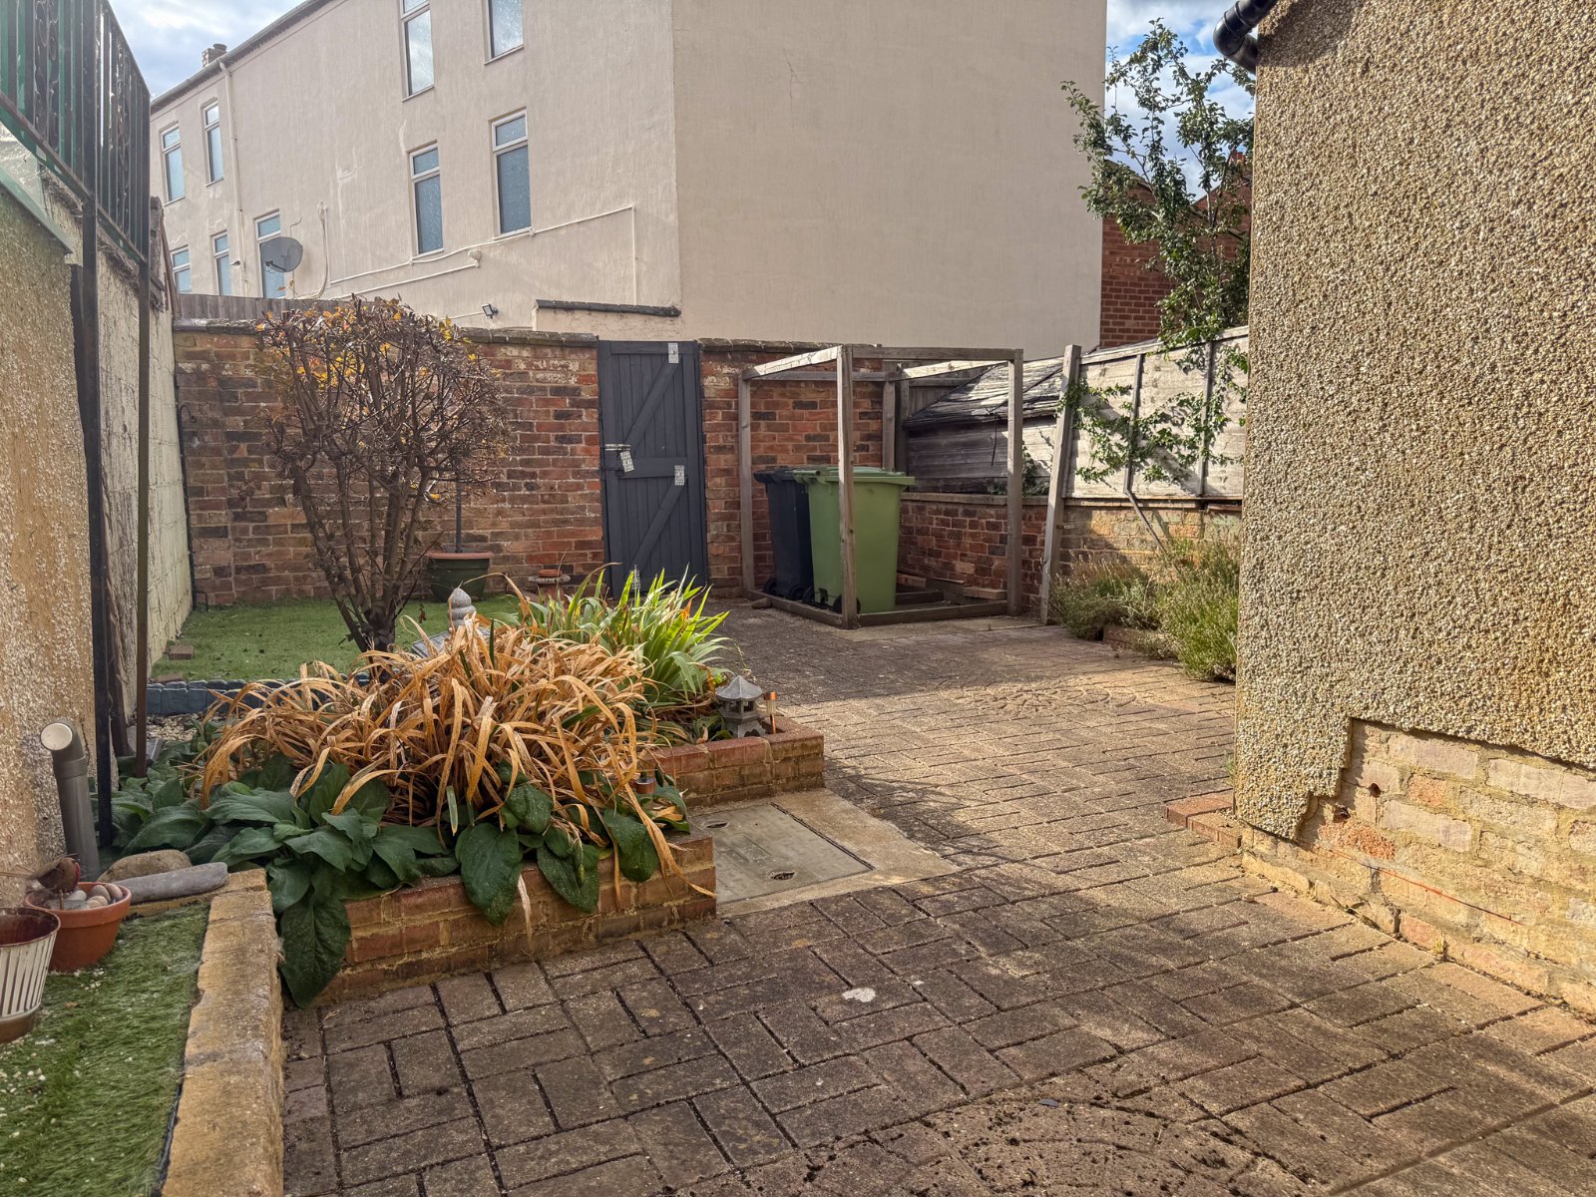
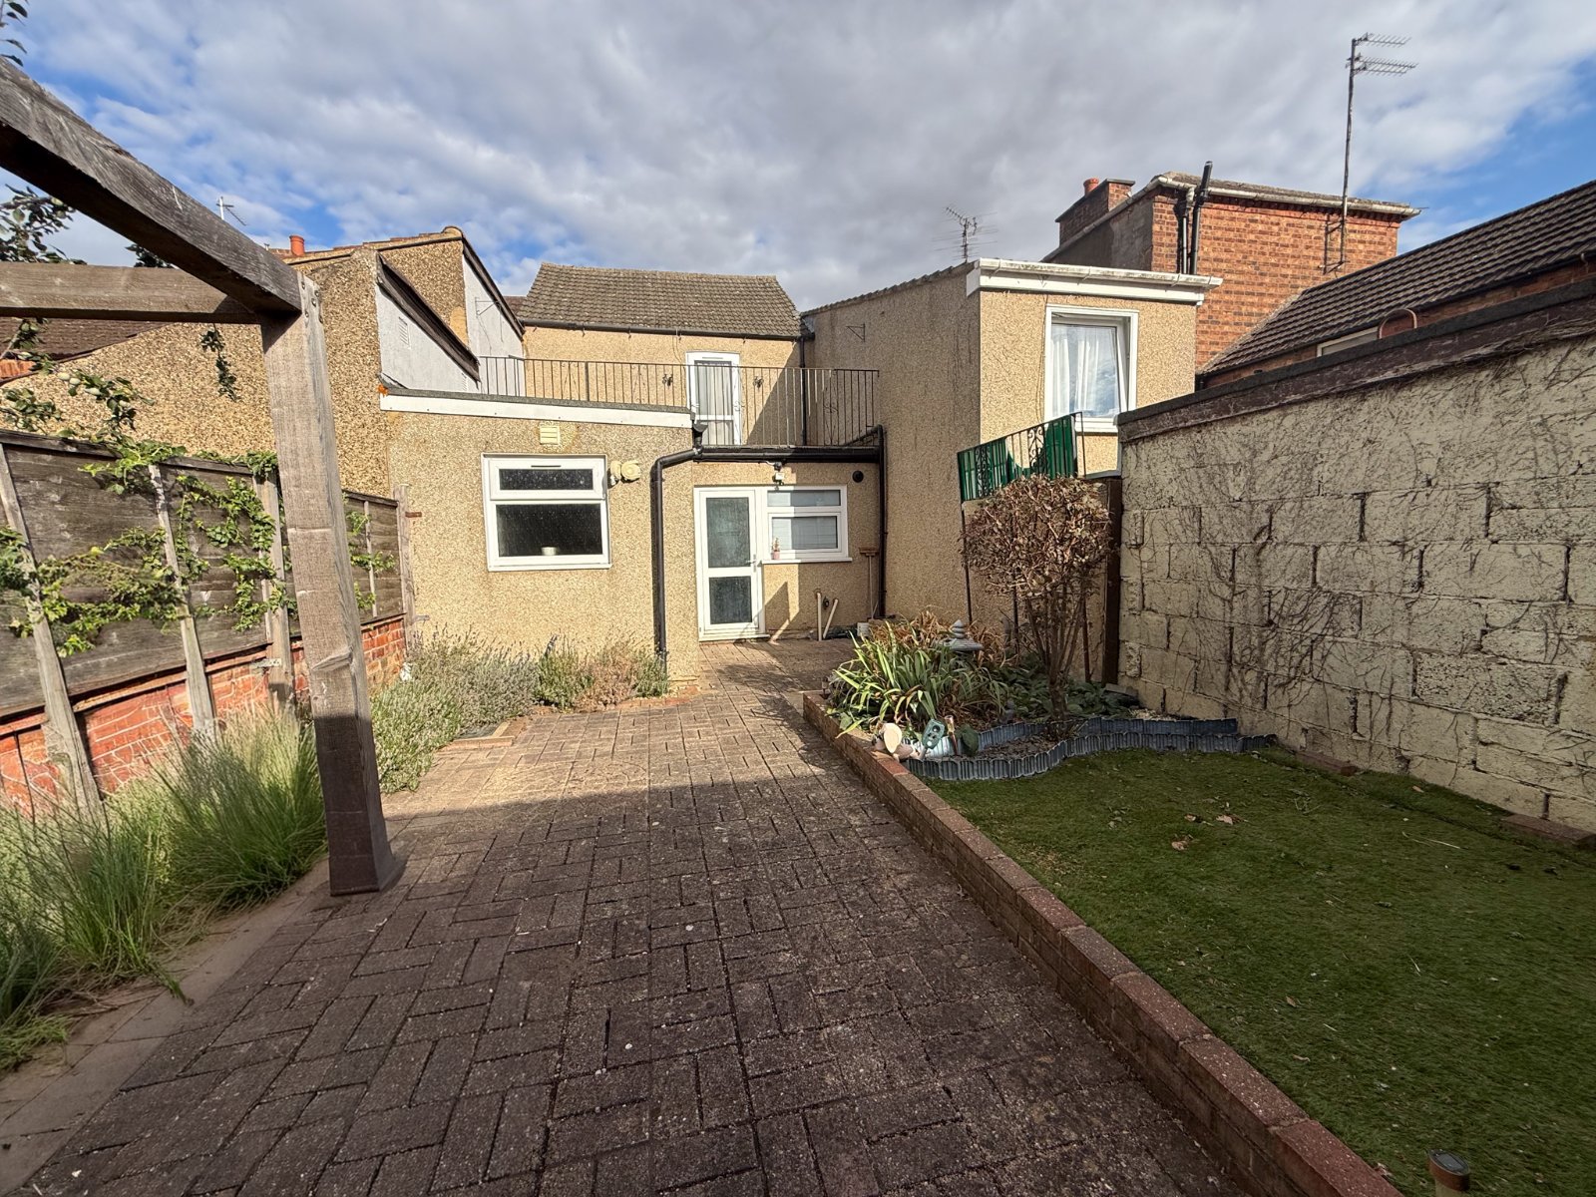
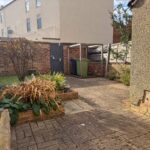
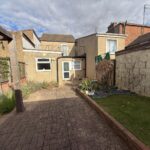
Externally, the property enjoys a low-maintenance rear garden and the added appeal of the balcony, creating desirable outdoor spaces for relaxation and entertaining.
Conveniently situated close to local amenities, schools, and transport links, this well-presented home combines character, practicality, and flexible living space throughout. Early viewing is highly recommended to fully appreciate all that this property has to offer.
Entrance Hall
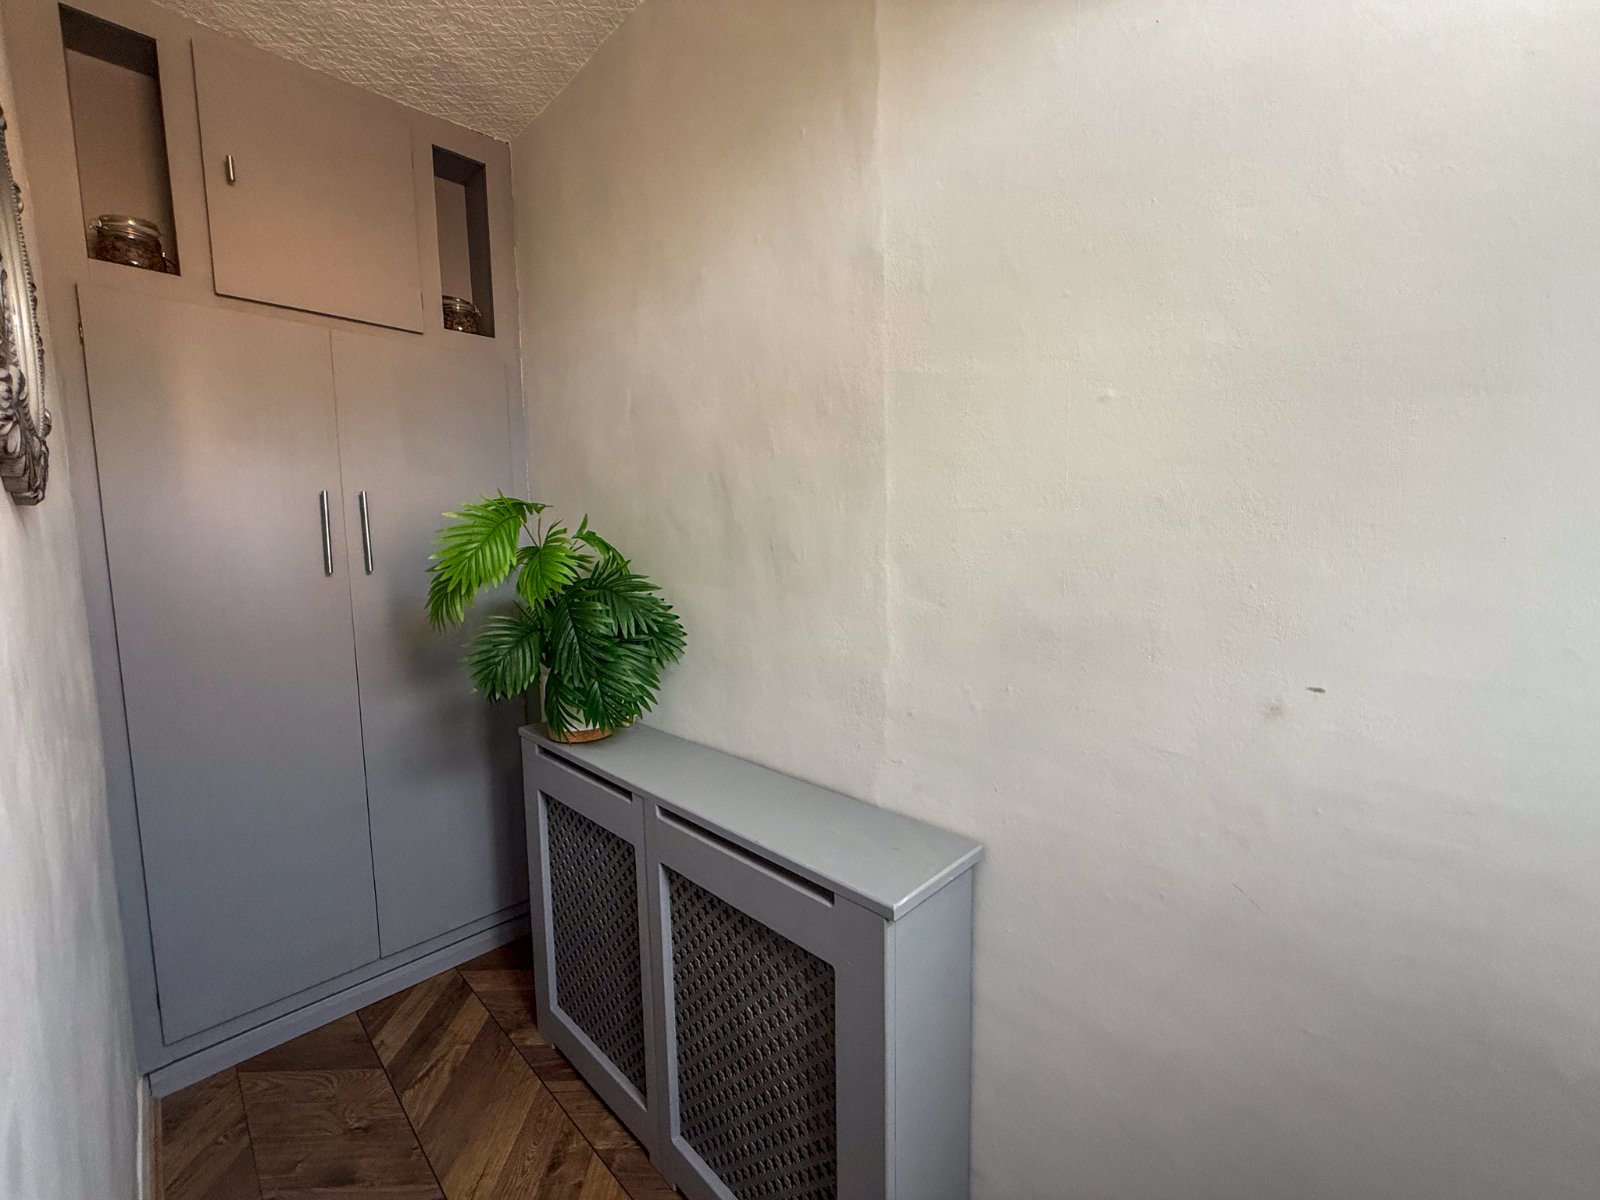
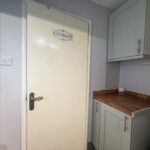
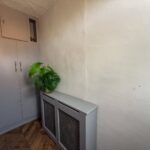
Enter via uPVC front door into the hallway with built in cupboard and entrance into the heart of the property.
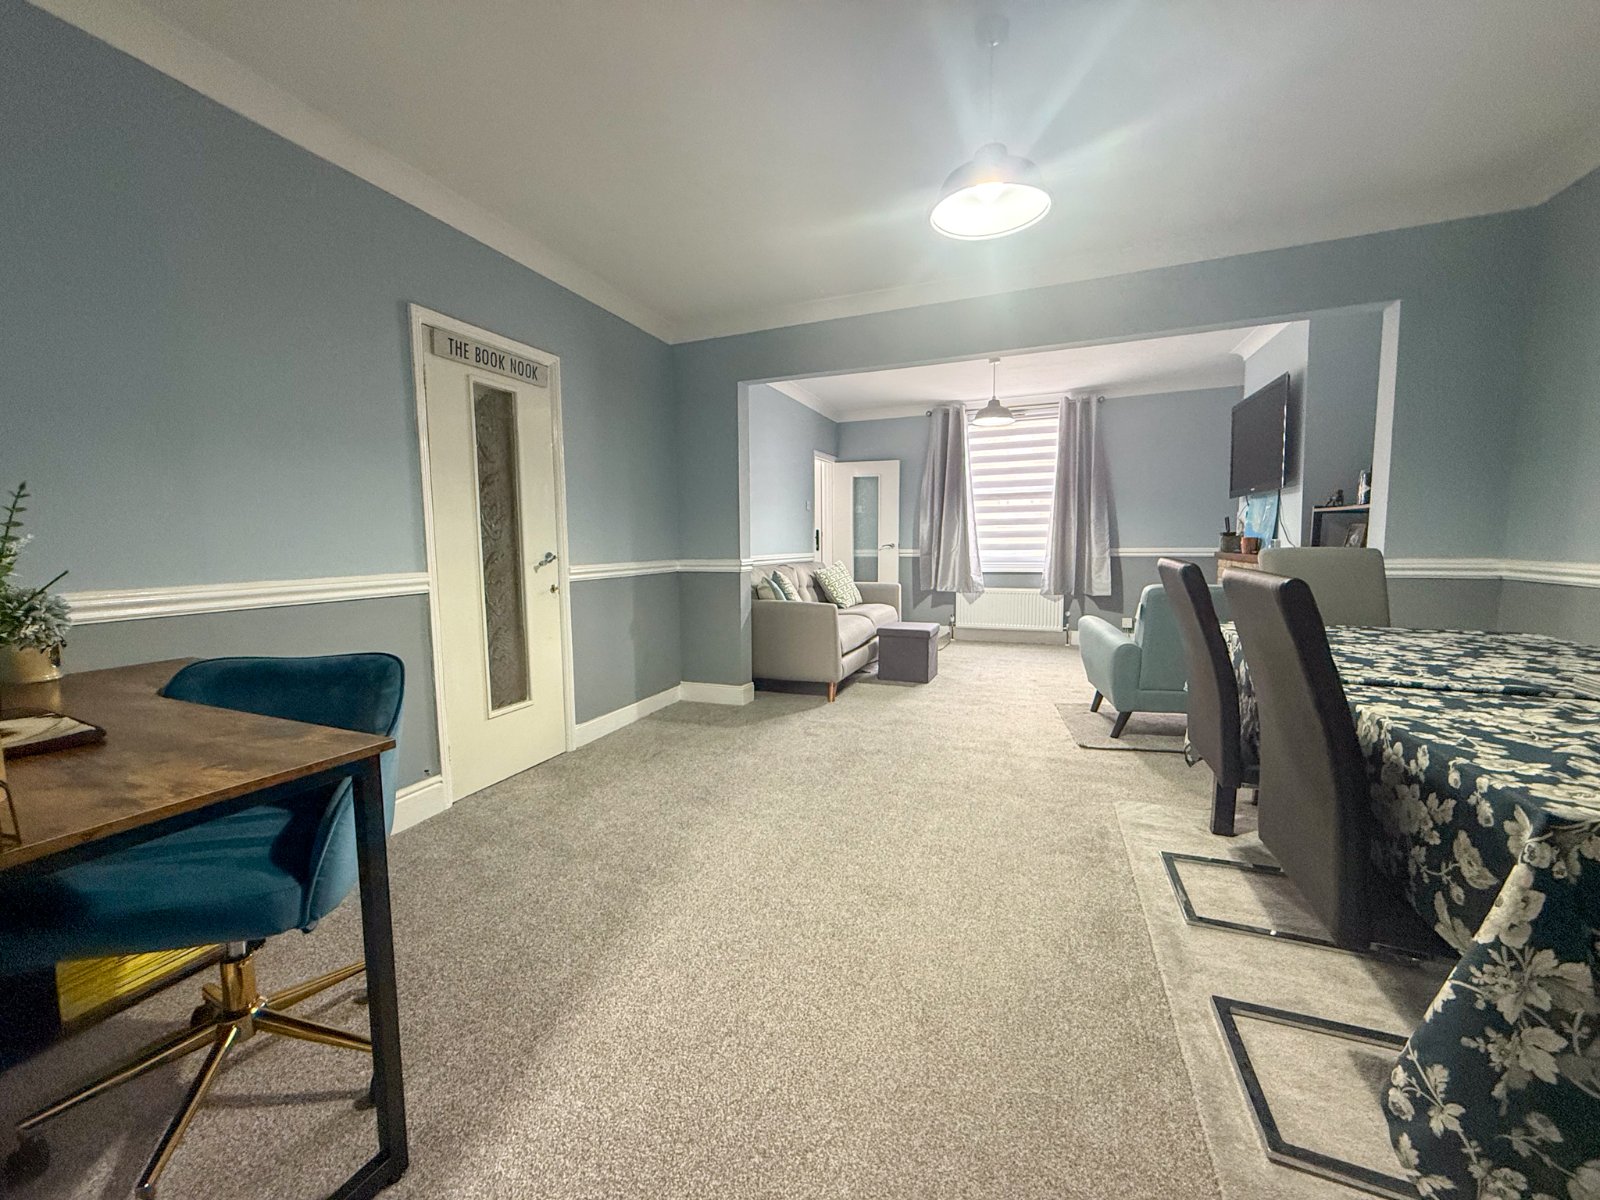
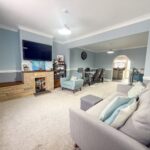
Lounge Diner
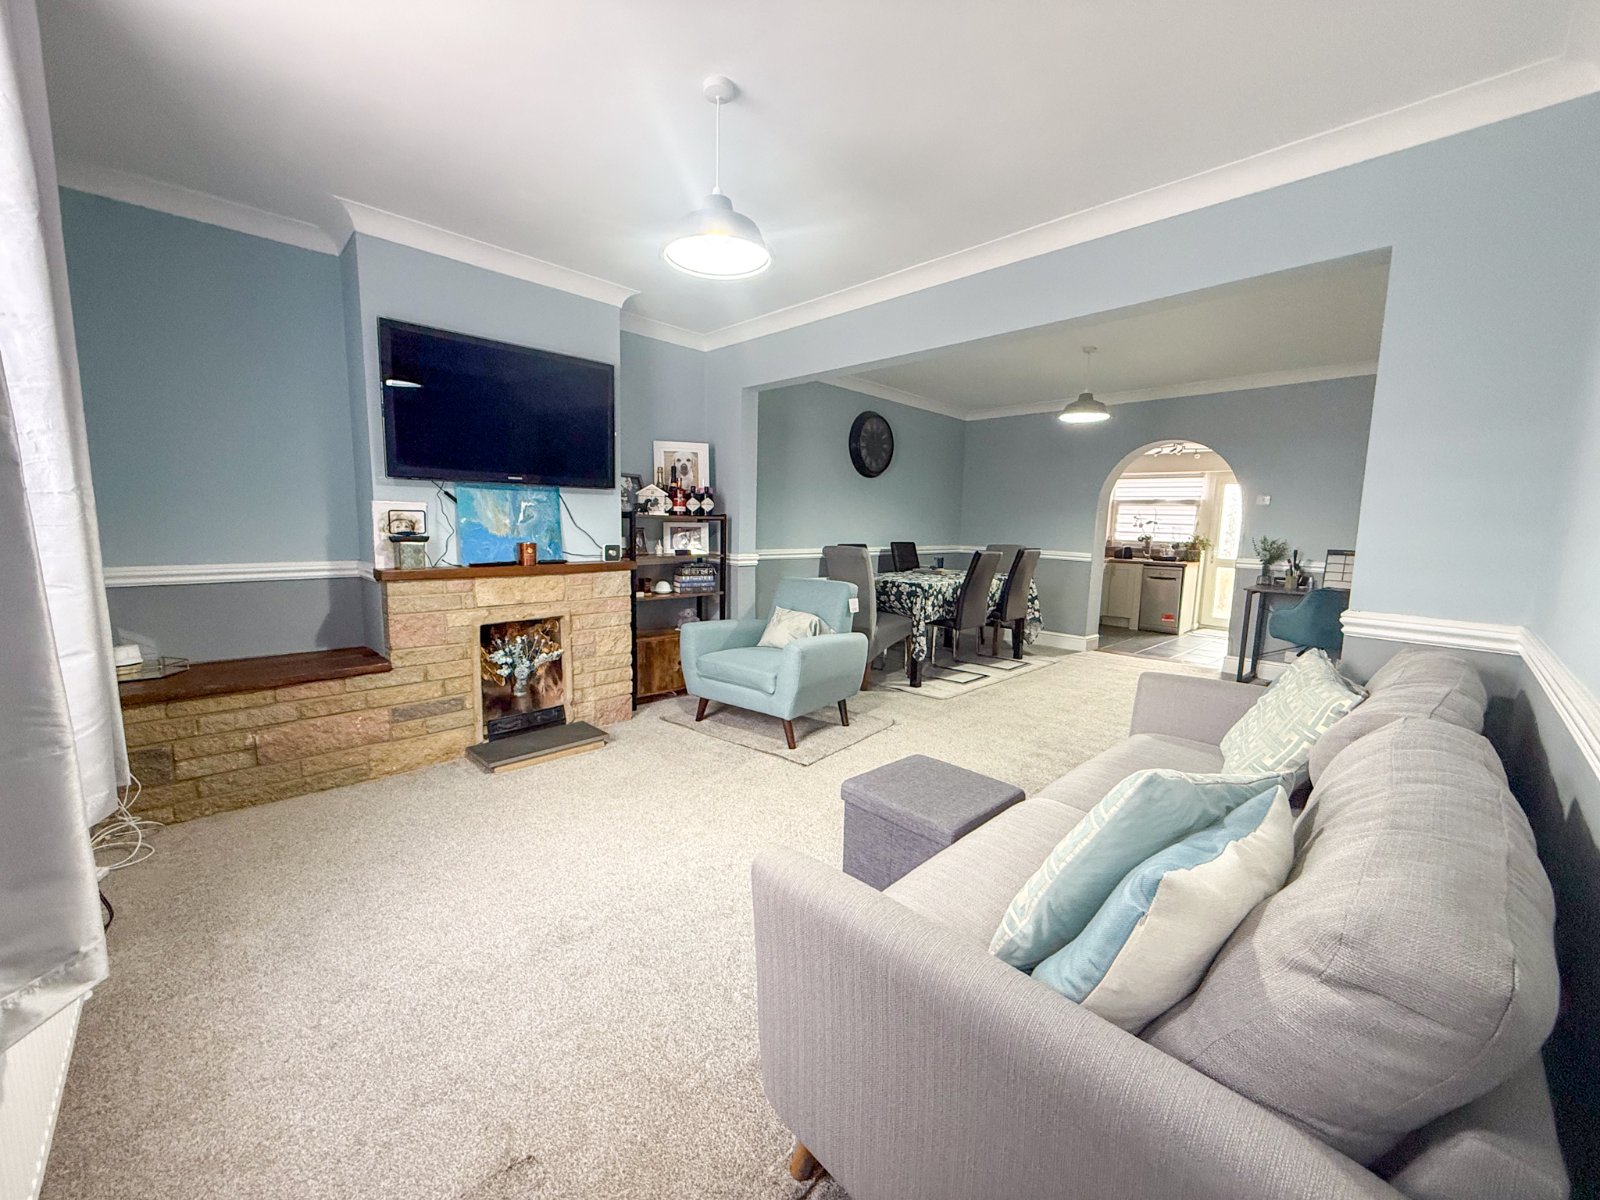
This spacious lounge diner has a feature fireplace, window to the front, archway through to the kitchen and door to the stairs to the basement
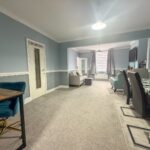
Lounge Diner
Dining area with open plan arch through to lounge area
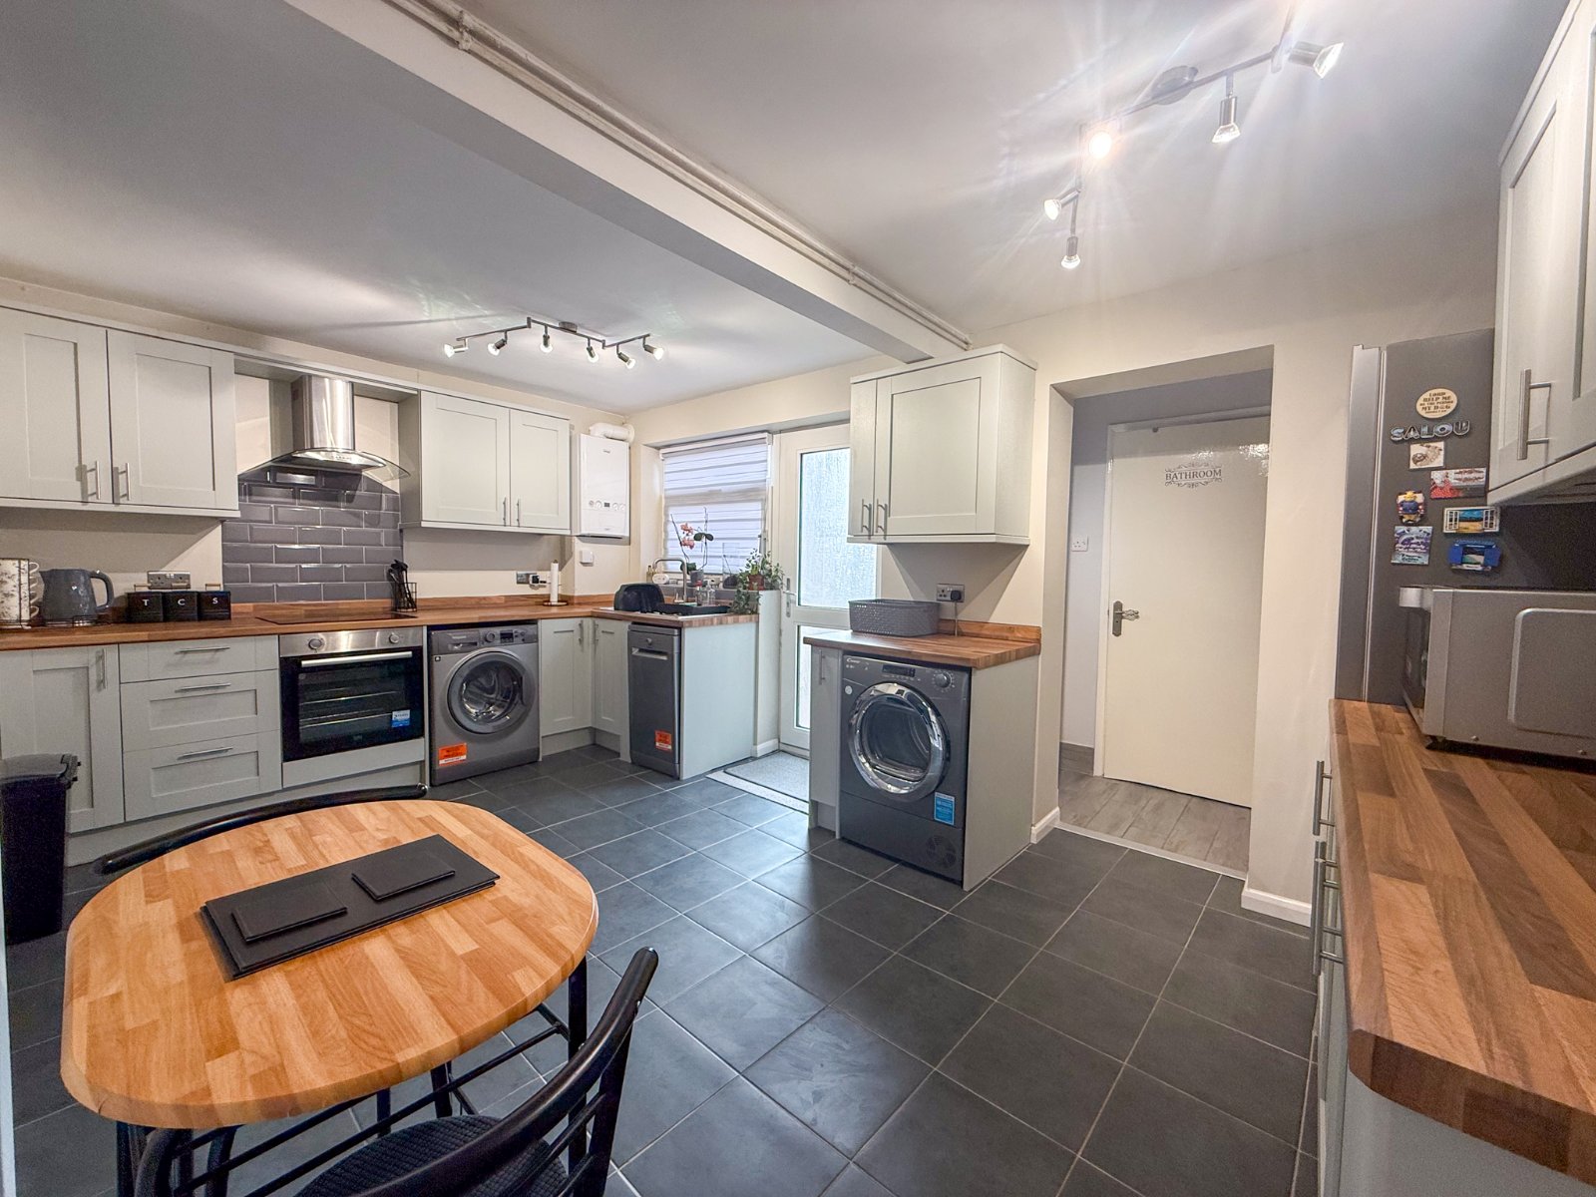
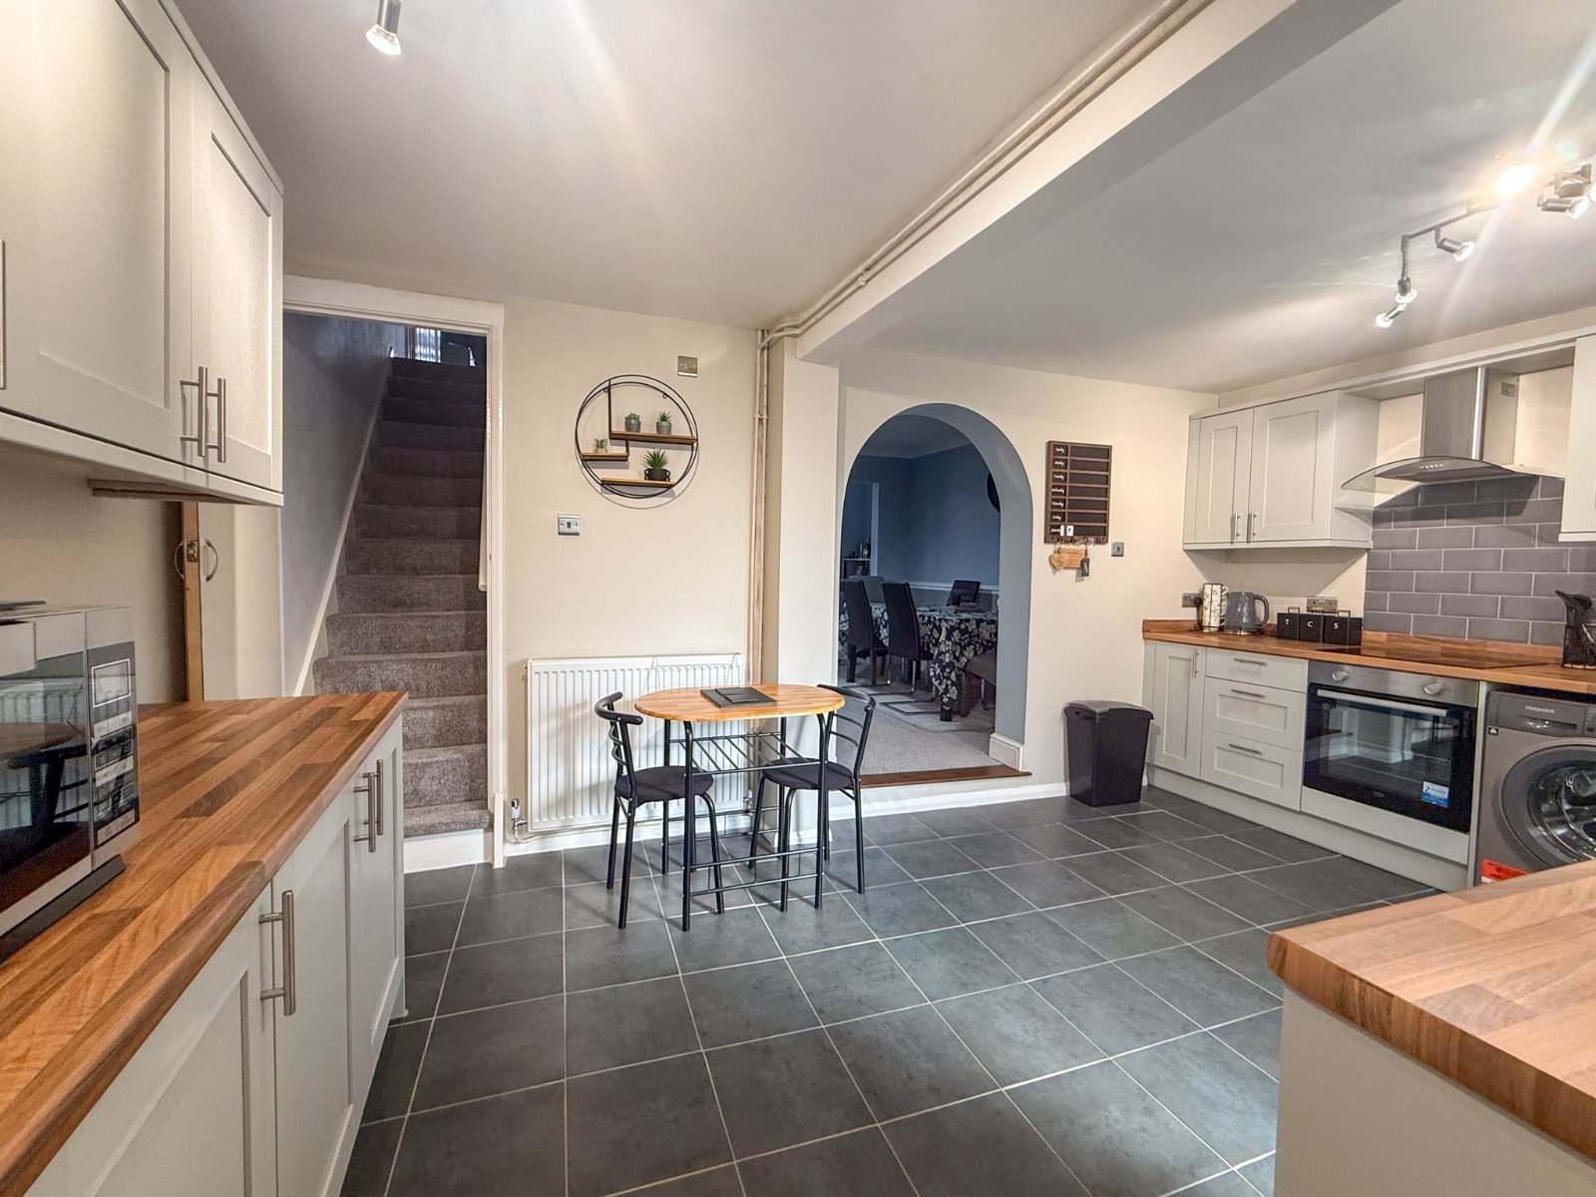
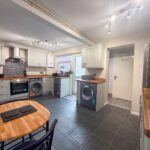
Kitchen
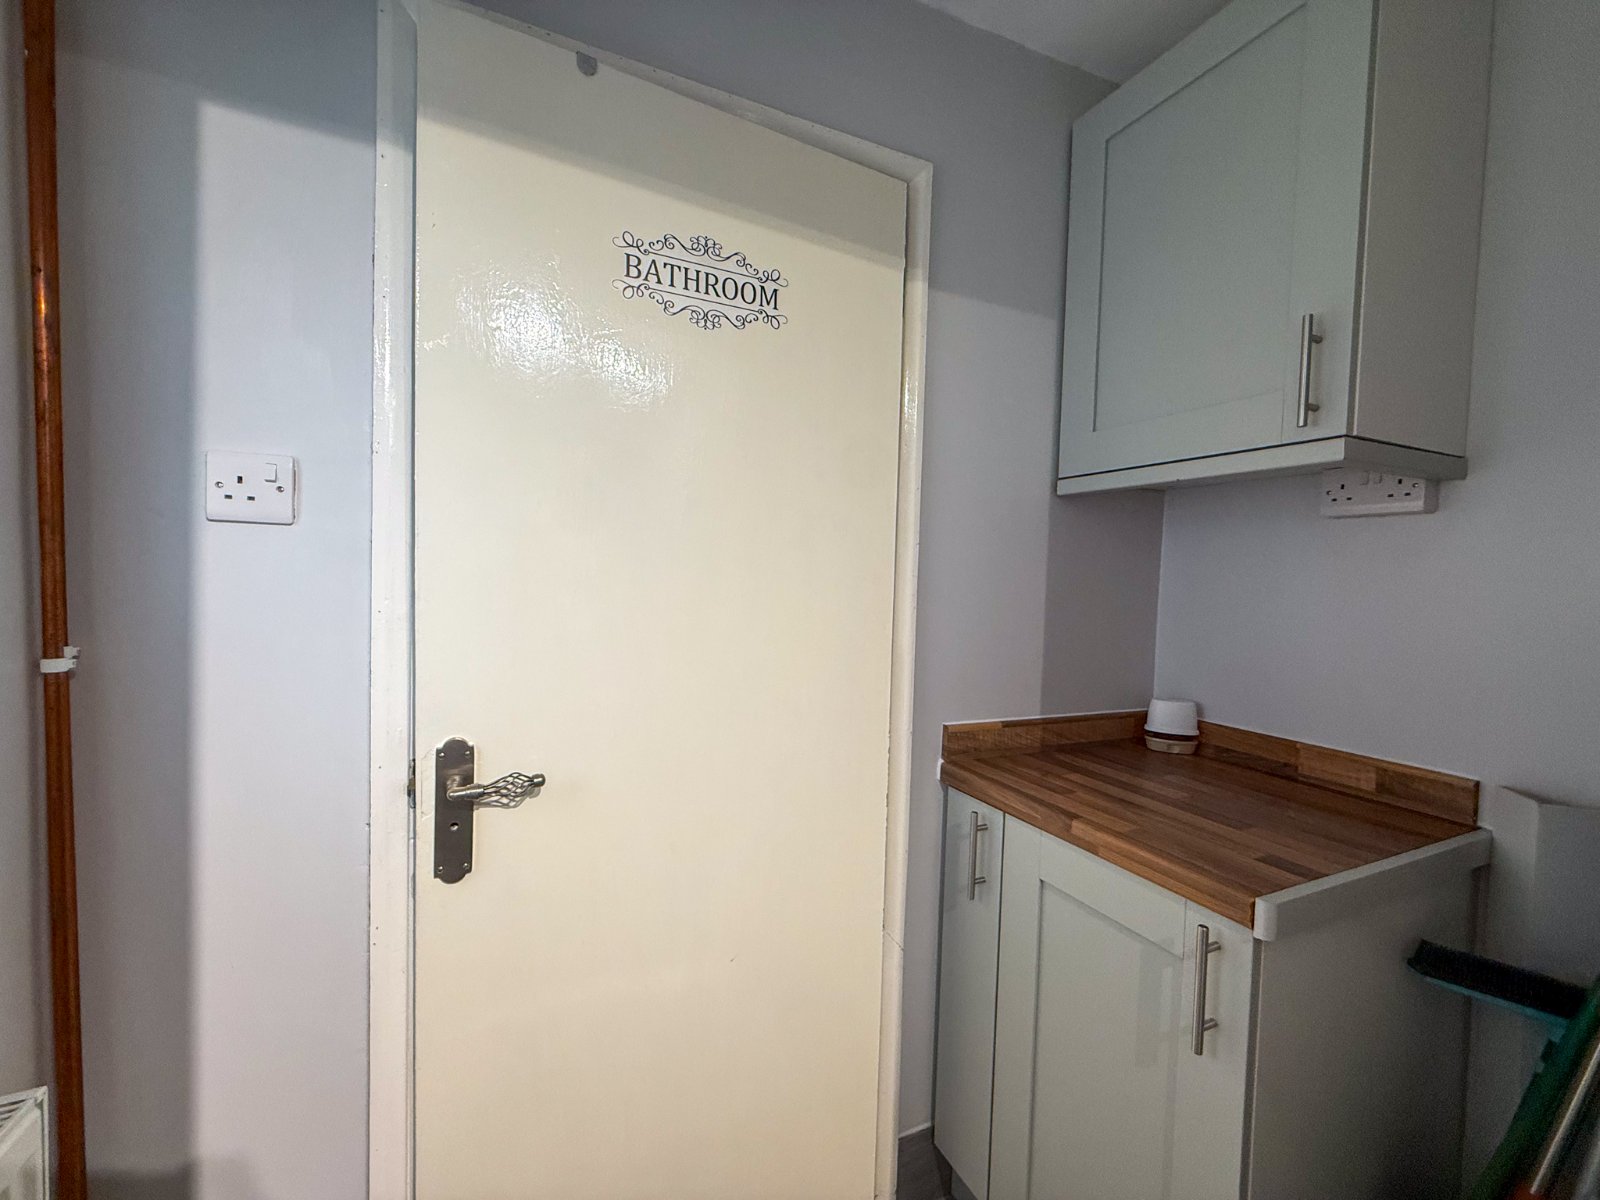
Recently refiited kitchen with integrated oven, electric hob, space for free standing washing machine, tumble dryer, dishwasher and fridge freezer, window overlooking garden, archway through to bathroom and stairs up to the first floor
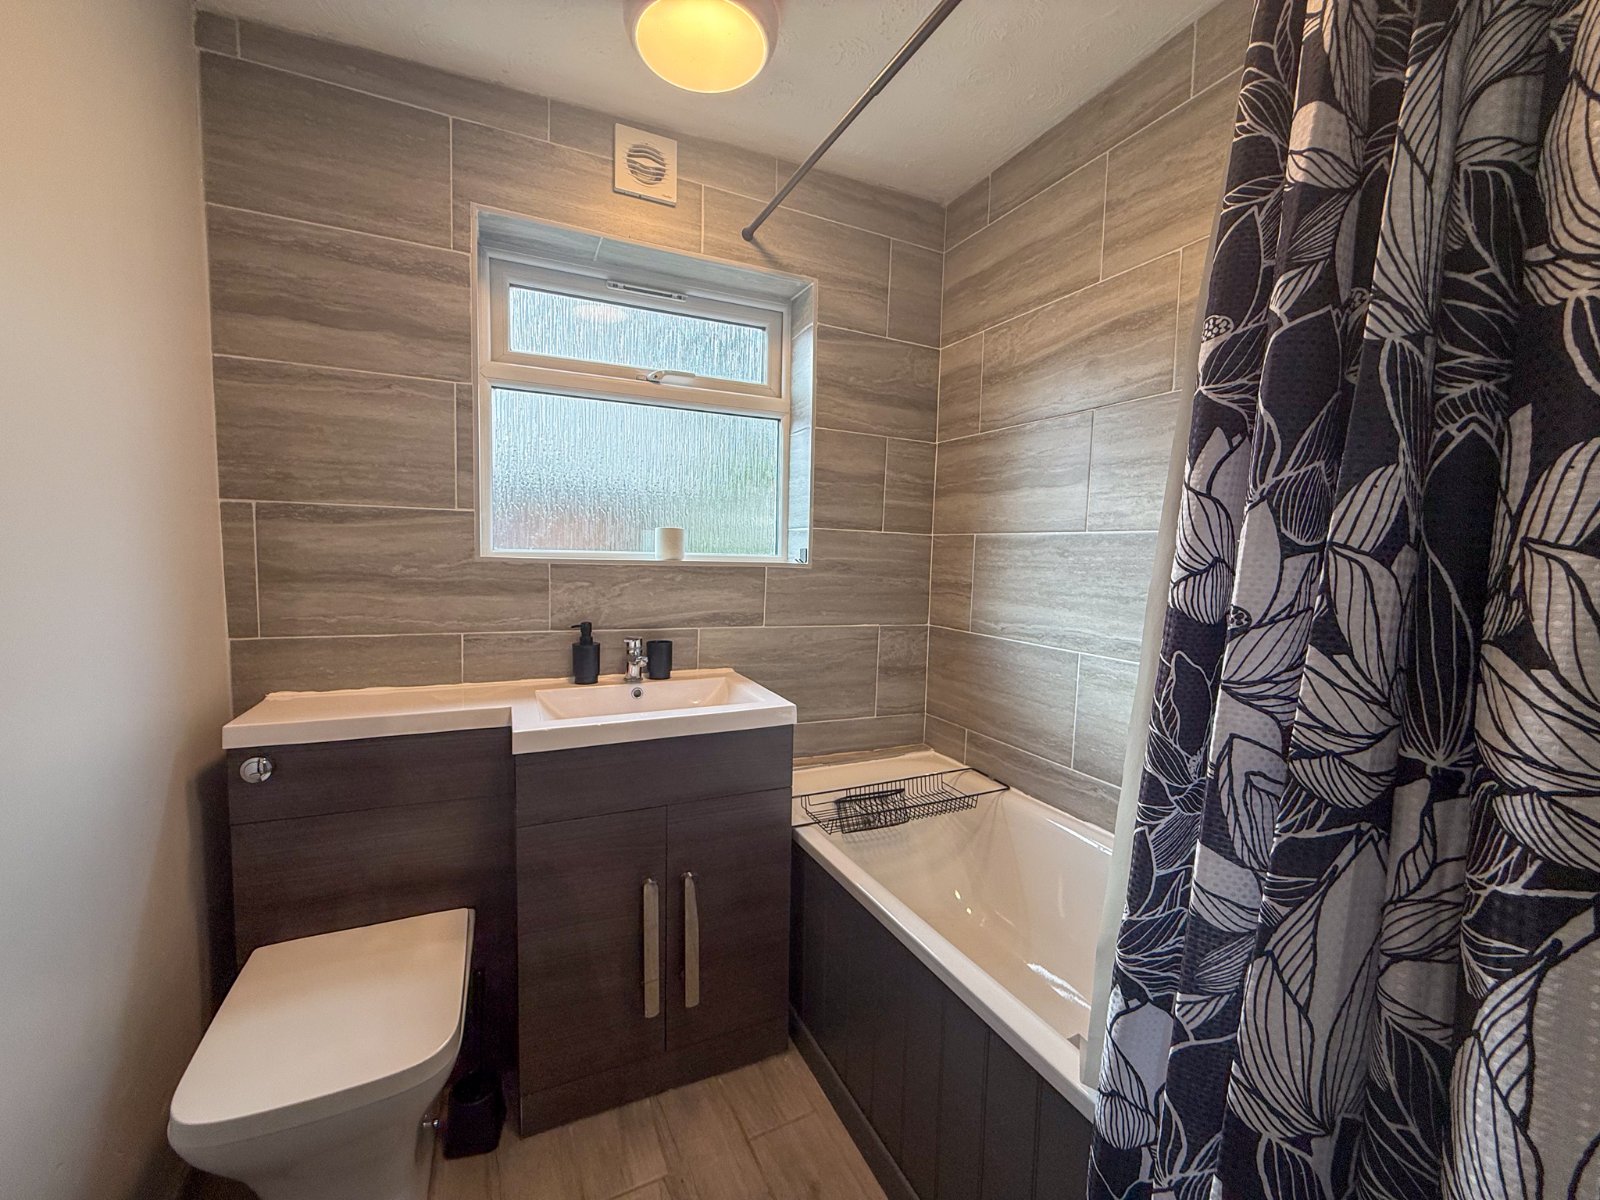
Bathroom
Modern refitted bathroom with shower over bath, vanity unit with WC and sink and window to rear aspect
Bedroom 1
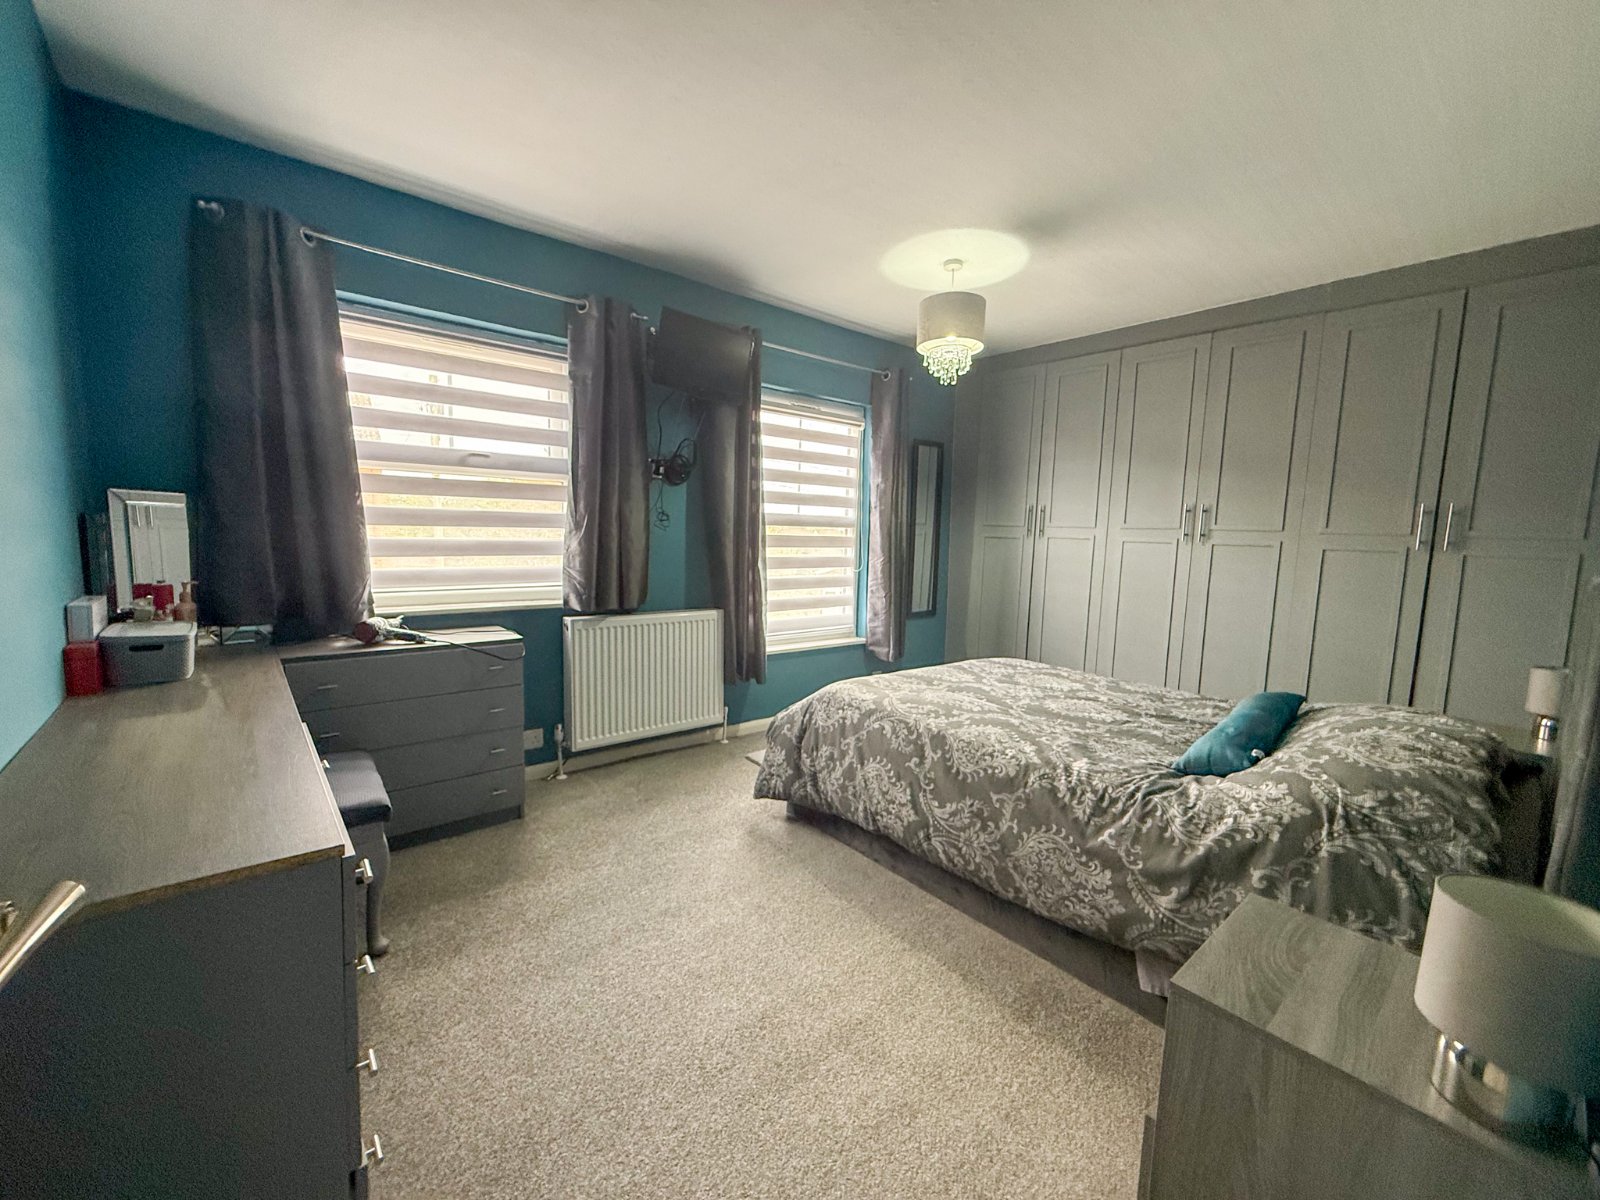
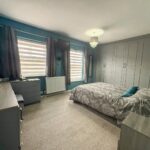
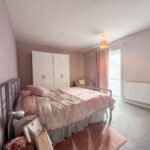
Large main bedroom with fitted wardrobe and units and two windows to the front aspect
Bedroom 2
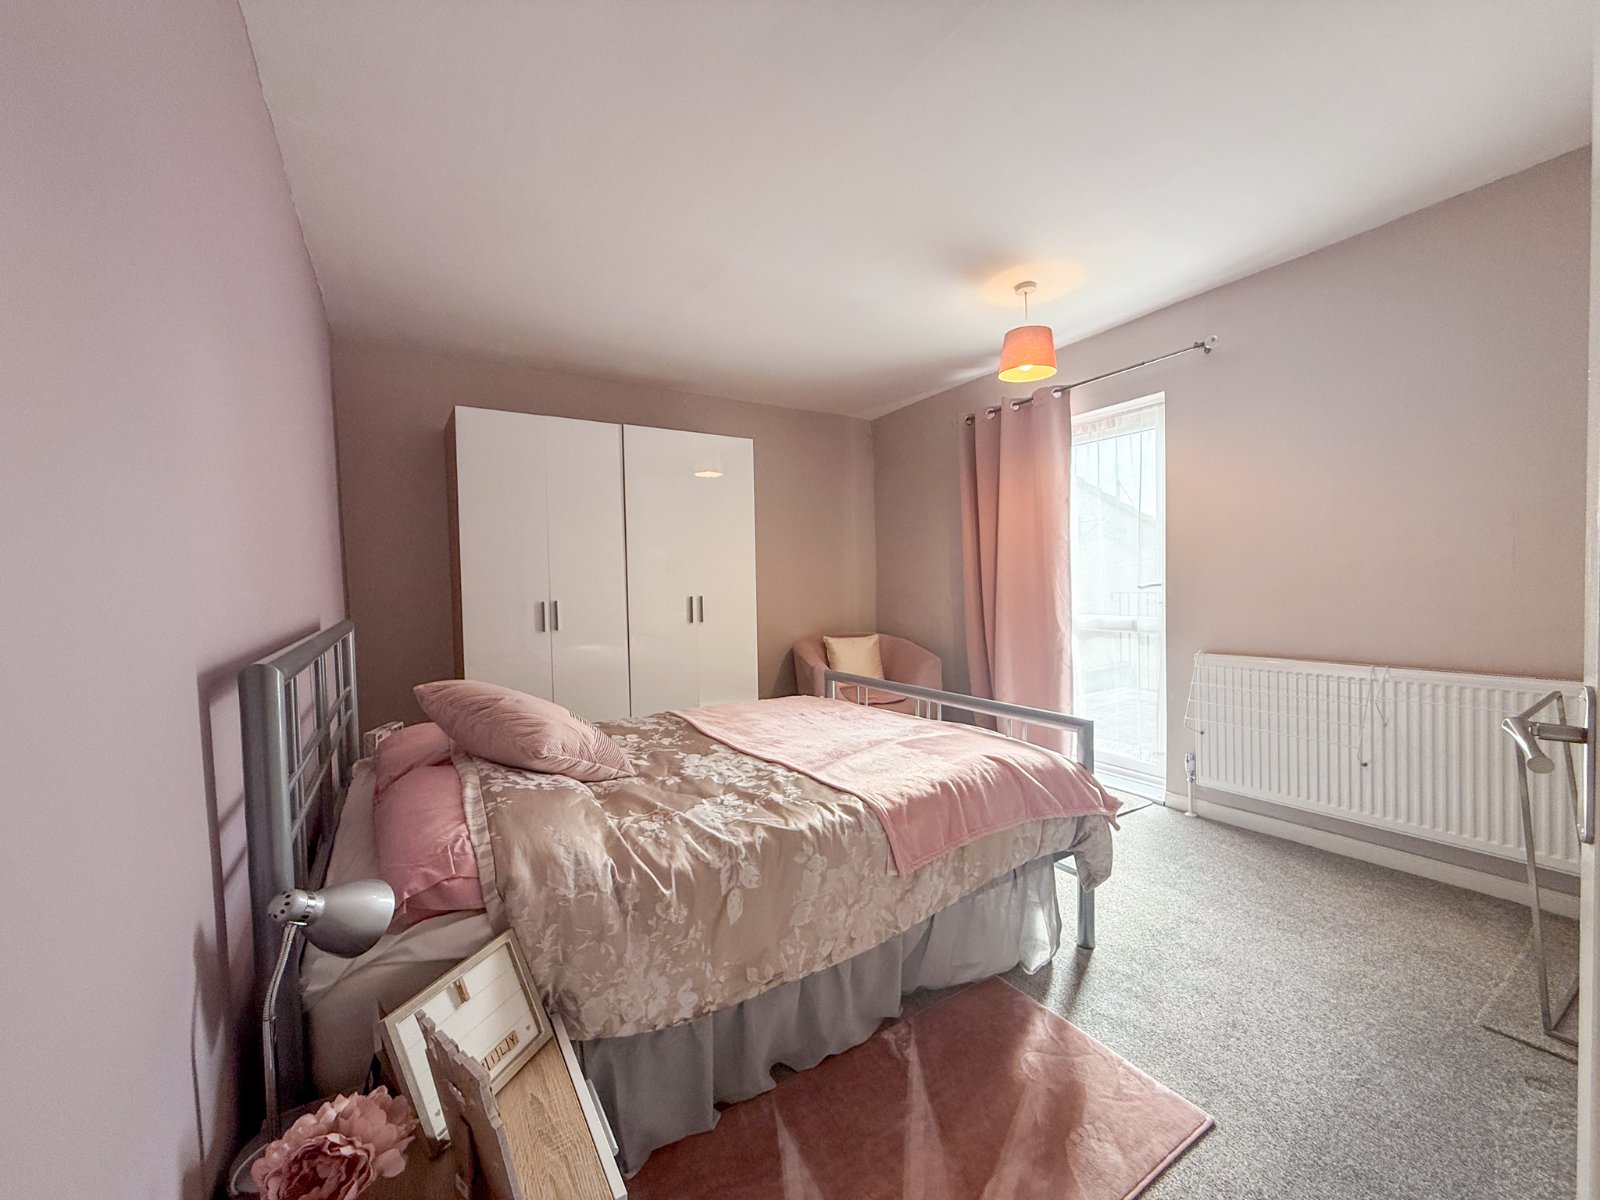
Second large bedroom with door onto balcony
Balcony
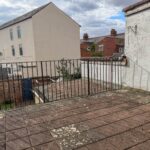
Fenced off balcony overlooking garden
Basement
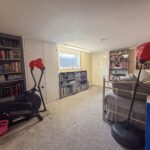
Fully functional basement room with storage and window to front aspect
Garden
Low maintenance garden with patio and grass area and gate to the rear of the property