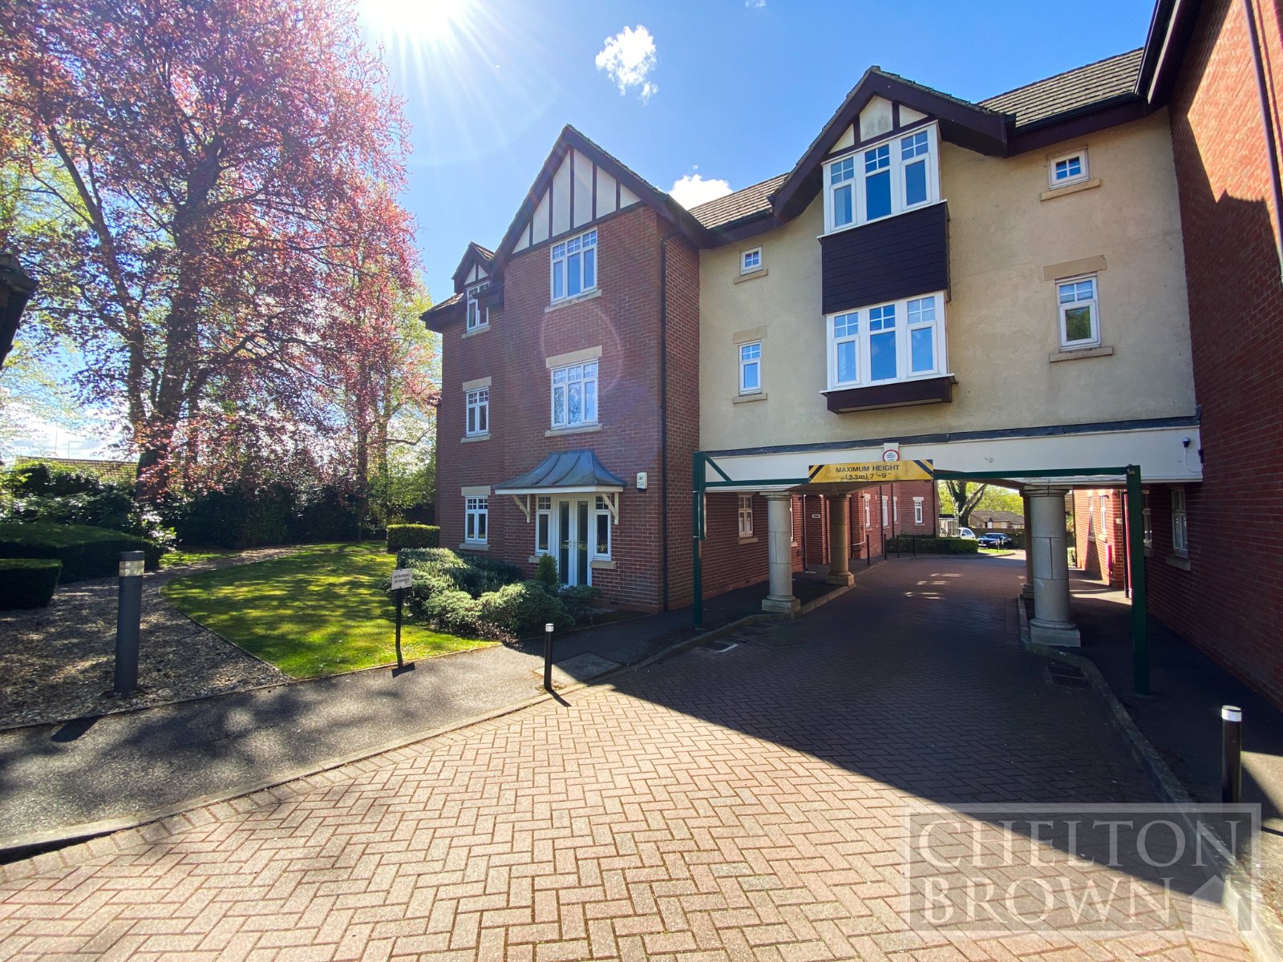
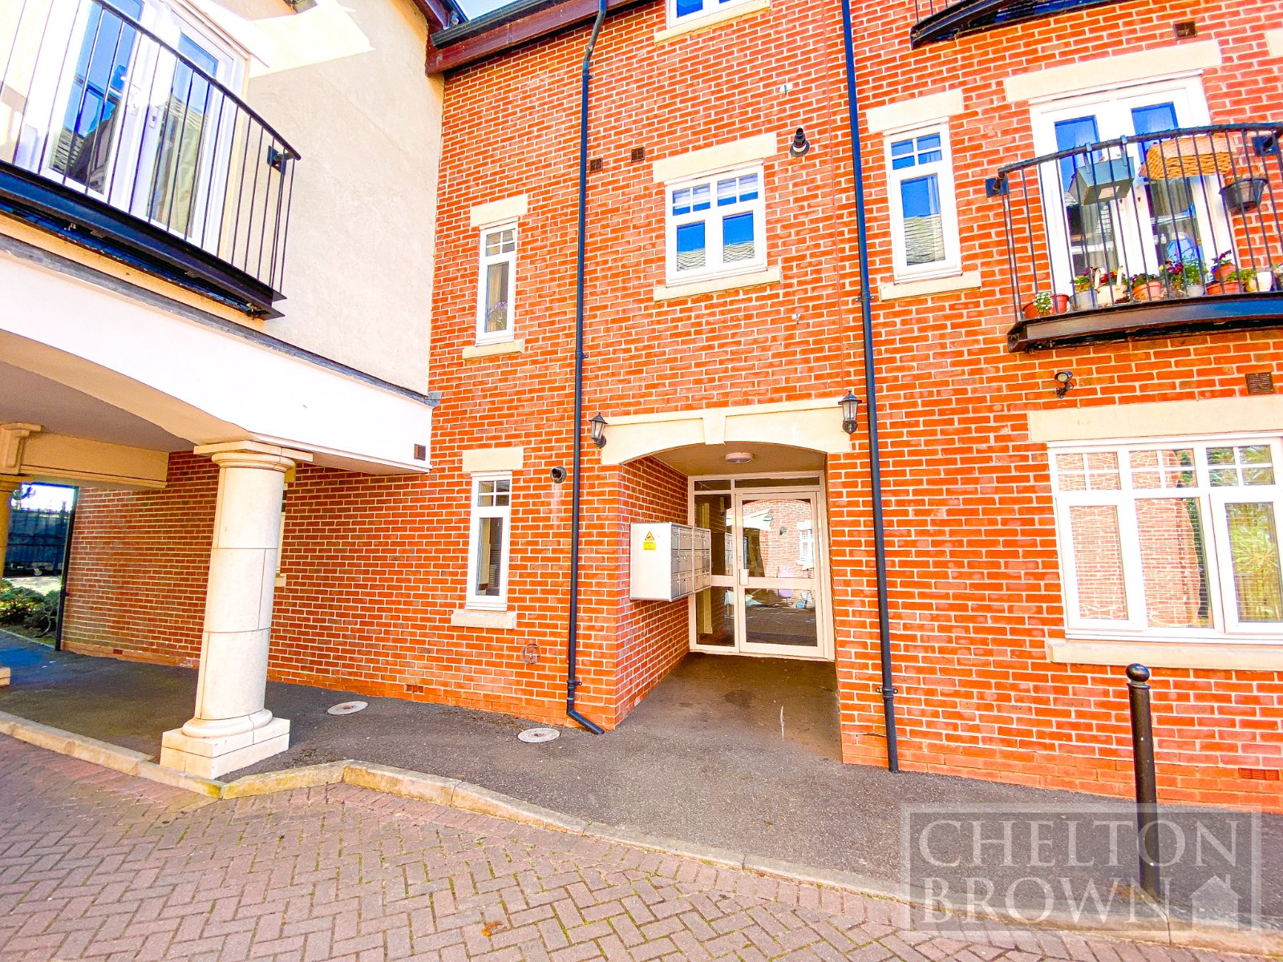
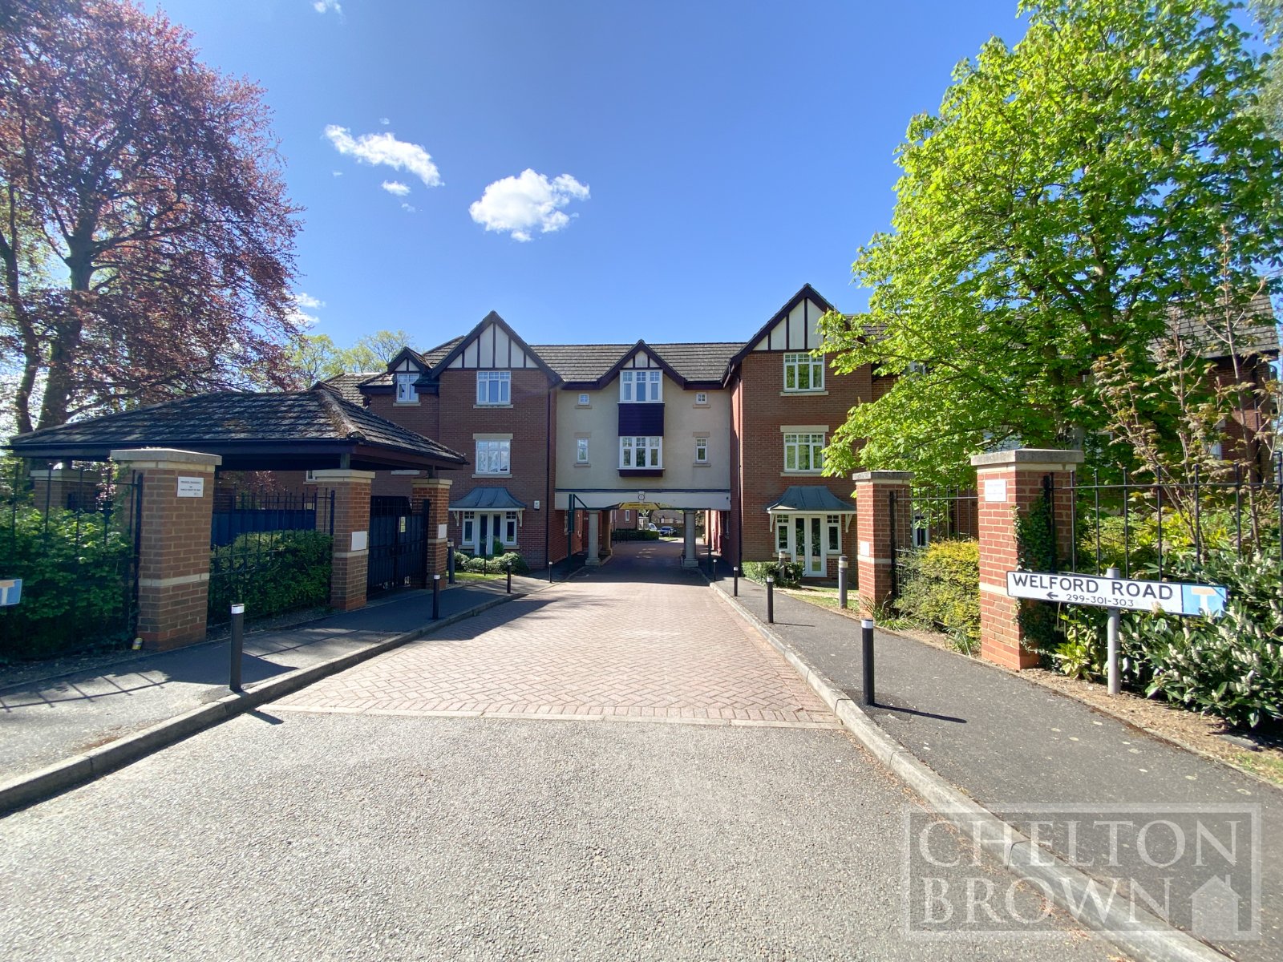
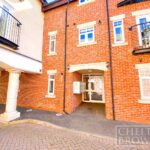
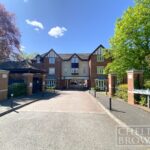
Chelton Brown are delighted to present to the market a first floor apartment in Kingsthorpe, forming part of a purpose built development constructed in 2003 on the site of a former school house.
The apartment has been well maintained and benefits from uPVC double glazing and gas fired central heating.
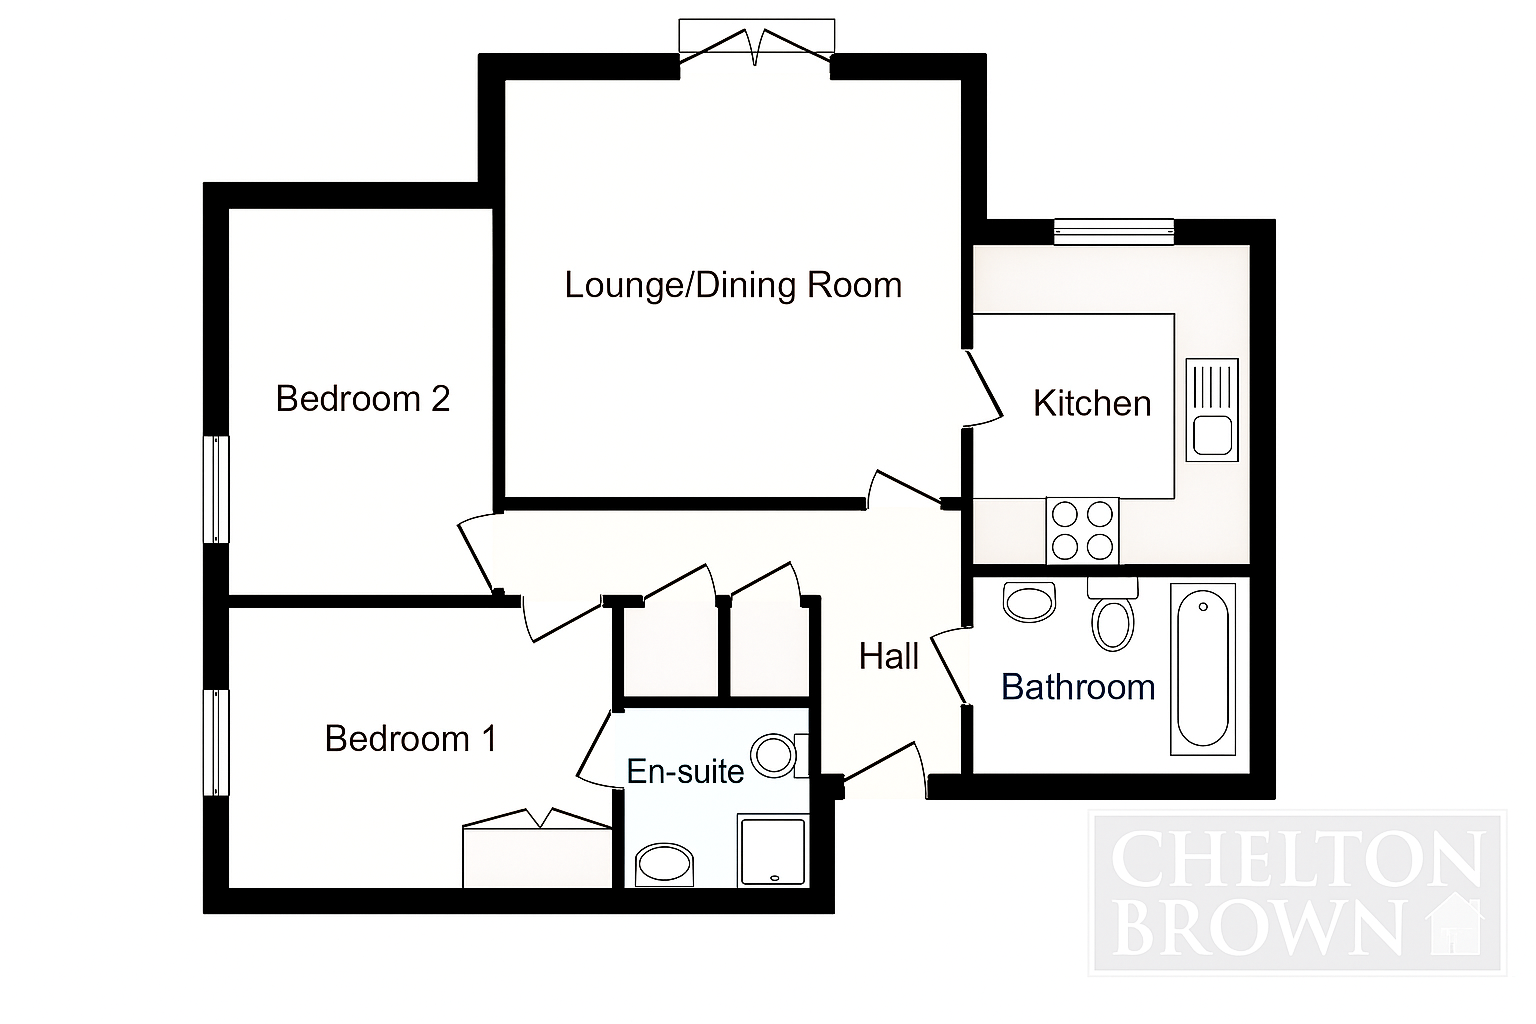
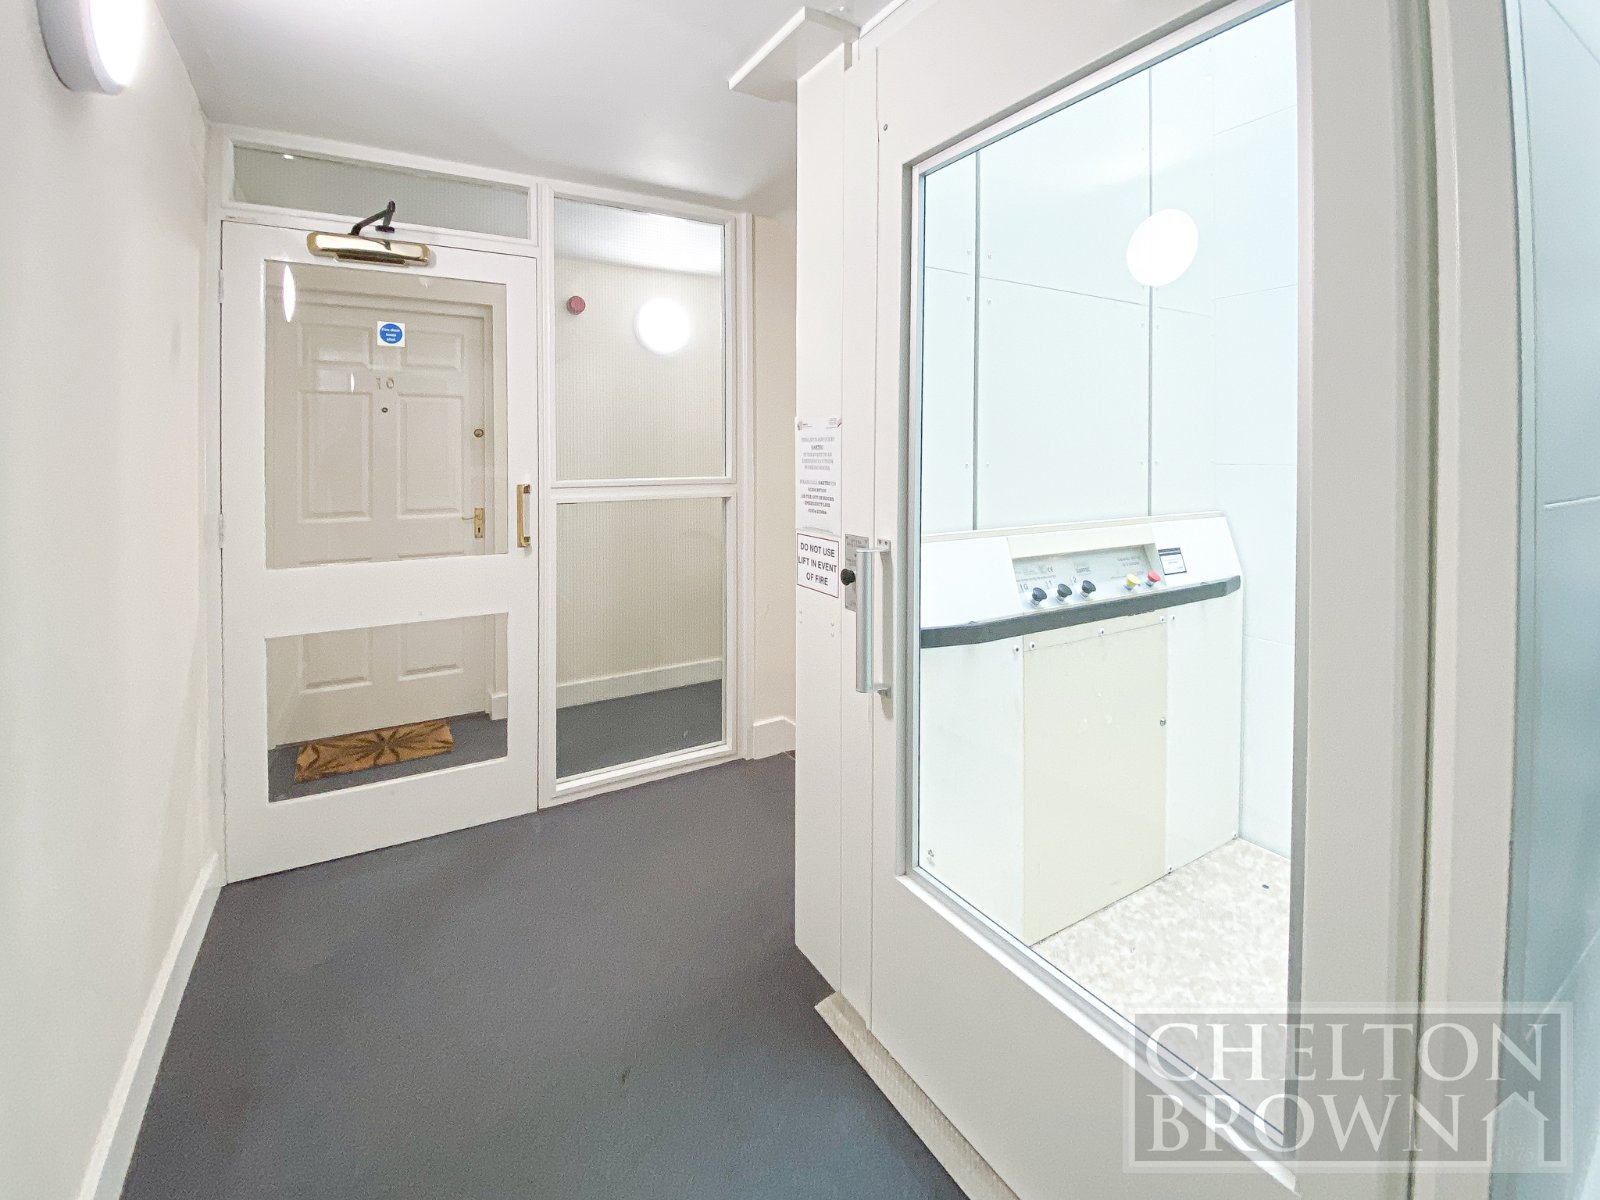
The communal entrance area leads to the apartment which has a hallway with two useful storage cupboards.
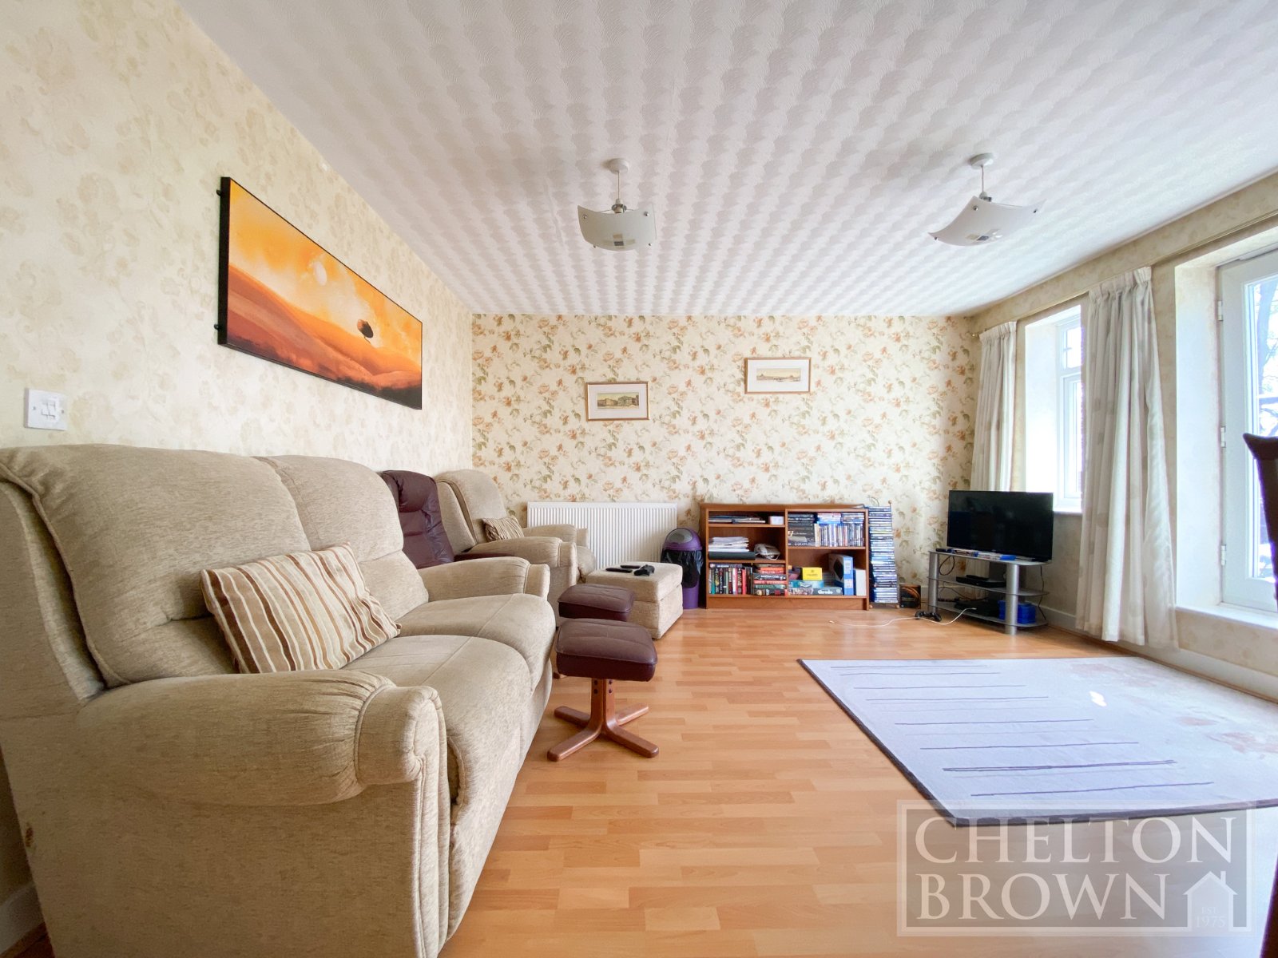
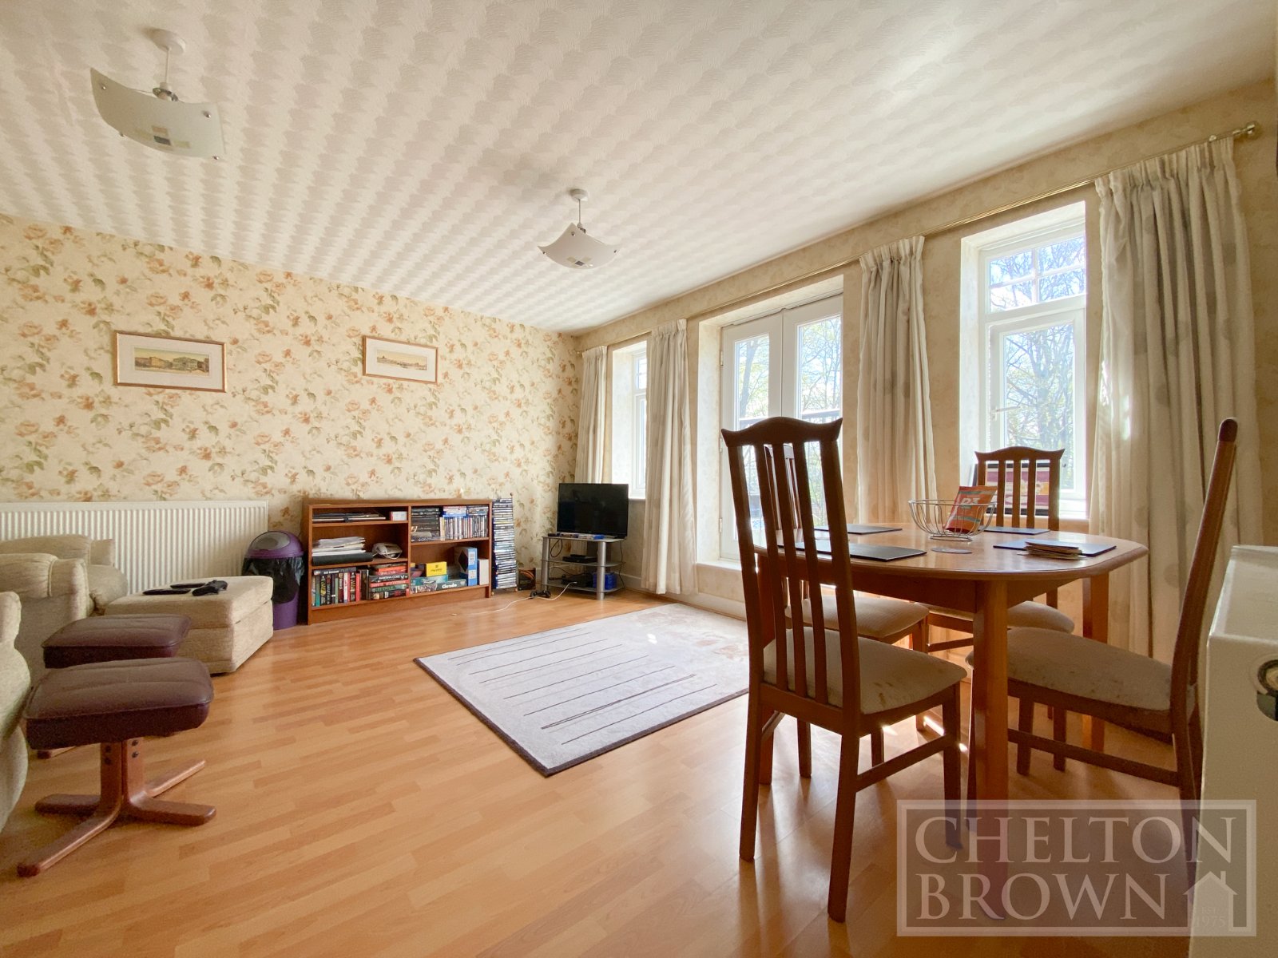
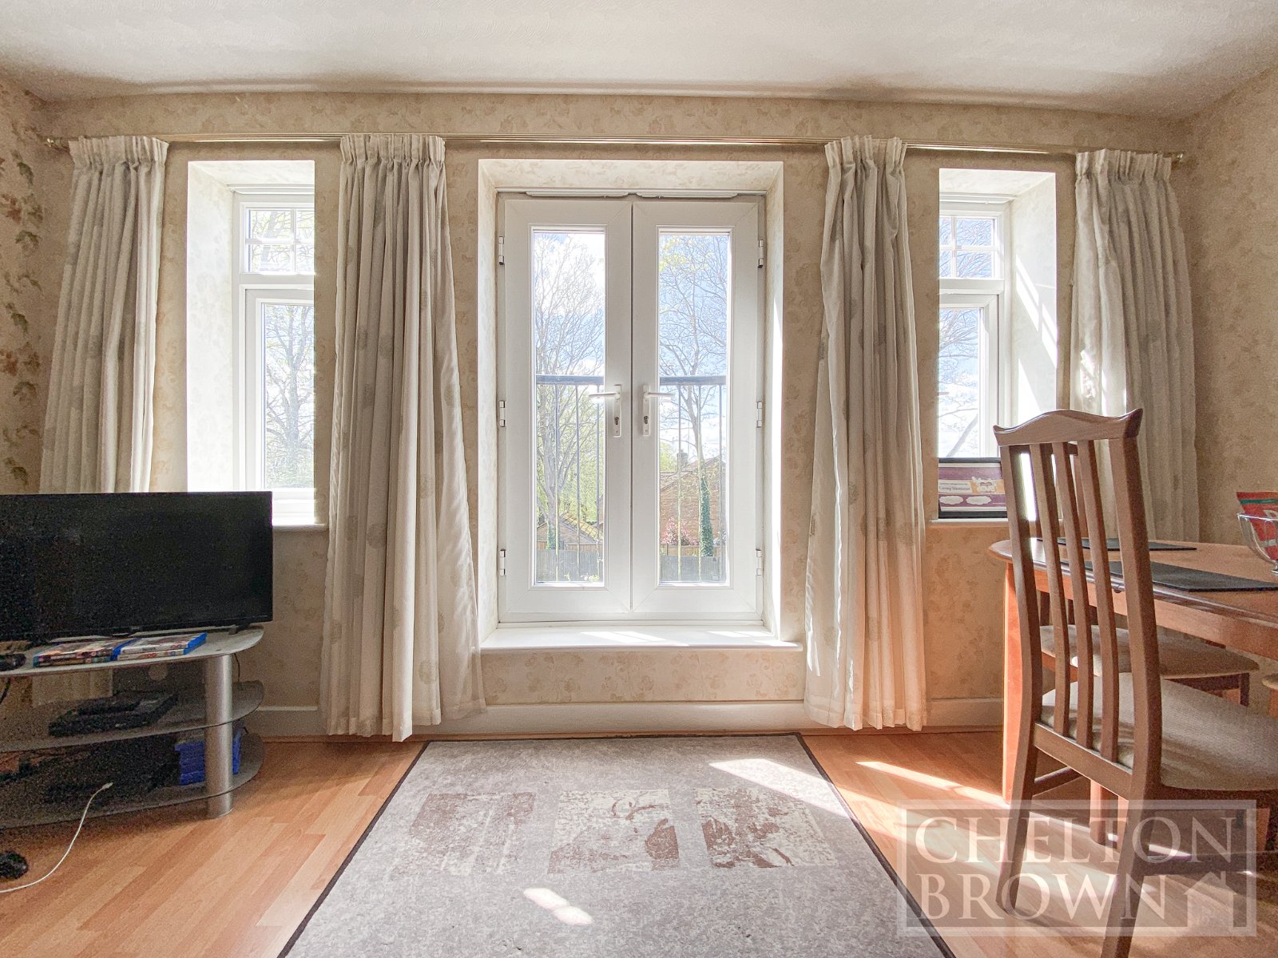
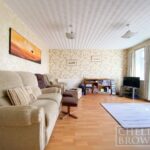
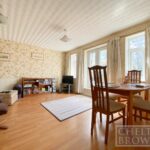
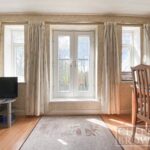
The lounge/diner is light and welcoming, featuring double doors opening onto a small enclosed Juliet balcony.
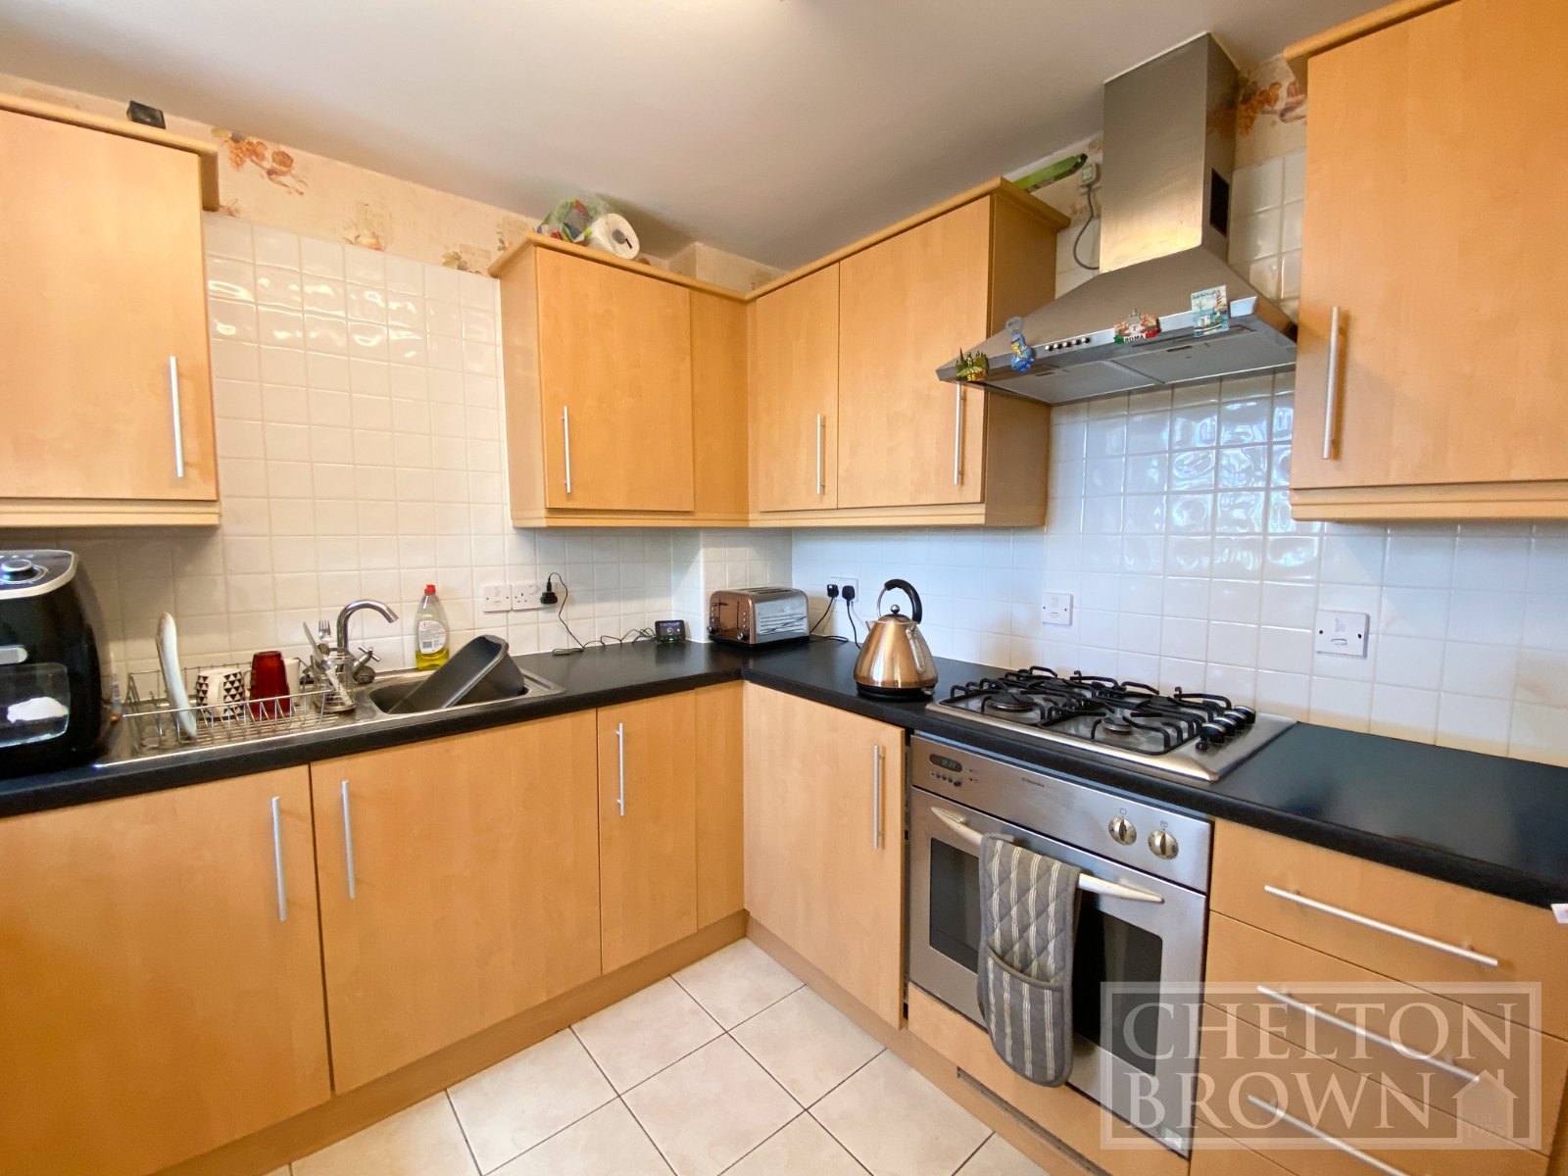
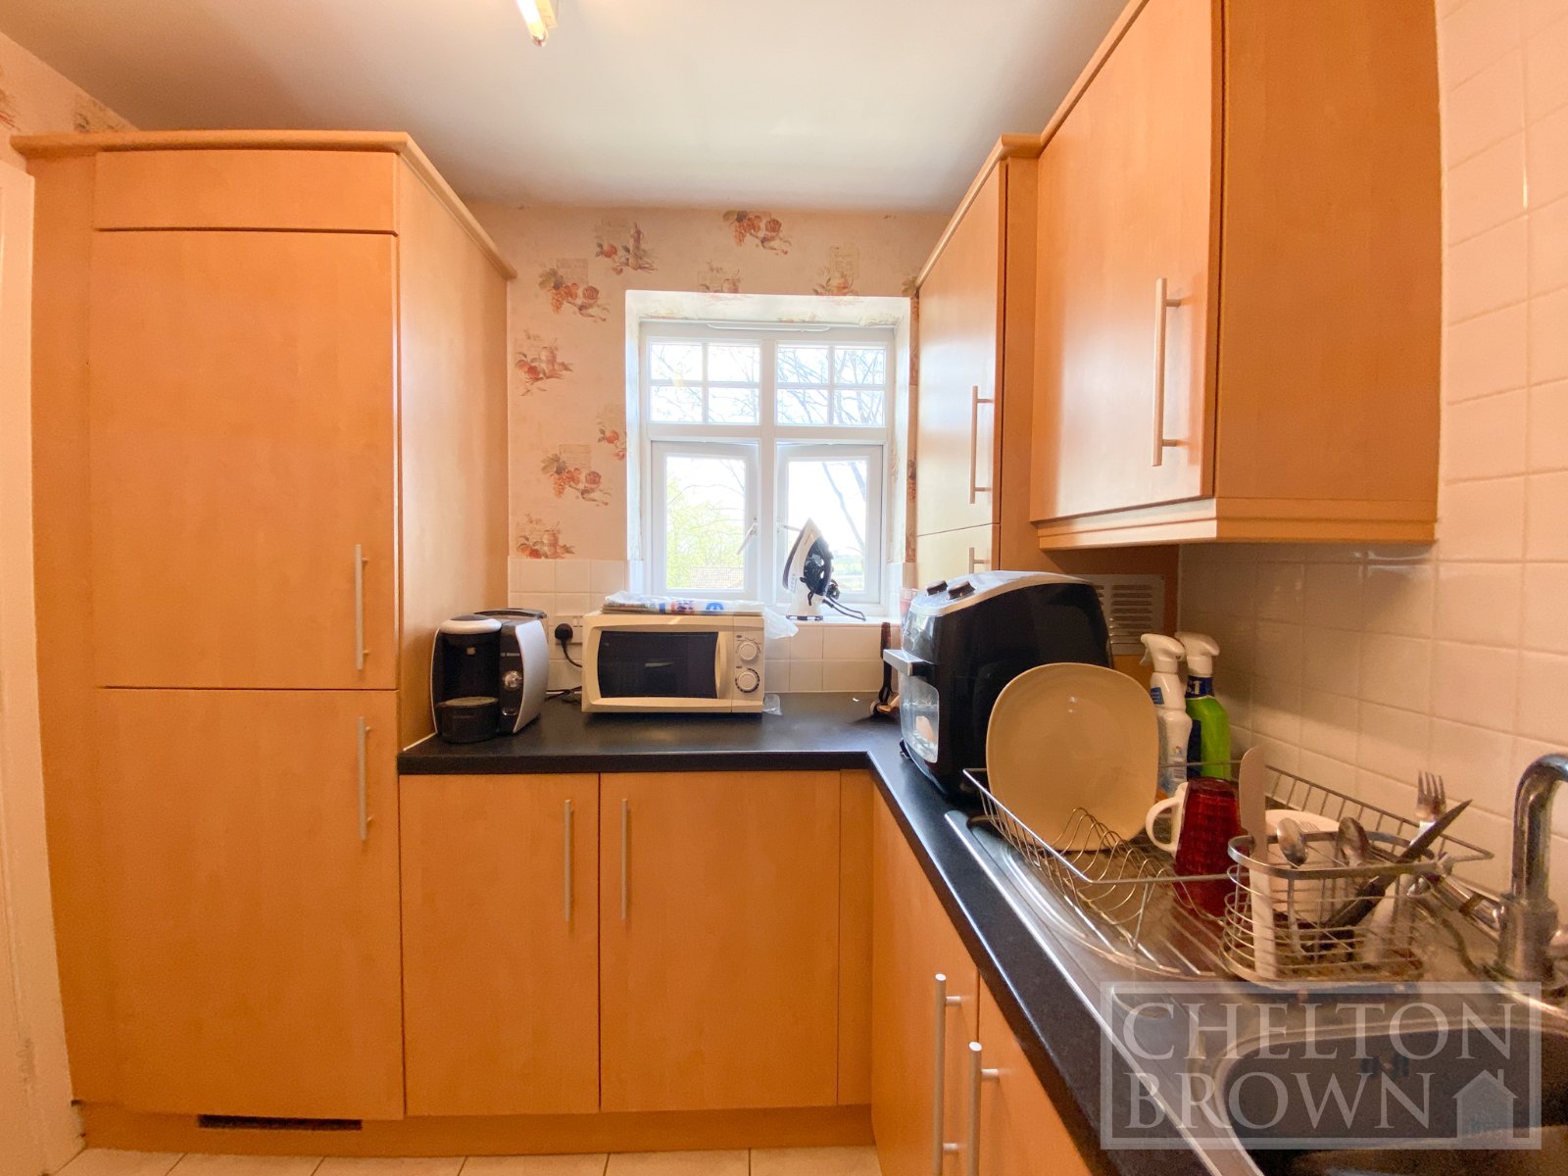
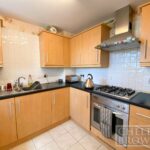
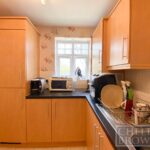
The fitted kitchen is equipped with a range of matching wall and base units and incorporates a singledrainer stainless steel sink, integrated fridge and freezer, fourring gas hob with extractor hood over, electric oven, and washing machine.
The kitchen is finished with tiled flooring and a rear facing window.
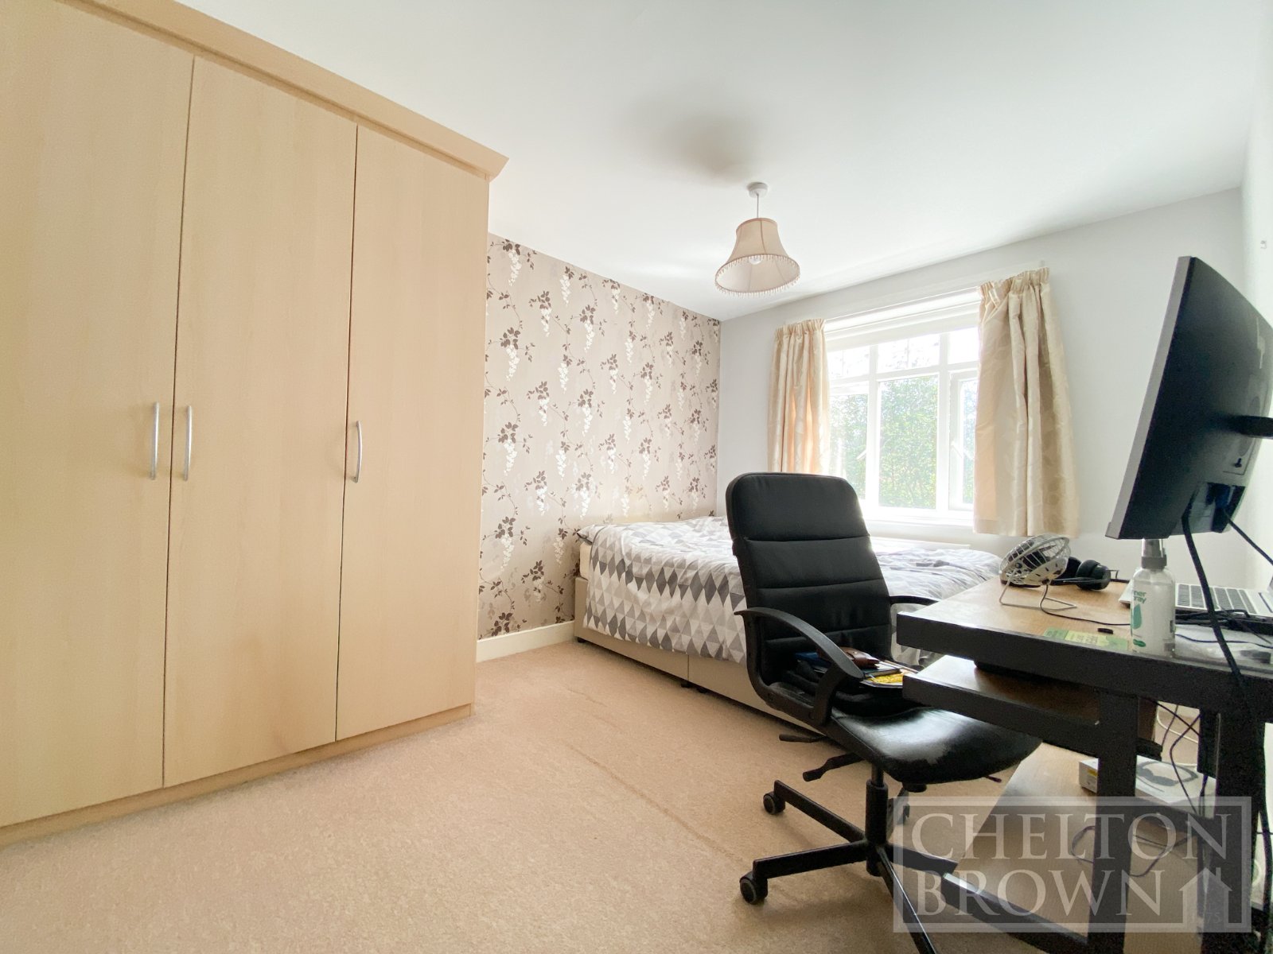
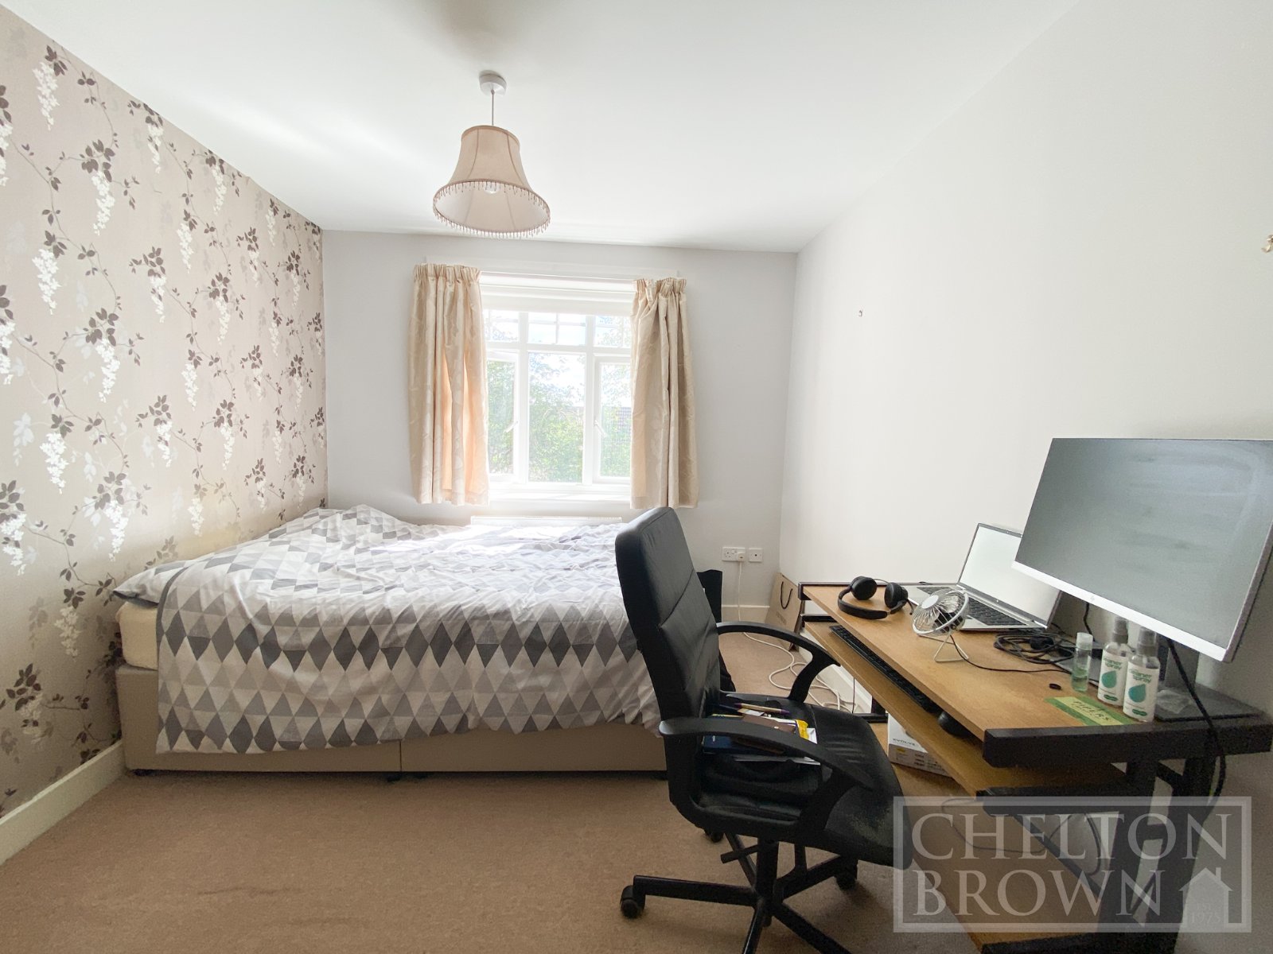
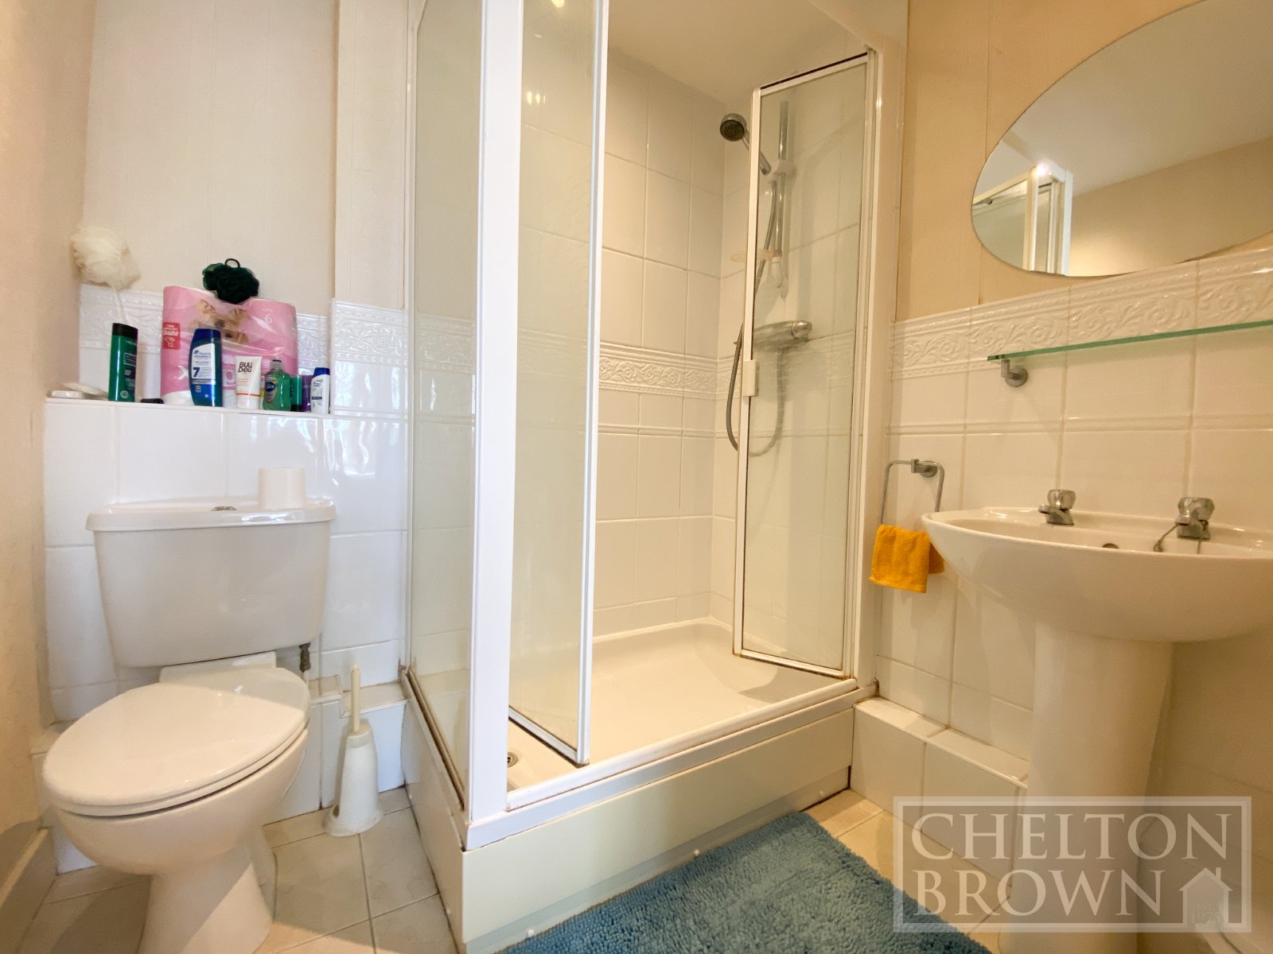
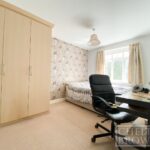
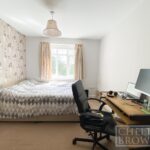
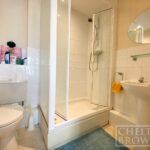
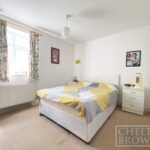
The main bedroom enjoys views from the side elevation and benefits from an ensuite shower room comprising a shower cubicle, pedestal wash hand basin and lowlevel WC, finished with complementary wall and floor tiling. Also includes fitted wardrobes.
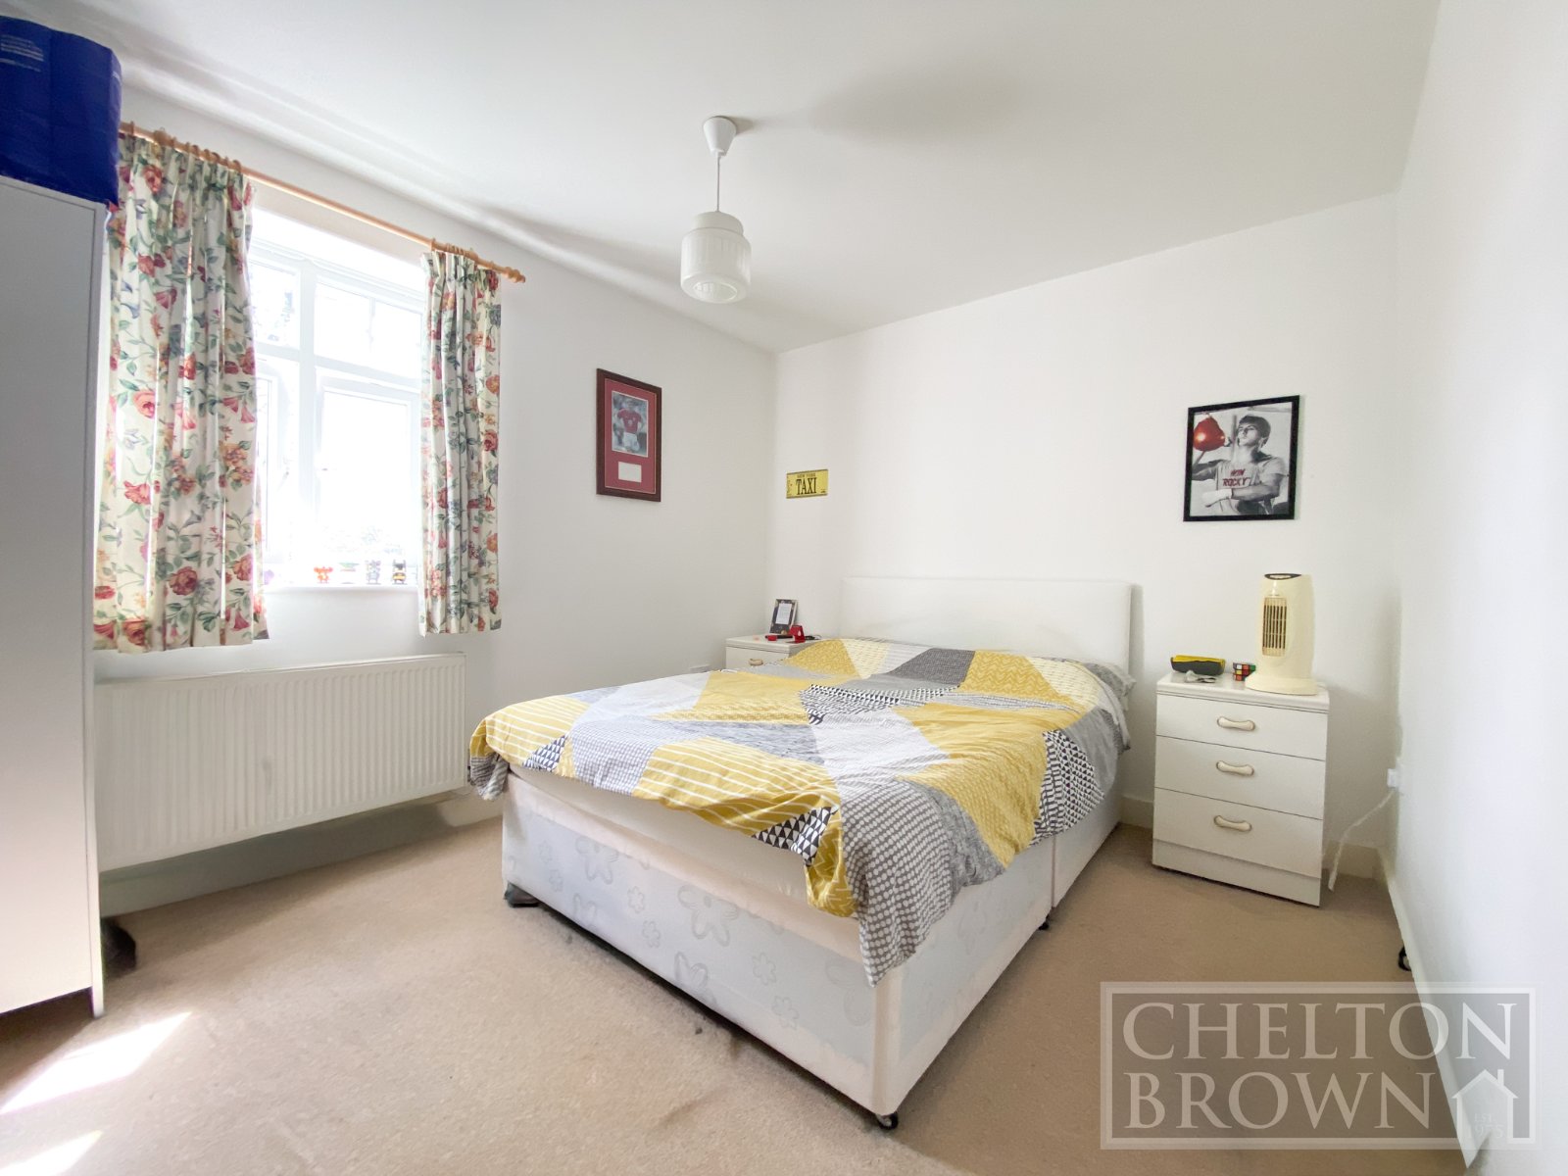
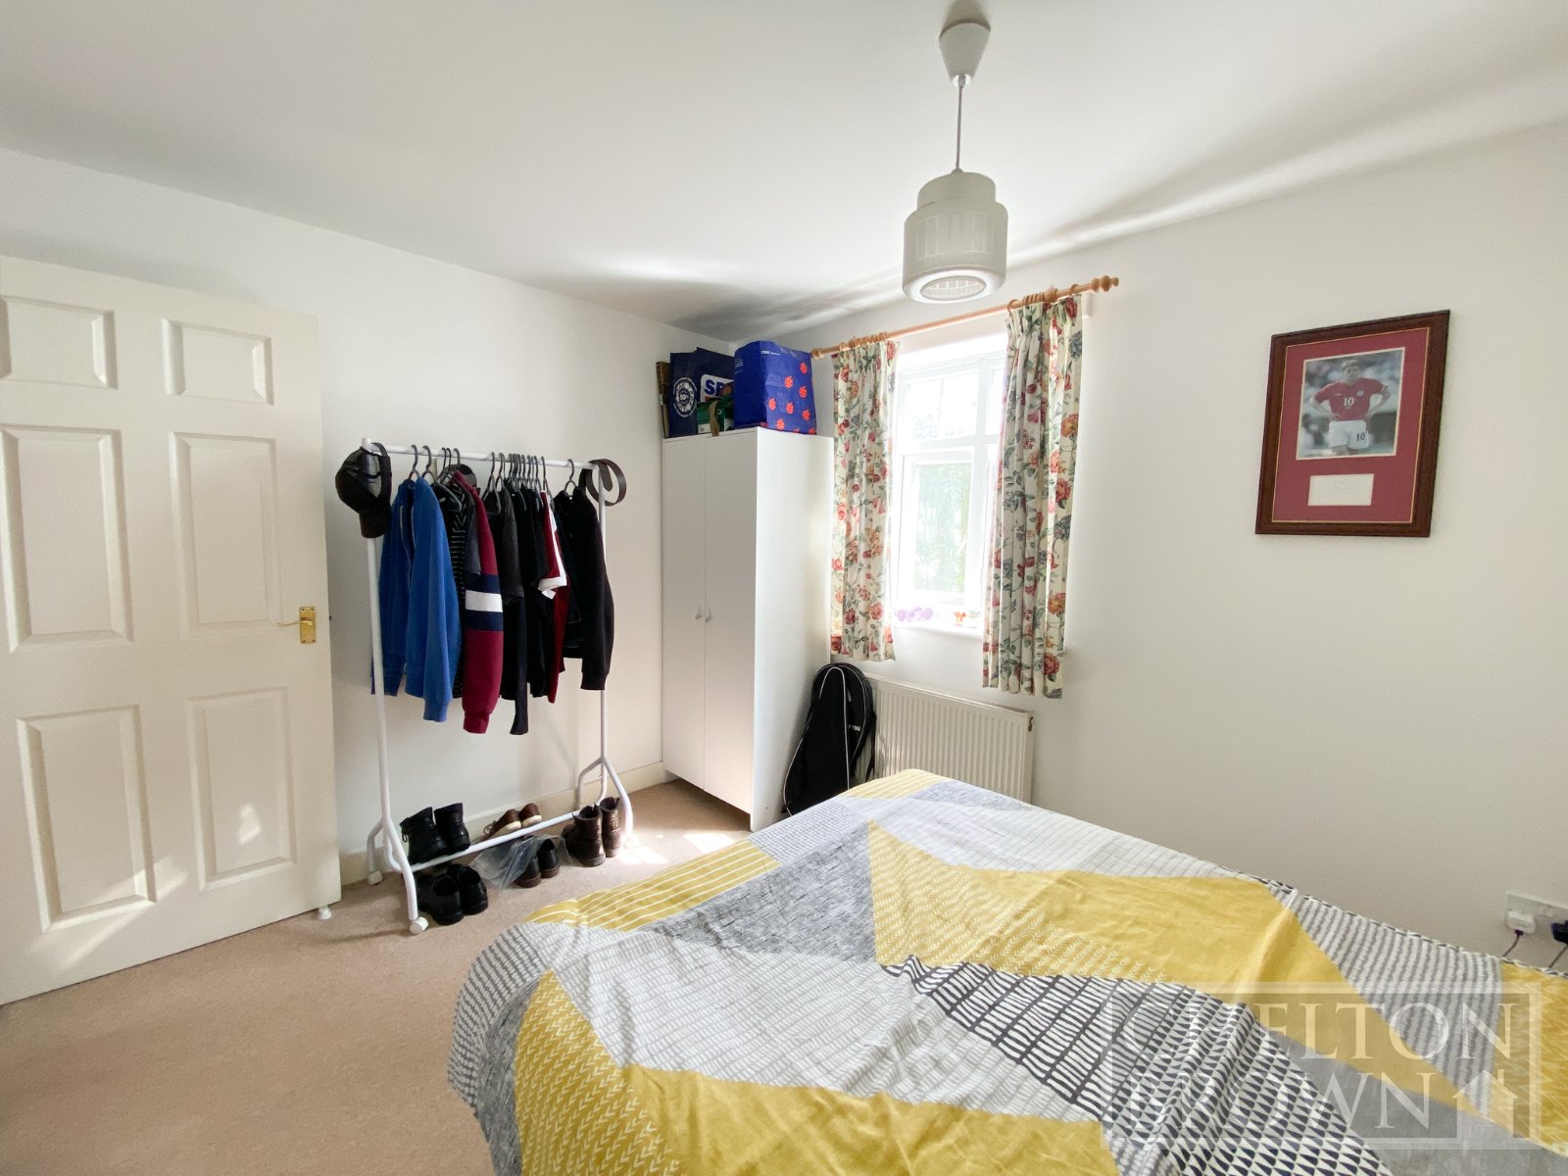
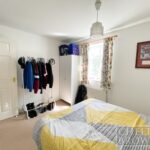
The second double bedroom also overlooks the side elevation.
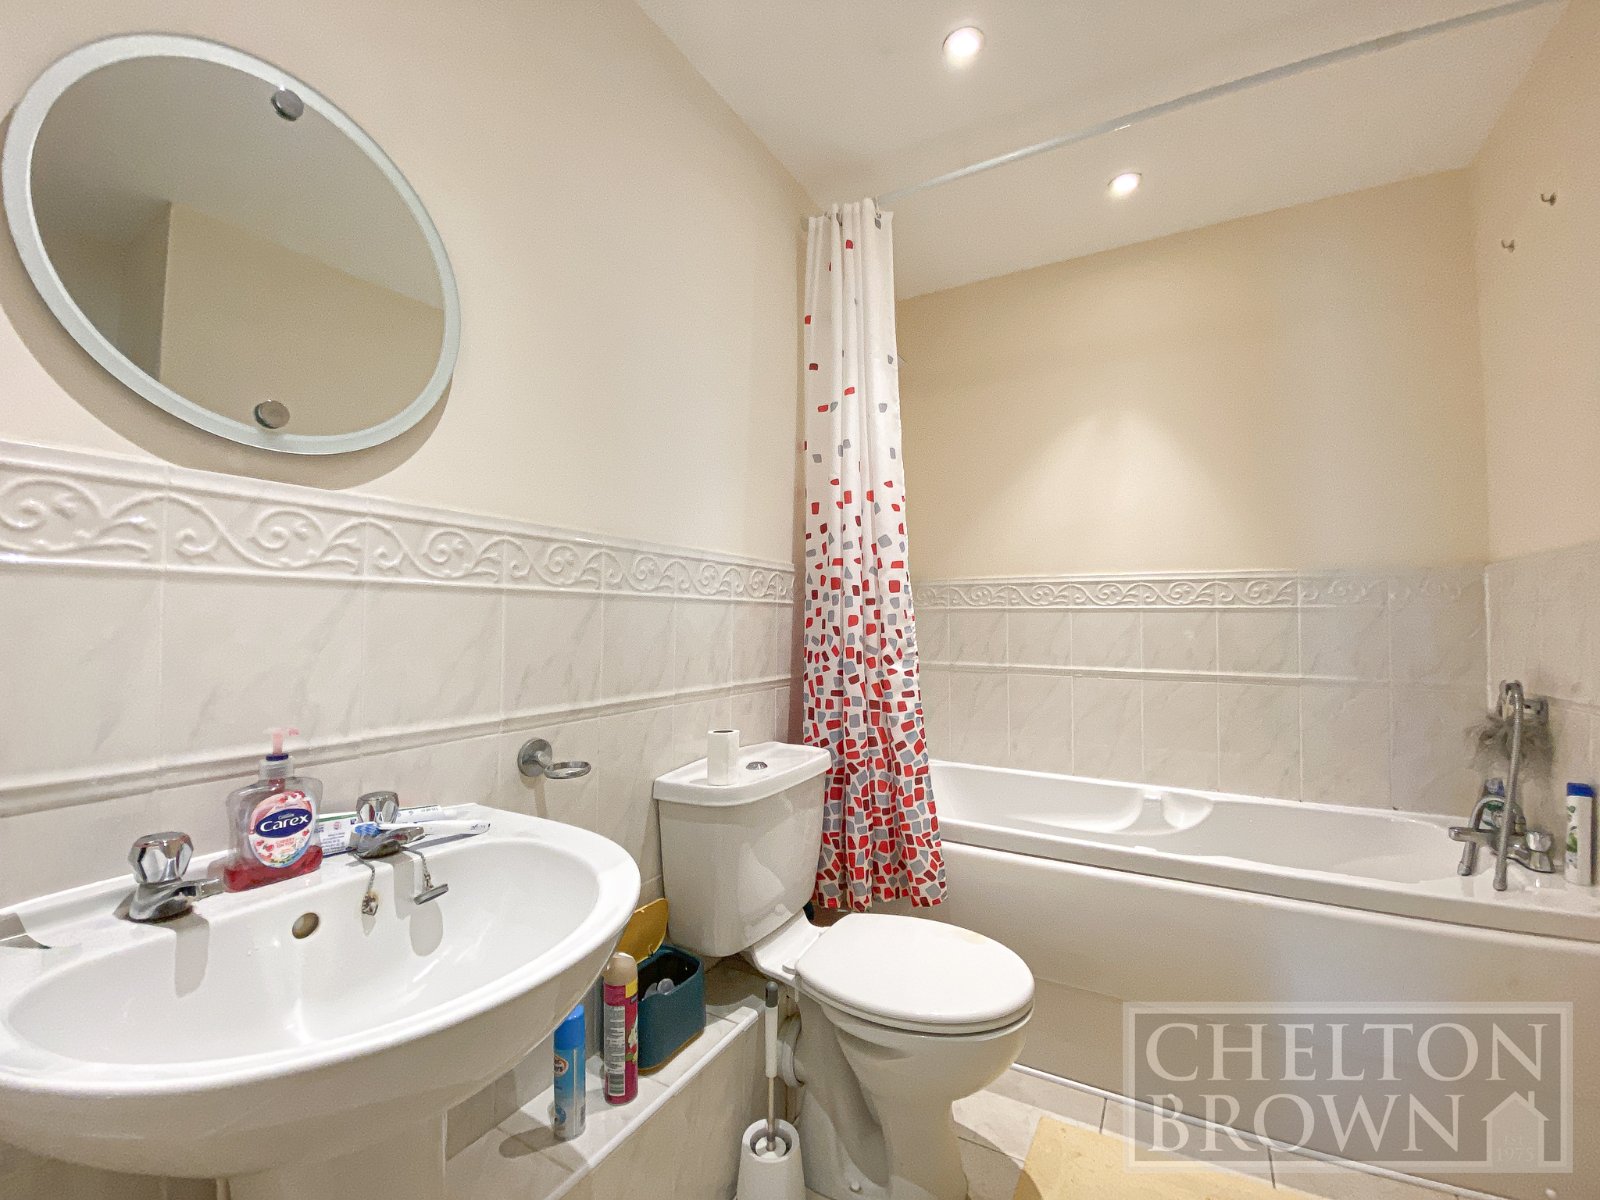
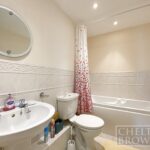
The bathroom comprises a panelled bath with shower over and glazed screen, pedestal wash hand basin and lowlevel WC, with complementary wall and floor tiling.
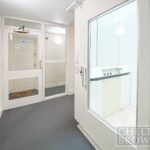
Lift to all floors, suitable for wheelchair access.
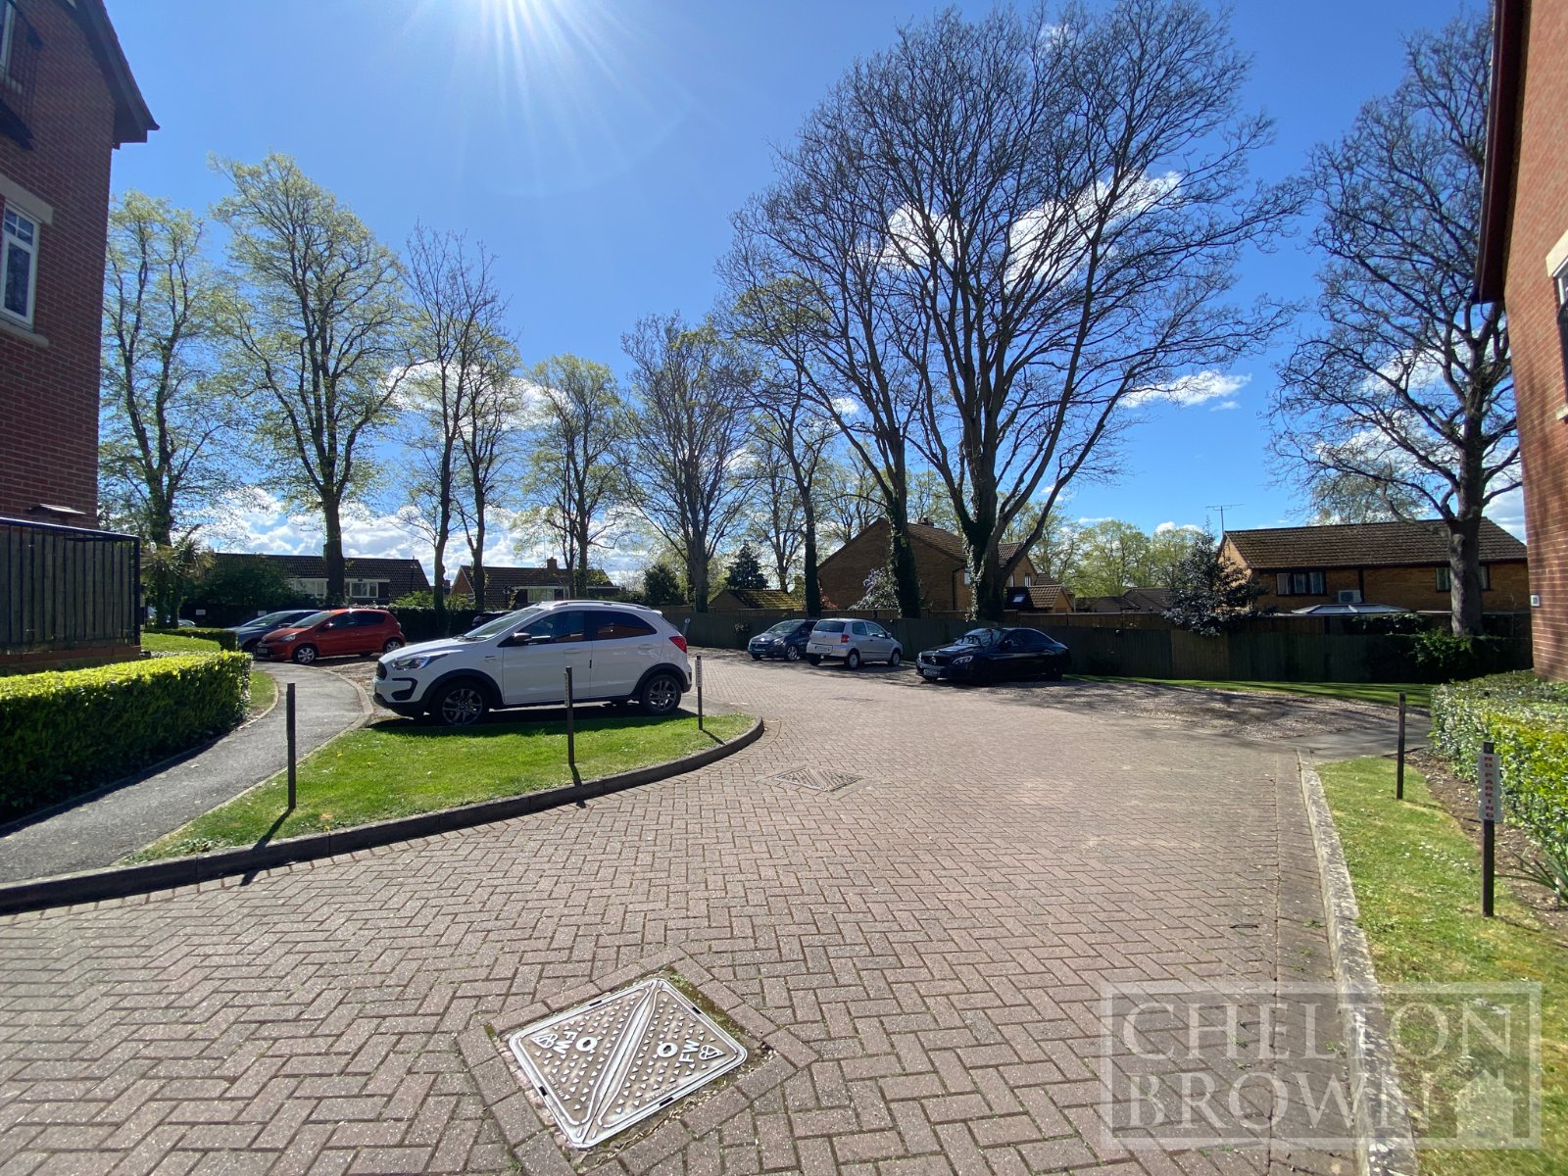
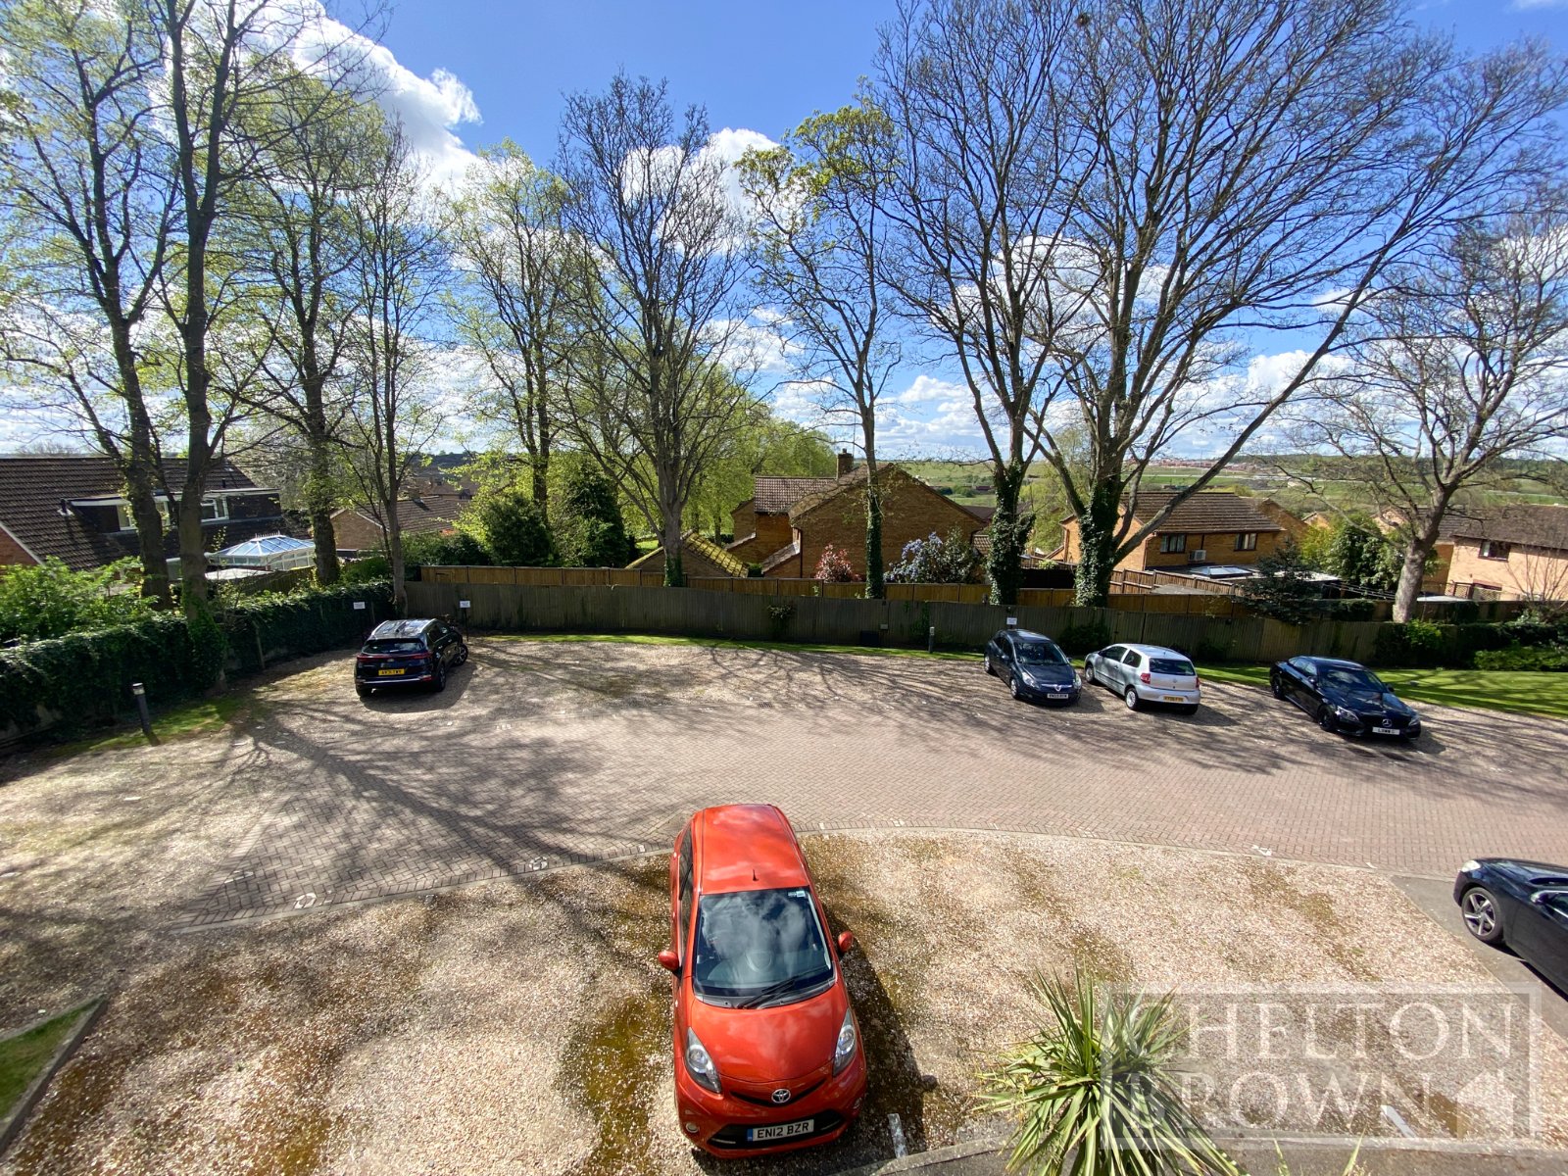
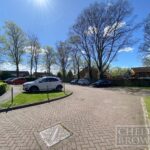
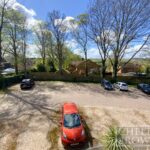
Outside, the property is approached via a shared private driveway and benefits from one allocated parking space, along with additional visitor parking.
Details of Tenancy
Currently let for £830pcm on periodic AST - To be sold with or without tenant in situ - Yield 6.2%
Lease term - 125 years From 1st May 2003 - 102 Years Remaining.
Service Charge - £1584.35 per annum
Ground Rent - £152.48. per annum
This information should be verified by your legal representative prior to the exchange of contracts.
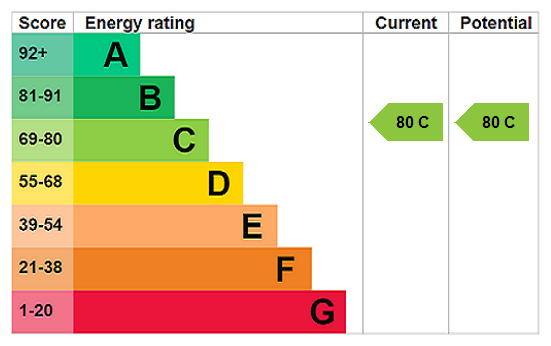
Council Tax Band C. EPC Rating C.
Entrance Hall
Entrance door, entry security phone, two storage cupboards, doors to lounge/diner, bedrooms and bathroom.
Lounge / Diner 4.263m x 4.356m
Double glazed French doors to Juliette balcony, two double glazed windows to the side aspect, two radiators, TV and telephone points.
Kitchen 2.353m x 3.168m
A fitted kitchen comprising a range of wall and base mounted storage units with work surfaces over, stainless sink with mixer tap and drainer,
Bedroom One 4.091m x 2.82m
Double glazed window to the side aspect, fitted wardrobes and door into ensuite.
Ensuite 1.902m x 1.899m
Shower cubicle, wash hand basin, low level WC, part tiled walls and extractor fan.
Bedroom Two 3.543m x 2.752m
Double glazed window to the side aspect.
Bathroom 2.451m x 2.110m
Bath with mixer tap and shower attachment, wash hand basin, low level WC, shaver point, inset ceiling lights, extractor fan, part tiled walls and radiator.