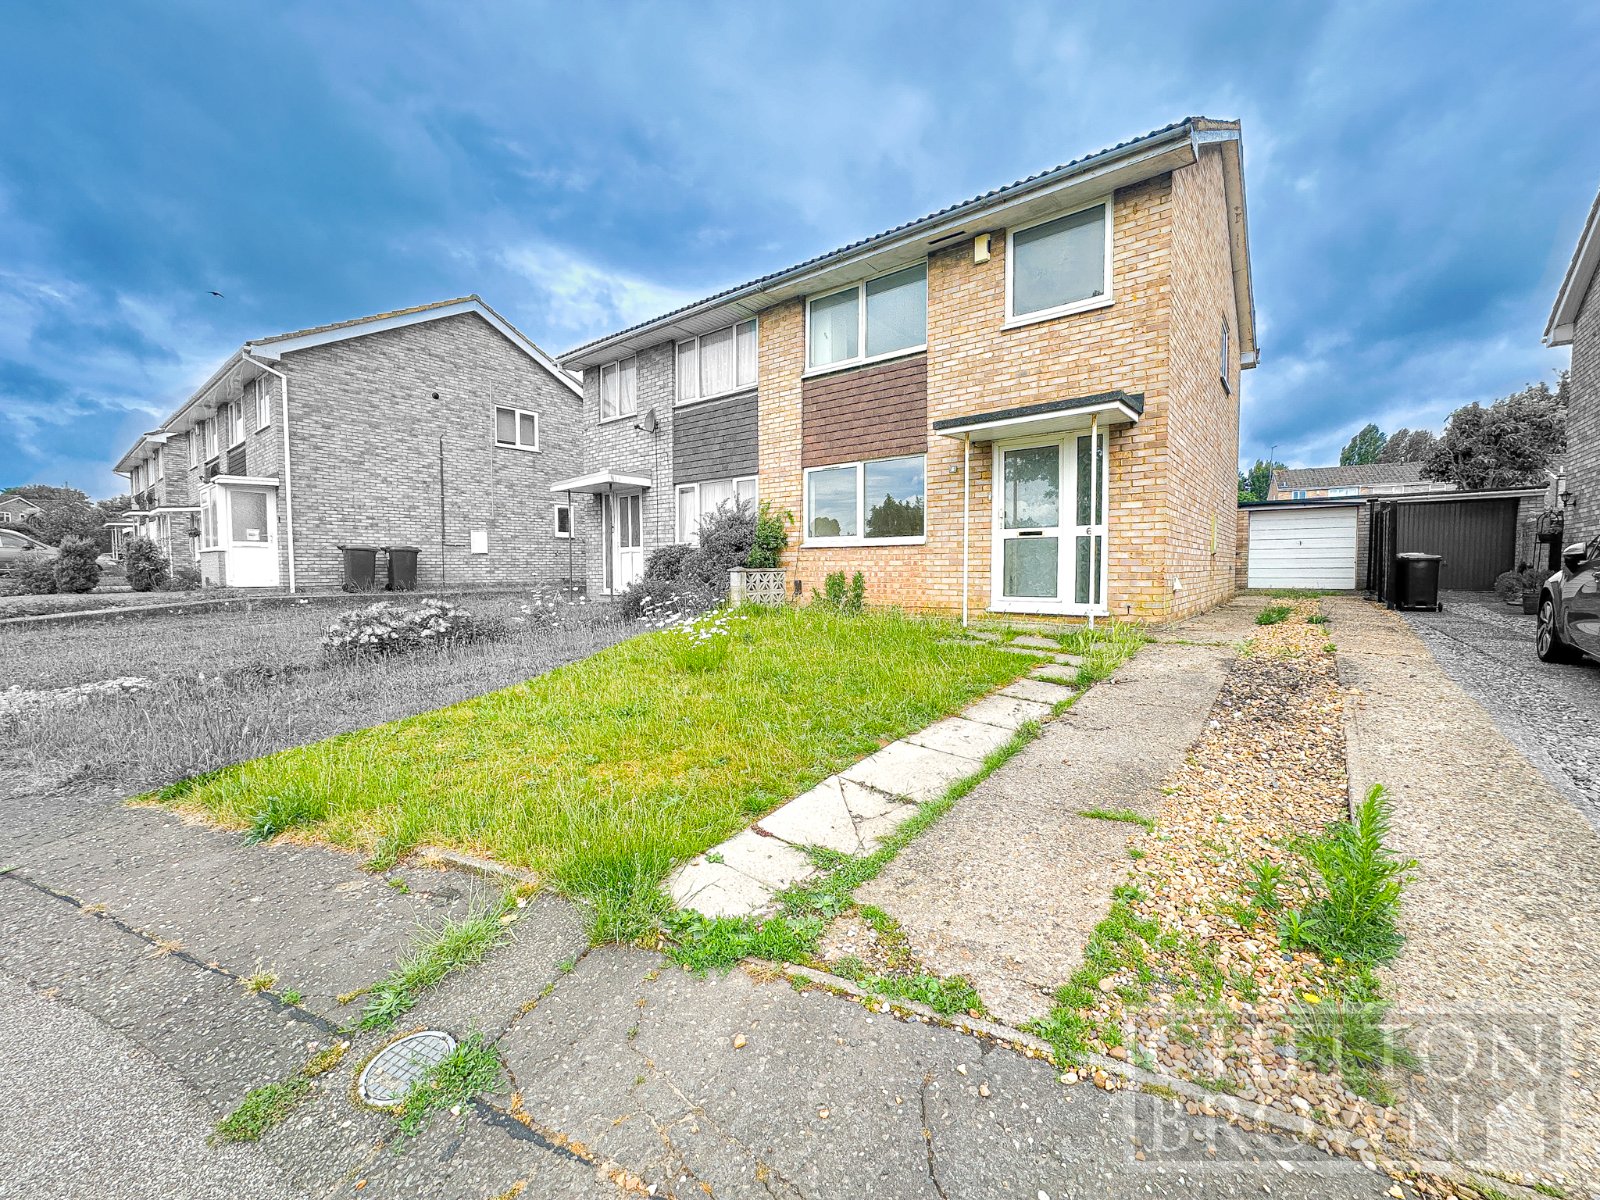
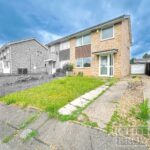
Chelton Brown are pleased to present this three bedroom semi-detached property in the popular Arbours area, offering an excellent investment opportunity.
In need of refurbishment, the property provides strong scope for modernisation and potential uplift in value. The home is heated via a gas-fired warm air system. Recently serviced.
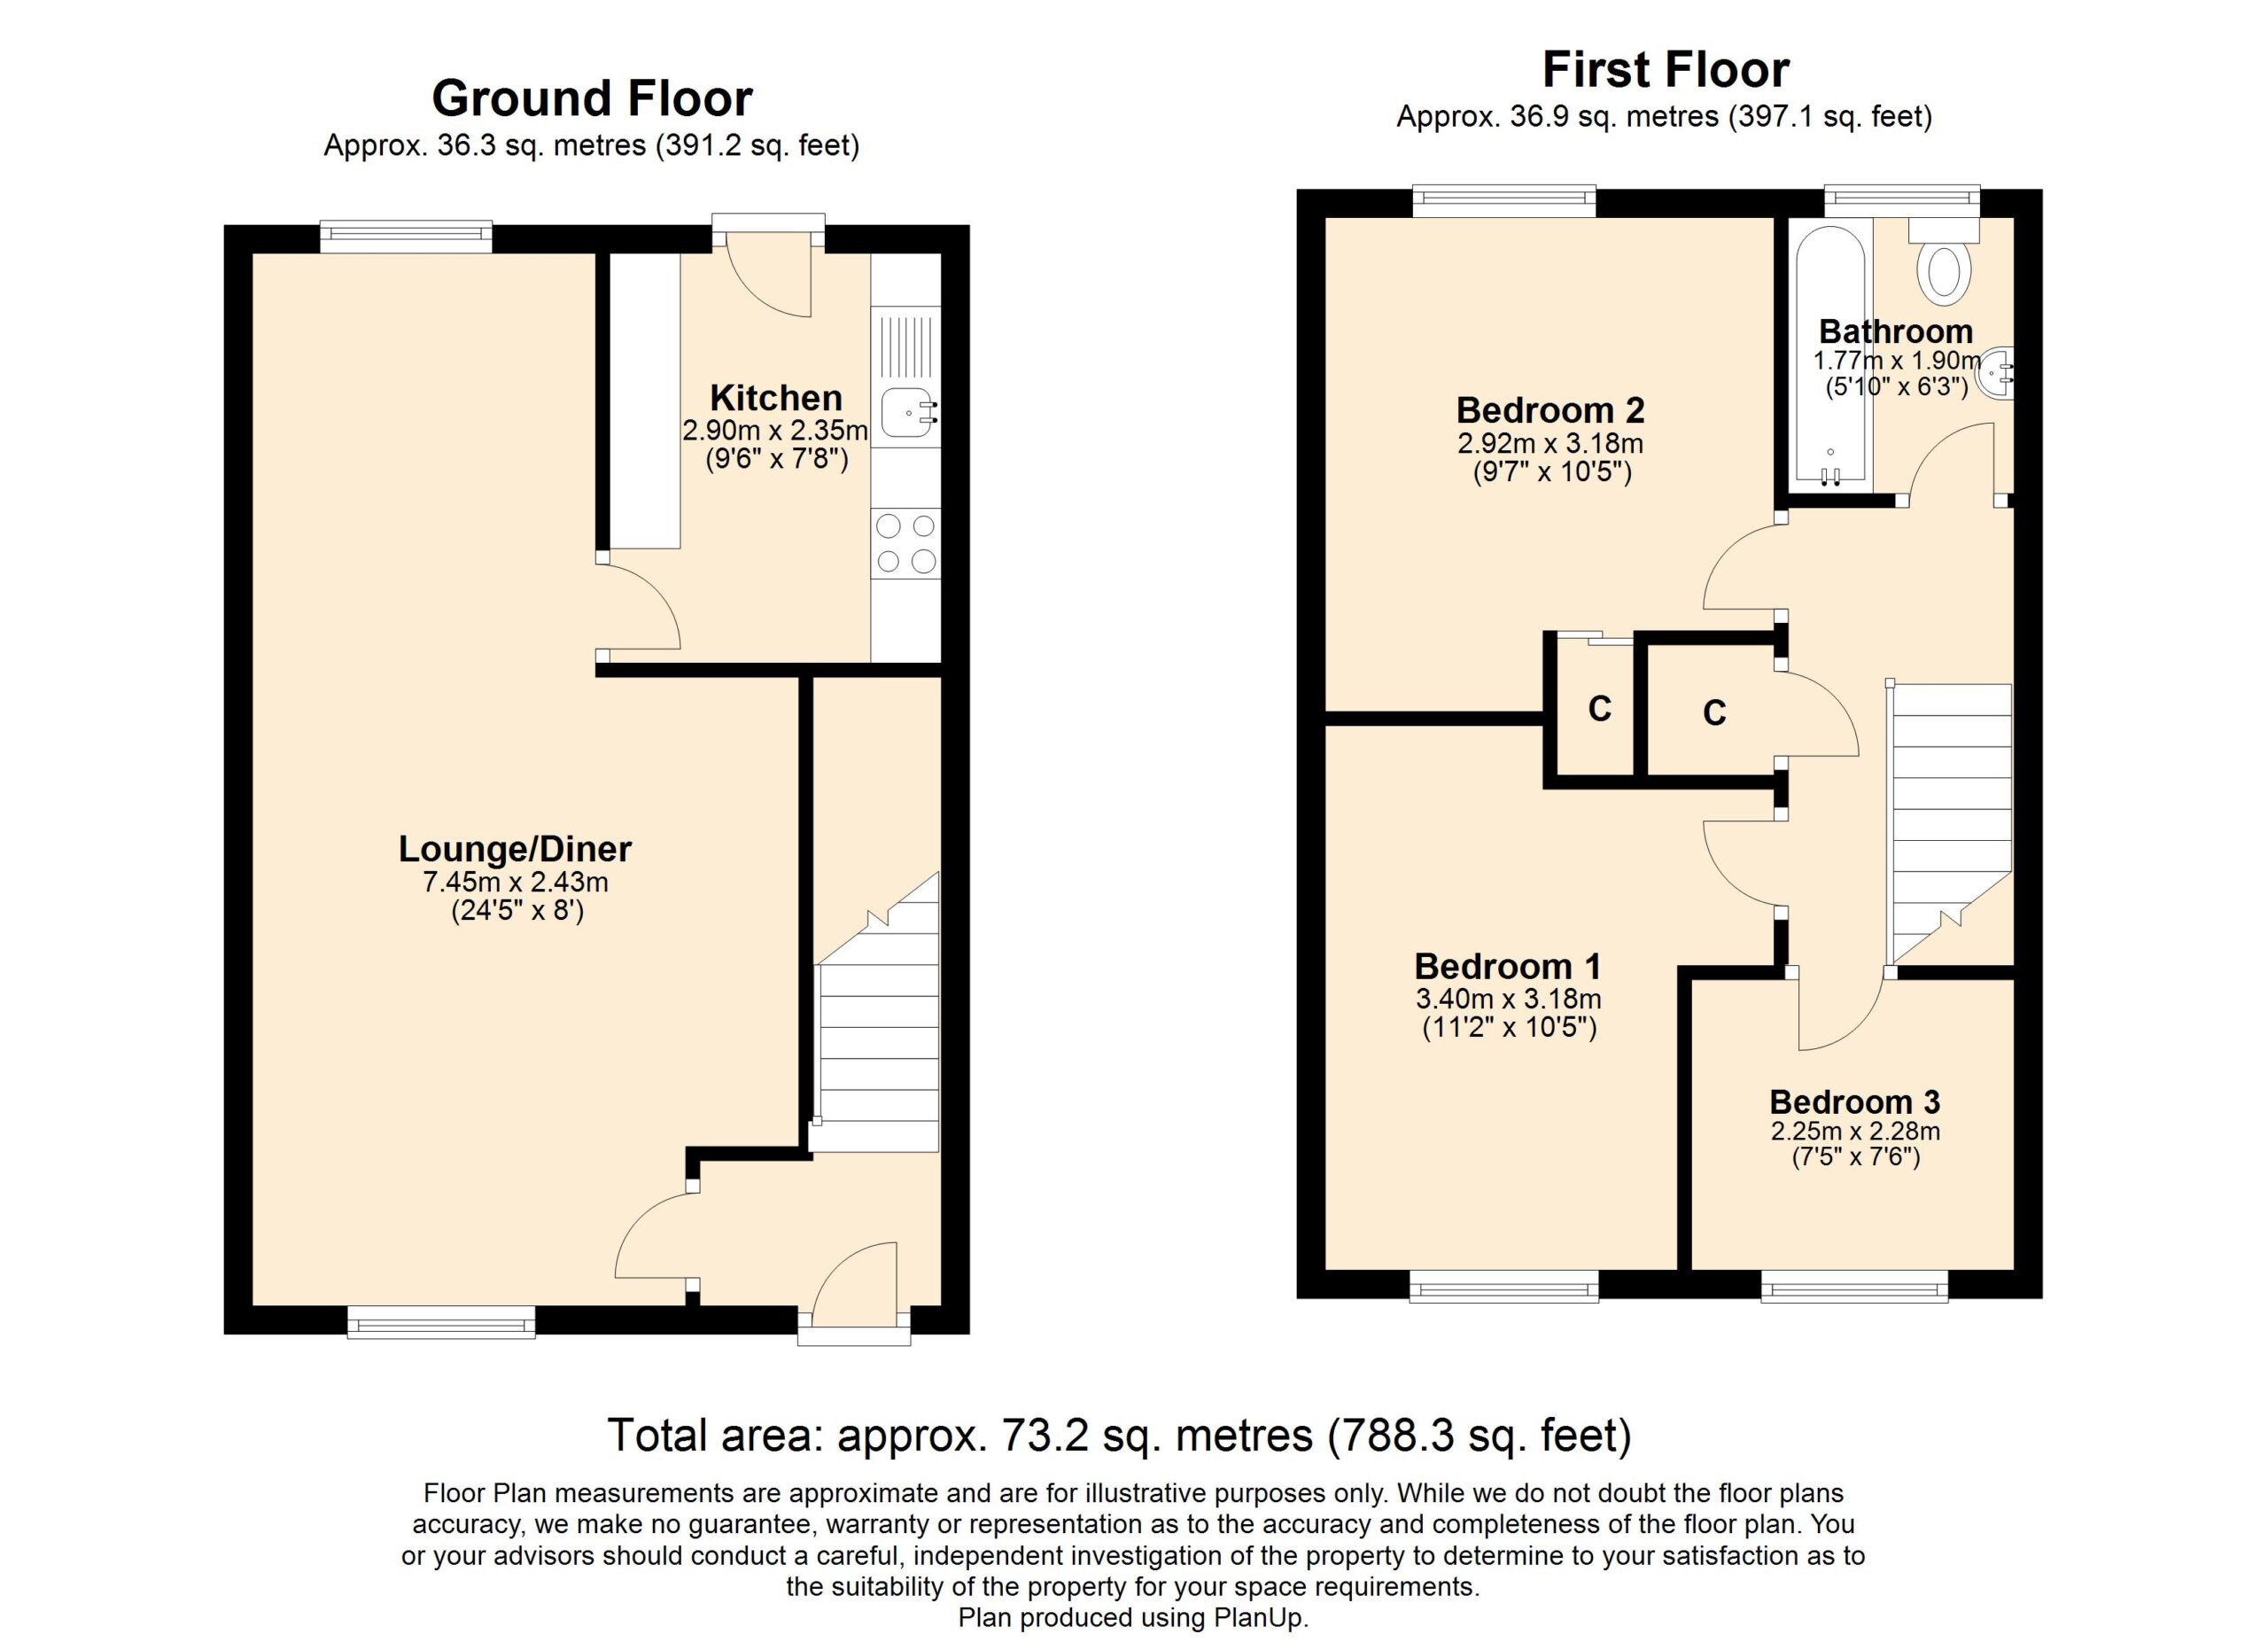
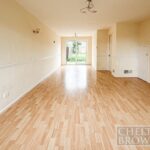
The accommodation currently comprises an entrance hallway, leading into an open-plan lounge/diner and kitchen.
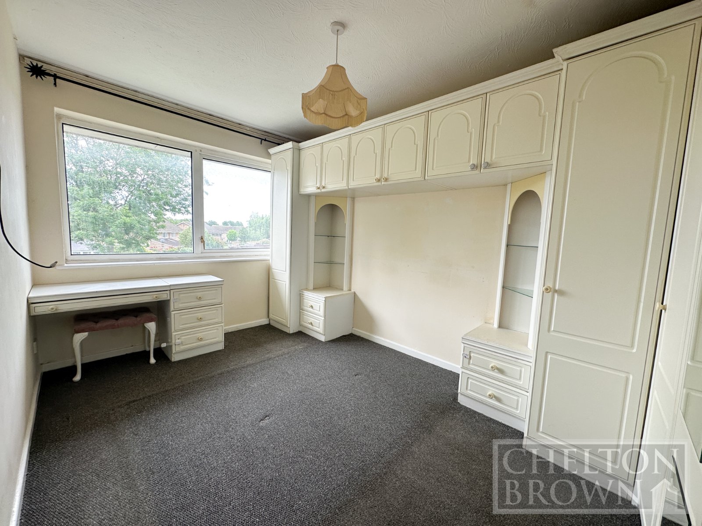
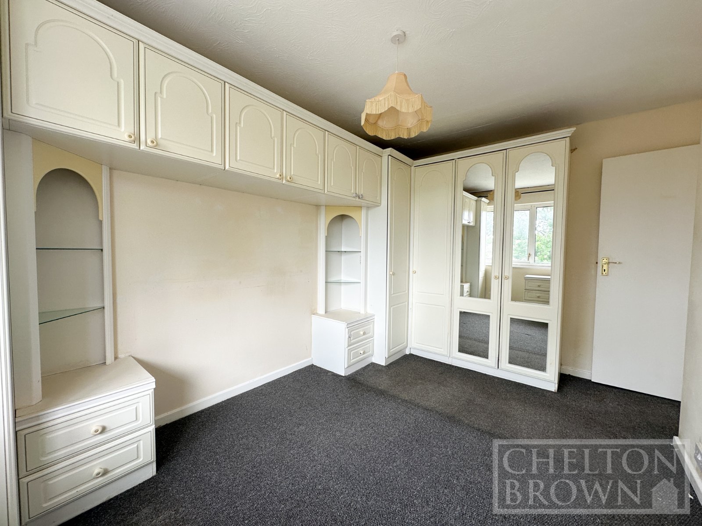
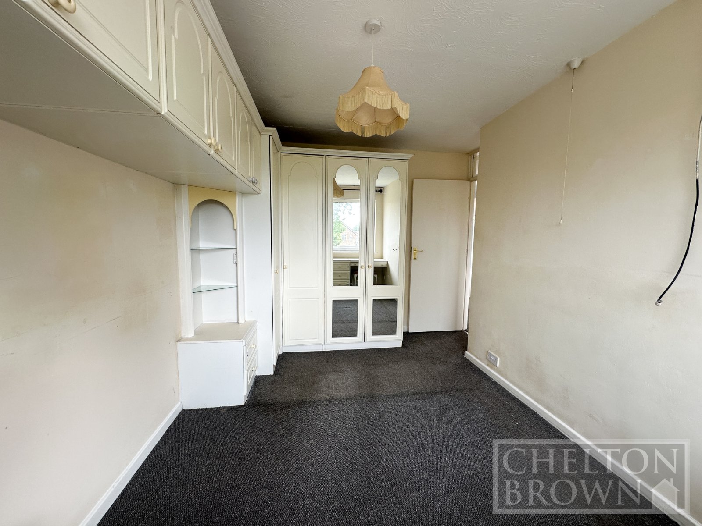
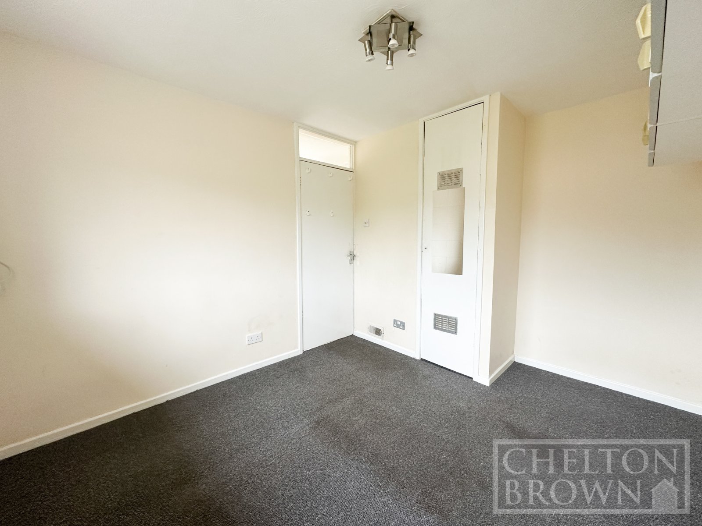
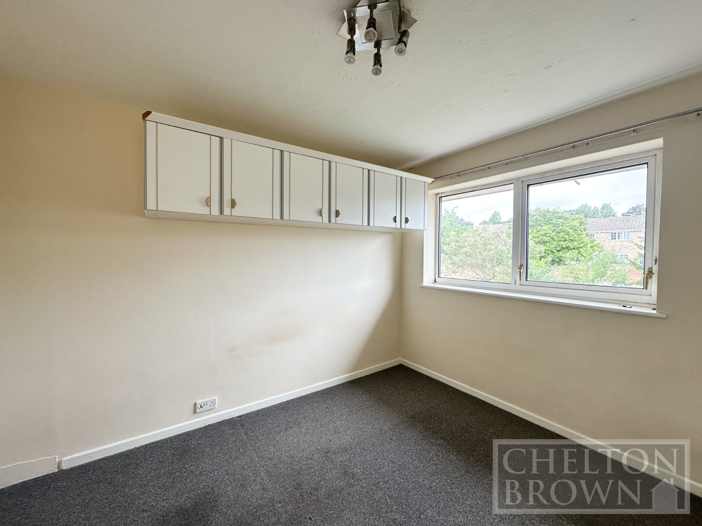
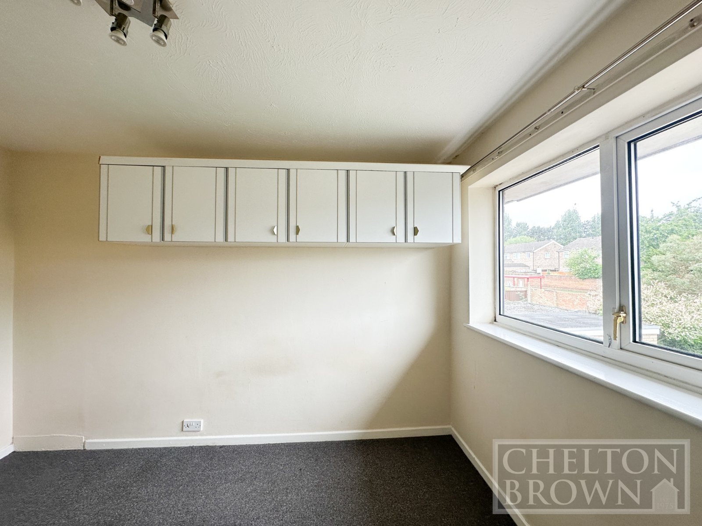
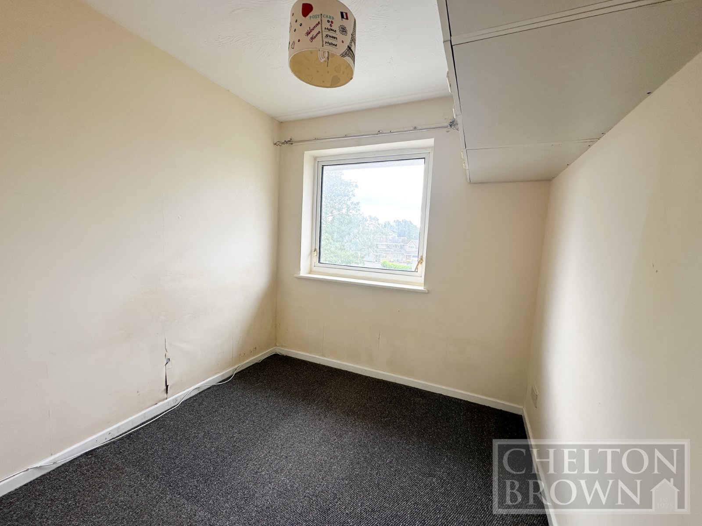
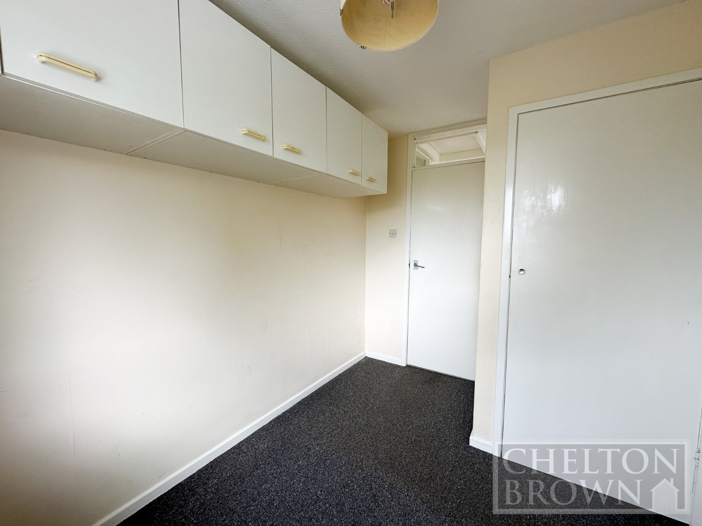
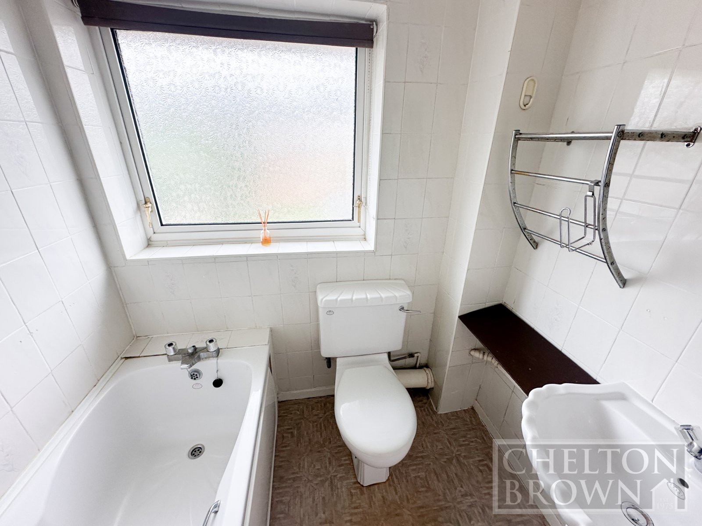
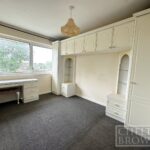
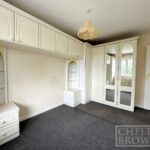
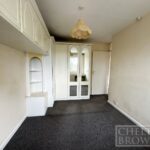
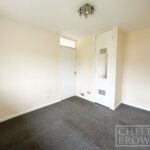
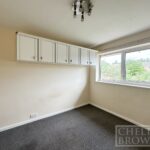
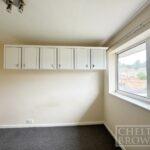
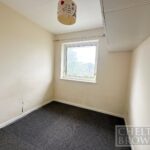
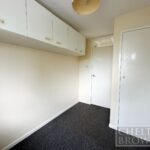
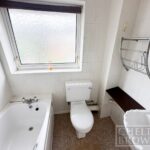
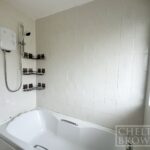
To the first floor are two well-sized double bedrooms, both with built-in storage, a generous third bedroom, and a family bathroom with a three-piece suite.
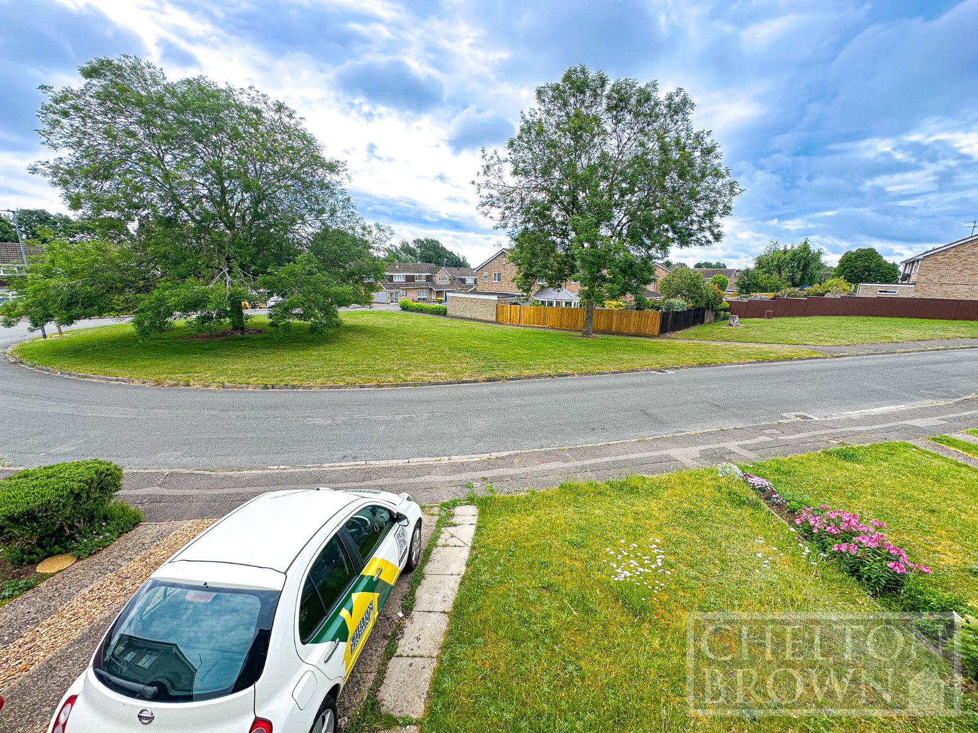
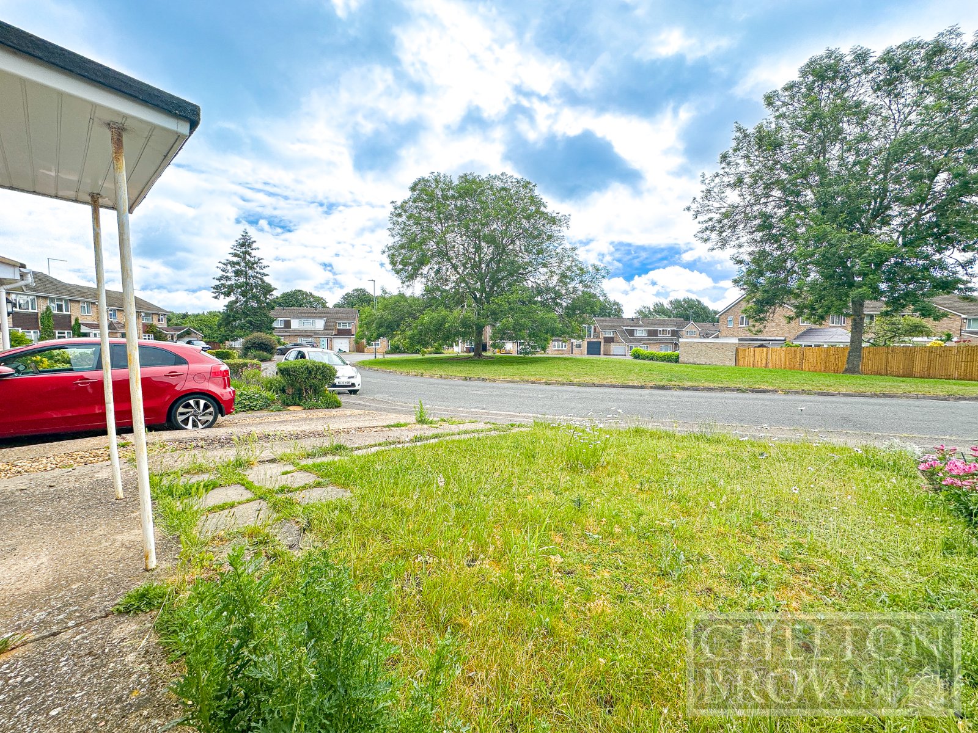
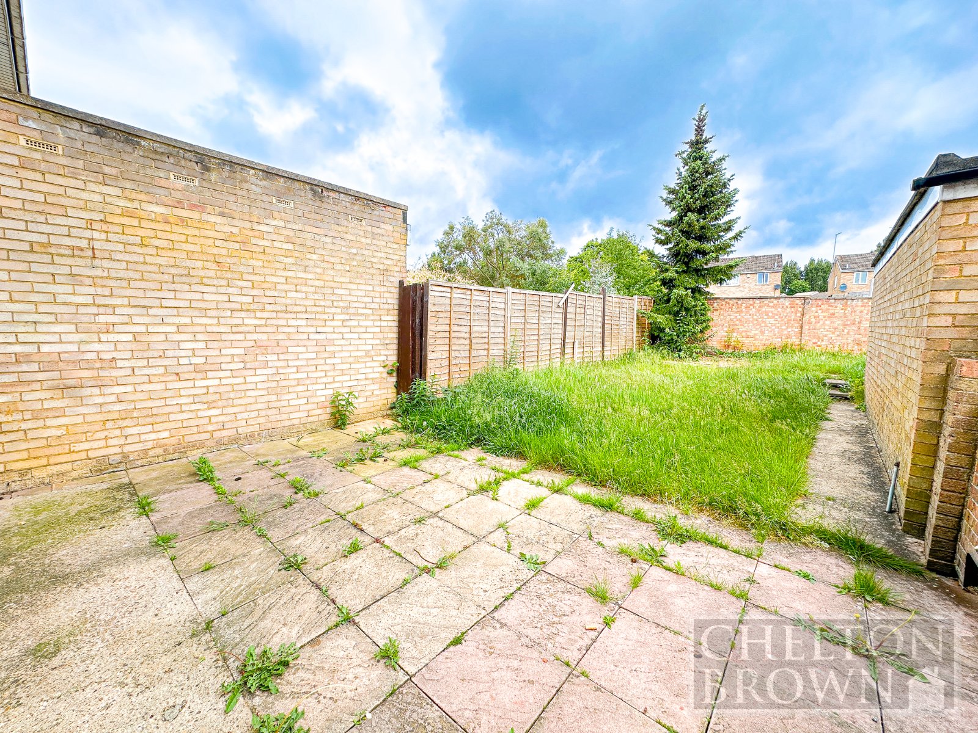
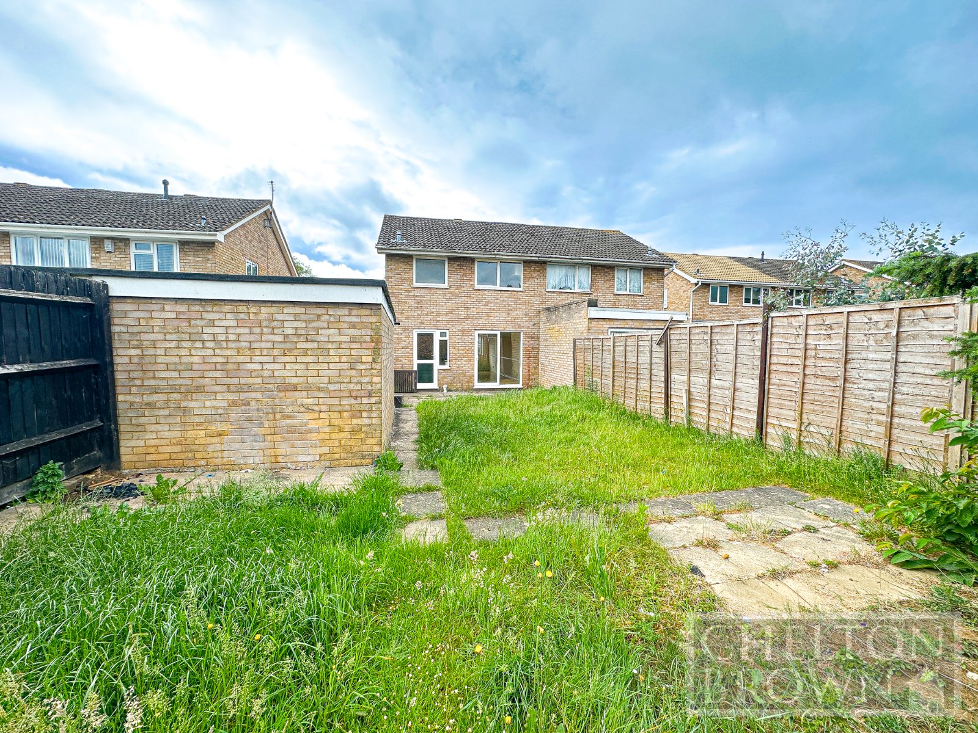
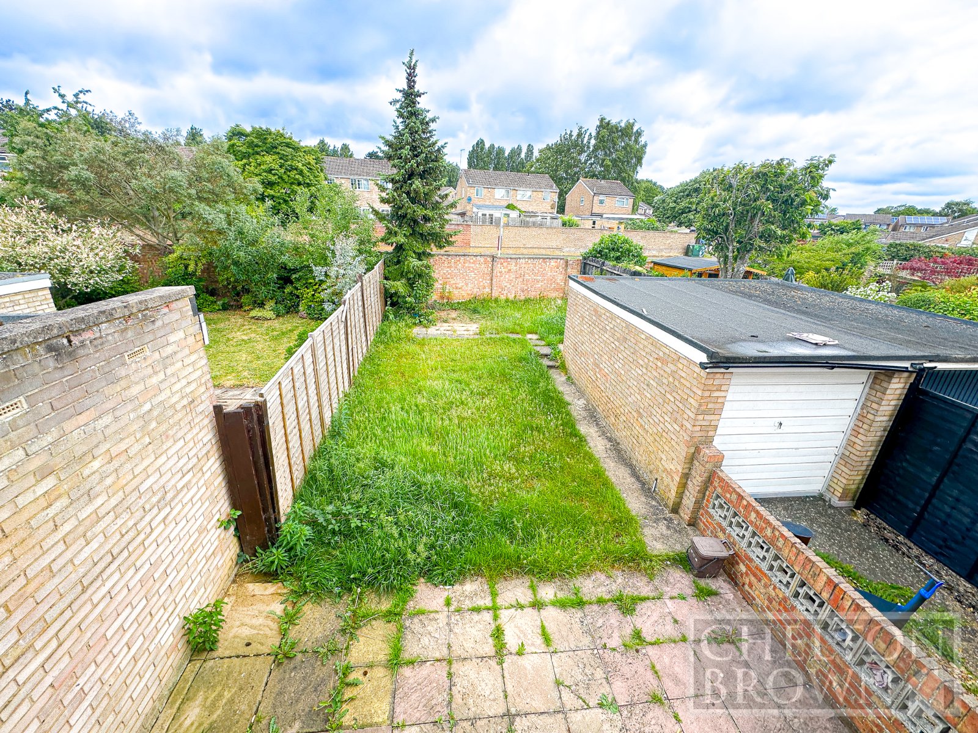
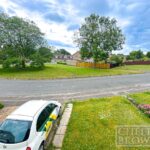
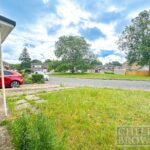
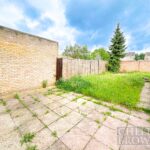
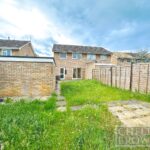
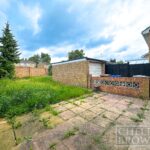
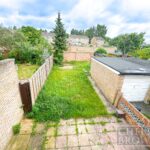
Externally, the property stands out with its generous plot, overlooking a green and benefiting from low-maintenance gardens to both the front and rear.
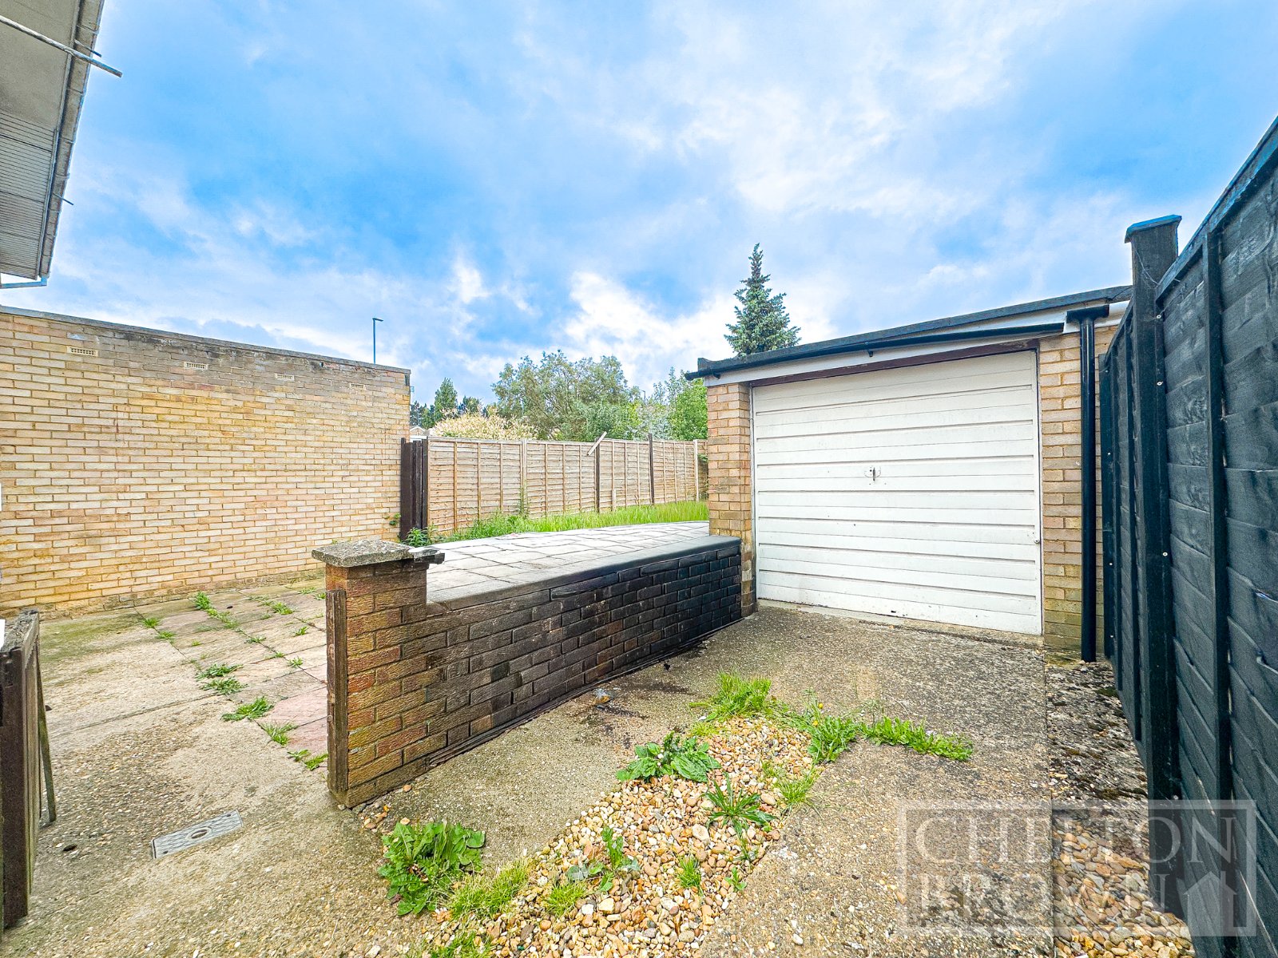
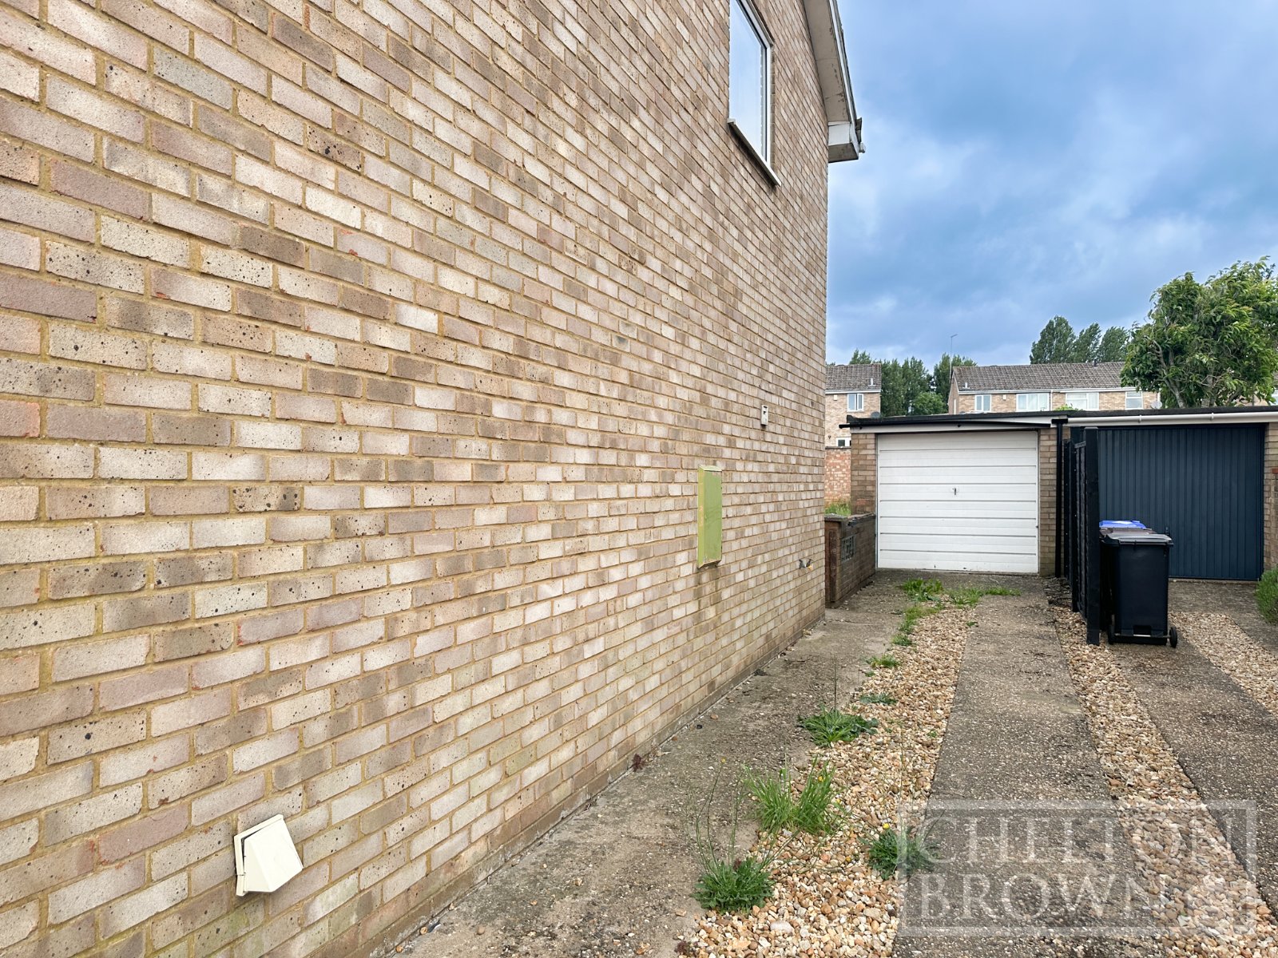
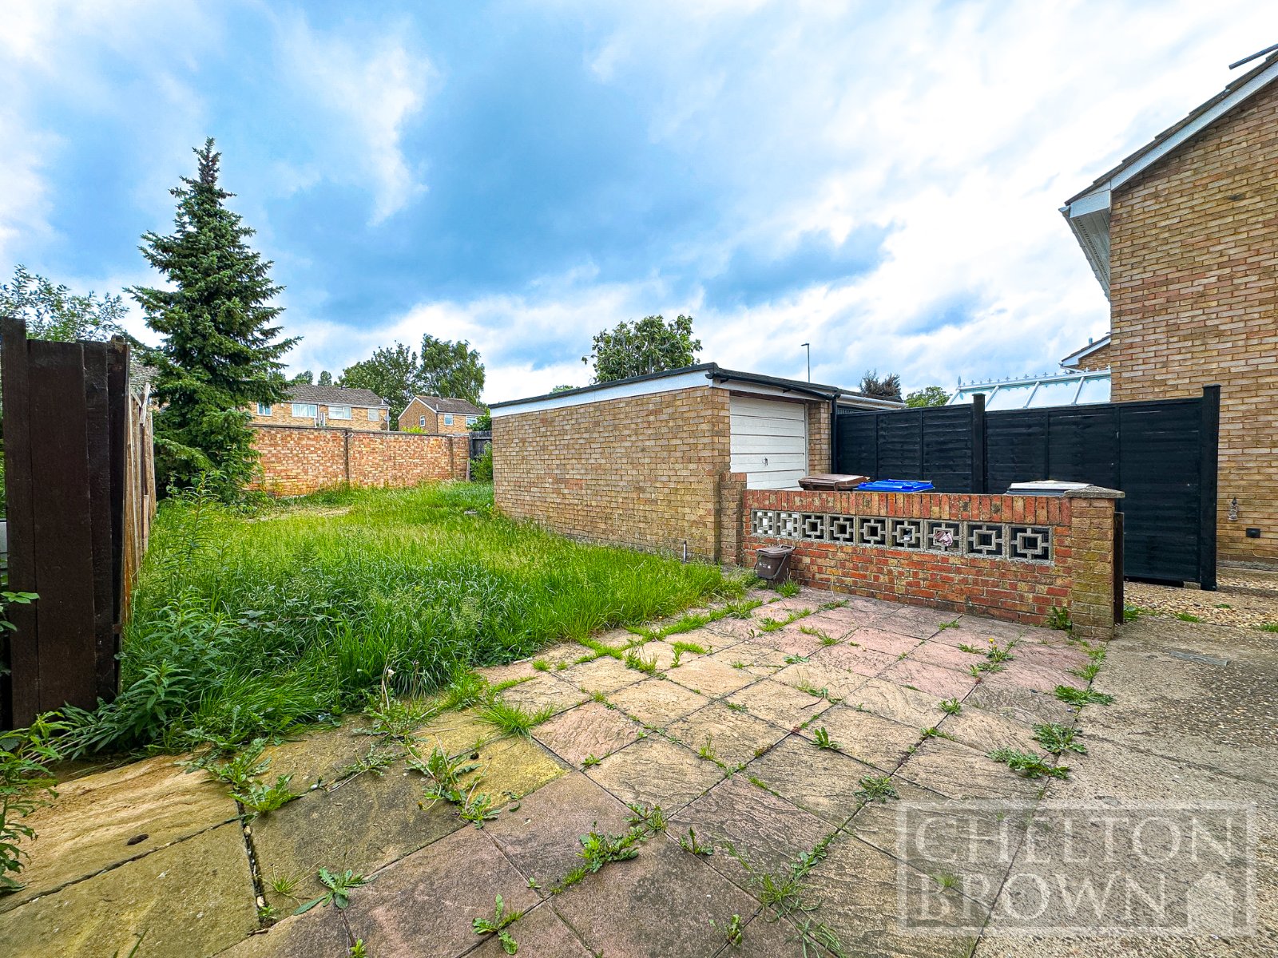
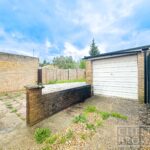
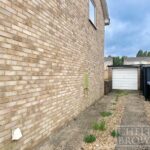
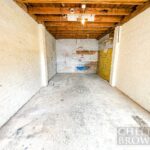
Additional features include a single garage and a driveway providing off-road parking for multiple vehicles—key selling points for both tenants and owner-occupiers.
The location is particularly appealing, with Northampton College (Booth Lane North Campus), Weston Favell Academy, and The Arbours Primary School all within walking distance. The property also benefits from excellent transport links, with easy access to the A43 and A45, supporting strong local demand.
This is an ideal opportunity for investors and first time buyers seeking a project with refurbishment potential in a well-established residential area.
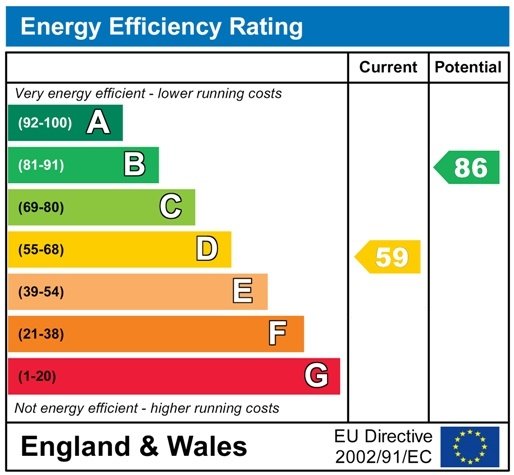
EPC Rating: D
Council Tax Band: C
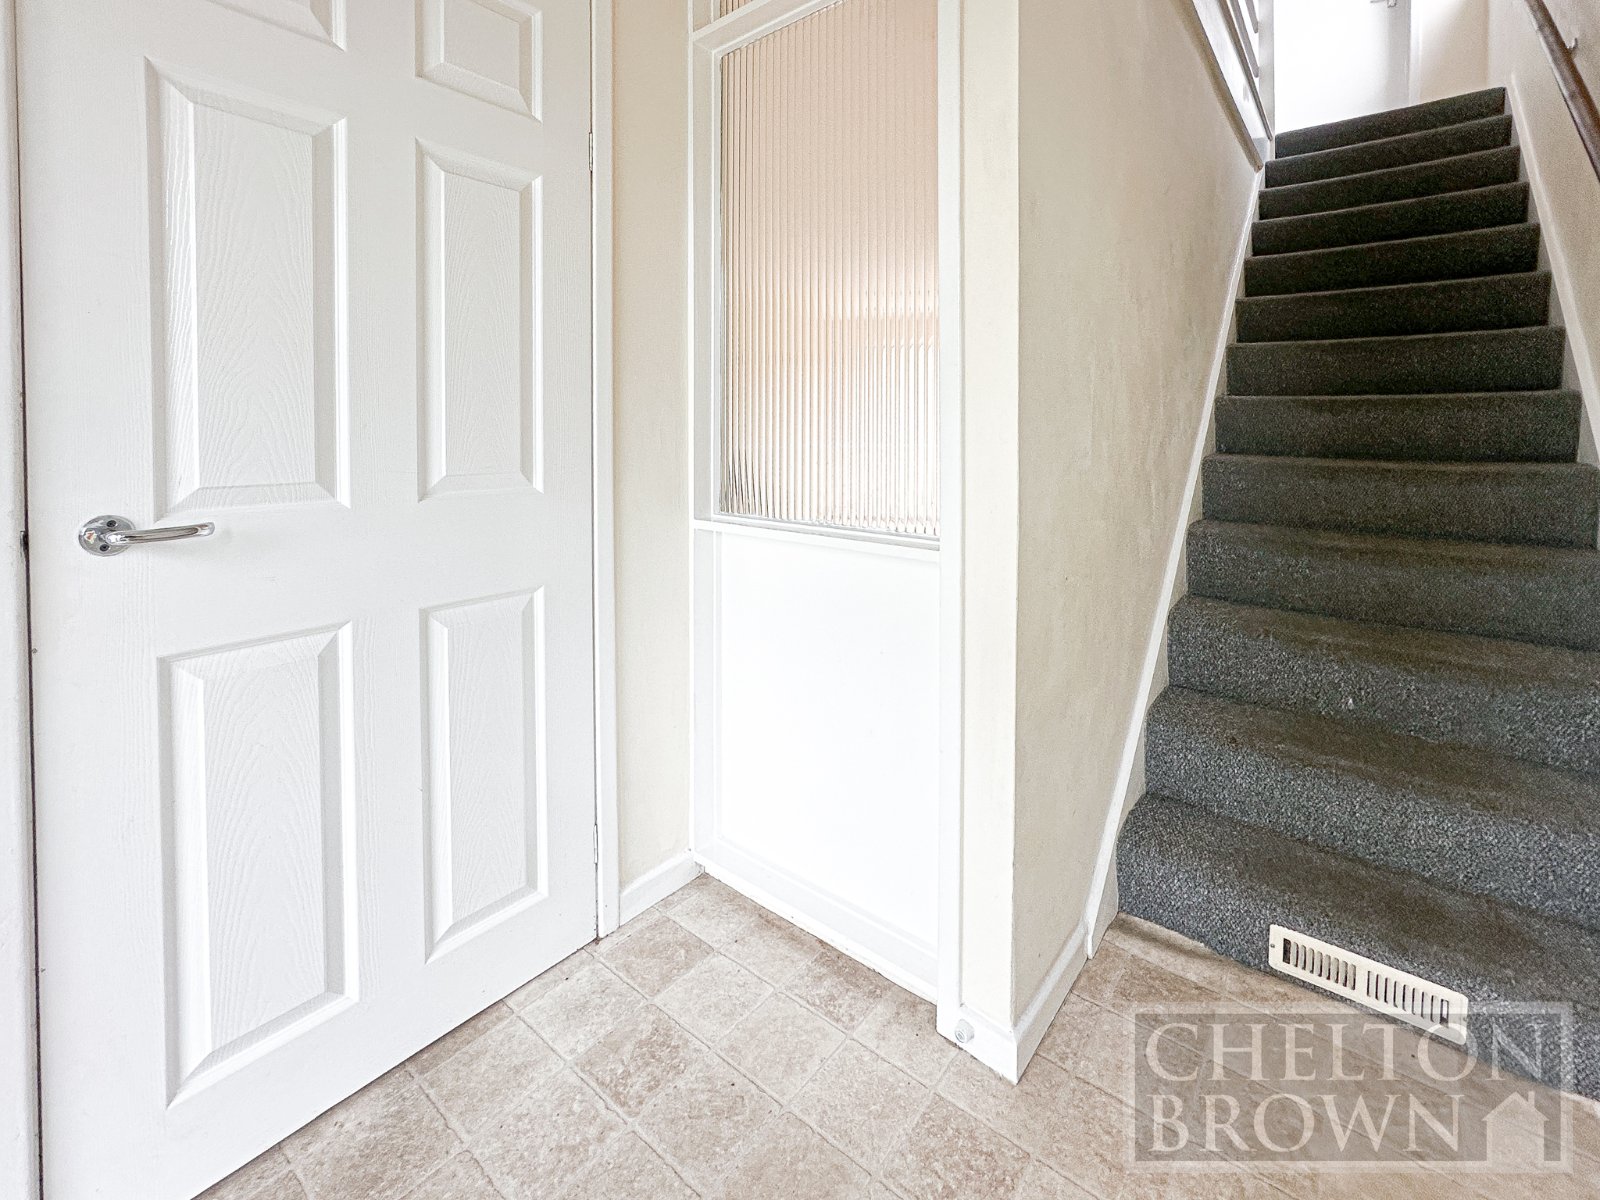
ENTRANCE
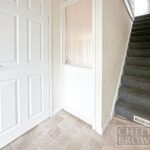
uPVC double glazed front door. Staircase rising to landing.
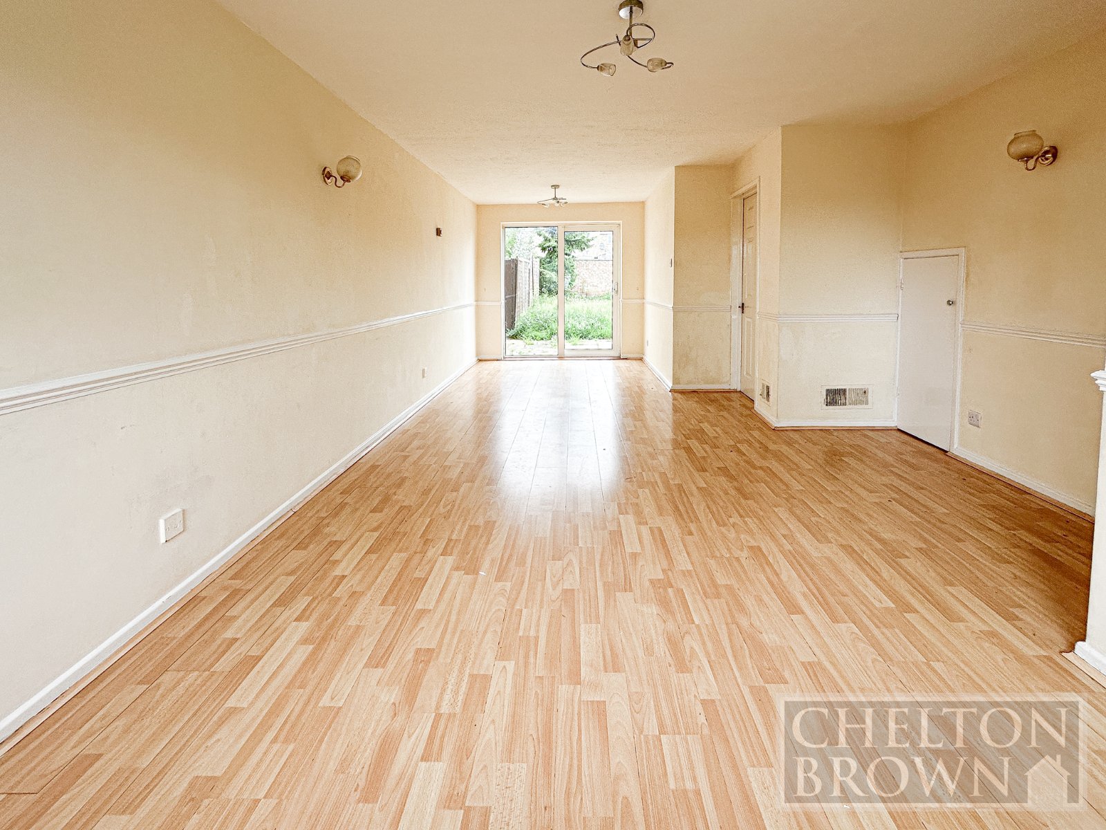
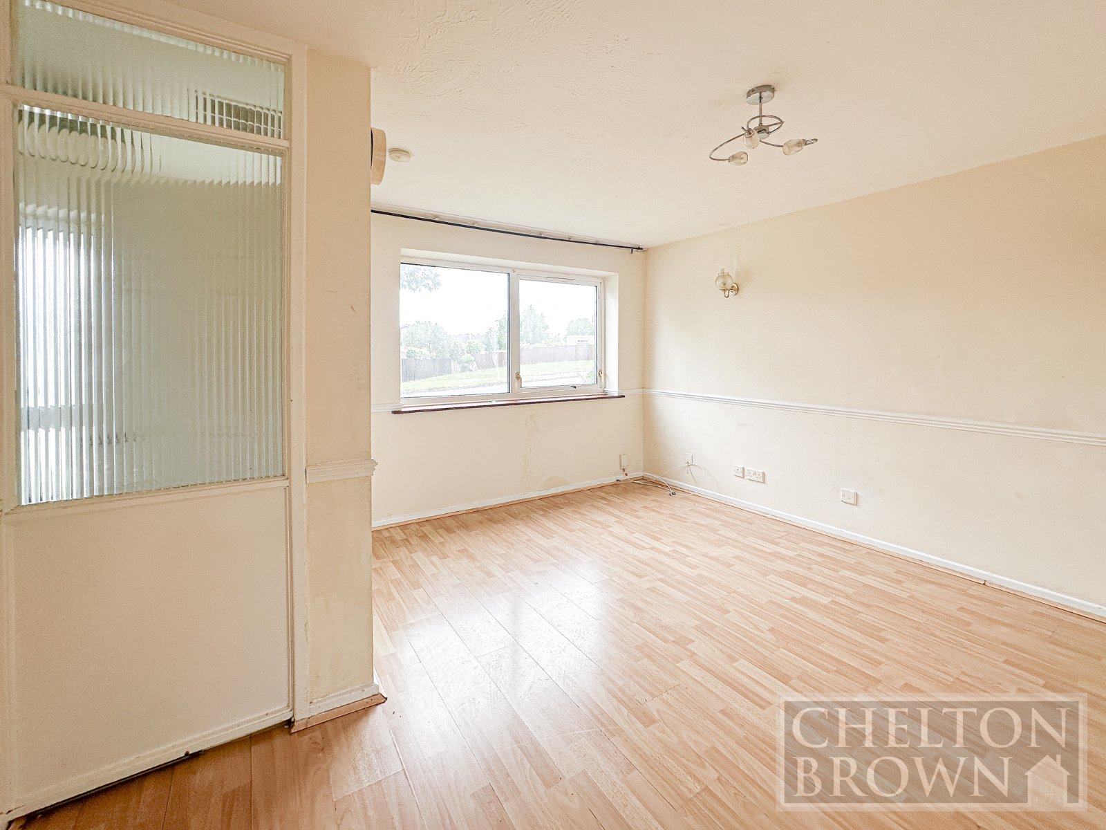
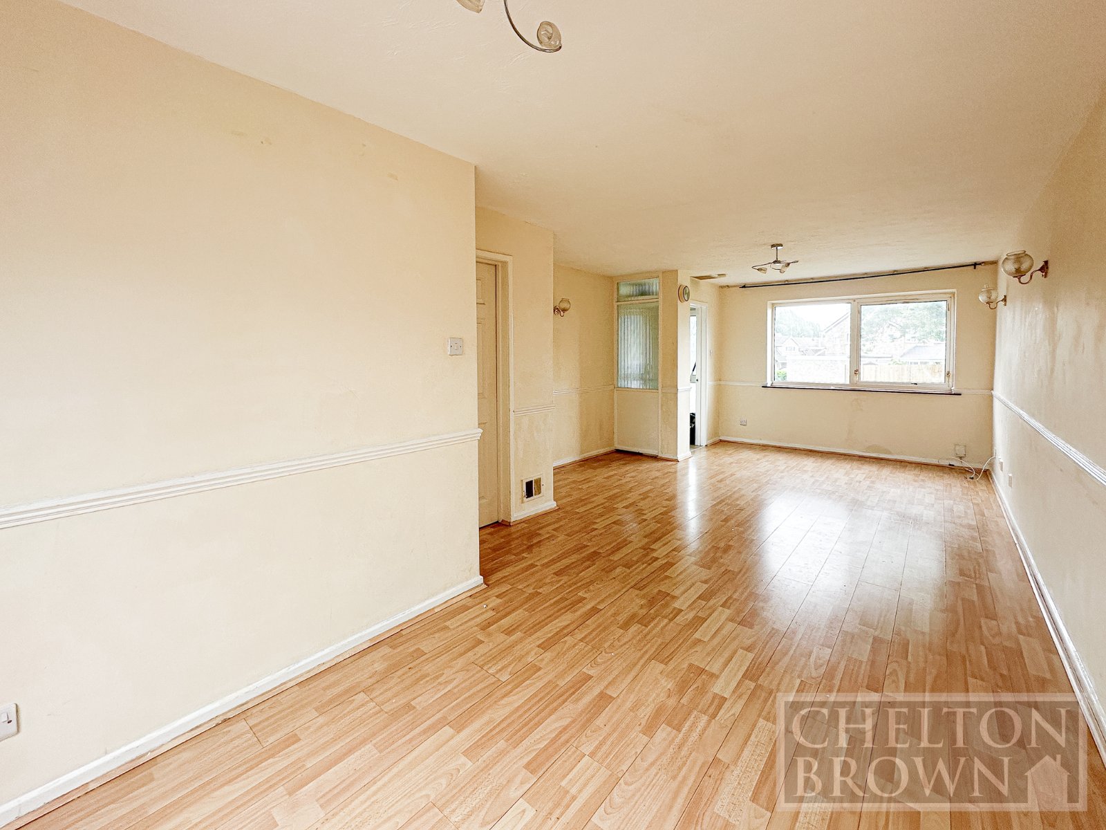
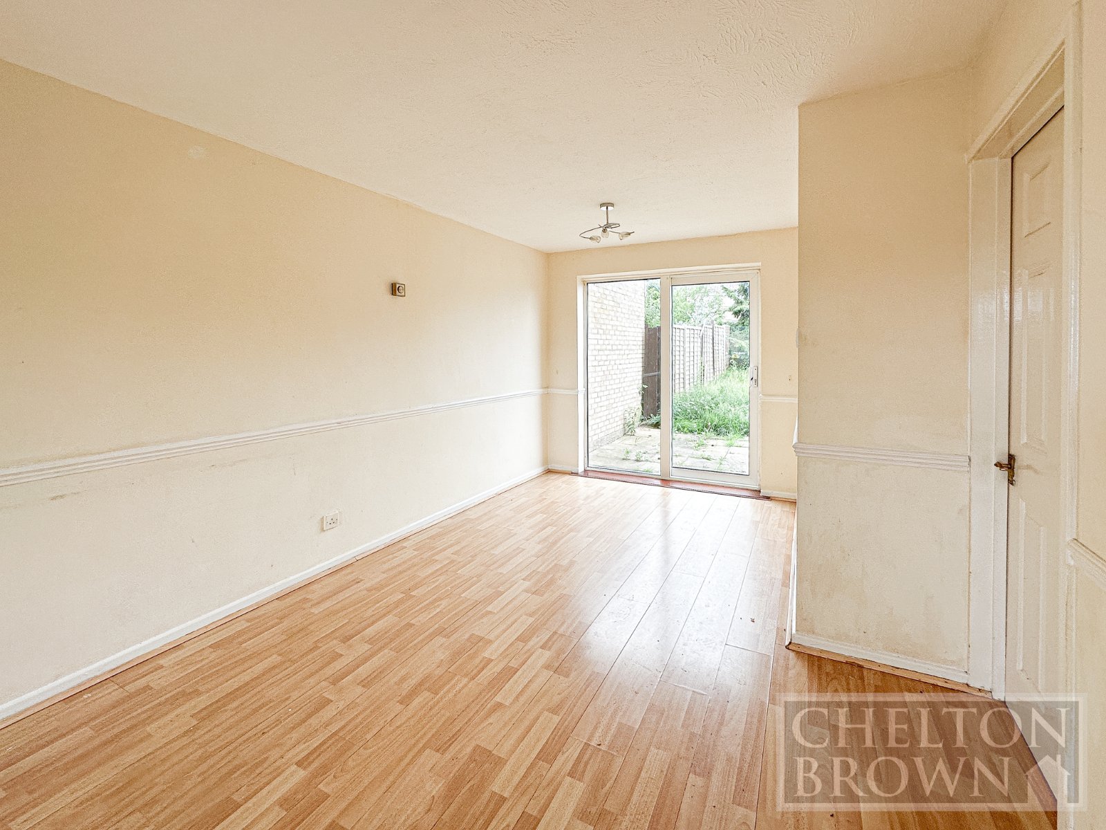
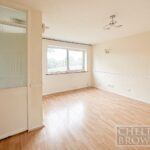
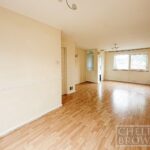
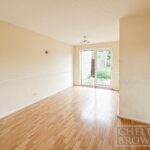
LOUNGE/DINING ROOM 7.44m x 2.44m
Double glazed window to front elevation. Under the stairs storage. Patio Doors to rear garden. Door to kitchen.
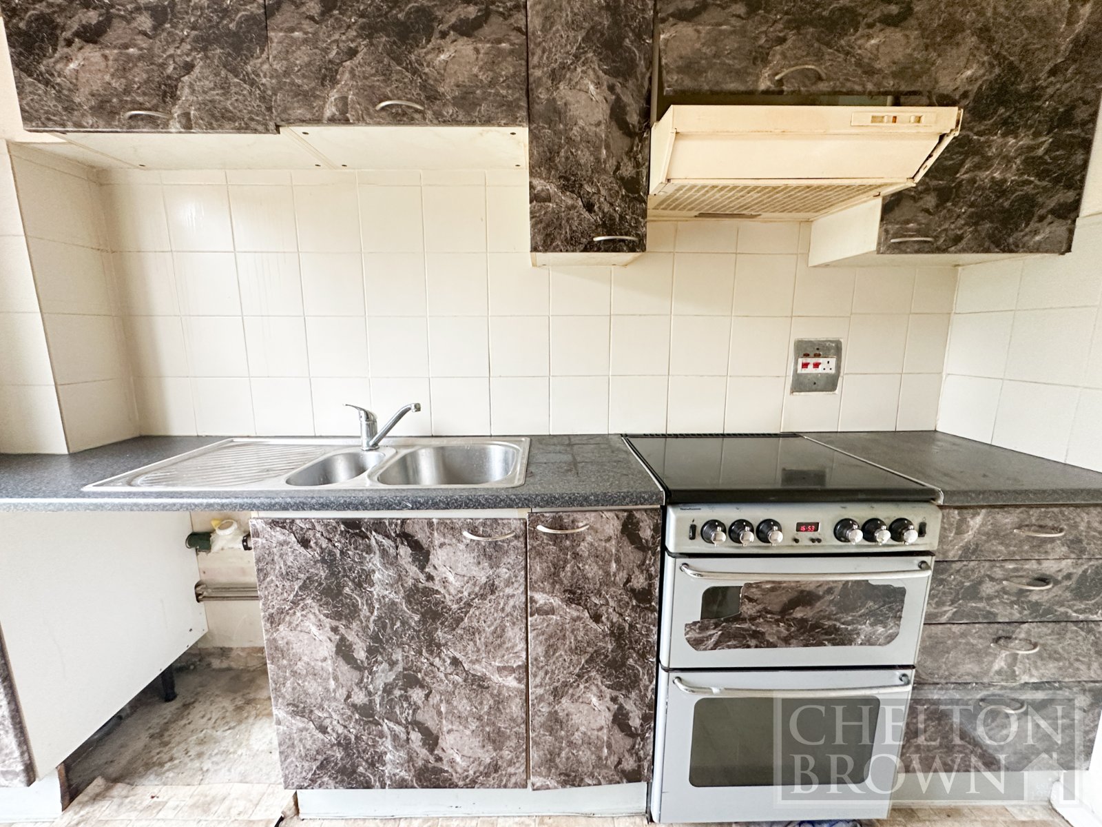
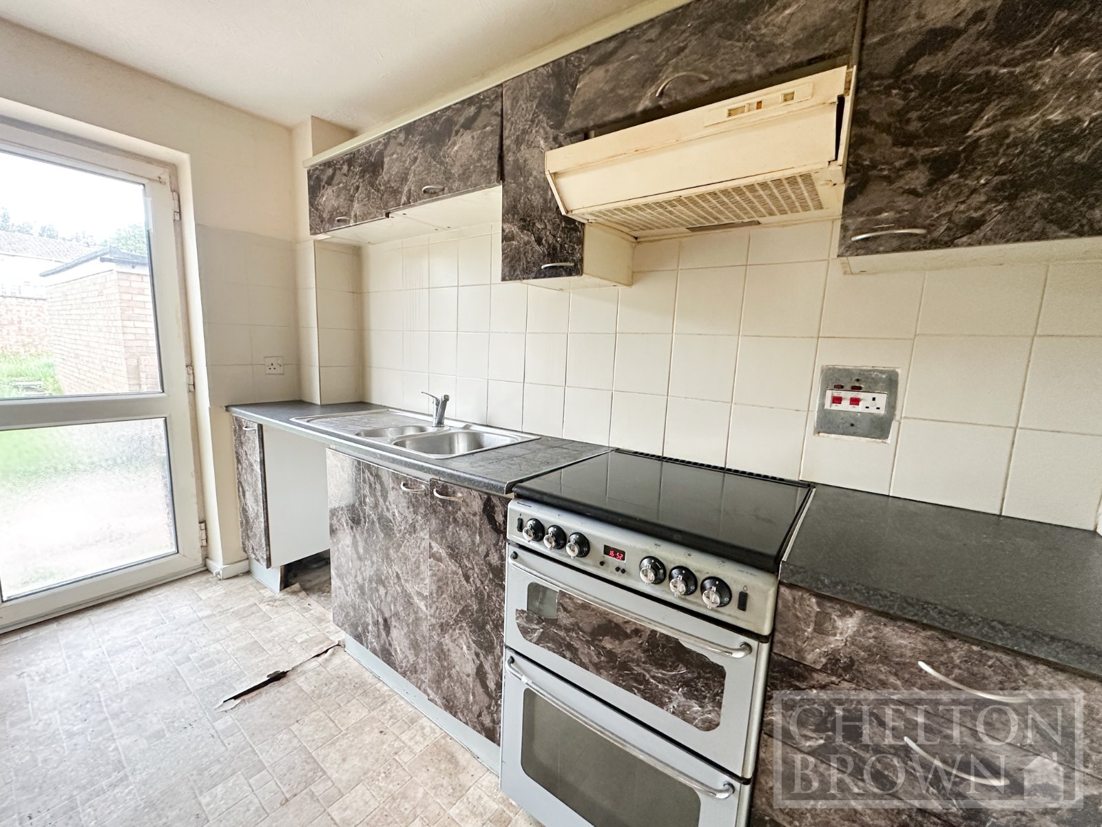
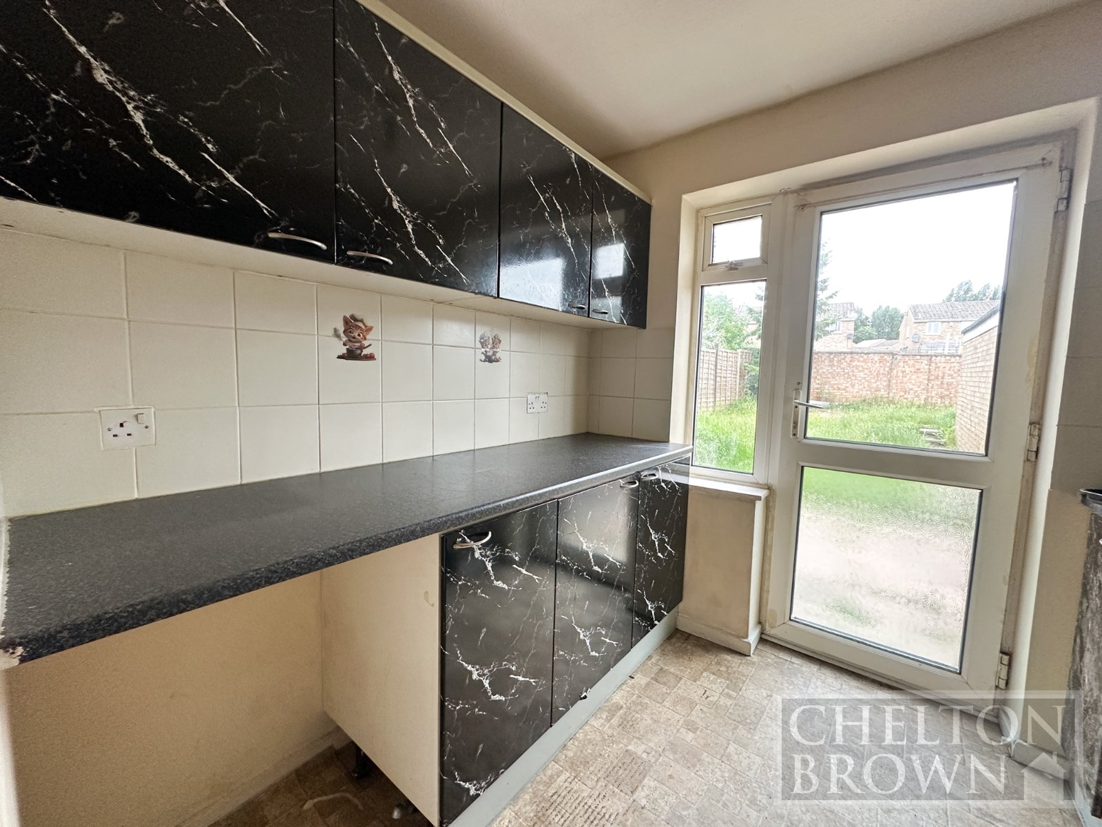
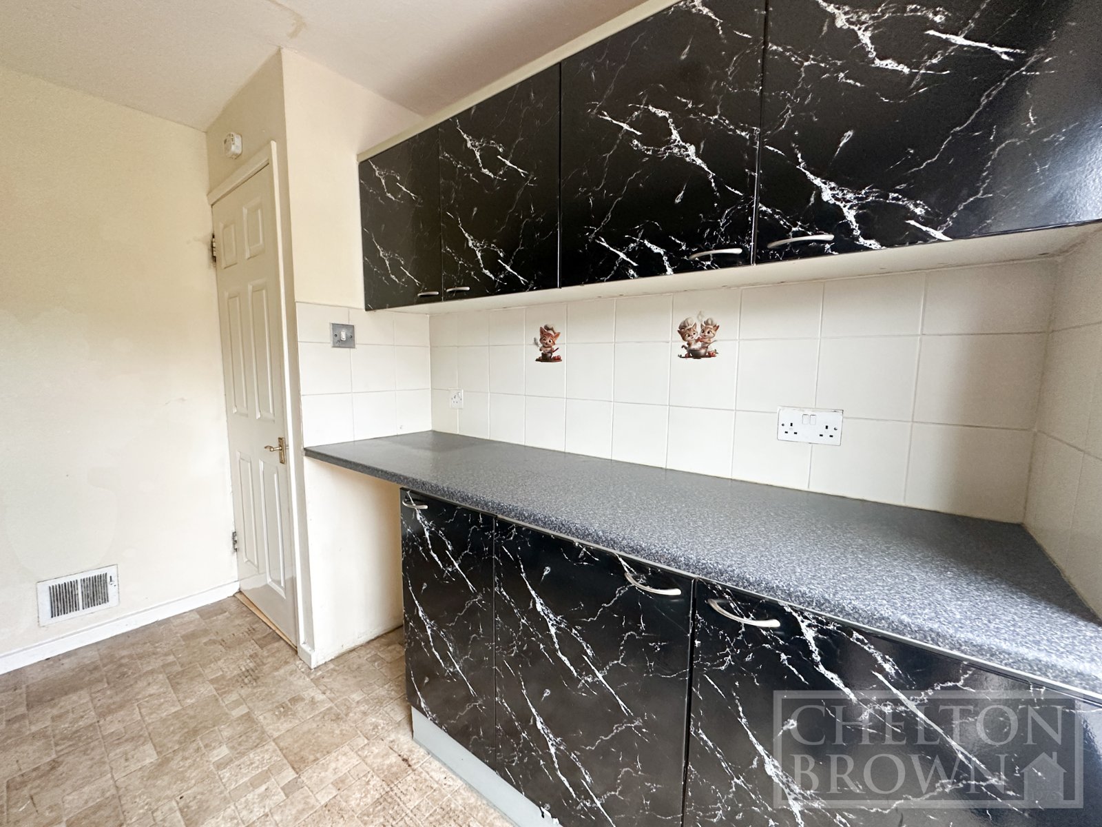
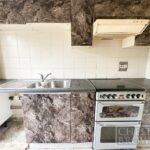
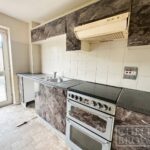
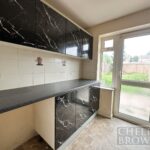
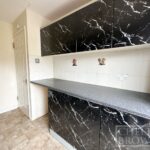
KITCHEN 2.34m x 2.9m
Double glazed door to rear elevation.
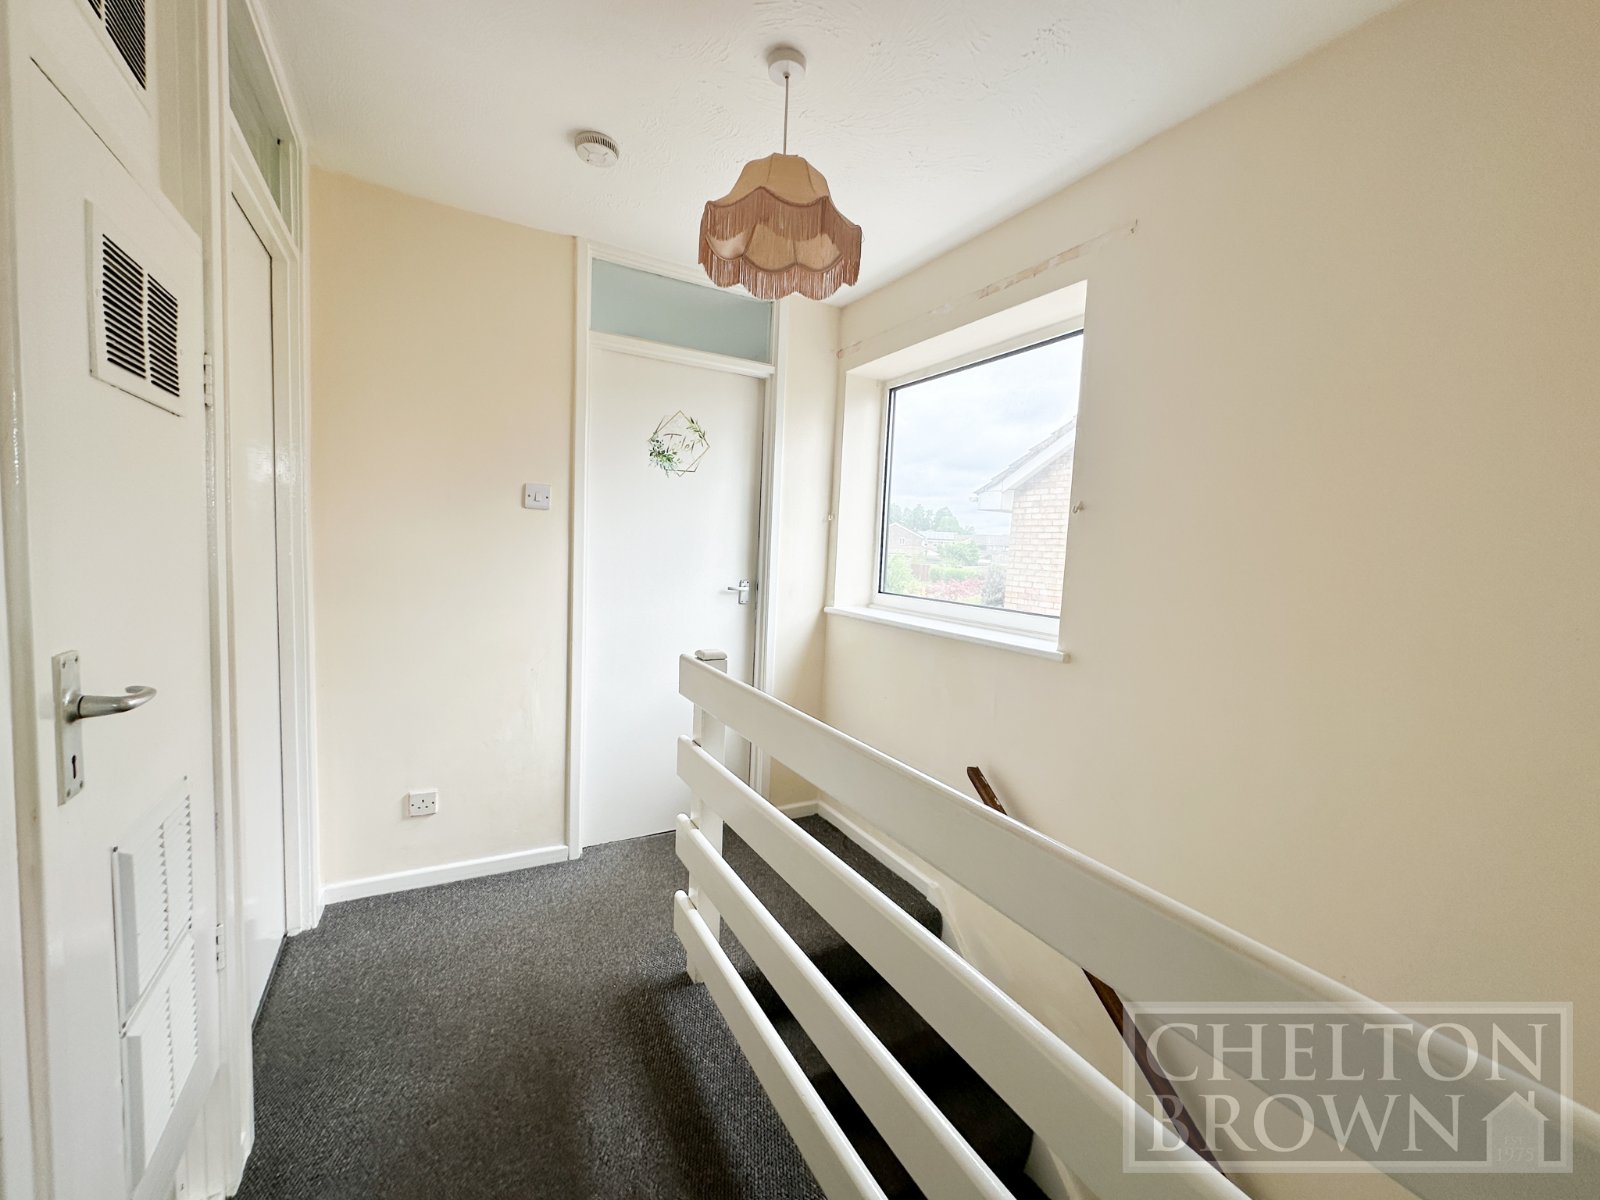
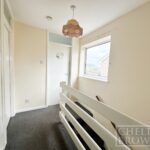
LANDING
Double glazed window to side elevation. Loft access. Storage cupboard.
BEDROOM ONE 3.40m x 3.18m
Double glazed window to front elevation.
BEDROOM TWO 2.92m x 3.18m
Double glazed window to rear elevation.
BEDROOM THREE 2.25m x 2.28m
Double glazed window to rear elevation.
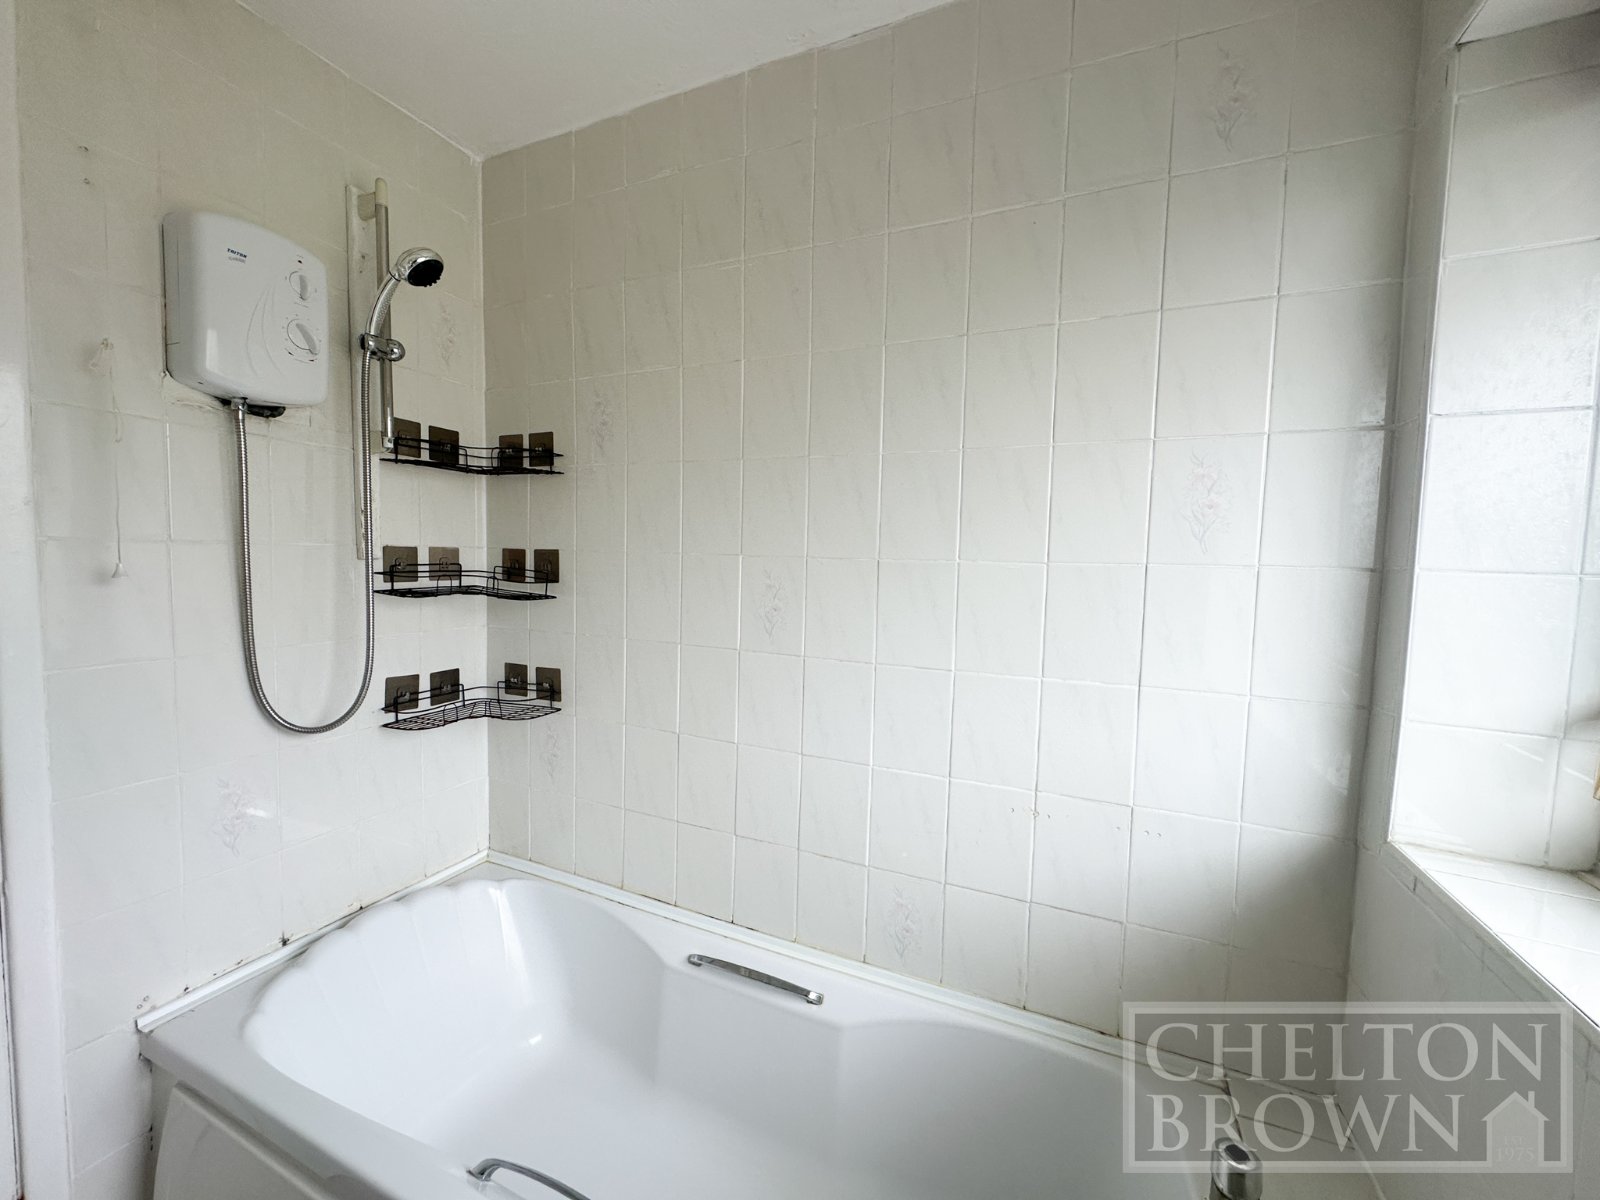
BATHROOM 1.77m x 1.90m
Double glazed window to rear elevation. Wash hand basin. WC. Bath with shower over.
FRONT GARDEN
Paved for parking for two/three vehicles.
REAR GARDEN
Side gated access to driveway. Paved area for seating. Lawn area with fence and wall boundary.
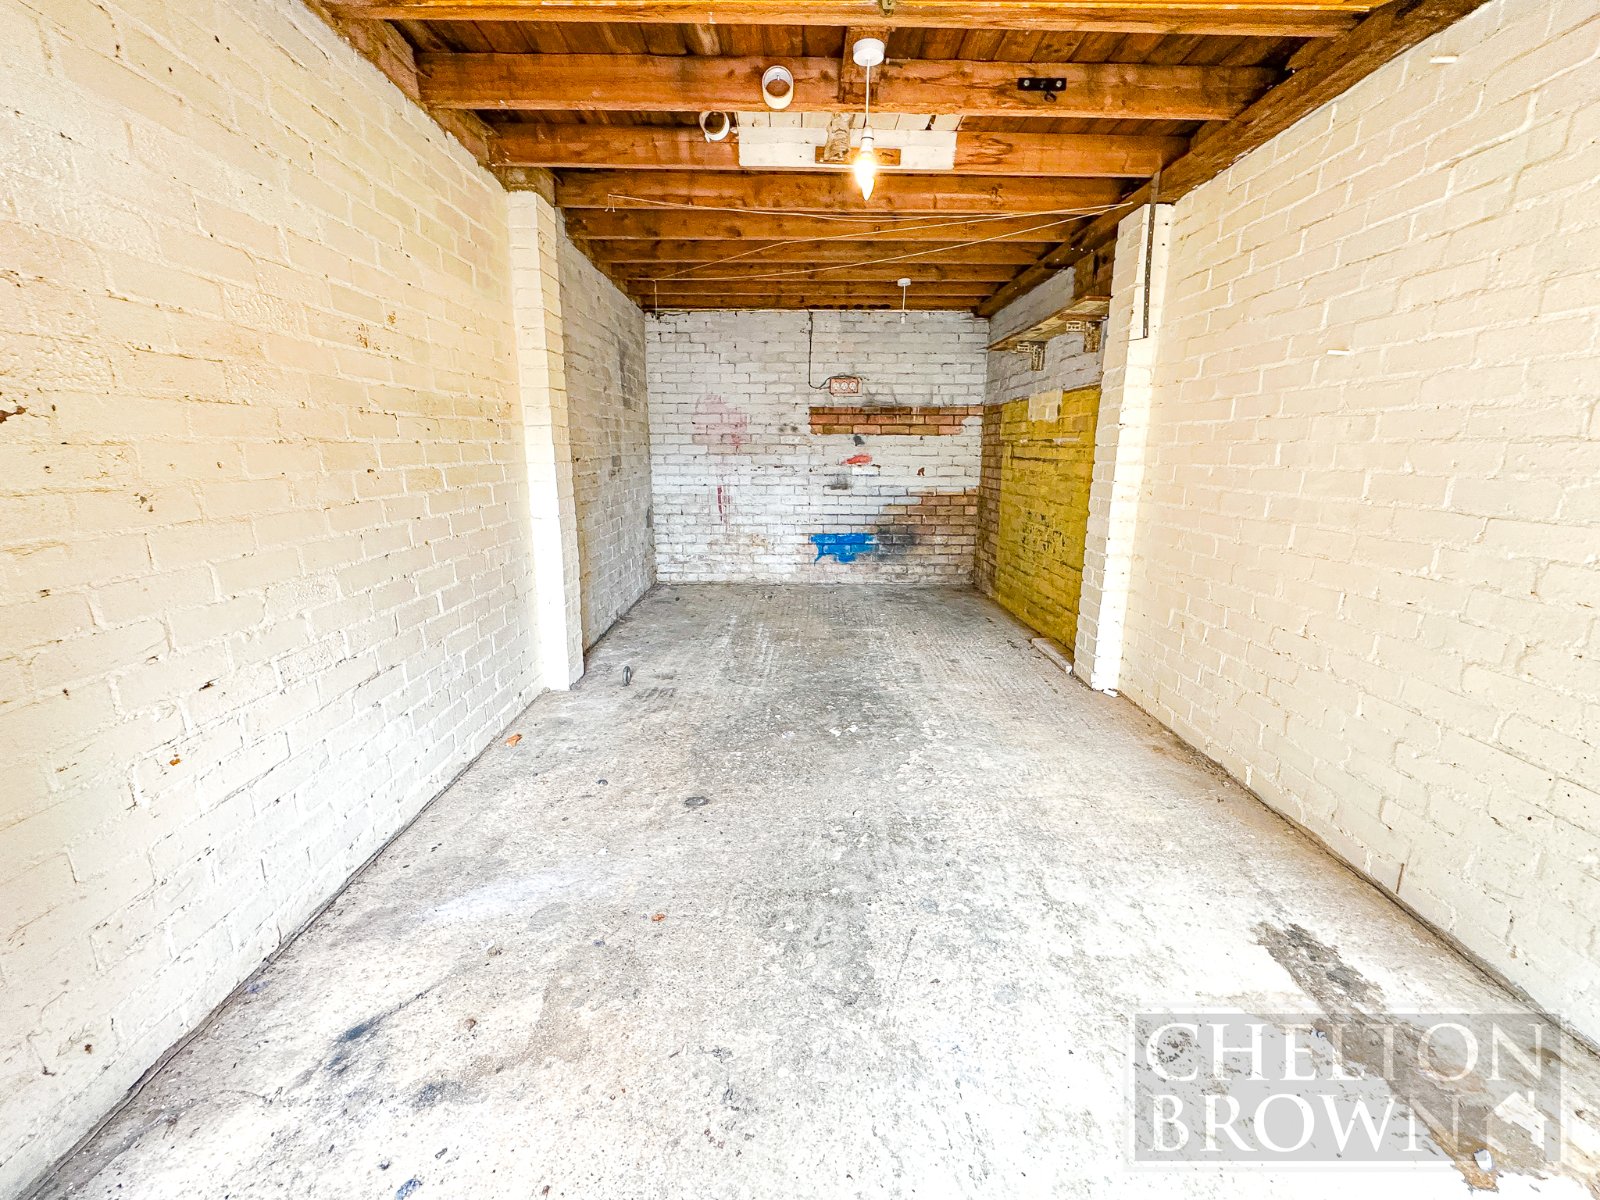
GARAGE
Up and over door. Power and lighting.