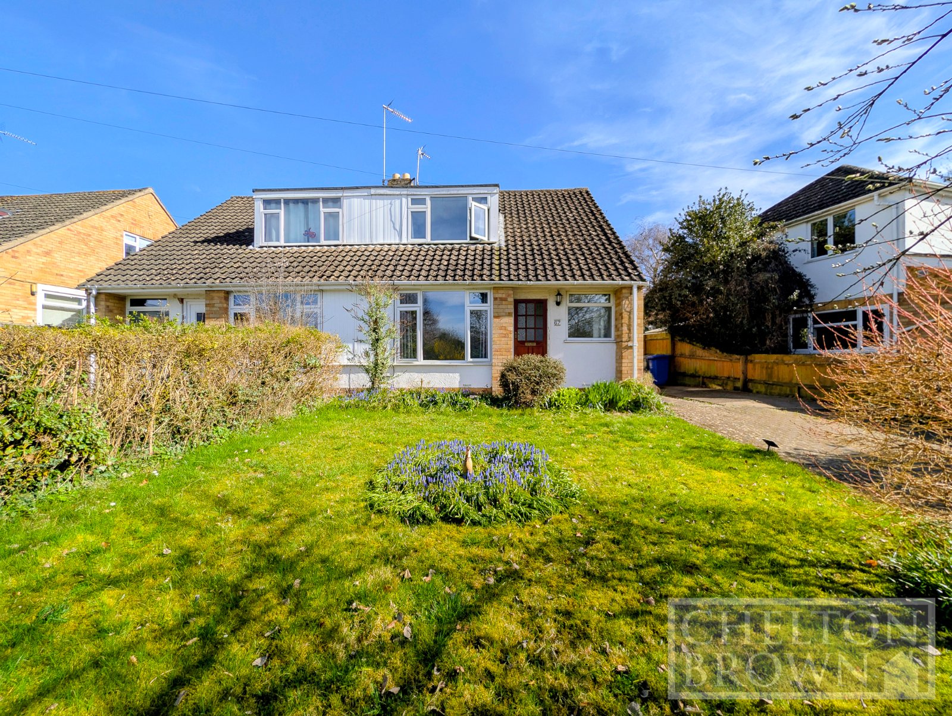
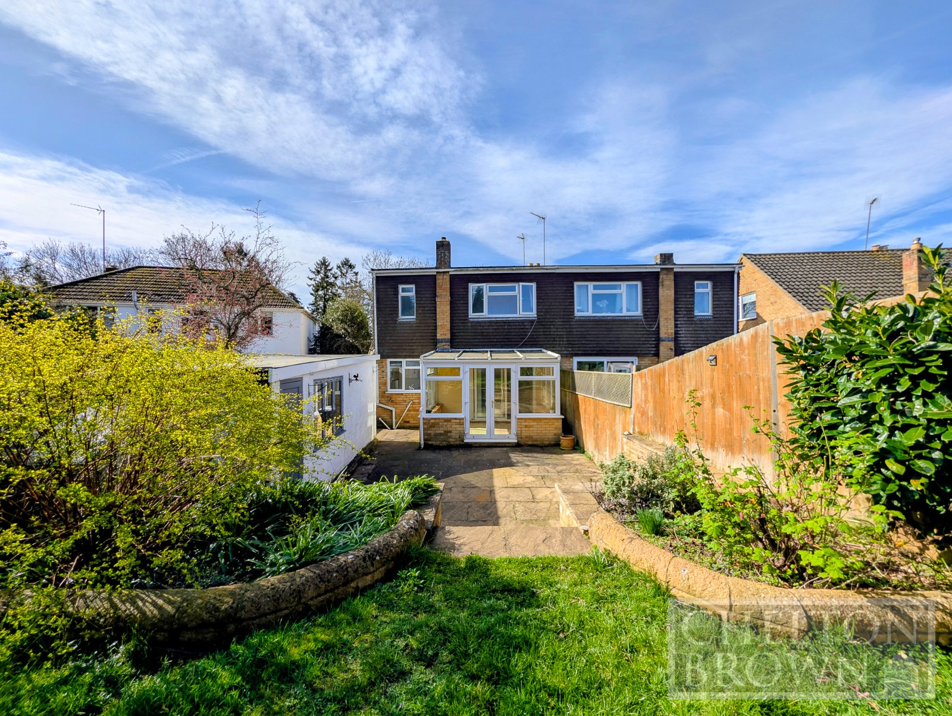
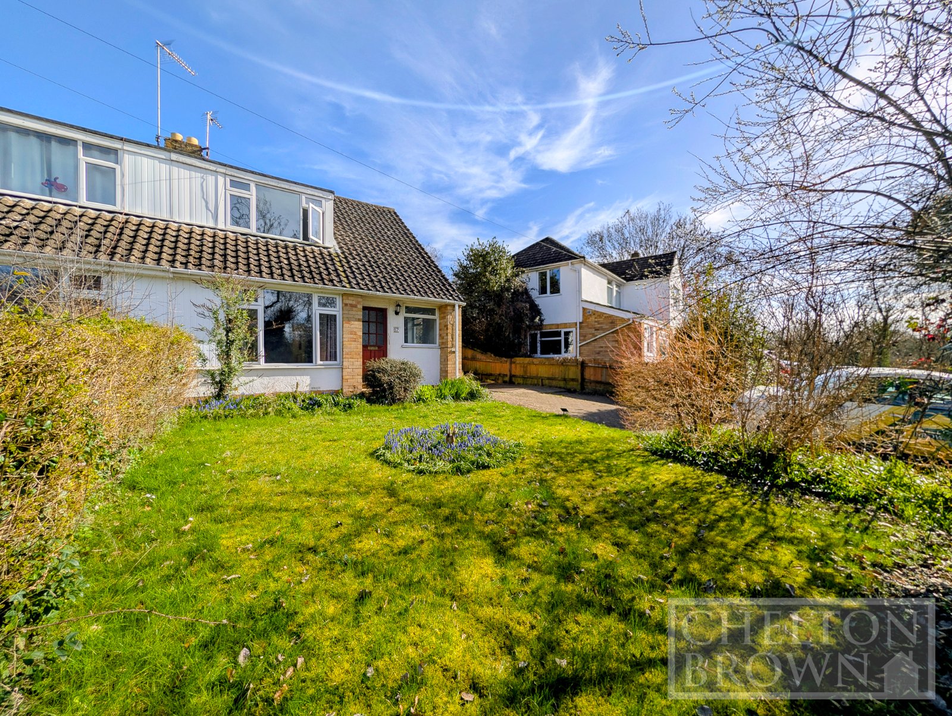
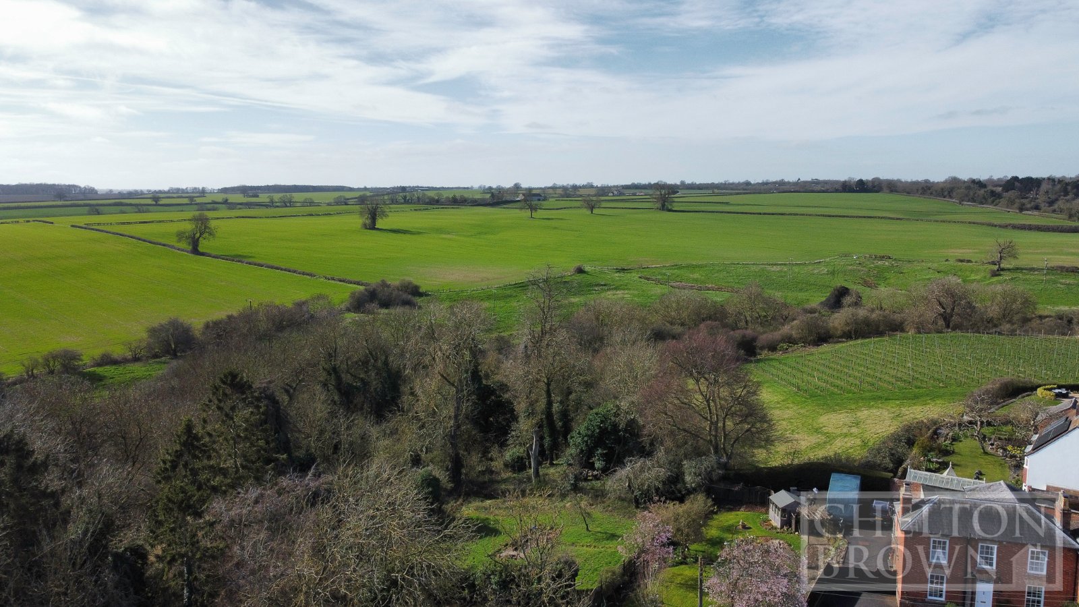
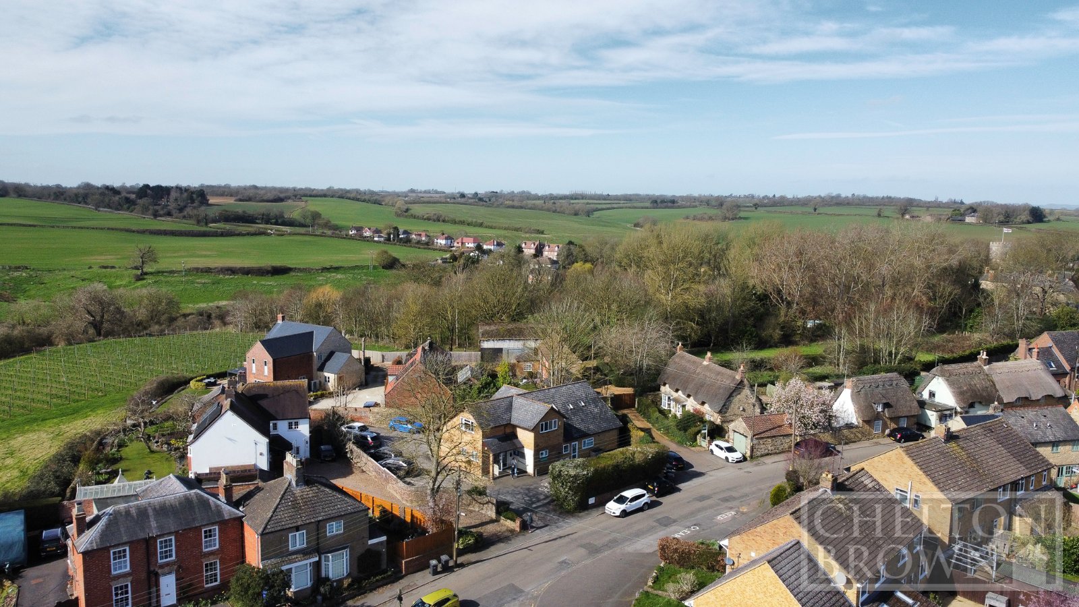


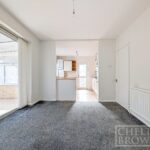
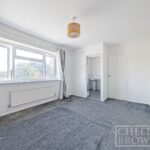
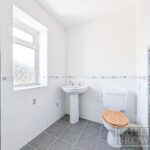
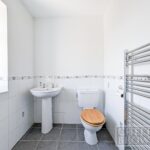
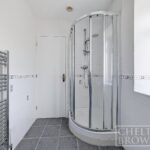
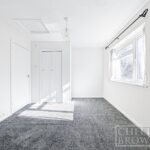
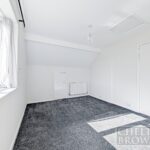
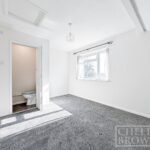
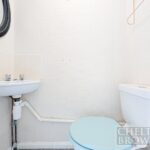
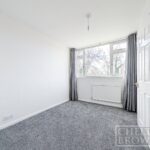
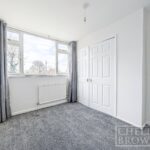




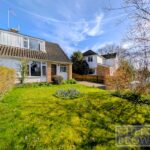



Chelton Brown are pleased to present to the market this well presented 4 bedroomed family home located in the picturesque village of Blisworth in Northamptonshire. The property is ideally located within walking distance of the local village shop and pubs plus the stunning surrounding countryside.
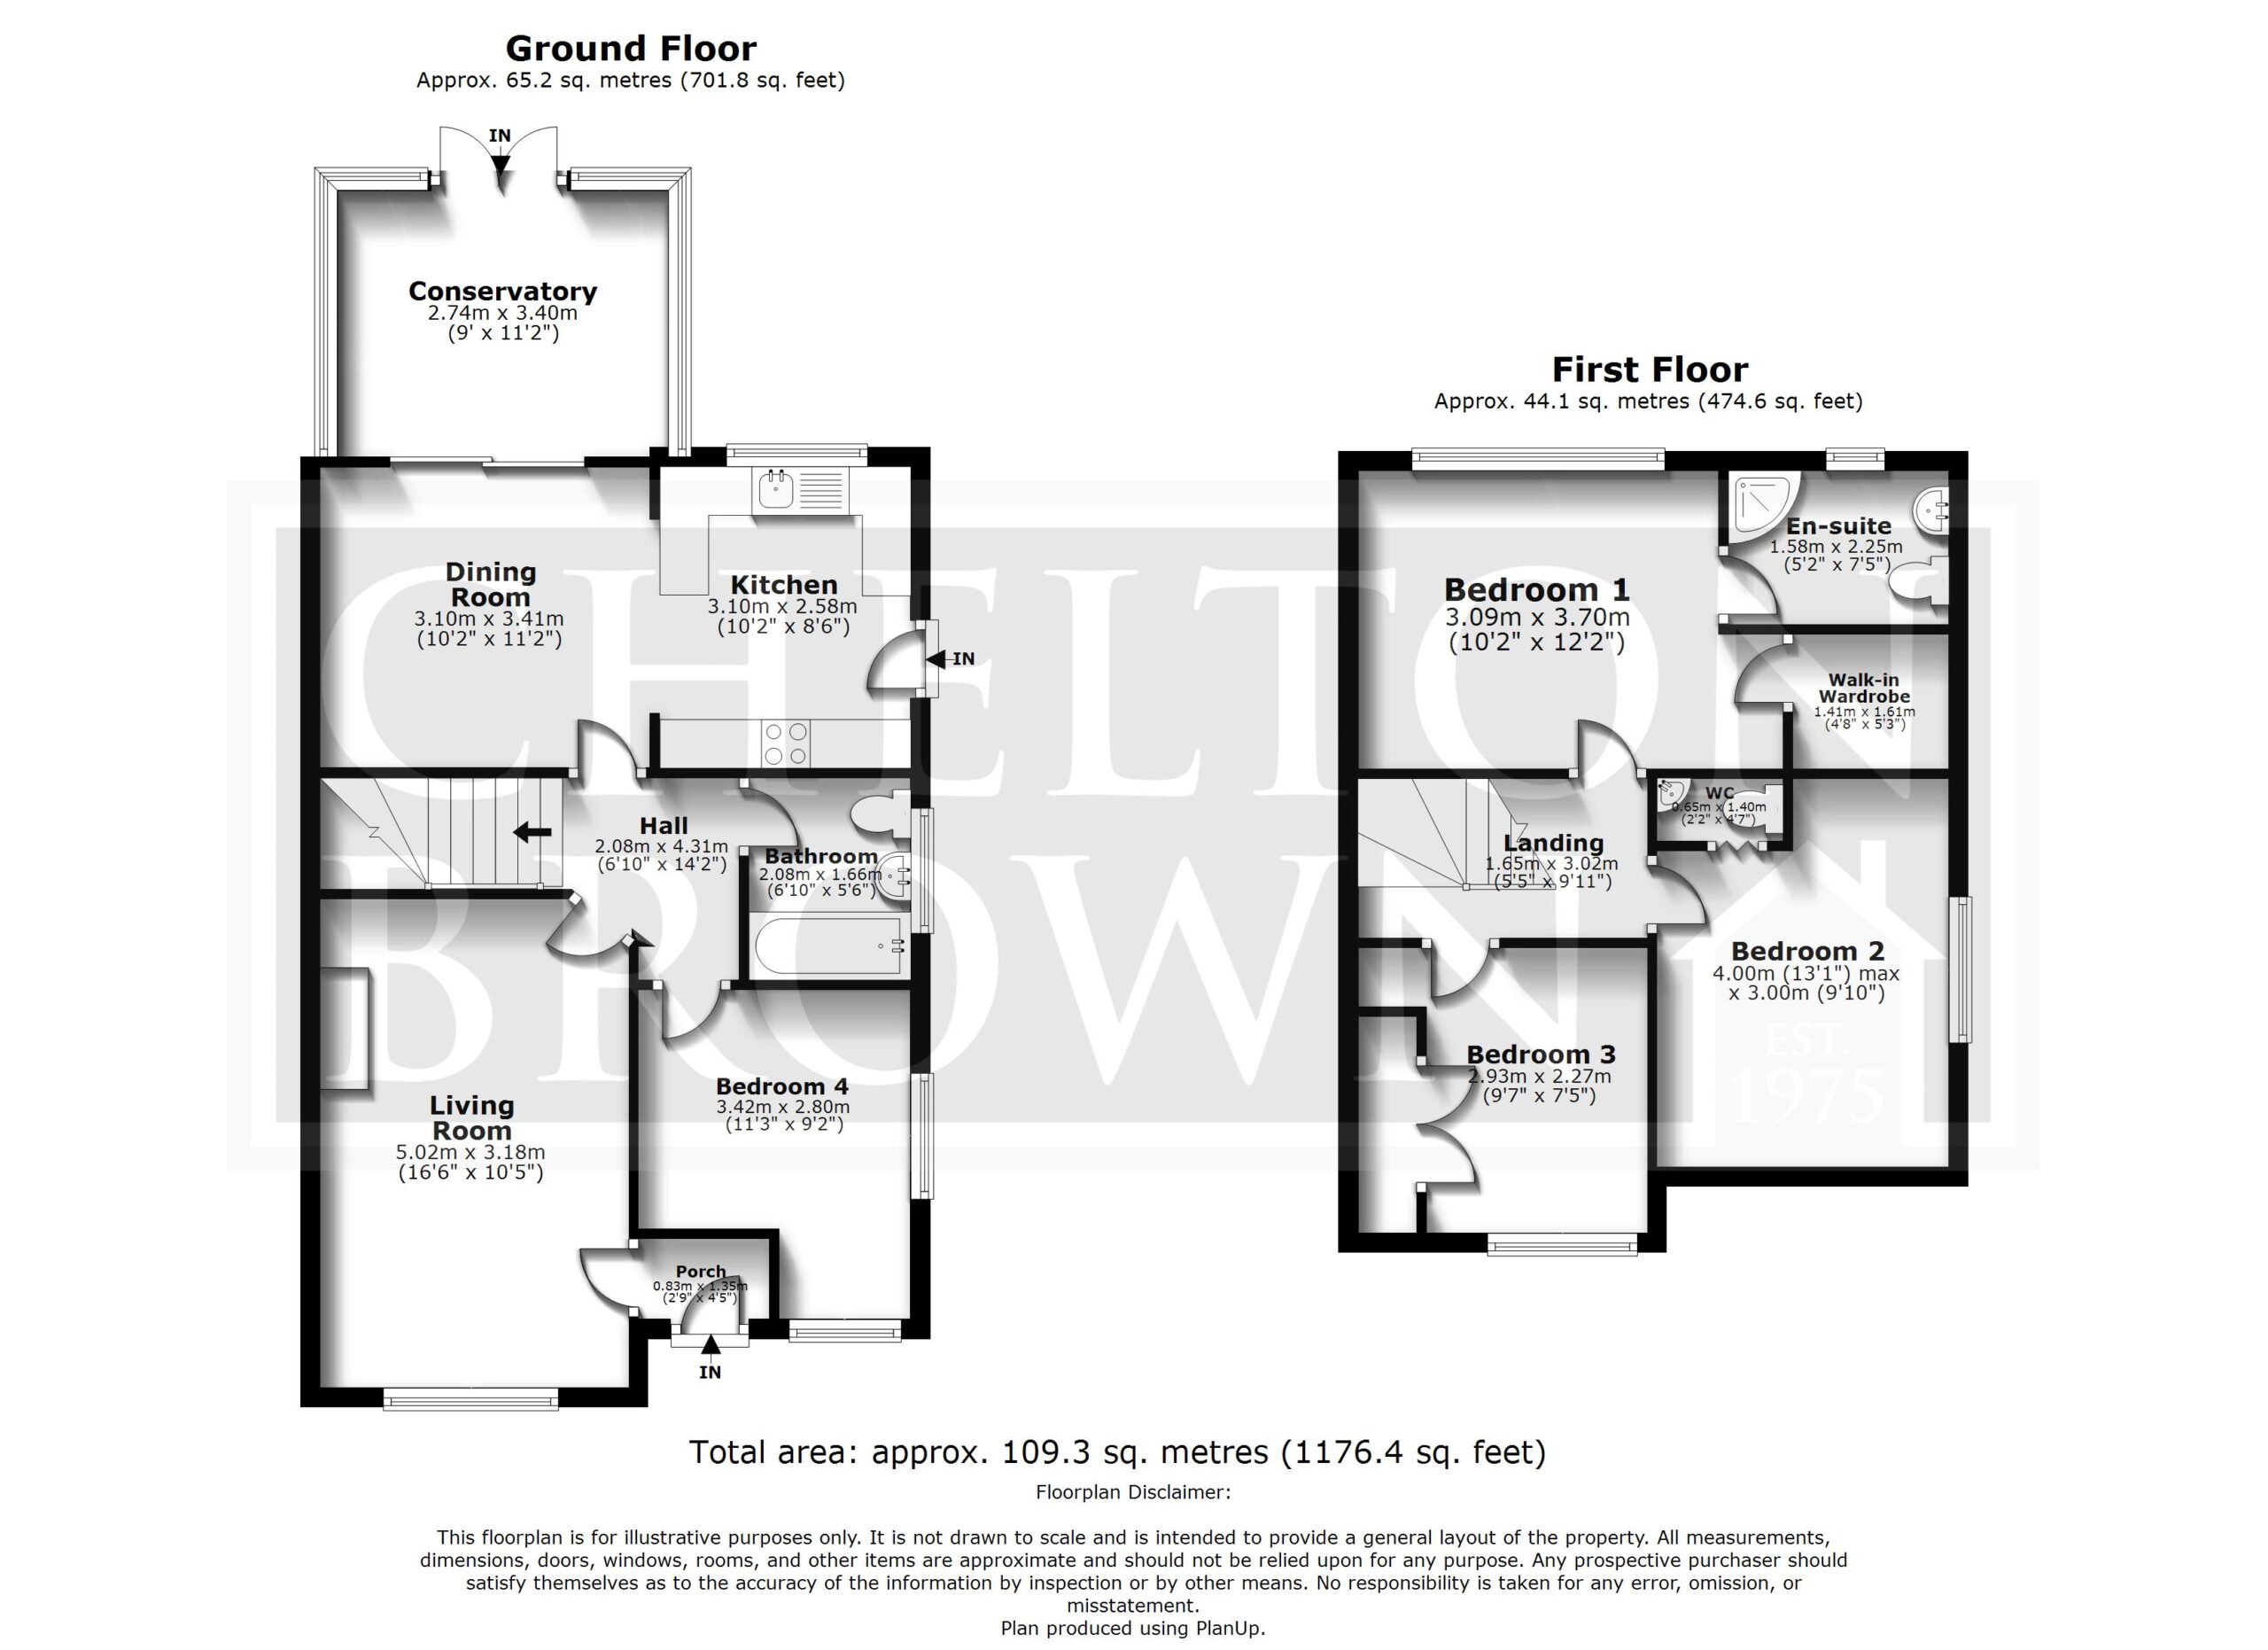
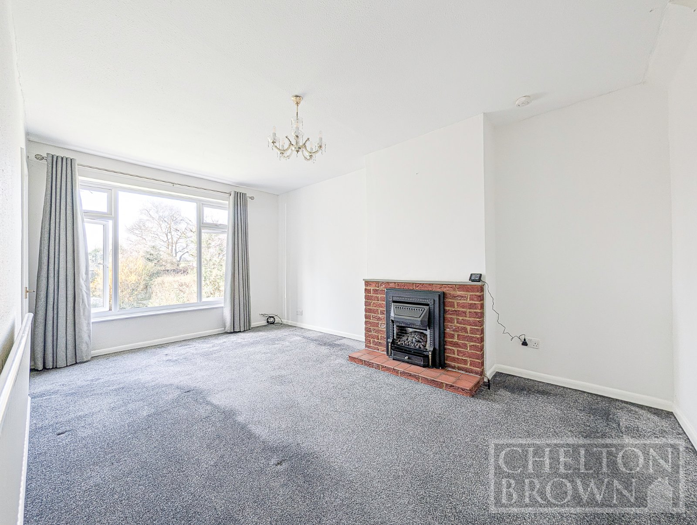
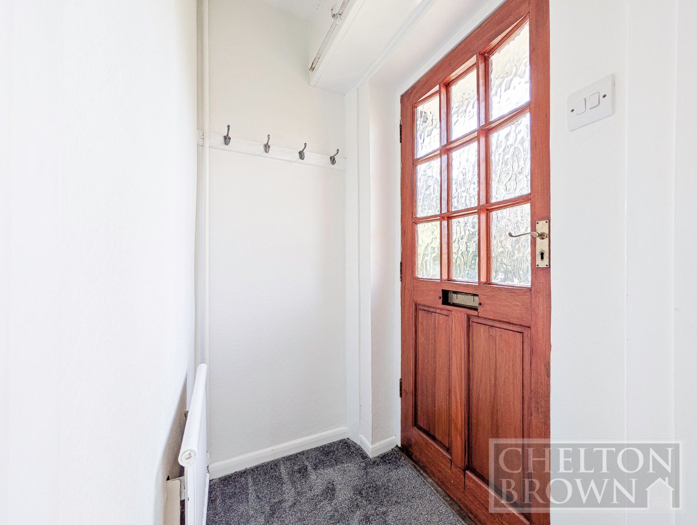
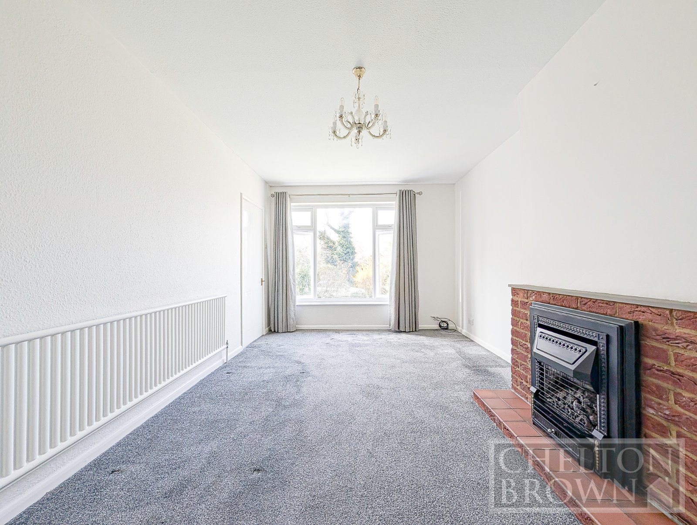
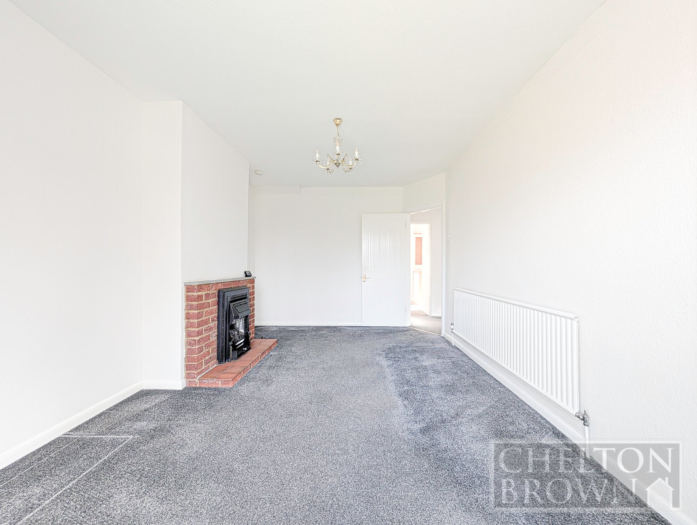
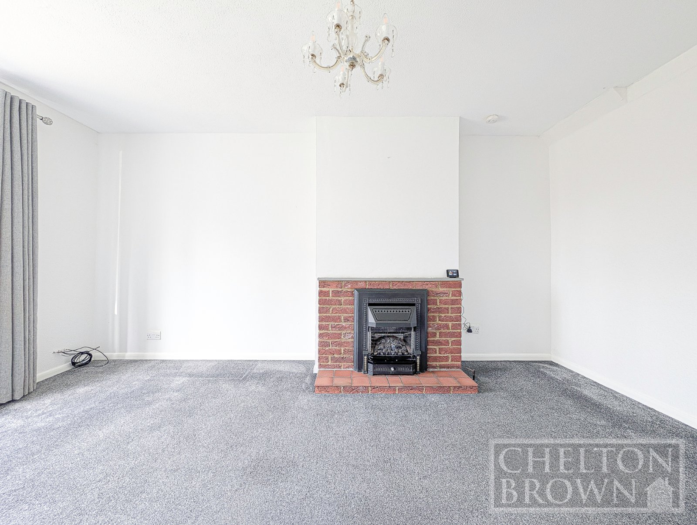
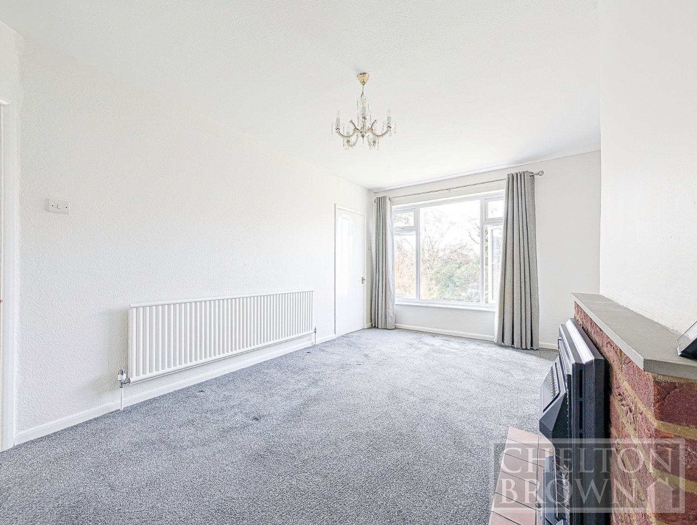
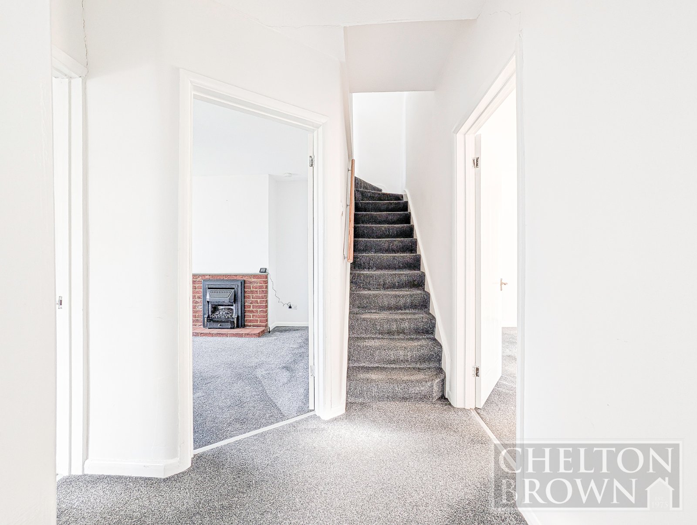
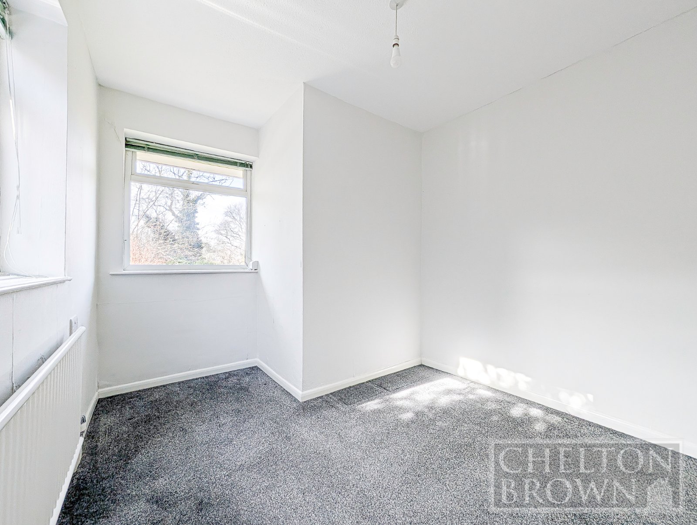
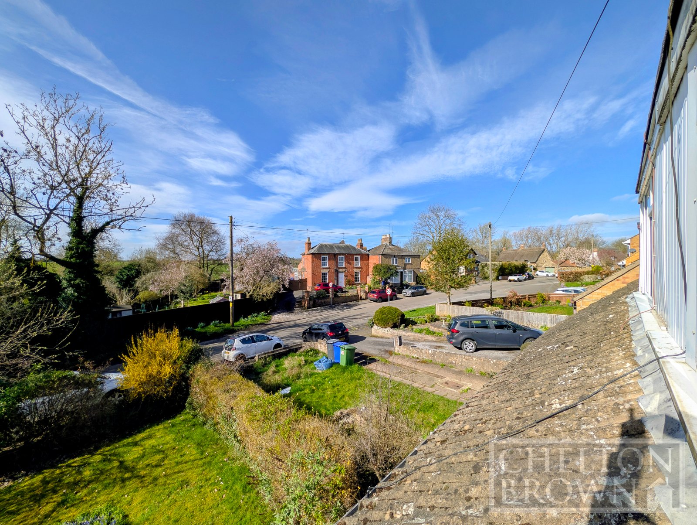
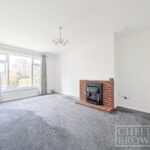
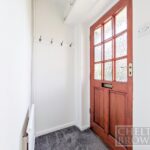
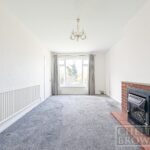
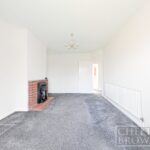
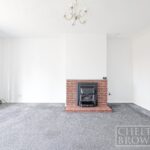
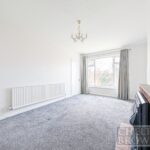
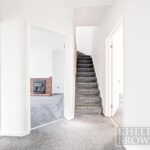
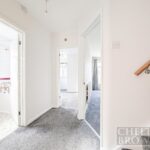
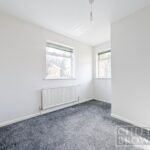
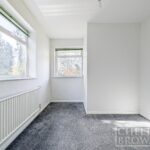
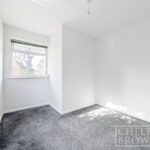
Entering the property through the porch you find yourself in the spacious living room that overlooks the front garden and has a feature fireplace. From the rear of the living room you enter the inner hallway that has access to what can be used as a fourth single bedroom or study that also overlooks the front of the property.
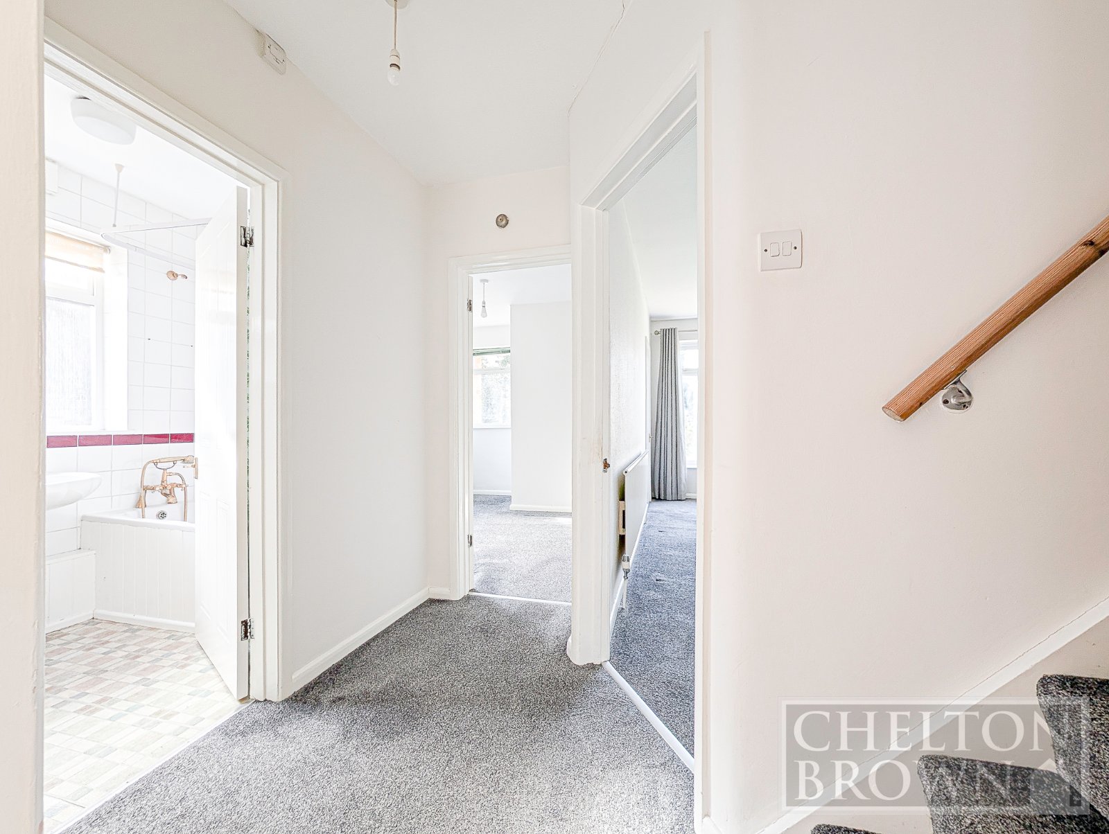
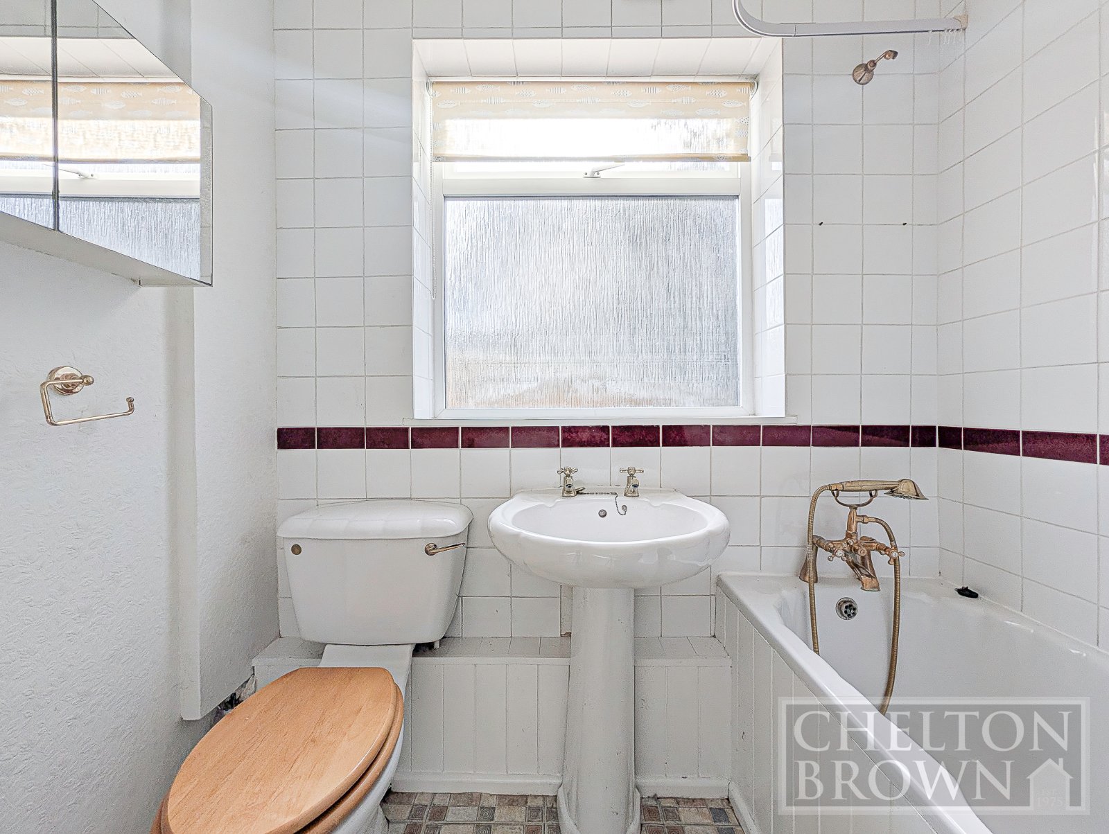
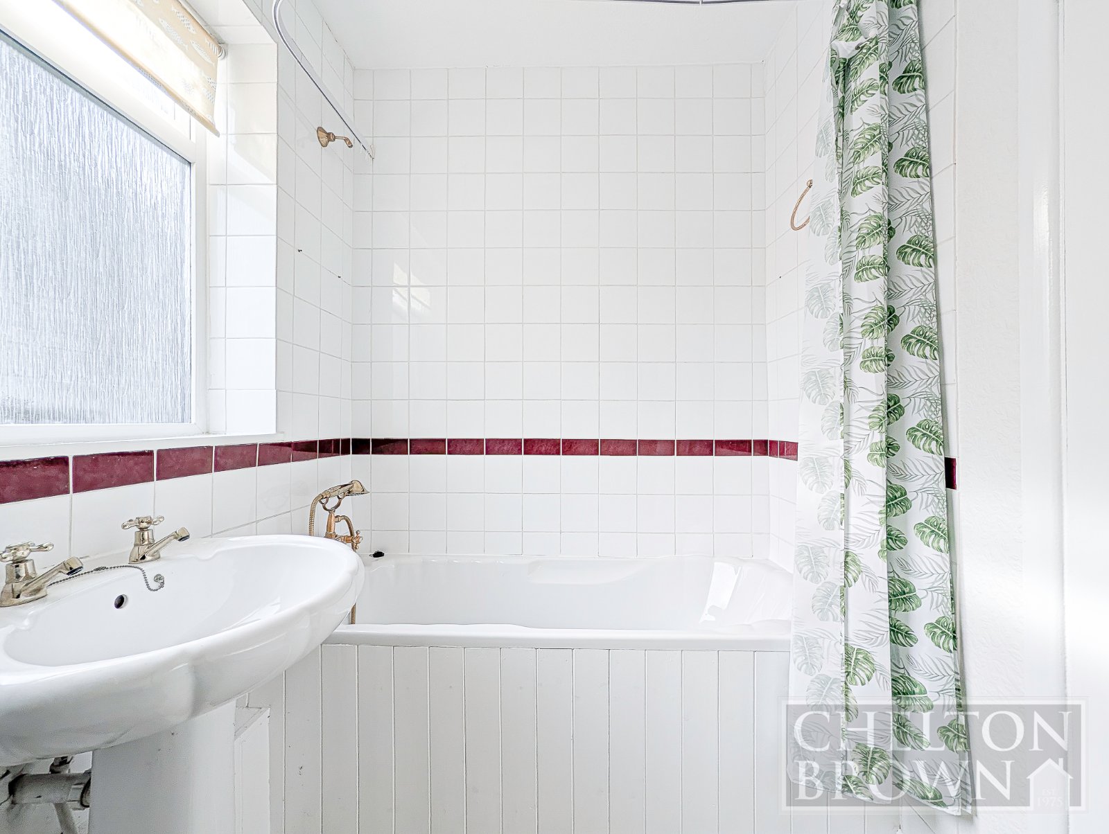
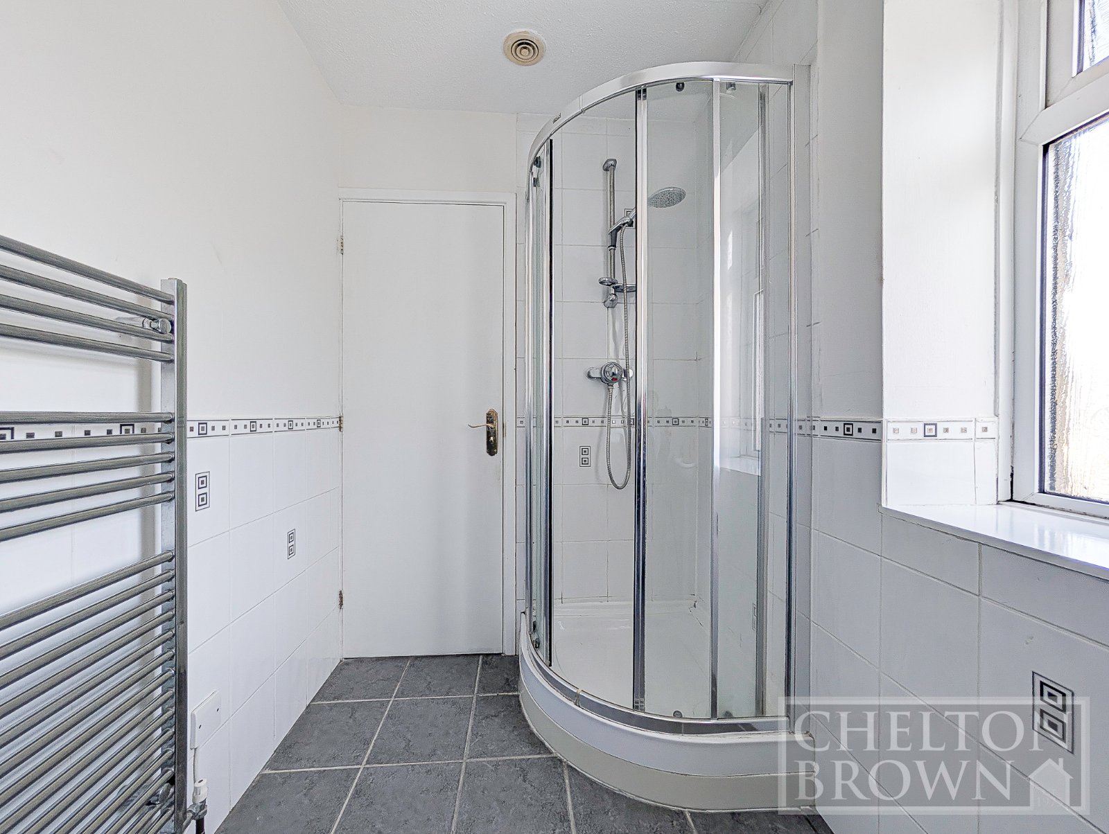
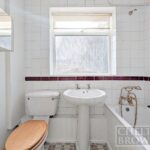
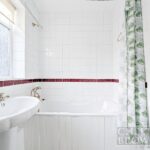
Back in the inner hall you’ll find the family bathroom that offers shower over bath.
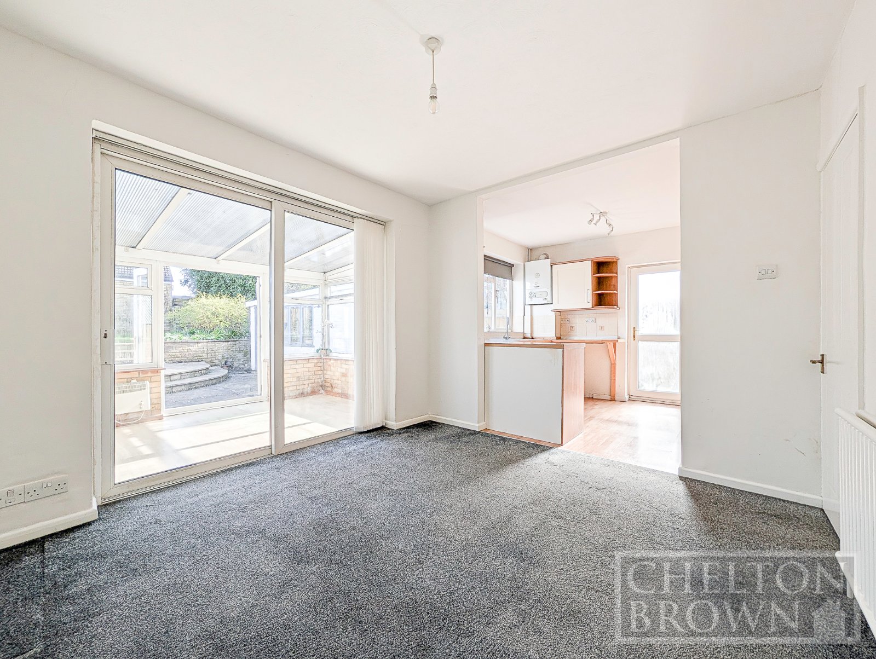
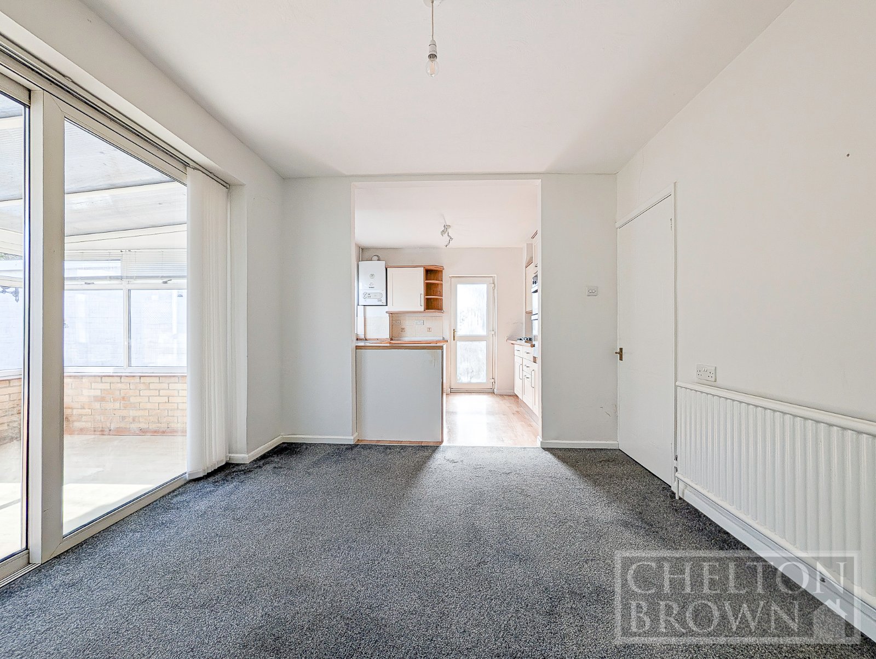
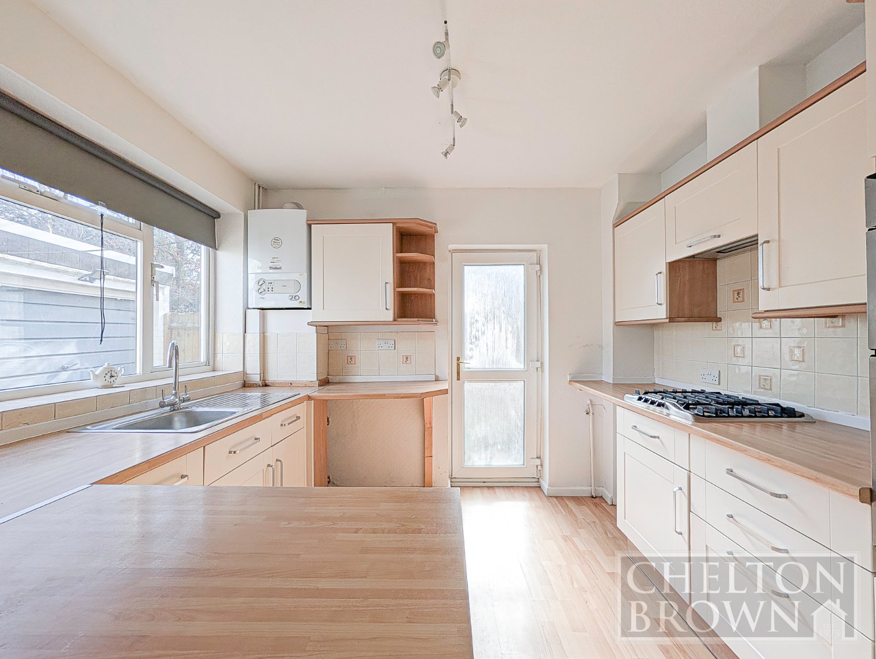
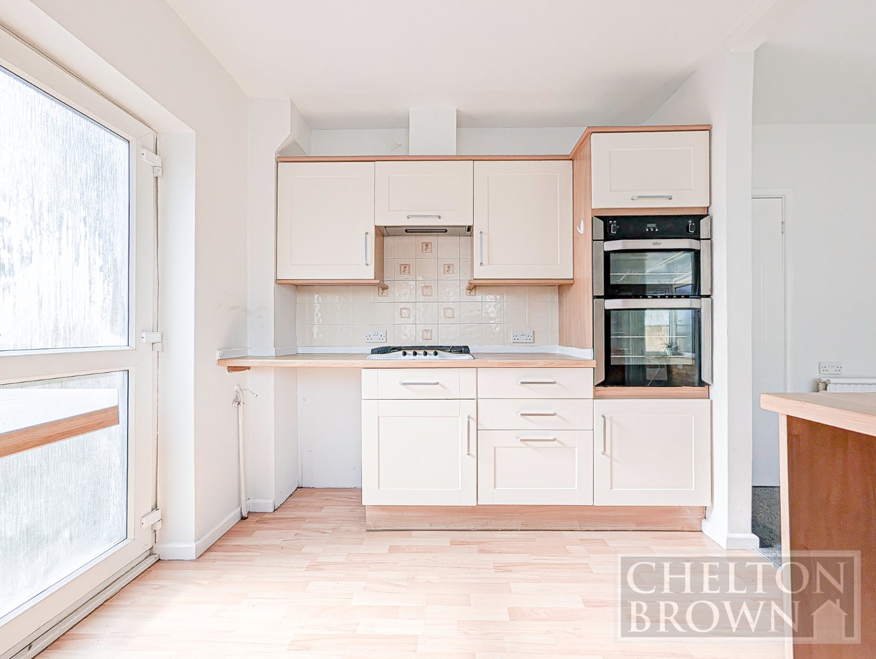
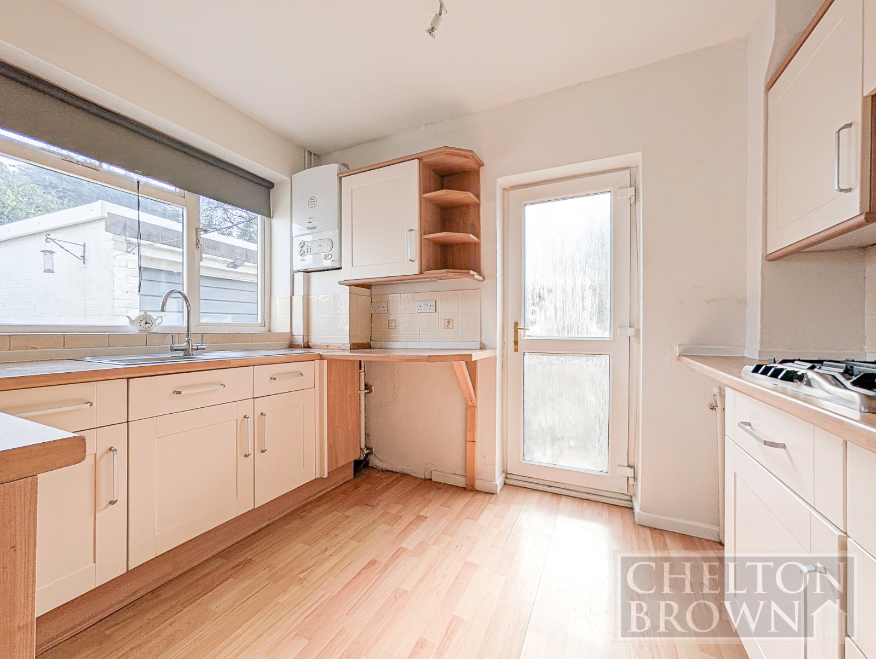
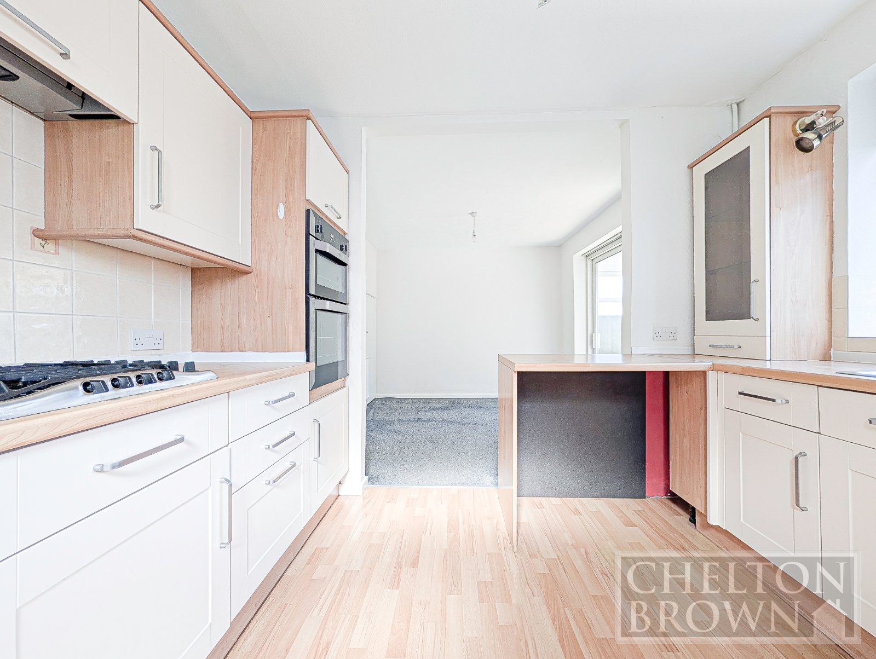
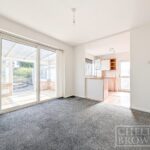
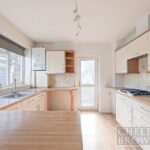
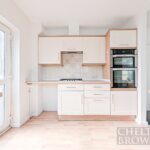
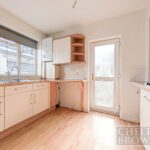
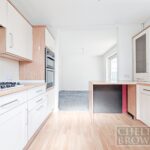
Heading to the rear of the property you will find the very generous open plan kitchen and dining space that runs the full width of the property so offers a great space for family dining and entertaining friends and family. The kitchen area is modern and offers plenty of storage and worktop space.
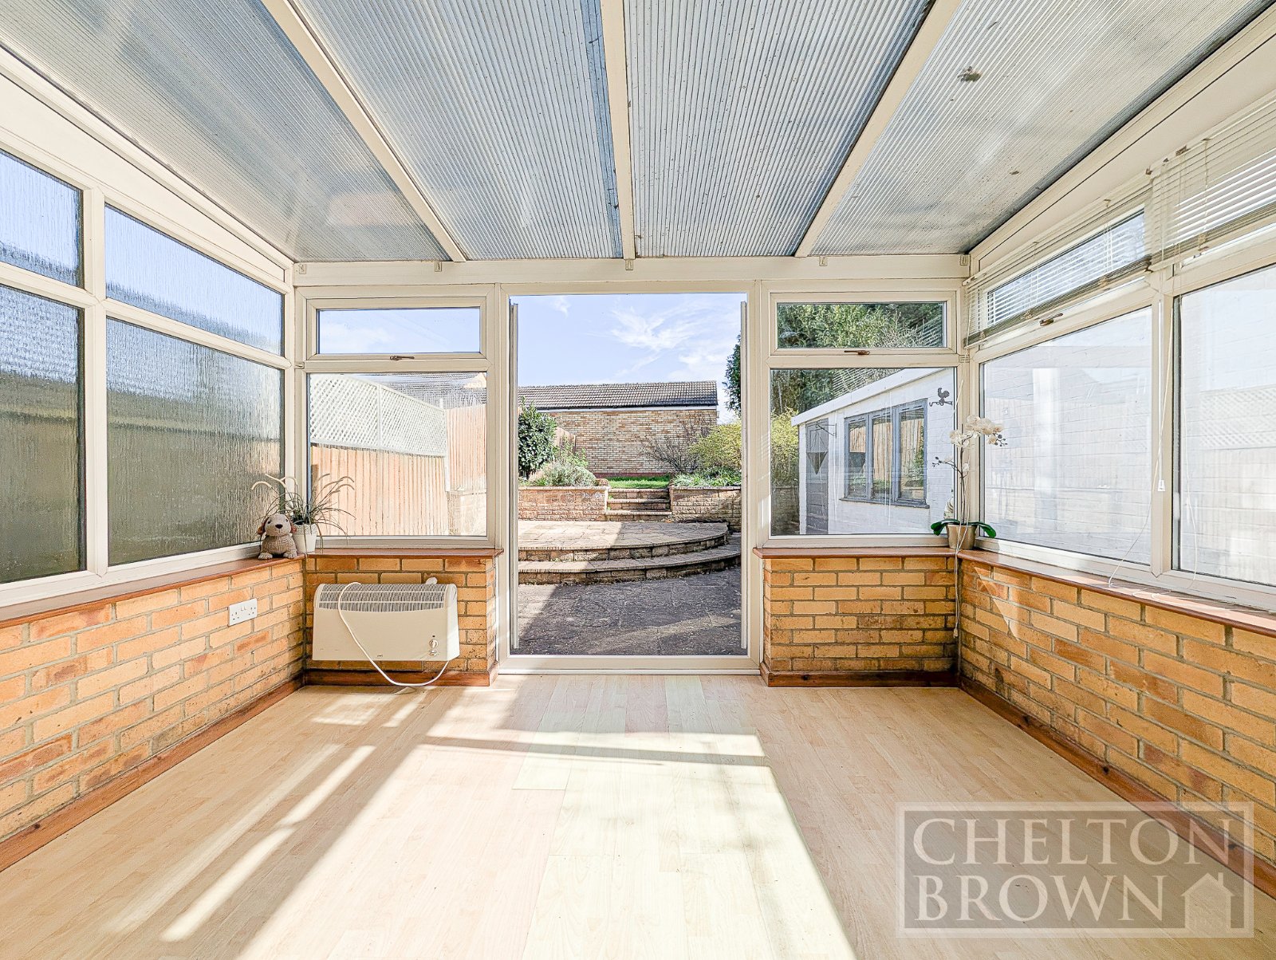
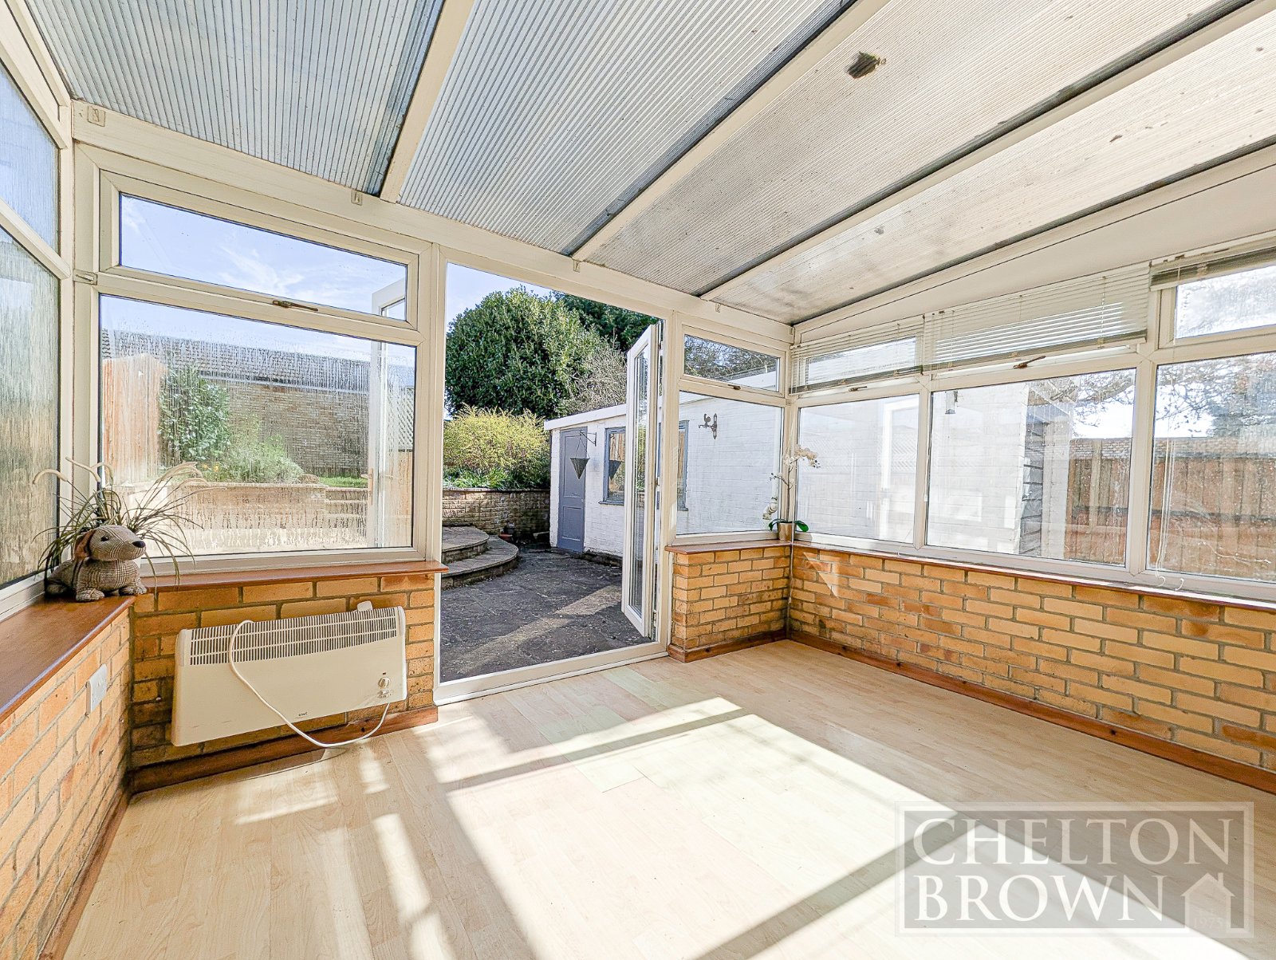
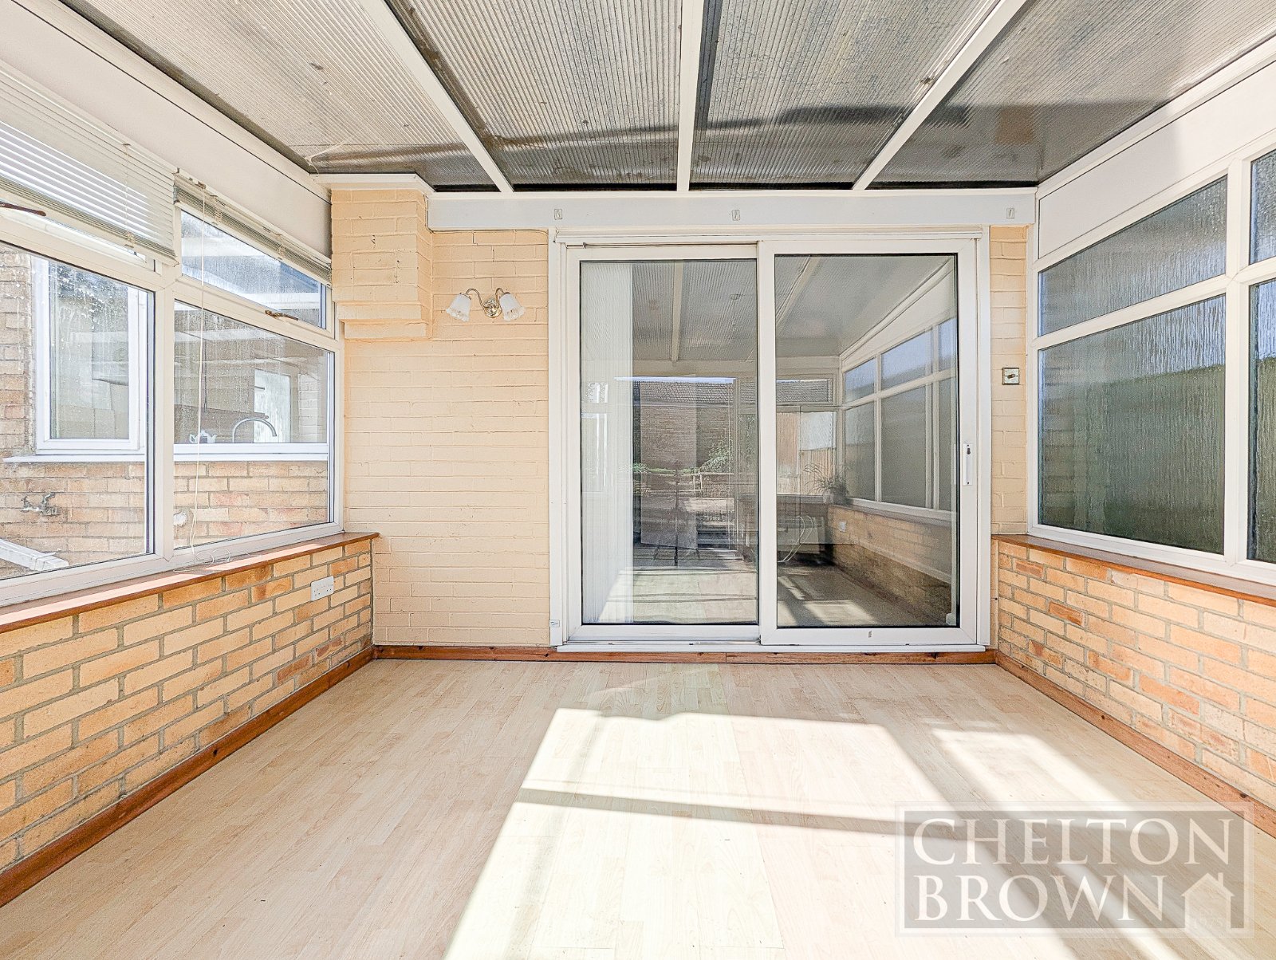
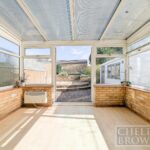
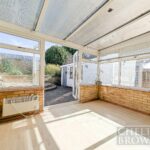
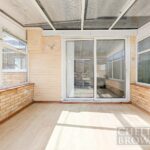
From the dining area you can open the large patio doors that lead you out into the bright and airy conservatory that offers yet more versatile living space and great views over the rear garden.
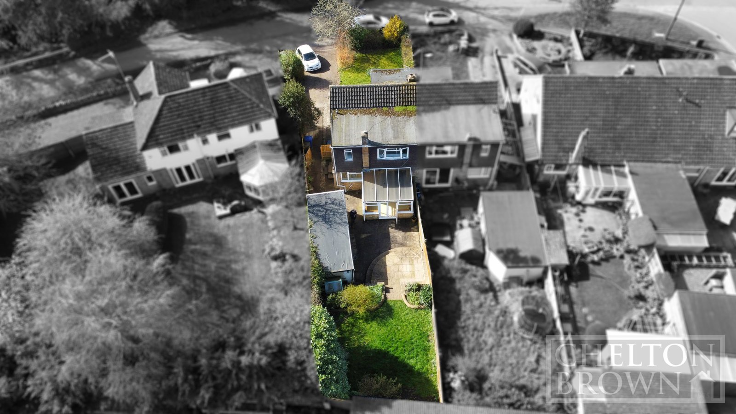
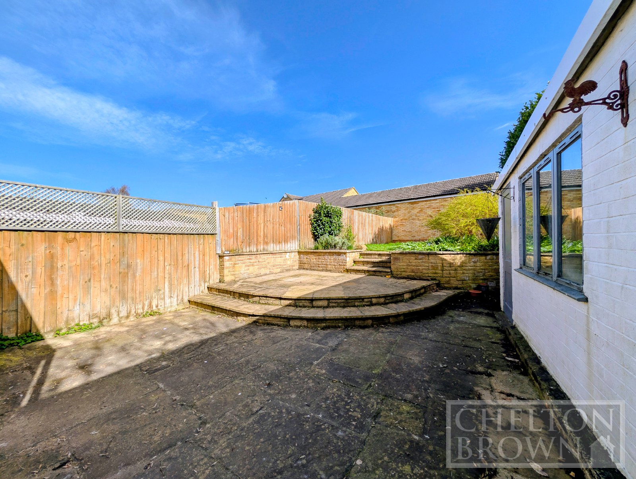
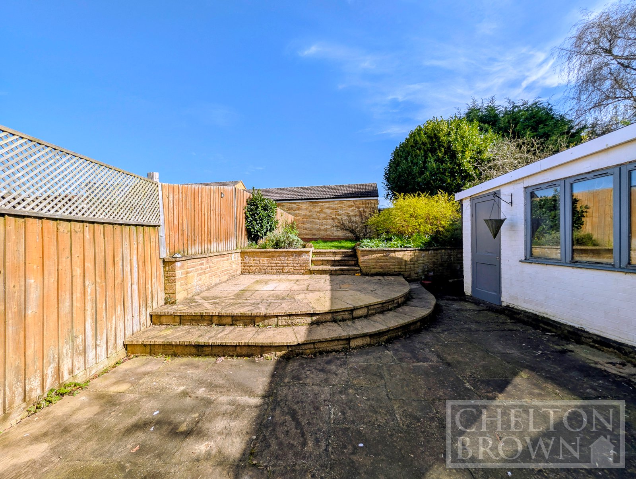
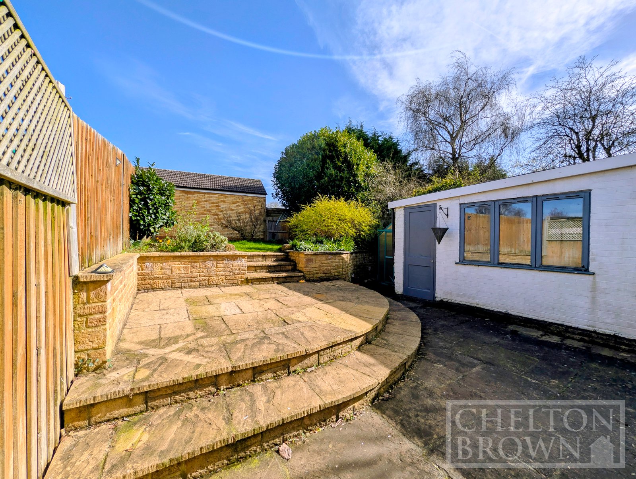
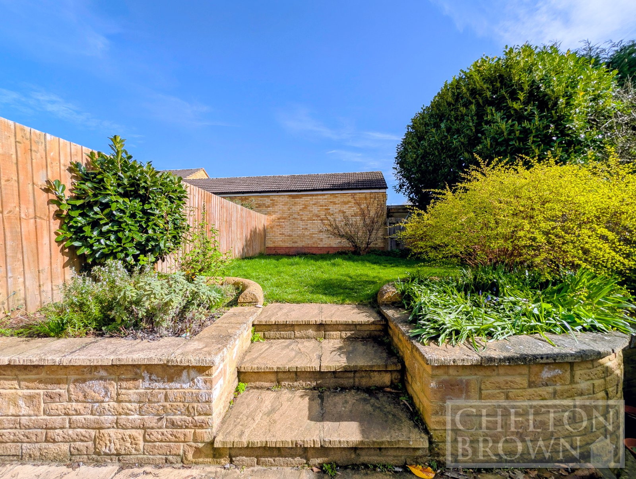
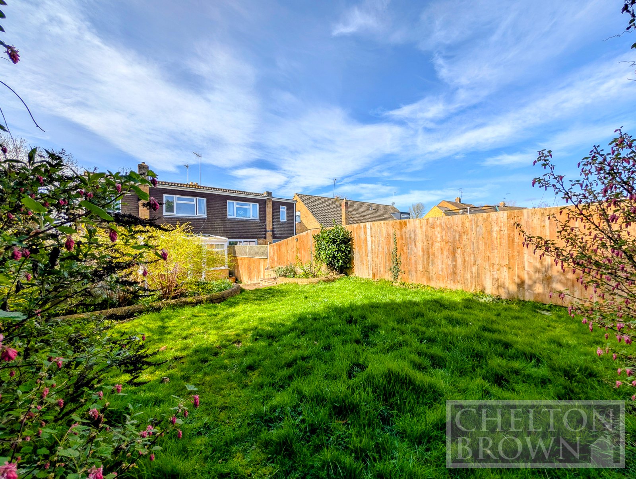
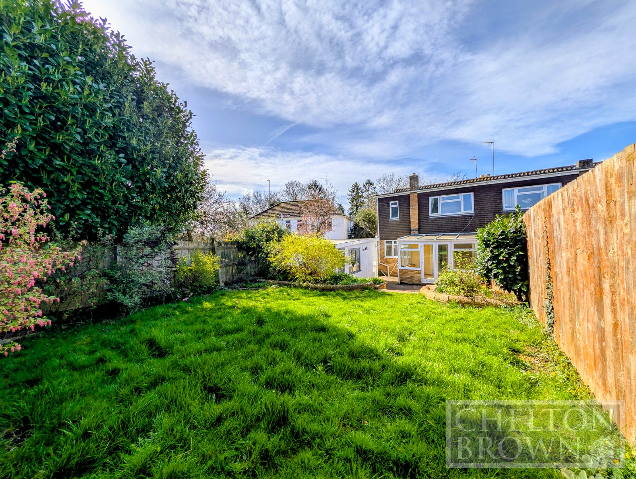
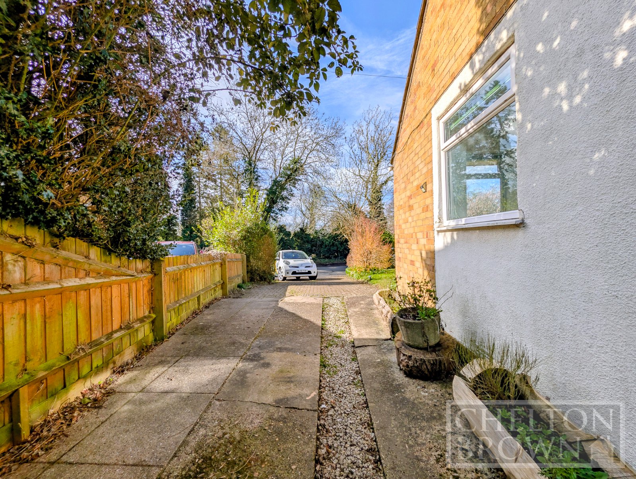
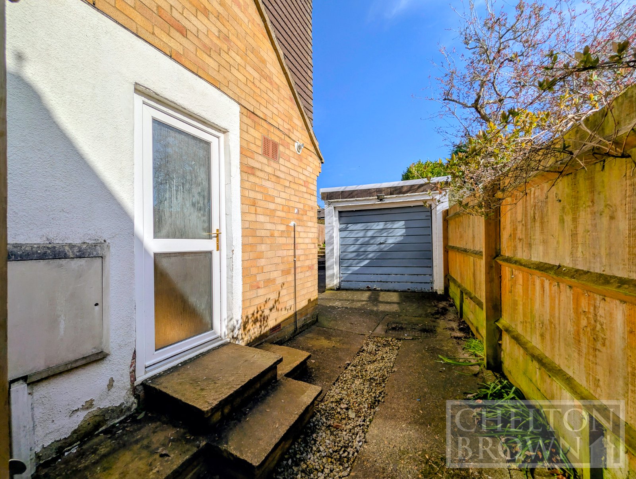
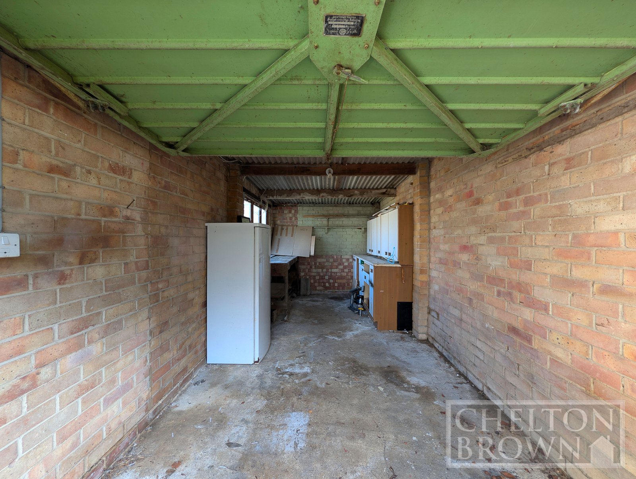
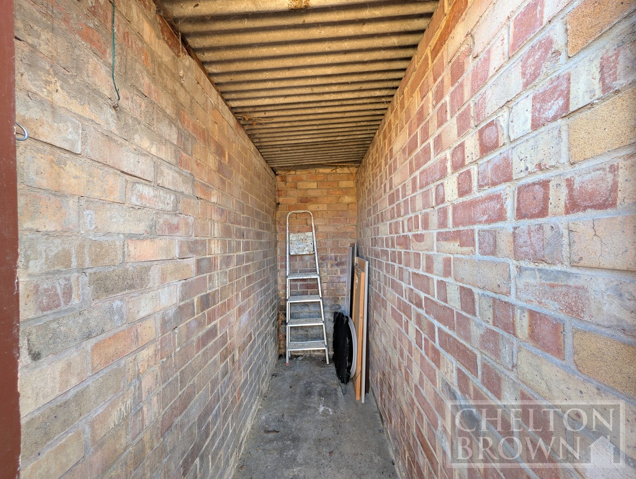
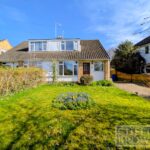
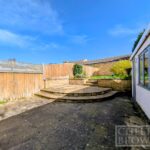
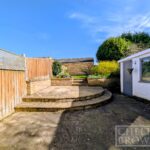
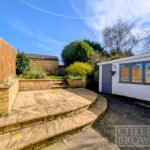
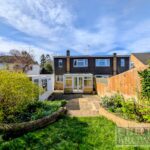
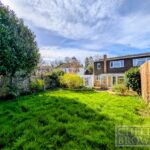
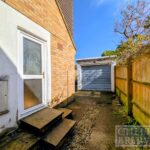
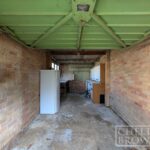
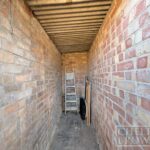
Outside the property has large front and rear gardens, The rear garden has a large patio area and then on a second tier is the large lawned area. You will find a large drive suitable for multiple vehicles leading down to a single garage.
A great property that would be ideal for a family that need to be close to Northampton or Milton Keynes but want the slower pace of life that only a village can offer plus the great community spirit.
Porch 1.35m x 0.83m
Living Room 5.02m x 3.18m
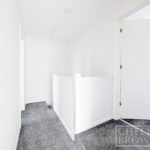
Hall 4.31m x 2.08m
Kitchen 3.10m x 2.58m
Dining Room 3.41m x 3.10m
Bathroom 2.08m x 1.66m
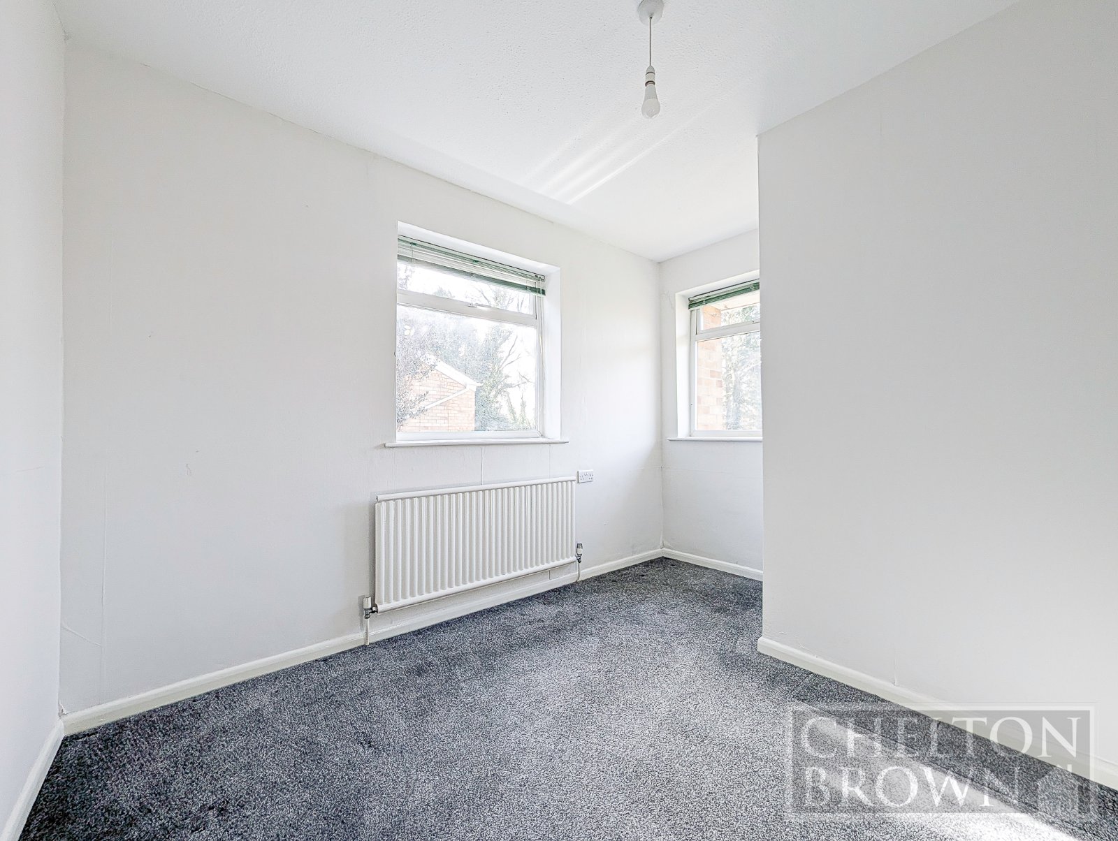
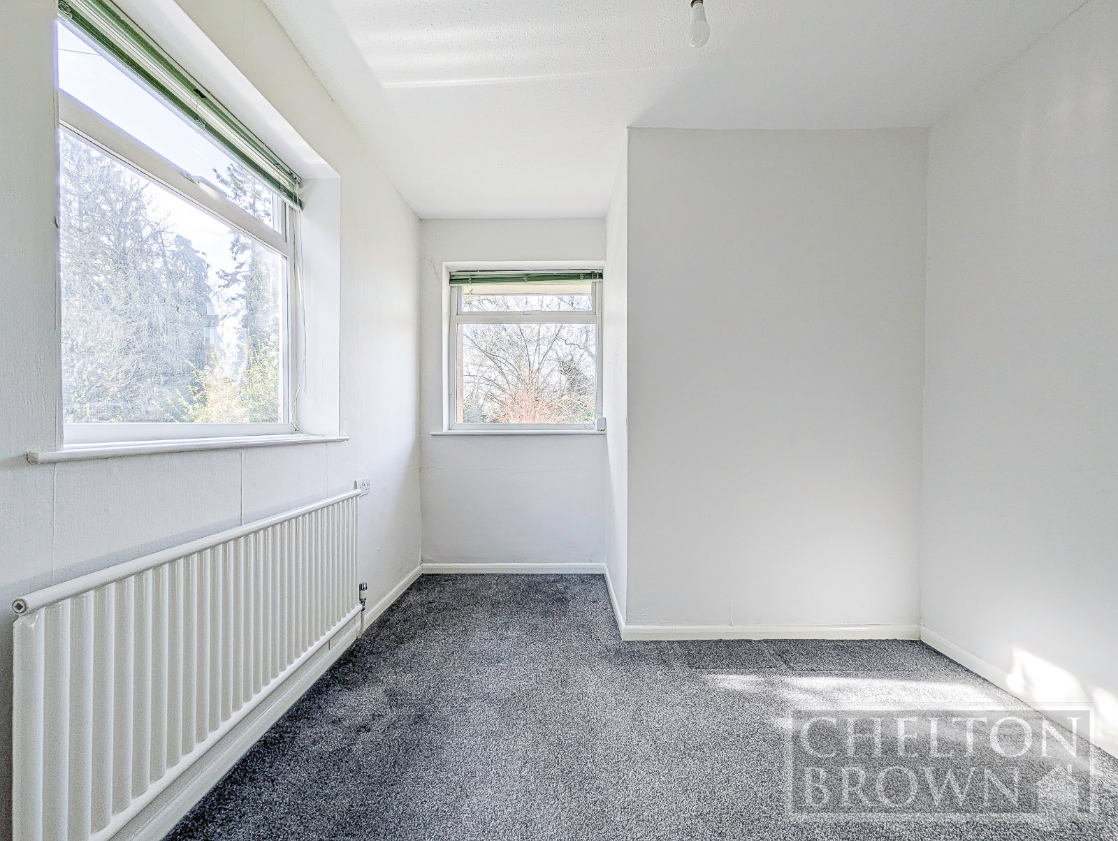
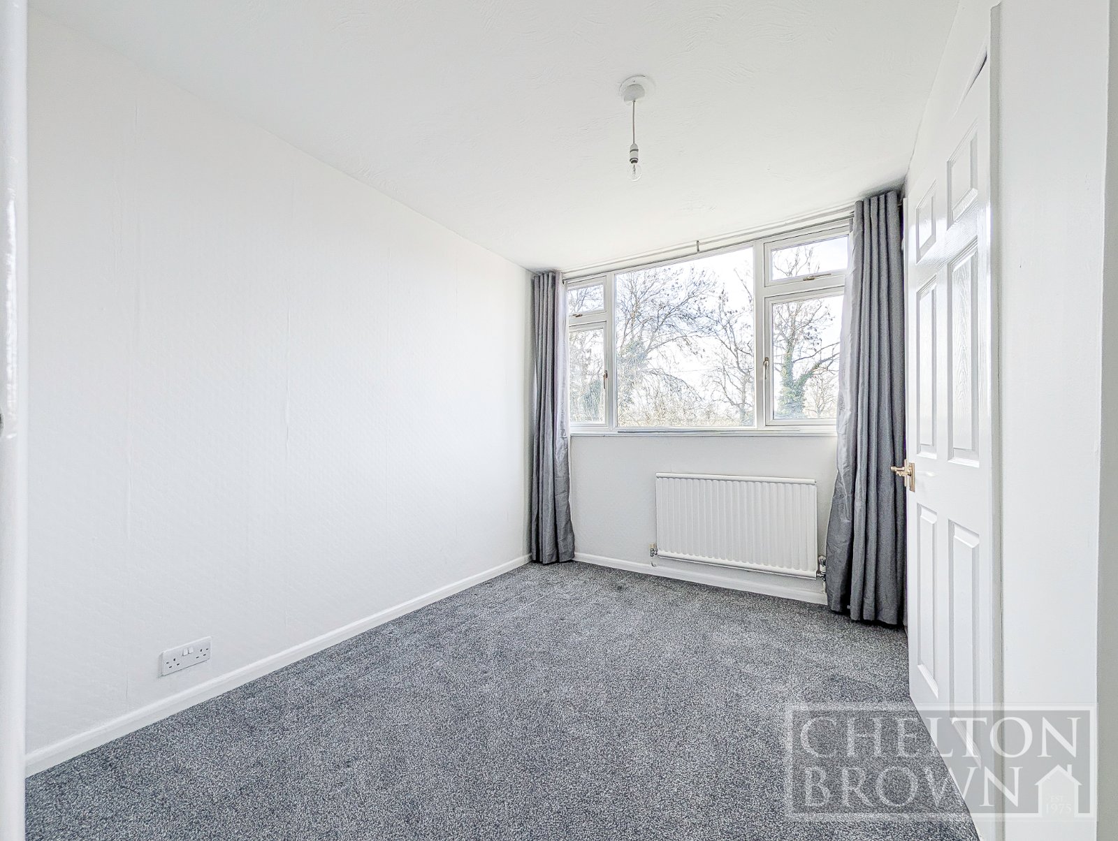
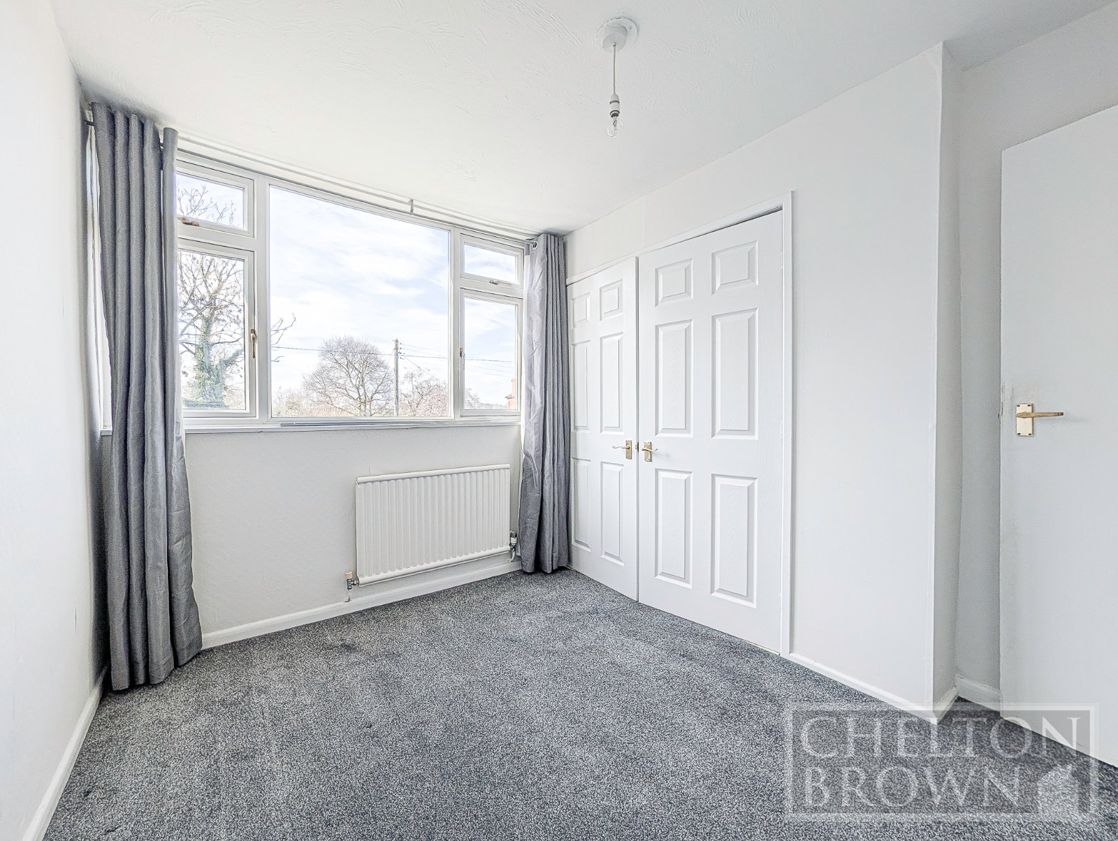
Bedroom 4 3.42m x 2.80m
Conservatory 3.40m x 2.74m
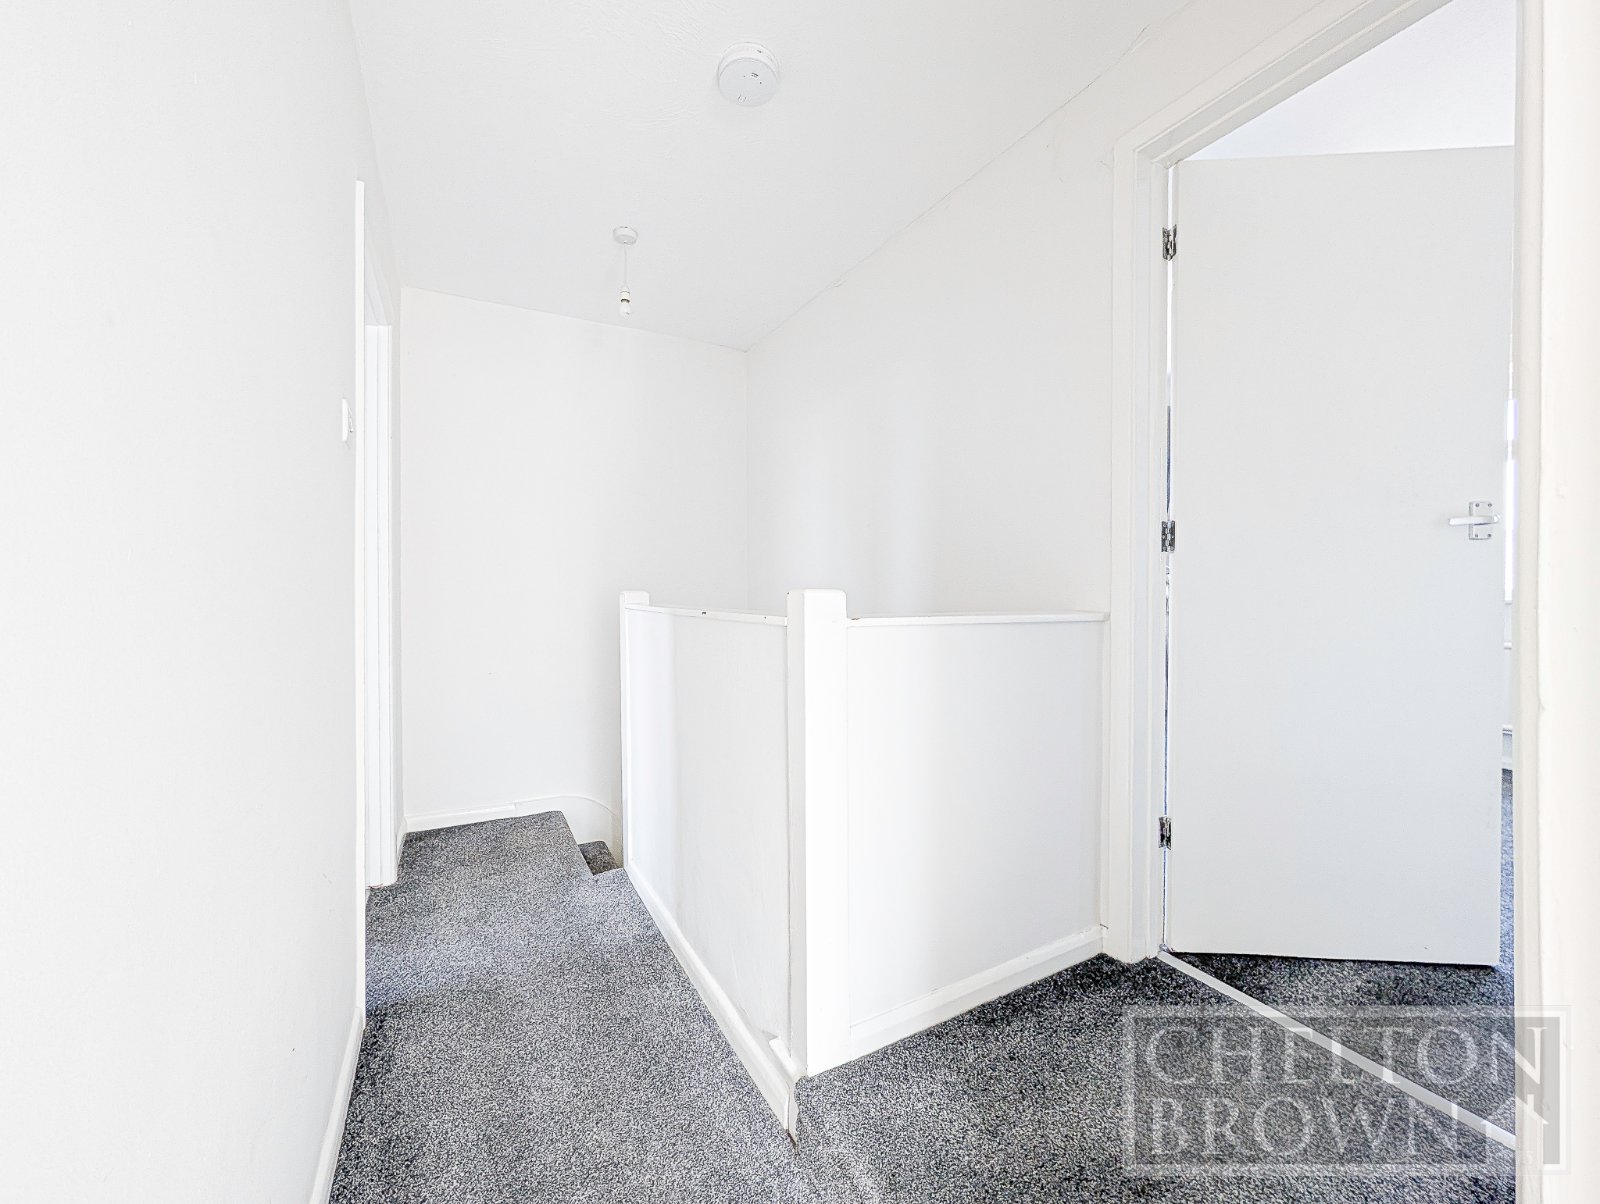
Landing 3.02m x 1.65m
plus 0.04m (0'1") x 0.04m (0'1")
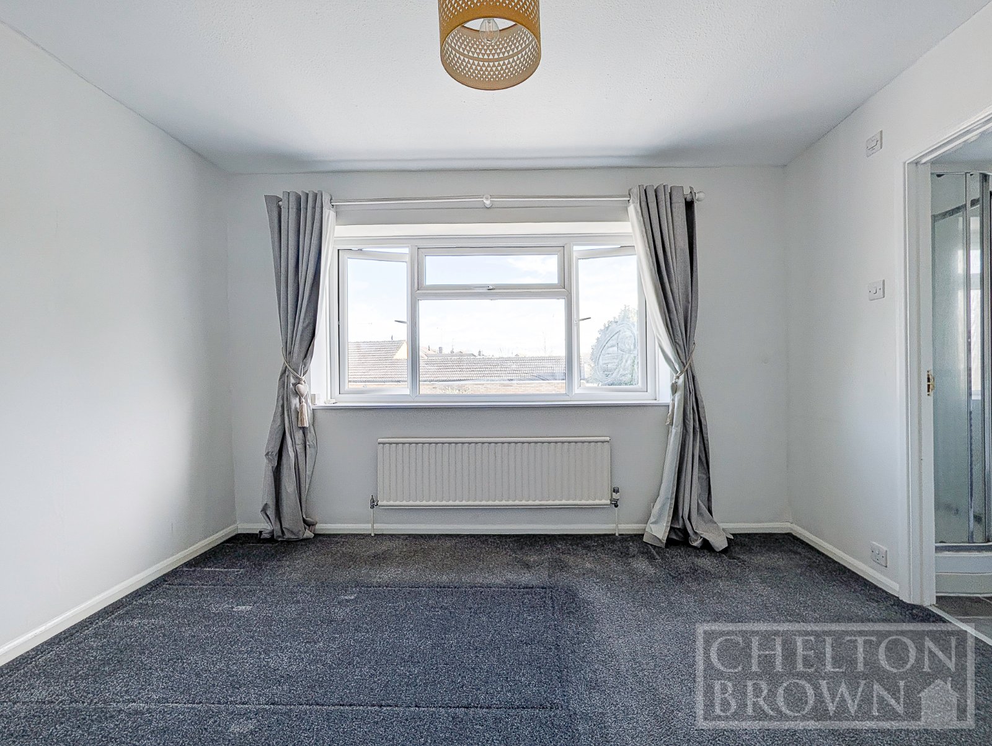
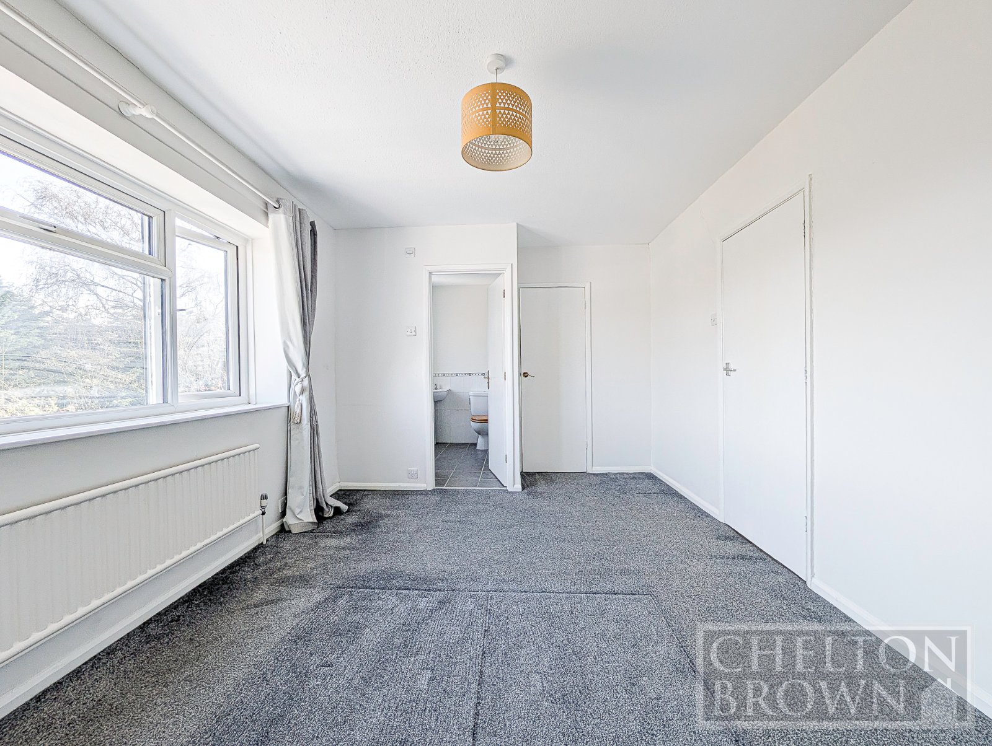
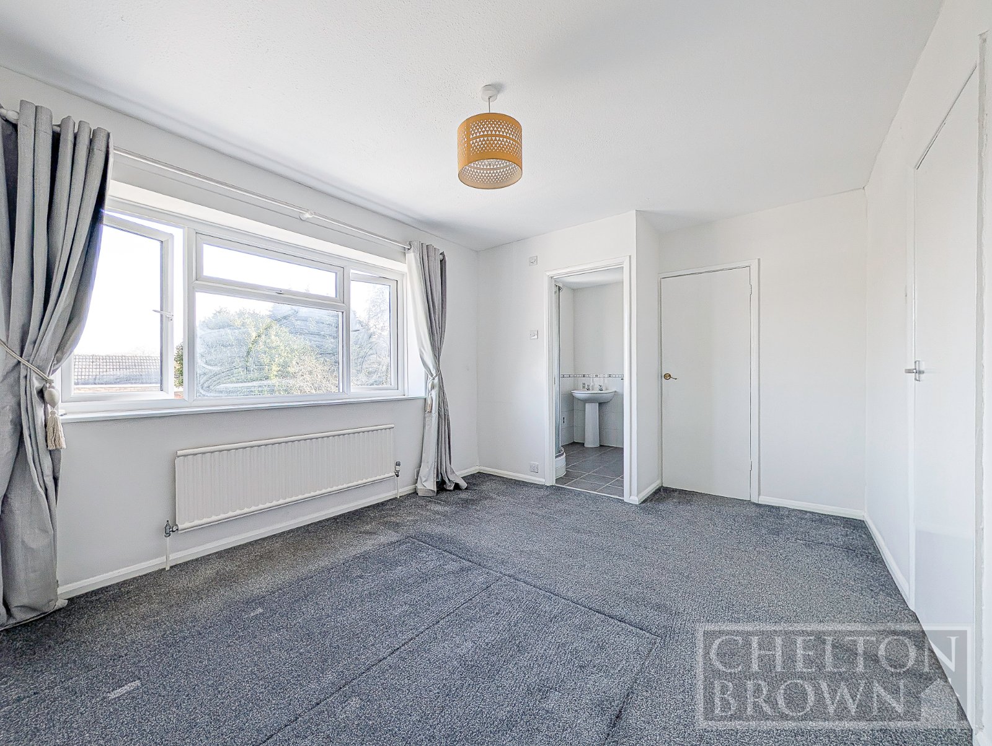
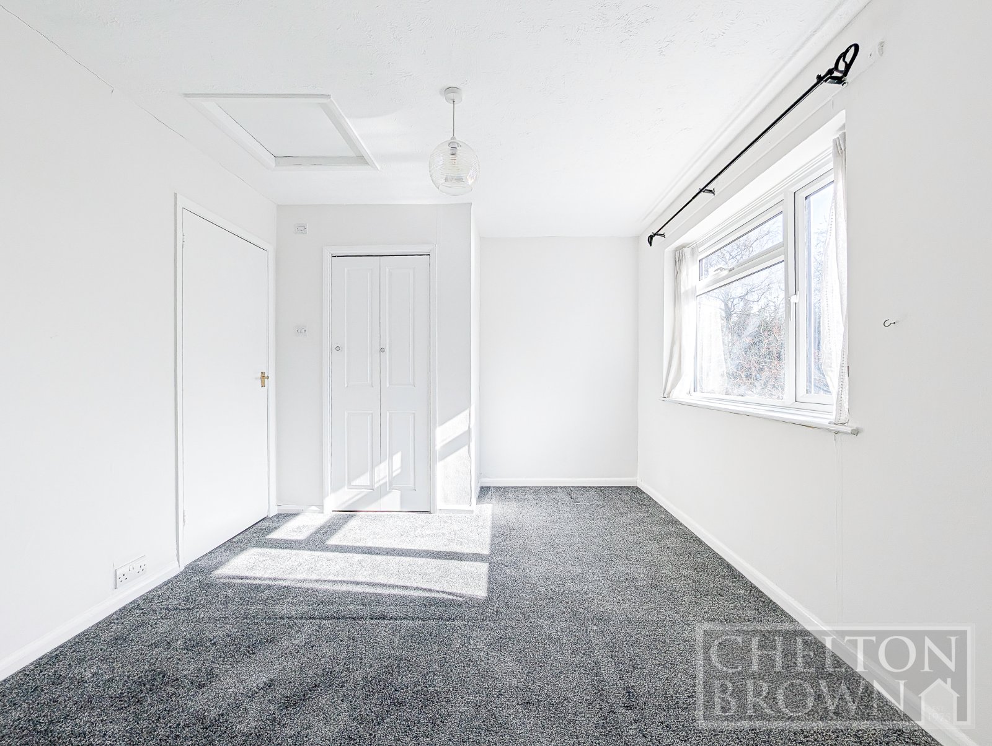
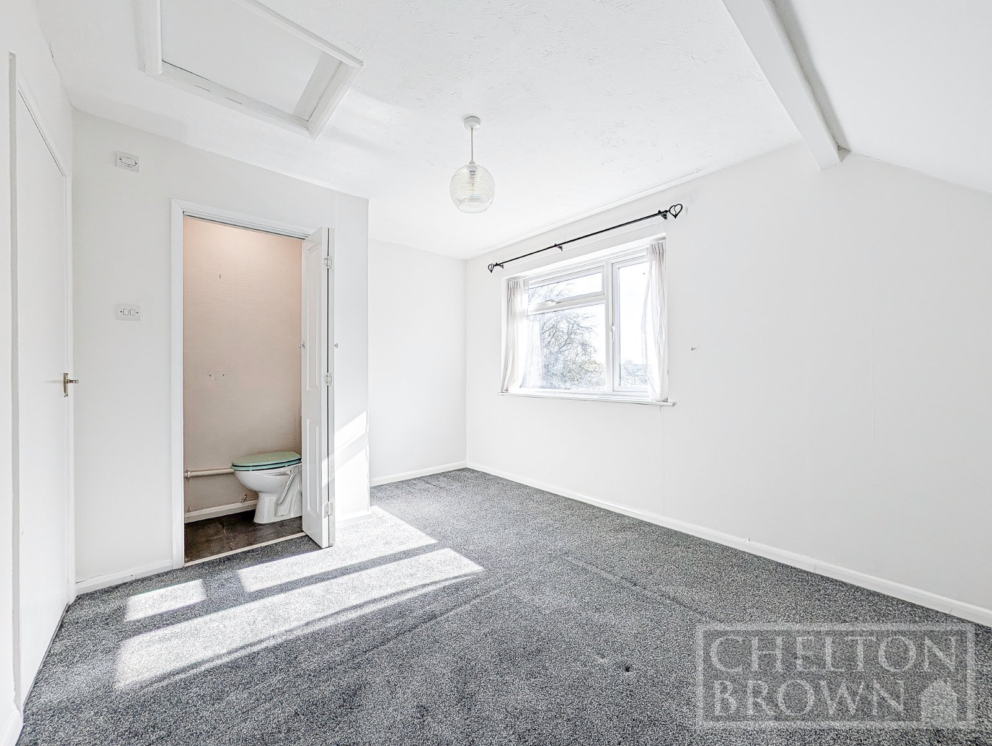
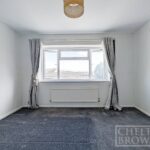
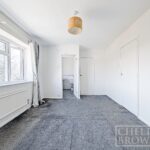
Bedroom 1 3.70m x 3.09m
plus 0.04m (0'1") x 0.04m (0'1")
Walk-in Wardrobe 1.61m x 1.41m
plus 0.04m (0'1") x 0.04m (0'1")
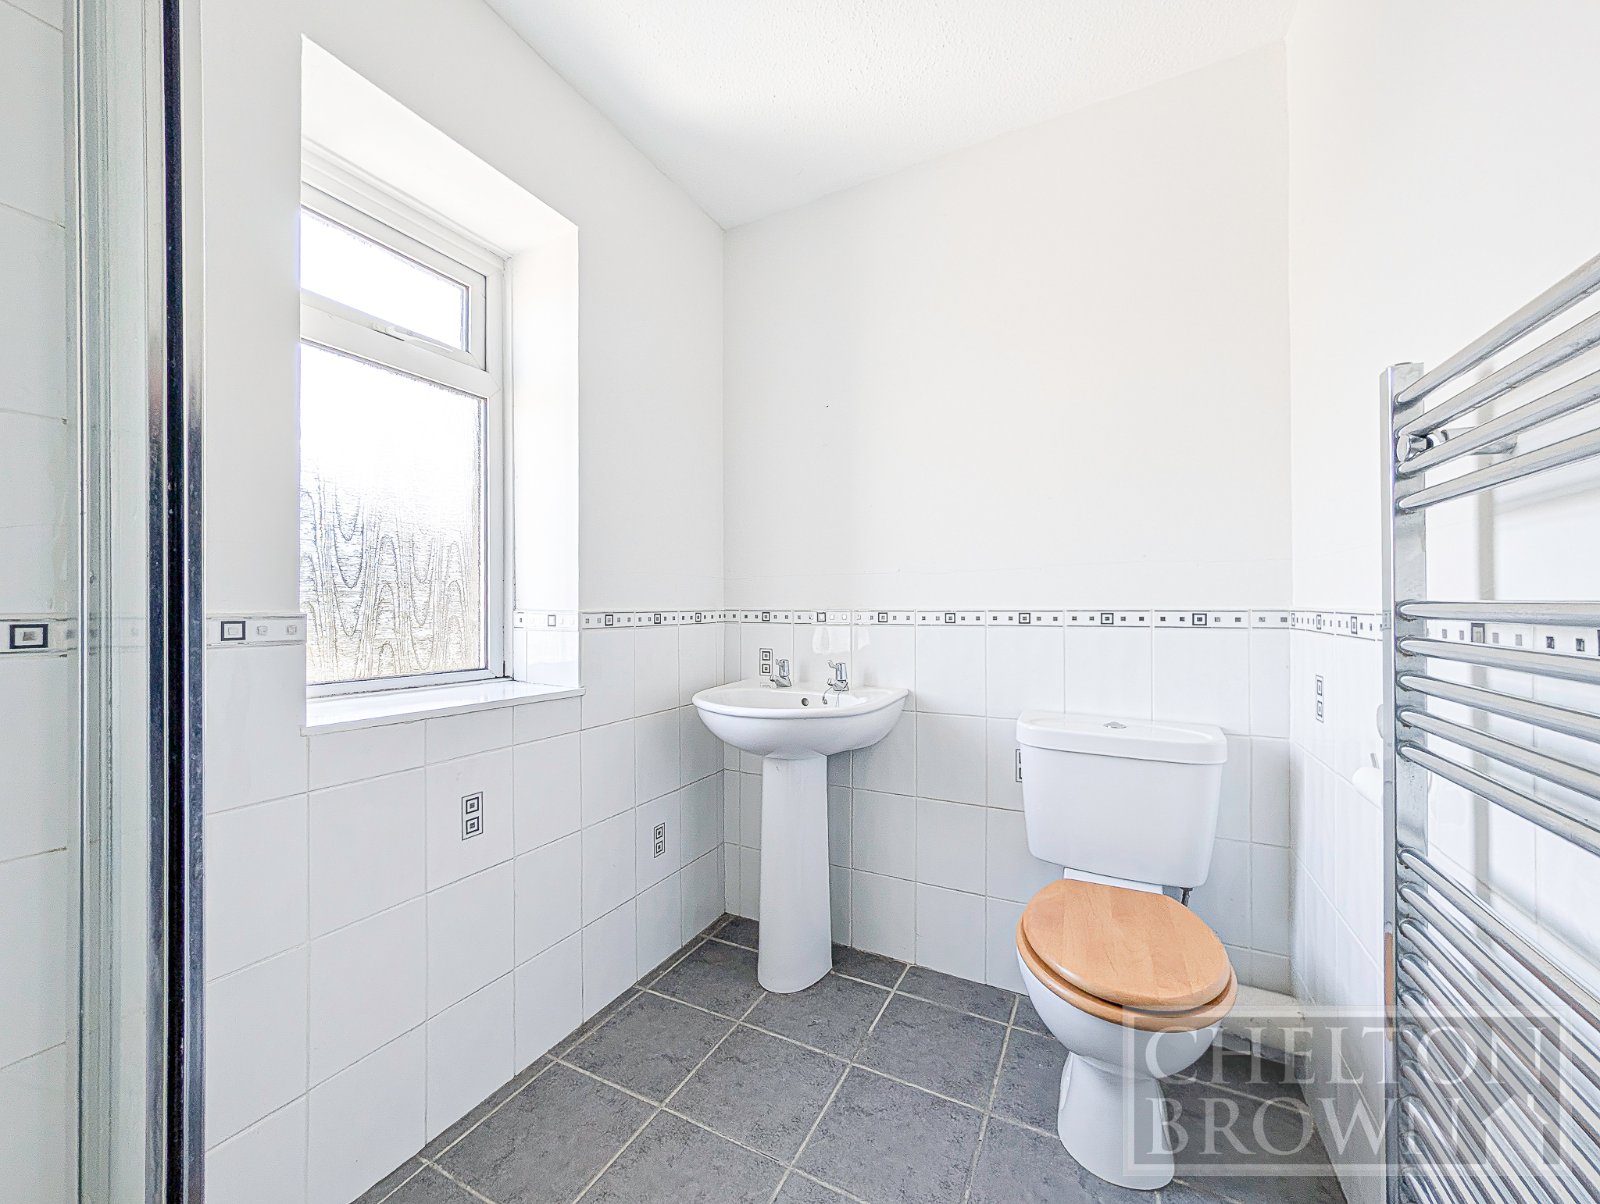
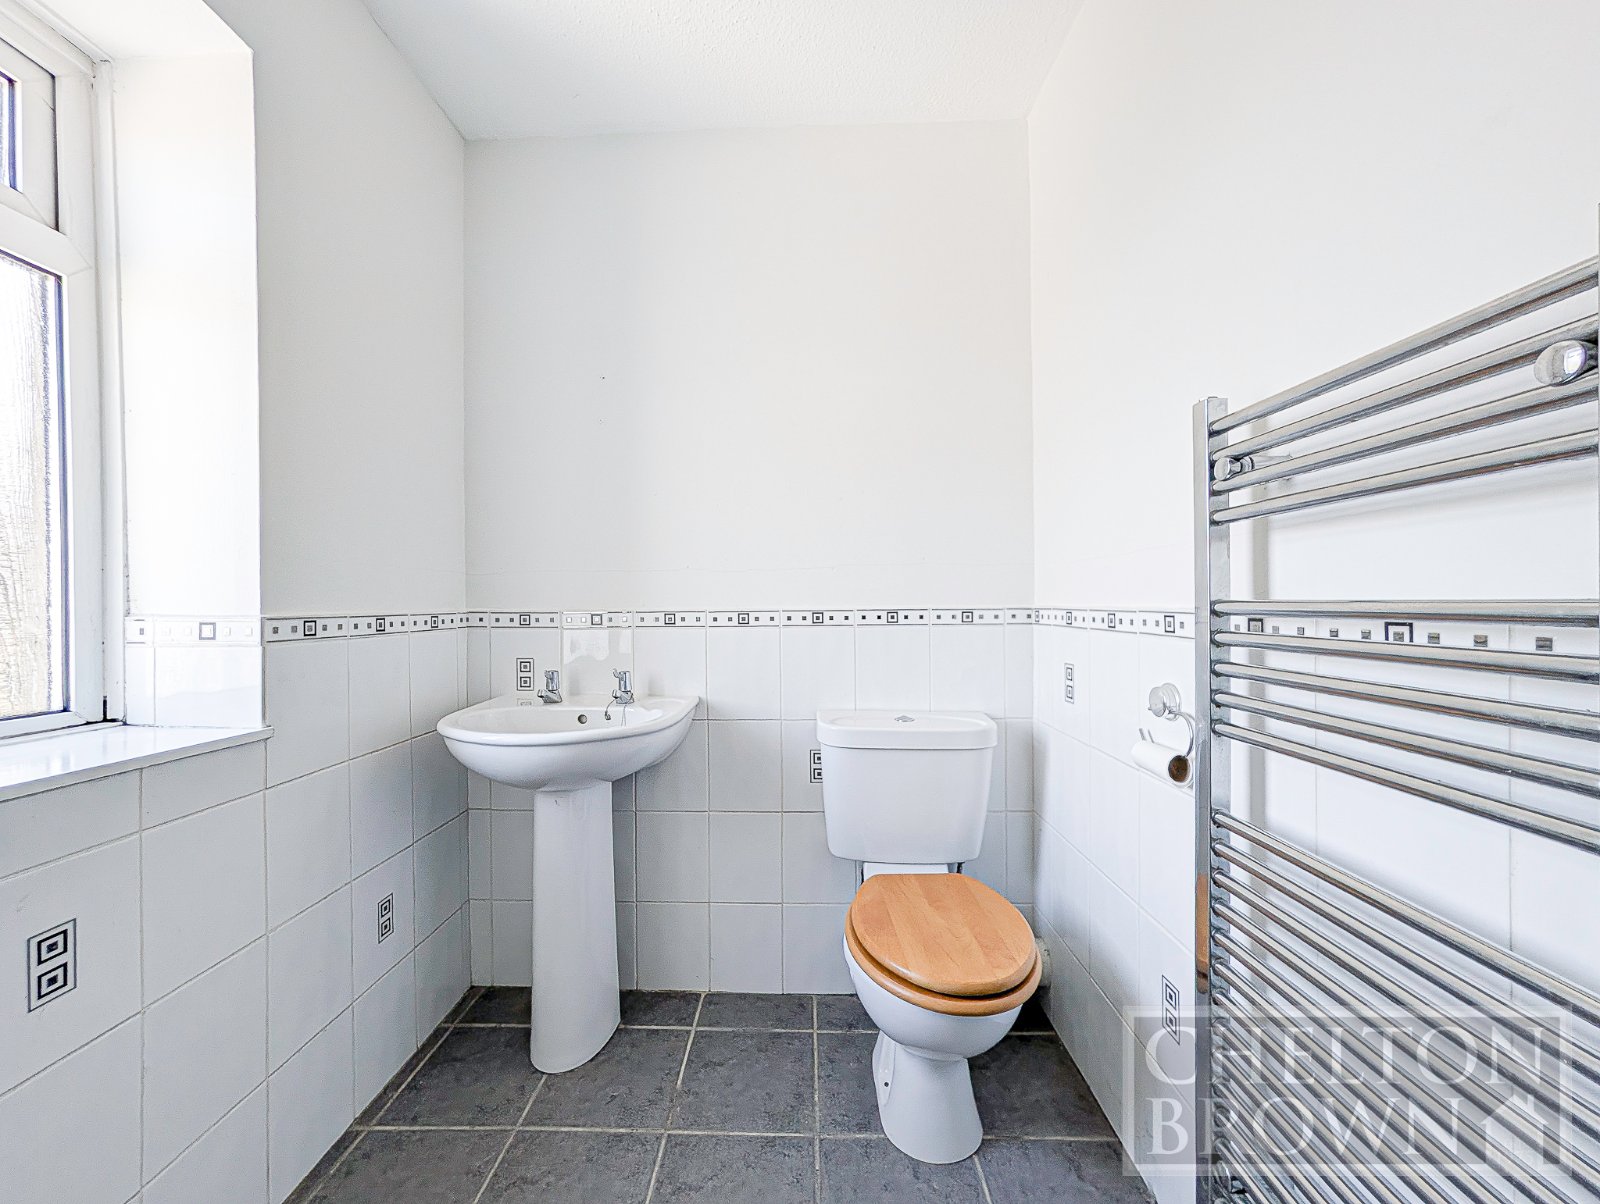
En-suite 2.25m x 1.58m
plus 0.04m (0'1") x 0.04m (0'1")
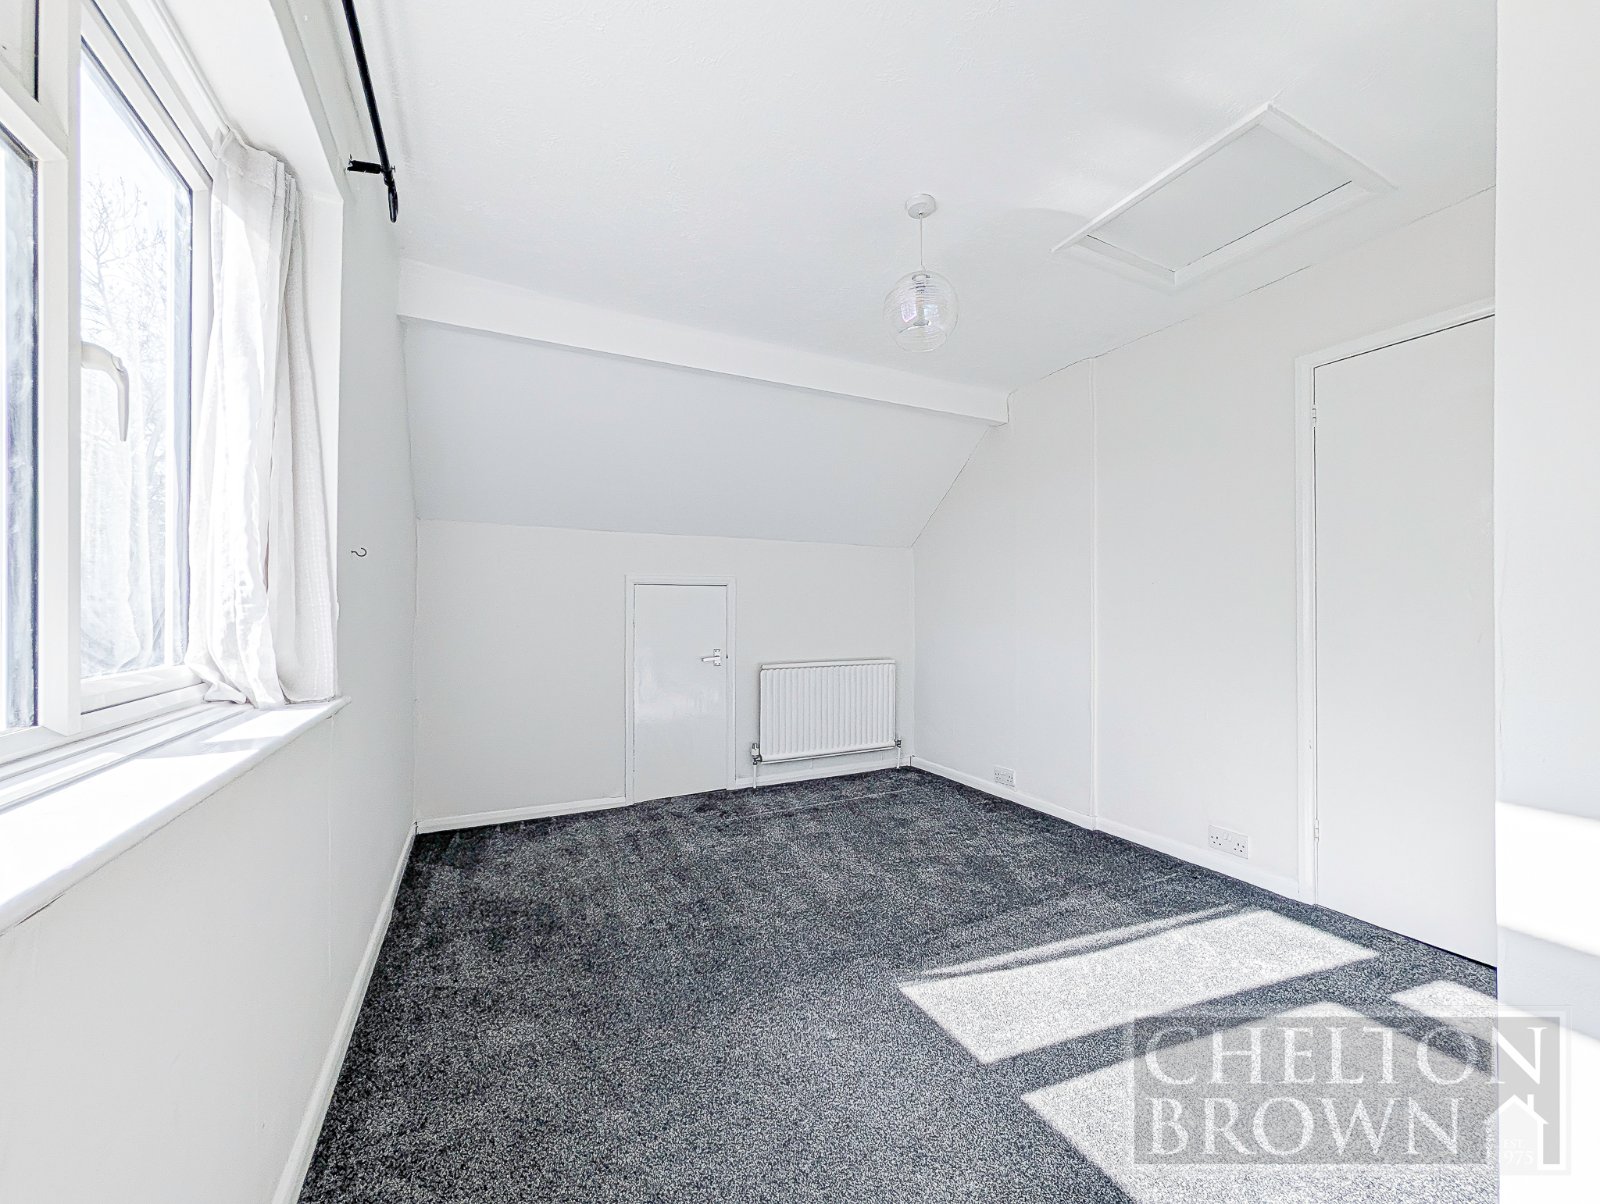
Bedroom 2 4m (4m) max x 3m (3m)
plus 0.04m (0'1") x 0.04m (0'1")
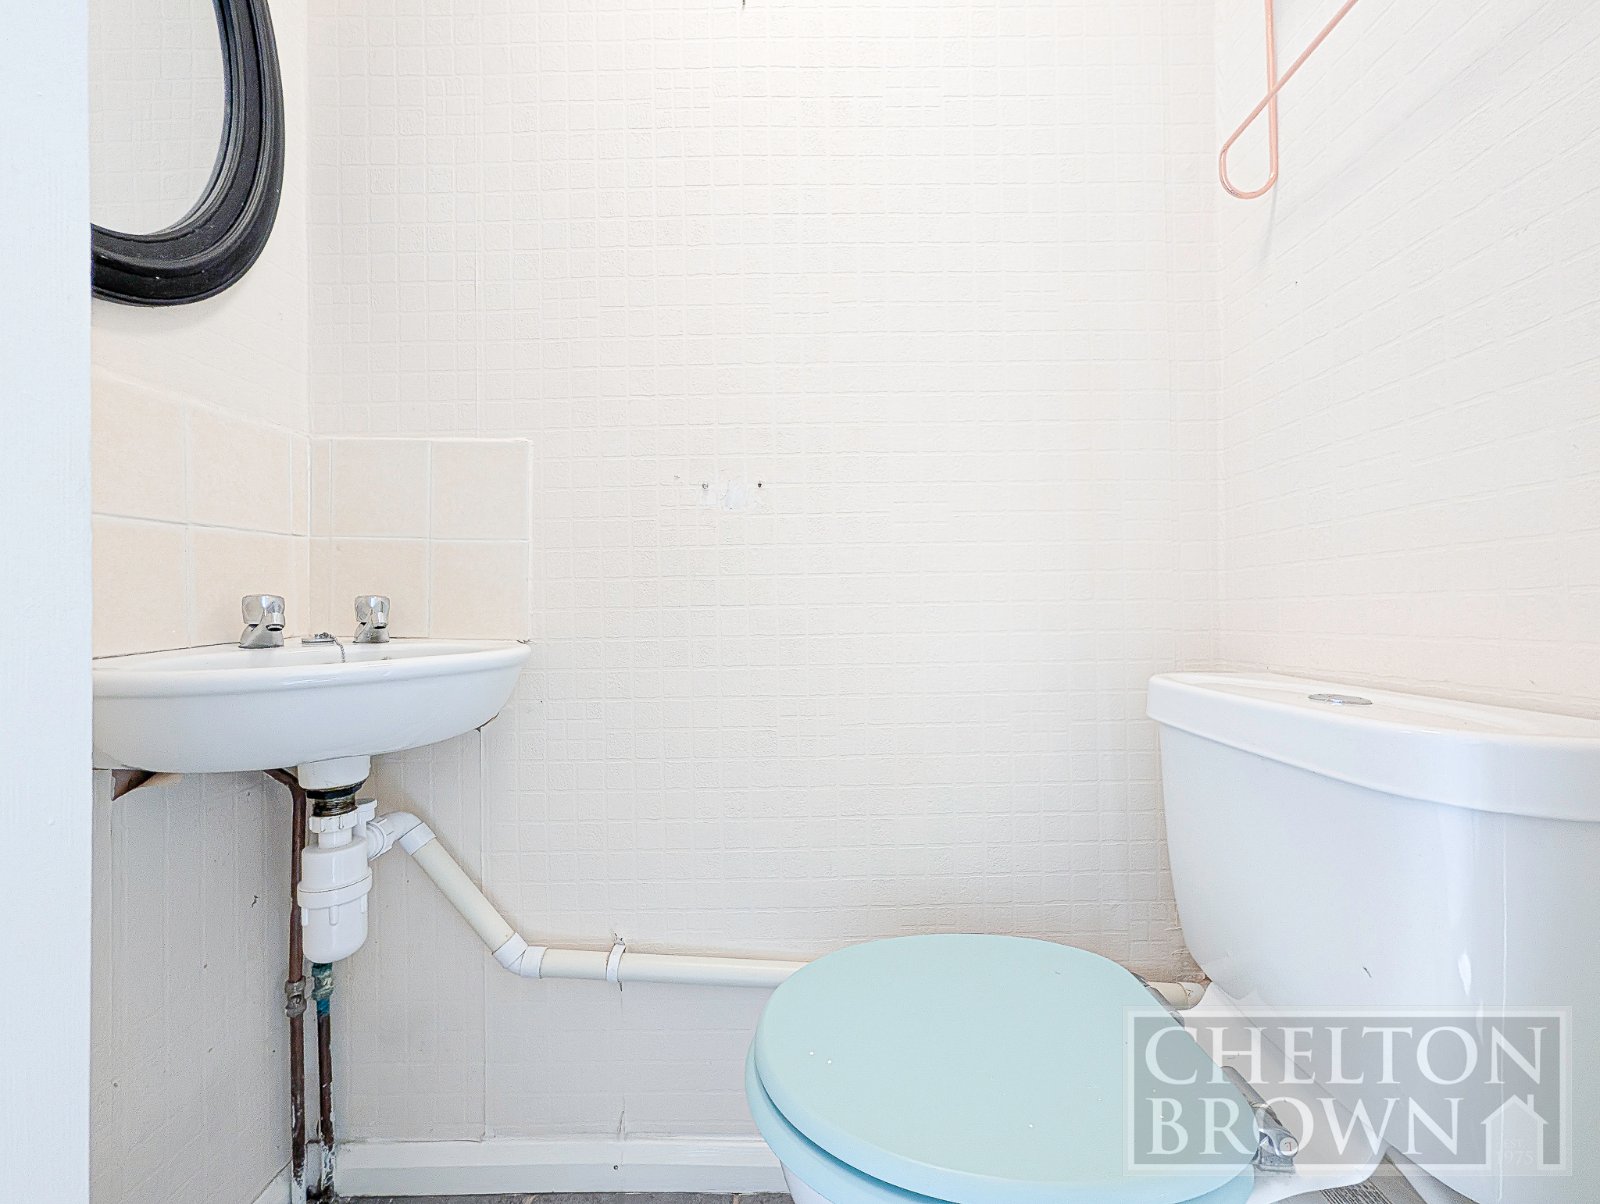
WC 1.40m x 0.65m
plus 0.04m (0'1") x 0.04m (0'1")
Bedroom 3 2.93m x 2.27m
plus 0.04m (0'1") x 0.04m (0'1")