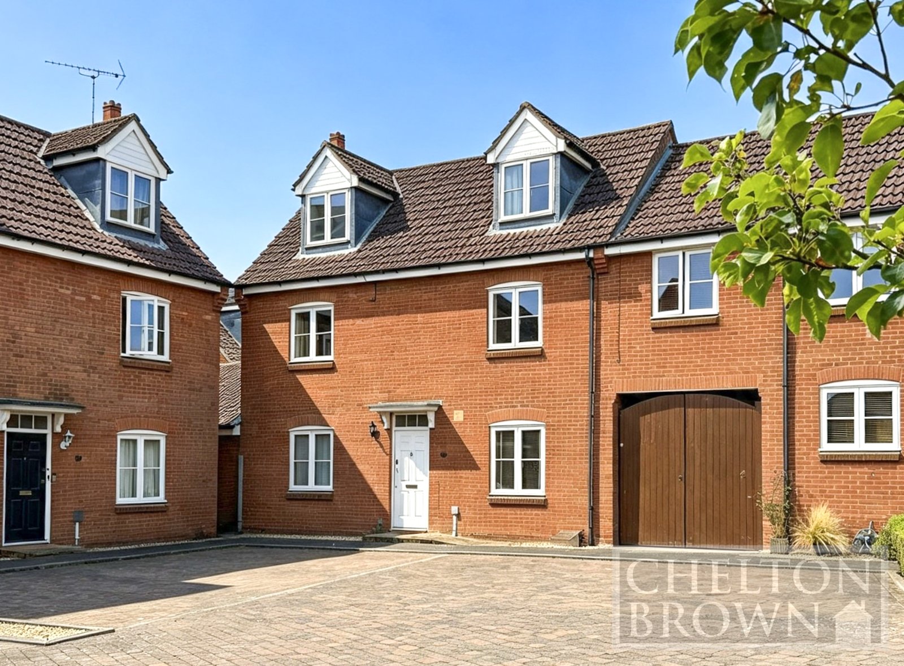
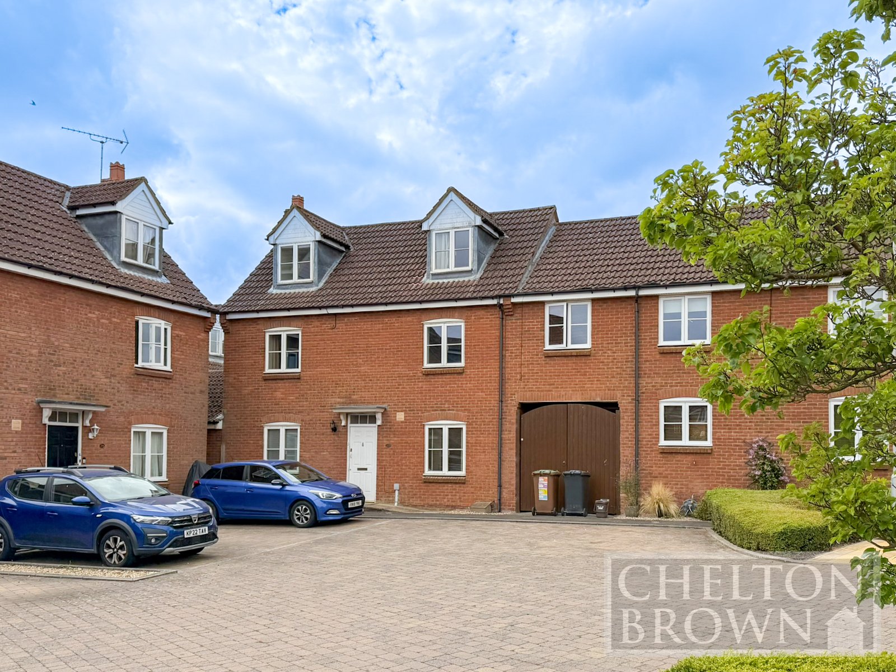
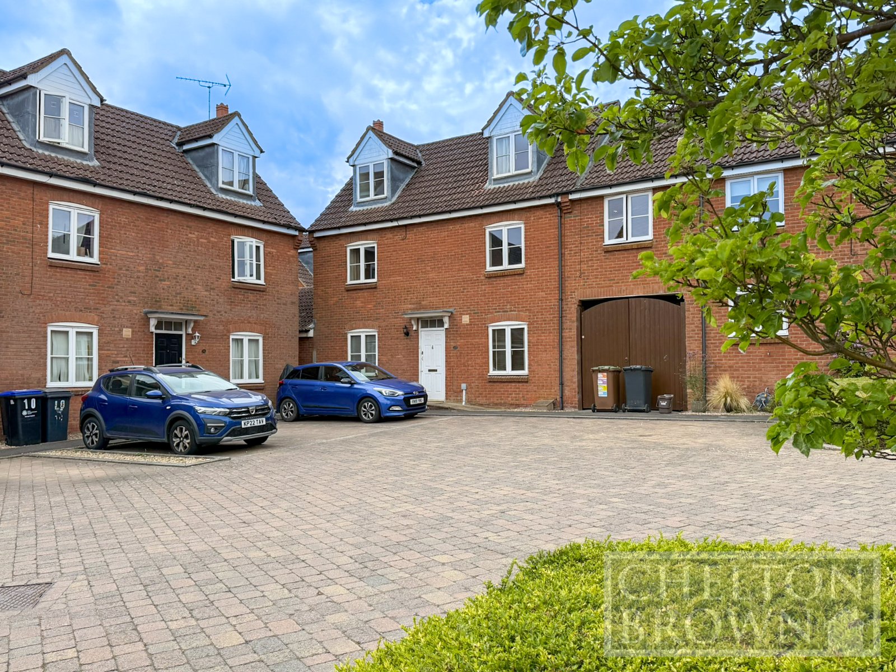
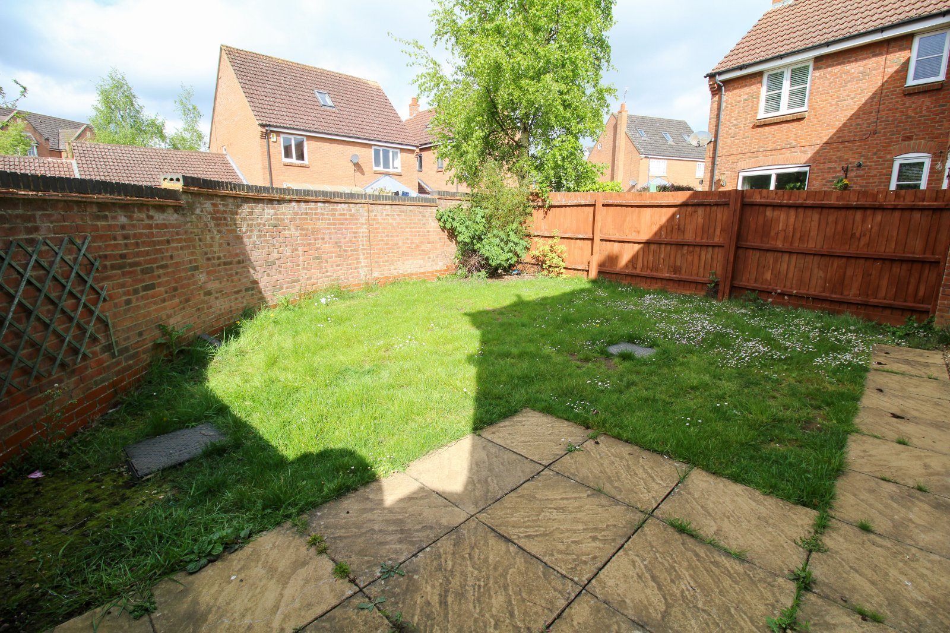
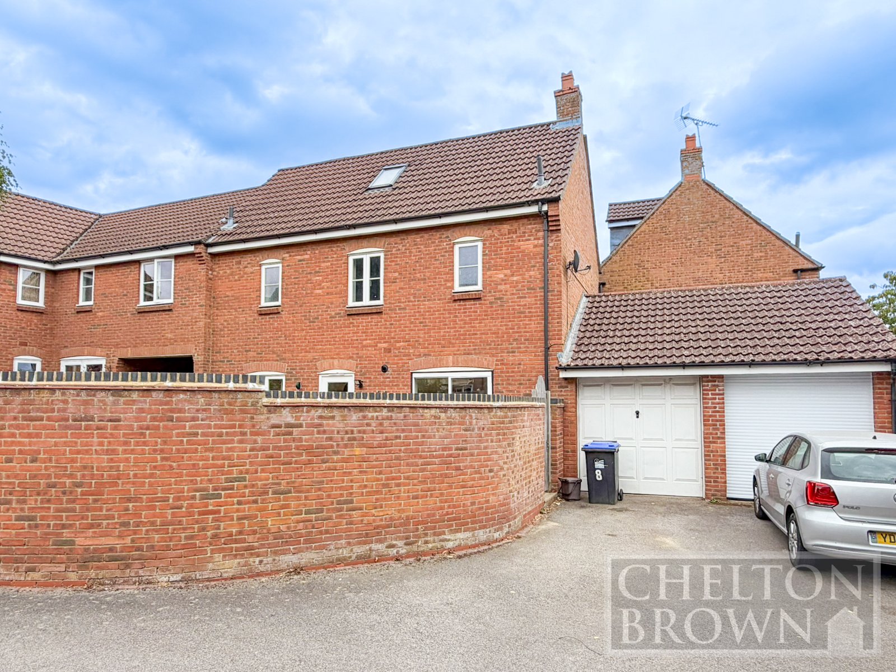
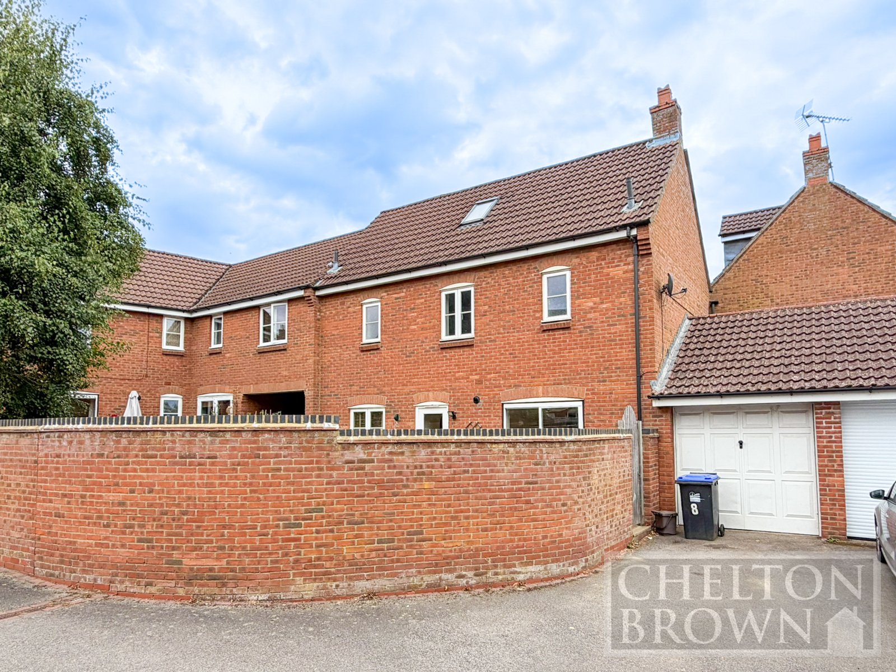
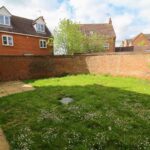
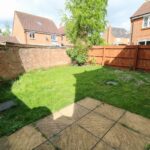
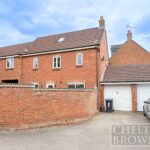
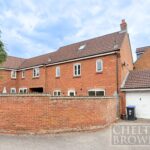
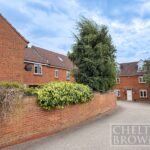
Spacious four-bedroom link detached townhouse on the sought-after Middlemore estate. Offered with no upper chain, this family size home offers any buyer the potential to add value and to stamp their own mark on it. The property also has a walled rear garden and a single garage.
Snowshill Close, Middlemore, Daventry
Guide Price: £300,000 | 4 Bedrooms | 2 Bathrooms | Townhouse
Property Overview
Chelton Brown is delighted to present this spacious four-bedroom, three-storey link detached townhouse, ideally situated in the highly sought-after Middlemore development in Daventry.
Offered with vacant possession and no upper chain, this property extends to over 1,200 square feet and represents an exceptional opportunity for first-time buyers, growing families, or anyone looking to add significant value to an already great property.
Key Features
• No Upper Chain & Vacant Possession for a swift, hassle-free transaction.
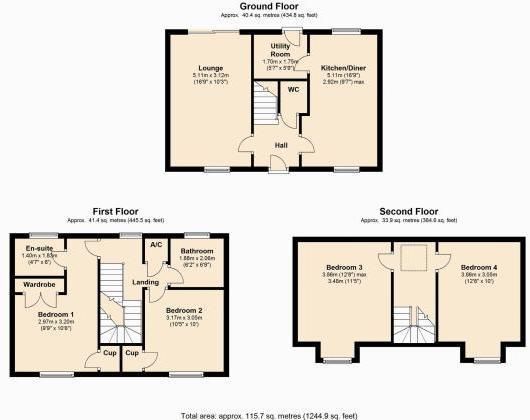
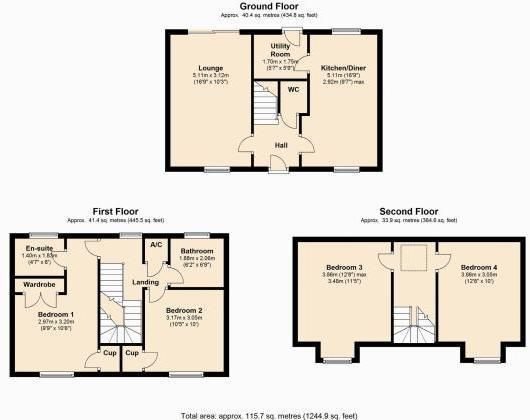
• Expansive Living Space arranged over three versatile floors (approx. 115.7 sq. m / 1,244.9 sq. ft).
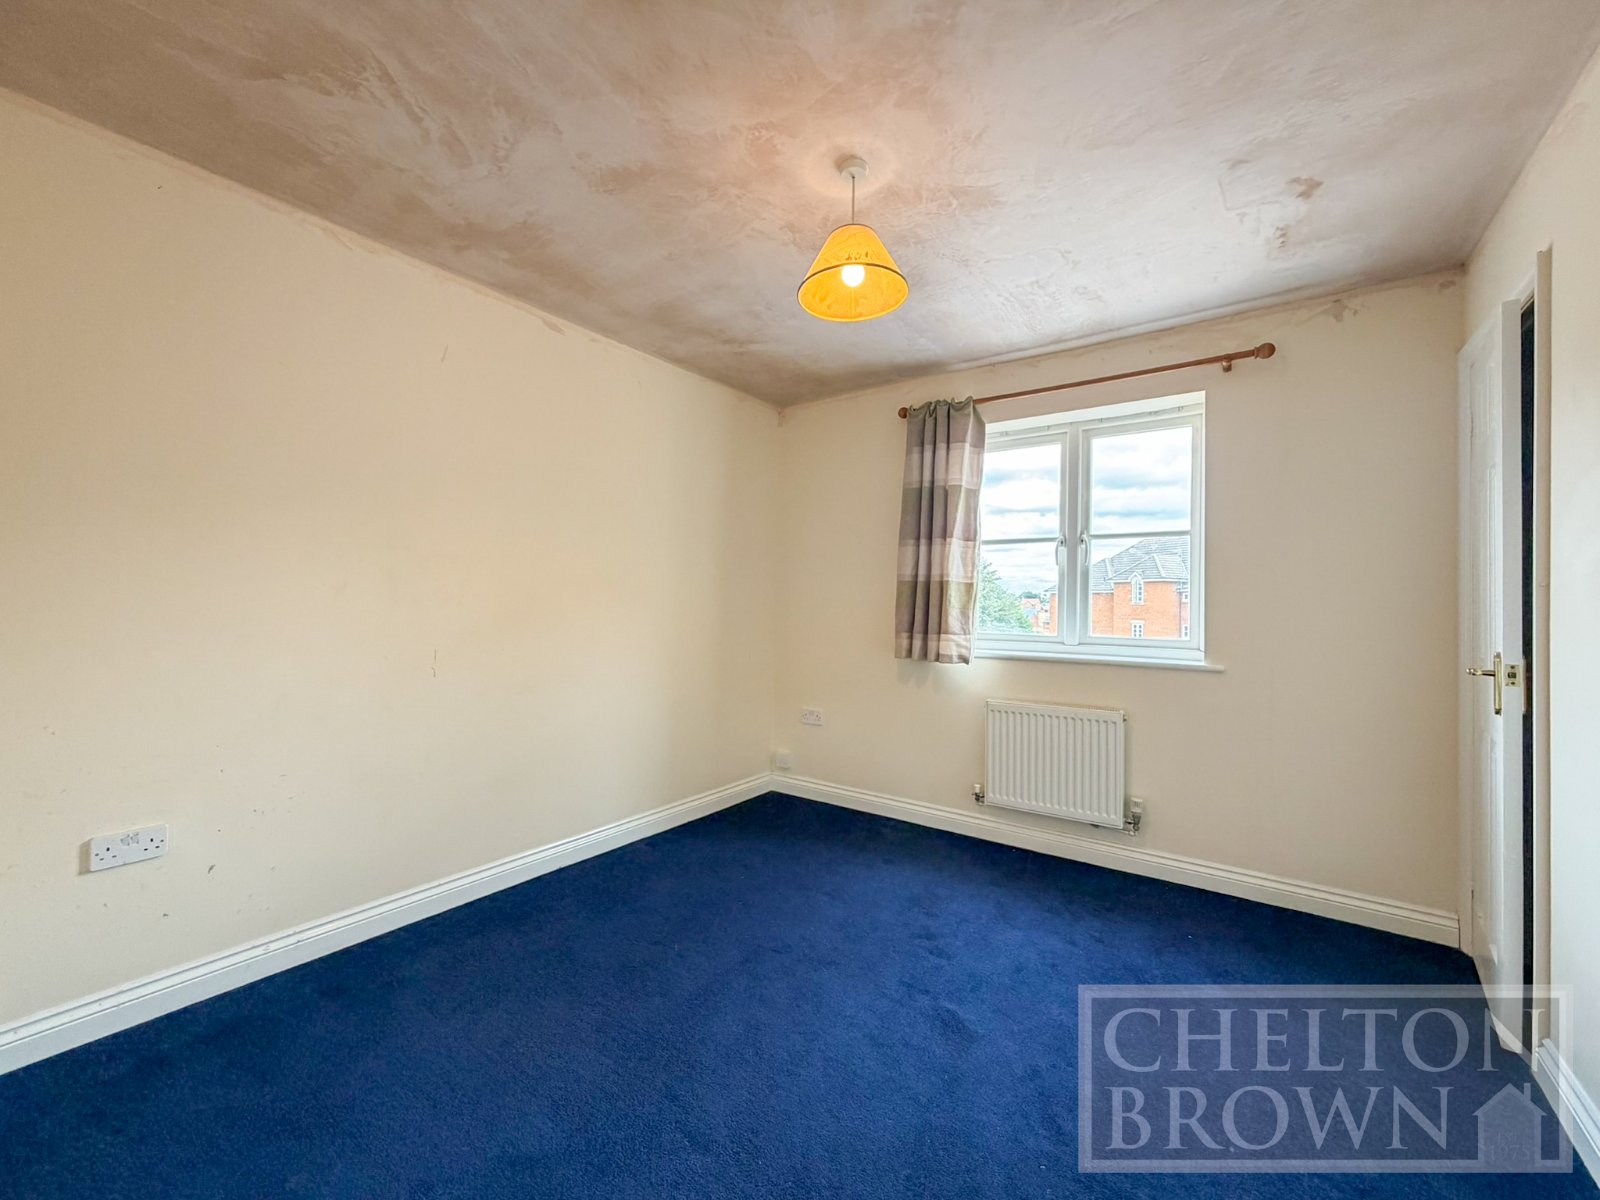
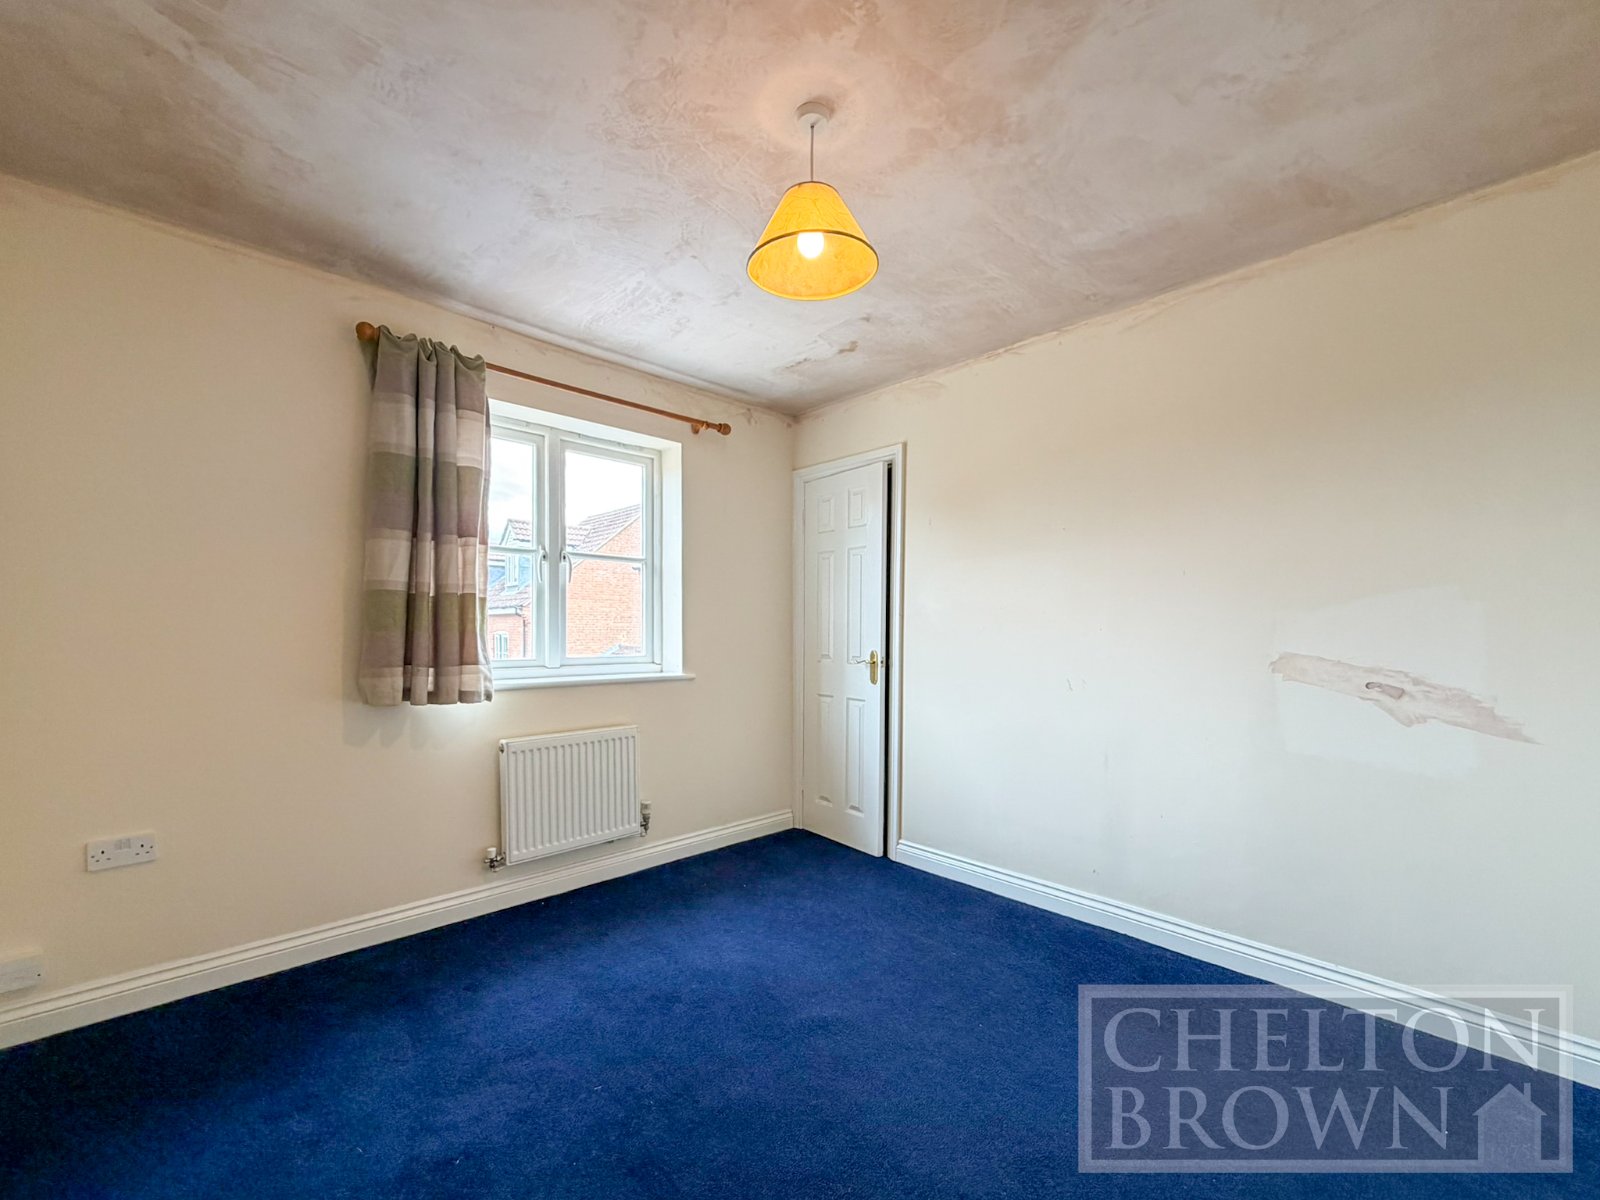
• Four Genuine Double Bedrooms, avoiding the typical small single room found in most modern builds.
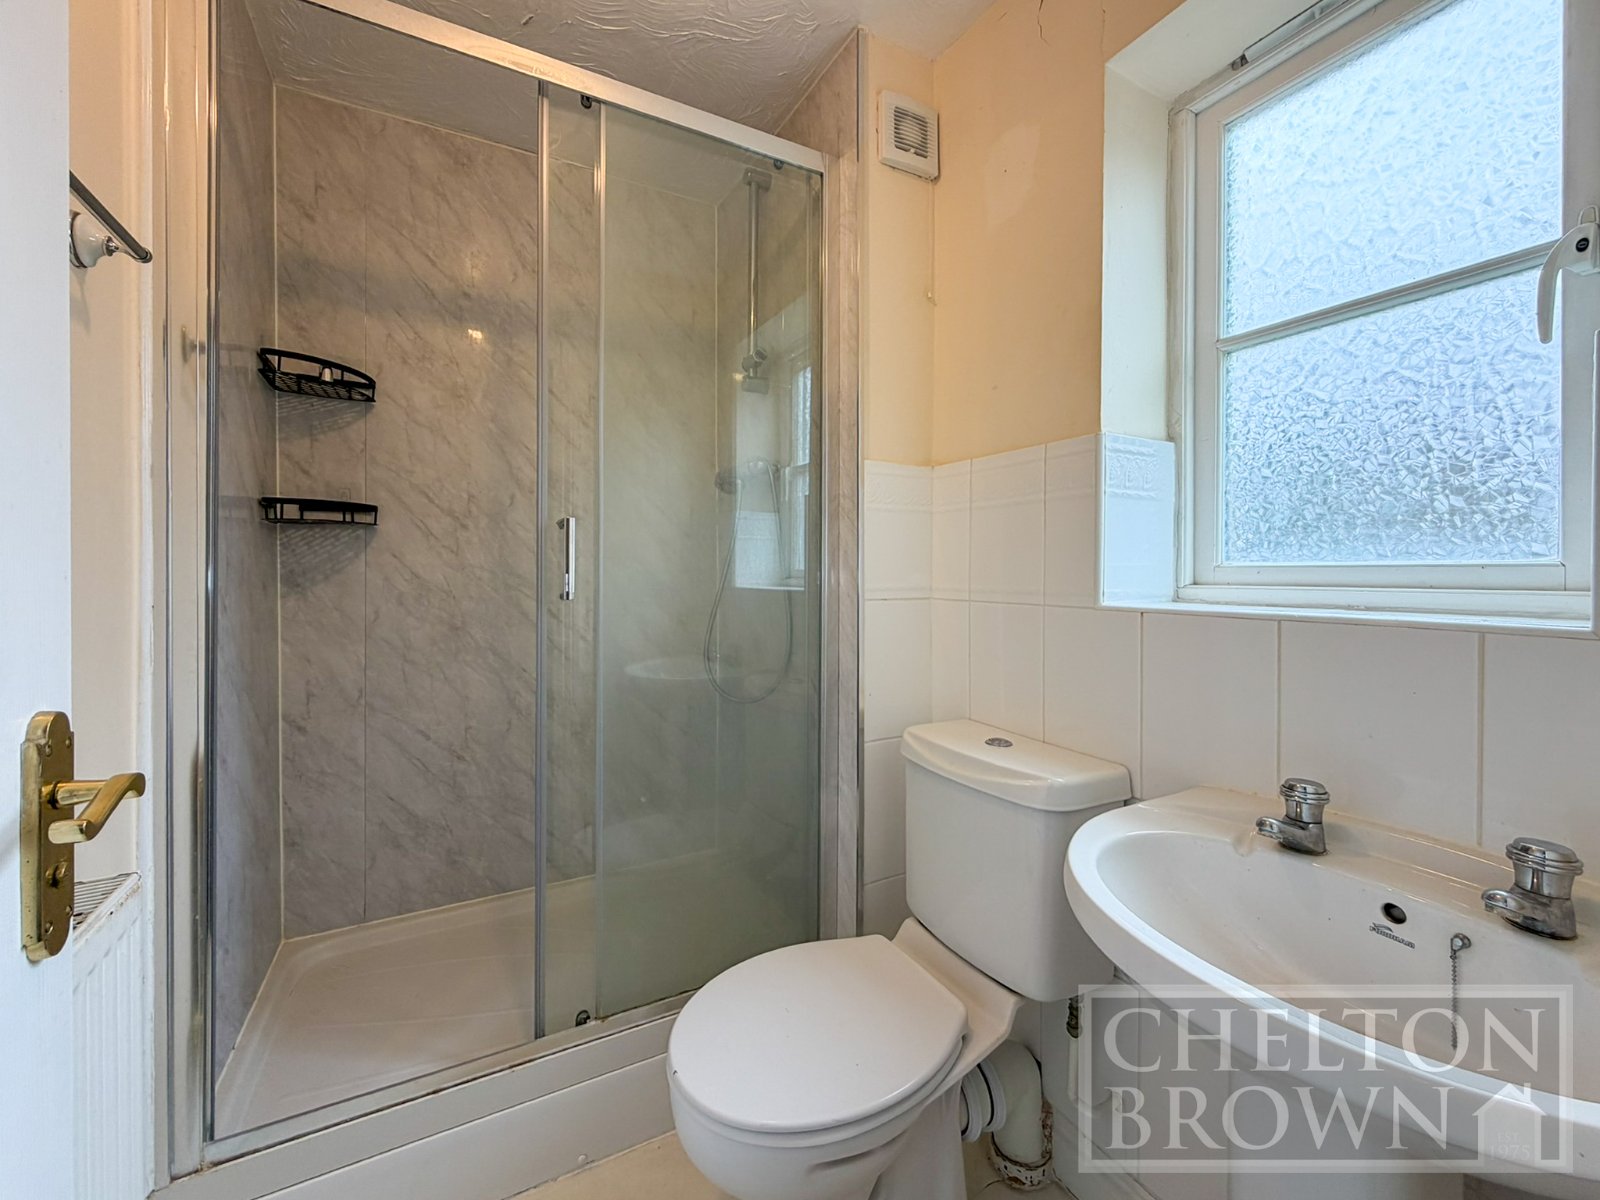
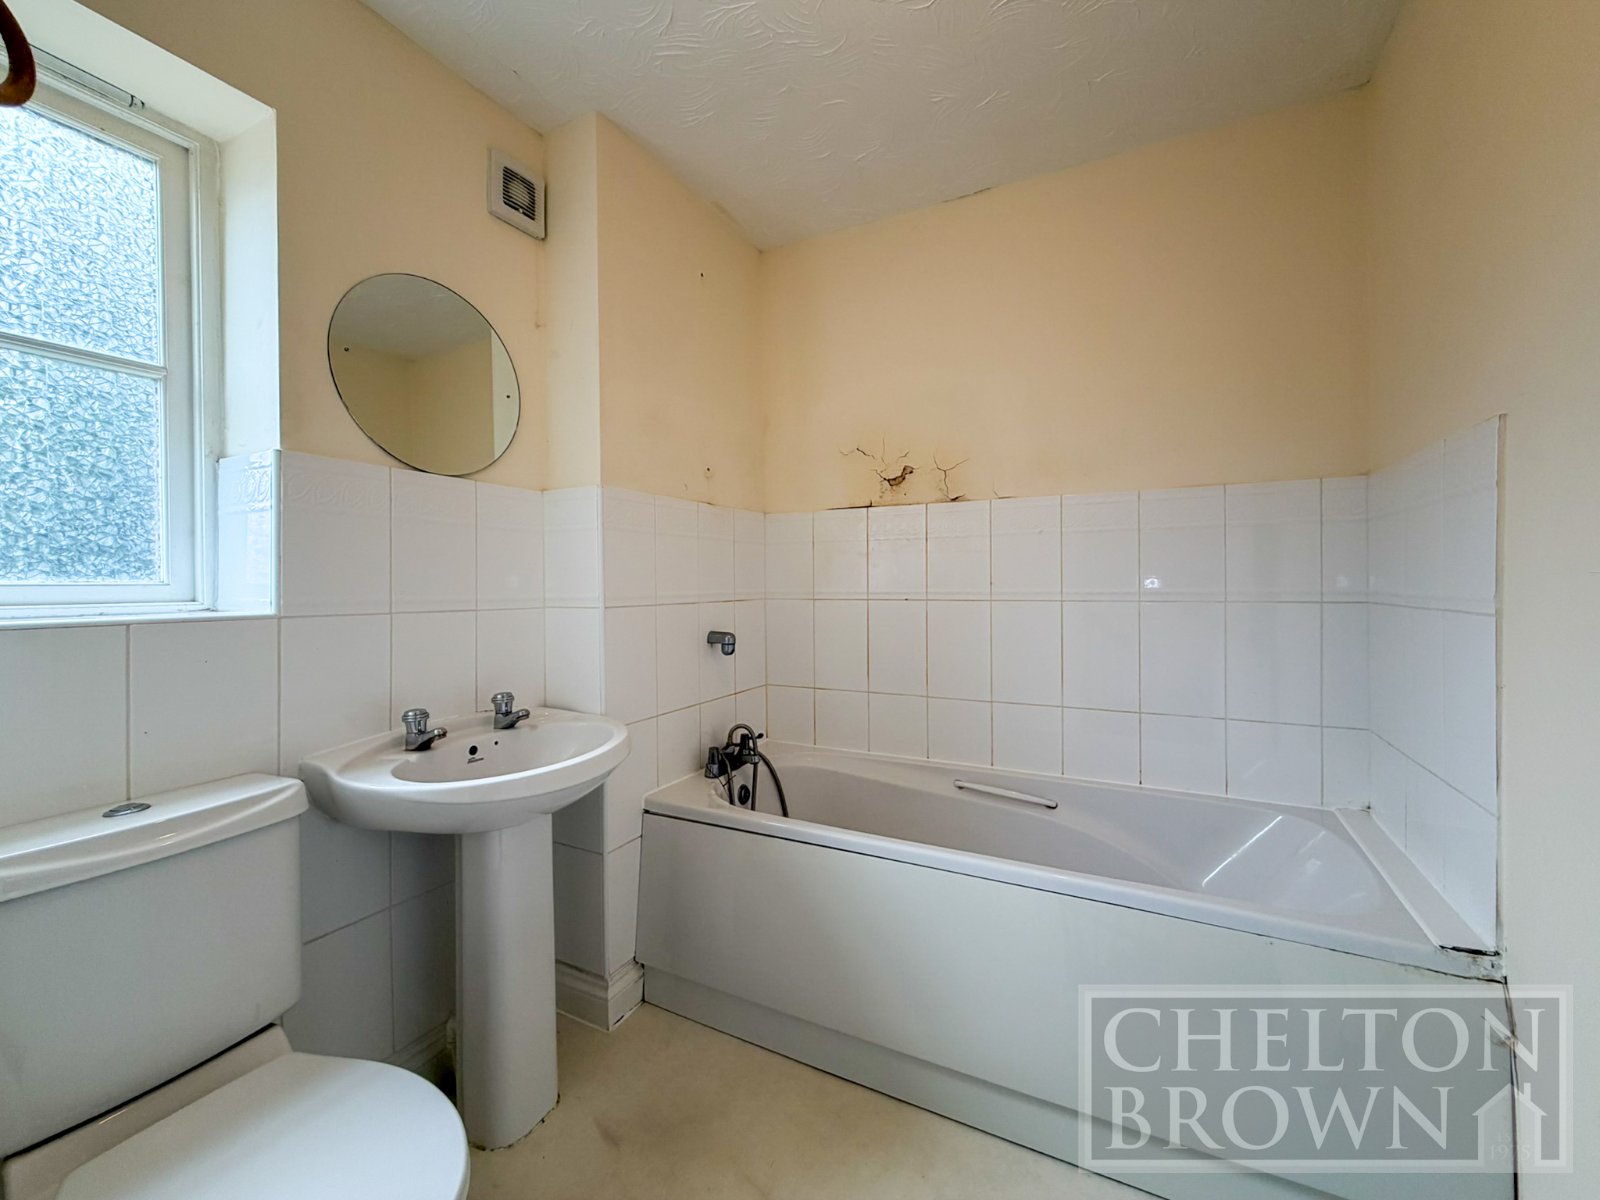
• En-Suite to Master Bedroom plus a separate family bathroom and ground floor cloakroom.
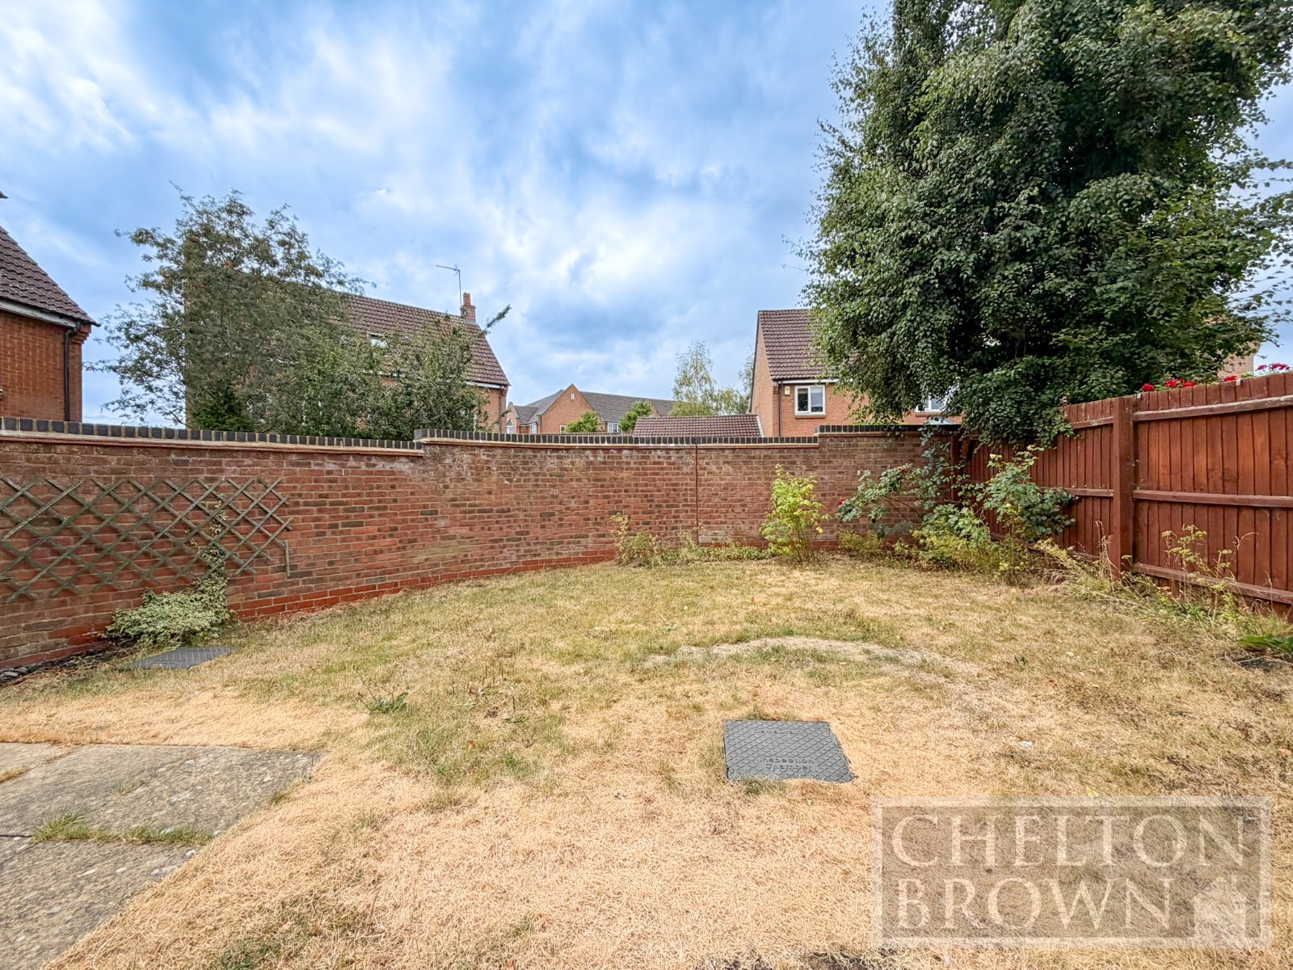
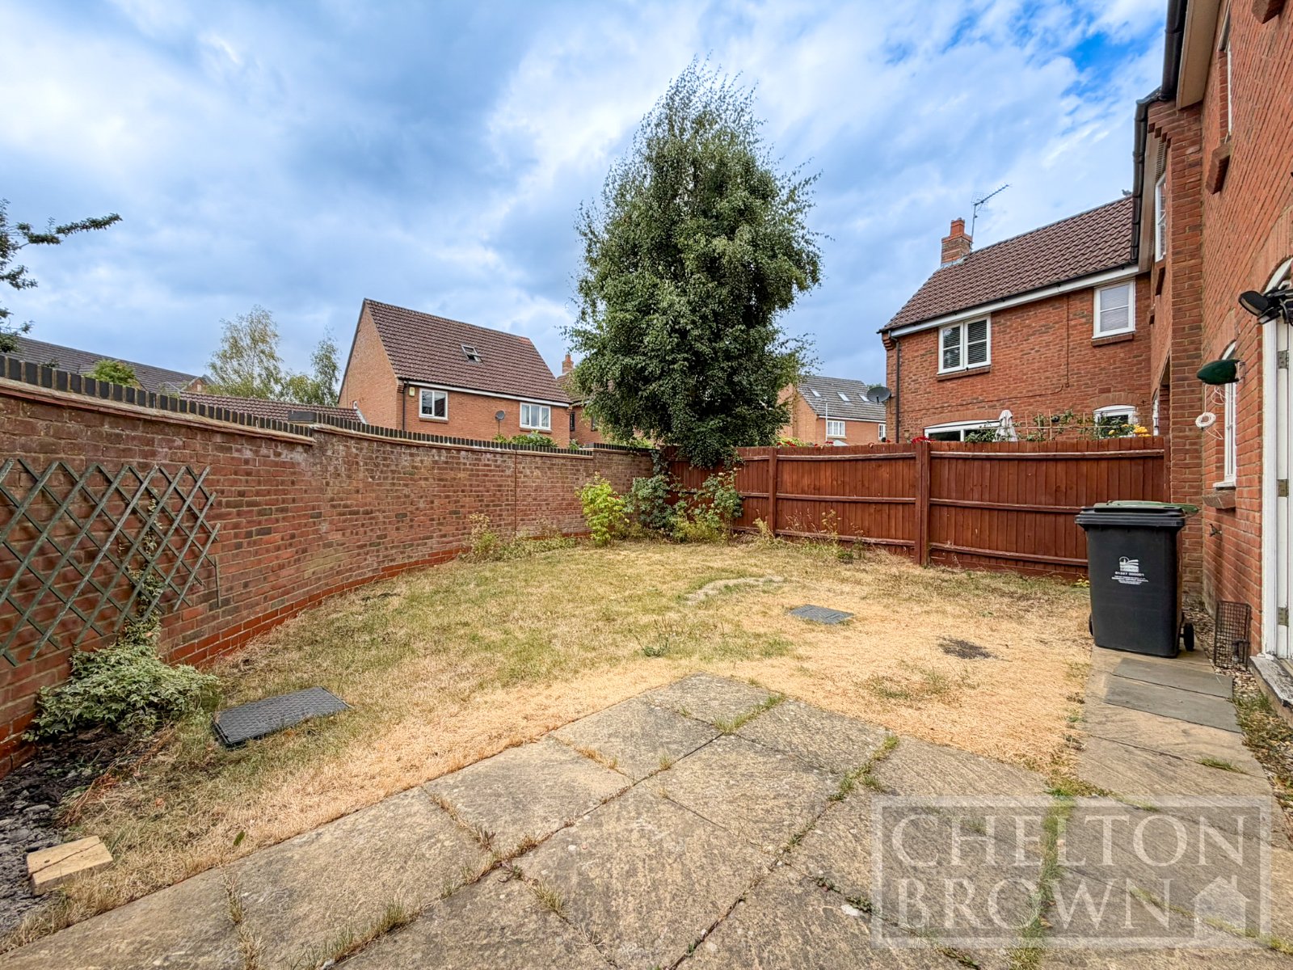
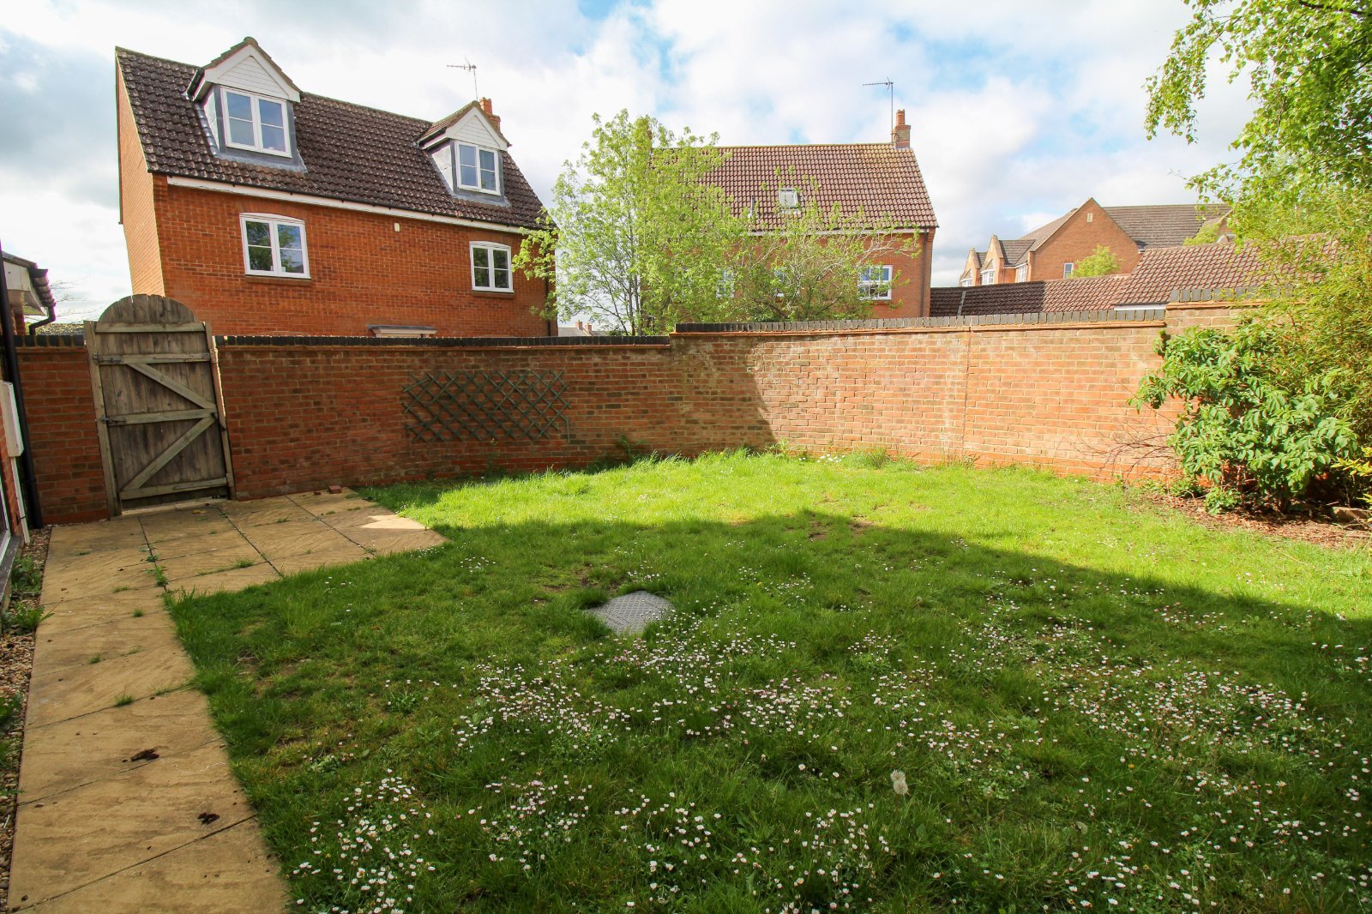
• Private Walled Rear Garden, offering an enclosed, low-maintenance outdoor space.
• Single Attached Garage with power and light and further driveway parking,
Full Description
Ground Floor
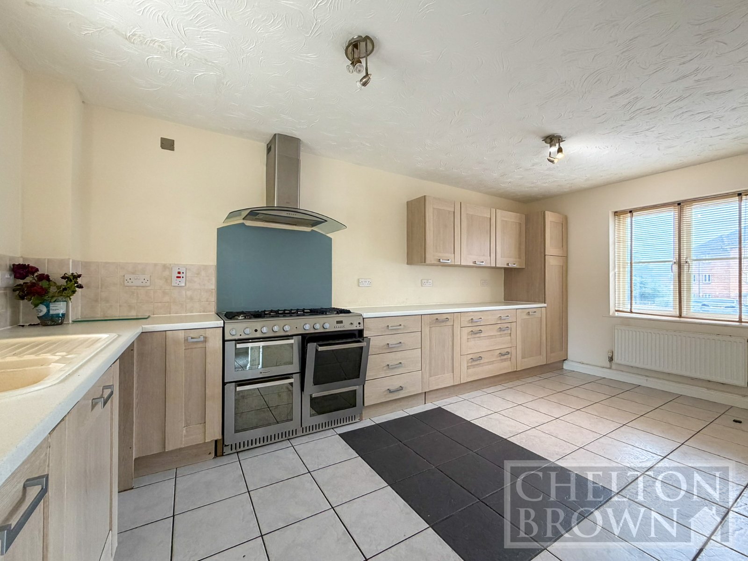
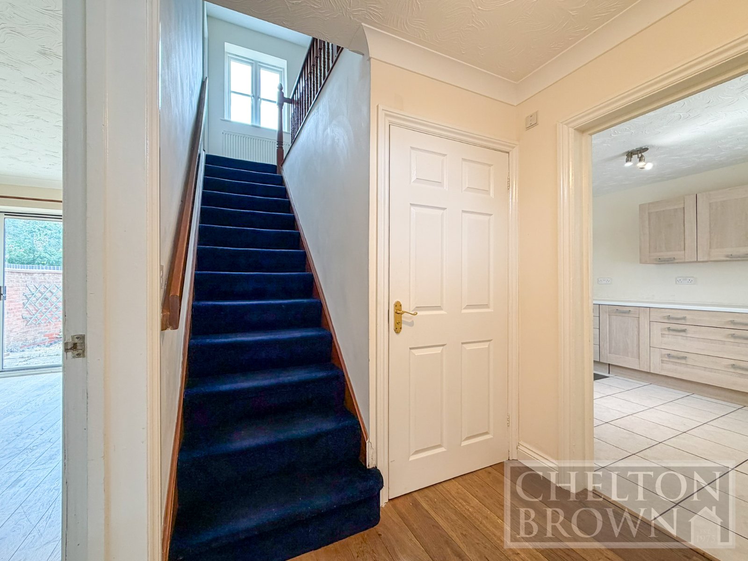
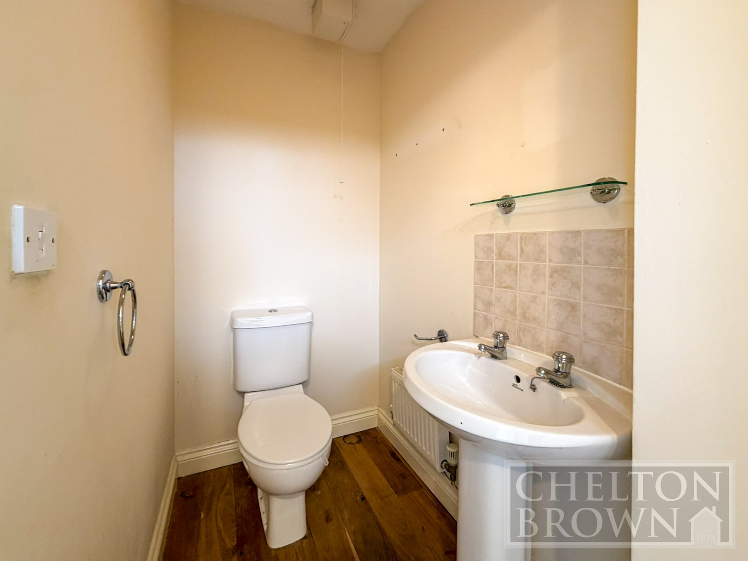
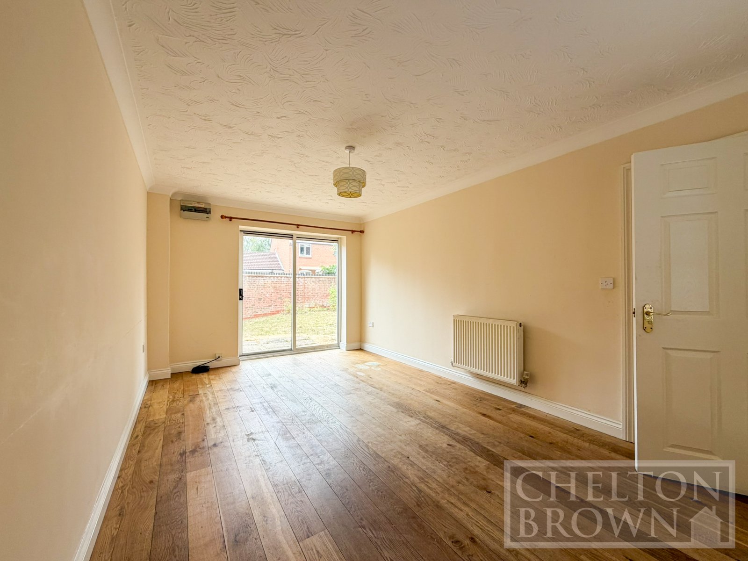
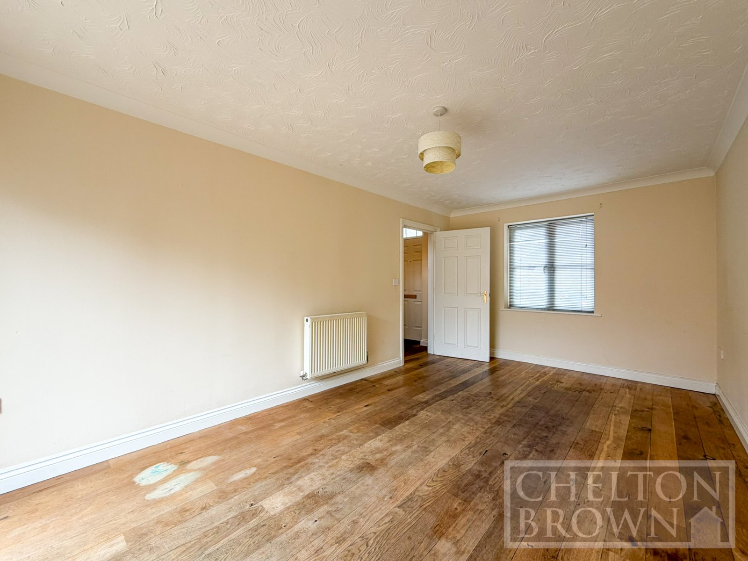
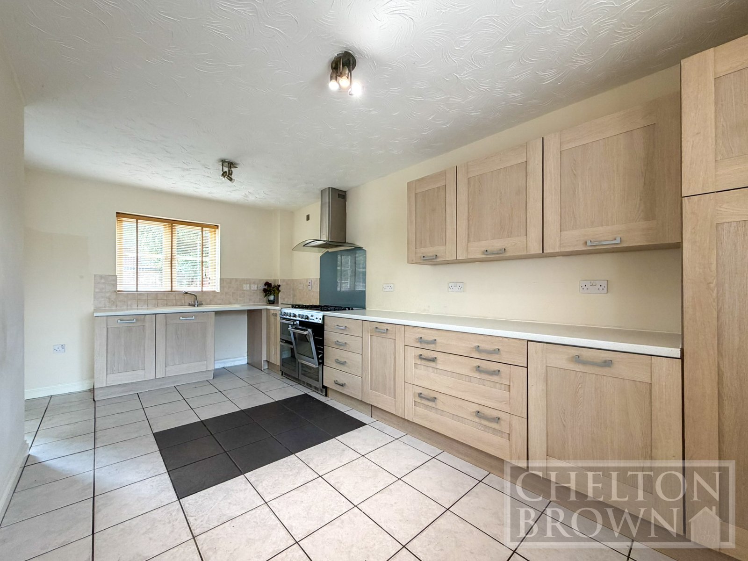
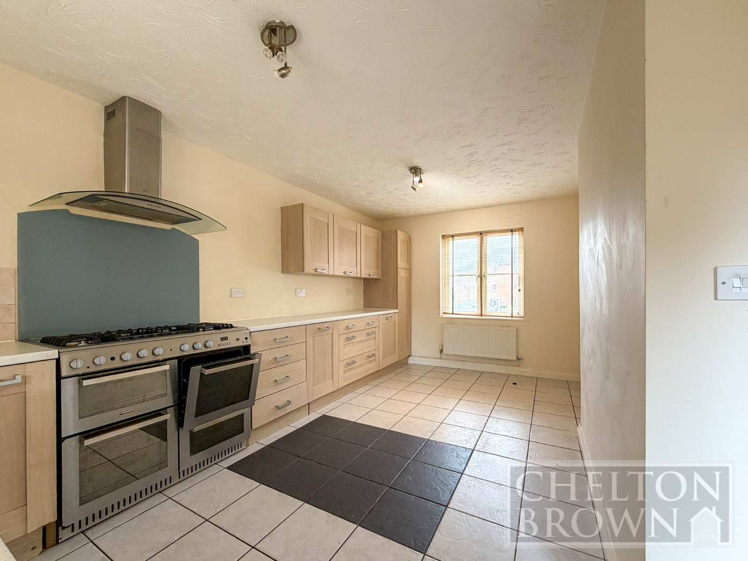
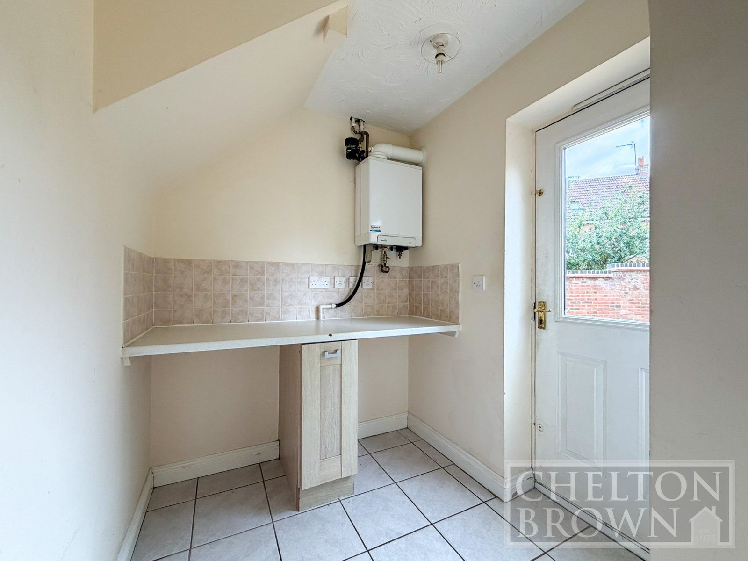
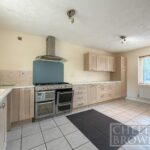
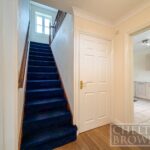
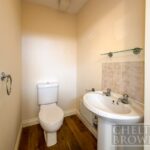
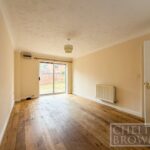
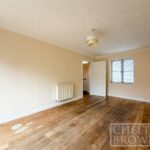
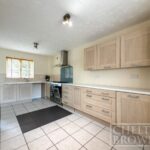
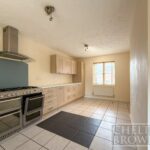
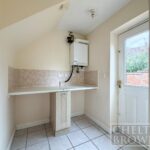
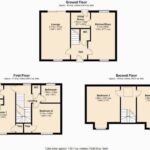
The property opens into a central entrance hallway with stairs rising to the first floor and a convenient under-stairs cloakroom/WC. To one side sits the dual-aspect lounge, a bright and inviting space stretching over 16ft with a patio door to the rear garden. On the opposite side, the open-plan kitchen/dining room serves as the hub of the home, offering ample space for family dining. Positioned just off the kitchen is a highly practical separate utility room, featuring direct access to the rear garden.
First Floor
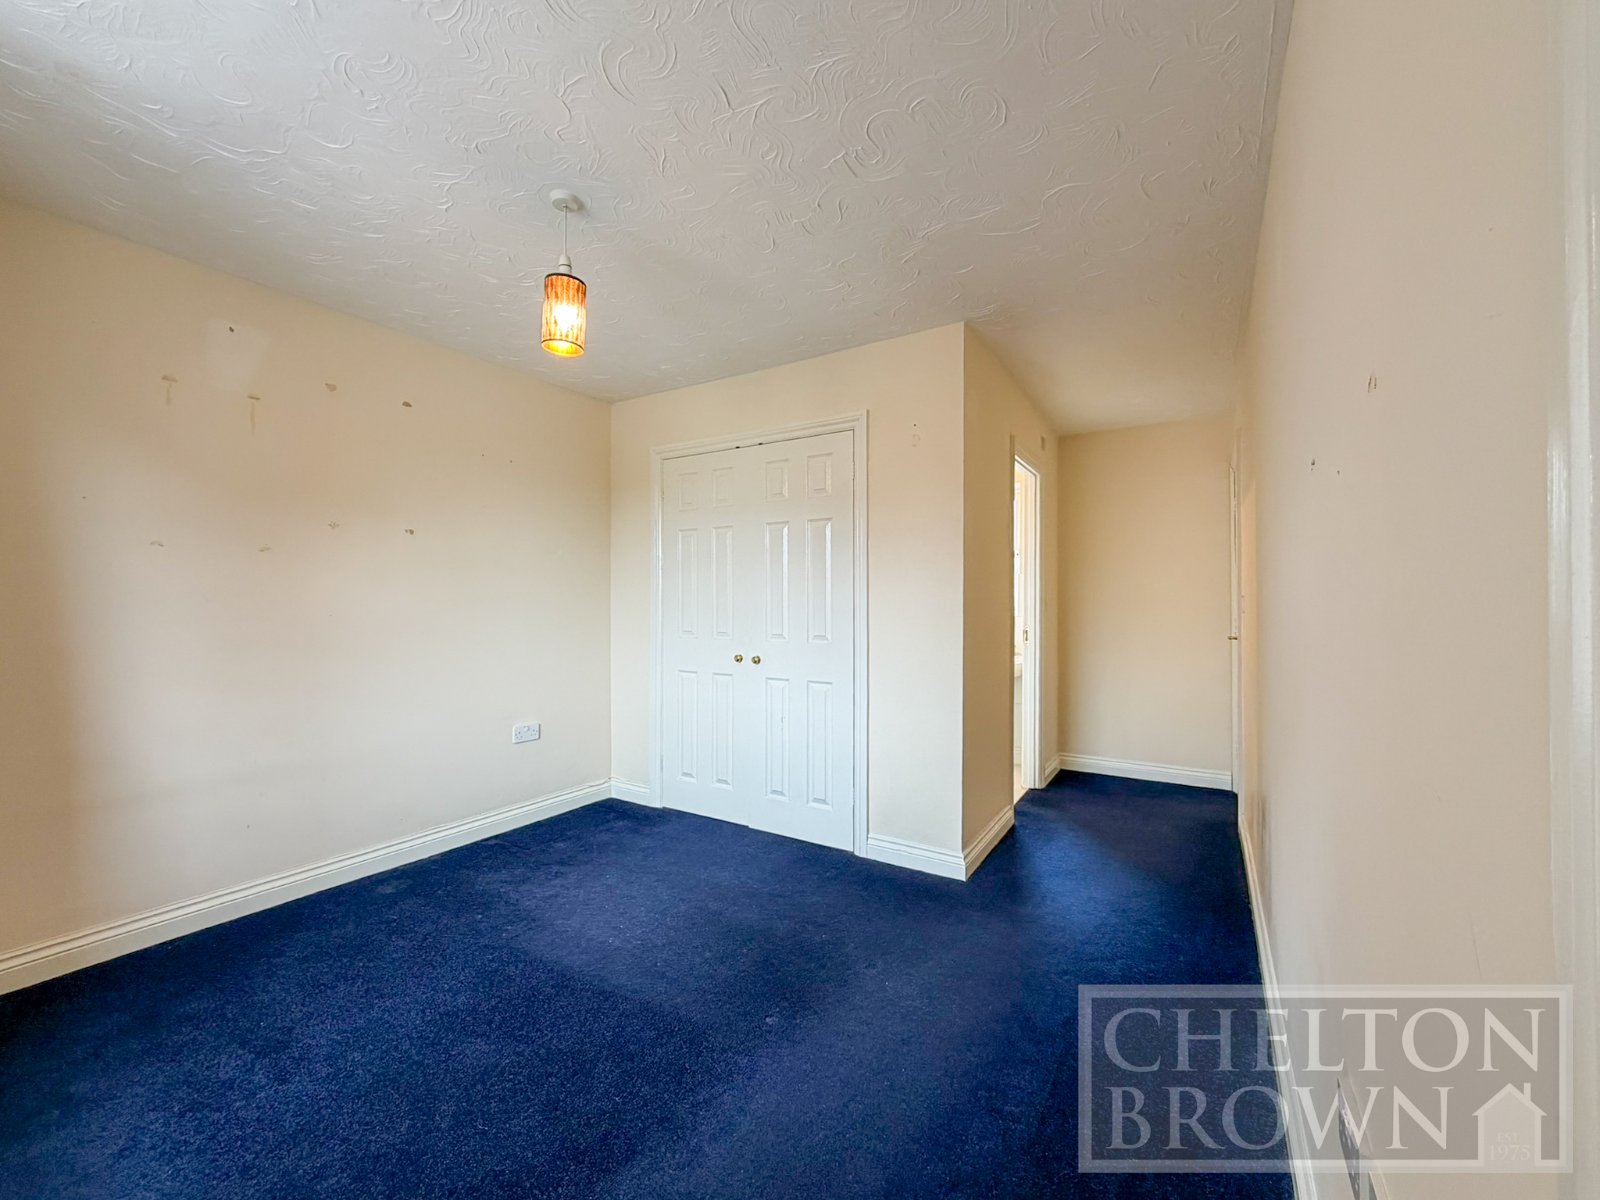
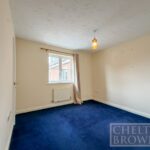
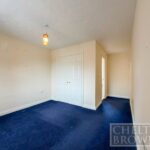
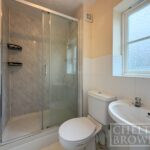
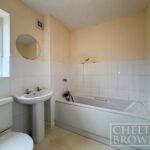
The first-floor landing leads to two excellent double bedrooms. Bedroom One features built in wardrobes and its own private en-suite shower room. Bedroom two is another well-proportioned double room, served by the adjacent three-piece family bathroom.
Second Floor
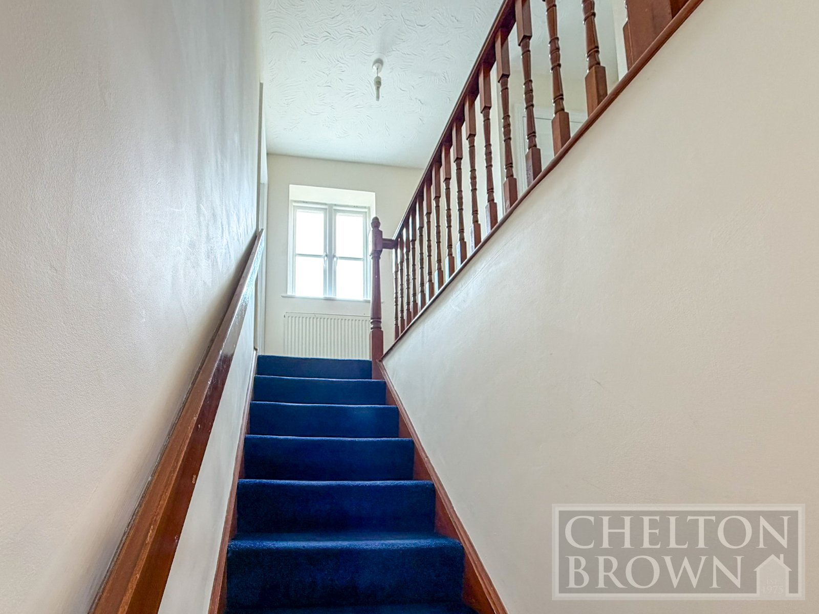
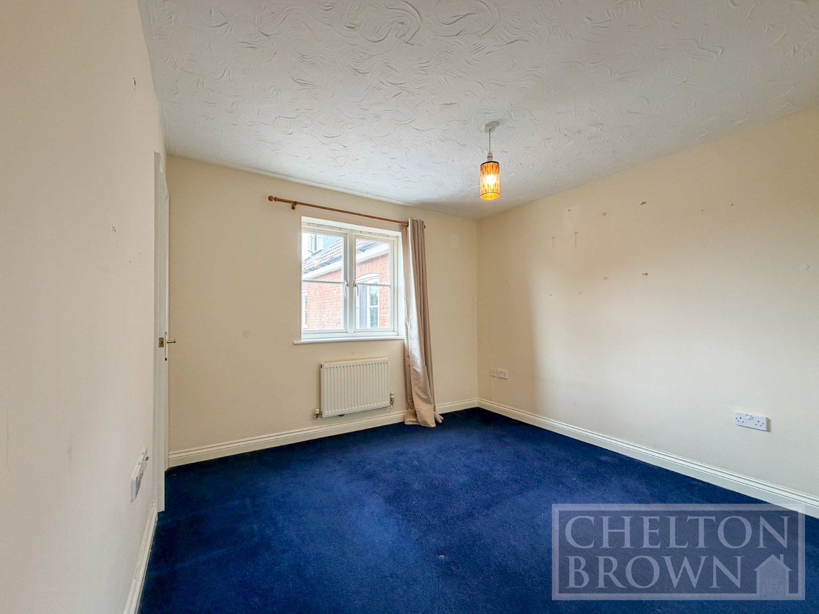
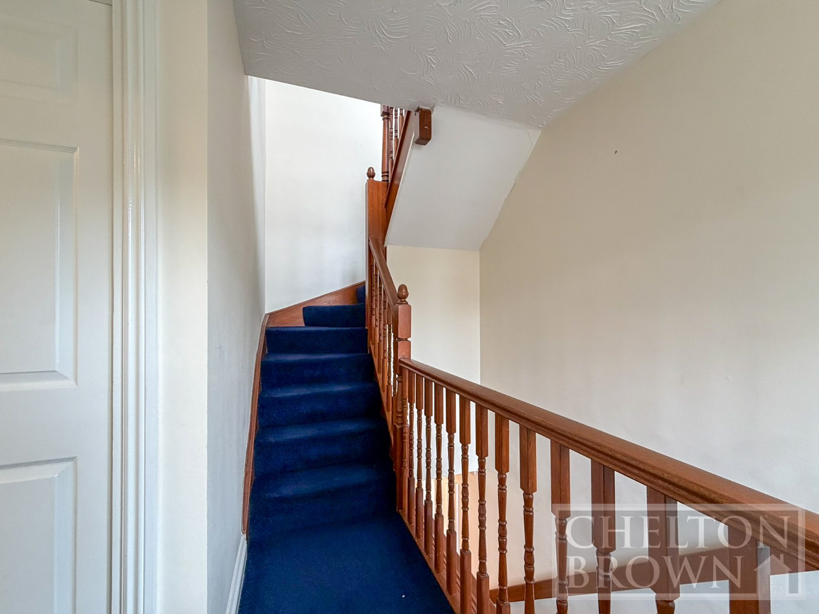
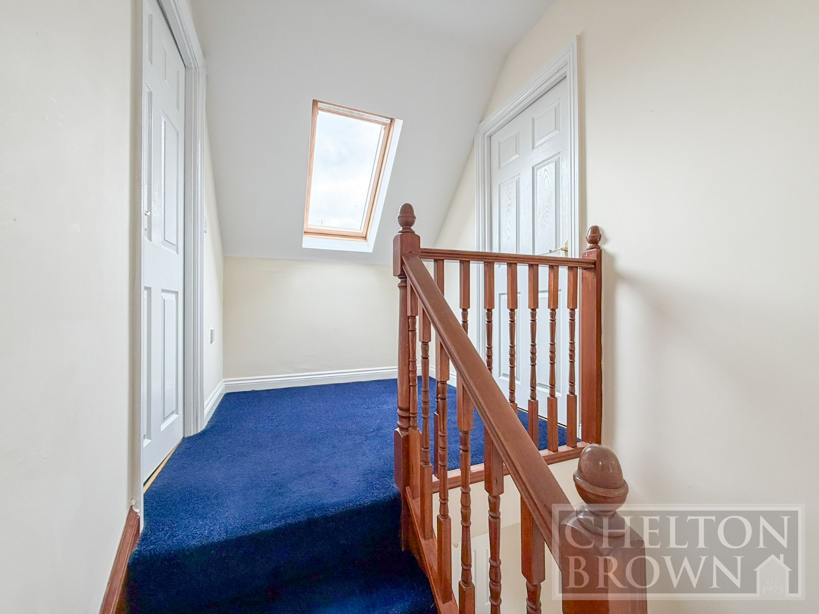
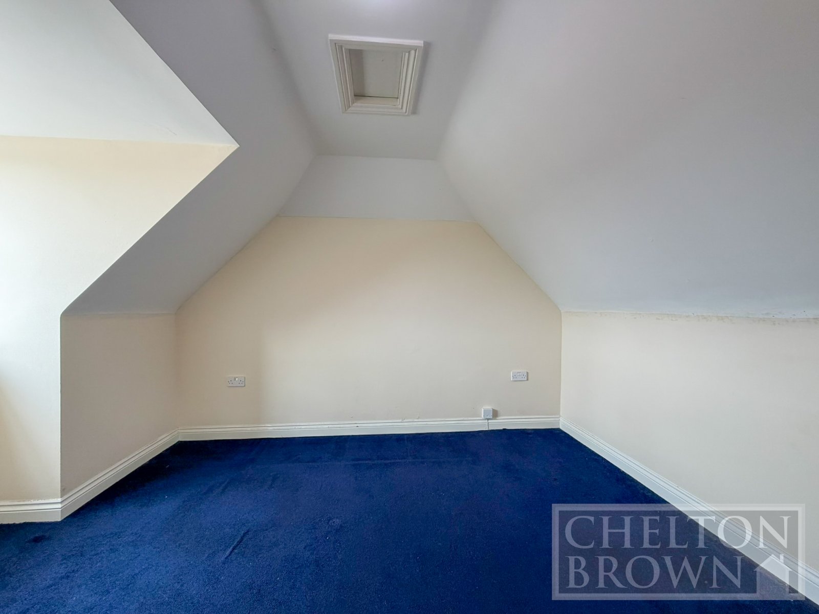
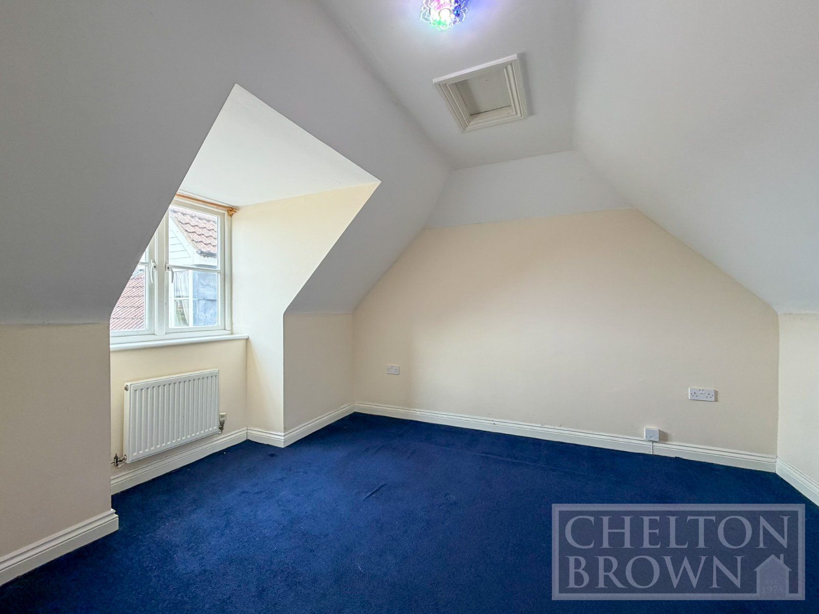
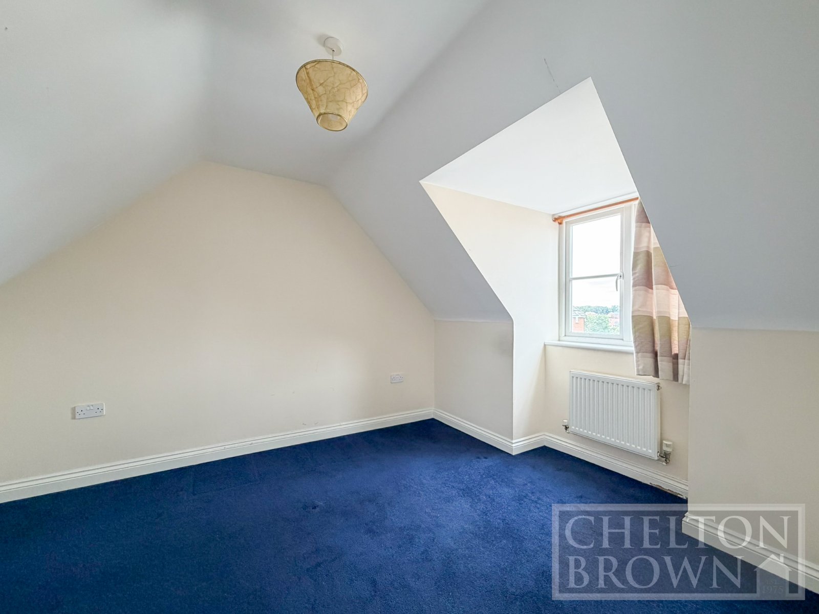
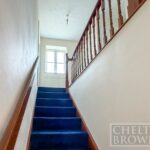
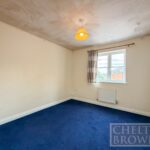
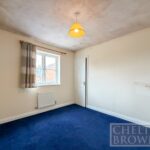
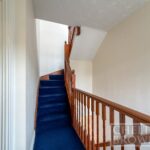
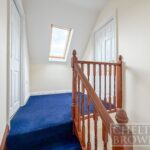
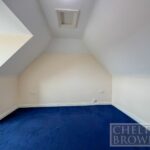
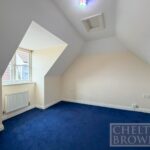
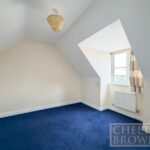
The top floor features a characterful landing with distinct dormer architecture. This level hosts bedrooms three and four, both of which are exceptionally spacious double bedrooms with elevated views, making this floor ideal for older children, guest accommodation, or a generous home office setup.
Exterior & Parking
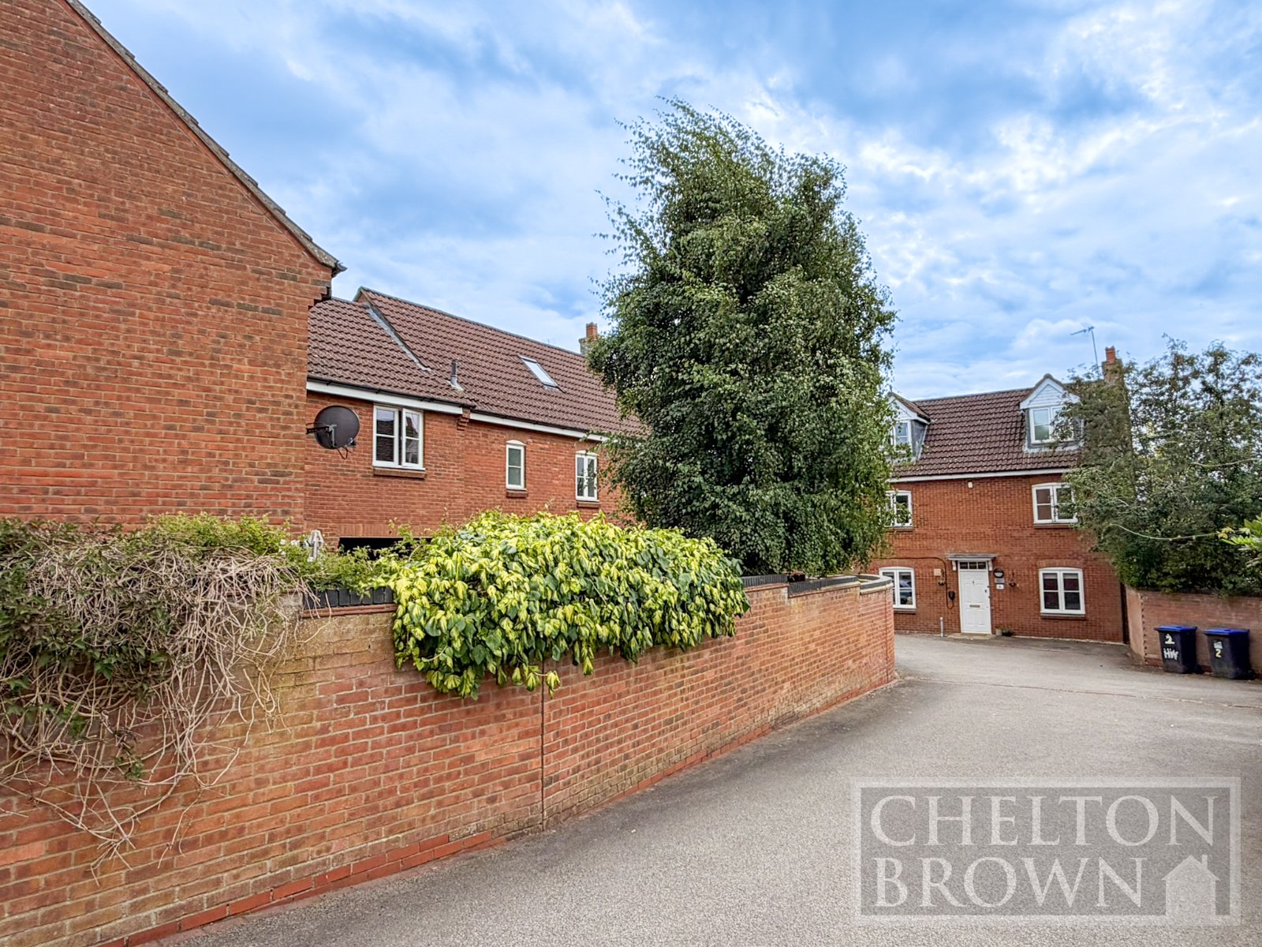
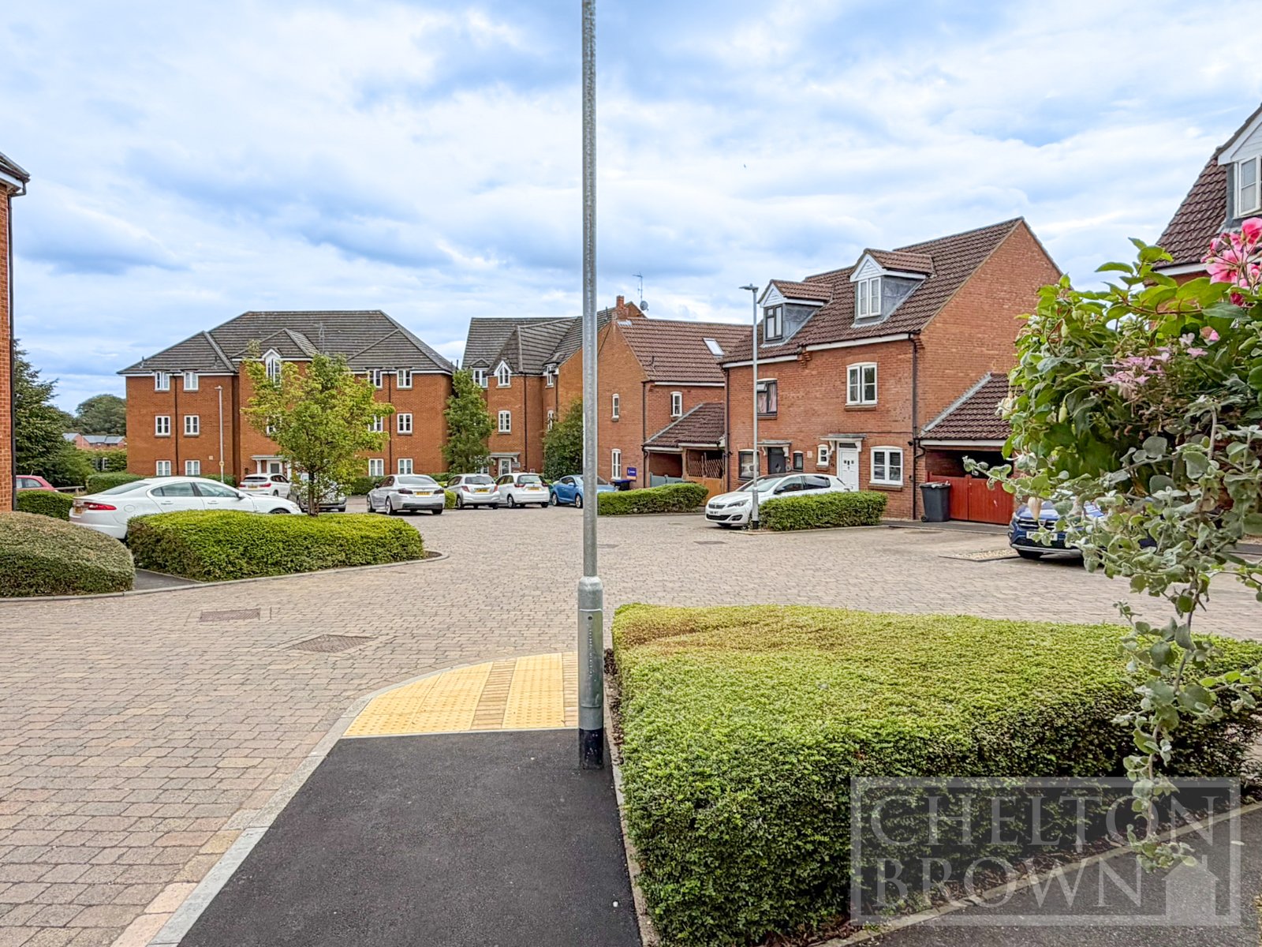
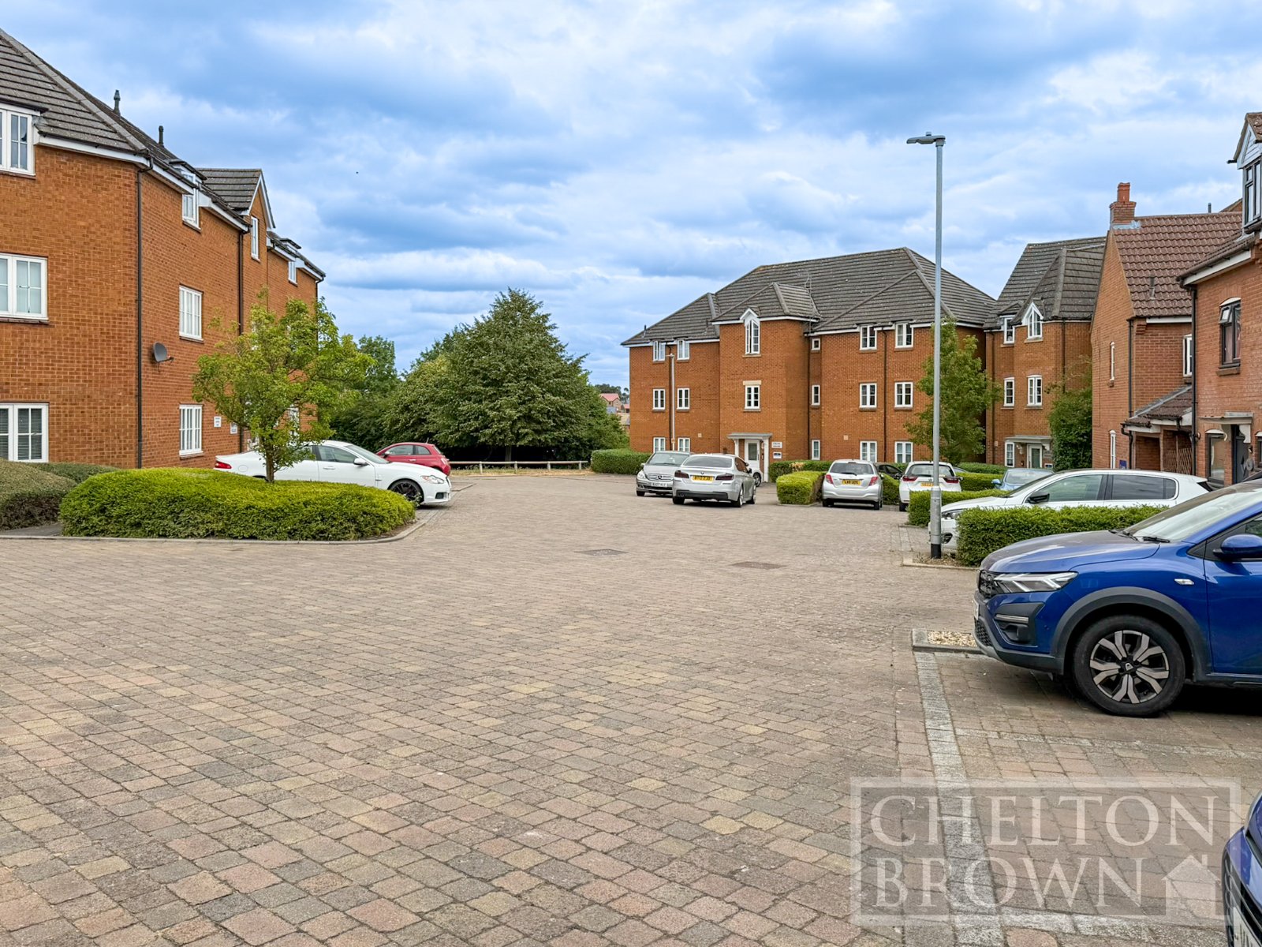
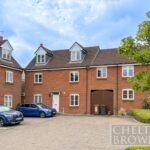
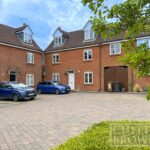
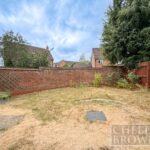
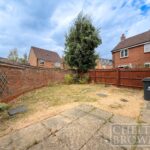
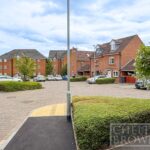
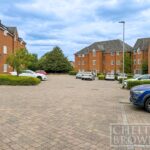
The property is positioned within a quiet, attractive block-paved courtyard setting. To the rear, a private road provides access through to the private driveway and the single attached garage. The property also boasts a walled rear garden, offering excellent privacy as well as a safe environment for children and pets.
Room Sizes
GROUND FLOOR
Entrance Hall 6'1" x 5'7" (1.85m x 1.7m)
Downstairs WC 5'5" x 3'9" (1.65m x 1.14m)
Lounge 17' x 10'5" (5.18m x 3.18m)
Kitchen Dining Room 17' x 9'9" (5.18m x 2.97m)
Utility Room 5'11" x 5'3" (1.8m x 1.6m)
FIRST FLOOR
First Floor Landing 8'10" x 5'11" (2.7m x 1.8m)
Bedroom One 17' x 10'5" (5.18m x 3.18m)
En Suite 6'4" x 4'8" (1.93m x 1.42m)
Bedroom Two 10'7" x 10'1" (3.23m x 3.07m)
Family Bathroom 9'8" x 6'4" (2.95m x 1.93m)
SECOND FLOOR
Second Floor Landing 6' x 5'10" (1.83m x 1.78m)
Bedroom Three 11'5" x 10'5" (3.48m x 3.18m)
Bedroom Four 11'5" x 9'9" (3.48m x 2.97m)
EXTERNAL
Walled Rear Garden
Single Garage
Driveway Parking Space
ABOUT MIDDLEMORE
Middlemore is a very popular modern development mostly built around 20 years ago with a further extension around 10 years ago It is located on the Northern outskirts of Daventry, and is adjacent to Drayton Reservoir on one side, and open countryside to the other. Middlemore is also just a short country walk to the Grand Union Canal and to the picturesque Braunston Village with its large Marina.
Middlemore is just a short drive to Daventry Town Centre which provides a choice of entertainment options.
ABOUT DAVENTRY
Daventry is a small market town in western Northamptonshire, close to the border with Warwickshire. There is a twice weekly market along the High Street on a Tuesday and Friday, several independent shops, cafes, and coffee shops along with major retailers. Leisure facilities include the Leisure Centre, Daventry Country Park, and a recently built multi-screen ARC cinema.
This lovely market town is also a convenient location for commuting, being close to all major road networks including the A45, A361 and the A5. Motorway connections include the M1 and M40 both of which are approximately 20 minutes away. The nearest railway station is at Long Buckby which is about 10 minutes away and offers direct routes to Birmingham, Northampton, and London Euston, in less than one hour!
To arrange an internal viewing of the property, contact the selling agent Graham Davidson at Chelton Brown Daventry office.
GROUND FLOOR
Entrance Hall 1.85m x 1.70m
Downstairs WC 1.66m x 1.15m
Lounge 5.18m x 3.17m
Kitchen Dining Room 5.18m x 2.97m
Utility Room 1.80m x 1.60m
FIRST FLOOR
First Floor Landing 2.70m x 1.80m
Bedroom One 5.18m x 3.17m
En Suite 1.94m x 1.42m
Bedroom Two 3.23m x 3.07m
Family Bathroom 2.95m x 1.92m
SECOND FLOOR
Second Floor Landing 1.83m x 1.79m
Bedroom Three 3.47m x 3.17m
Bedroom Four 3.47m x 2.97m
EXTERNAL
Walled Rear Garden
Single Garage
Parking Space