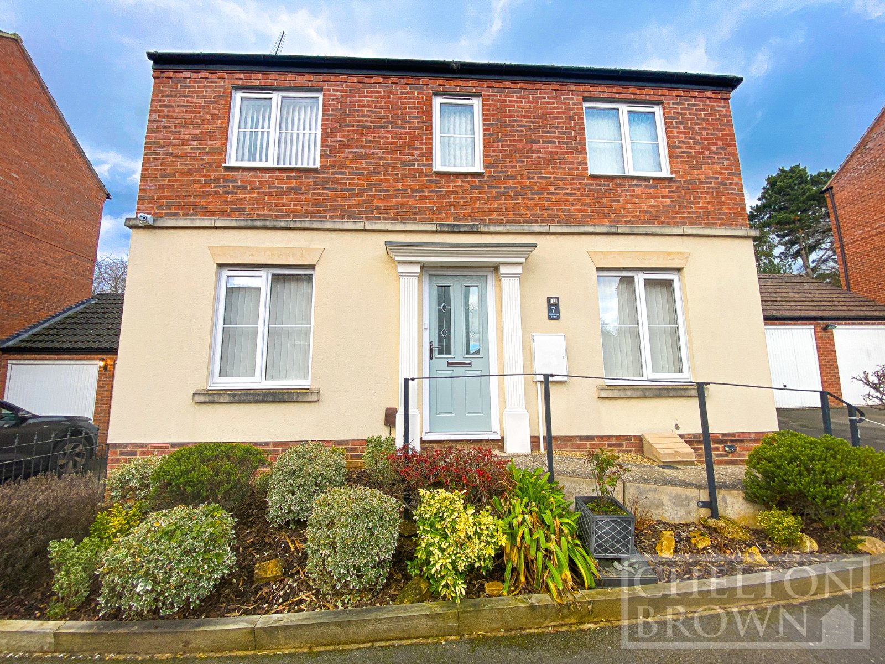
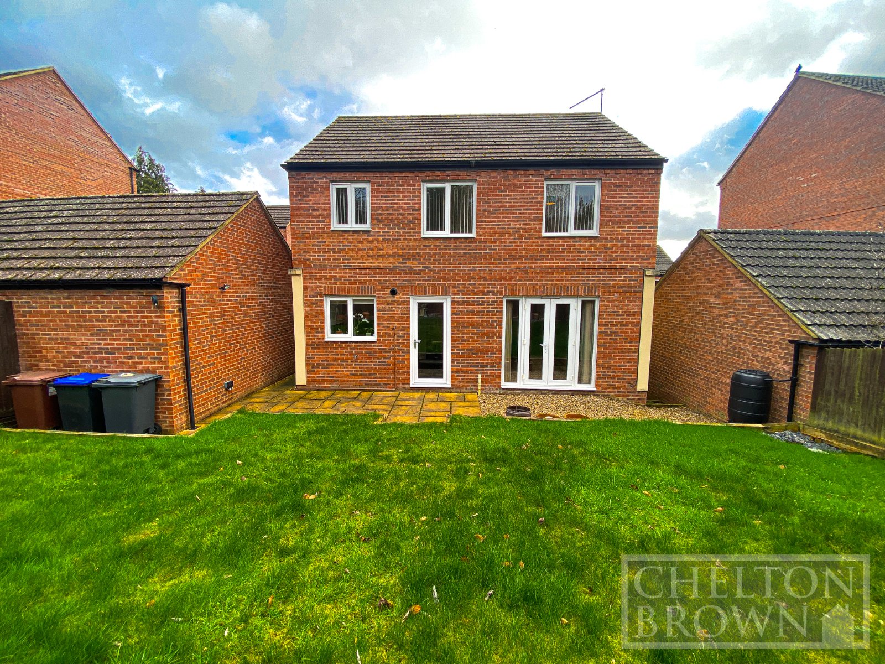
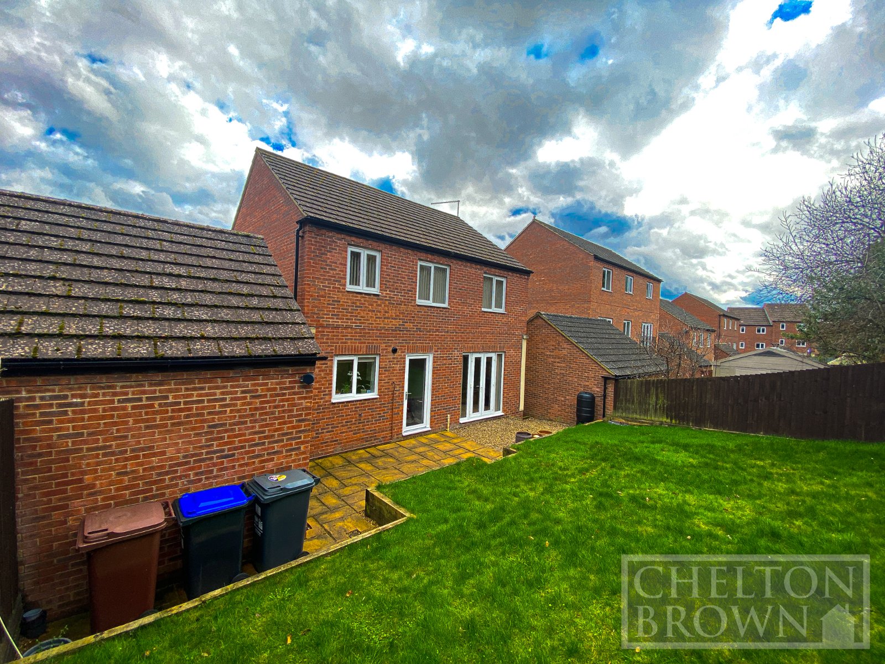
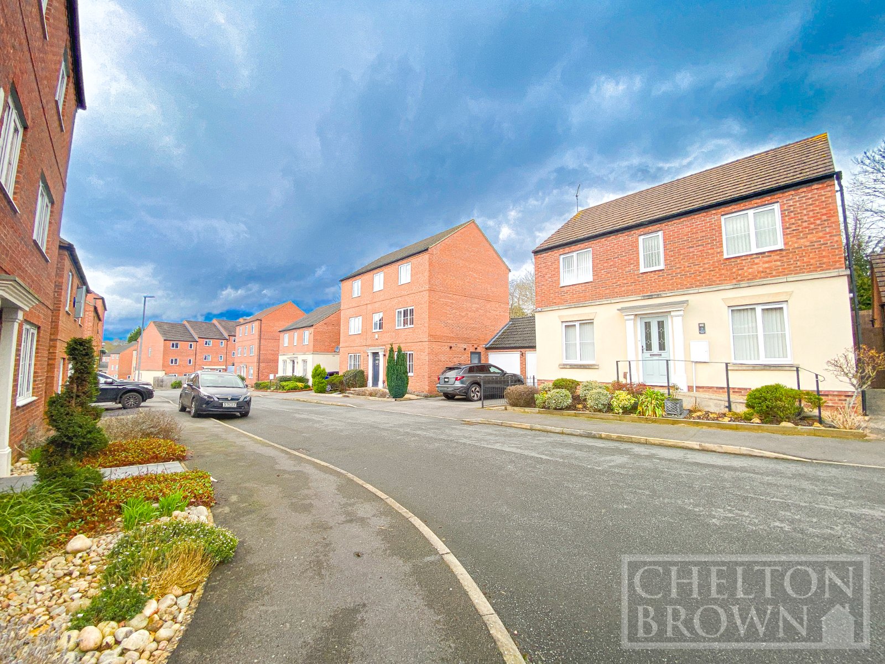
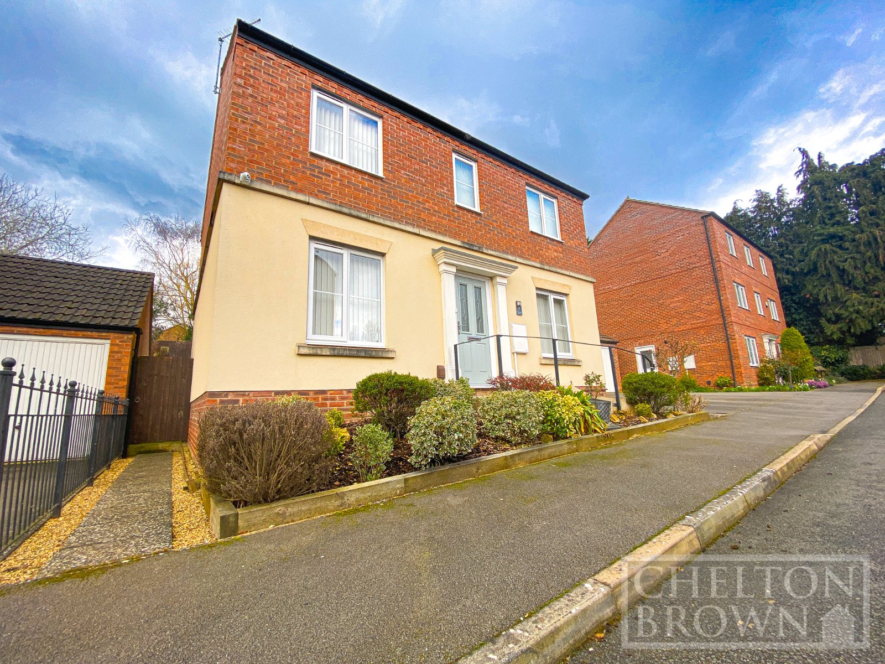
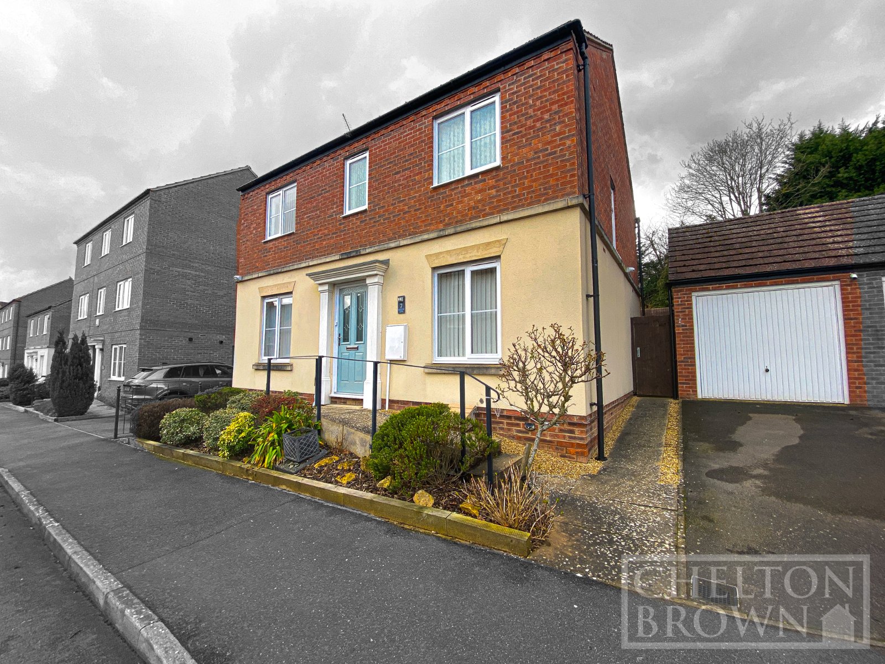

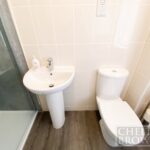
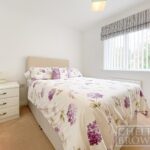
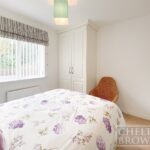
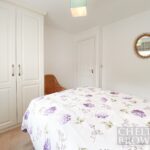
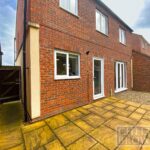
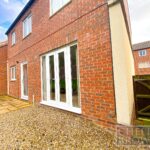


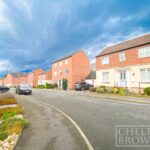

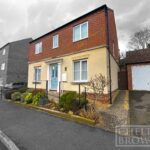
Chelton Brown are delighted to offer to the market this immaculate four bedroom detached residence which occupies a discreet position within an exclusive cul-de-sac in the desirable area of Little Billing.
Perfectly situated within walking distance of local amenities, reputable schools and the Weston Favell Shopping Centre, the home provides both convenience and tranquillity in equal measure.
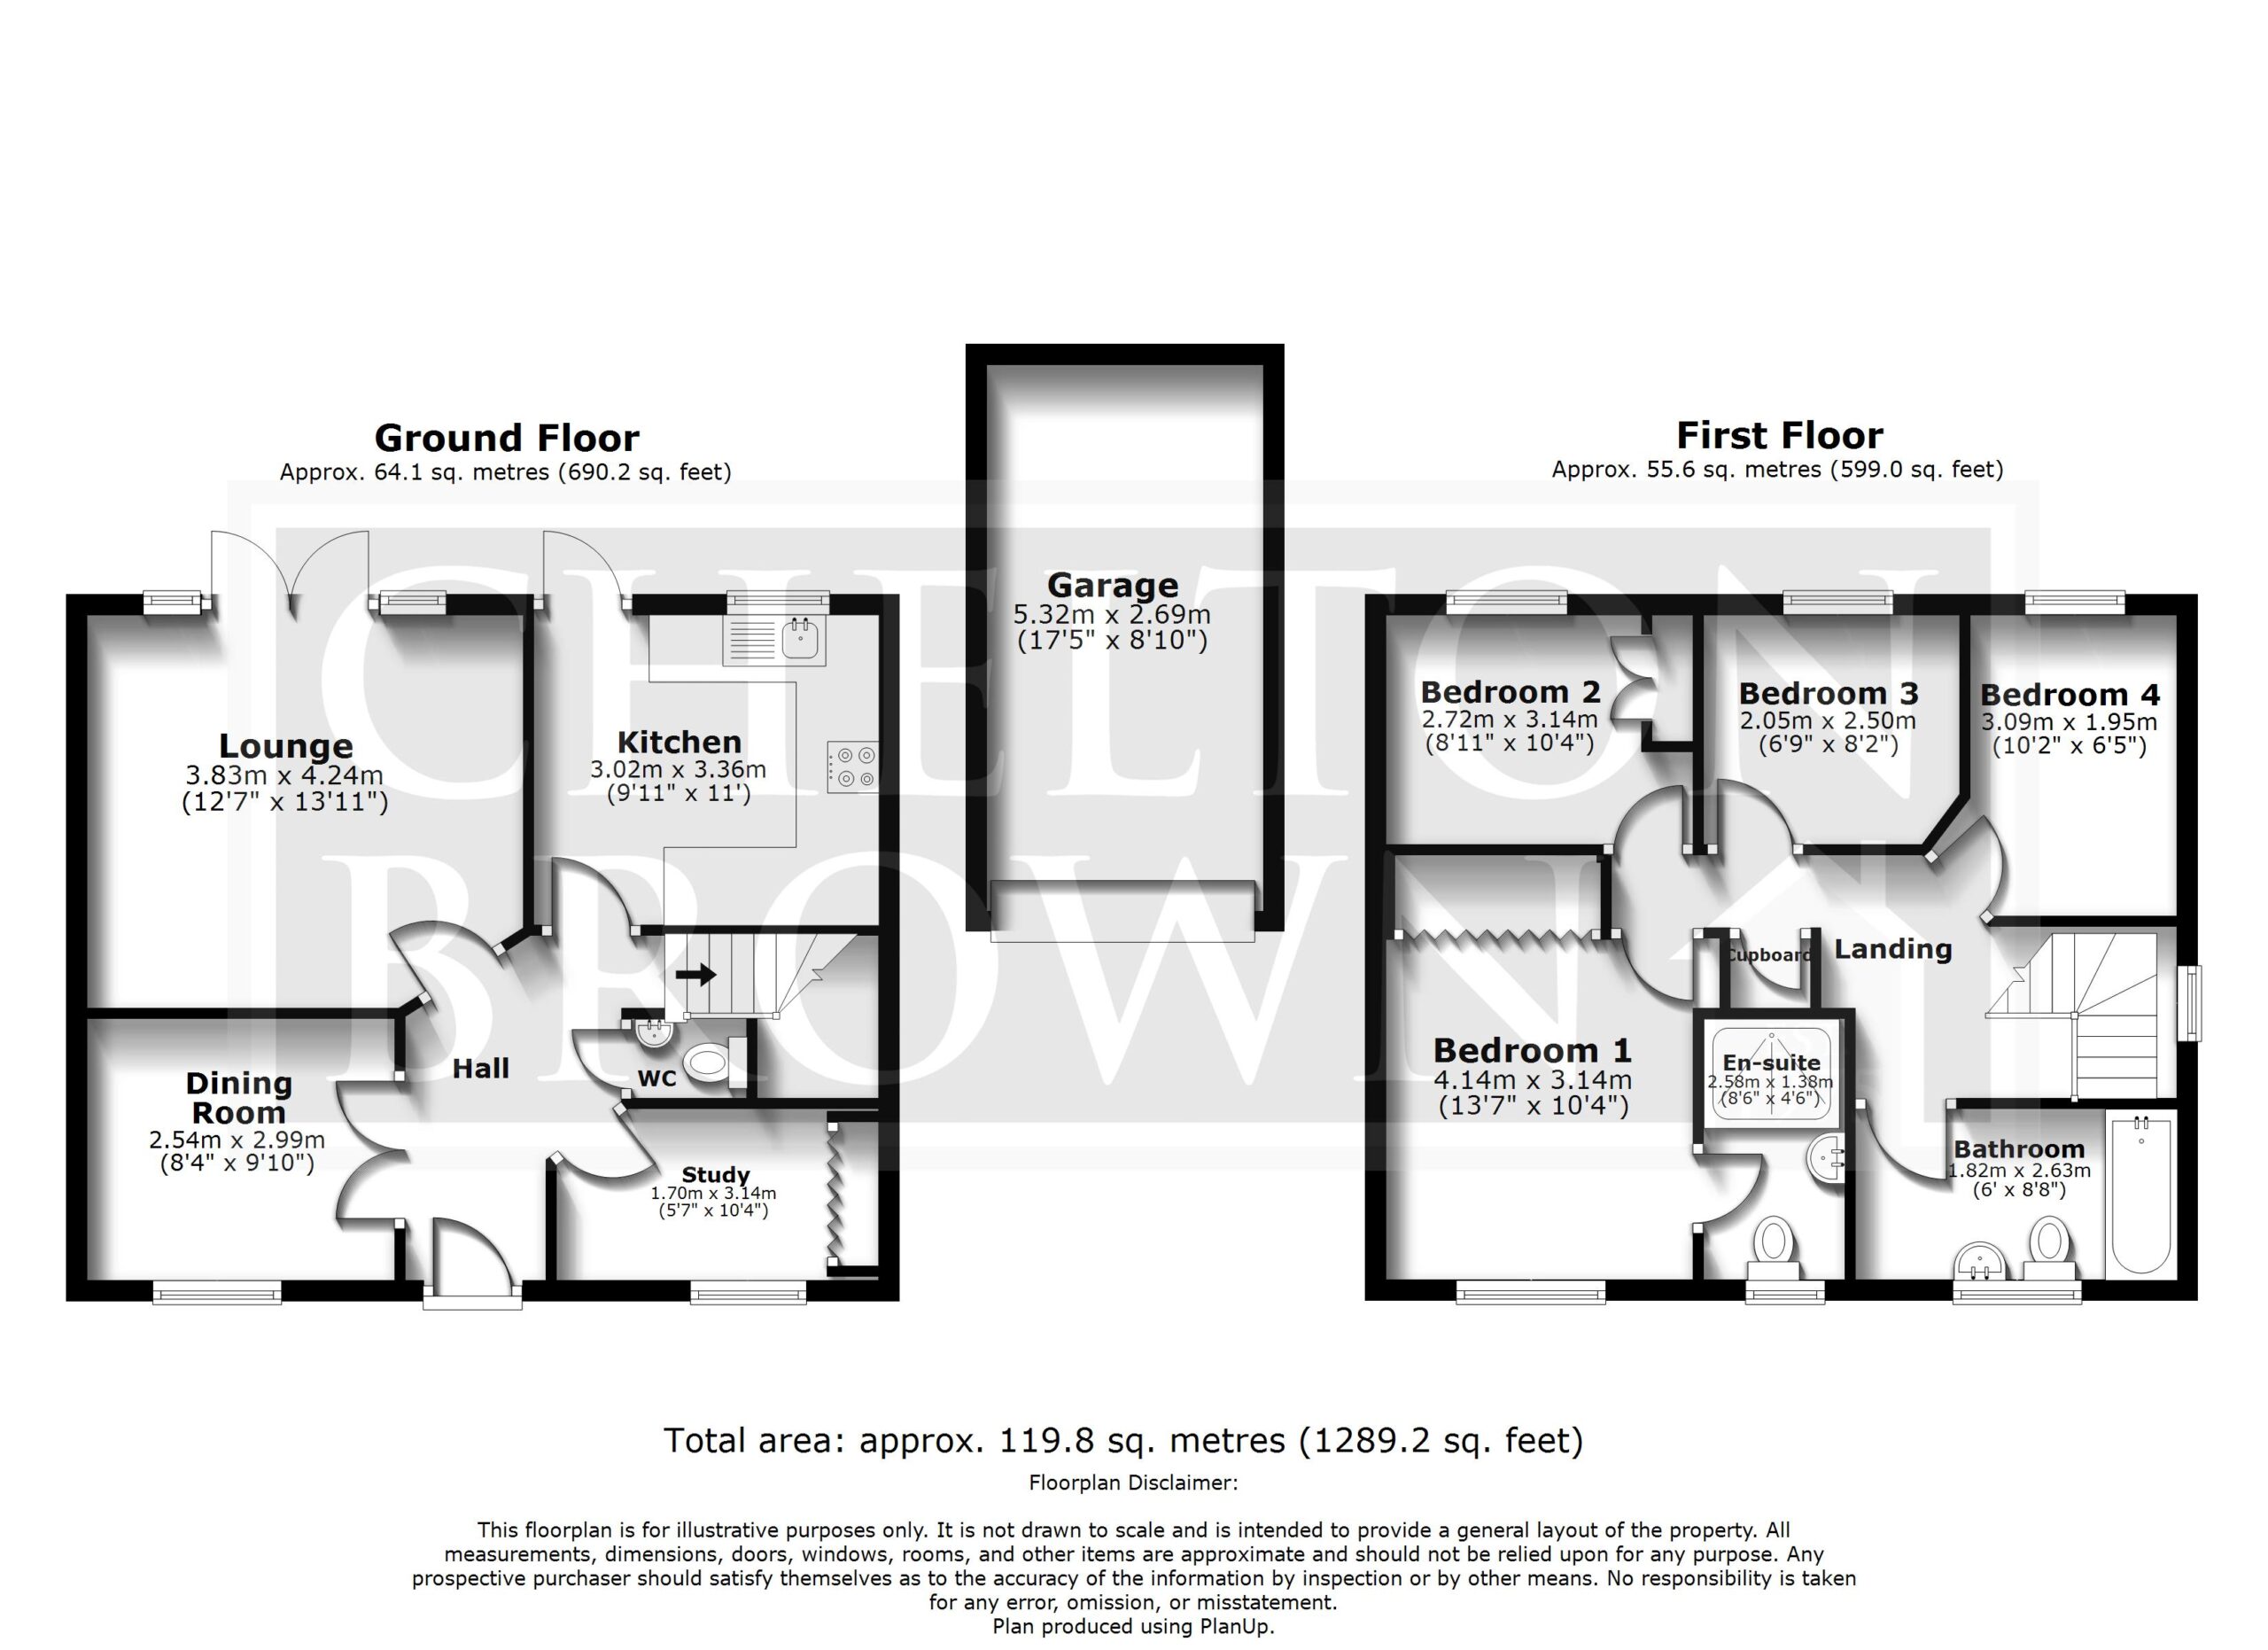
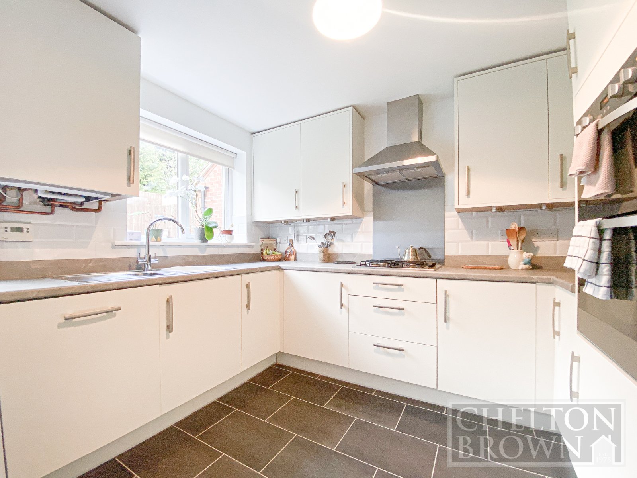
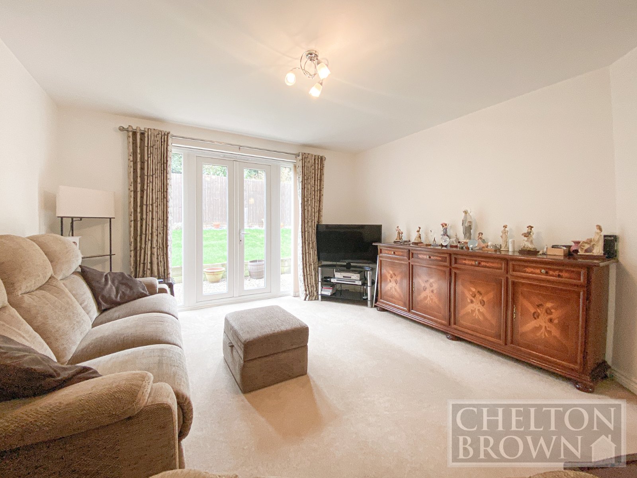
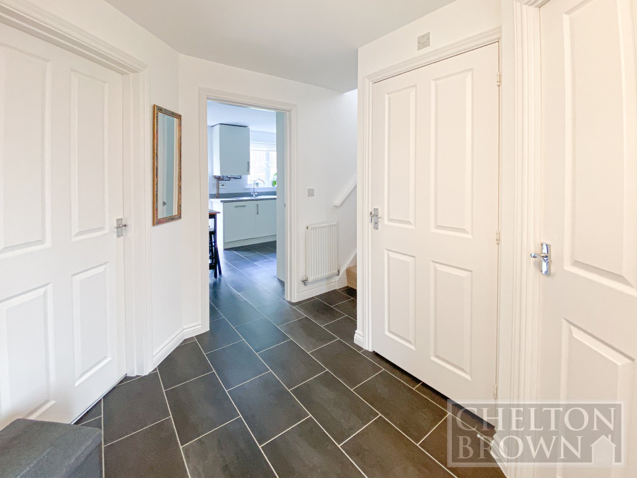
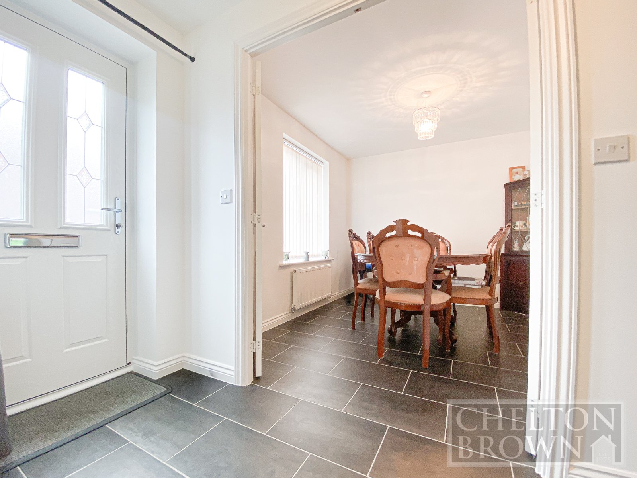
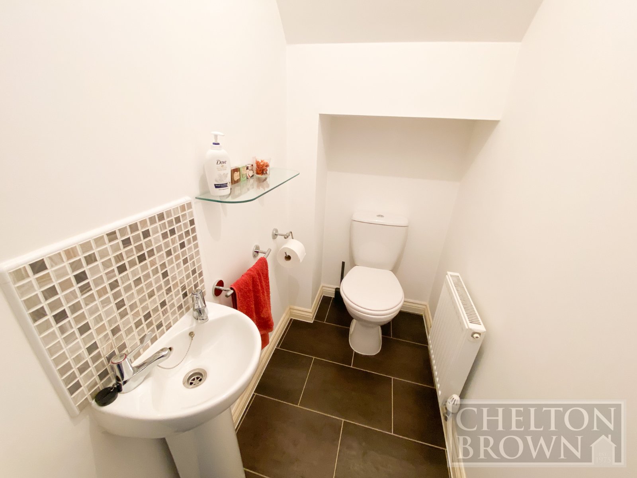
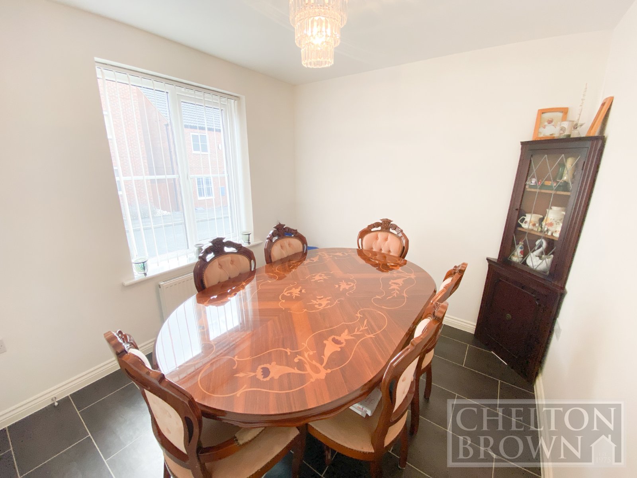
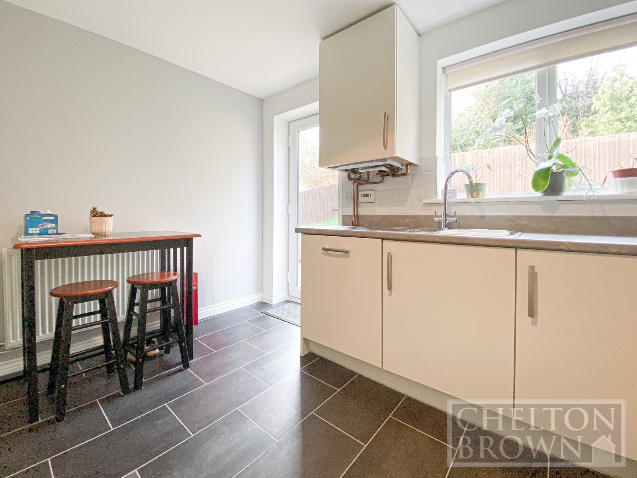
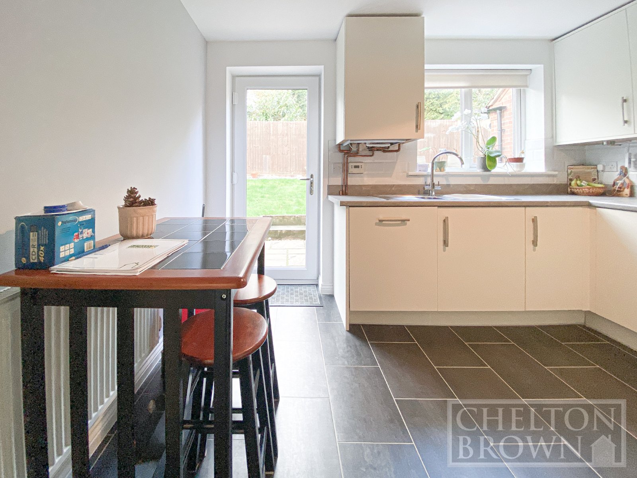
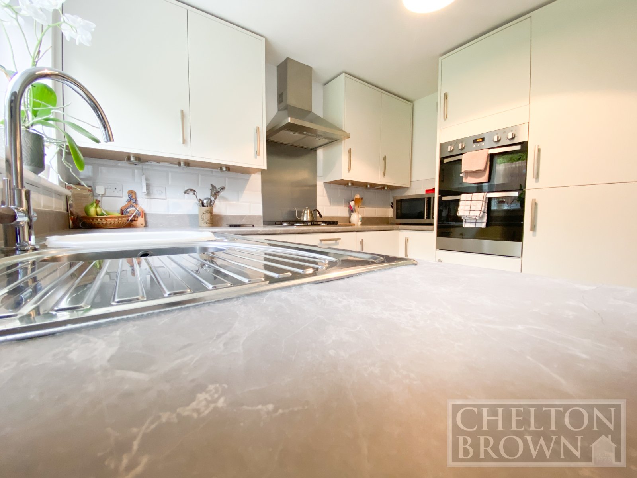
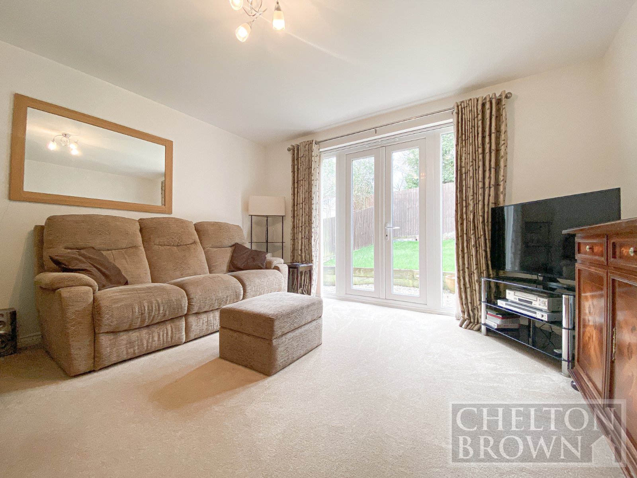
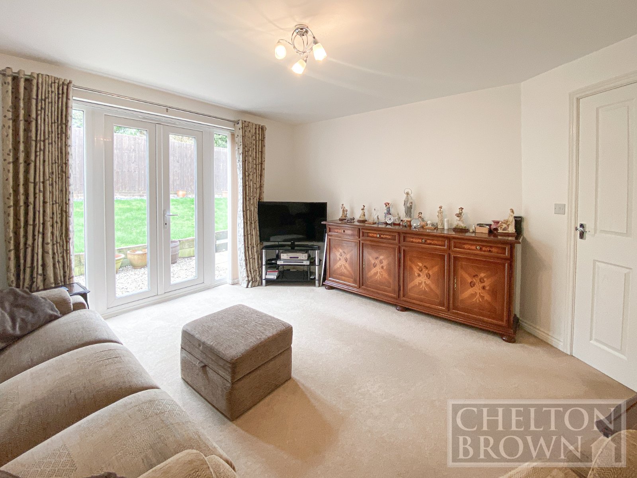
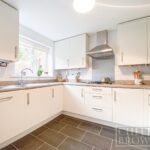
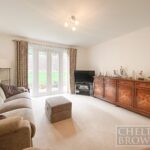
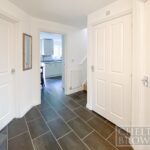
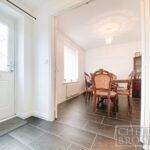
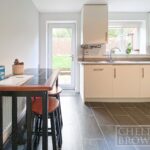
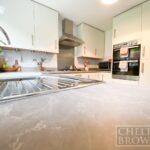
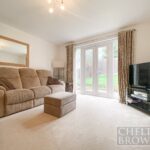
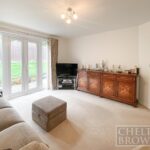
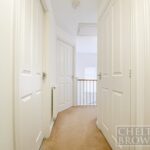
Behind its attractive façade, the property opens into a spacious and welcoming entrance hall, setting the tone for the quality throughout. The ground floor features a cloakroom/WC, a well-appointed and contemporary kitchen an elegant sitting room, a formal dining room and a versatile study, ideal for home working or family use.
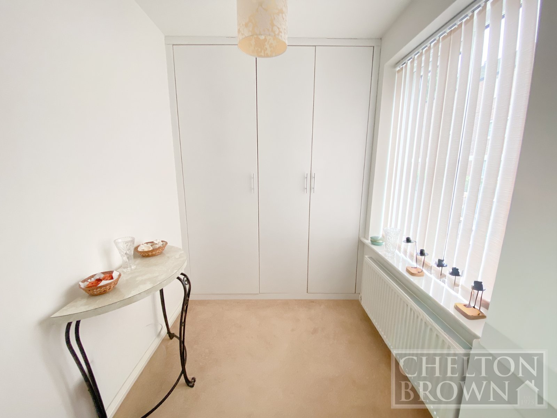
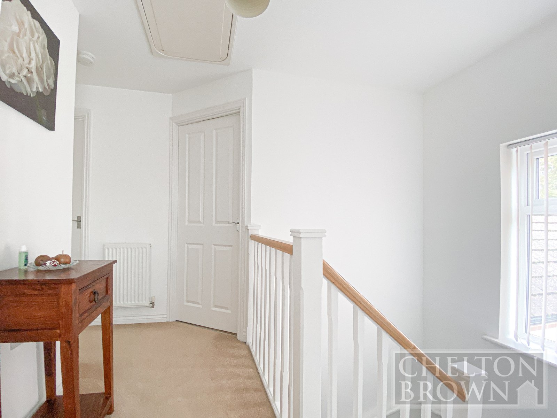
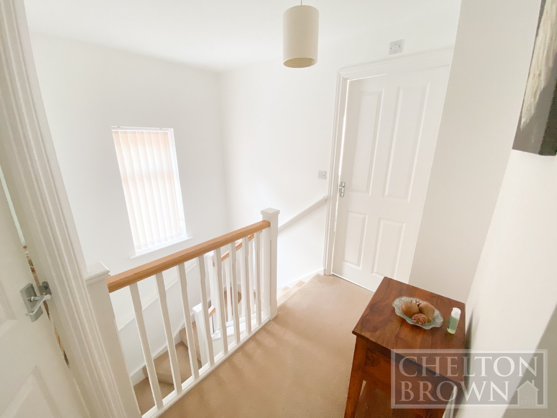
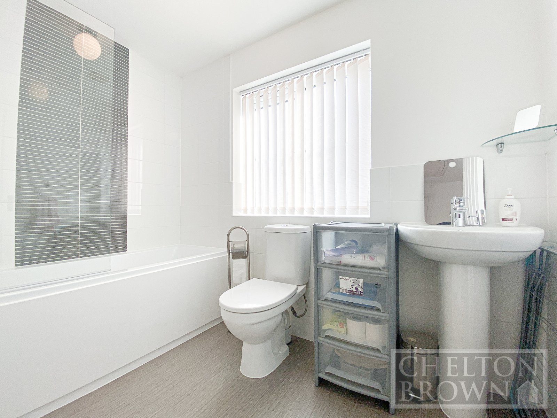
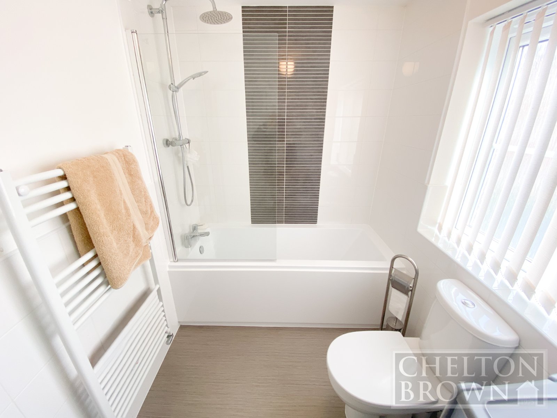
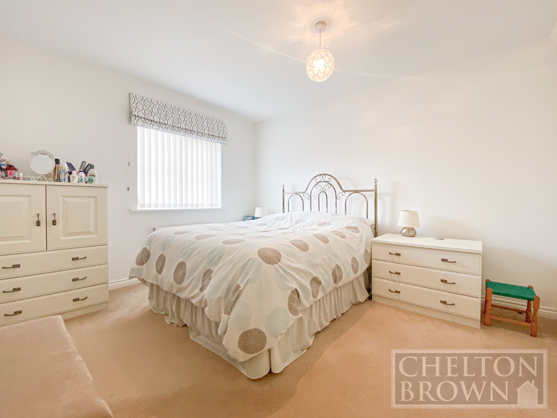
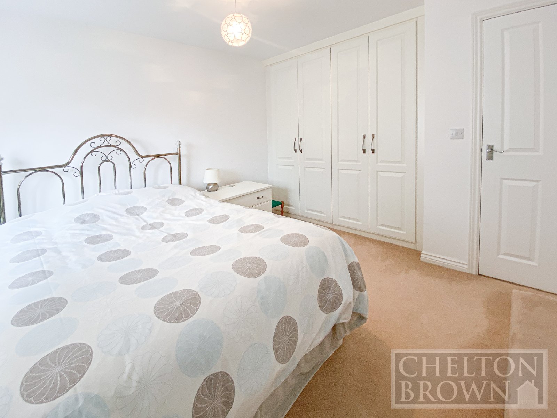
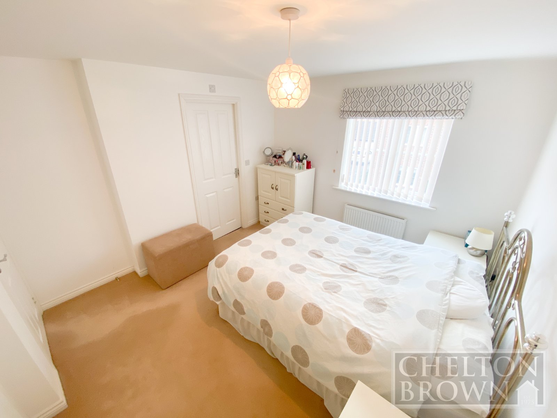
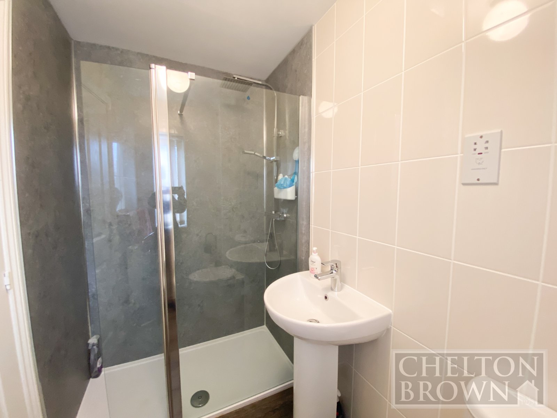
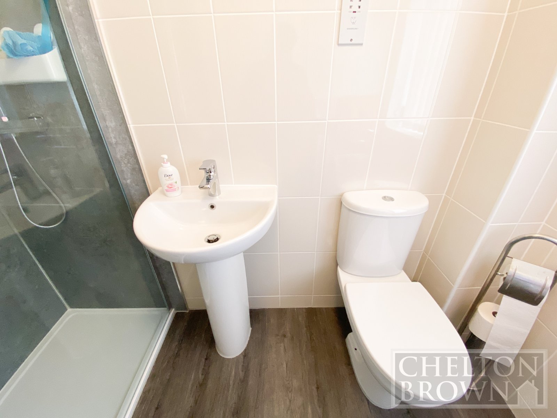
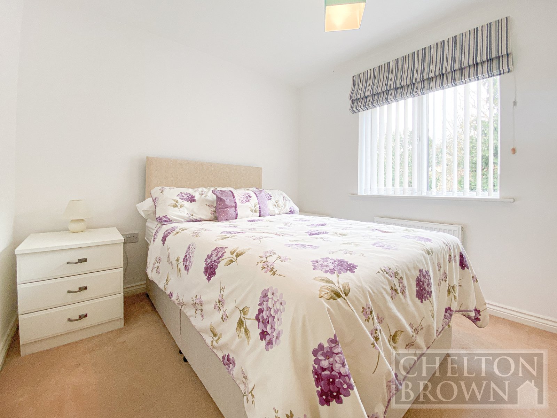
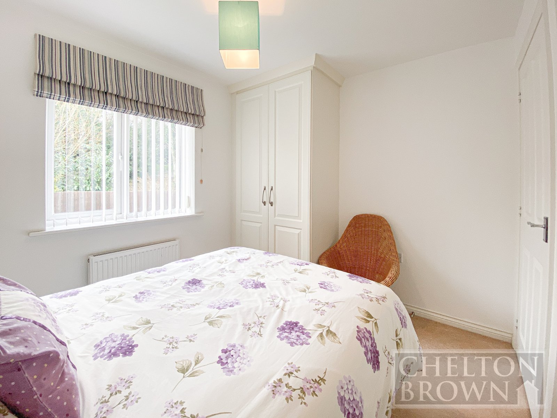
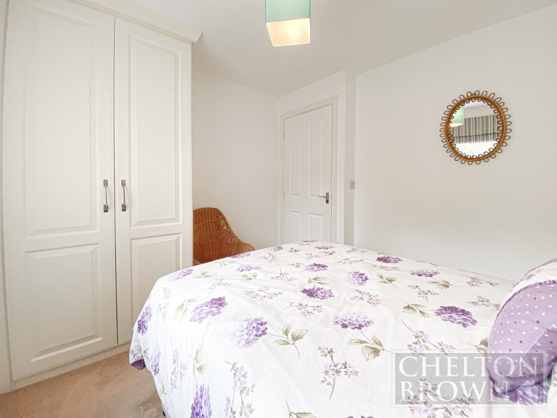
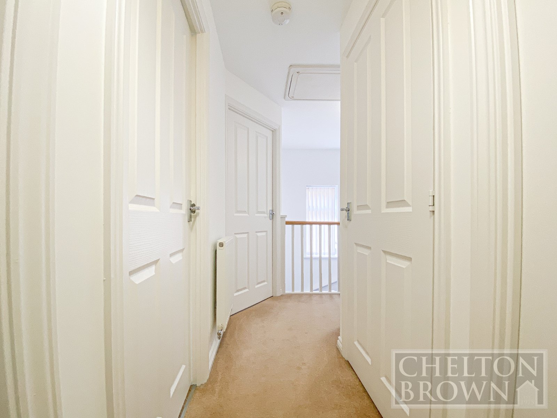
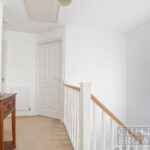
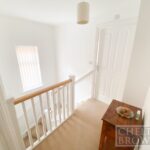
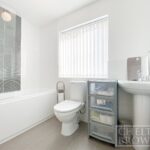
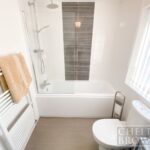
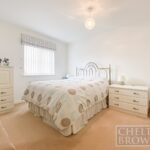
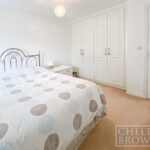
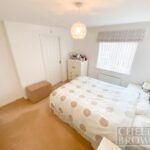
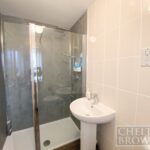
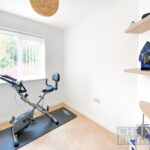
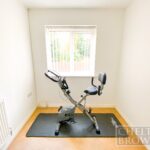
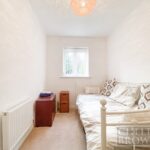
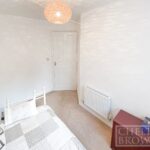
The first floor hosts four well-proportioned bedrooms, each finished to a high standard. The master suite enjoys the benefit of a private ensuite, while the remaining rooms are served by a stylish three-piece family bathroom.
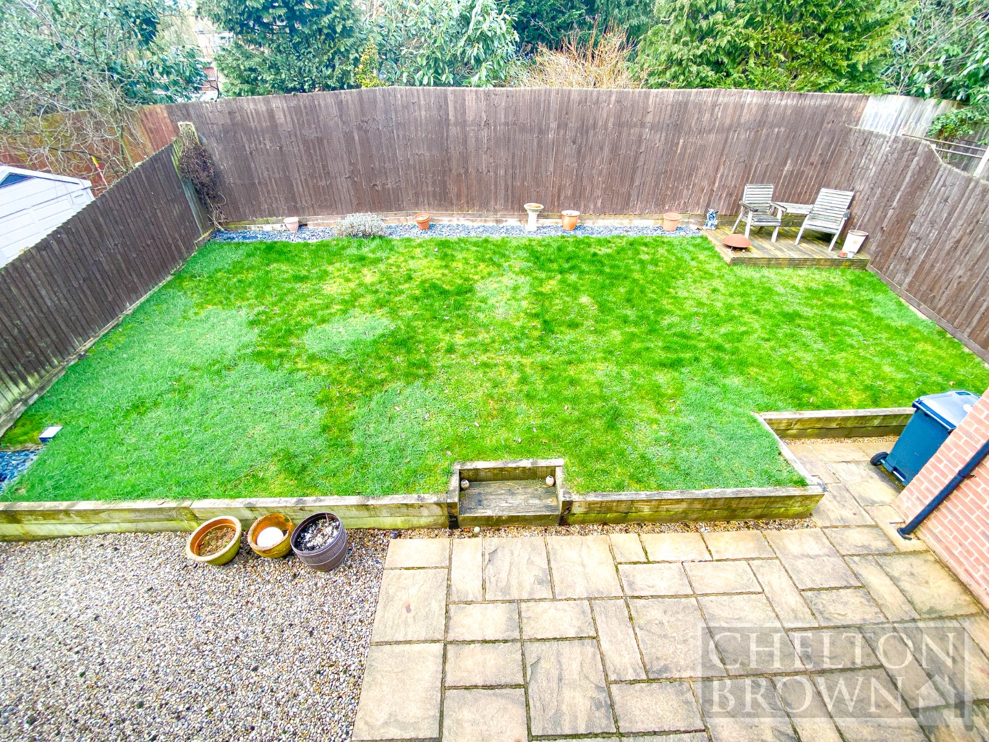
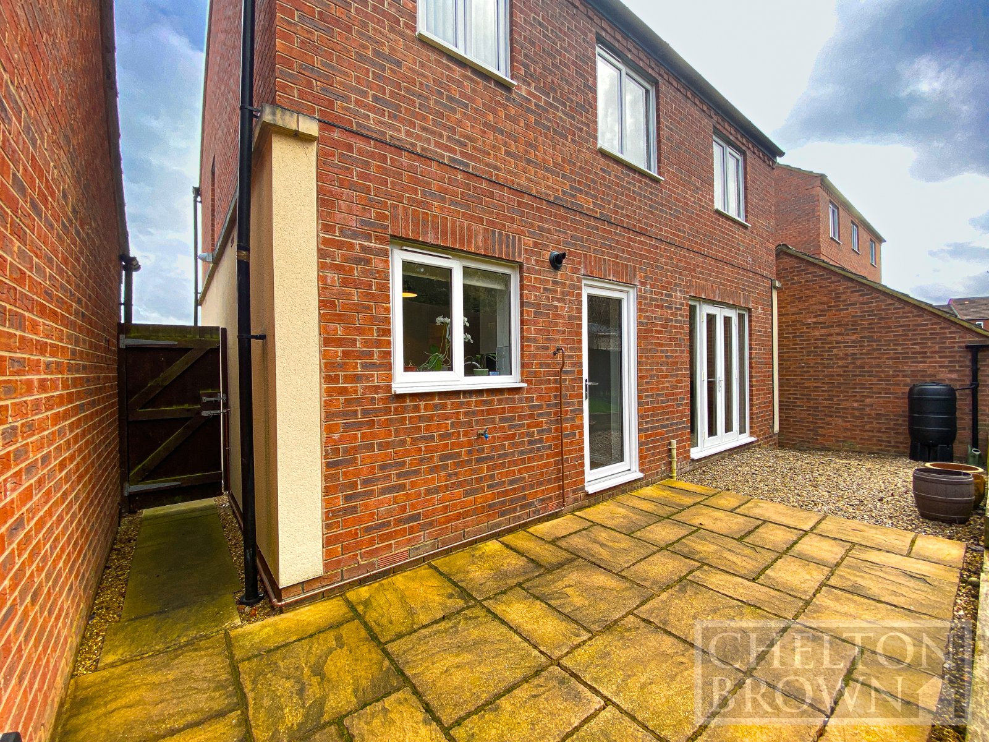
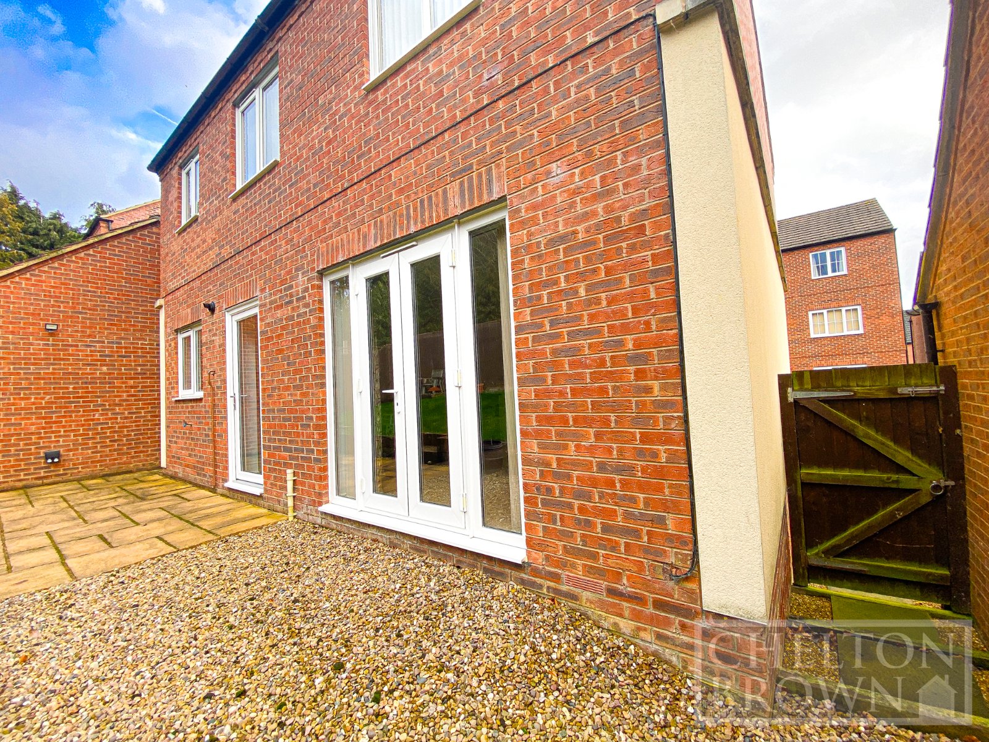
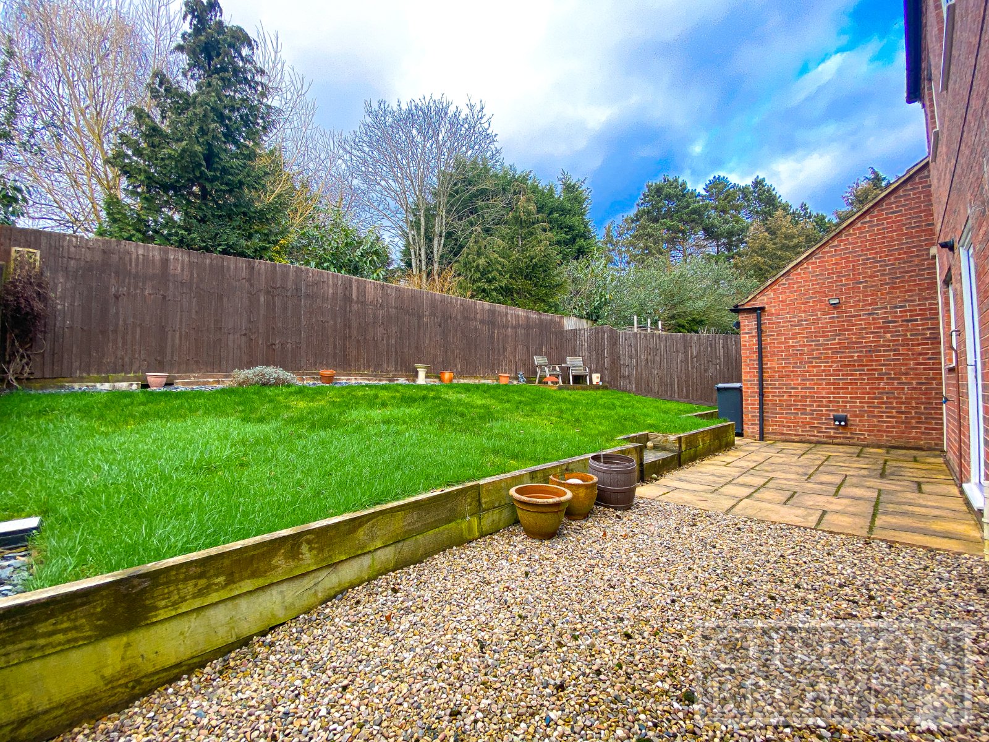
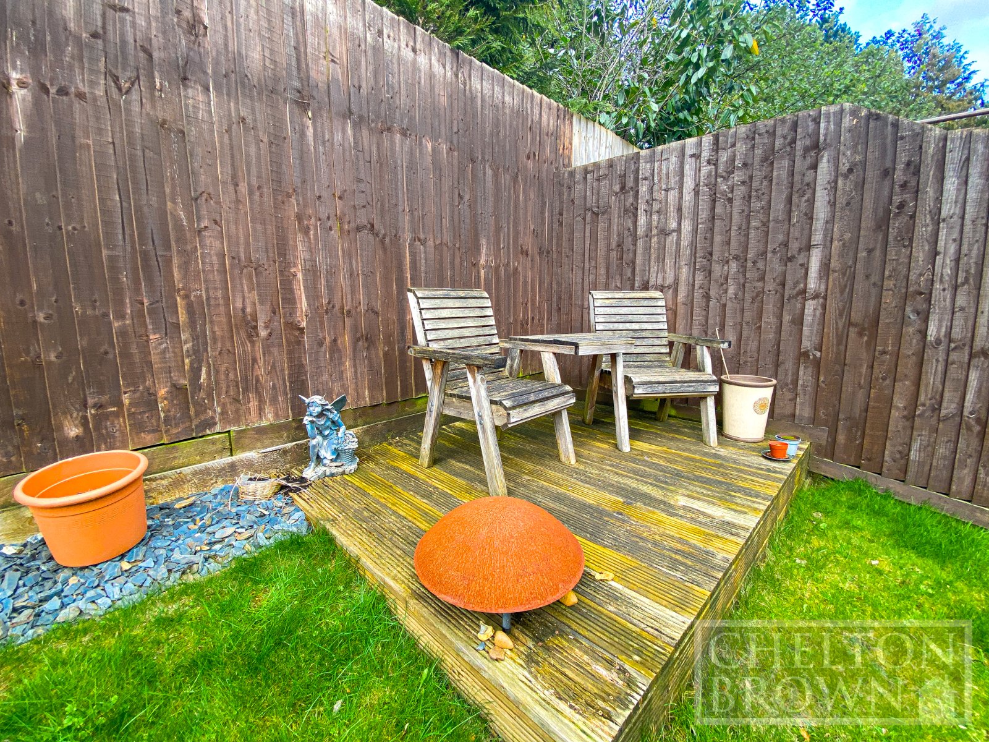
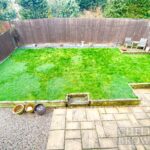
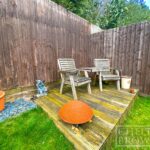
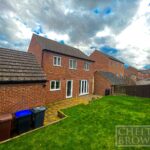
The exterior continues to impress. The generous, enclosed rear garden offers a serene setting for outdoor relaxation and entertaining, while the low maintenance frontage is enhanced by a private driveway leading to a single garage.
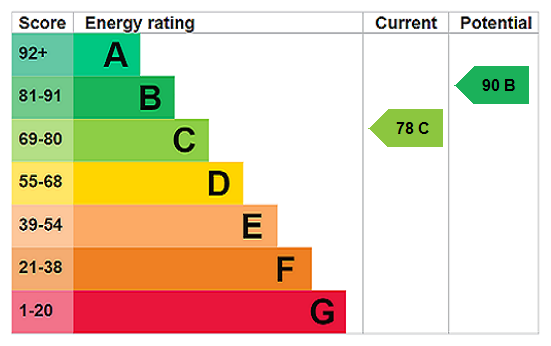
Further highlights include uPVC double glazing, gas radiator heating.
A superb opportunity to acquire a family residence in one of Little Billing’s most sought-after developments.
Entrance Hall
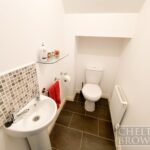
Cloakroom/WC 0.985m x 1.753m
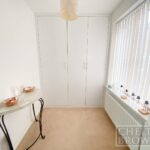
Study 3.15m x 1.70m
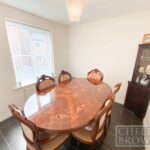
Dining Room 3.00m x 2.54m
Lounge 4.24m x 3.84m
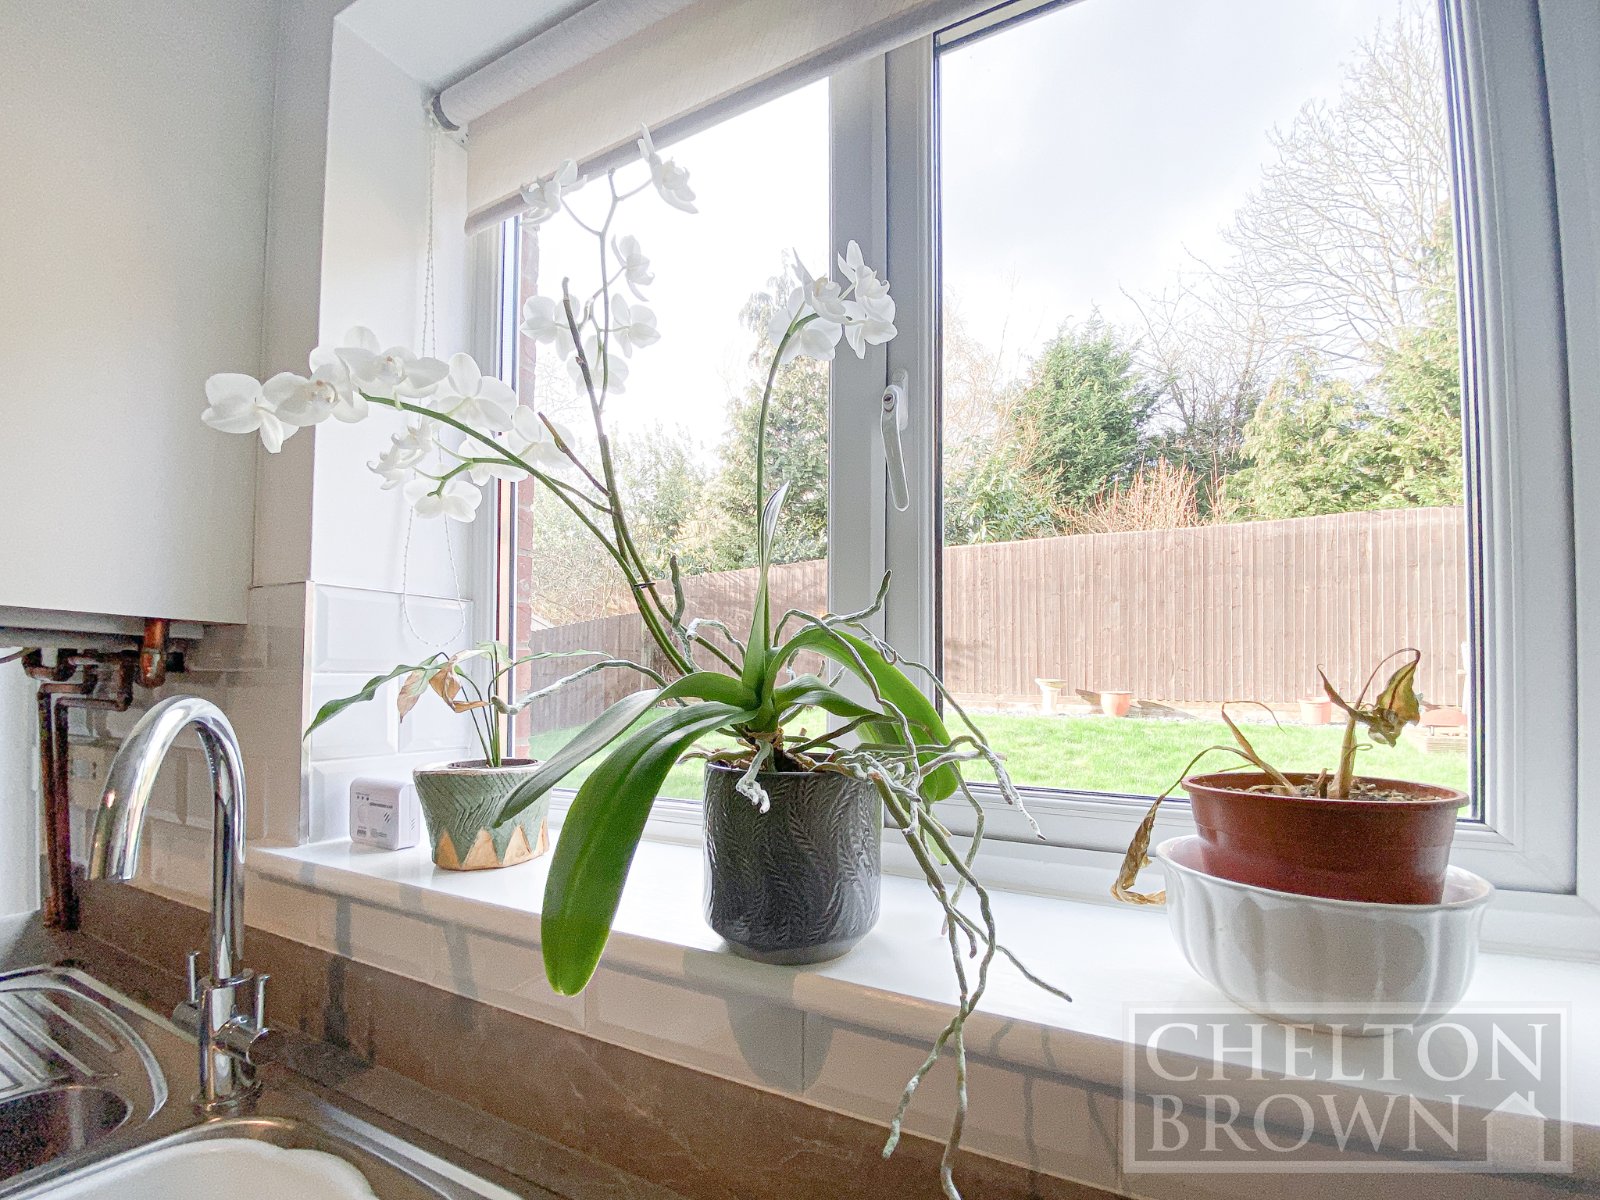
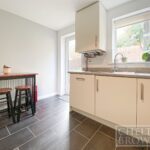
Kitchen 3.35m x 3.02m
Bedroom 1 4.14m x 3.15m
En-Suite 2.58m x 1.38m
Bedroom 2 3.15m x 2.72m
Bedroom 3 2.49m x 2.06m
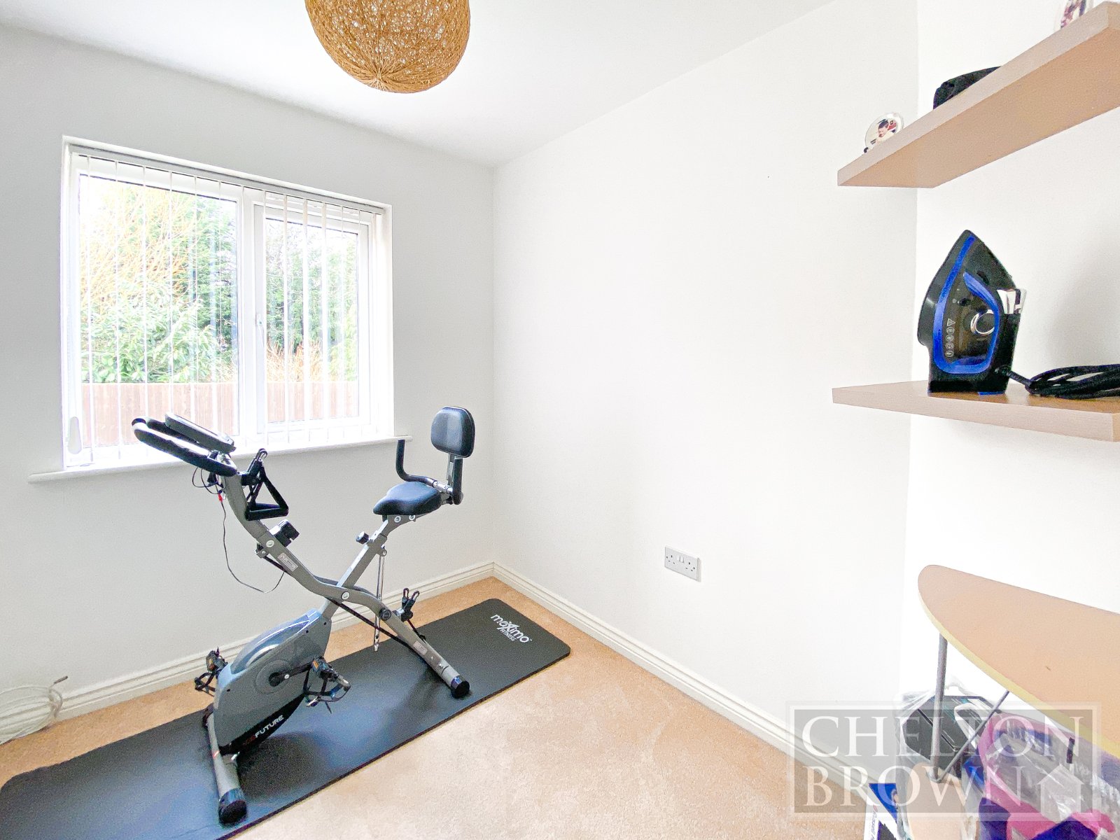
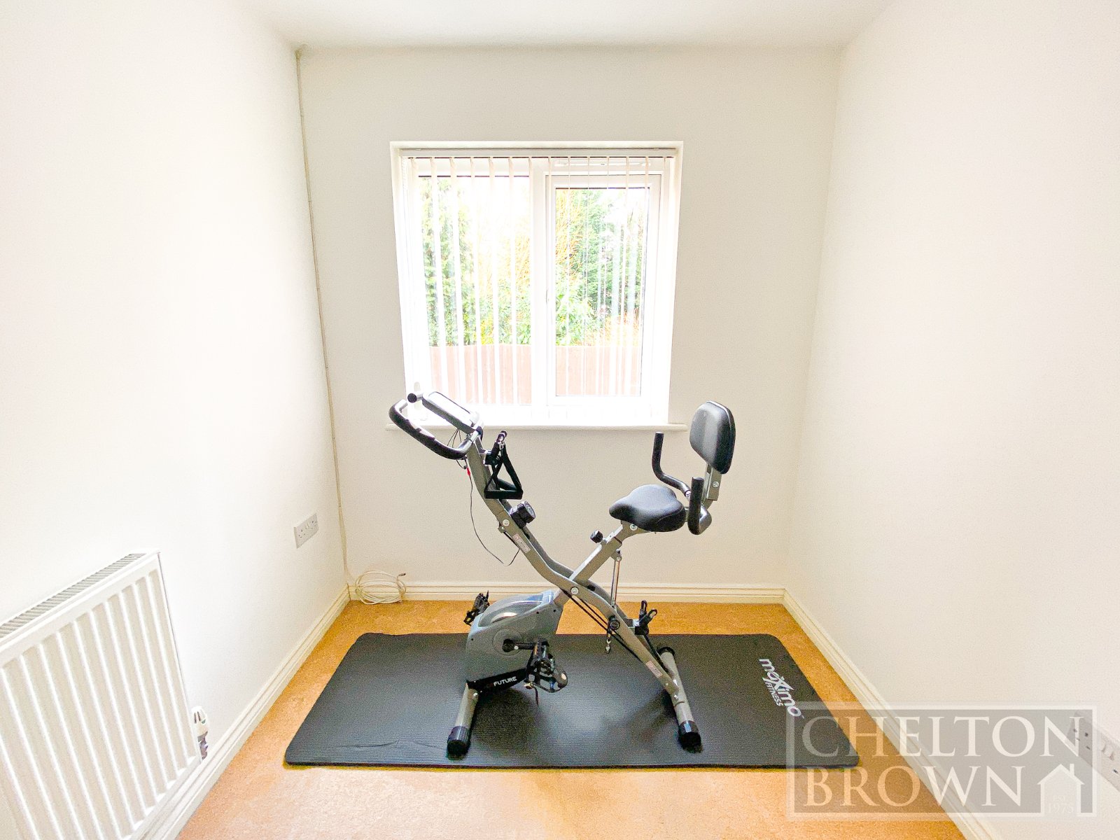
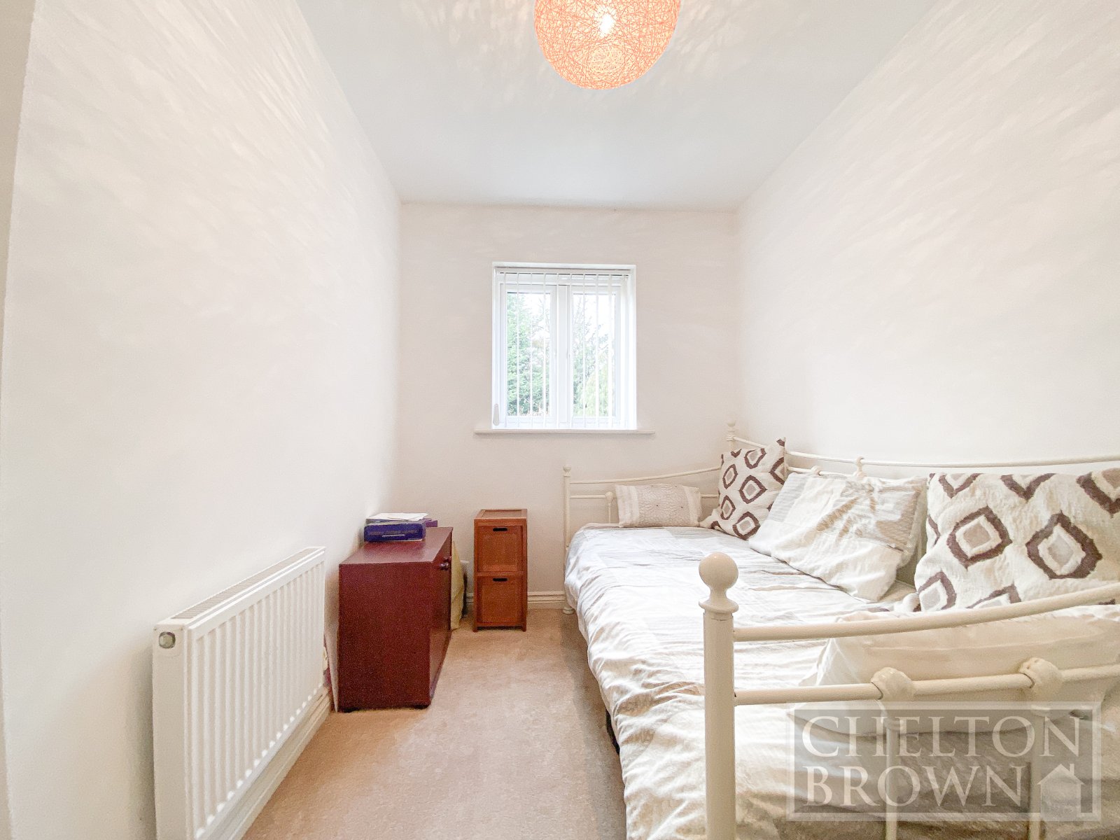
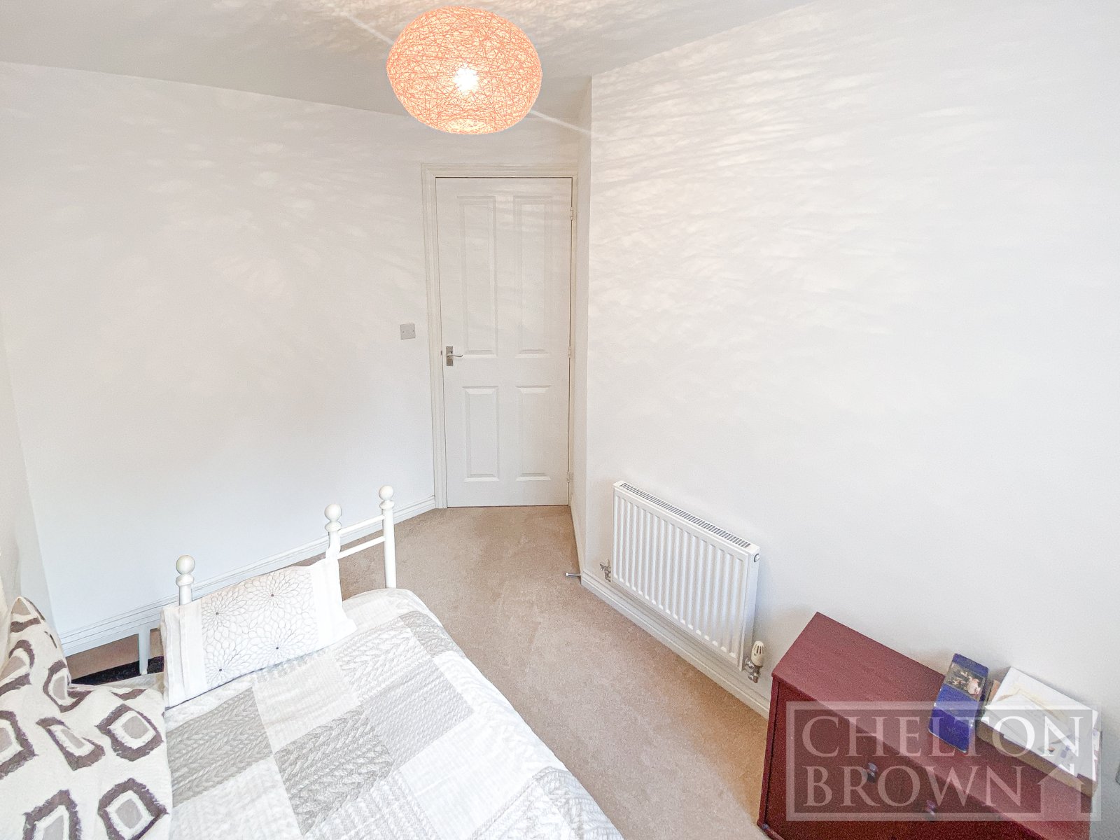
Bedroom 4 3.10m x 1.96m
Bathroom 2.63m x 1.82m
Garage 5.316m x 2.690m