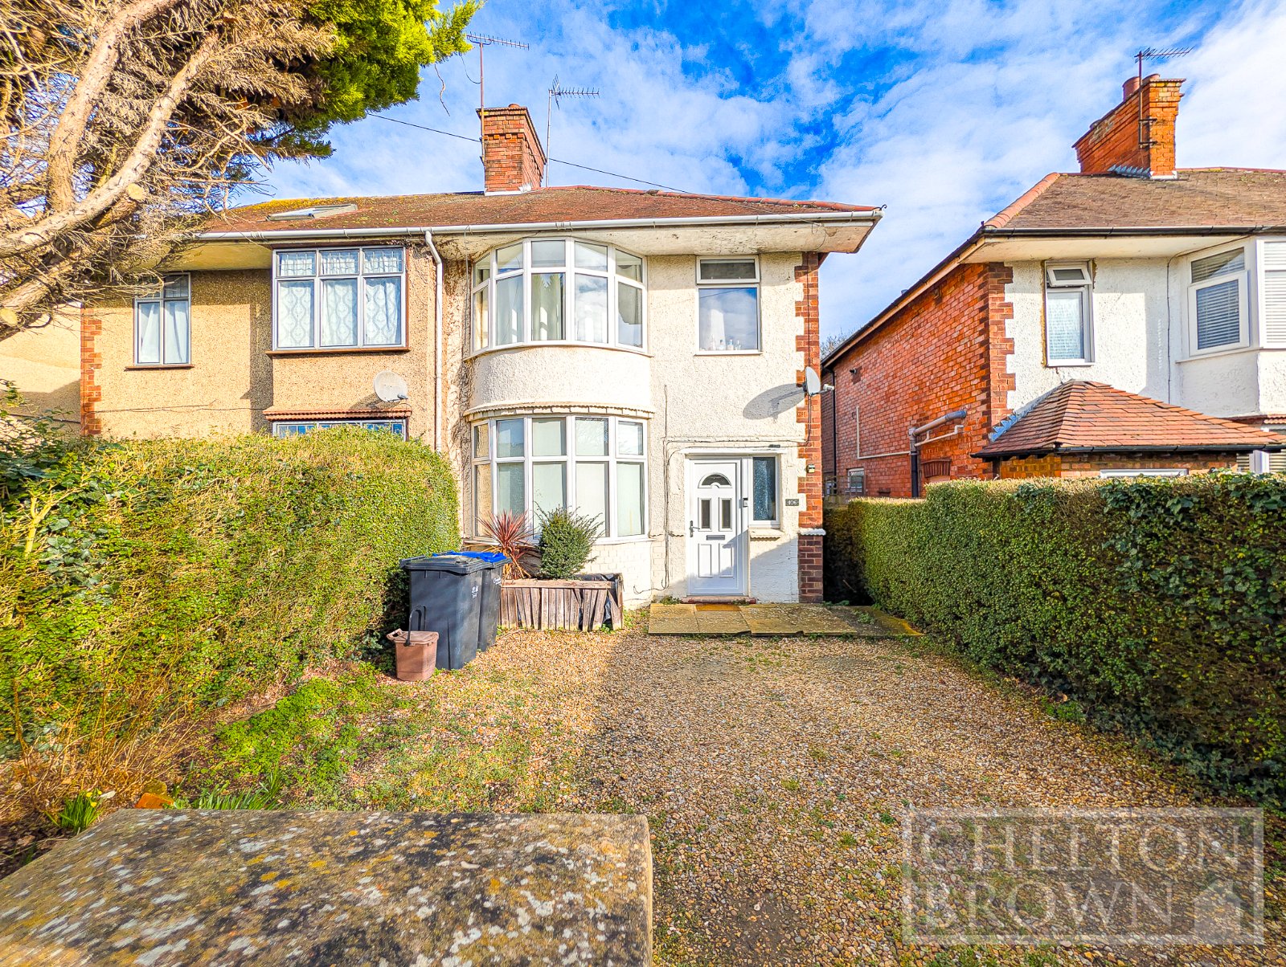
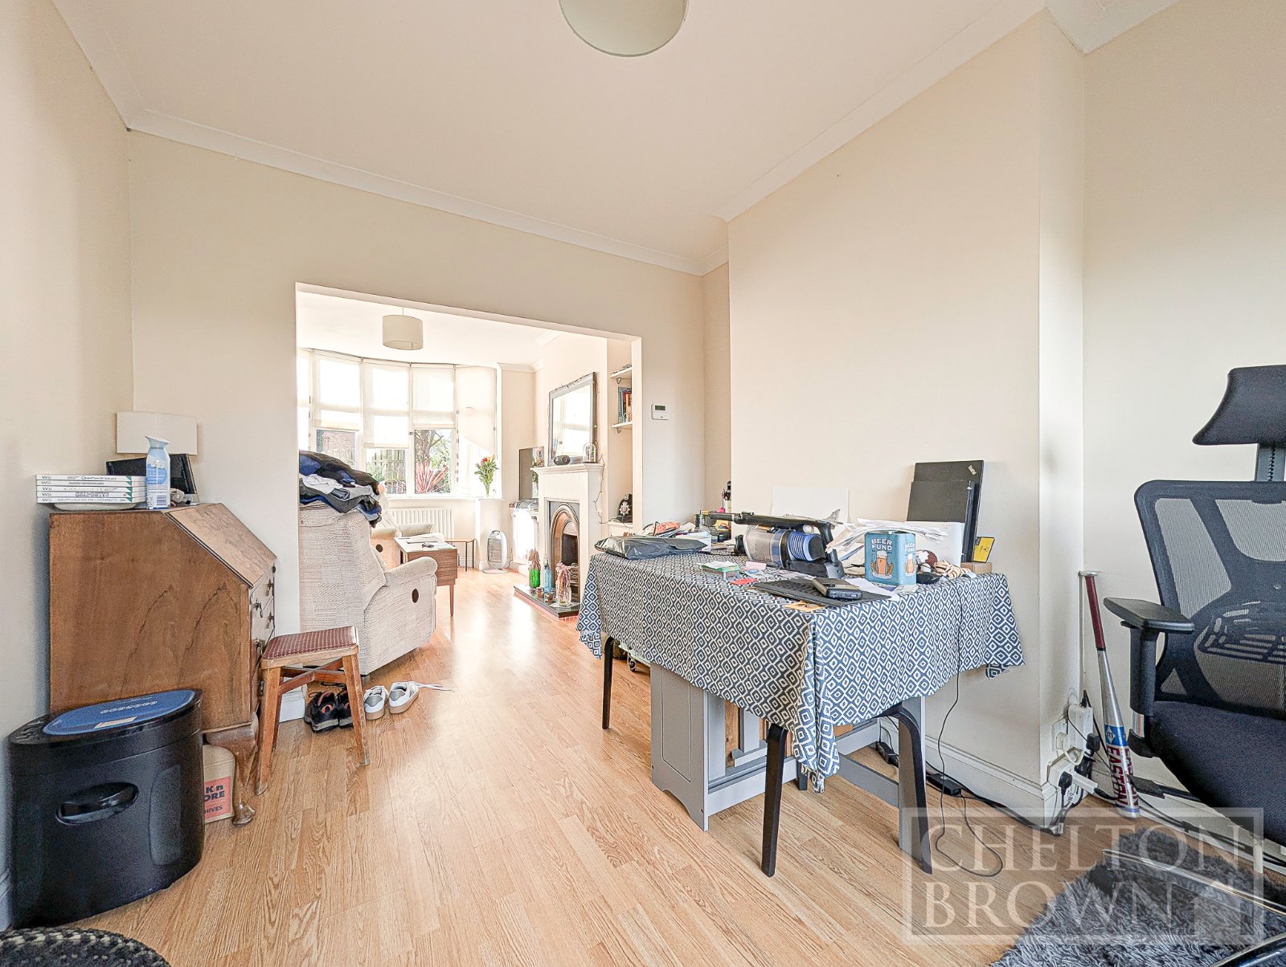
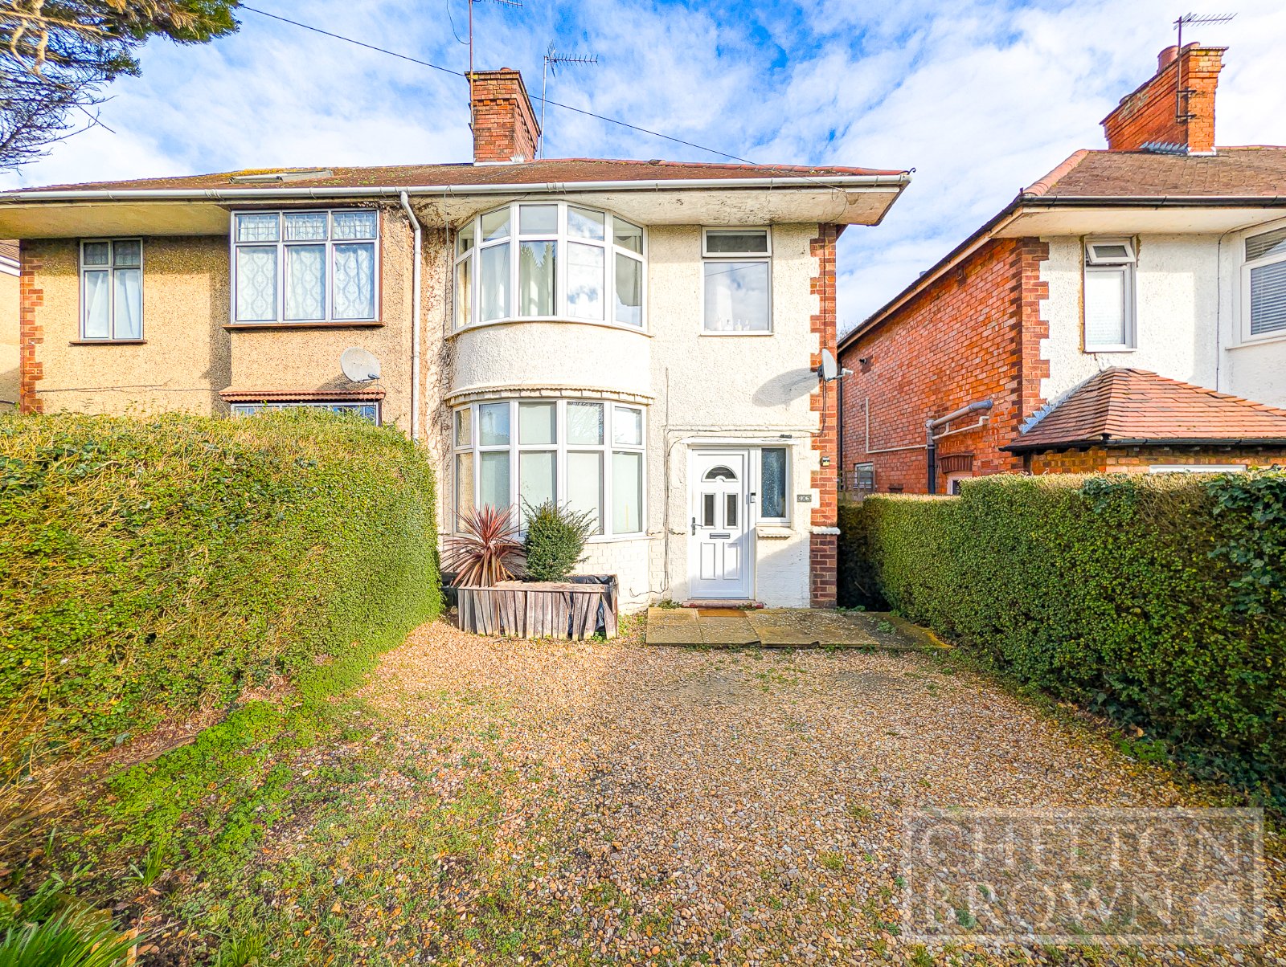






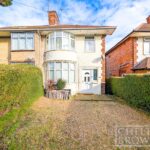

Chelton Brown are pleased to present this well appointed three bedroom semi detached home, ideally located in the highly soughtafter and family friendly area of Duston. The property provides spacious, practical living, perfect for families looking for comfort, convenience, and excellent local amenities.
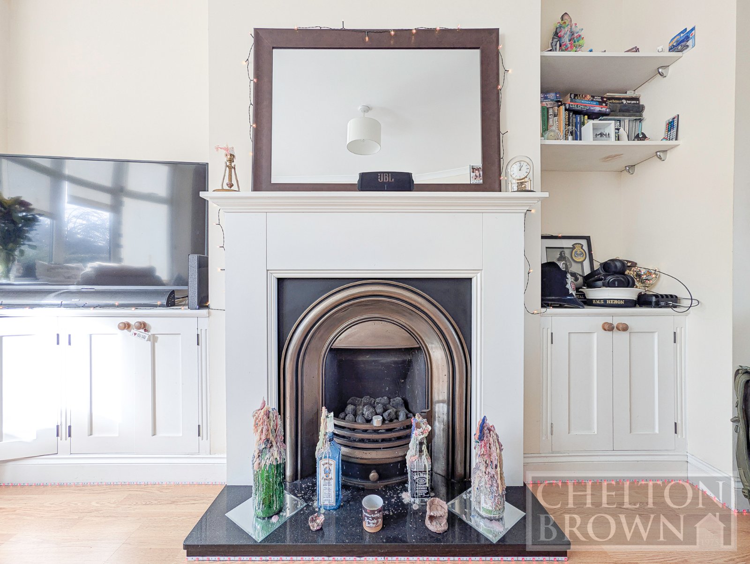
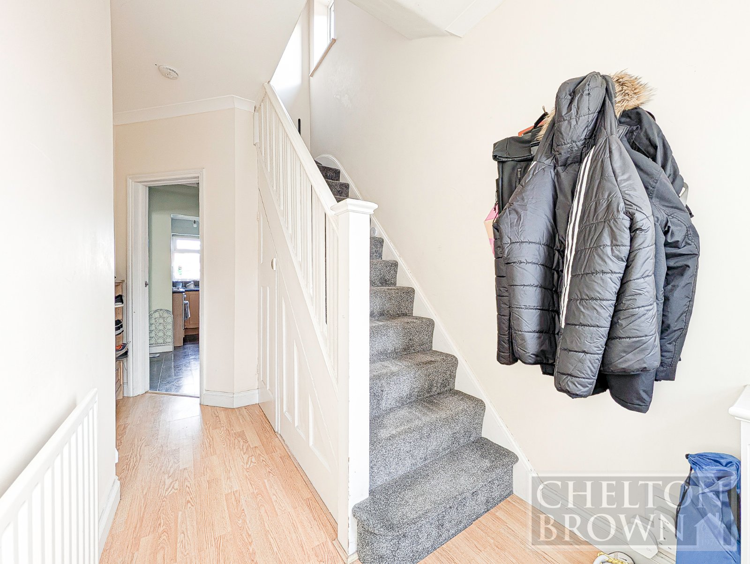
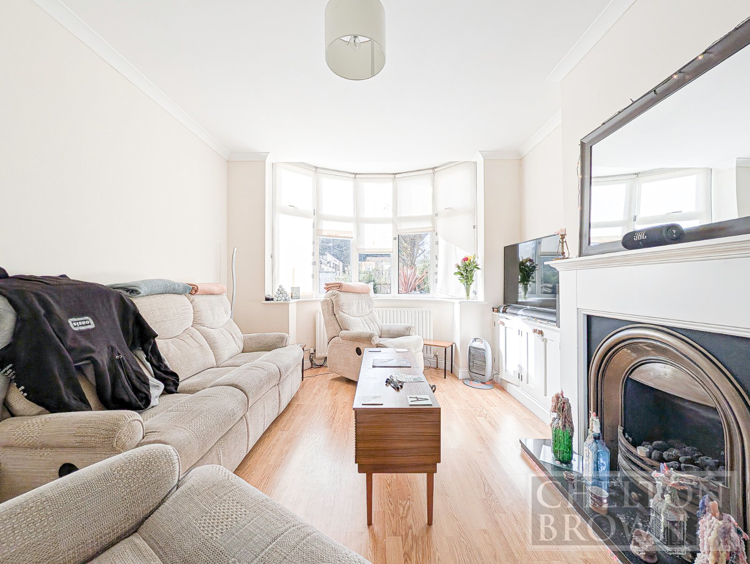
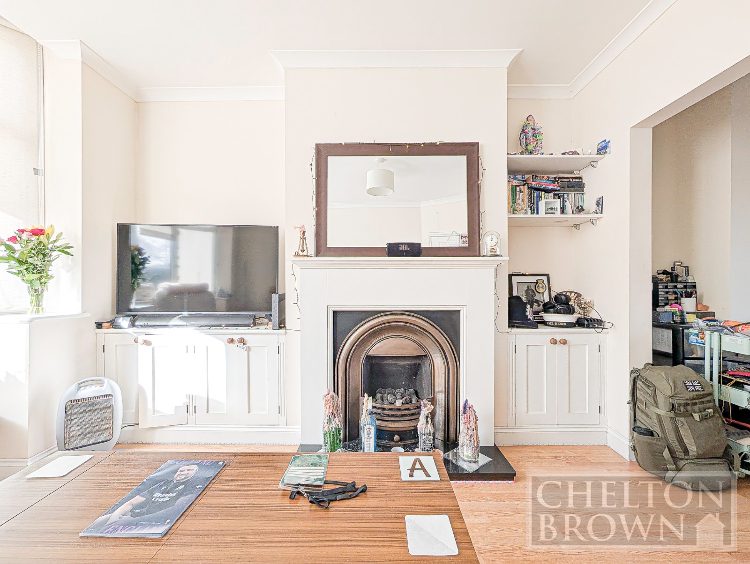
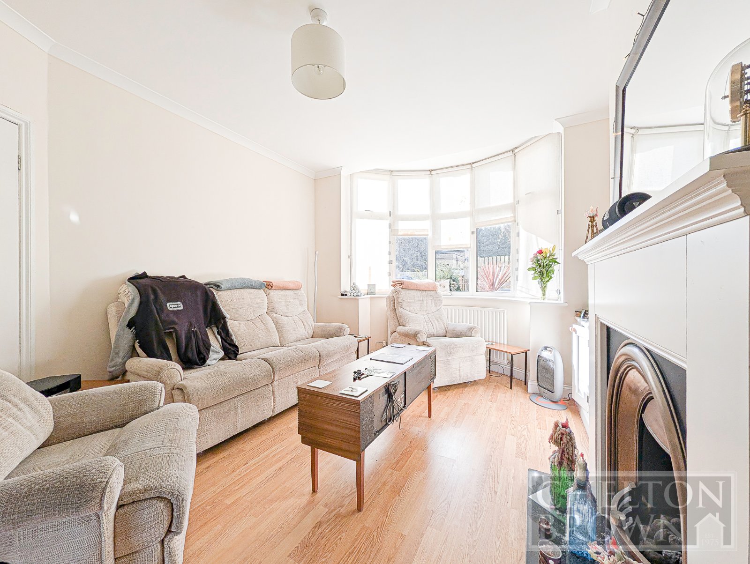
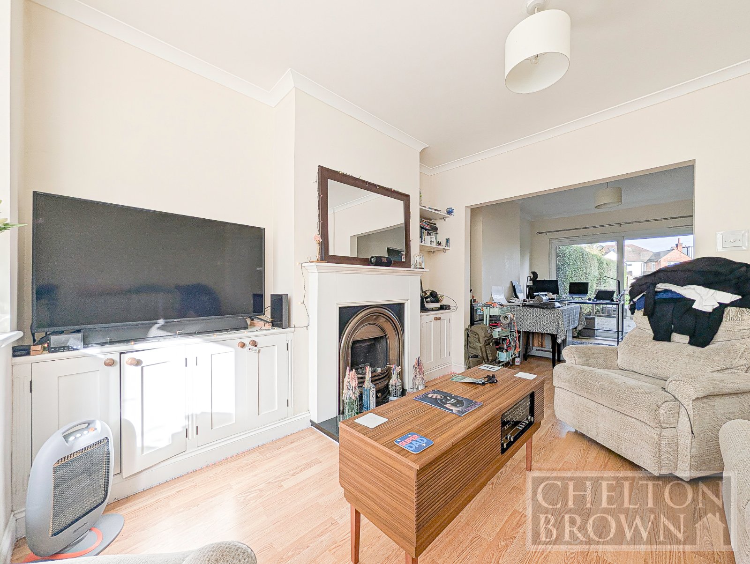
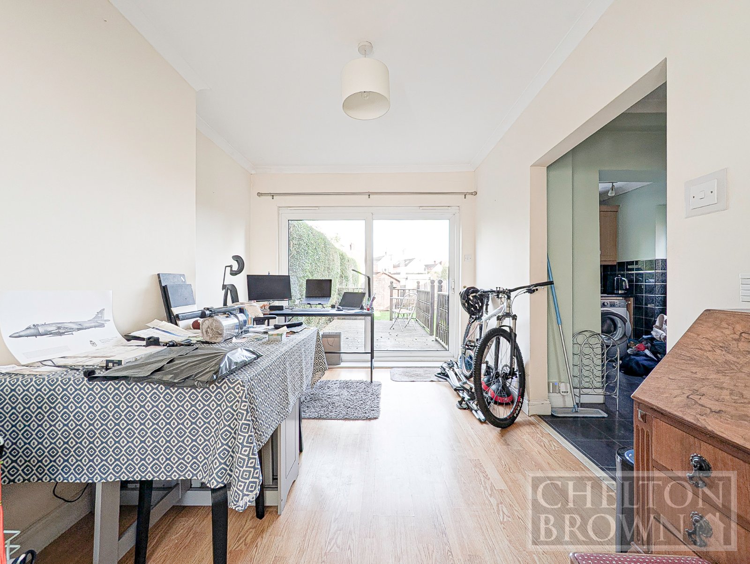
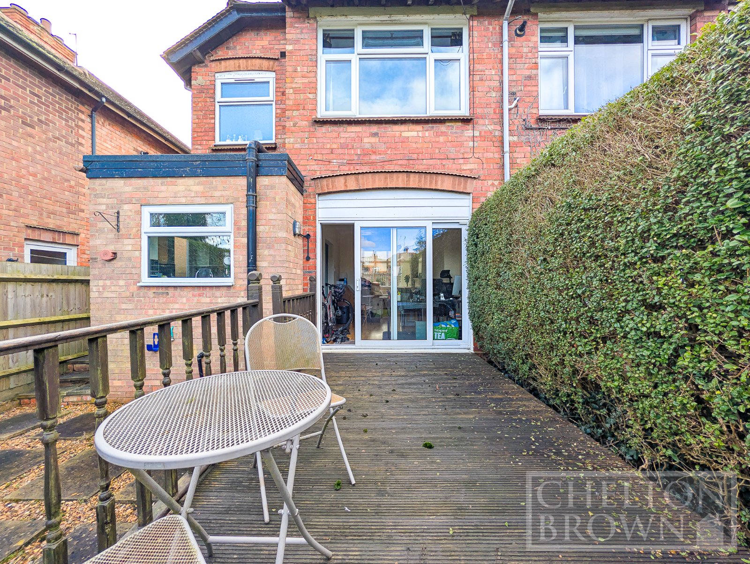
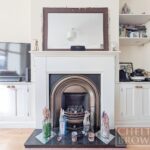
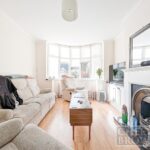
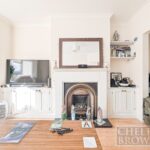
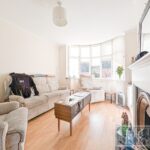
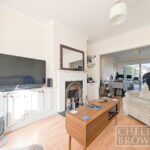
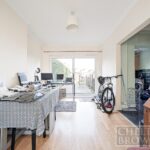
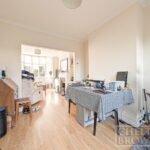
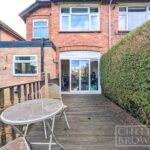
The accommodation begins with a welcoming Entrance Hall leading into a bright Through Lounge/Dining Room, complete with a decorative fireplace, modern laminate flooring, and sliding doors that open directly onto the rear garden, ideal for family gatherings and everyday relaxation.
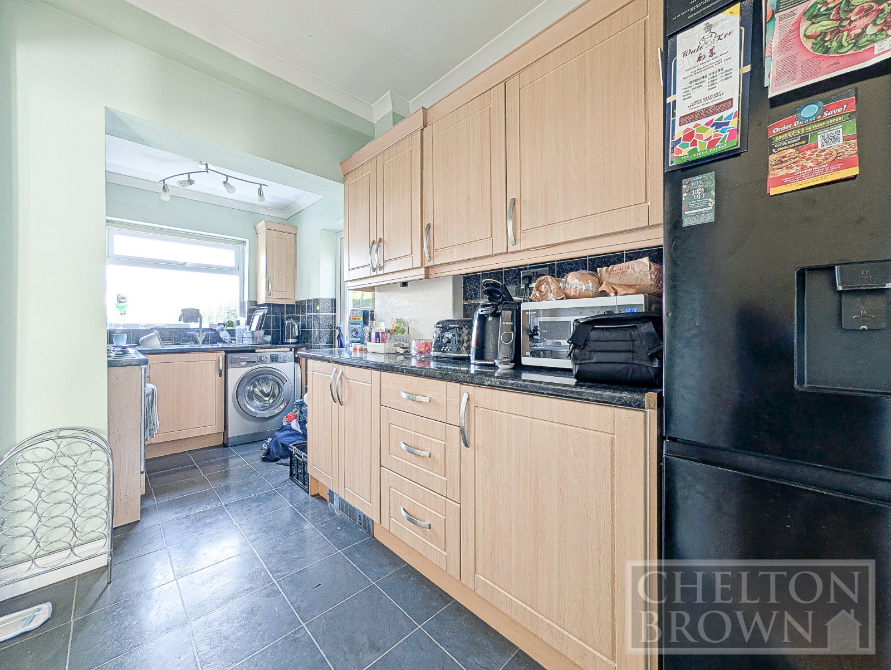
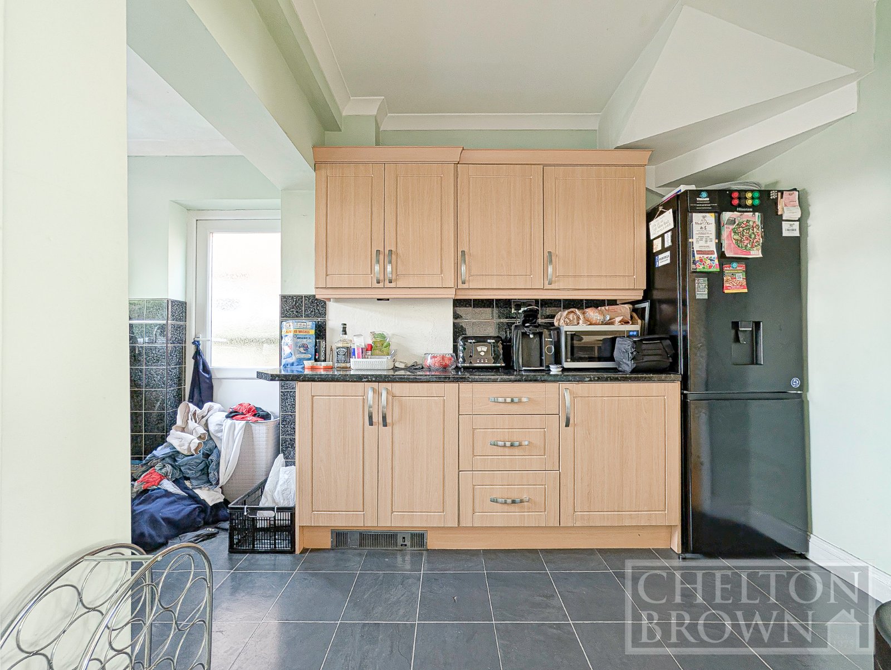
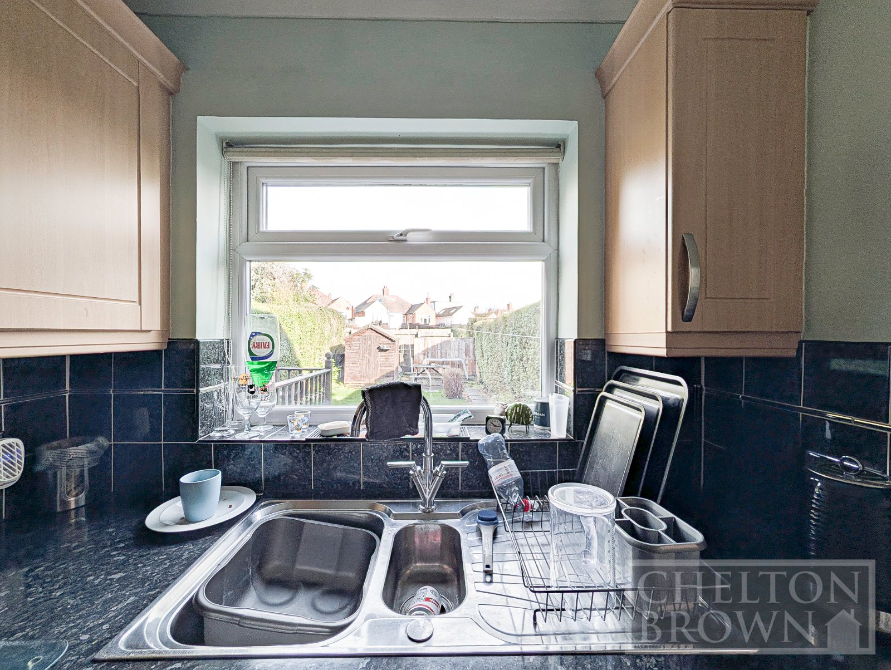
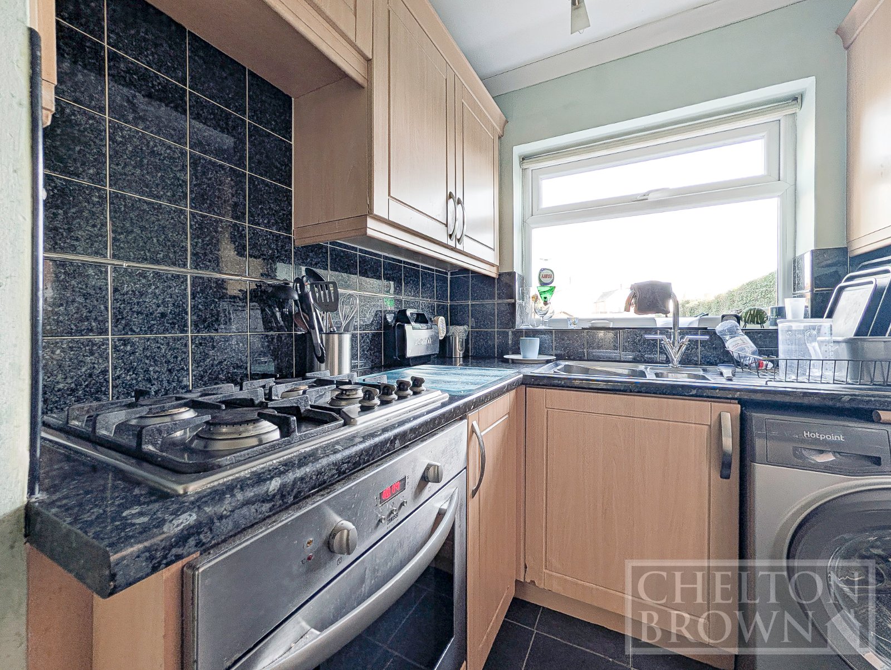
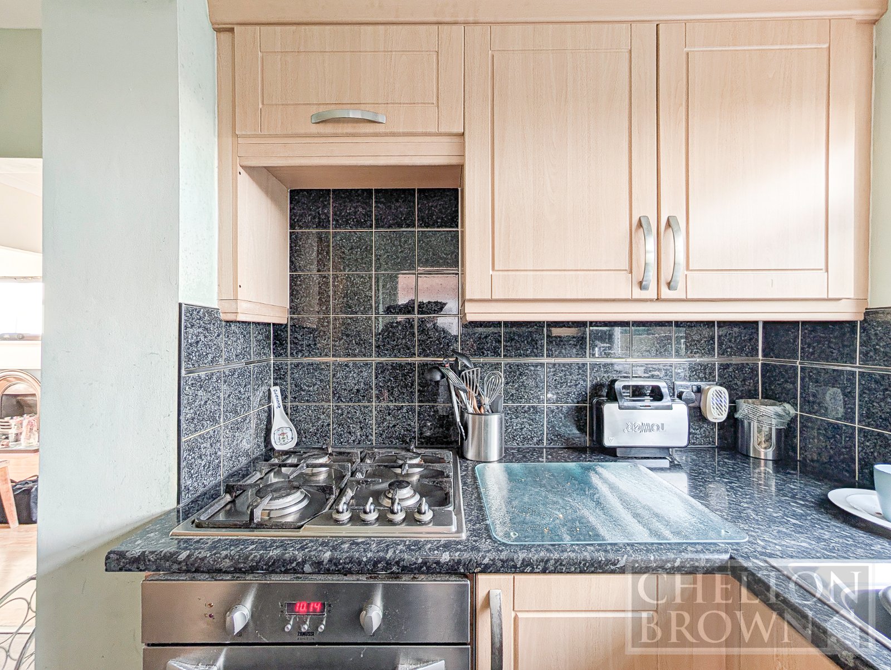
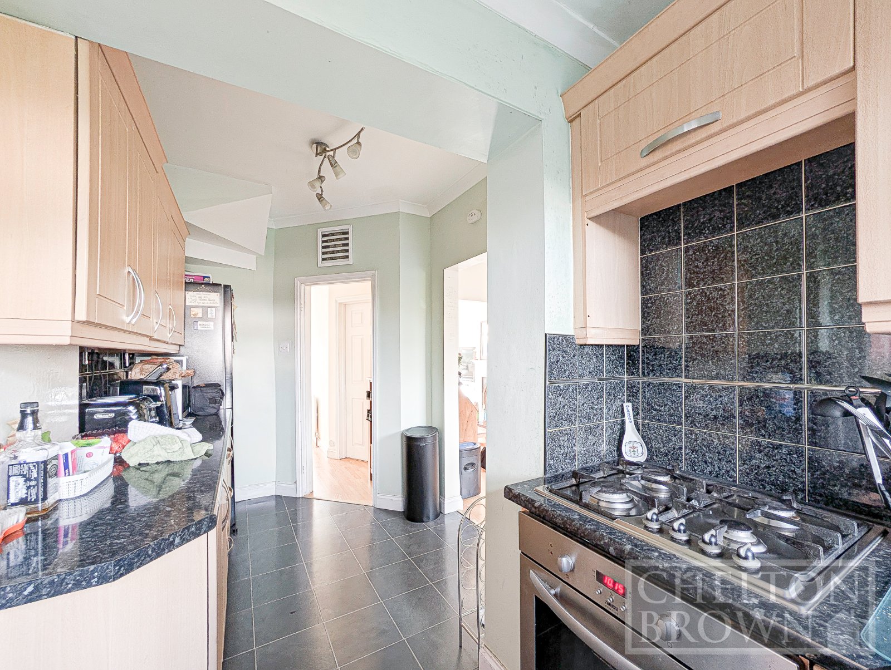
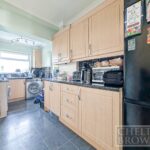
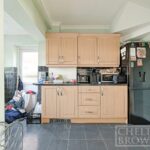
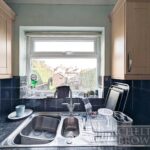
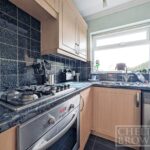
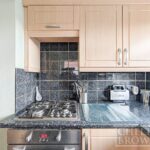
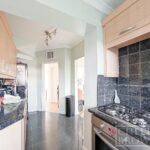
The dining area flows seamlessly into the Kitchen, which is fitted with a range of base and wallmounted units and includes an integrated oven and gas hob.
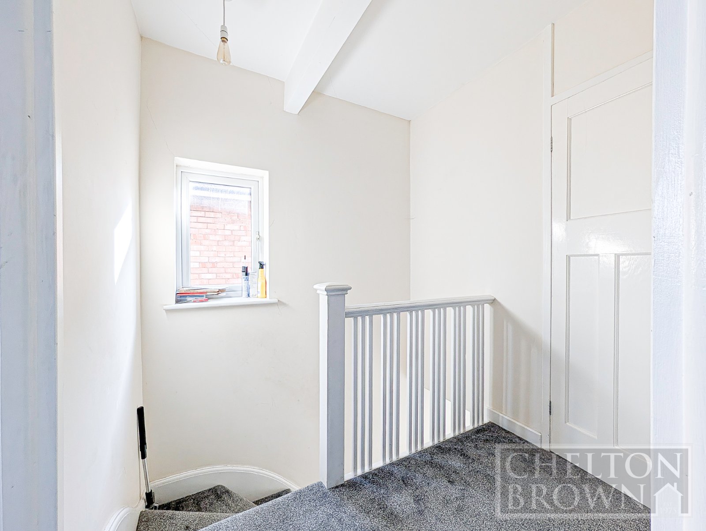
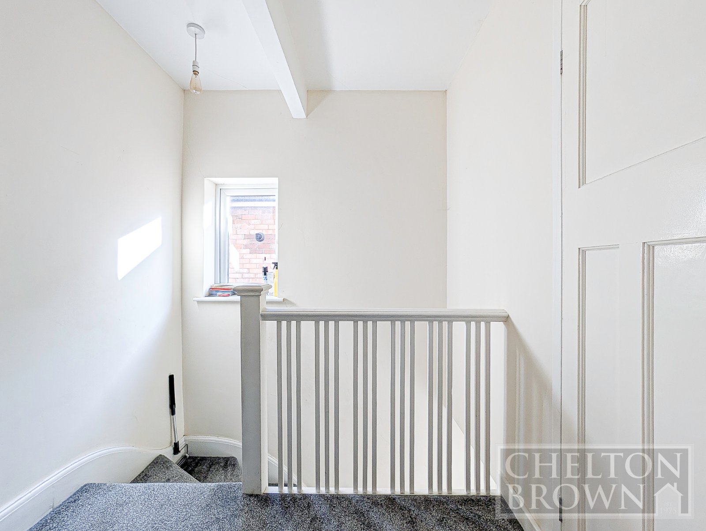
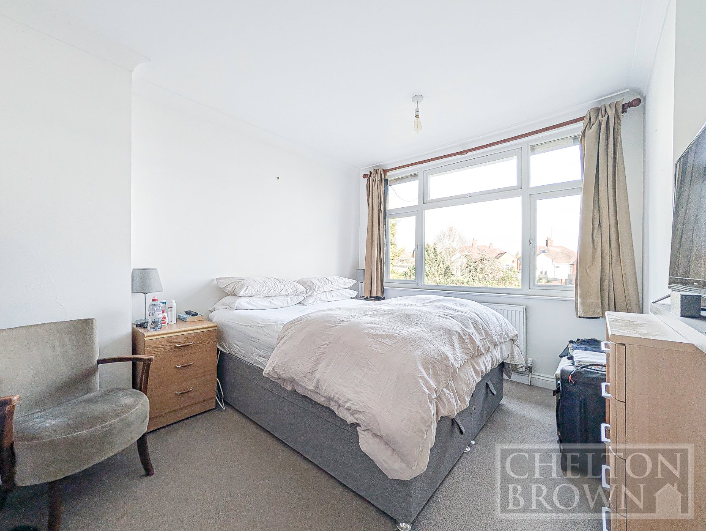
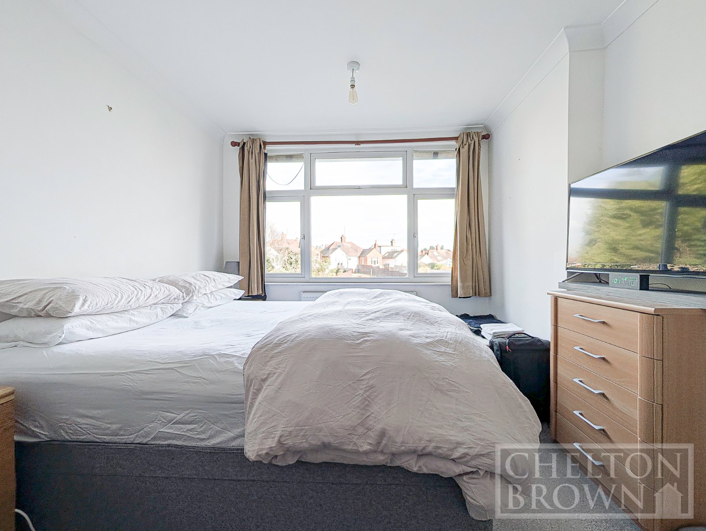
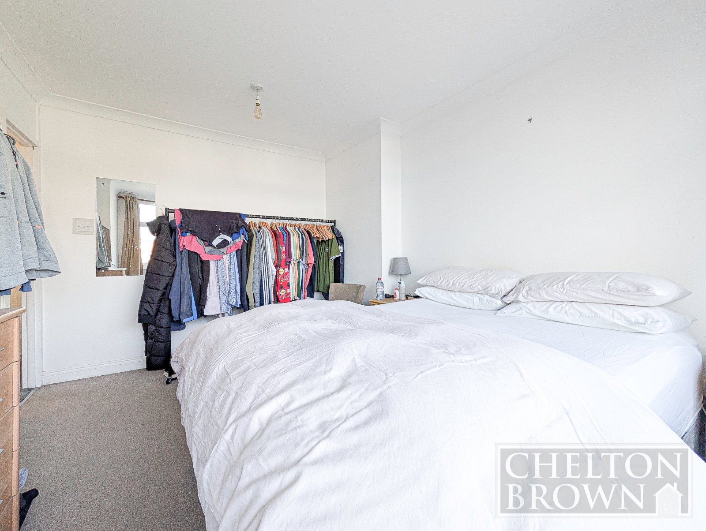
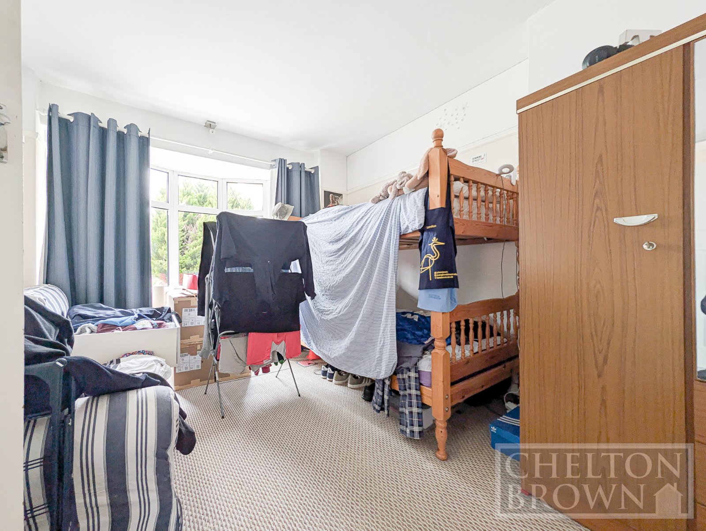
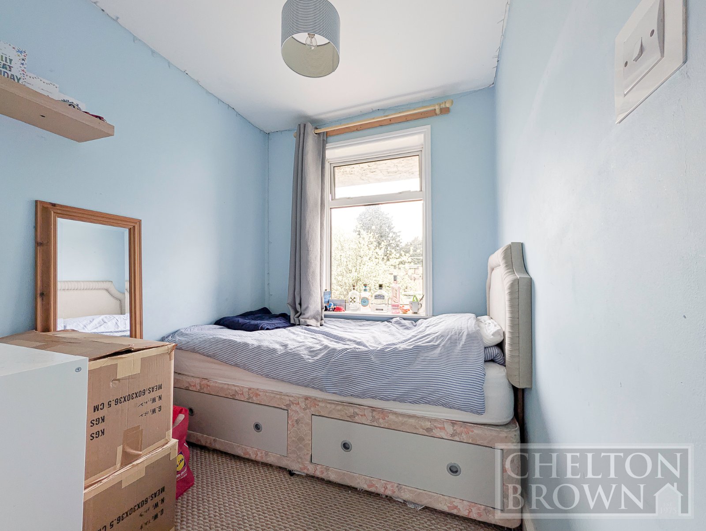
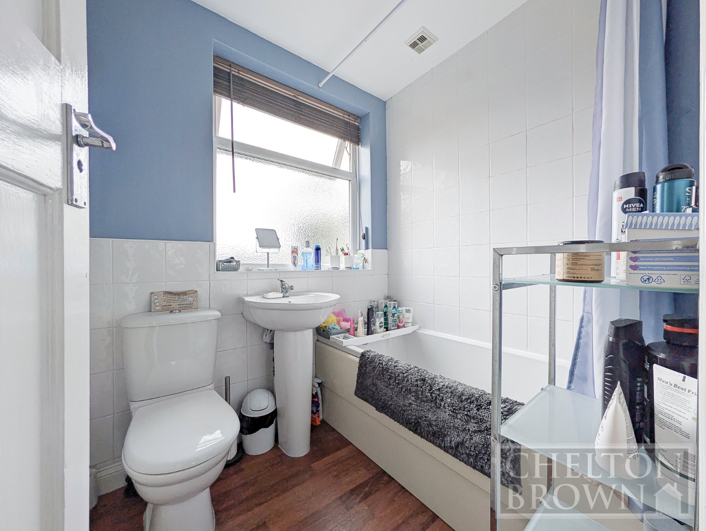
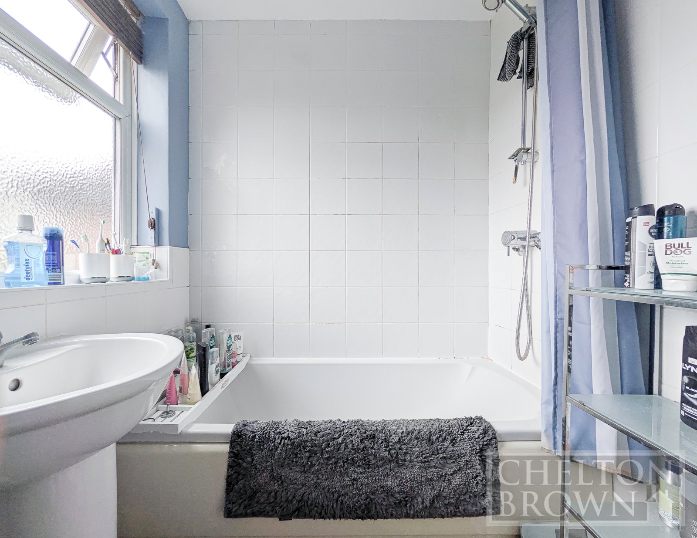
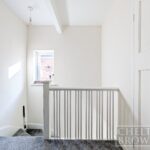
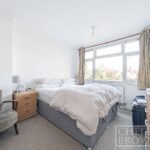
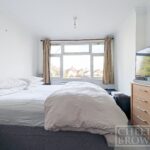
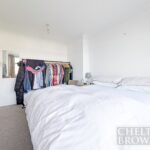
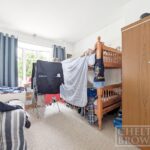
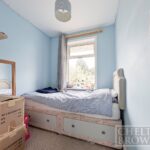
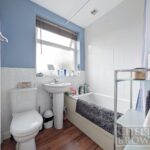
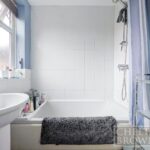
Upstairs, the property offers two generous double bedrooms and a single bedroom, providing flexibility for family living, home working, or guest space. The Family Bathroom features a shower over the bath.
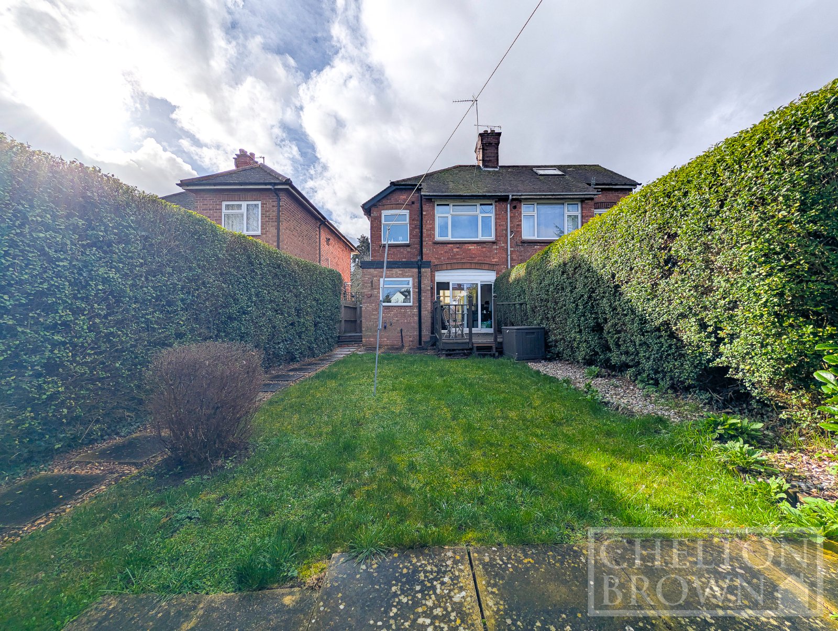
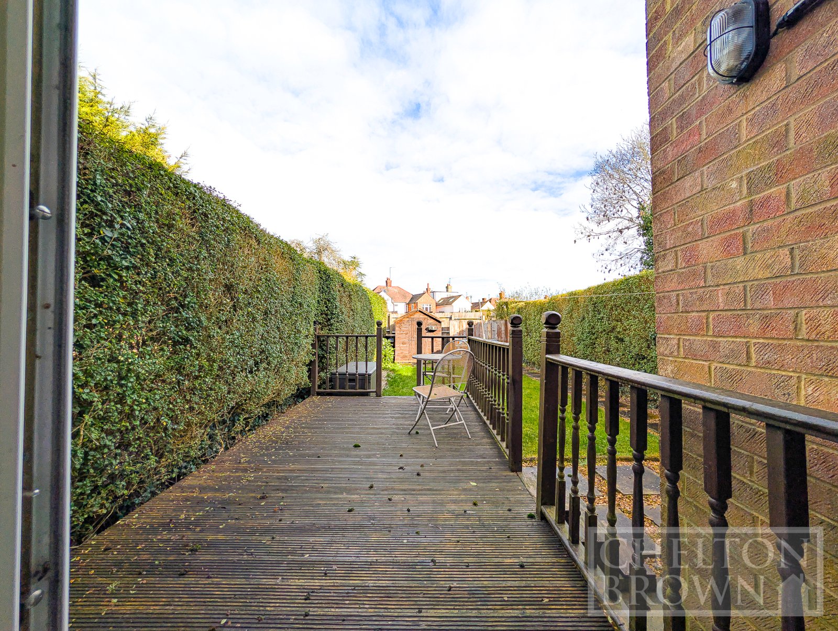
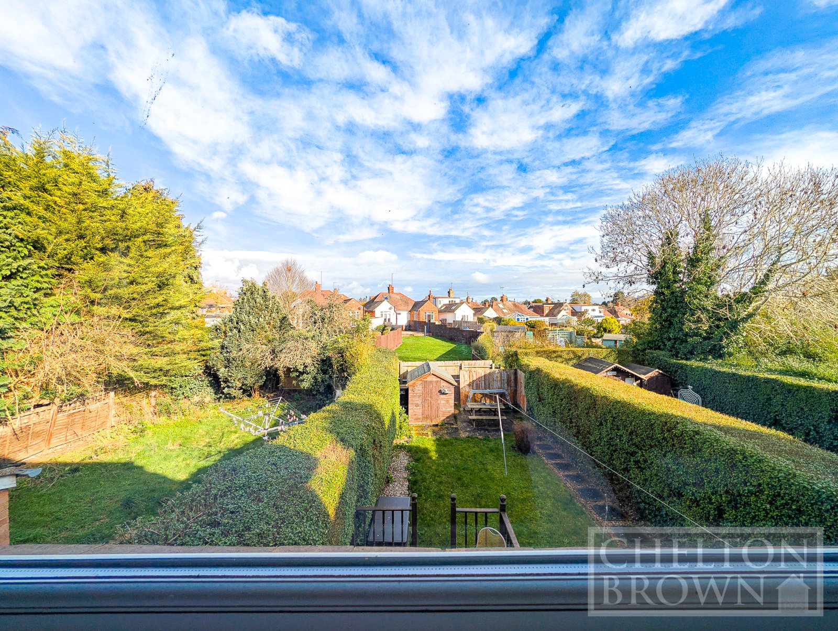
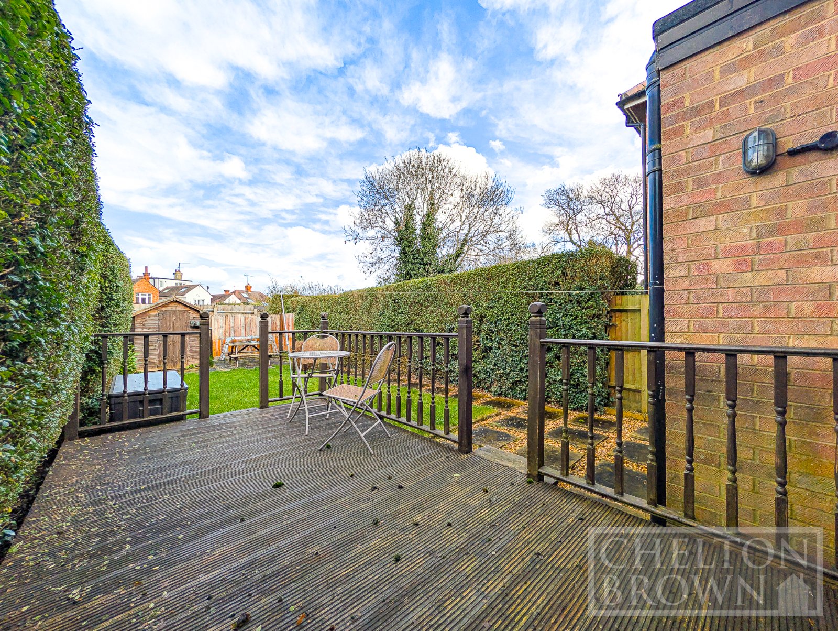
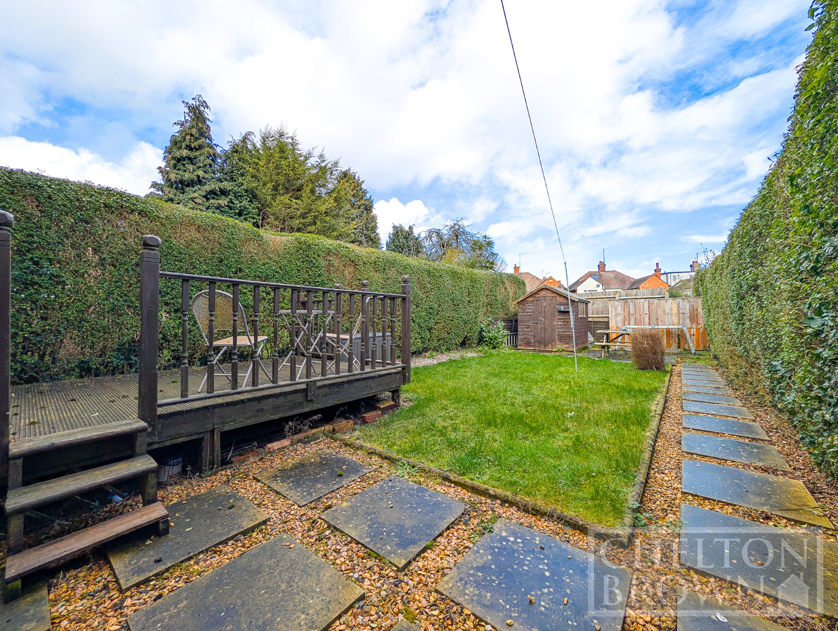
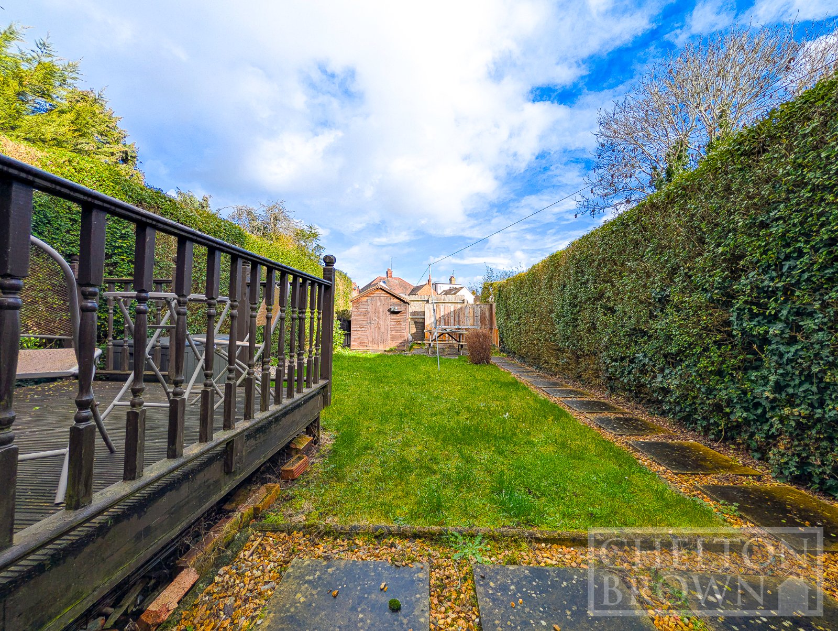
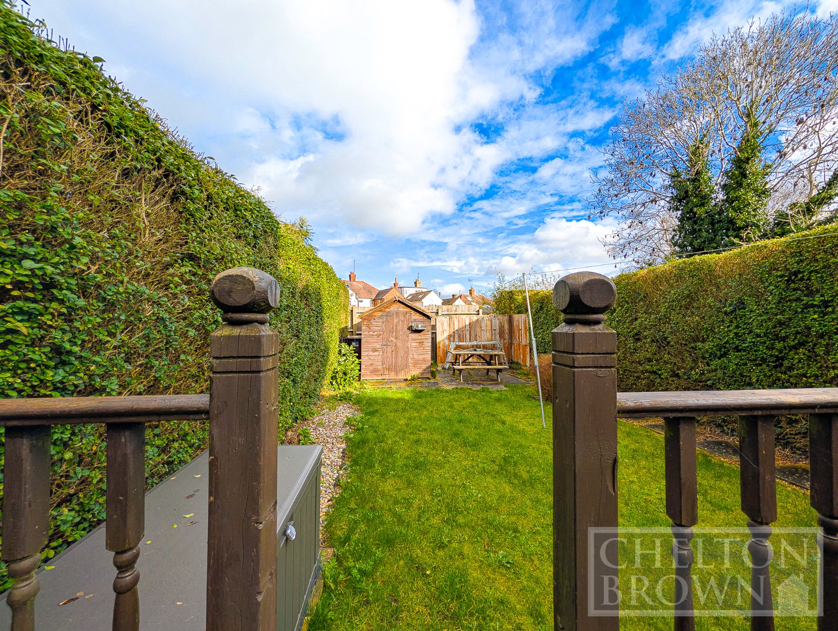
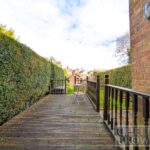
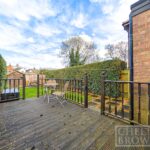
Outside, the property enjoys offroad parking to the front, while the enclosed rear garden offers plenty of space for children to play or adults to unwind. It features a lawn area, raised decked section, paved terrace, and a powered shed, along with an additional patio at the far end of the garden, perfect for outdoor dining or creating a quiet seating spot.
Situated in one of Northampton’s most popular residential areas, this home is ideally placed for families, with schools, parks, and local amenities close by. Commuters and travellers will appreciate being just a few minutes from Northampton Train Station, offering quick access to major routes. Sports fans will also love the close proximity to Northampton Saints’ Franklin’s Gardens, bringing topflight rugby practically to your doorstep.
A superb opportunity to secure a comfortable family home in a prime Duston location.
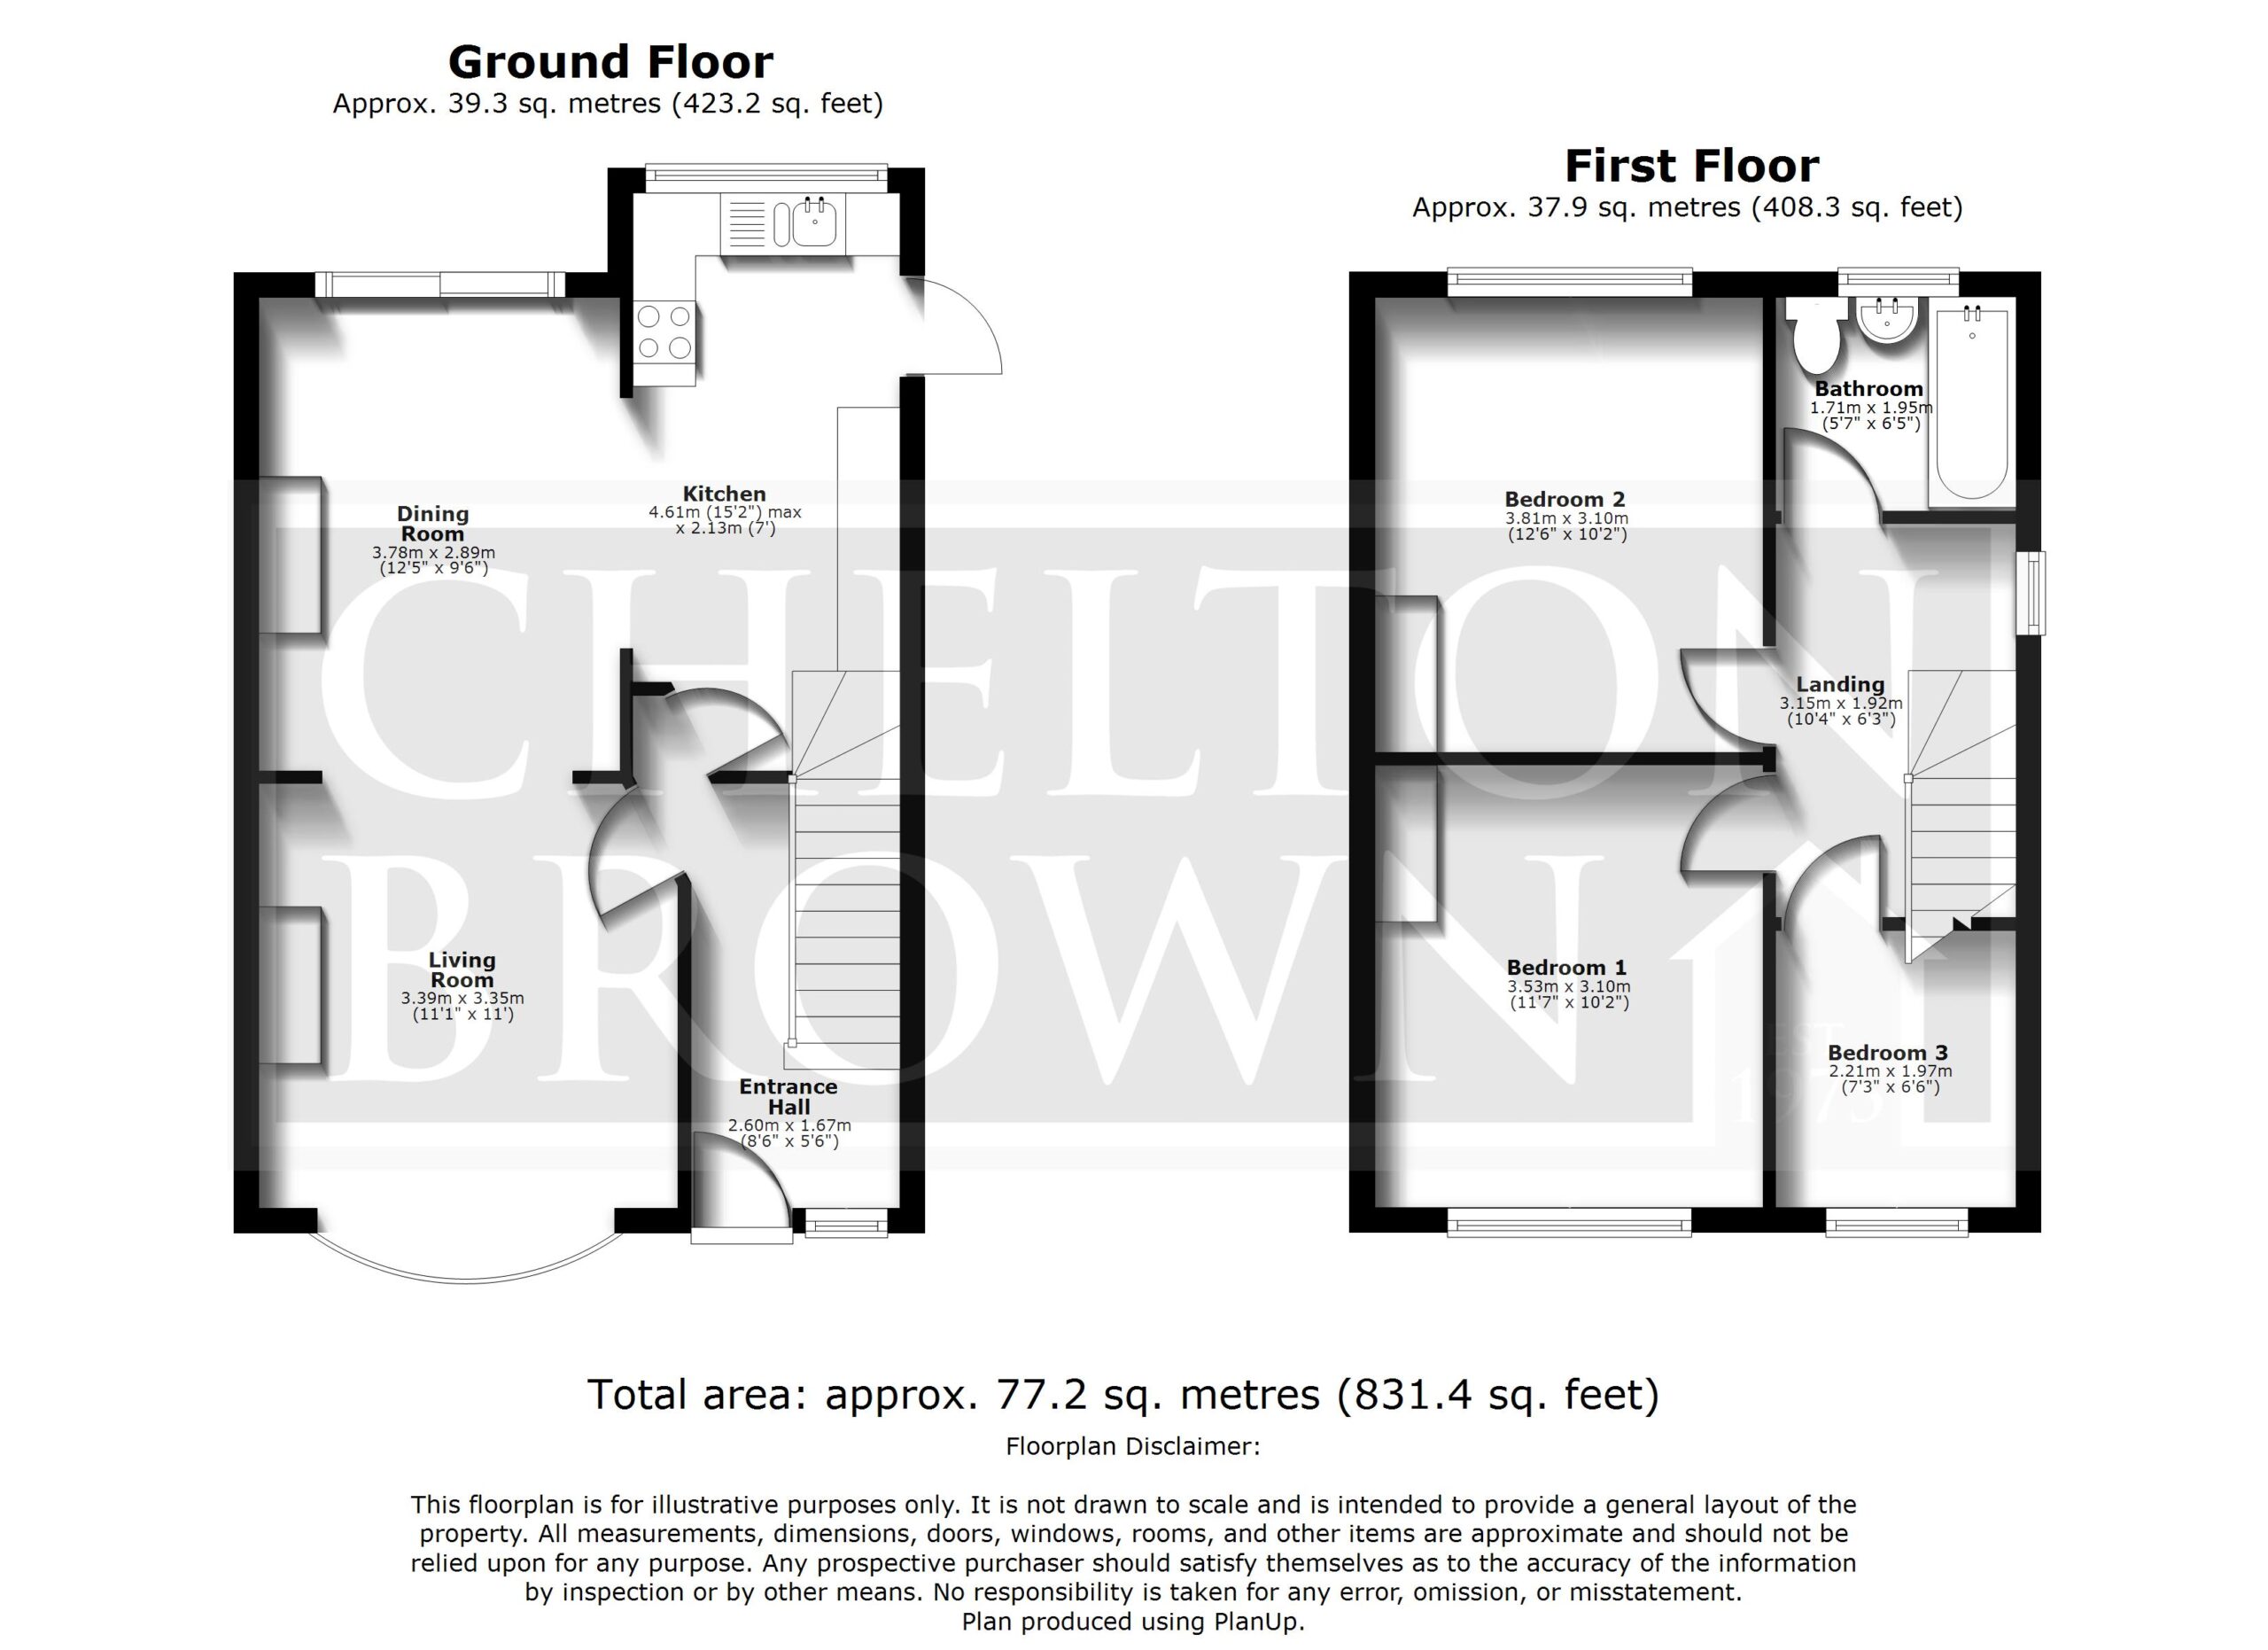
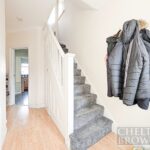
Entrance Hall 2.60m x 1.67m
Kitchen 4.61m (4.62m) max x 2.13m (2.13m)
Living Room 3.39m x 3.35m
Dining Room 3.78m x 2.89m
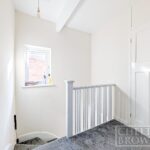
Landing 3.15m x 1.92m
Bedroom 1 3.53m x 3.10m
Bedroom 2 3.81m x 3.10m
Bedroom 3 2.21m x 1.97m
Bathroom 1.95m x 1.71m