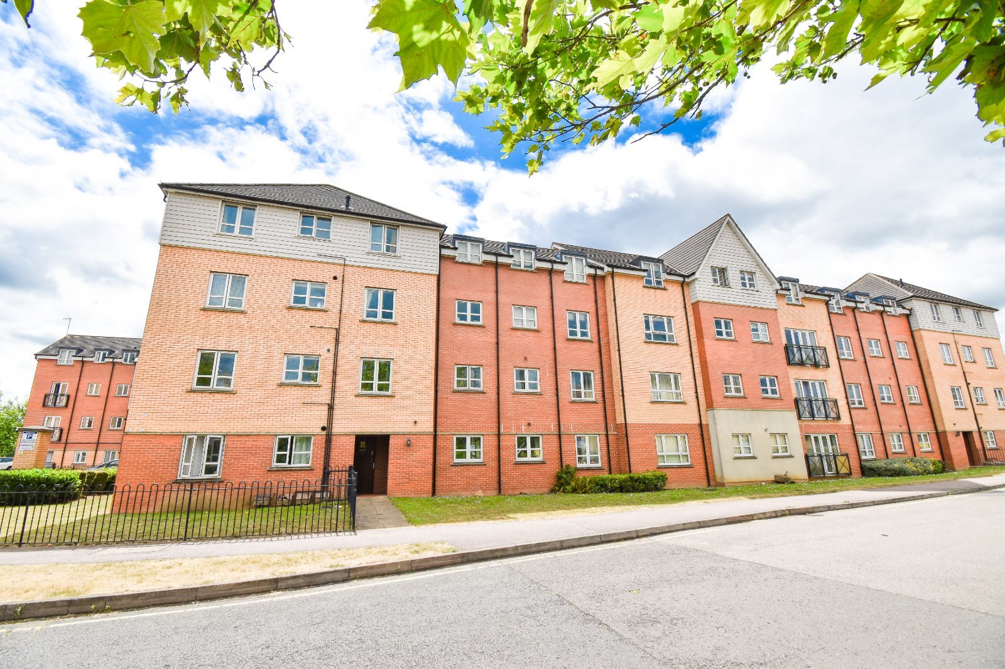
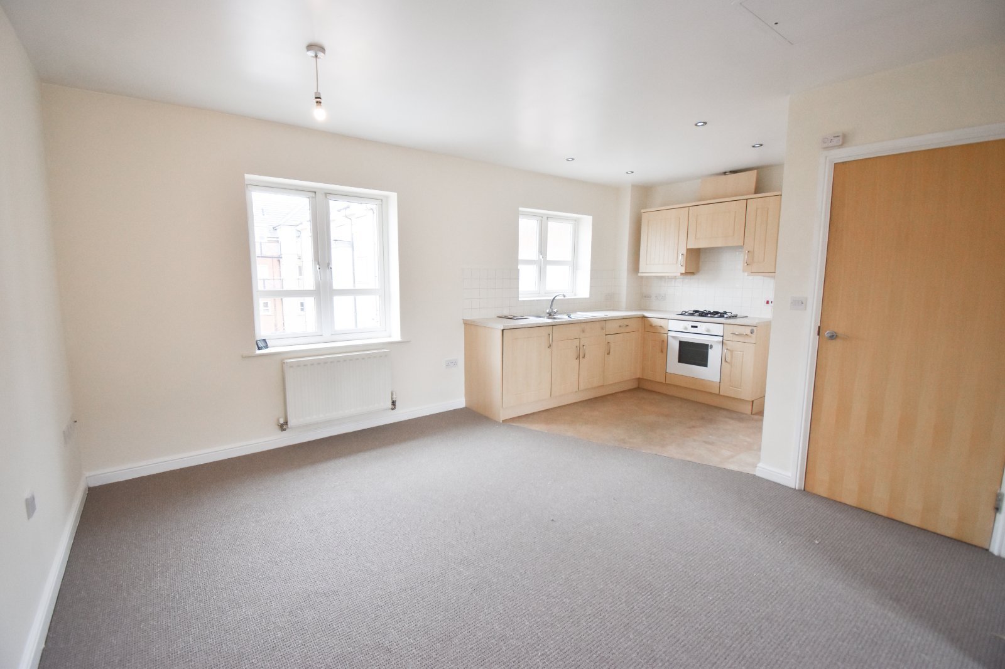
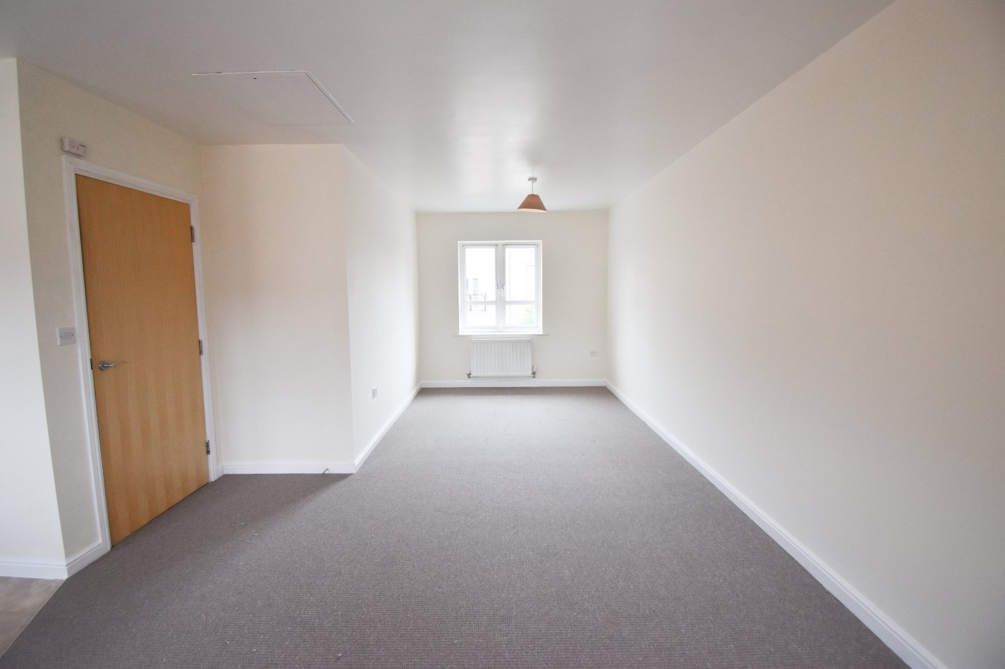
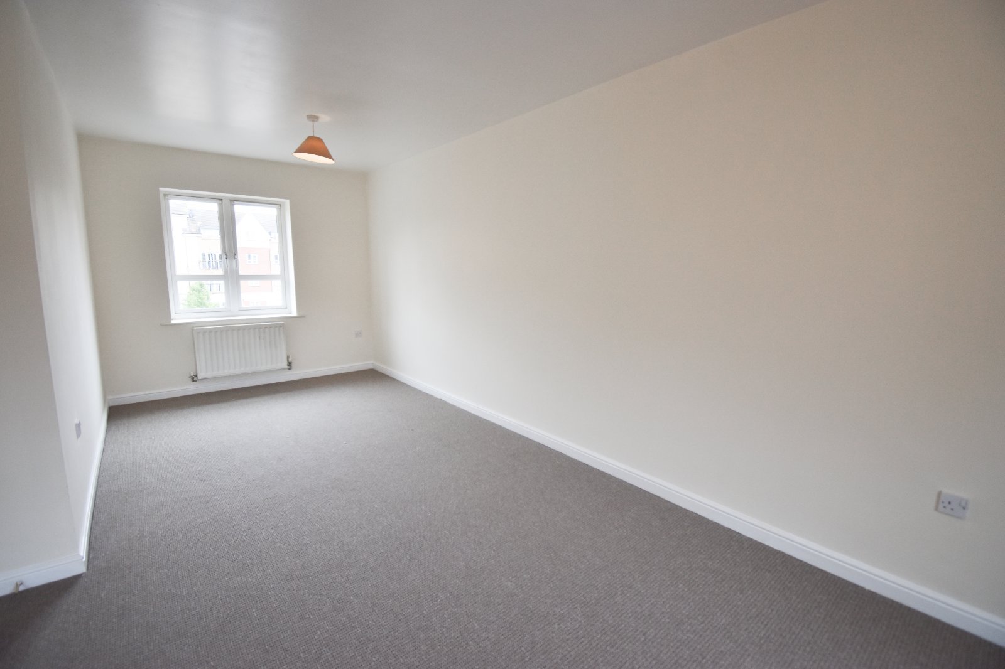
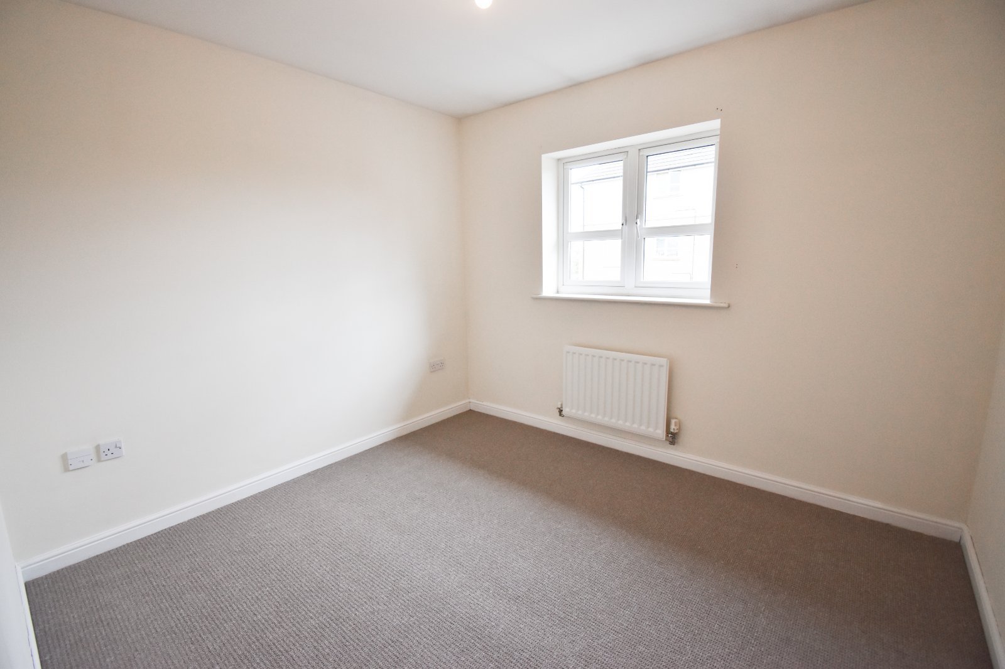
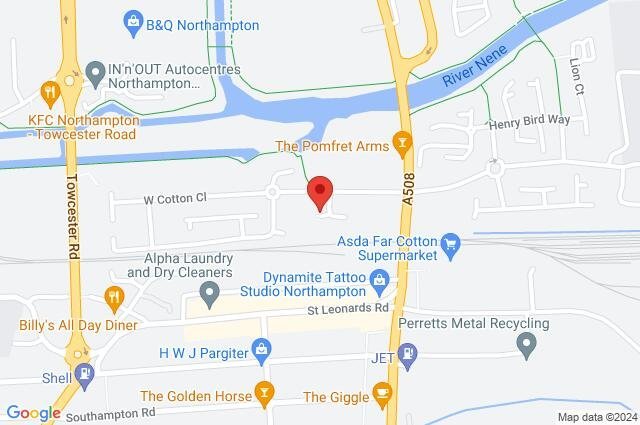
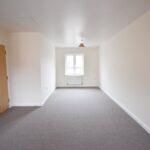
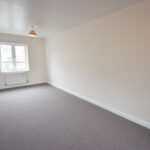
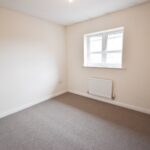
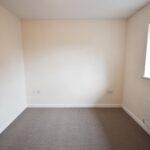

Chelton Brown are proud to present to the market this two bedroom top floor flat located in the popular Southbridge development, within walking distance of Northampton Town Centre.
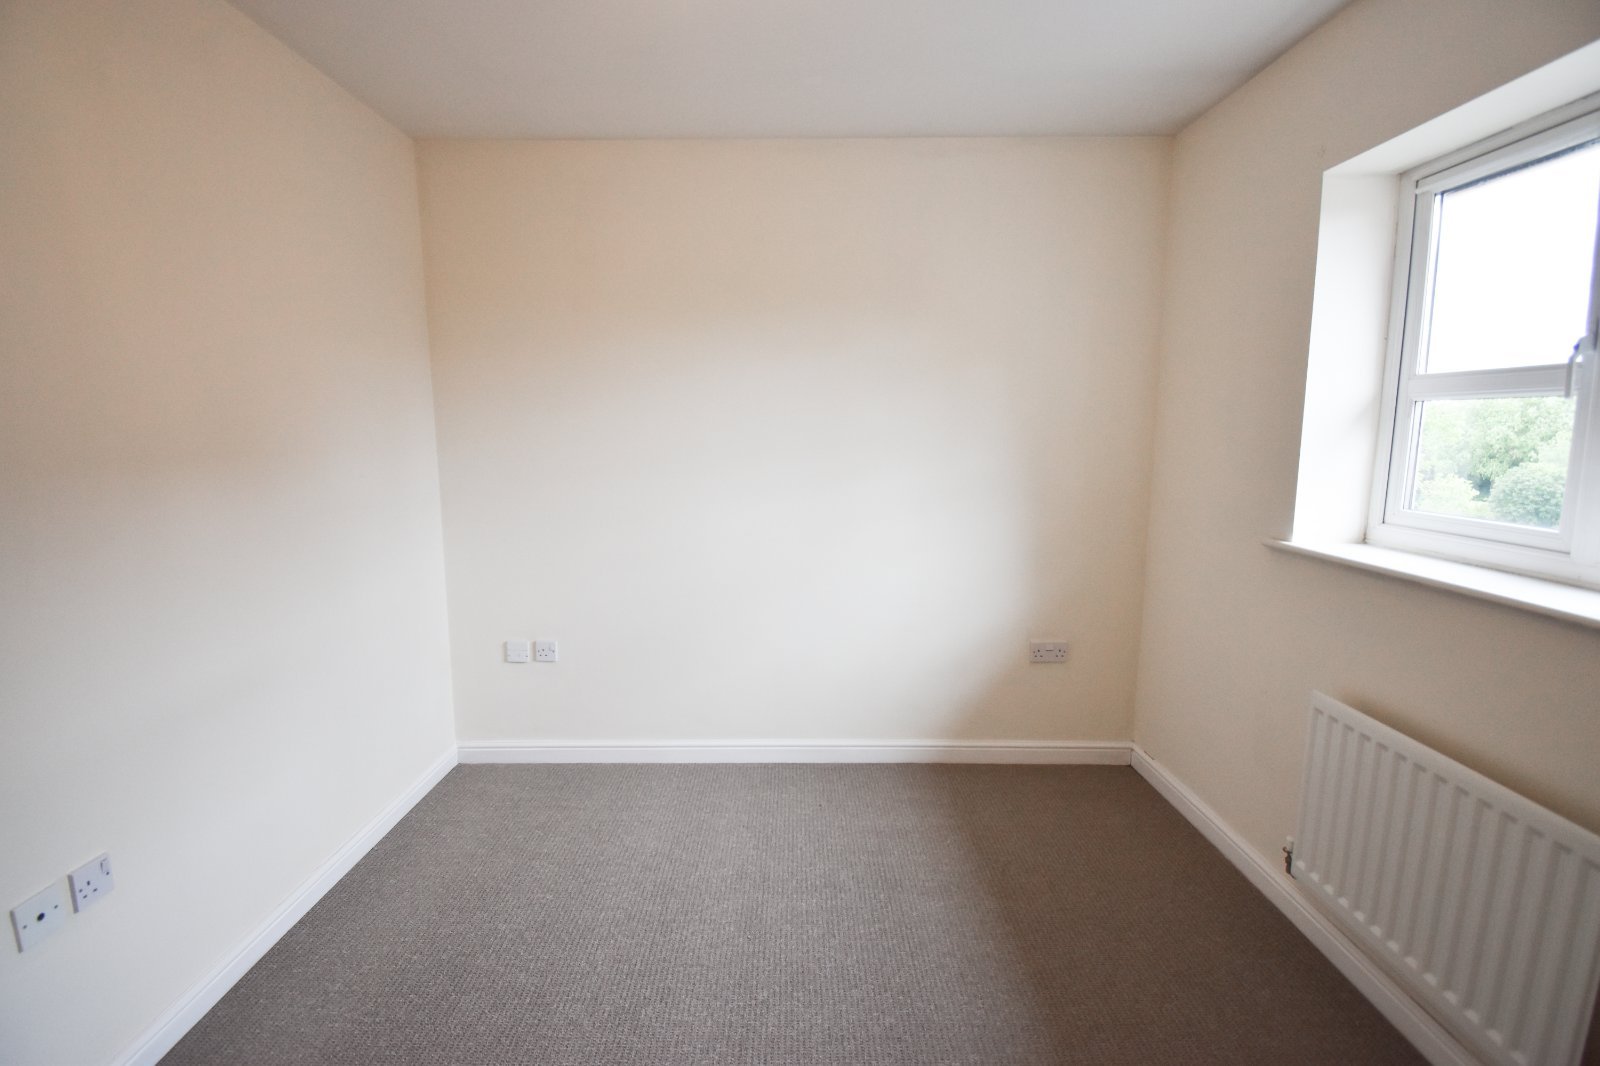
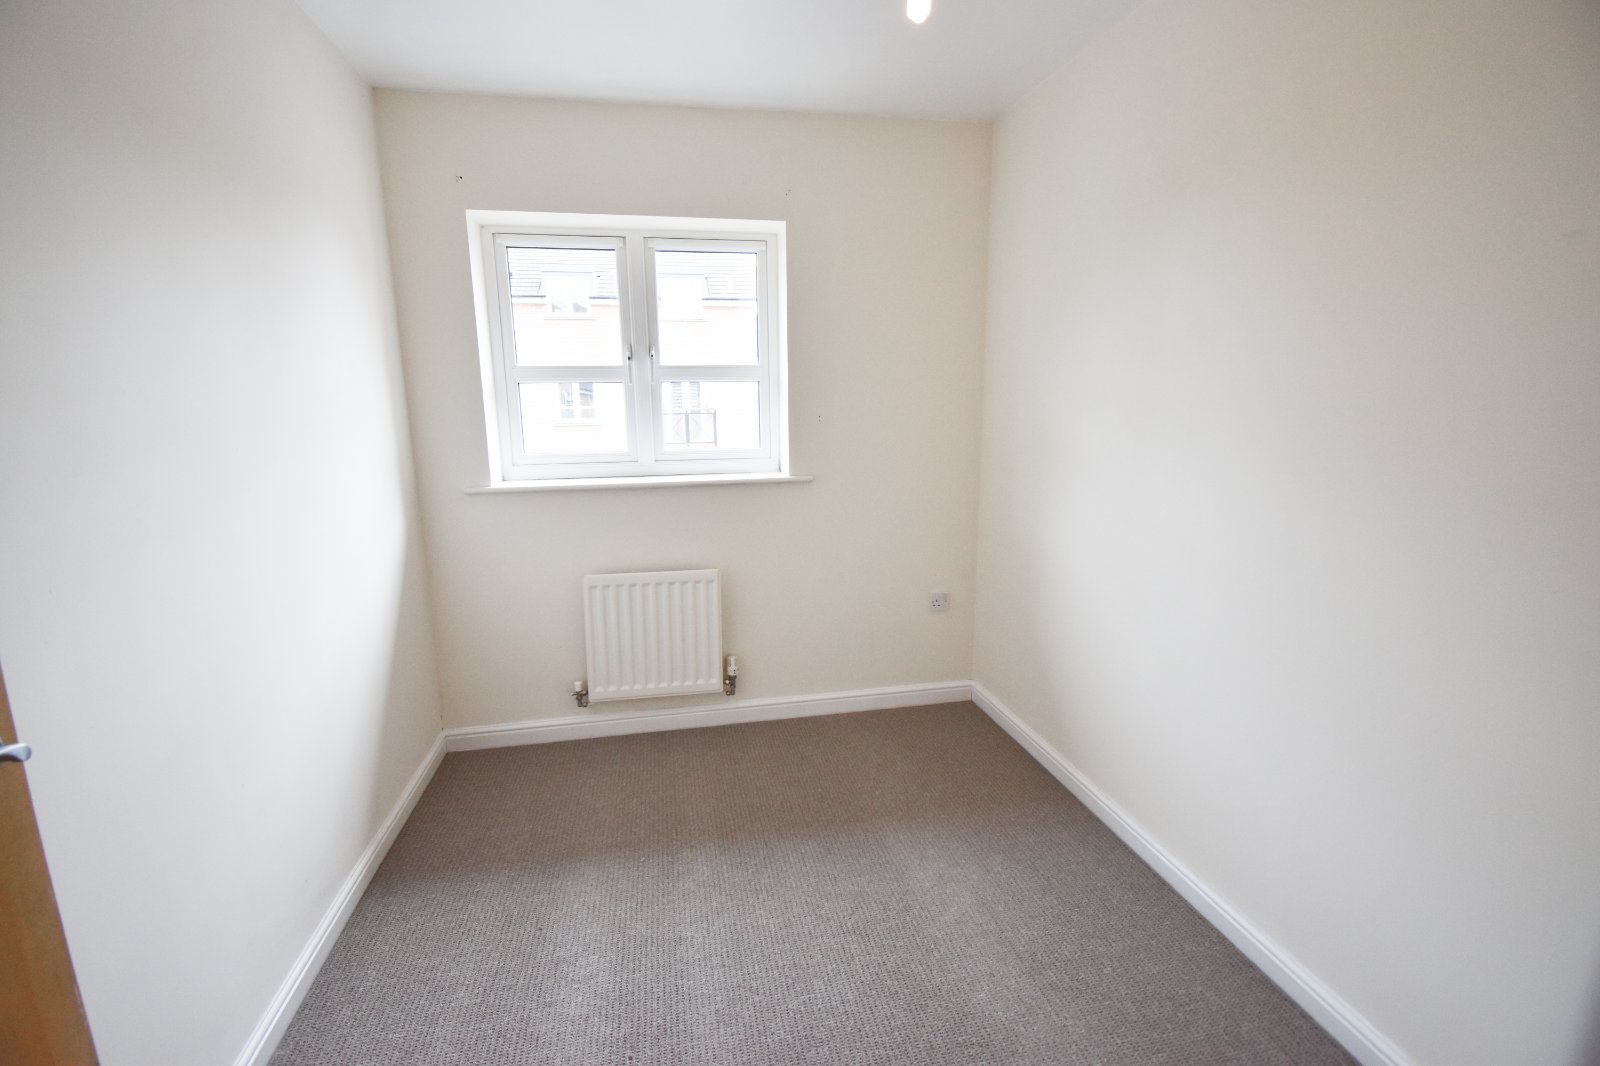
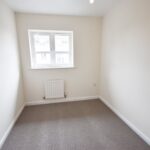
The accommodation was fitted with new carpets and painted throughout before tenancy commenced in August 2022. (As per the pictures)
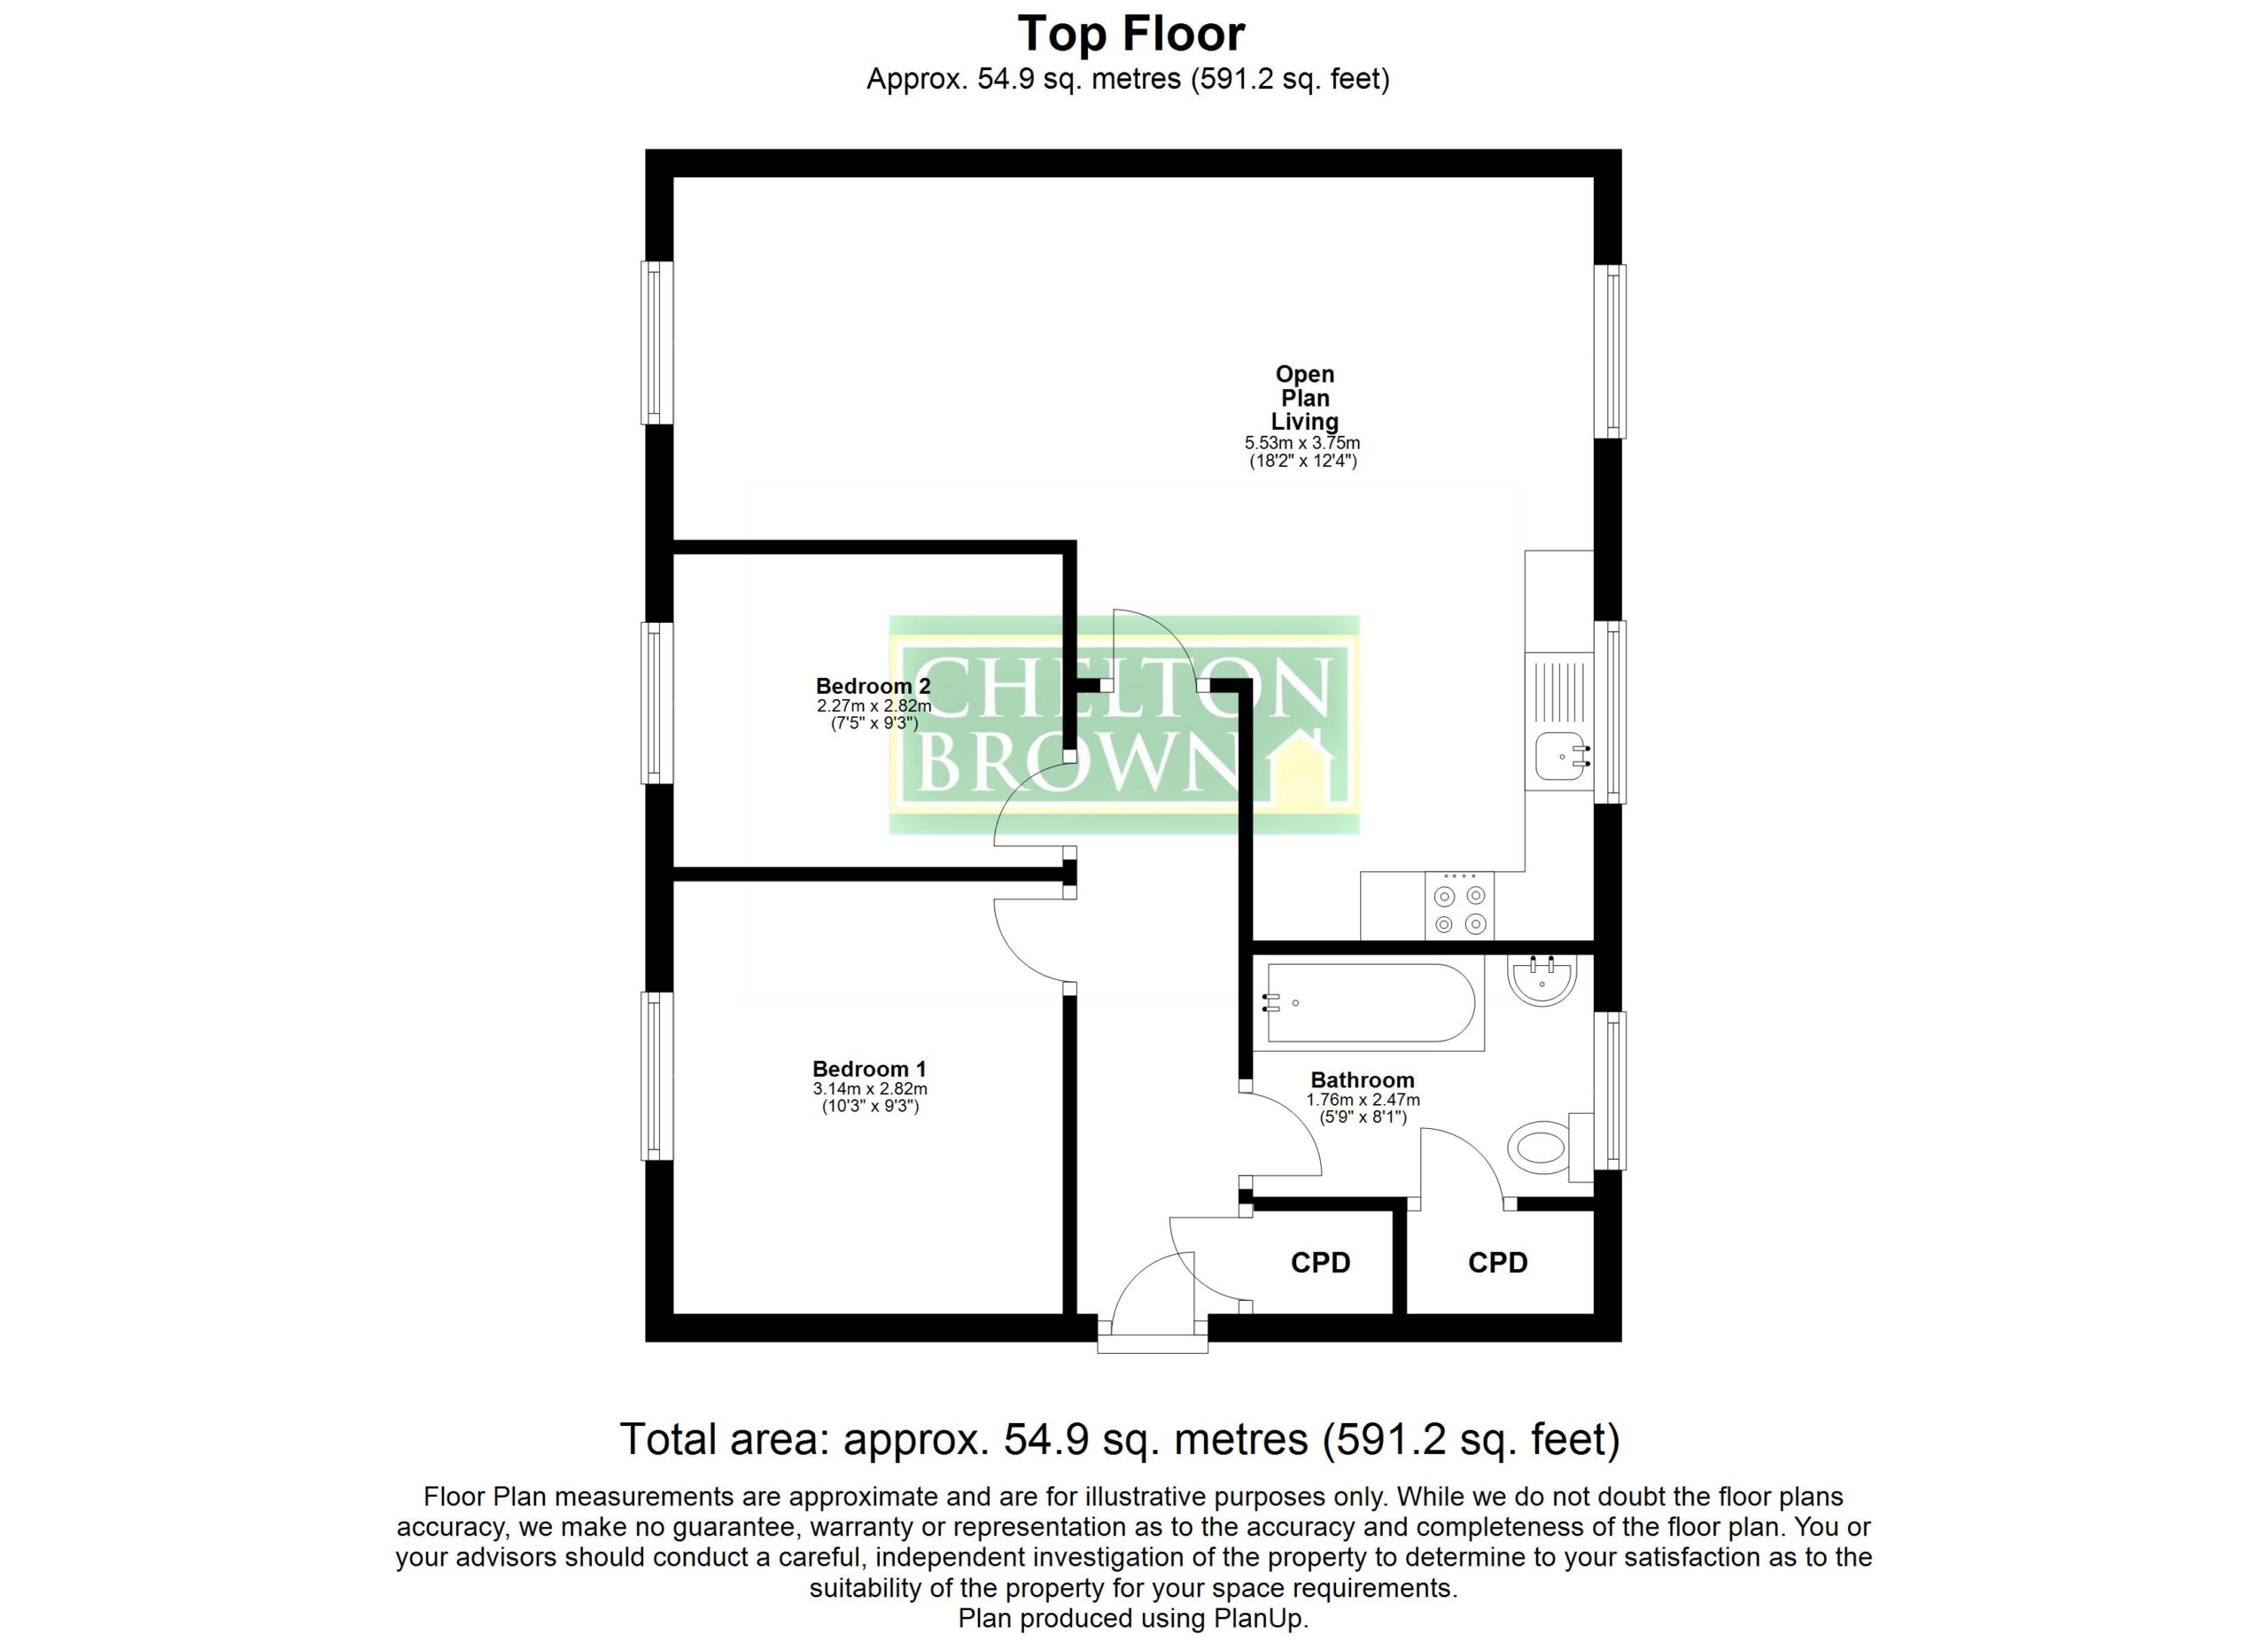
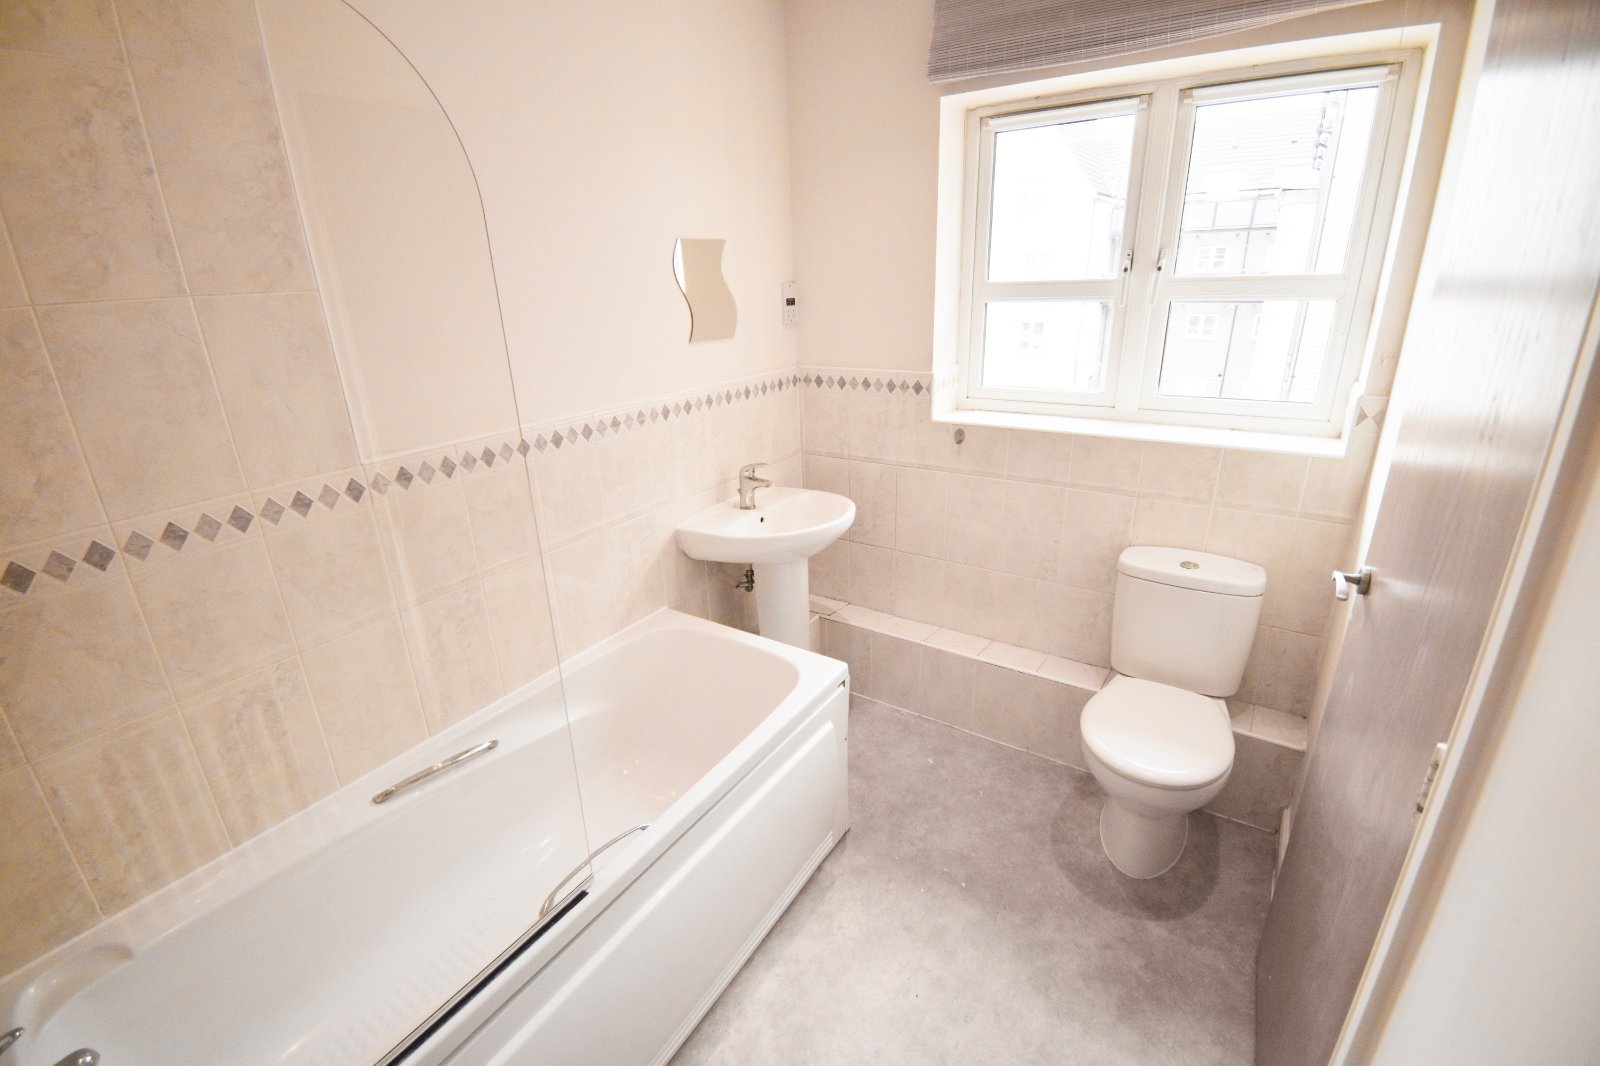
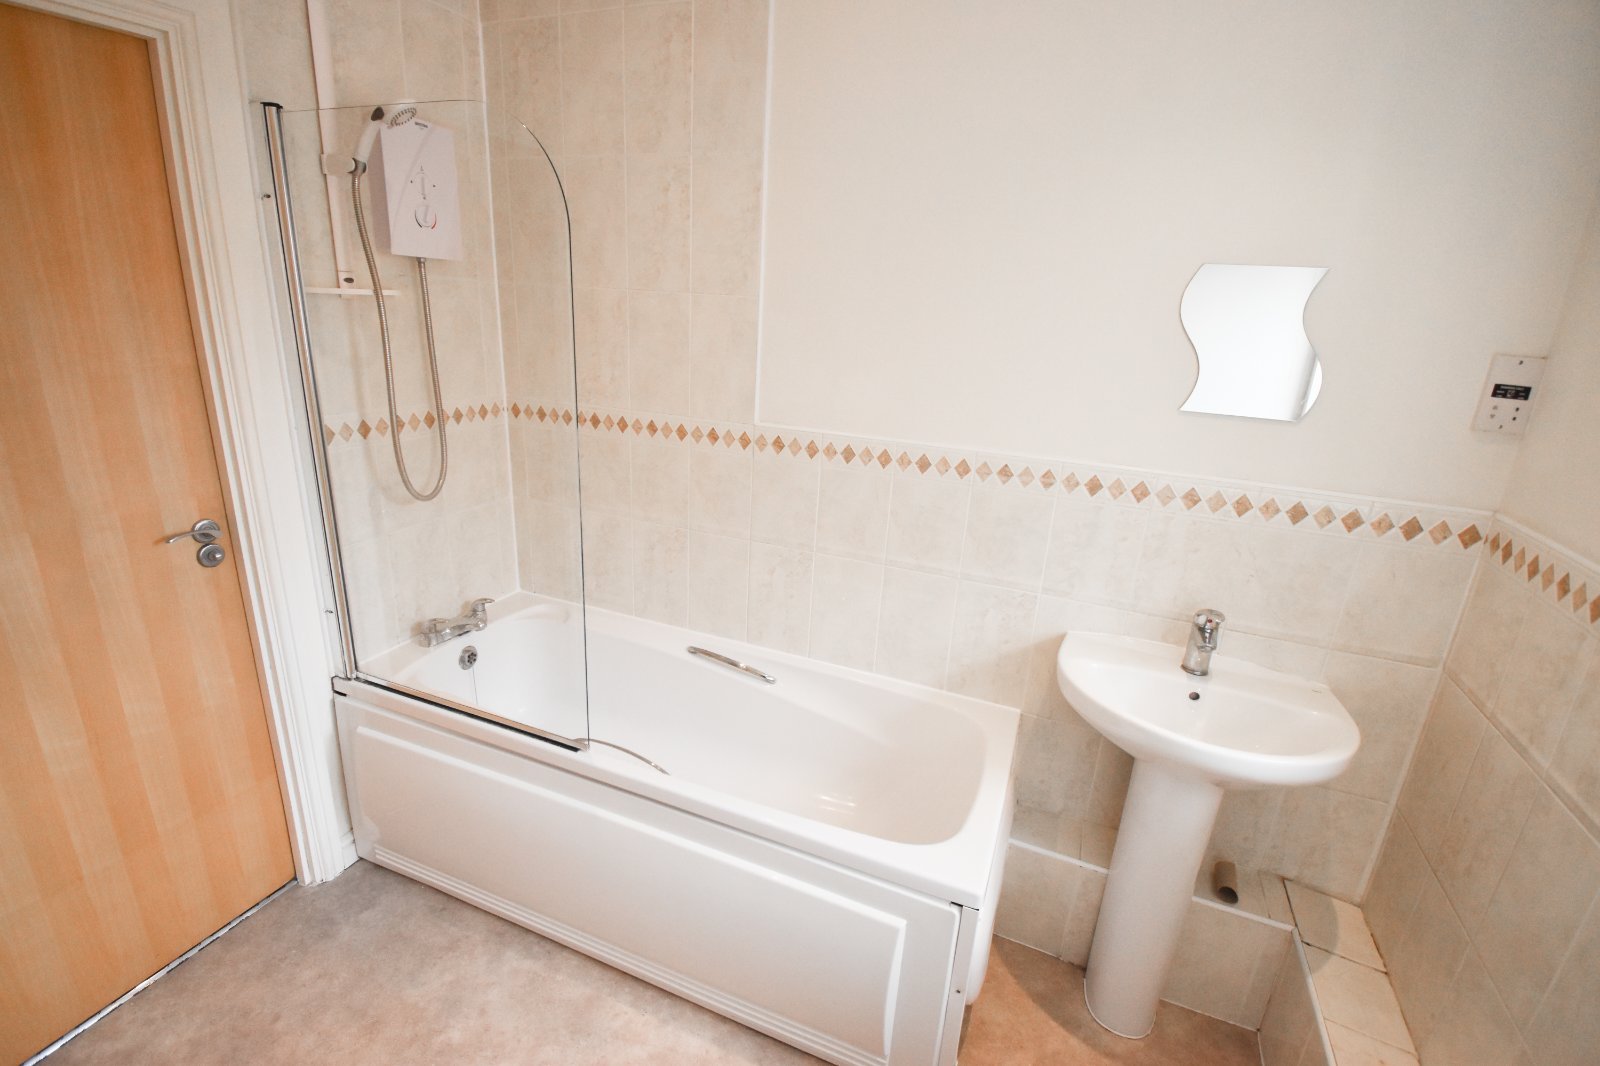
The property briefly comprises; Entrance Hallway with storage cupboard, spacious open plan Living, Dining and Kitchen area with oven, hob, extractor and washing machine. Both the First and Second Bedroom are sizeable doubles and the Bathroom benefits shower over bath and storage cupboard.
Further benefits include gas central heating and allocated parking for one vehicle.
Lease term - 150 years From 1st January 2006 - 130 Years Remaining.
Service Charge - £1820.00 per annum includes water for 2024/2025. Previous year £1670.00.
Ground Rent - £242.52 per annum
This information should be verified by your legal representative prior to the exchange of contracts.
ENTRANCE
Accessed via door with secure communal area.
LOUNGE/KITCHEN/DINER 5.53m x 3.75m
Spacious open plan living, dining and kitchen area
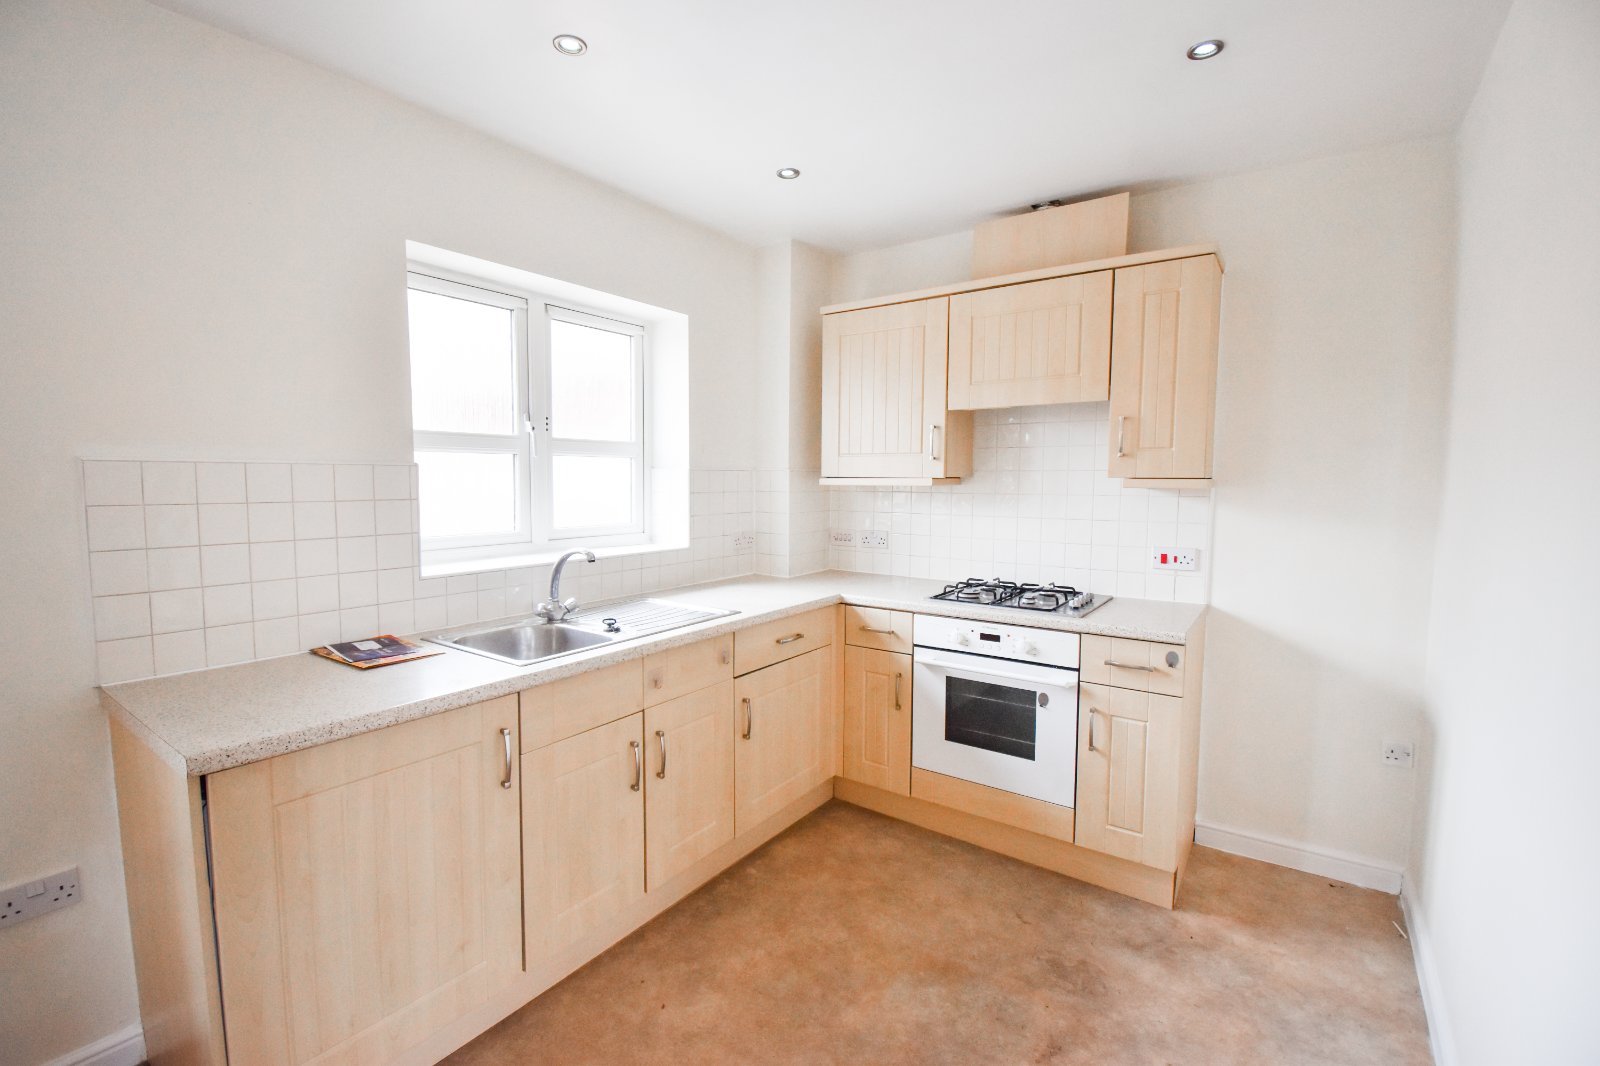
KITCHEN AREA
Fitted with a range of floor and wall mounted cabinets with work surfaces over. Stainless steel sink and drainer with mixer tap over. Space for white goods. Tiling to splashbacks.
INNER HALL
Doors to all rooms and airing cupboard.
BEDROOM ONE 3.14m x 2.82m
uPVC double glazed window to front elevation.
BEDROOM TWO 2.27m x 2.82m
uPVC double glazed window to front elevation.
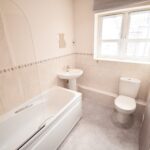
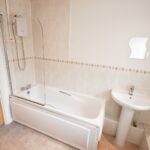
BATHROOM 1.76m x 2.47m
uPVC double glazed window to front elevation. Radiator. Fitted with a three piece suite comprising a panelled bath with electric shower over, pedestal wash hand basin with mixer tap and WC. Tiling to splashbacks.