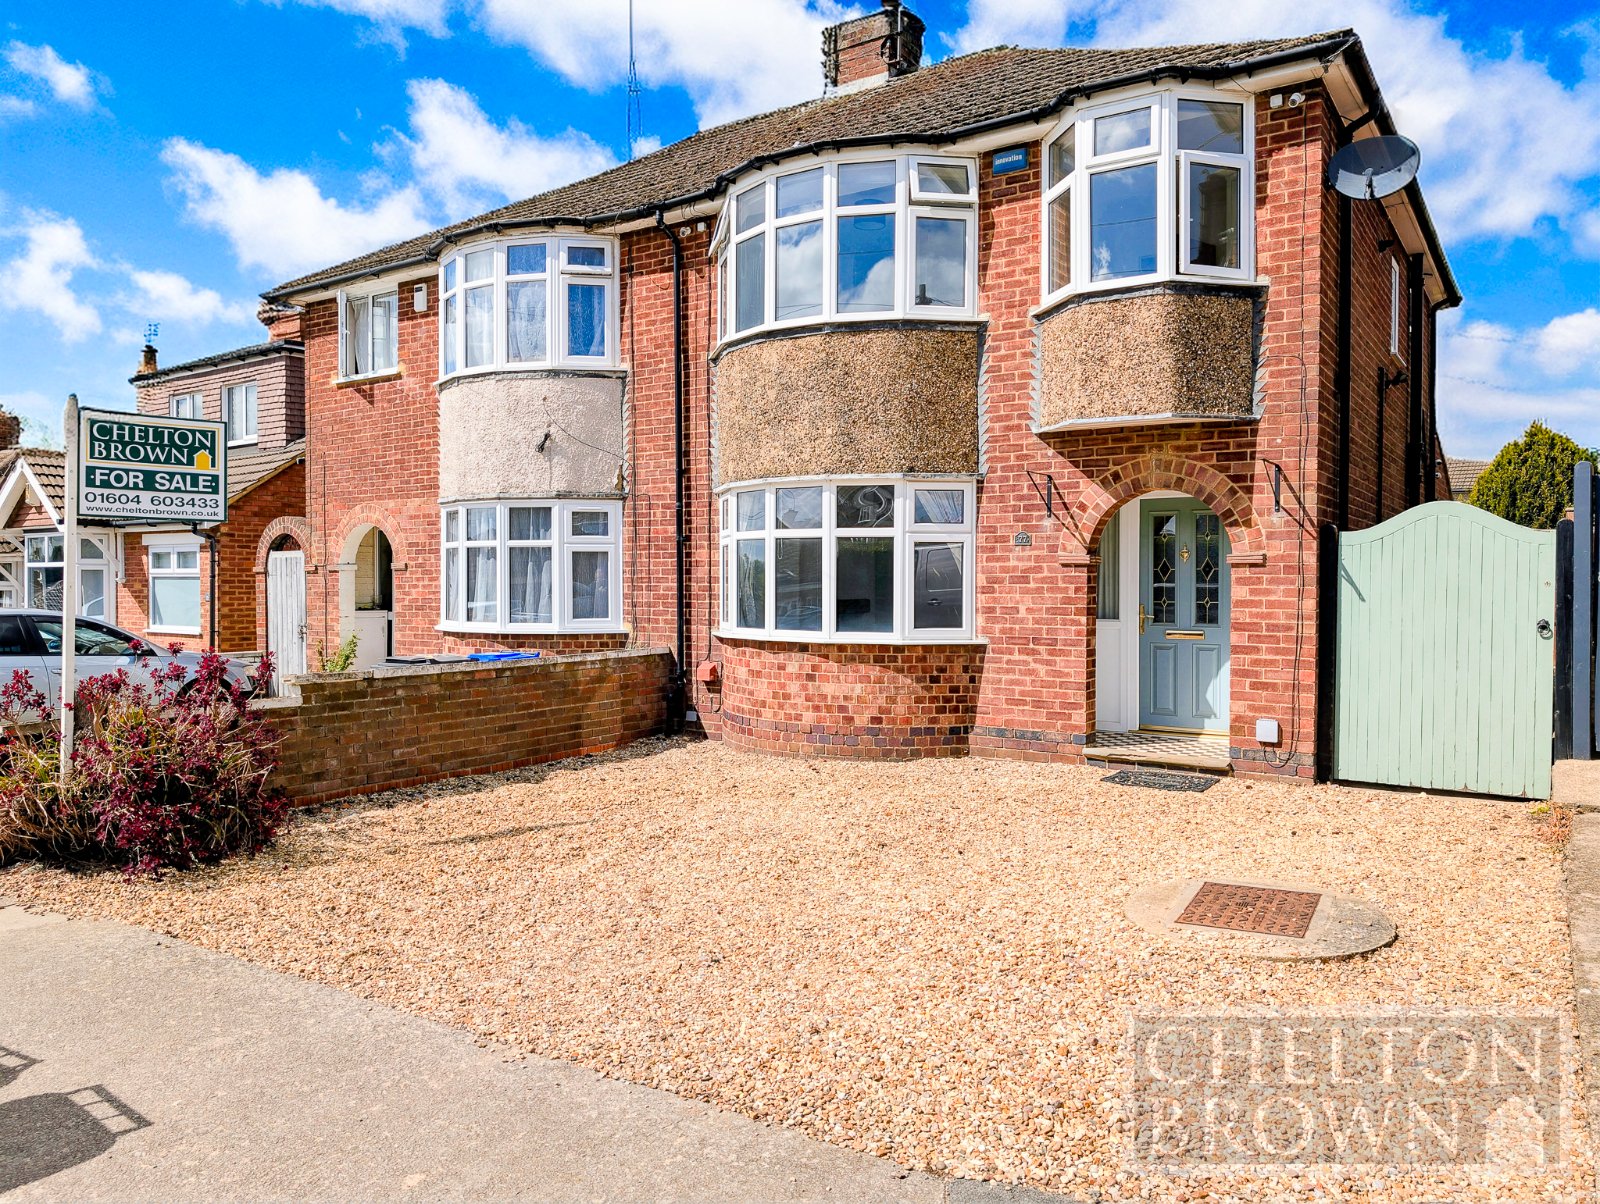
Chelton Brown proudly present to the market this stylish and modern three bedroom Bay-Fronted Semi Detached House located in Duston.
This imposing accommodation has been thoughtfully updated throughout and finished to a very high standard.
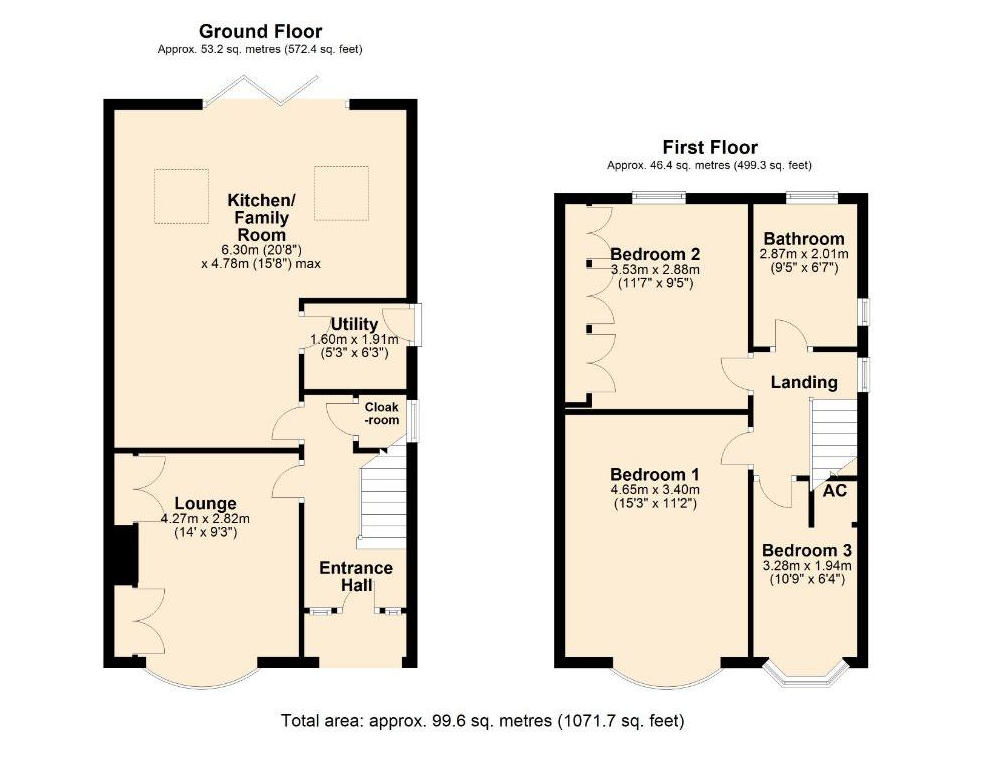
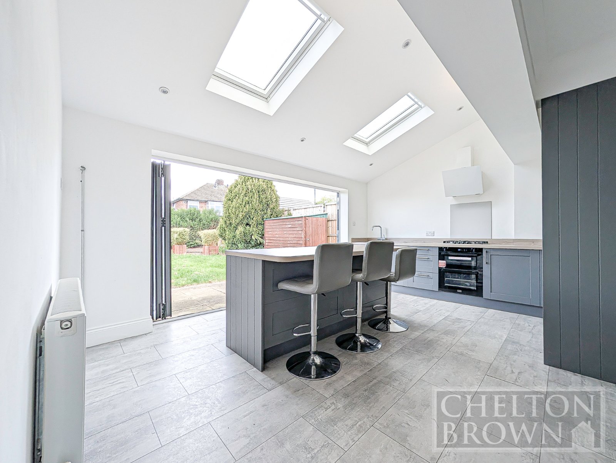
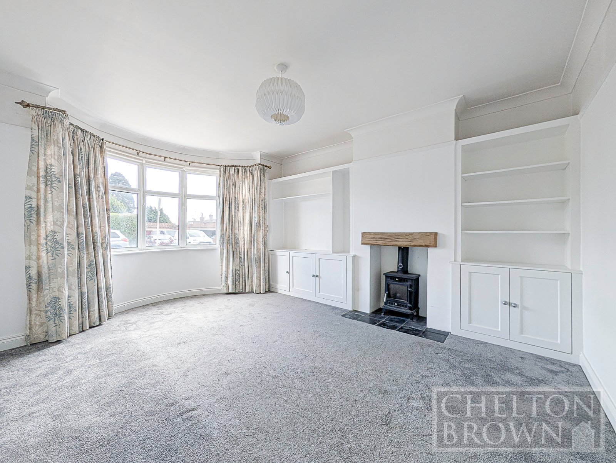
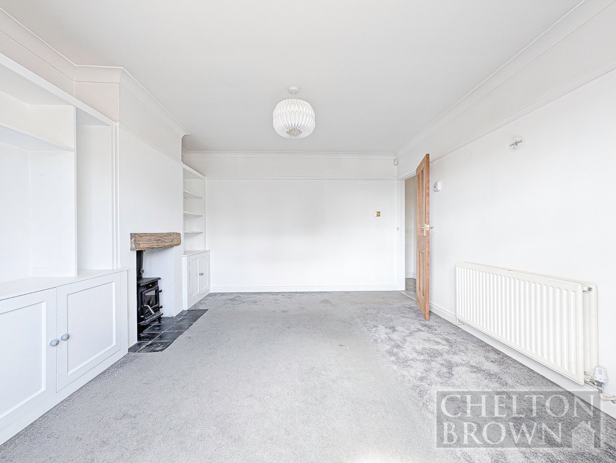
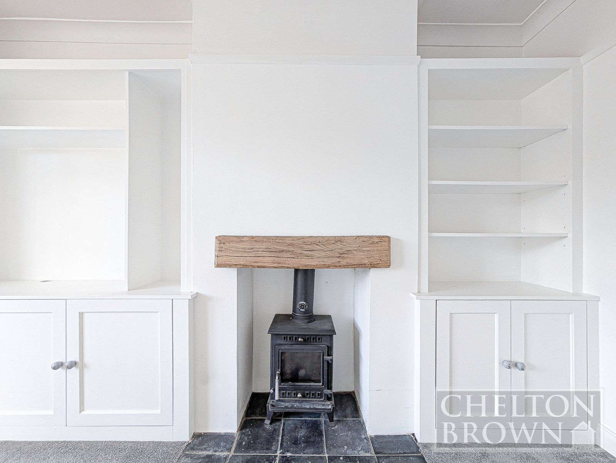
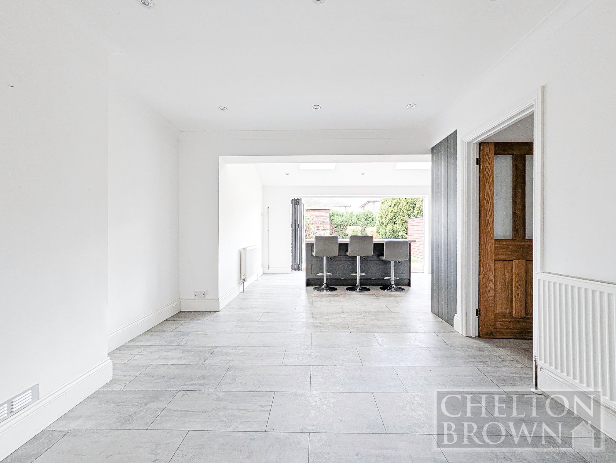
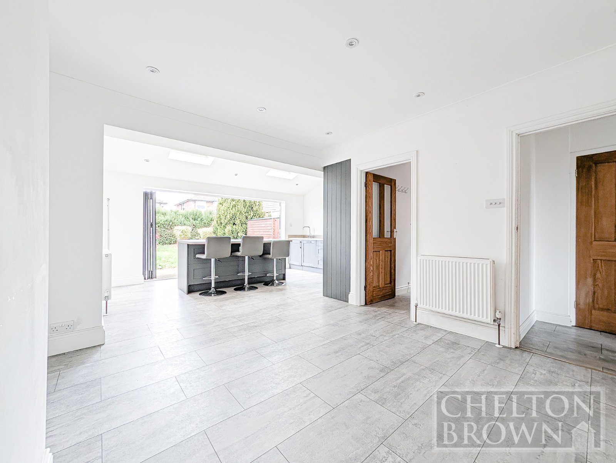
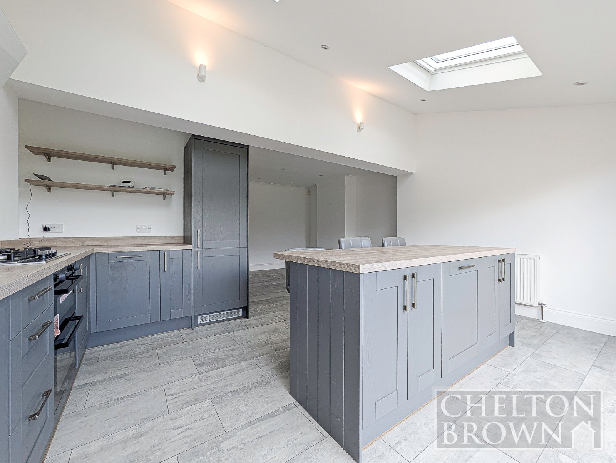
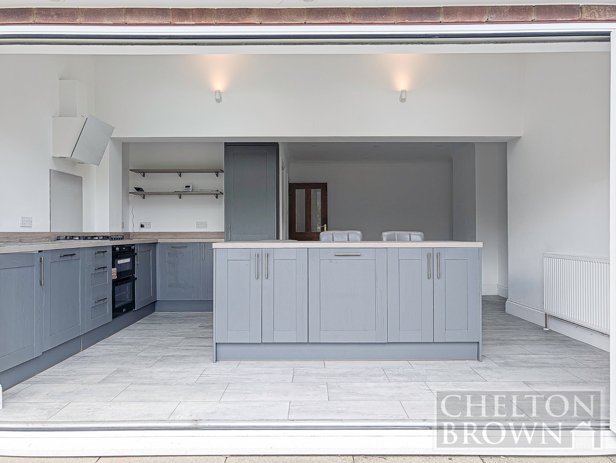
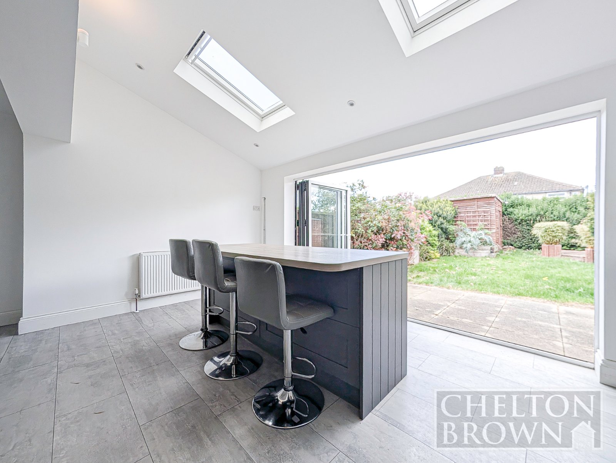
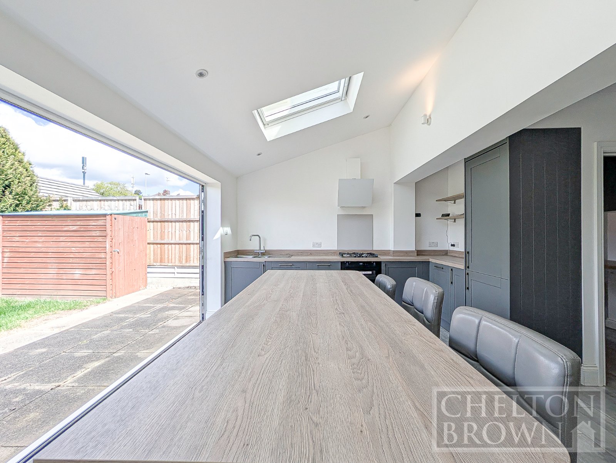
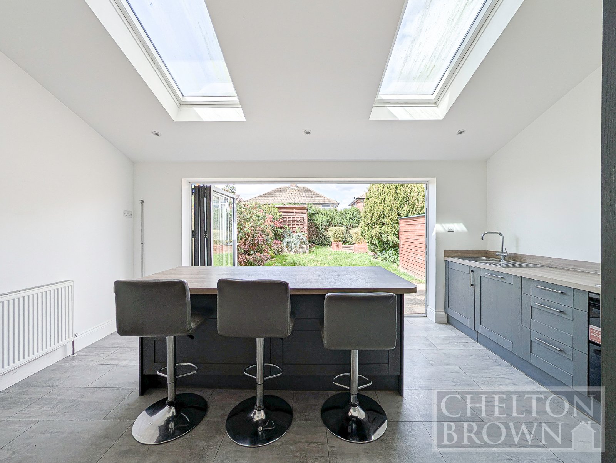
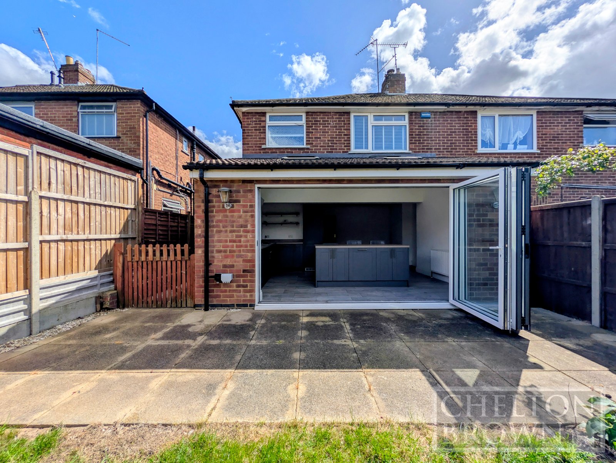
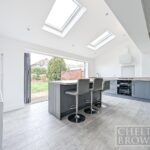
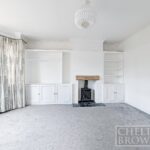
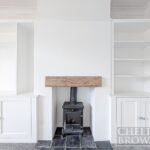
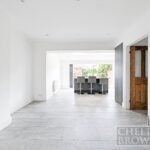
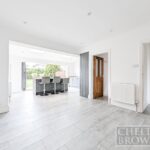
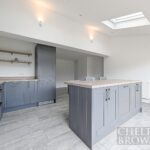
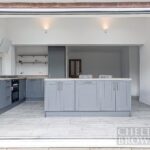
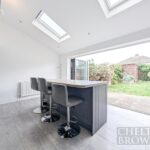
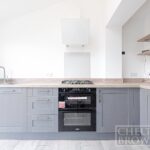
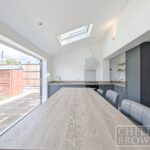
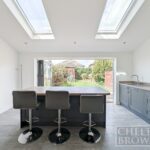
Briefly comprises; Entrance Hallway, Cloakroom, Lounge with feature fireplace and log burner, stunning open plan Kitchen/Family room benefitting bifold doors to rear Garden, vaulted skylight windows and central island/breakfast bar, integrated dishwasher and fridge freezer, separate Utility Room.
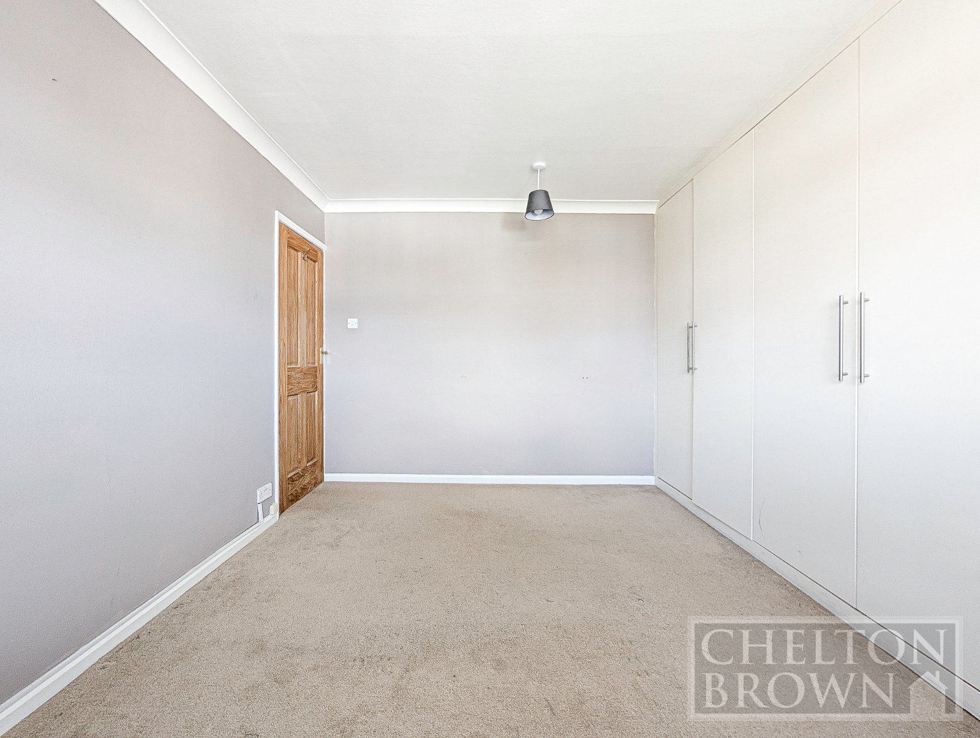
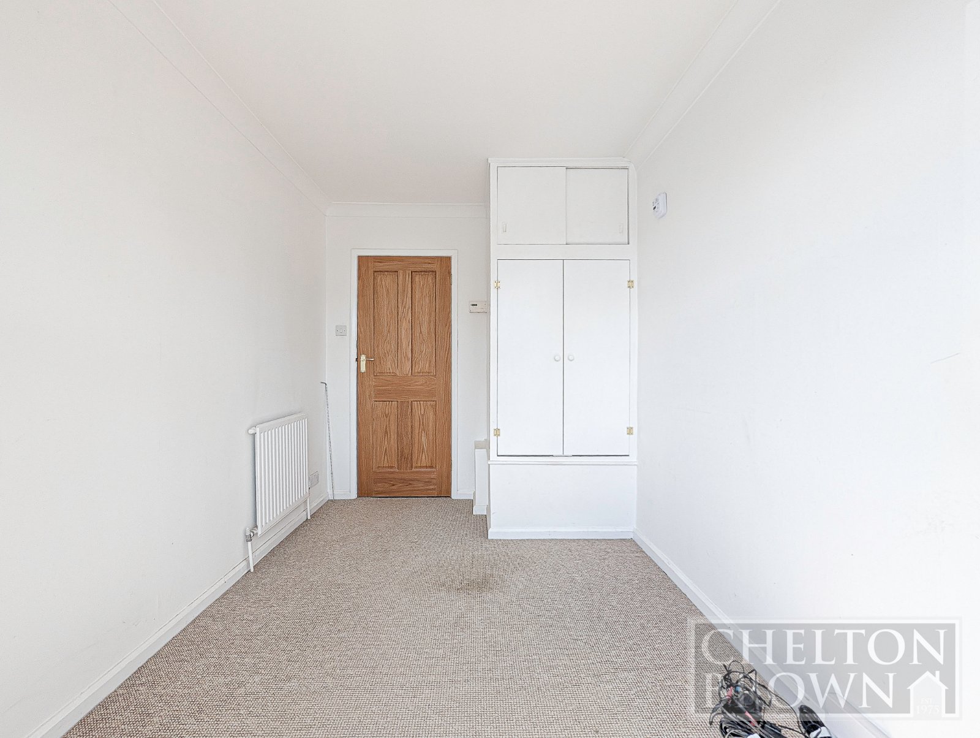
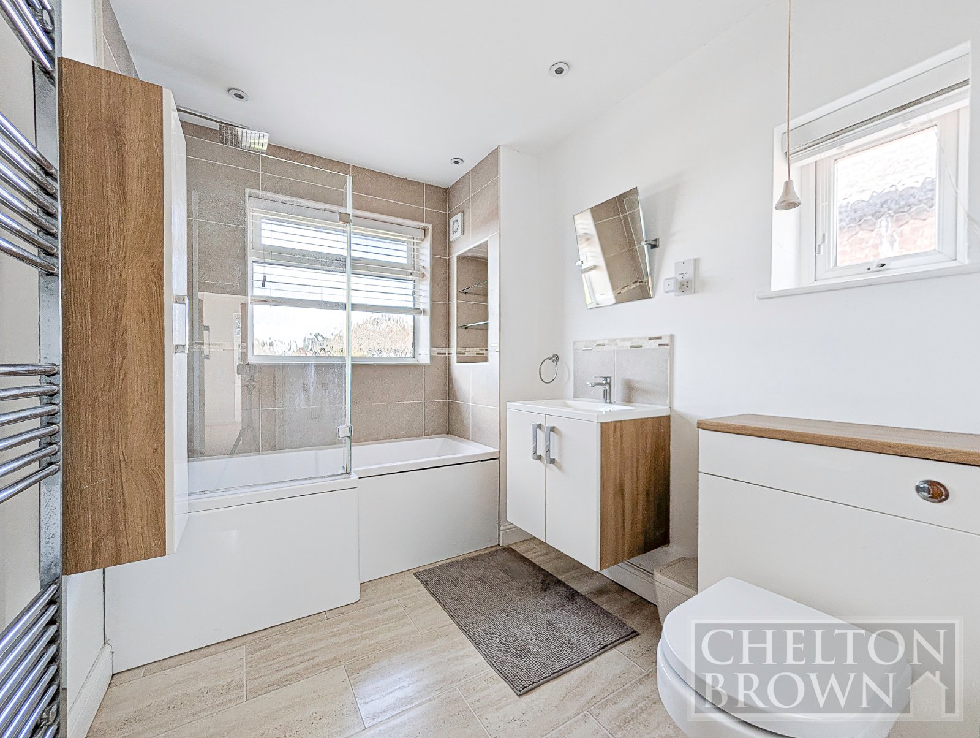
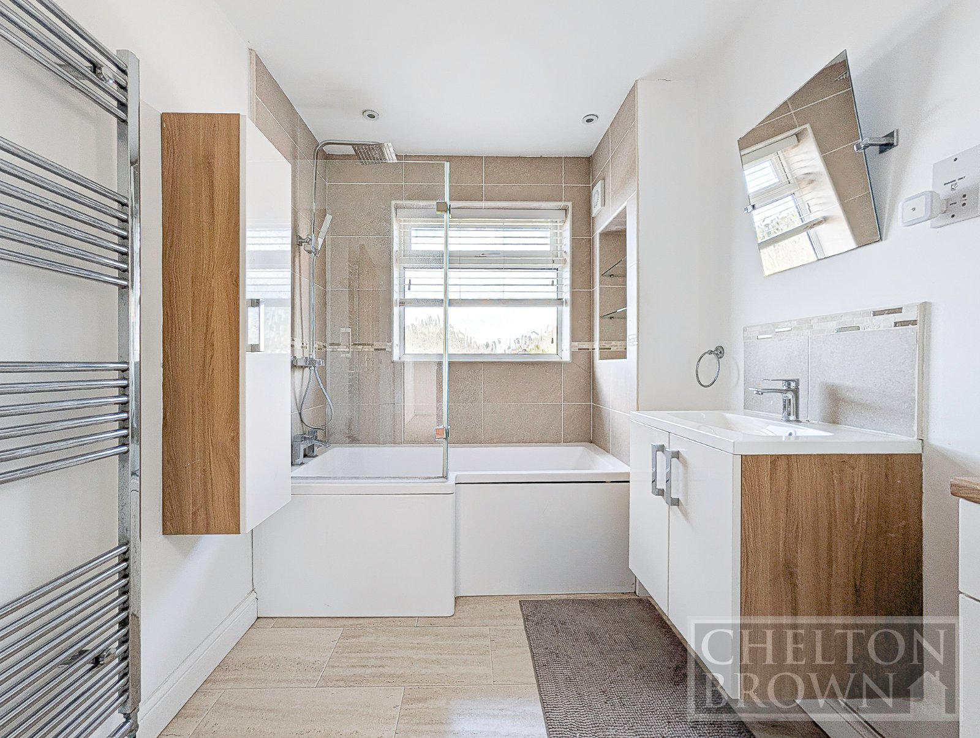
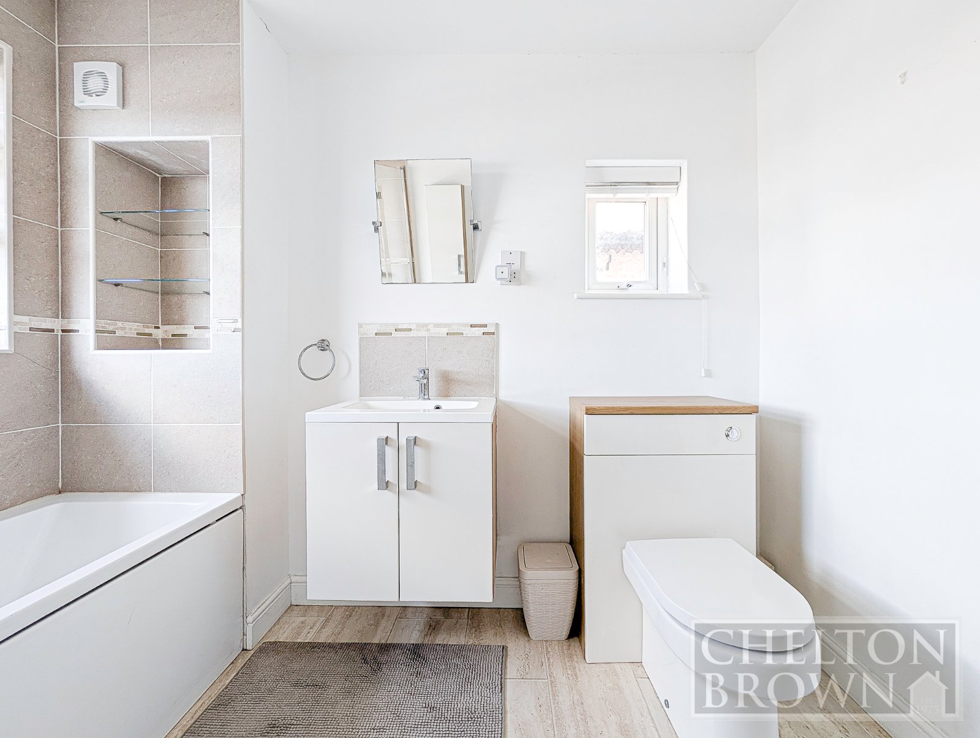
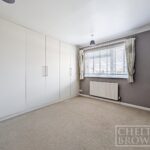
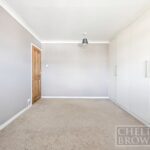
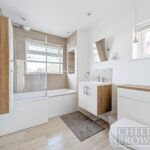
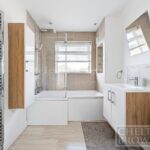
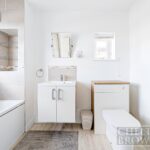
Upstairs the Master Bedroom is as substantial double with built in wardrobes, second large double Bedroom, third sizeable Single with built in storage space and modern Bathroom suite with 'waterfall' shower over the bath.
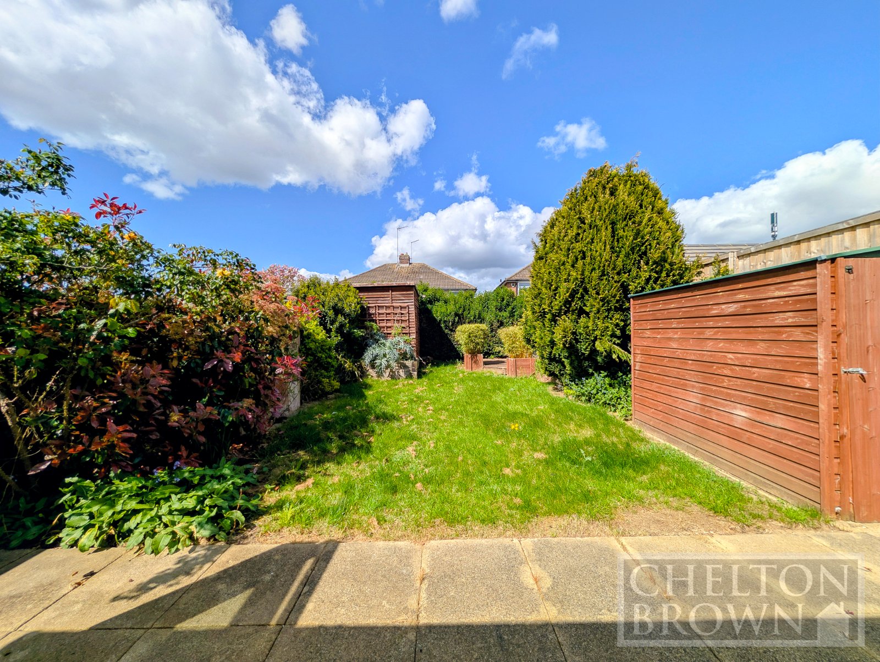
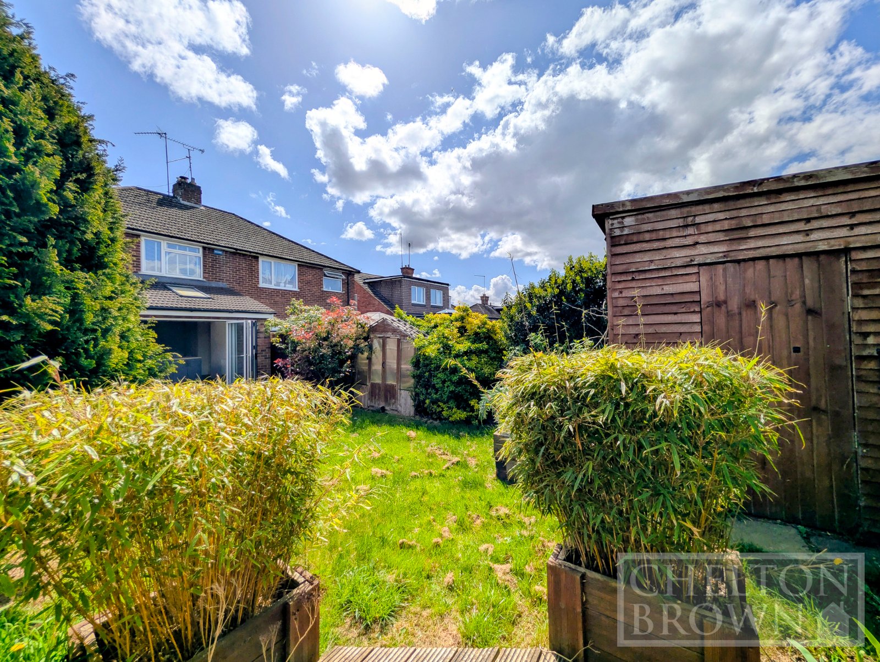
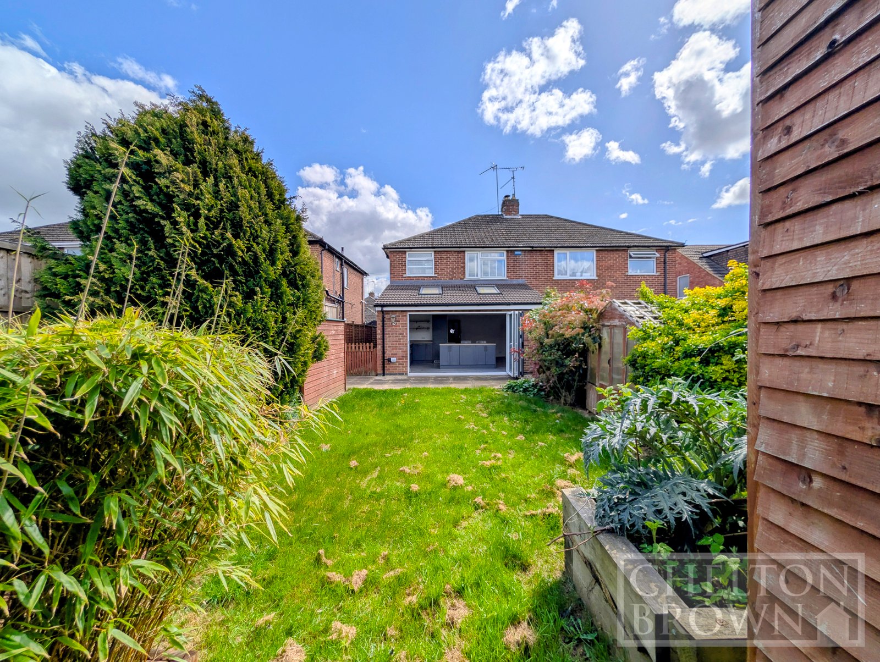
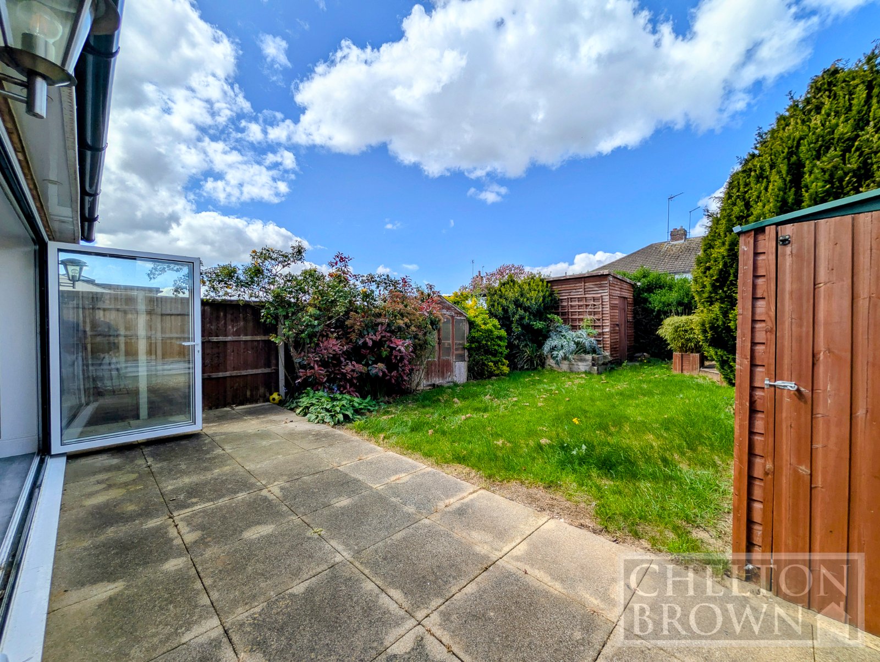
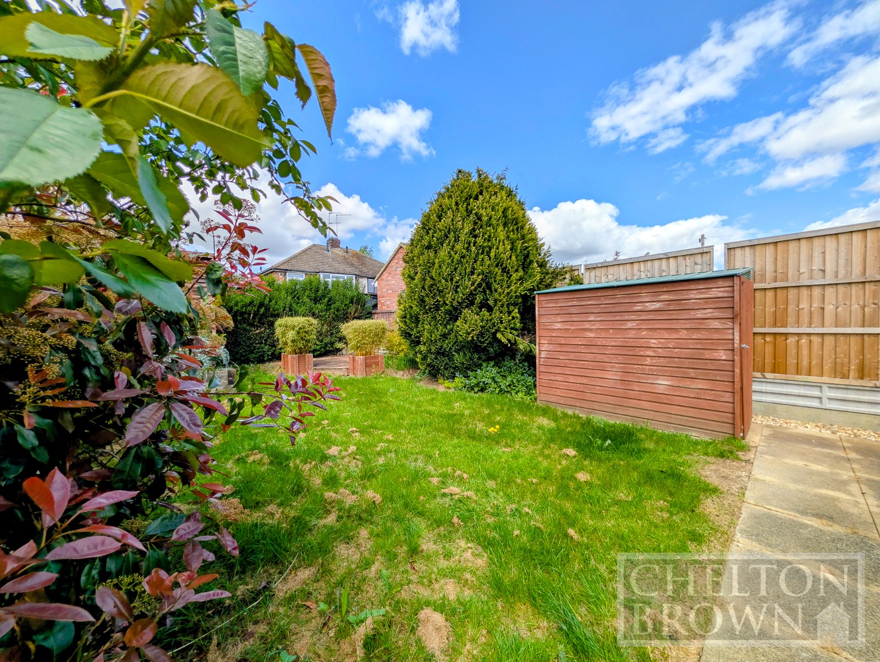
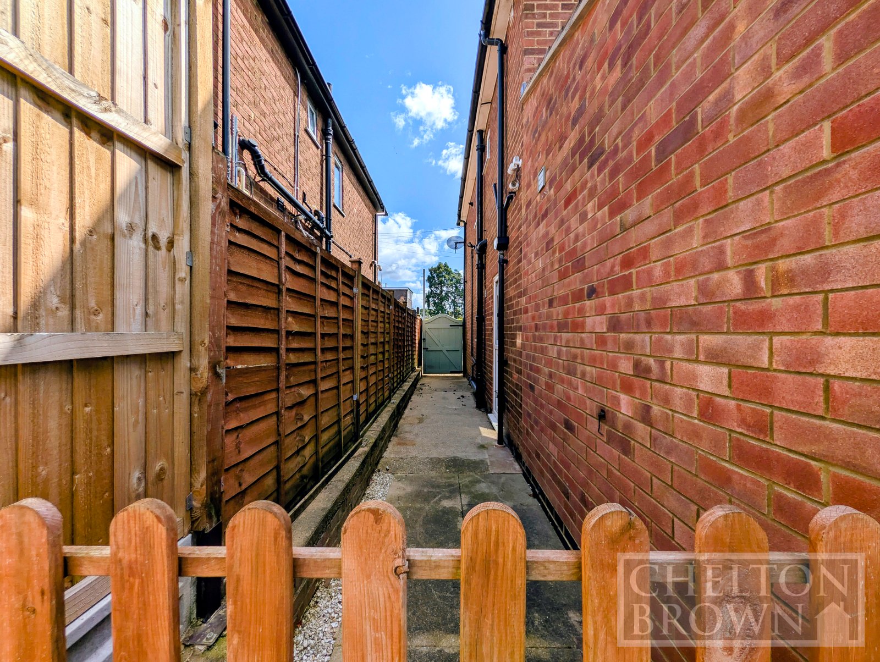
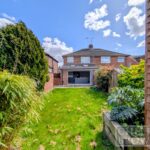
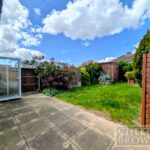
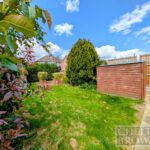
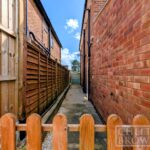
Outside there is off road parking for at least two vehicles and side access leading to the low maintenance yet neatly manicured rear Garden.
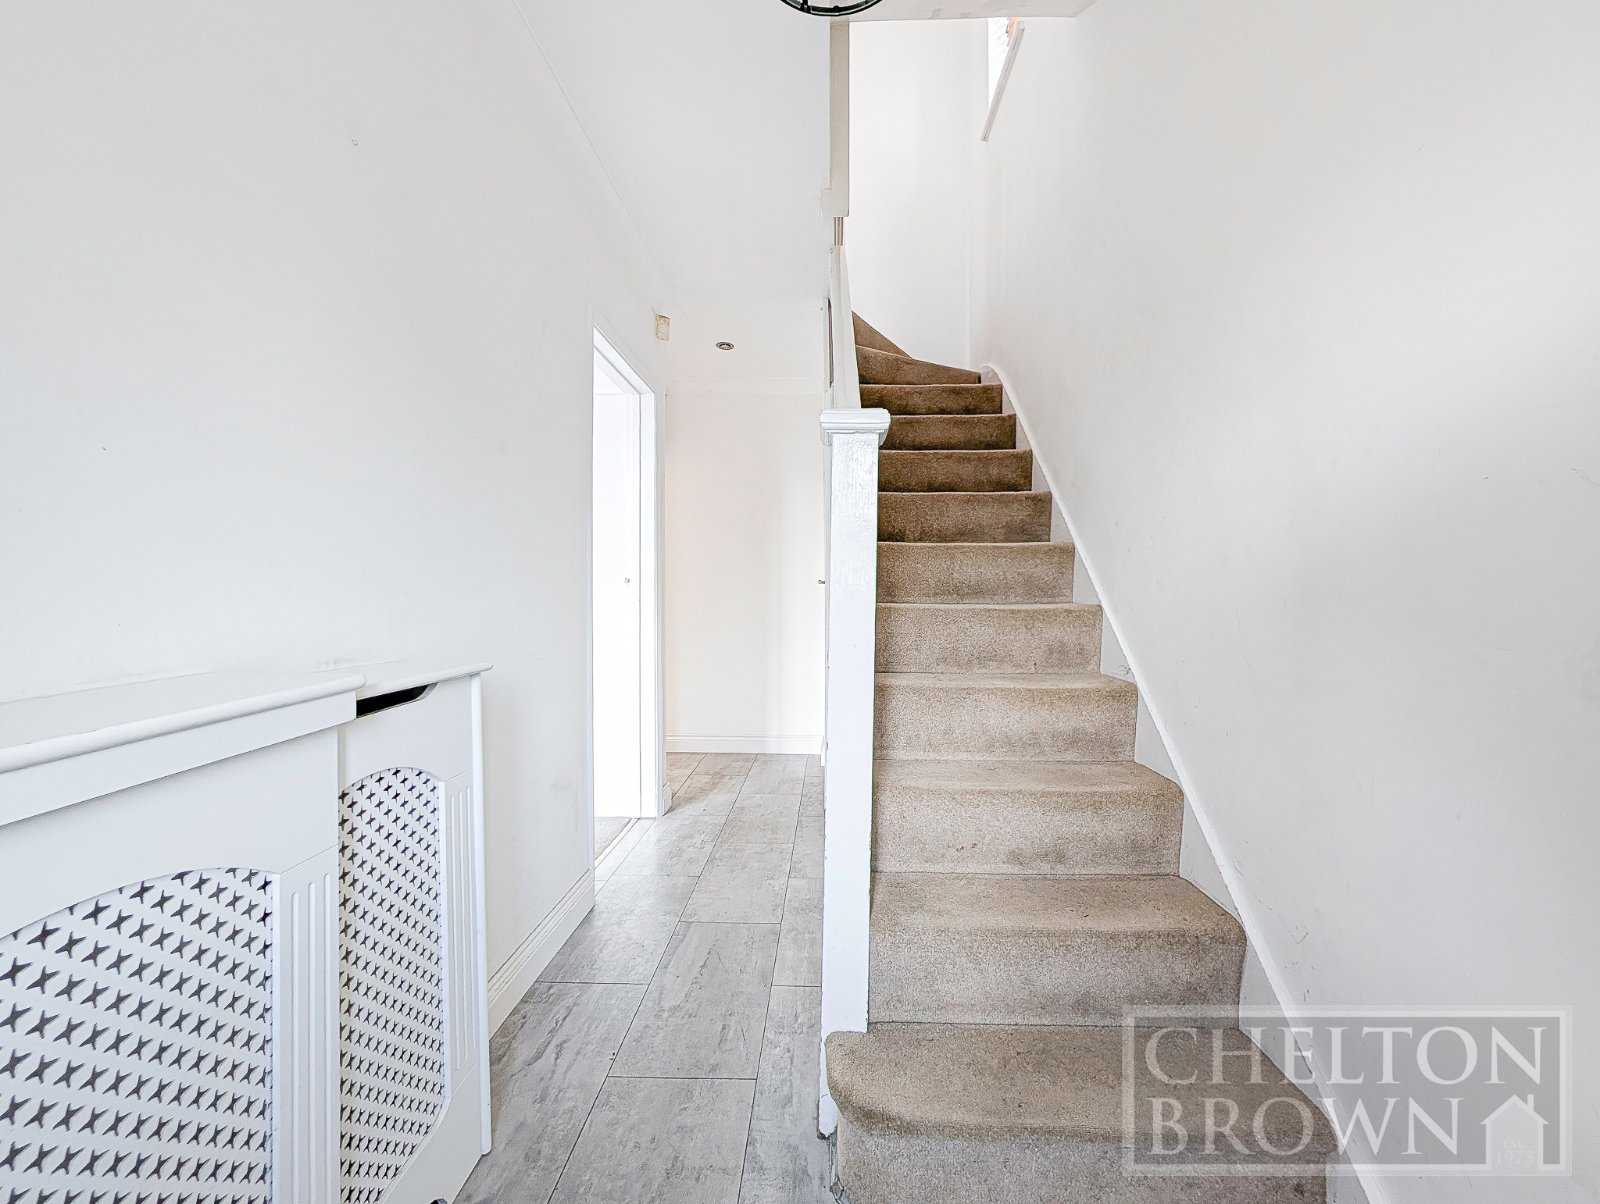
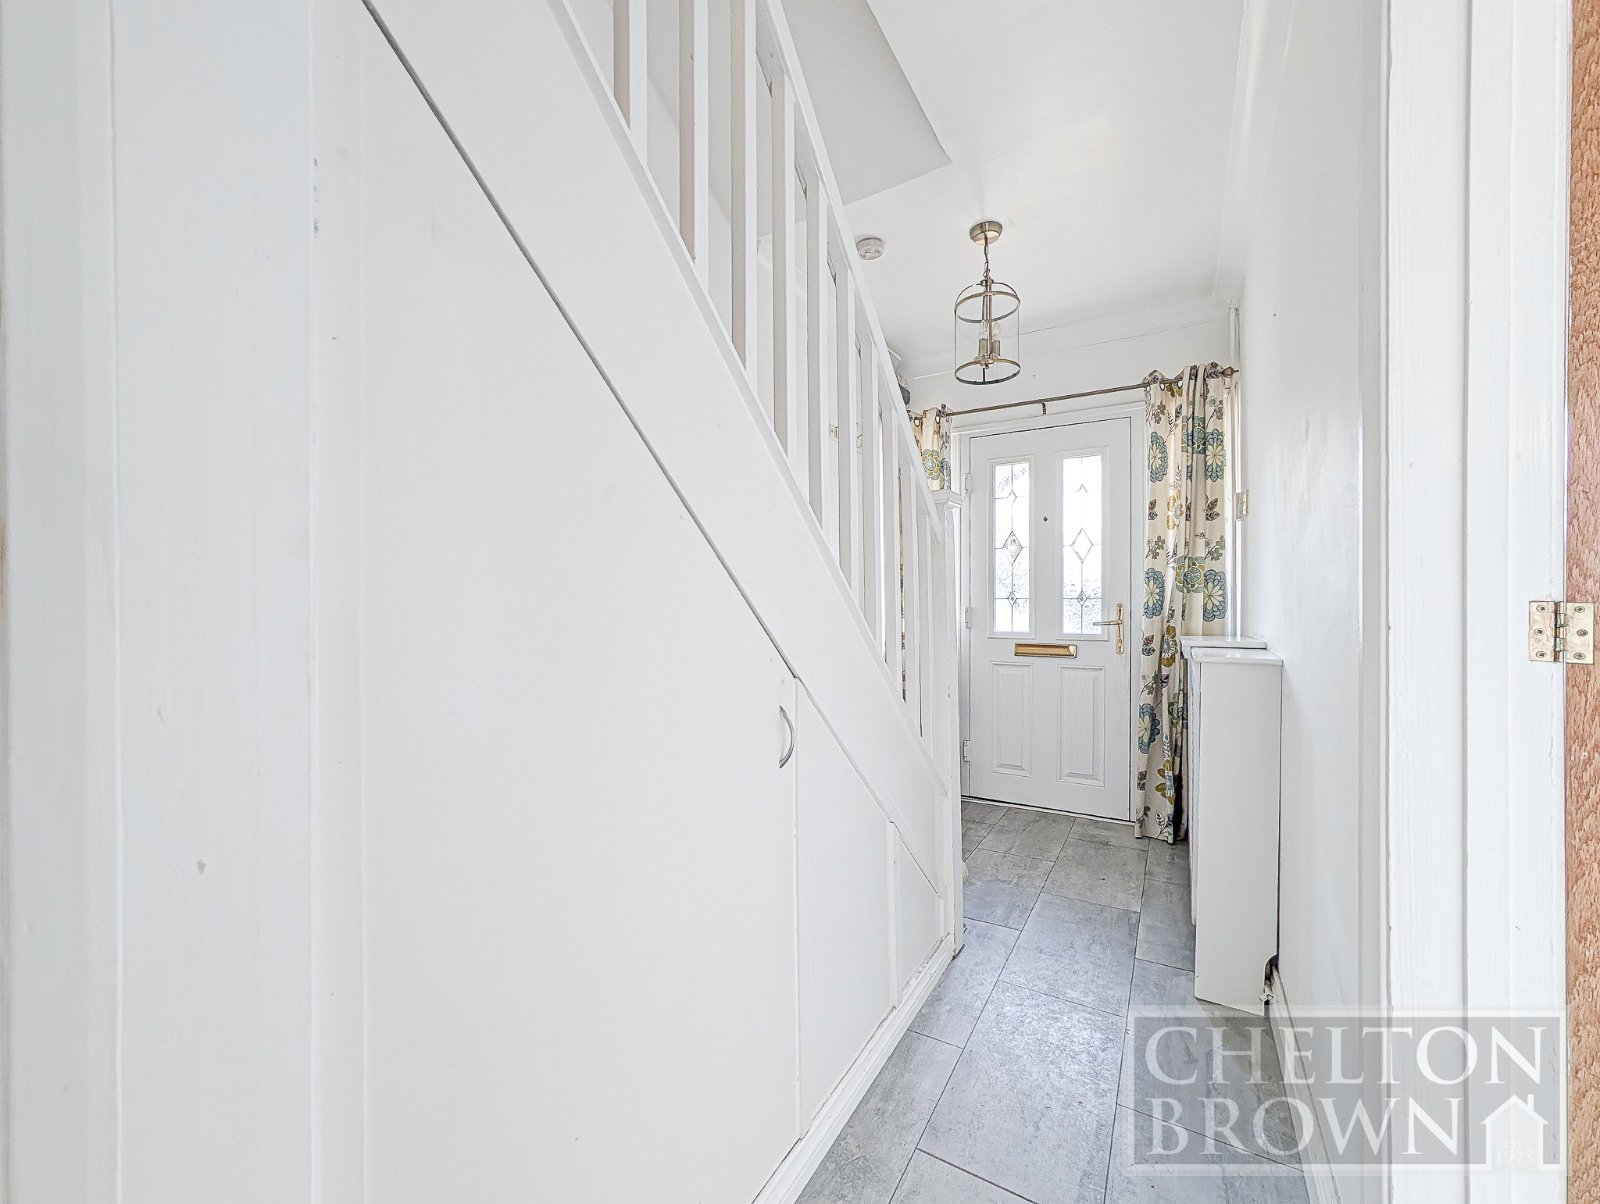
ENTRANCE HALL
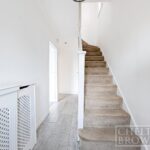
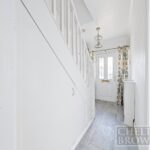
Entry gained via double glazed front door. Radiator. Stairs rising to first floor landing with cupboard under. Coving. Spotlighting. Laminate flooring. Wooden doors to connecting rooms.
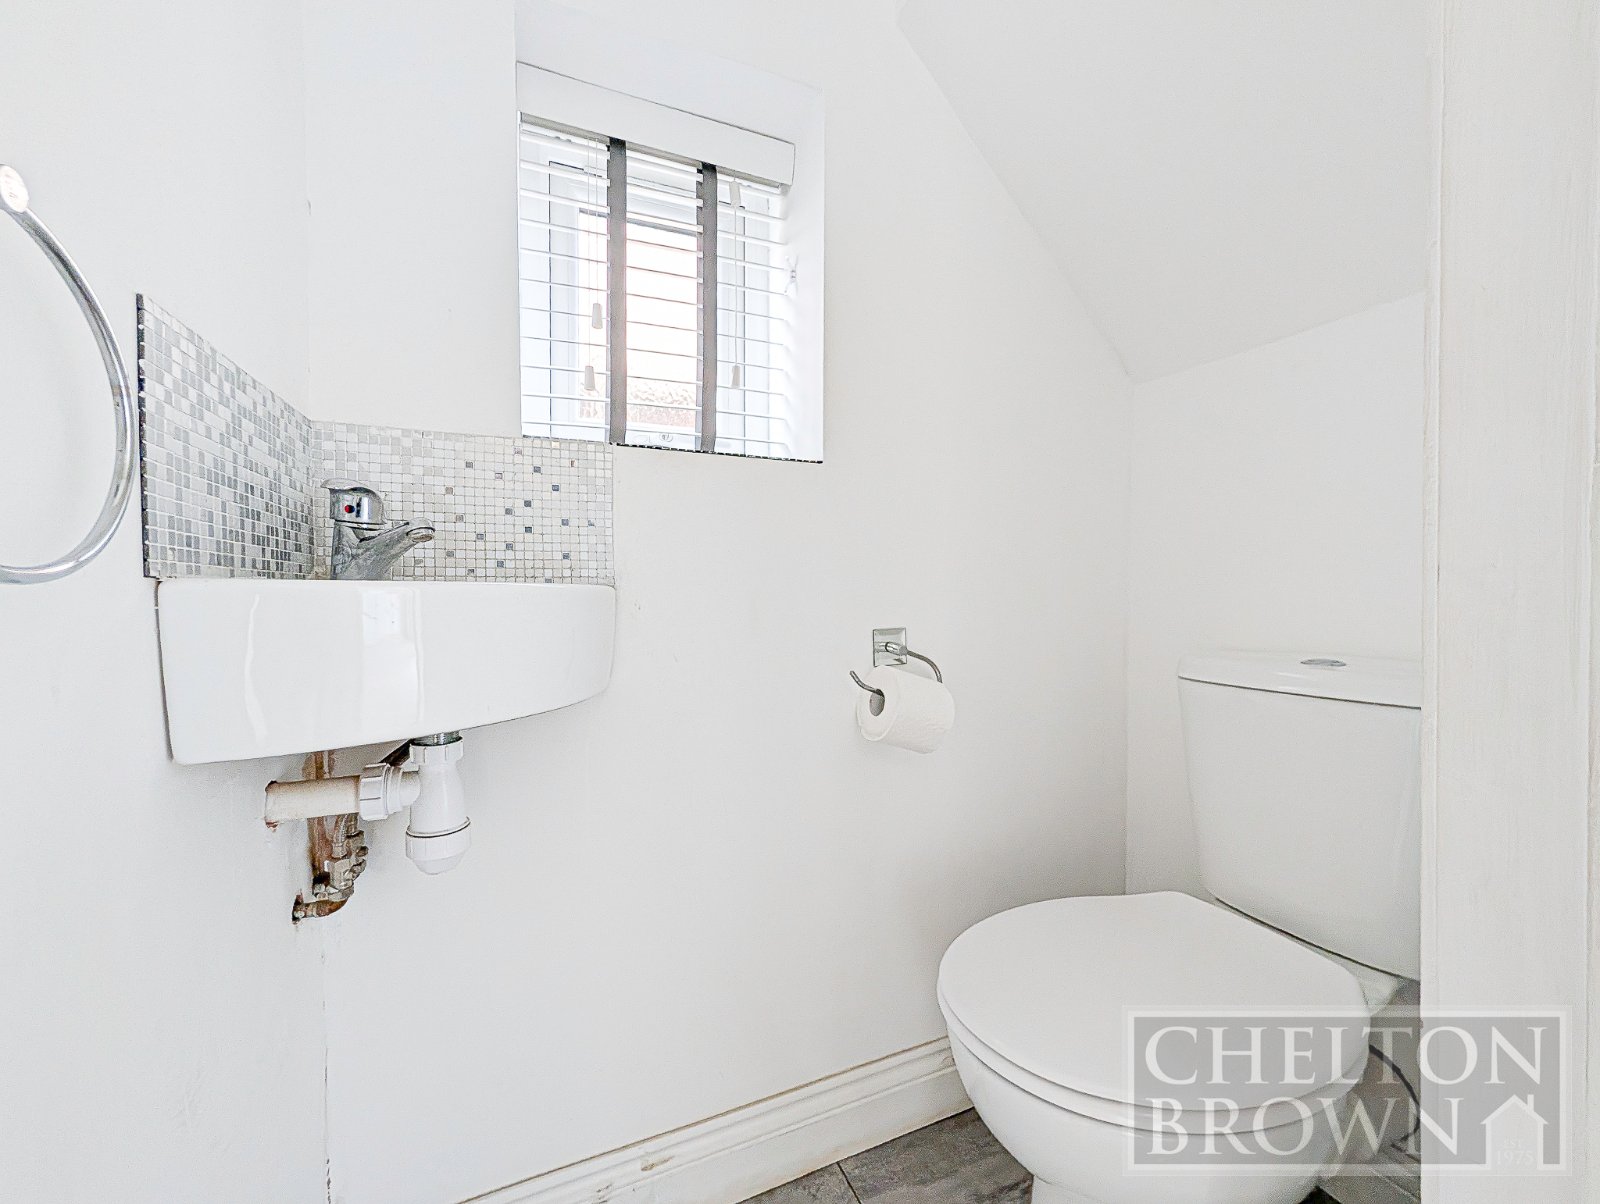
CLOAKROOM
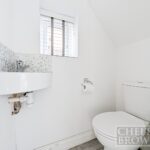
Obscure double glazed window to side elevation. Low level WC an basin with mixer tap over and tiling to splash back areas. Wood laminate flooring.
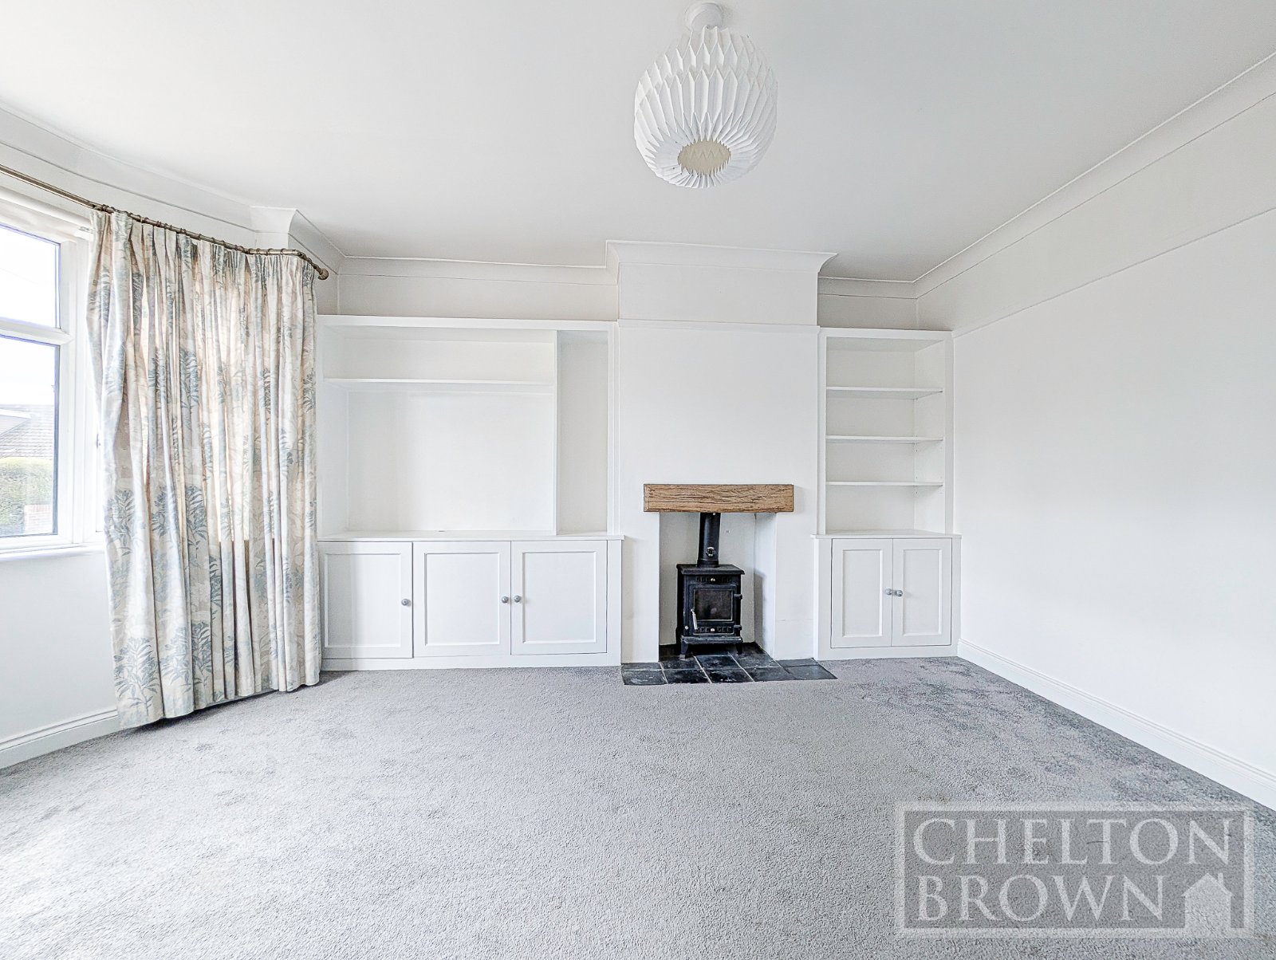
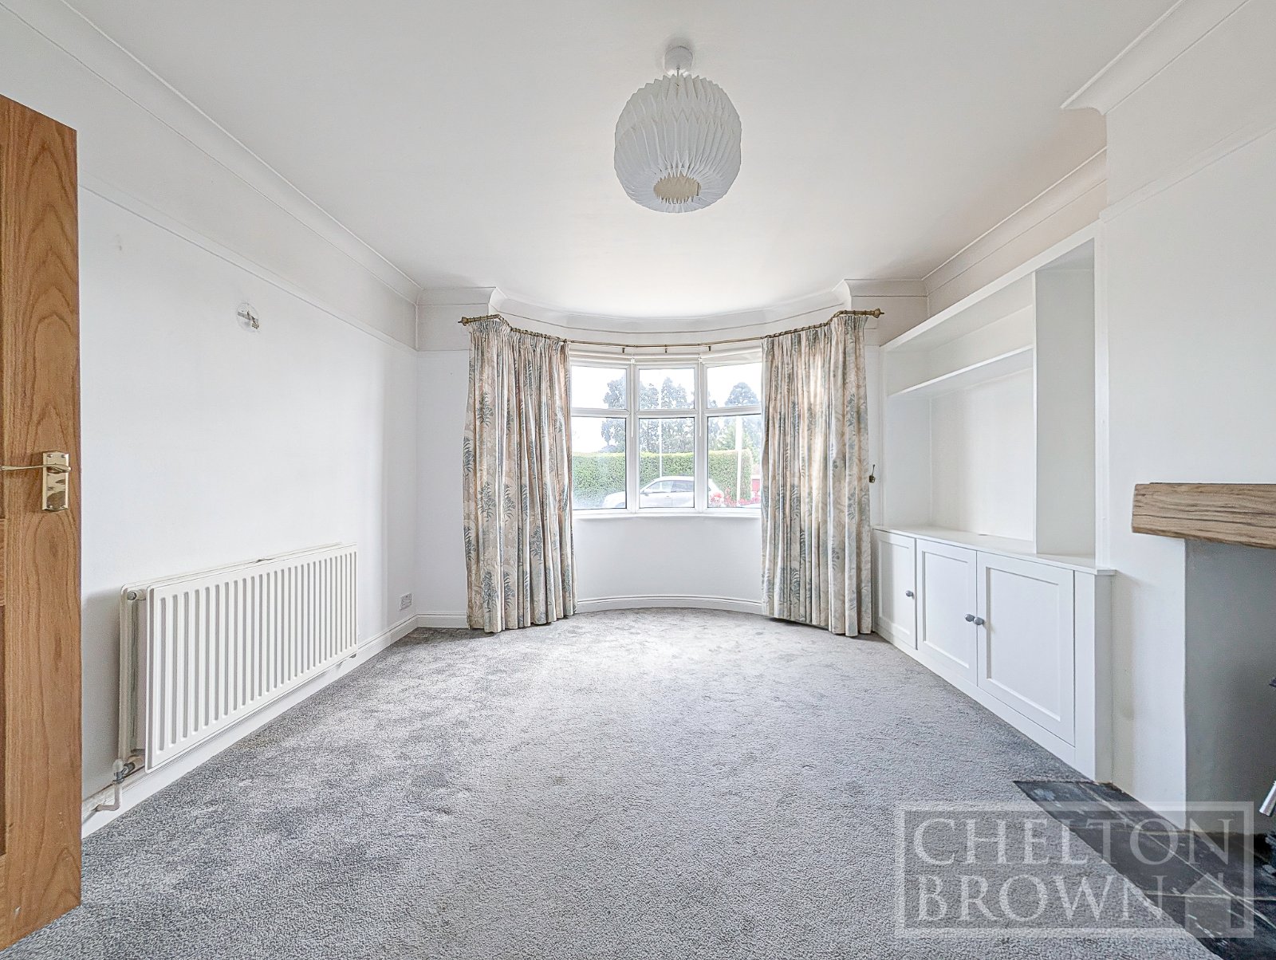
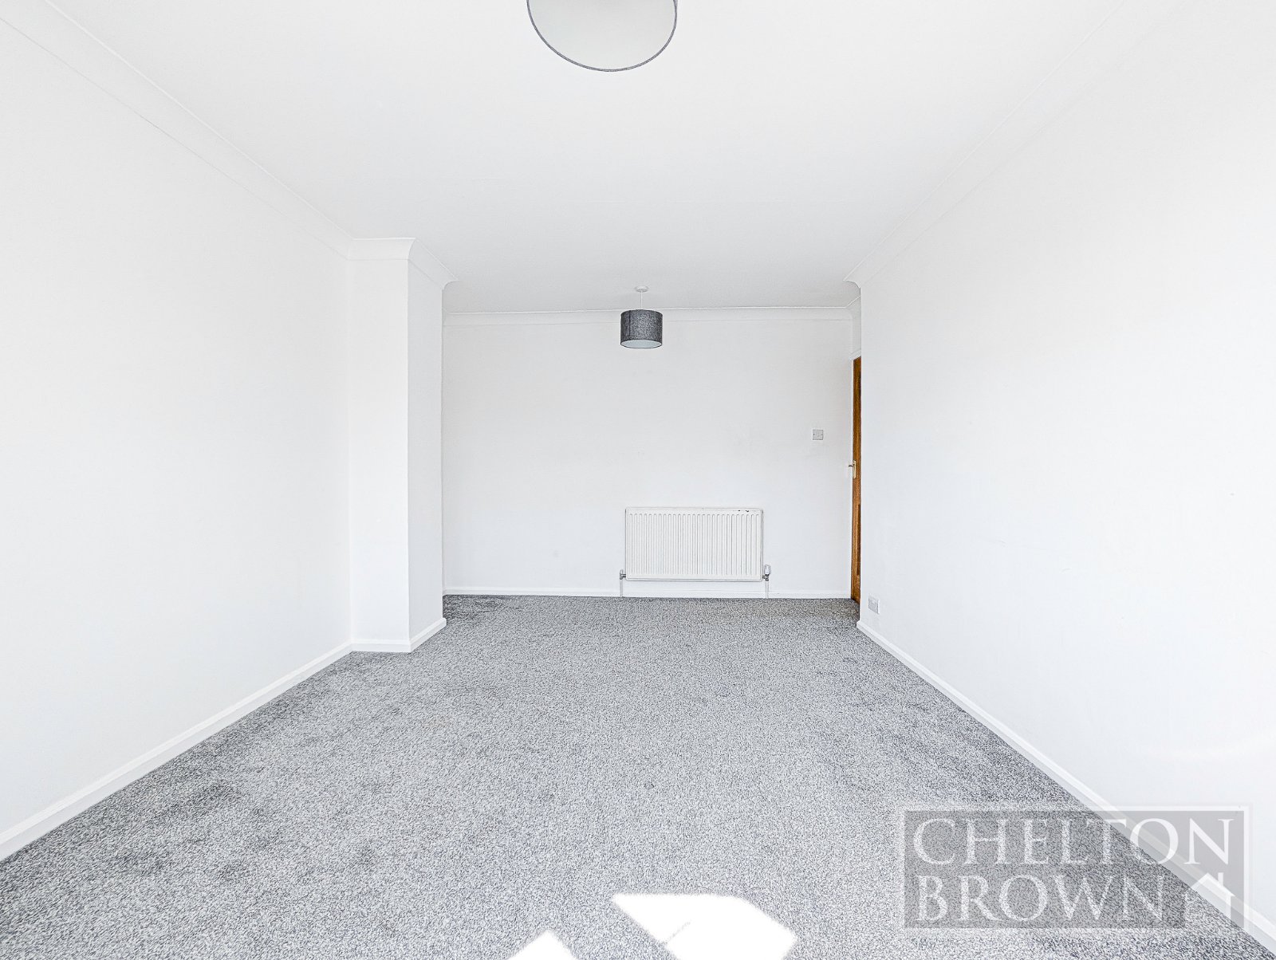
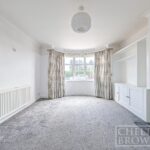
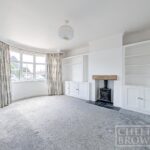
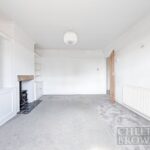
LOUNGE 4.27m x 2.82m
Double glazed bay window to front elevation. Radiator. Fitted shelving and cupboards. Coving. Television point.
KITCHEN/FAMILY ROOM 6.30m x 4.78m
KITCHEN
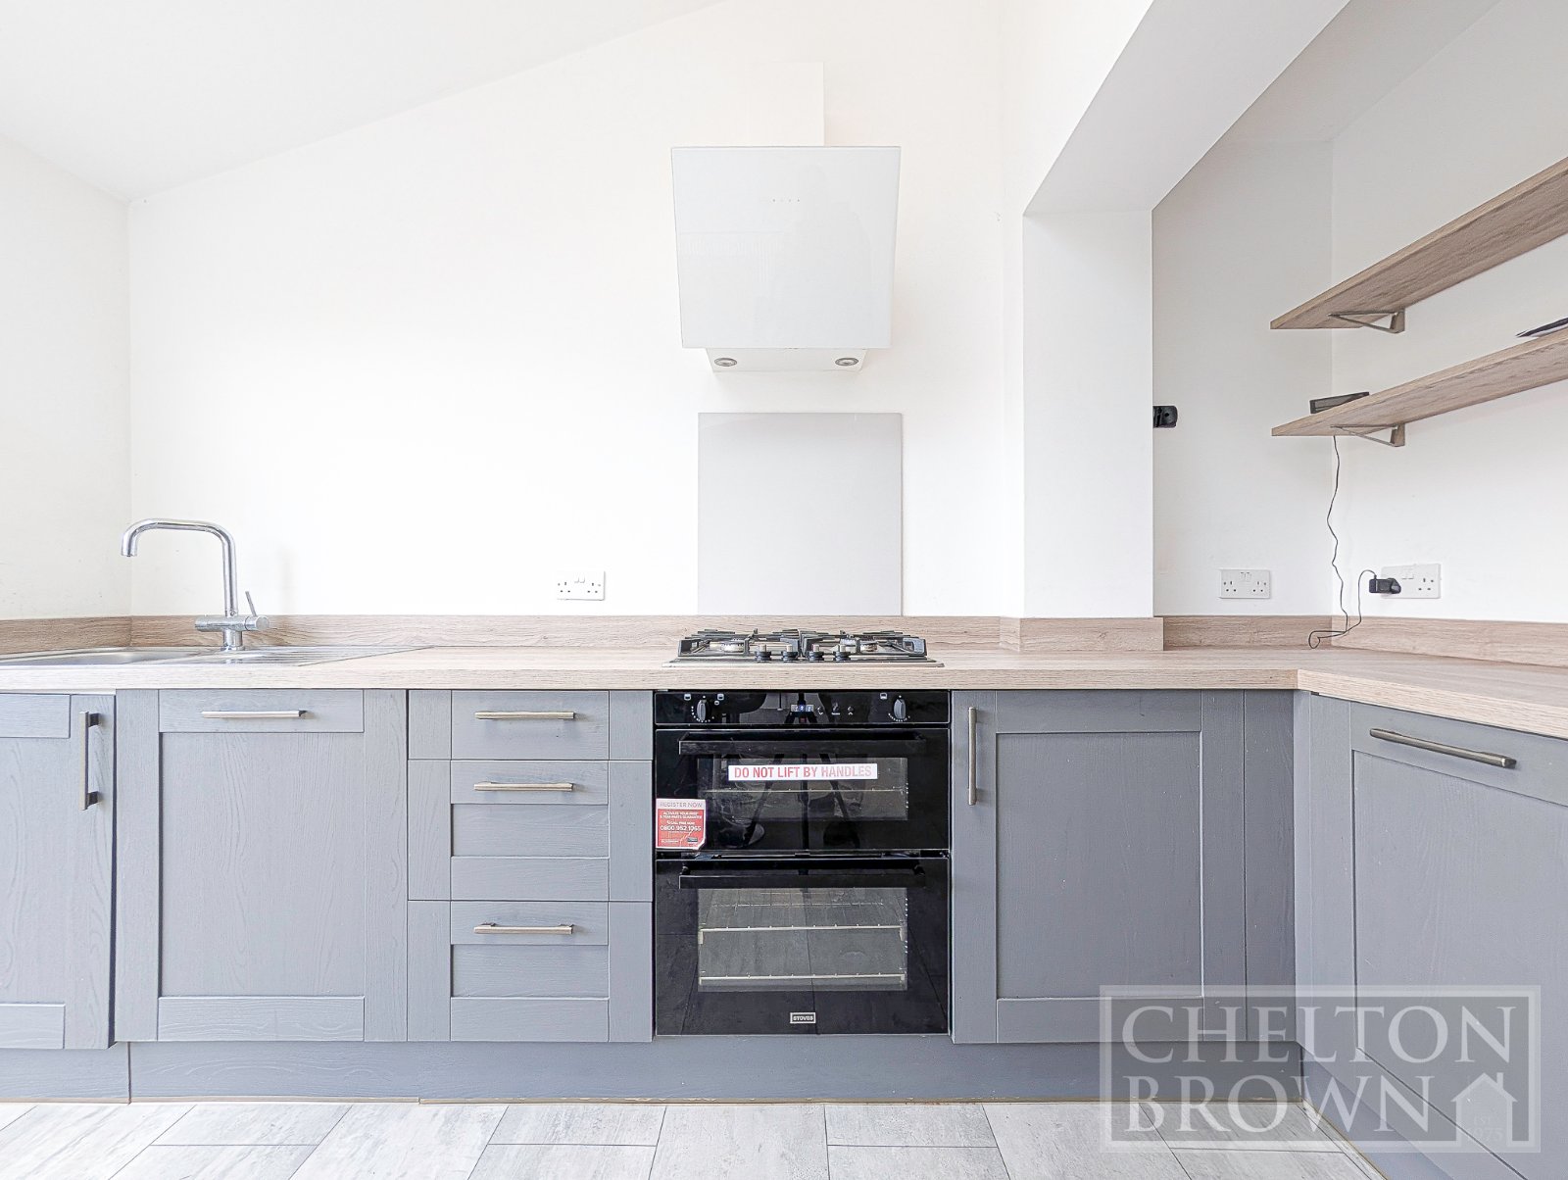
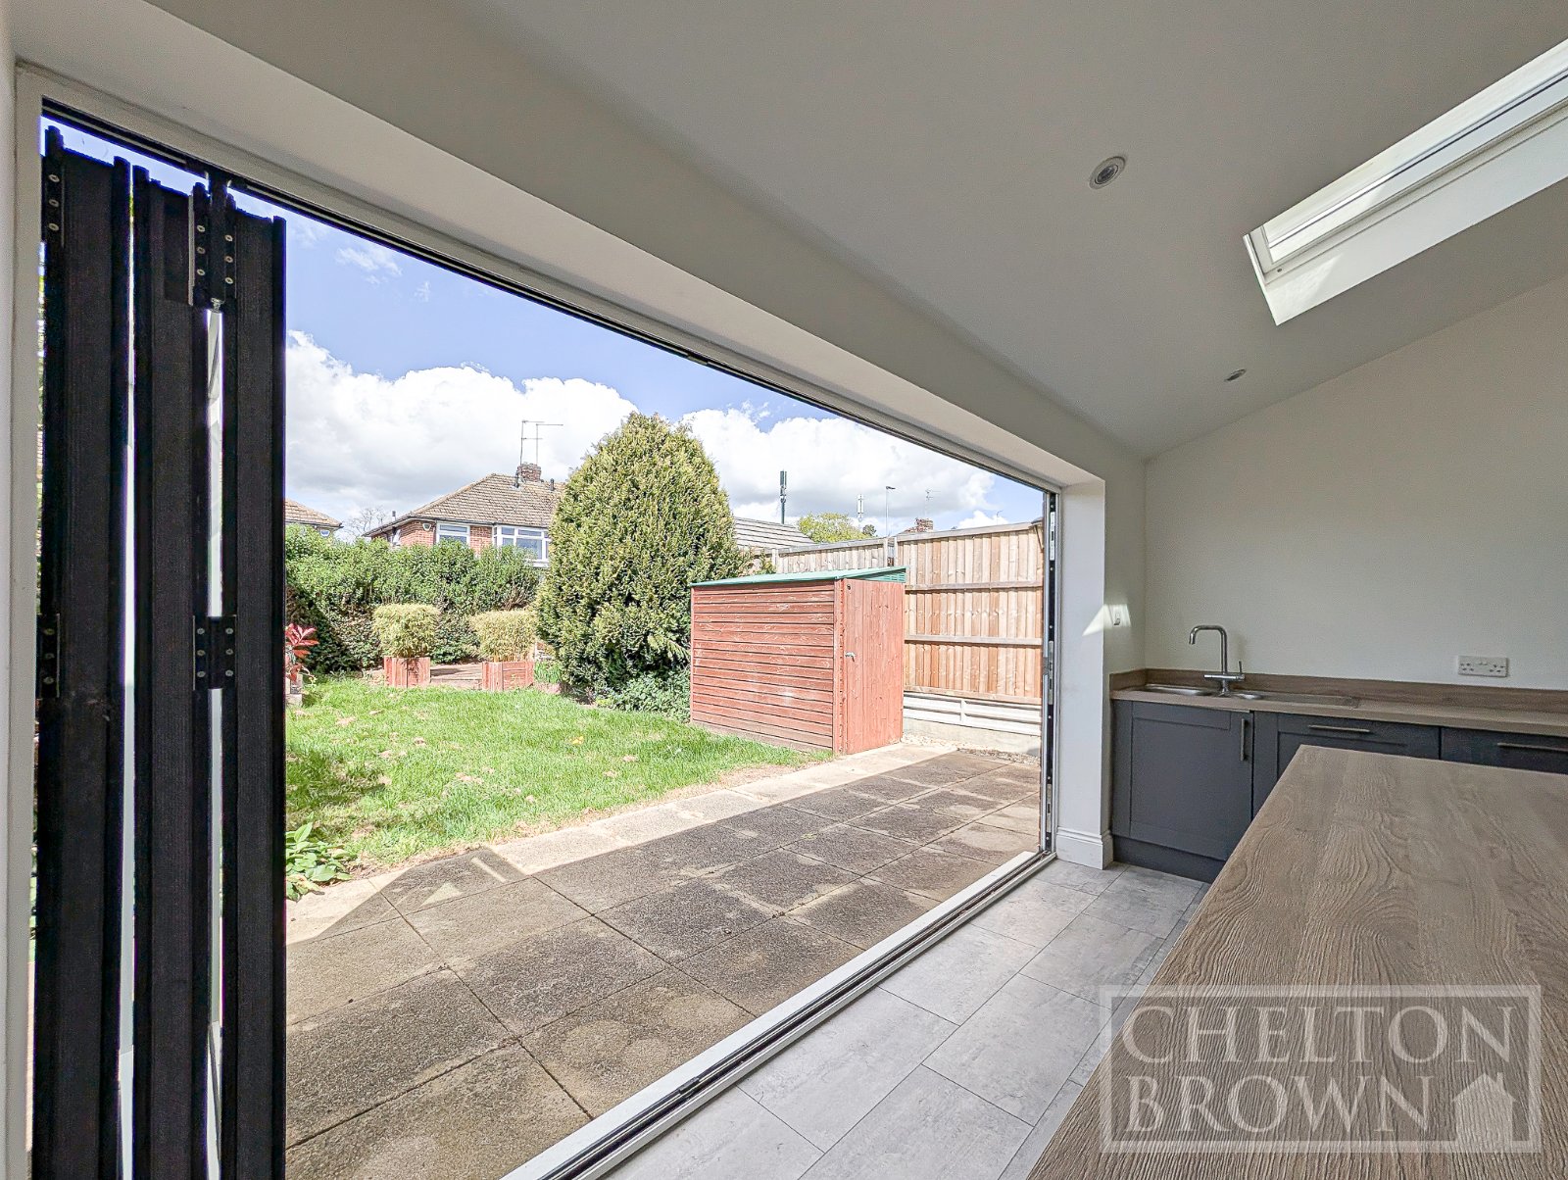
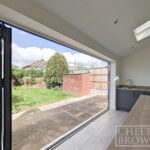
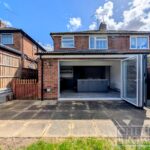
Bi-folding doors to rear garden. Two velux windows. Fitted with a range of grey wall mounted and base level cabinets and drawers with work surface over. Neff stainless steel gas four ring hob with oven below and extractor hood over. One and a half bowl sink and drainer unit with mixer tap over. Fitted dishwasher and fridge/freezer. Central island/breakfast bar. Radiator. Spotlights.
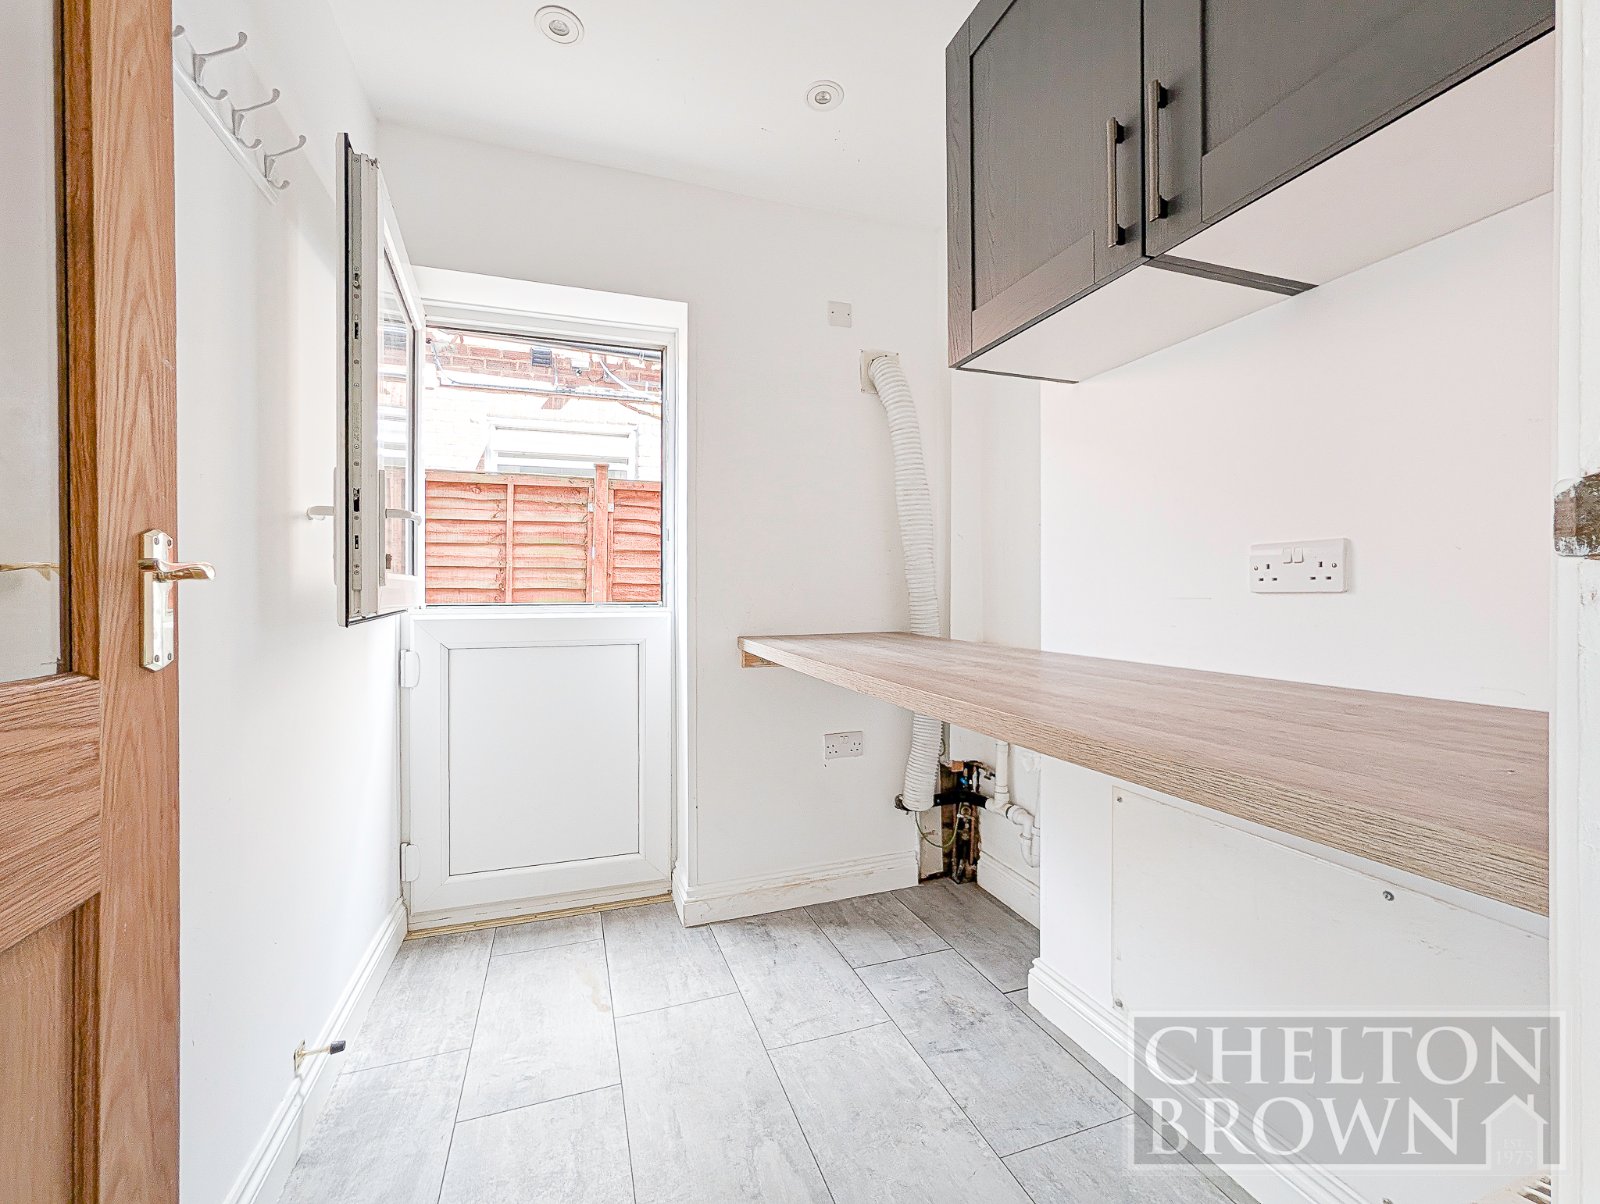
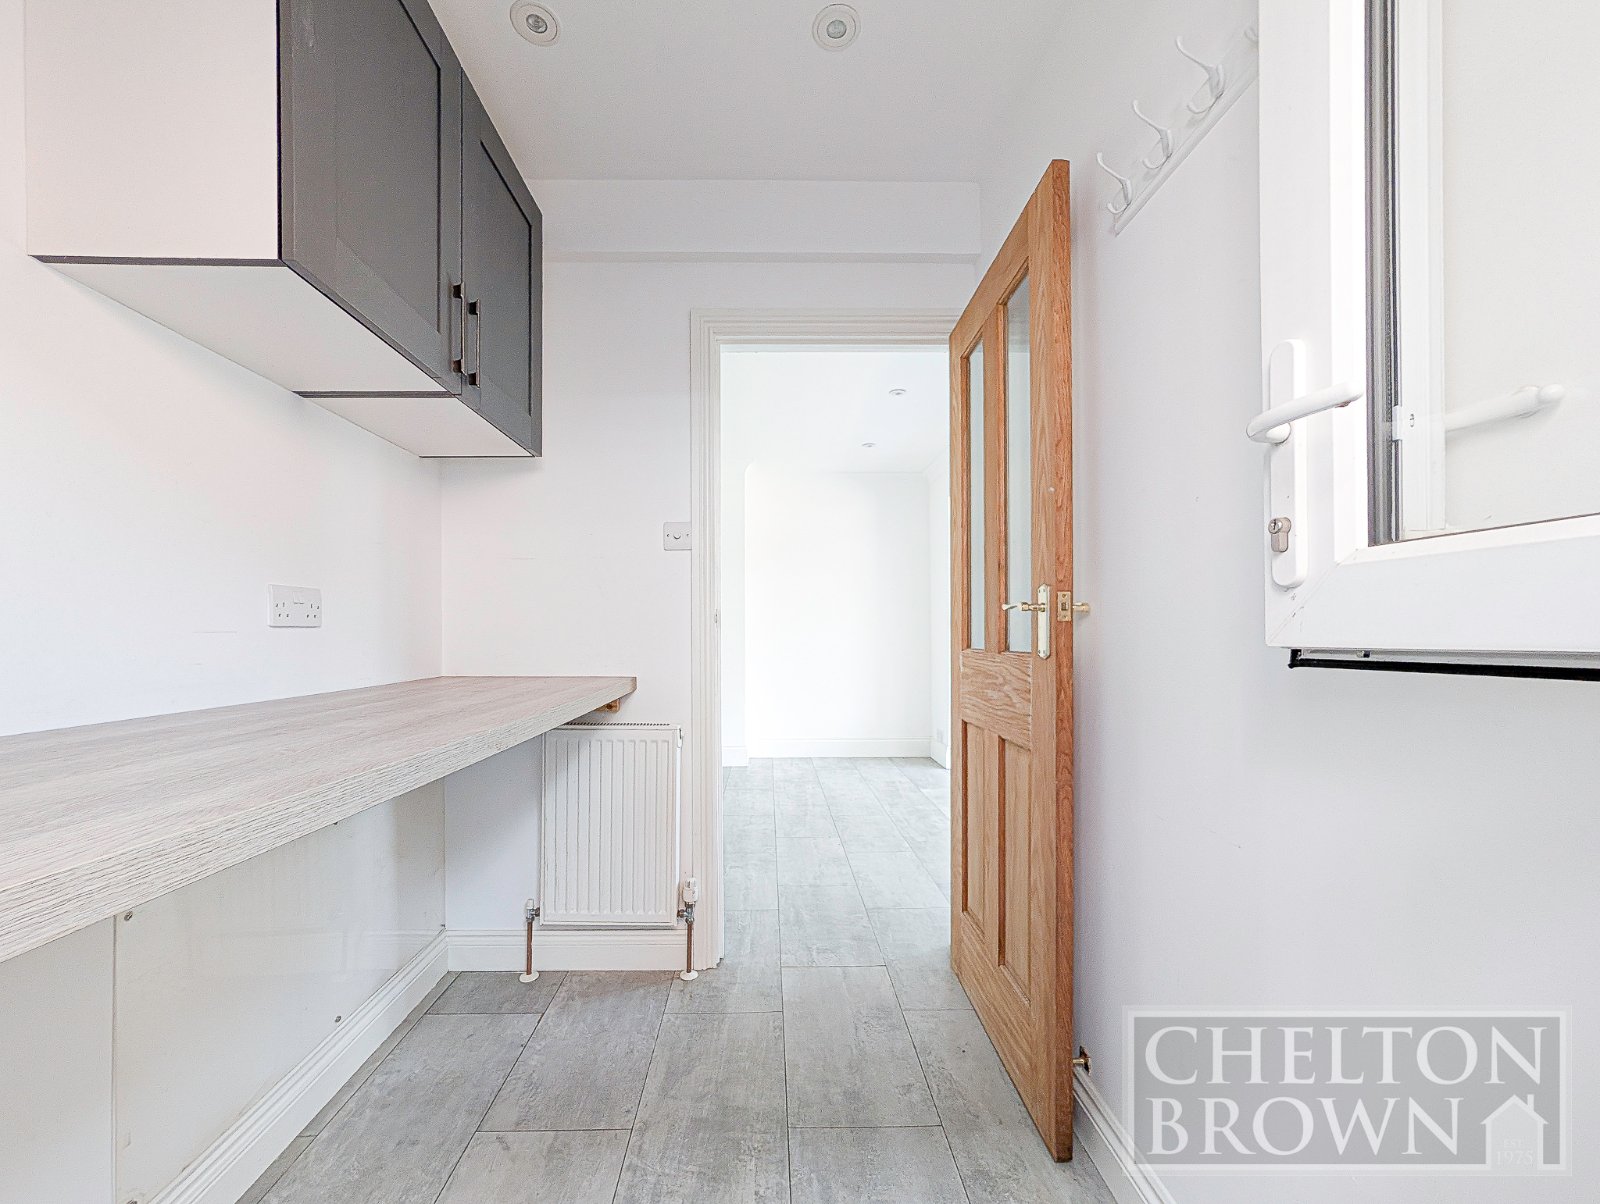
UTILITY ROOM 1.60m x 1.91m
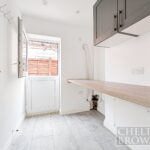
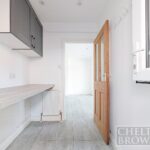
Stable double glazed door to rear garden. Work surfaces with space for white goods. Spotlighting. Wood laminate flooring.
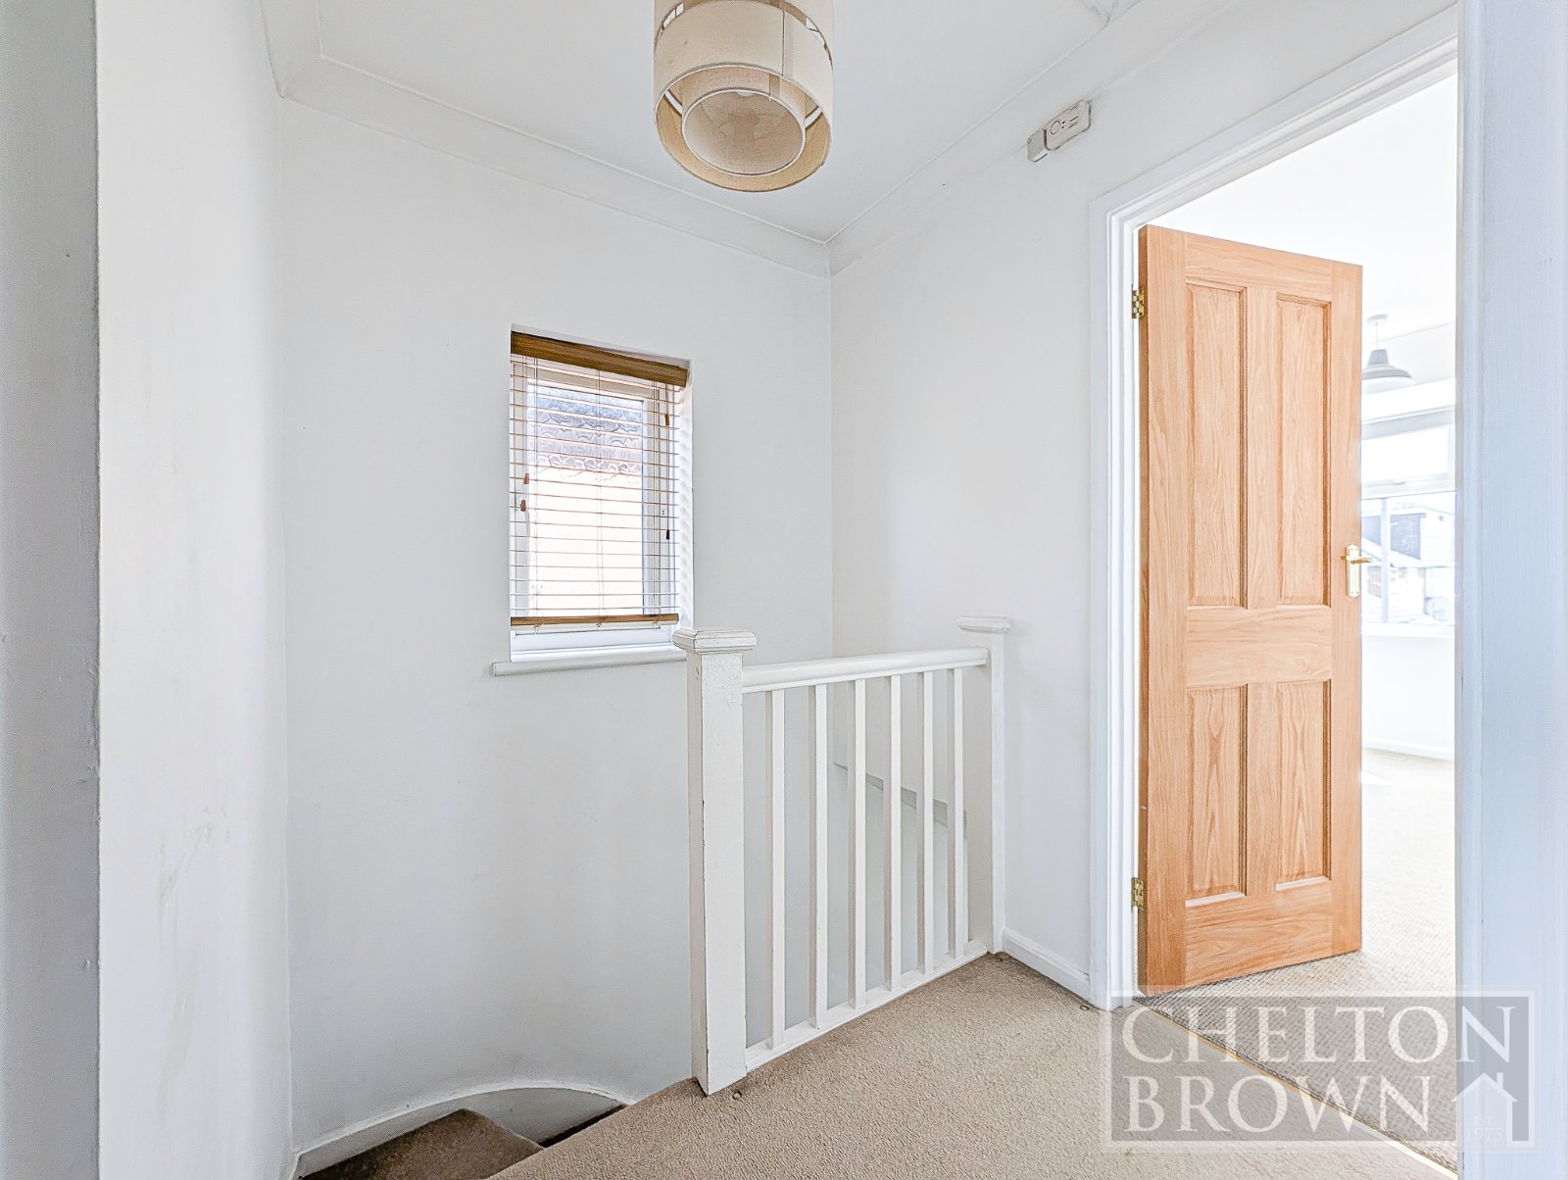
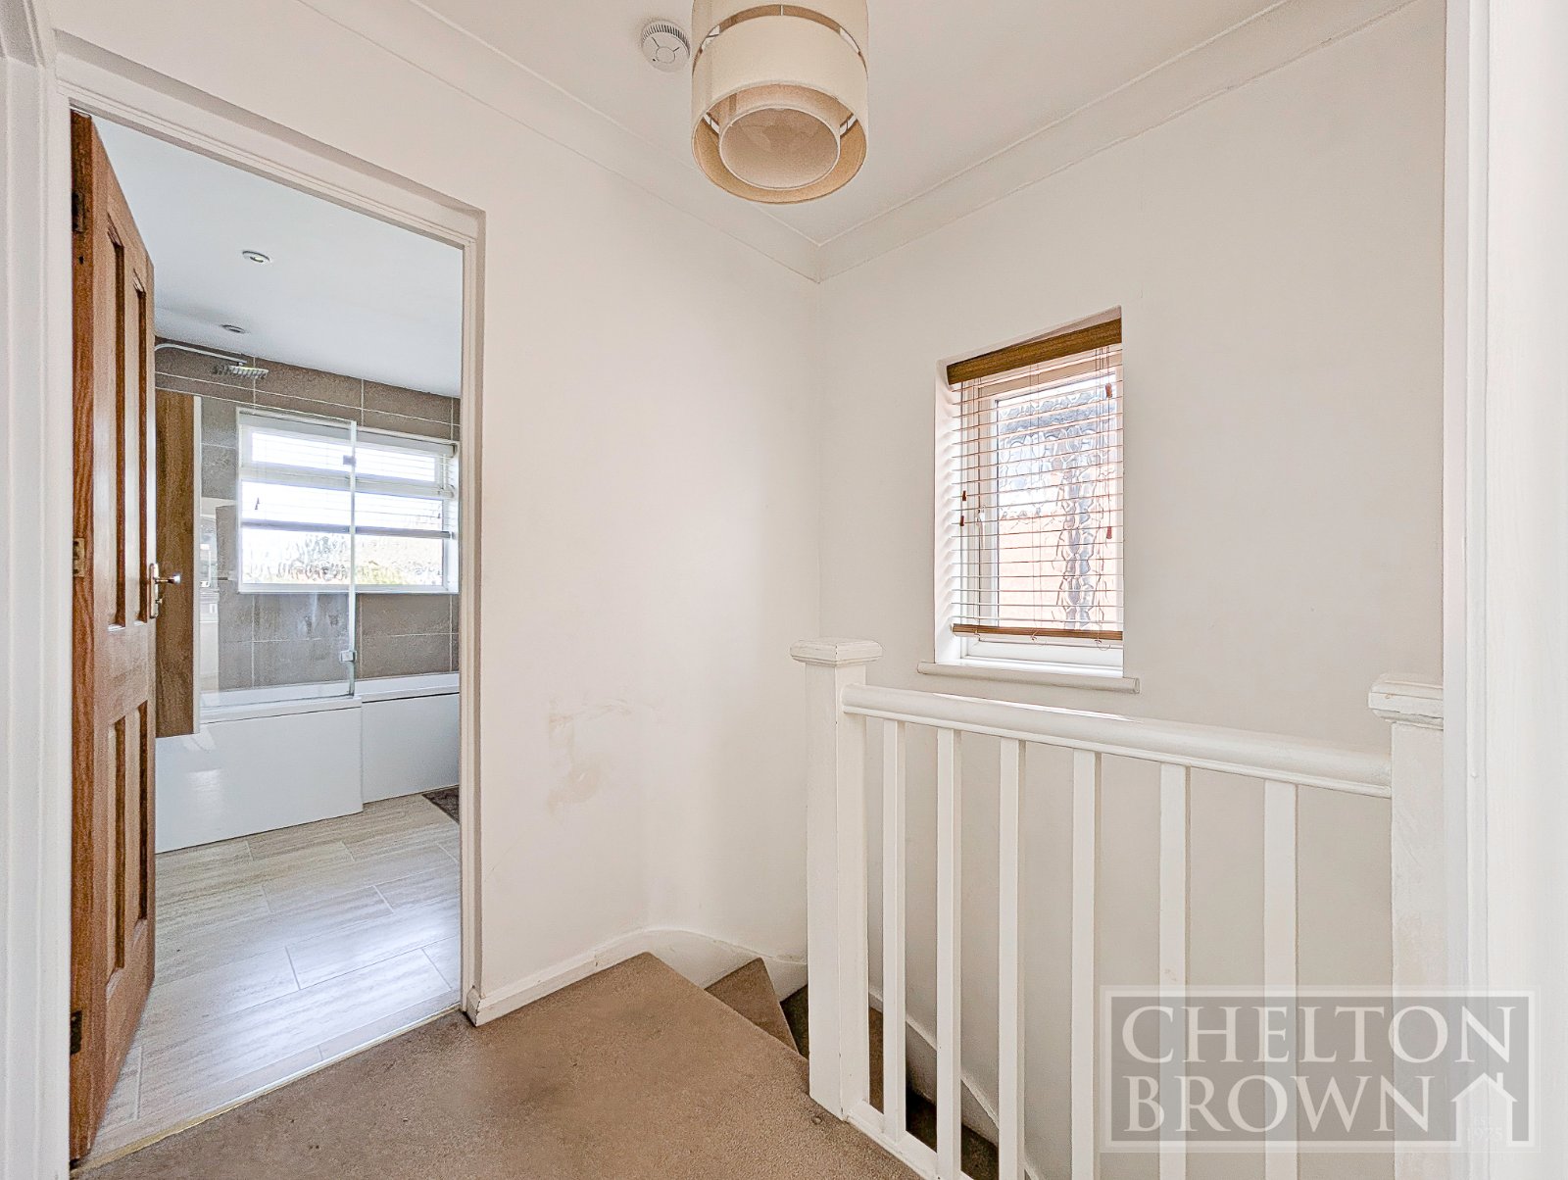
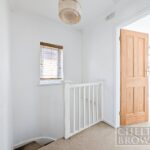
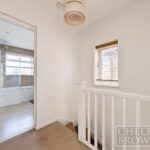
LANDING
Obscure double glazed window to side elevation. Coving. Wooden doors to connecting rooms.
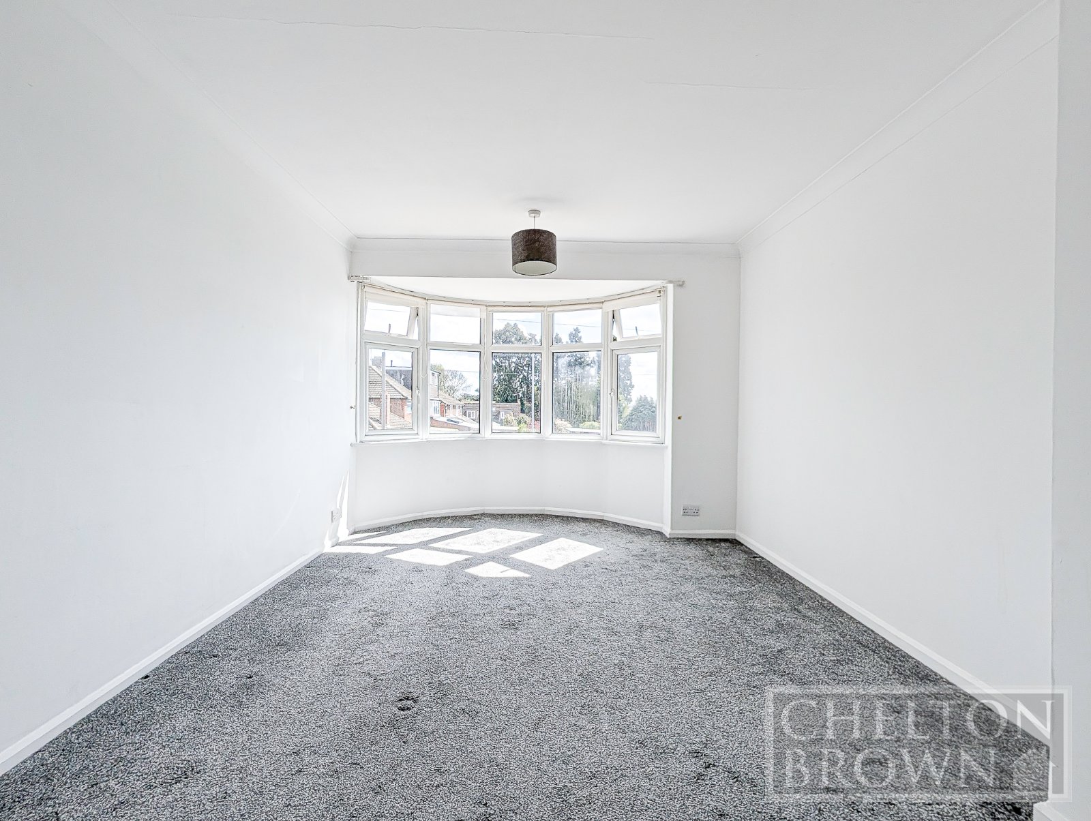
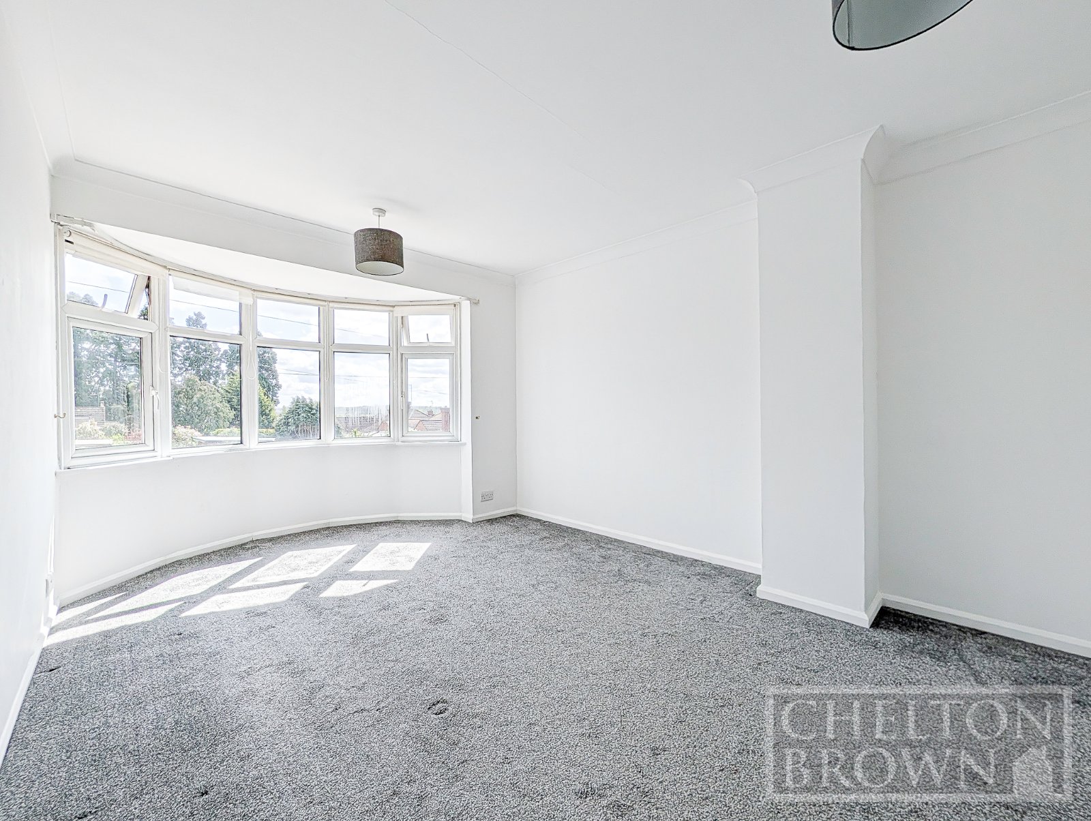
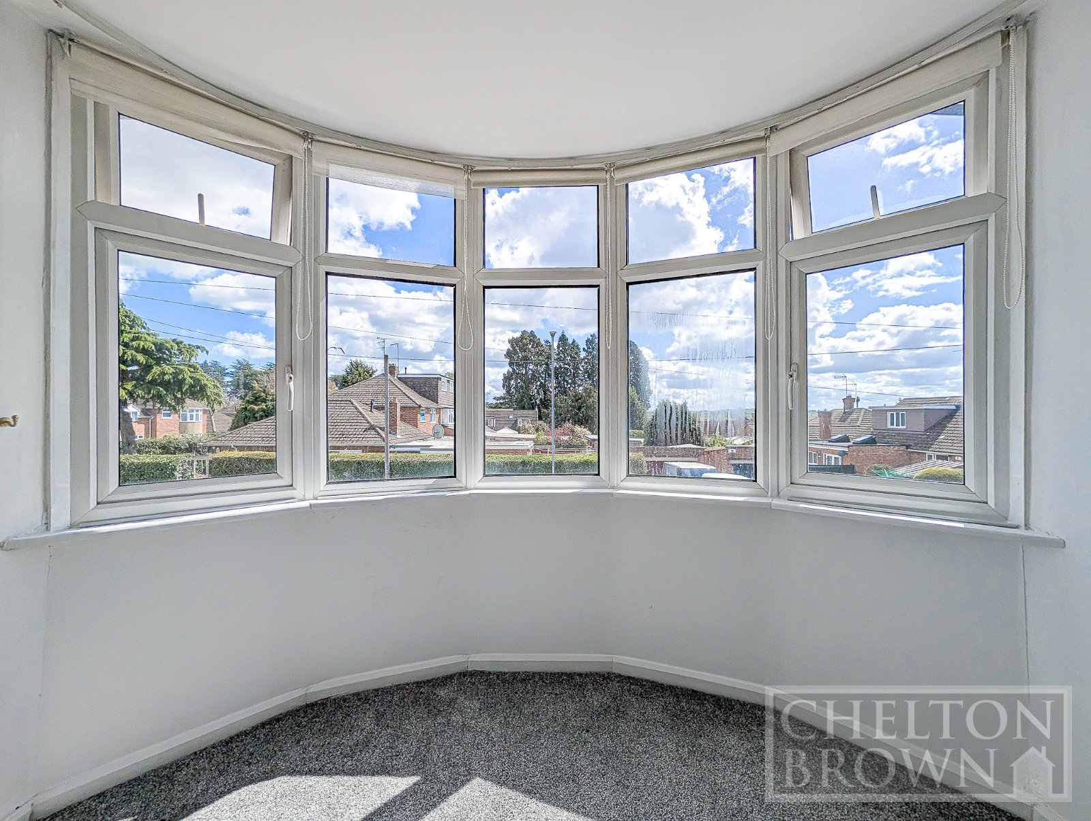
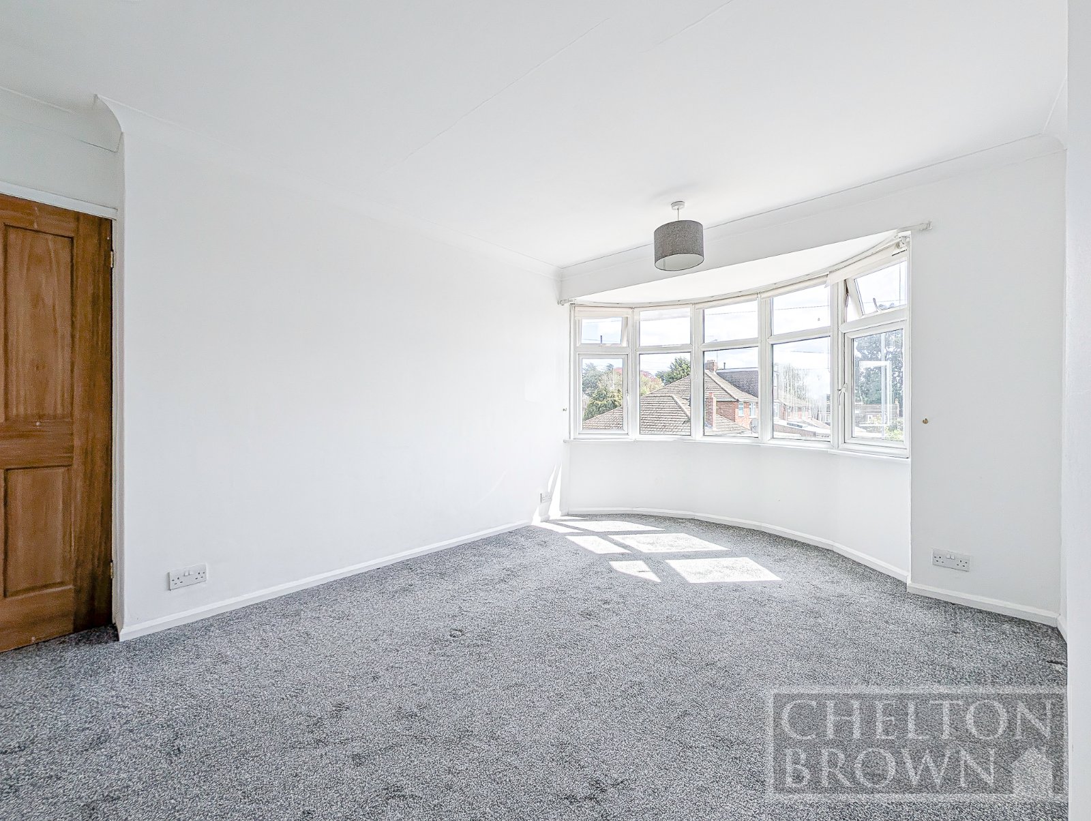
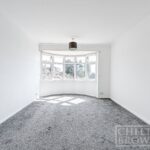
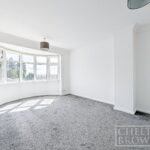
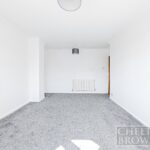
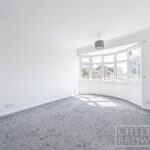
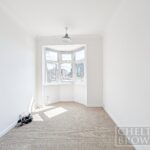
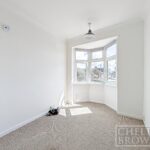
BEDROOM ONE 4.65m x 3.40m
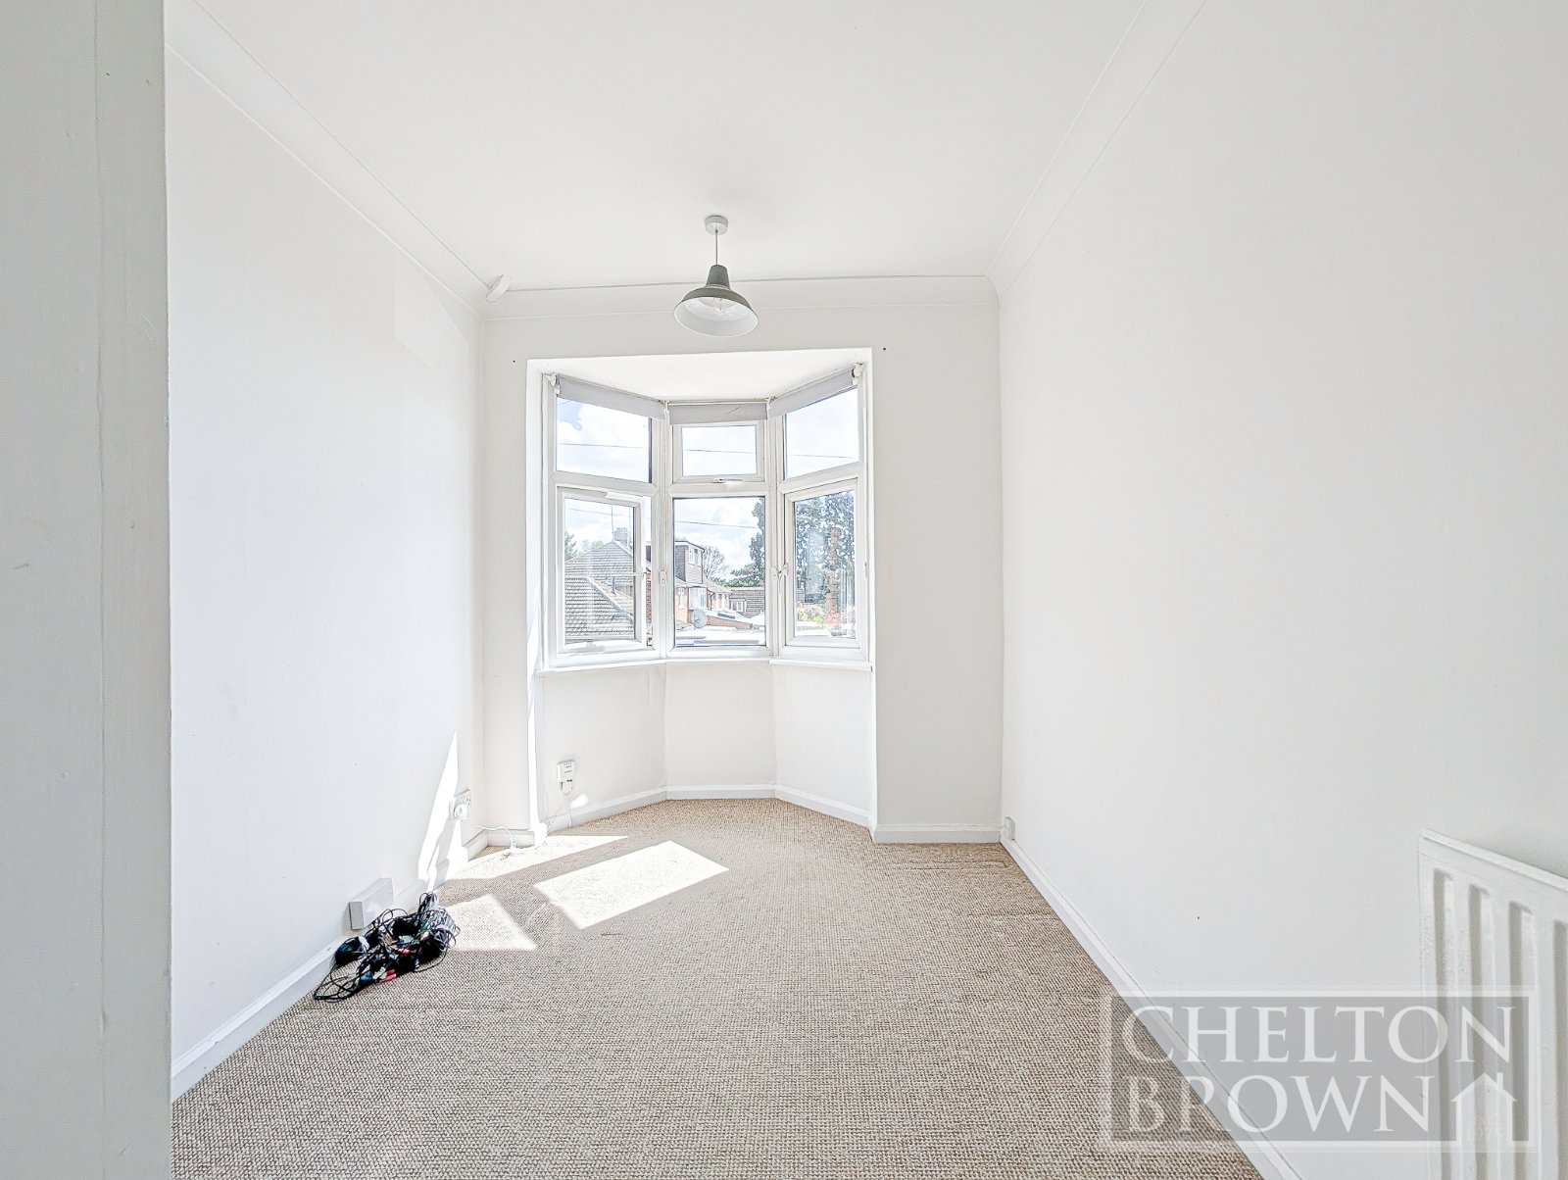
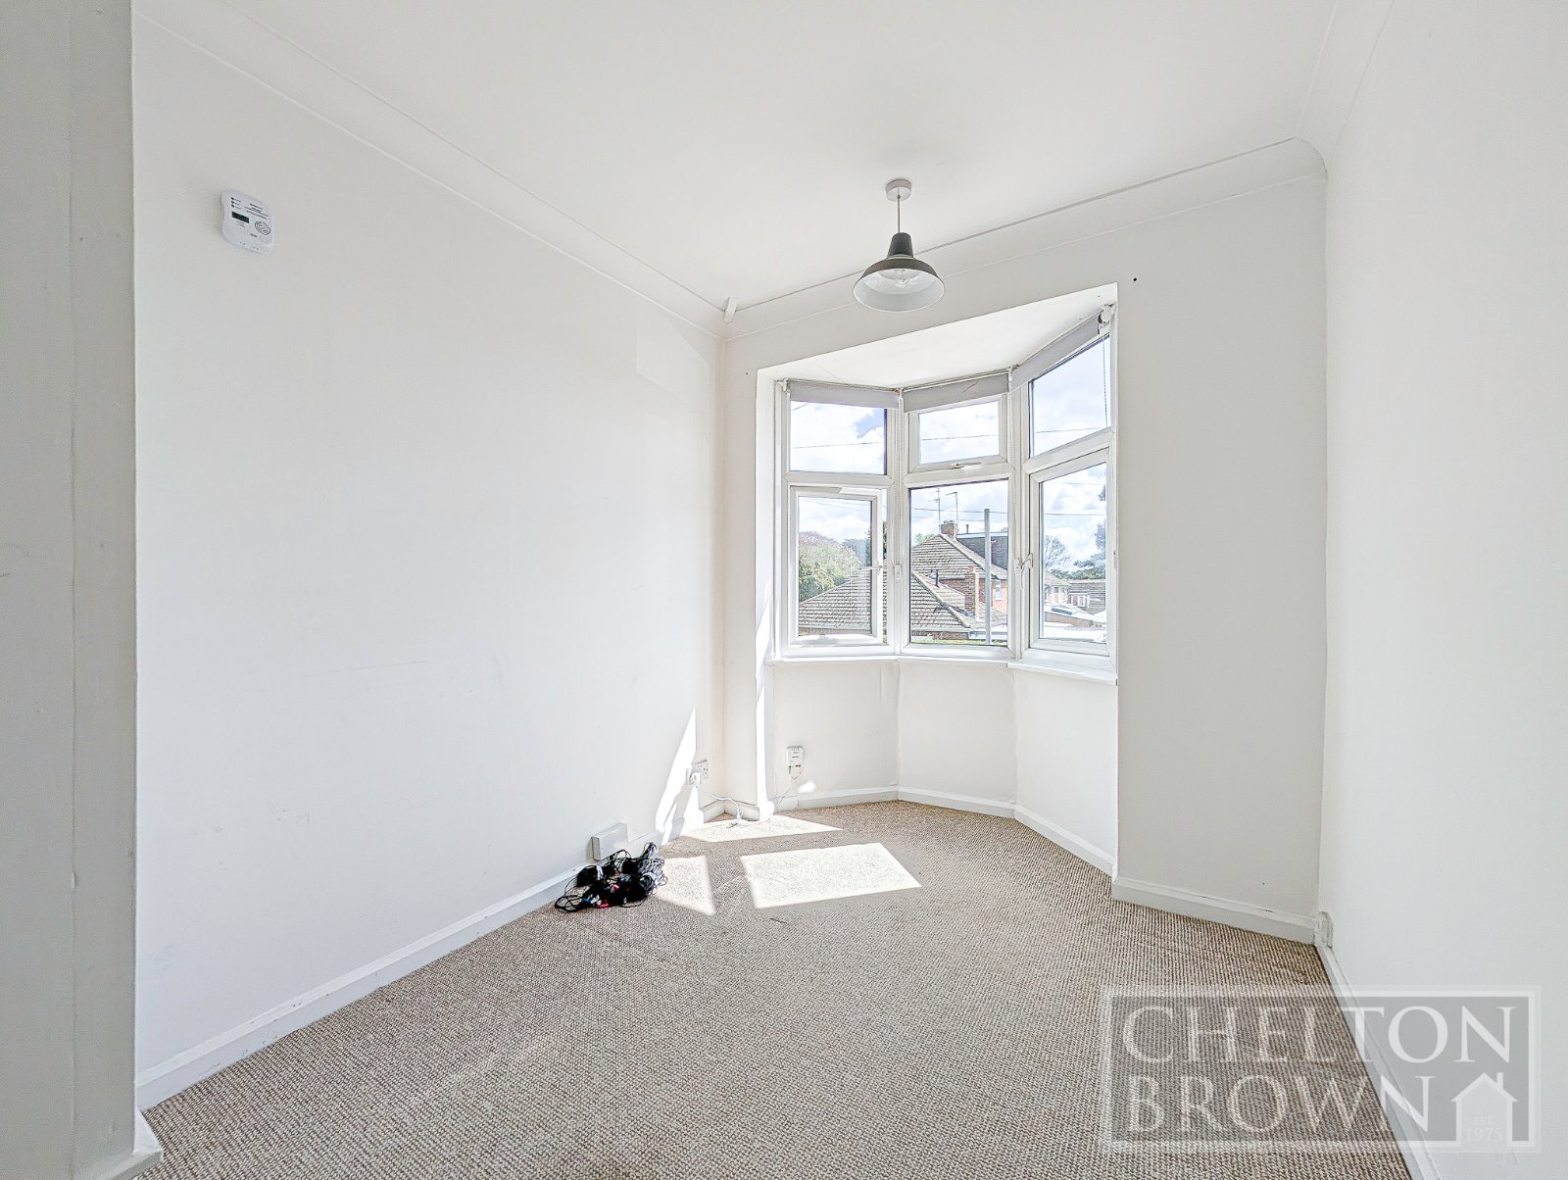
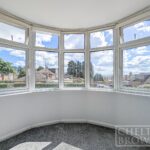
Double glazed bay window to front elevation. Radiator. Coving.
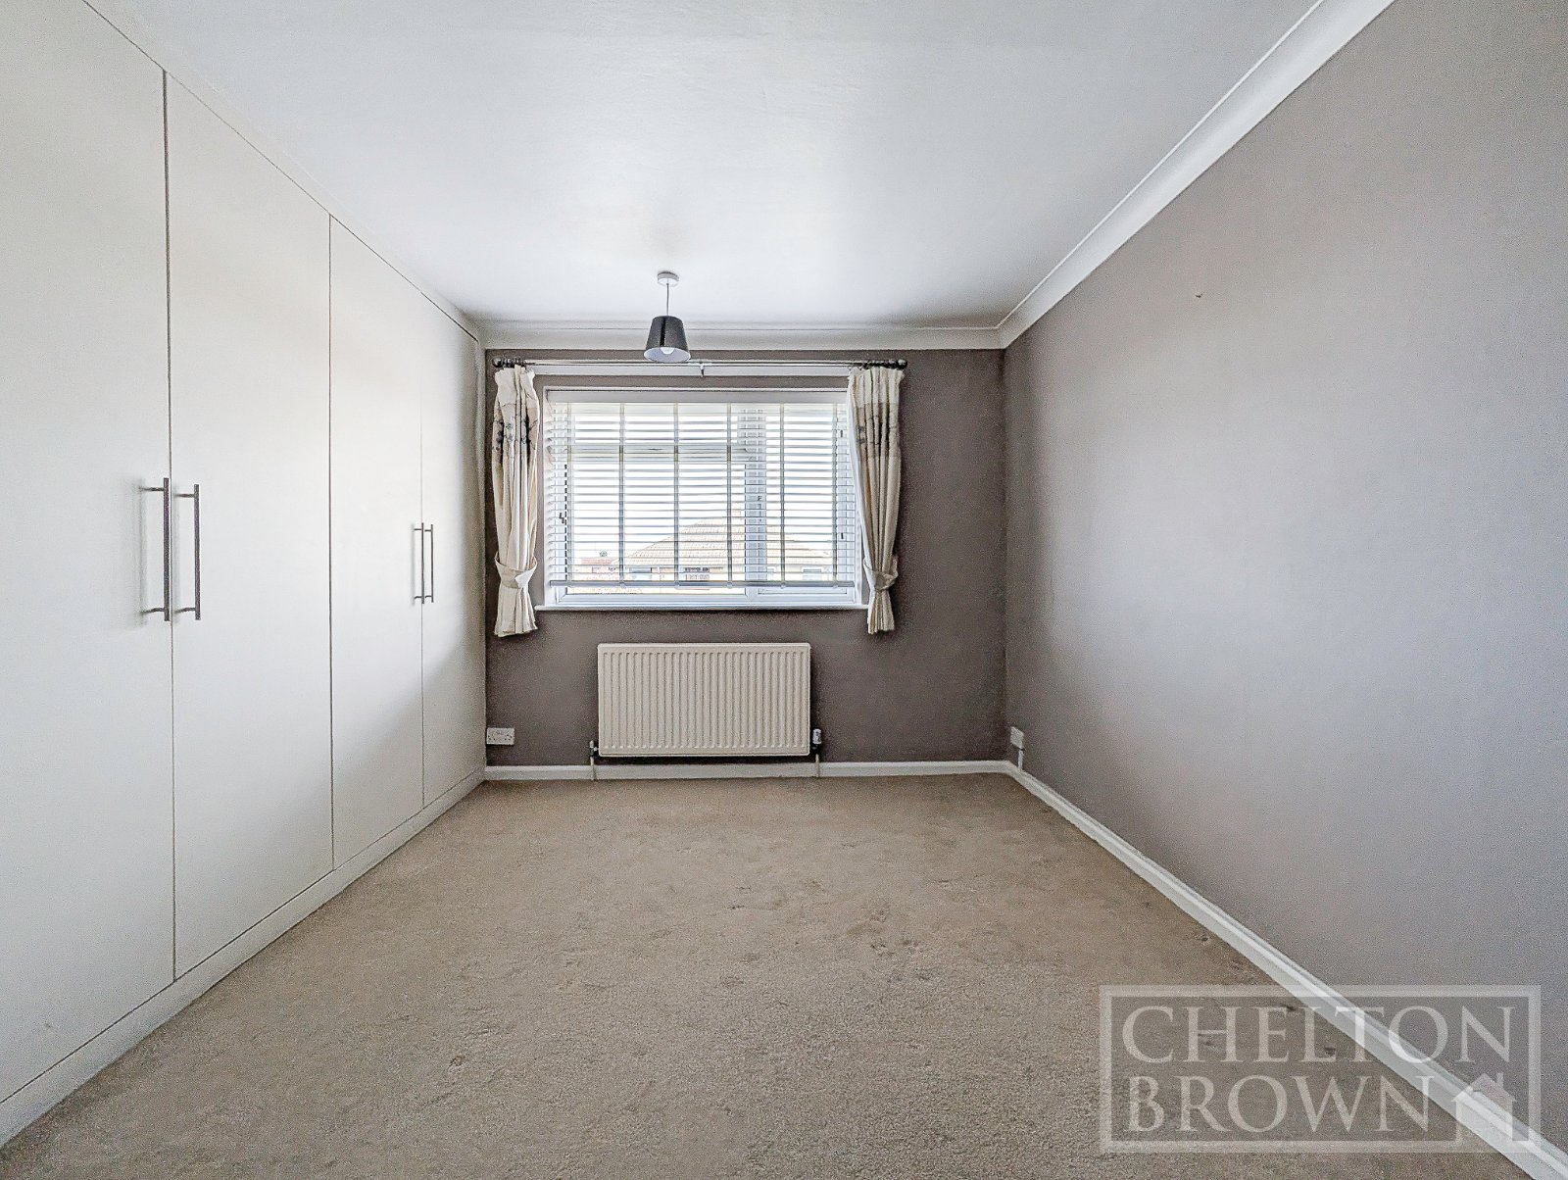
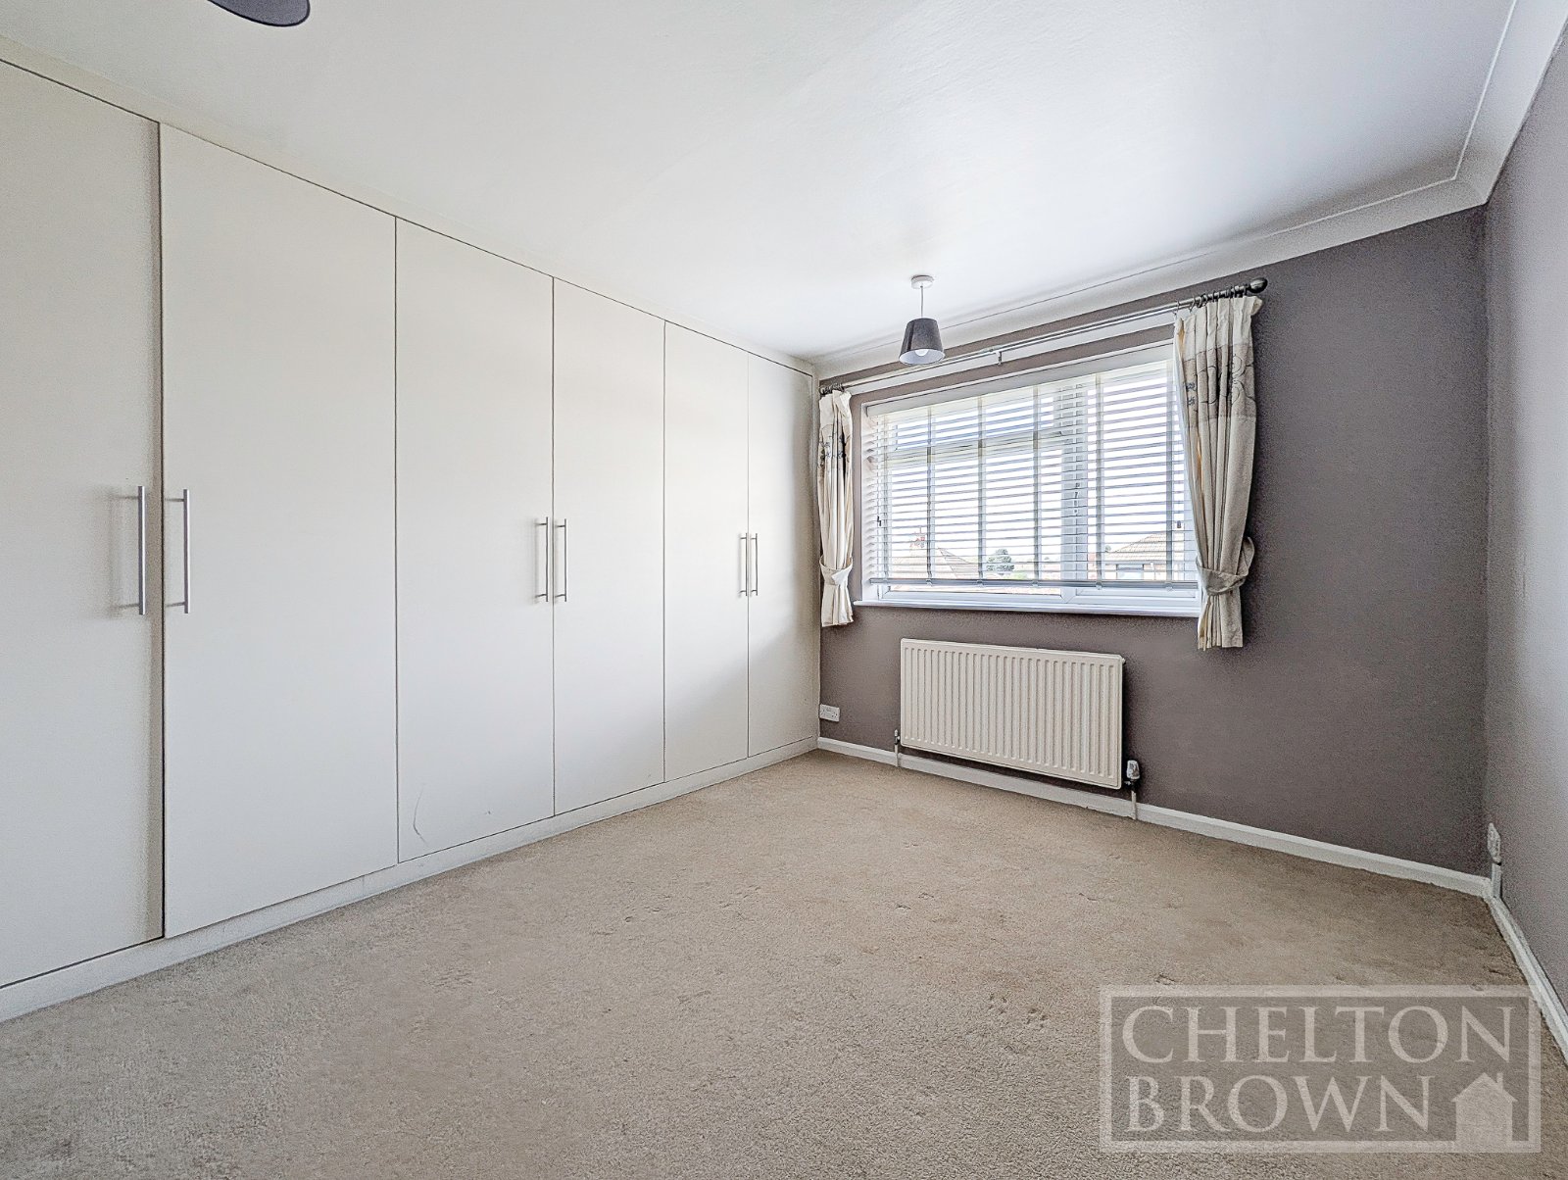
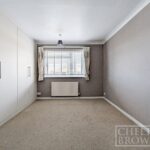
BEDROOM TWO 3.53m x 2.87m
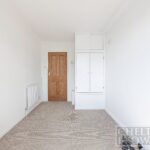
Double glazed window to rear elevation. Radiator. Range of fitted wardrobes.
BEDROOM THREE 3.28m x 1.93m
Double glazed window to front elevation. Radiator. Coving to ceiling. Recess with Vaillant combination boiler.
BATHROOM 2.87m x 2.01m
Dual aspect with obscure UPVC double glazed windows to rear and side elevations. Fitted with a suite comprising low level WC, wash hand basin with mixer tap over and cupboard bellow, and panelled bath with mixer tap over and deluge style shower over and splash screen. Tiling to splash back areas. Heated towel rail. Wood laminate flooring. Spotlighting. Shaver point. Loft access.
FRONT GARDEN
Open plan laid to shingle driveway with side by side off road parking. Path to storm porch. Flower and shrub borders. Gated side access.
REAR GARDEN
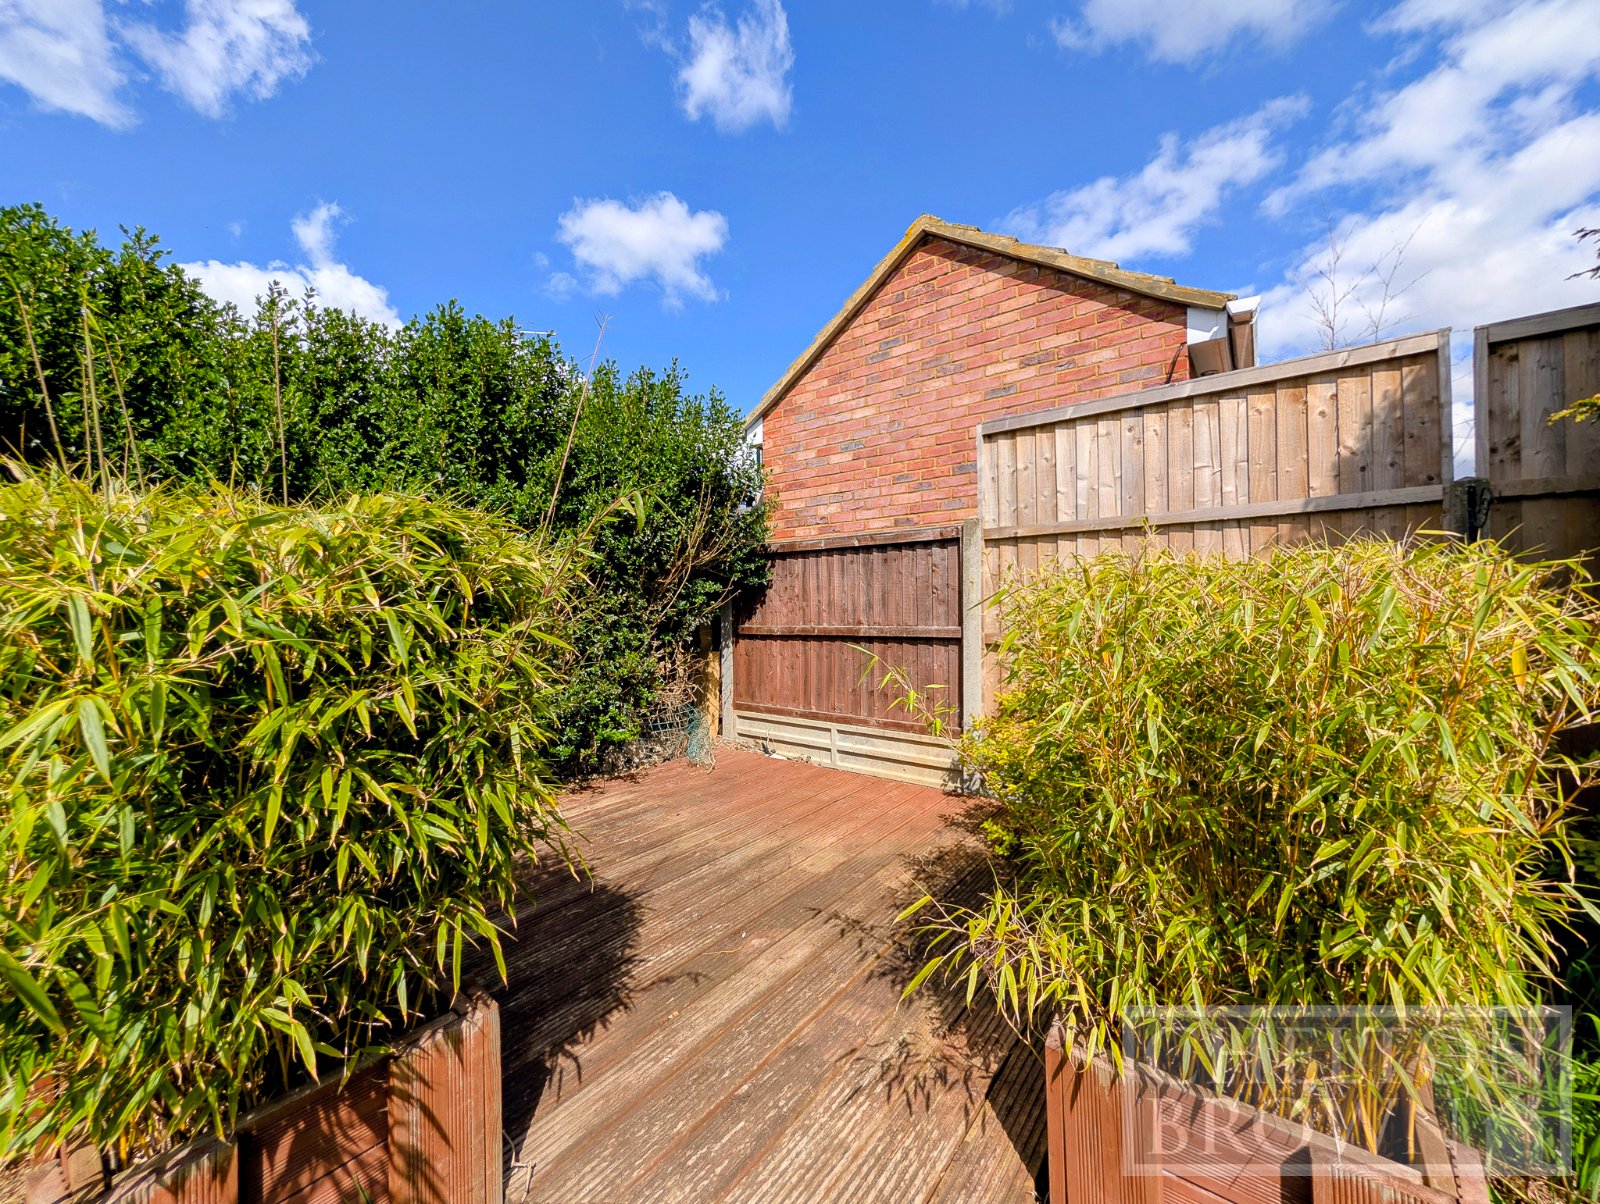
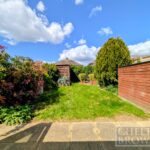
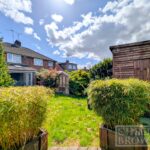
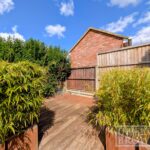
Enclosed by panelled fencing. Patio area. Gated side access. External tap. Power sockets. Laid to lawn with flower and shrub borders. Shed. Rear raised decked seating area.