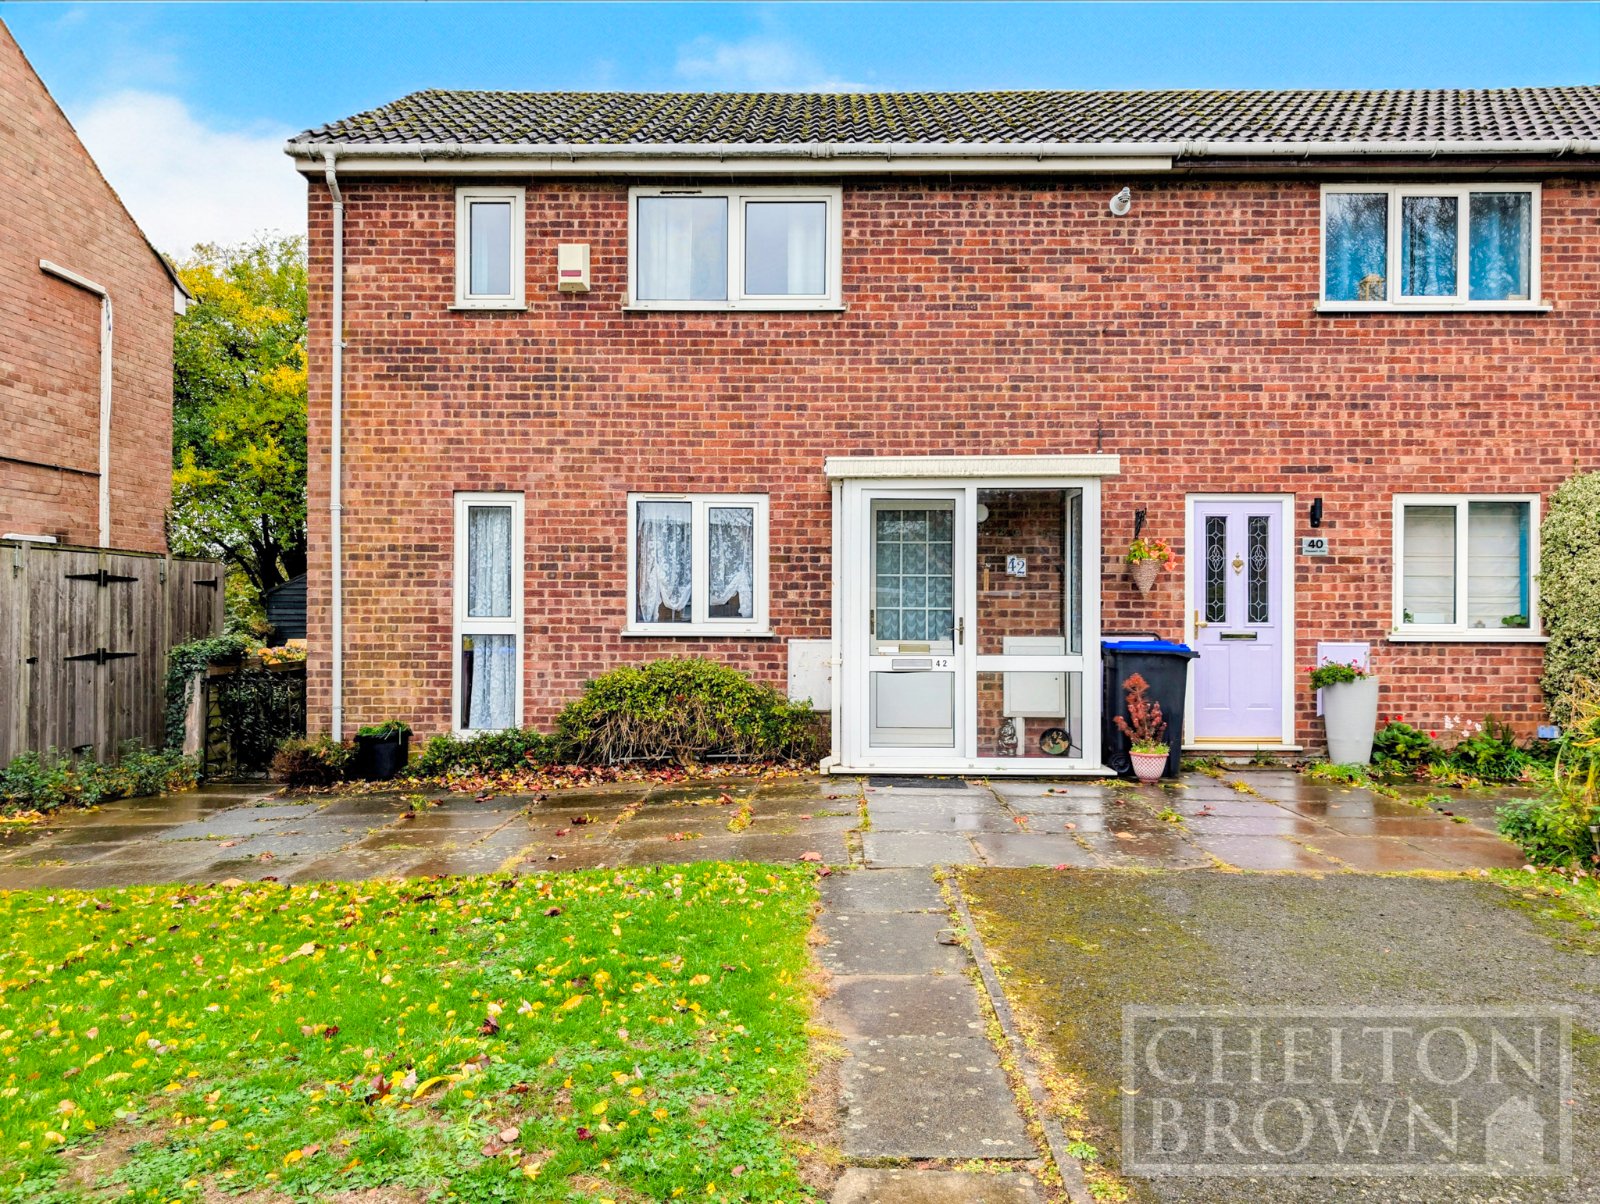
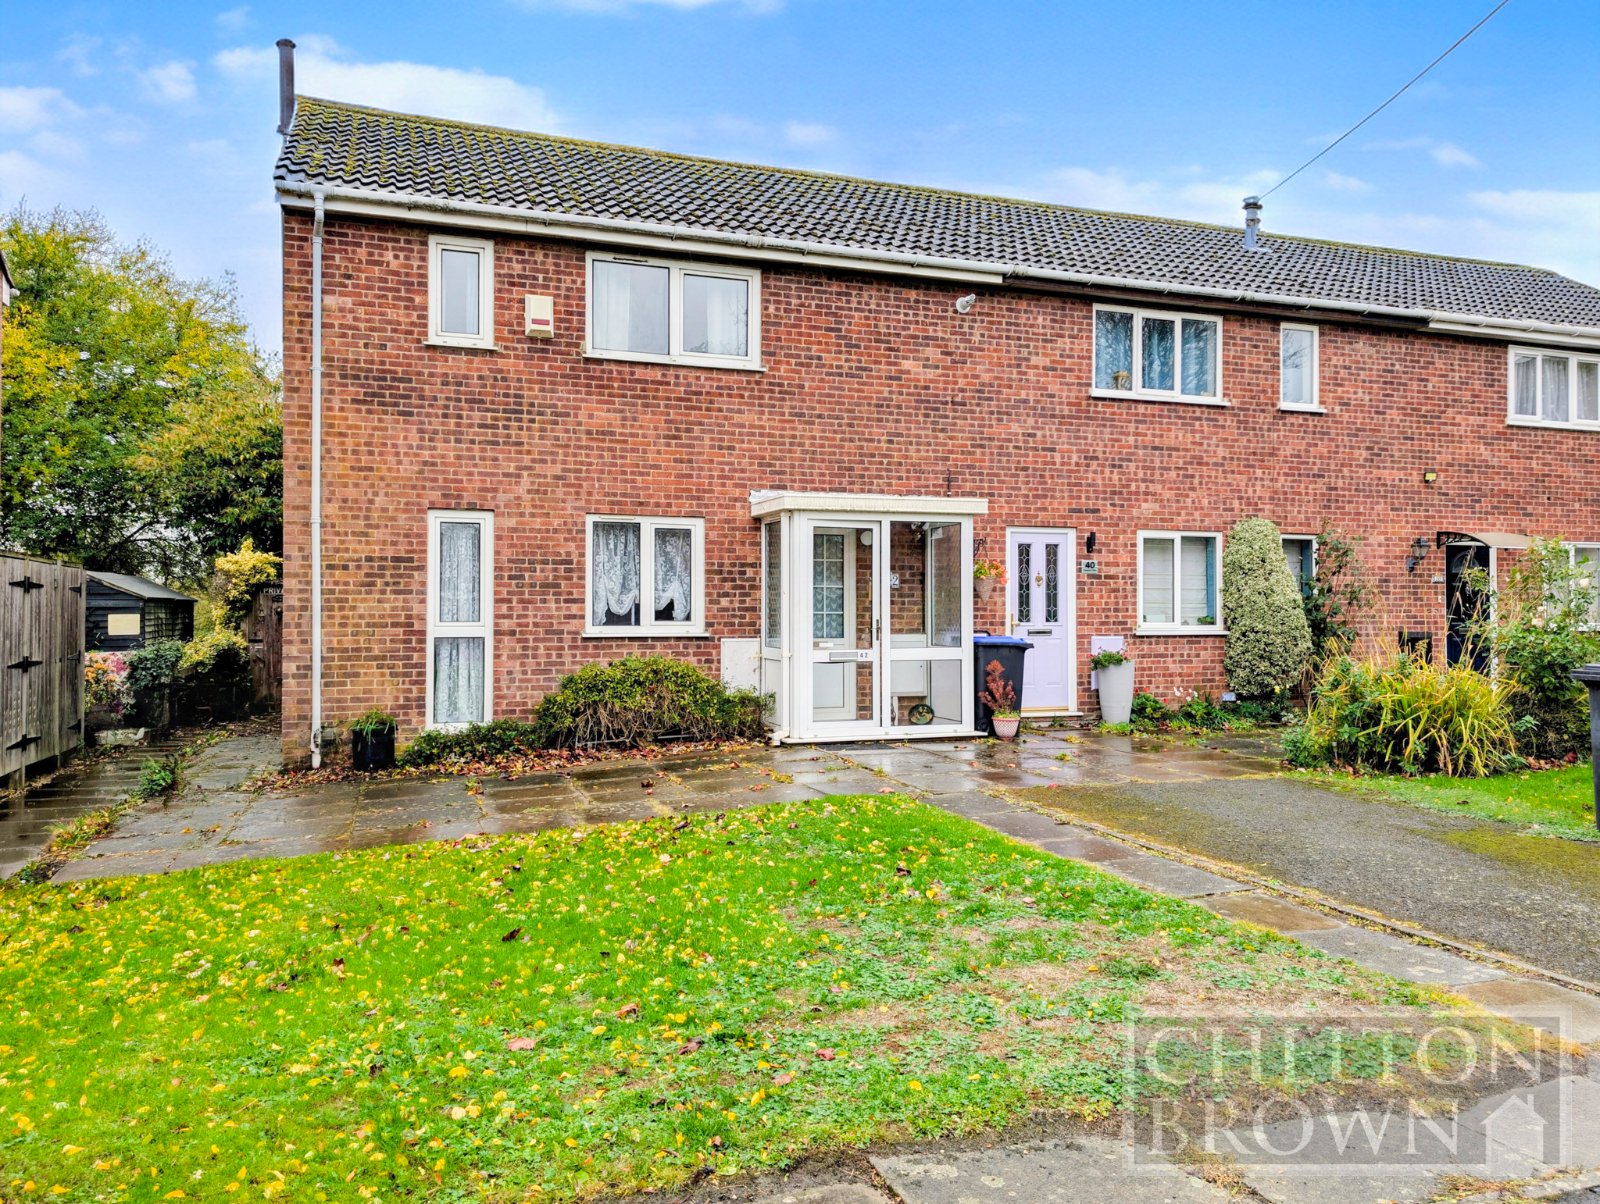




























Spacious Two Double Bedroom End Terrace Home | Large Garden | Chain Free | Requiring Modernisation | Ideal First Time Purchase
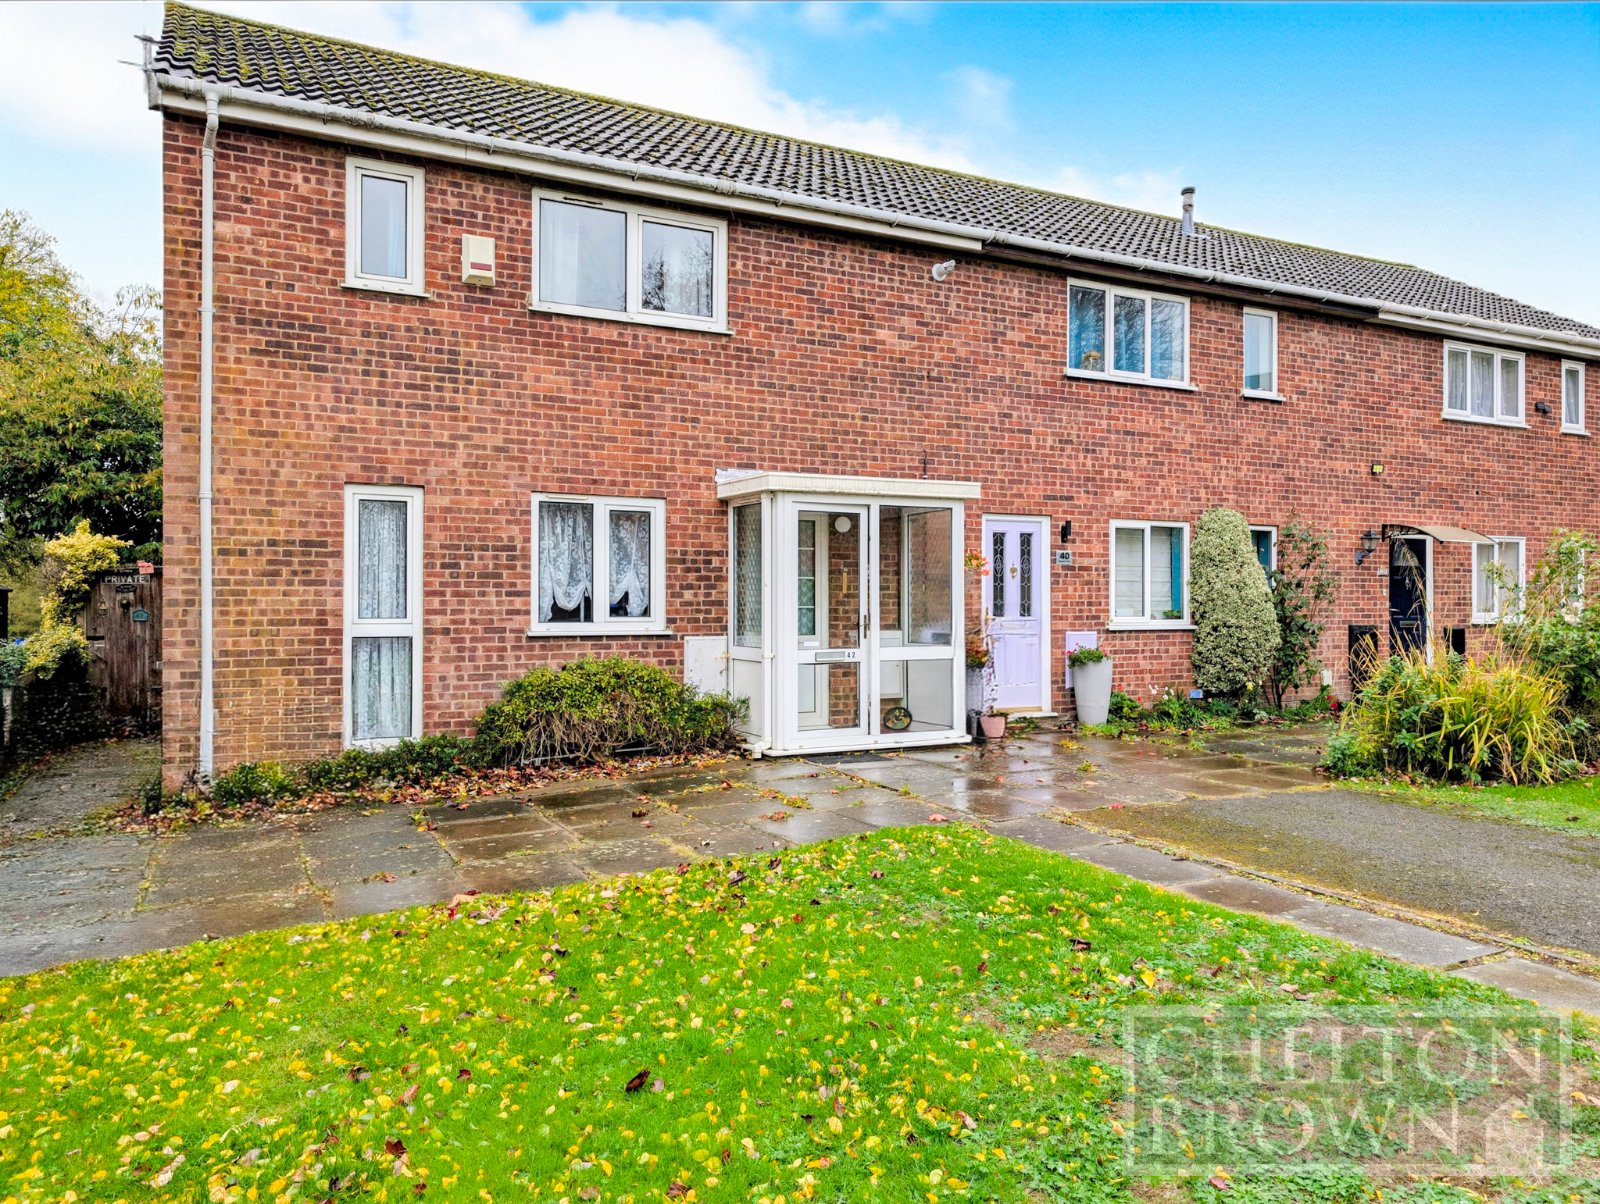
Situated along a quiet residential street in the ever popular Northamptonshire village of Weedon, close to the historic Depot and local amenities, this larger than average two double bedroom end terrace property presents an excellent opportunity for first time buyers, investors, or those looking to create a home tailored to their own tastes.
Offered to the market with no onward chain, the property benefits from generous room sizes throughout and, whilst requiring a programme of modernisation, offers tremendous potential to add value and create a fantastic home in a highly desirable village location.
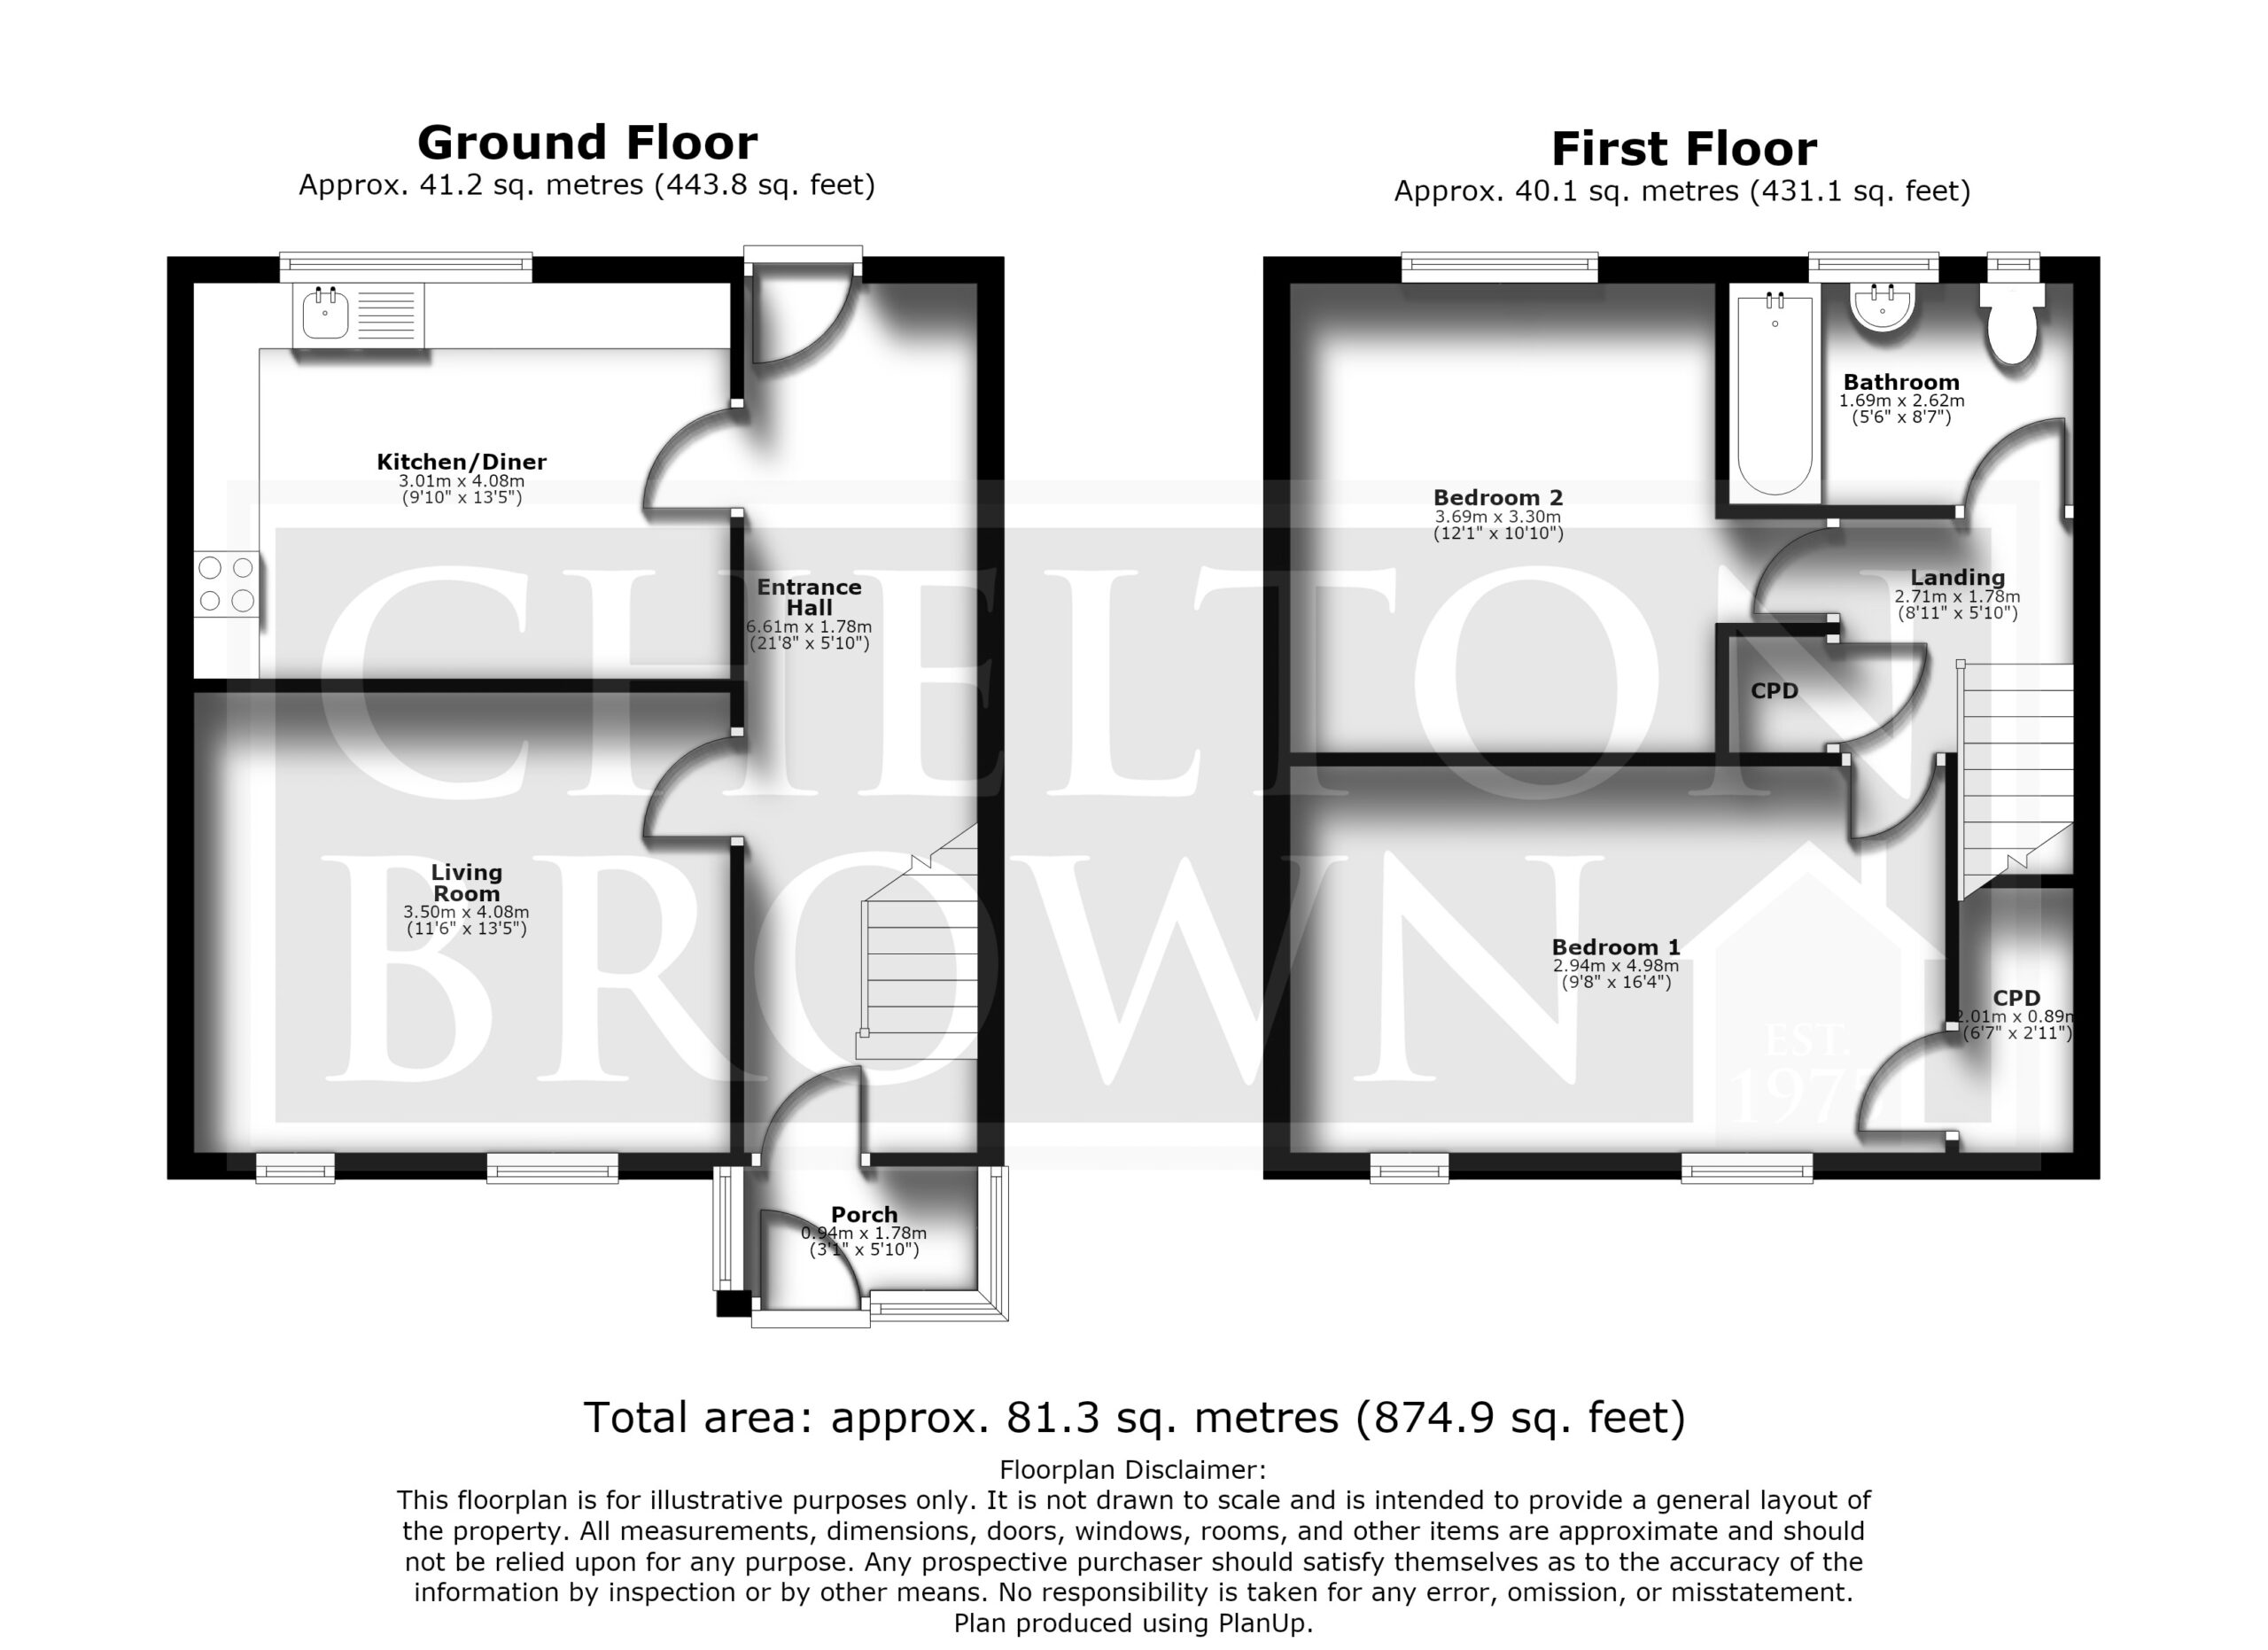
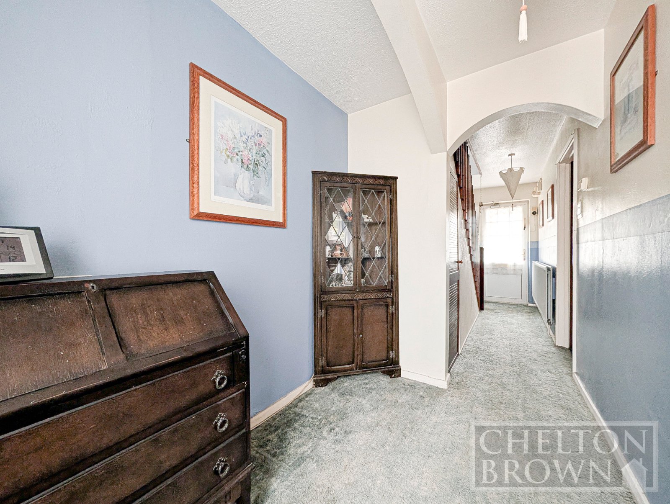
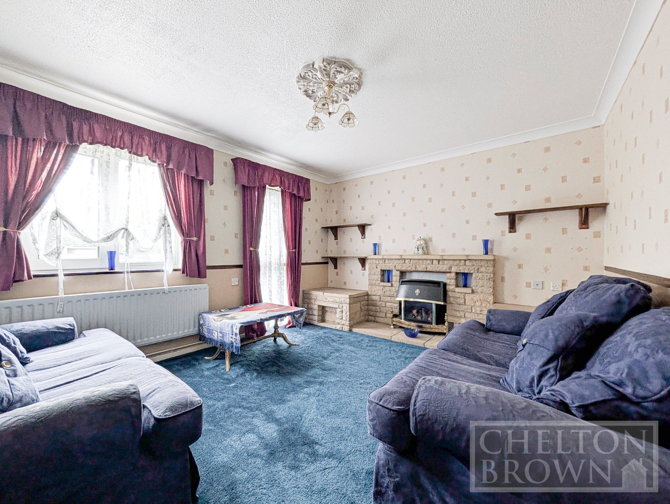
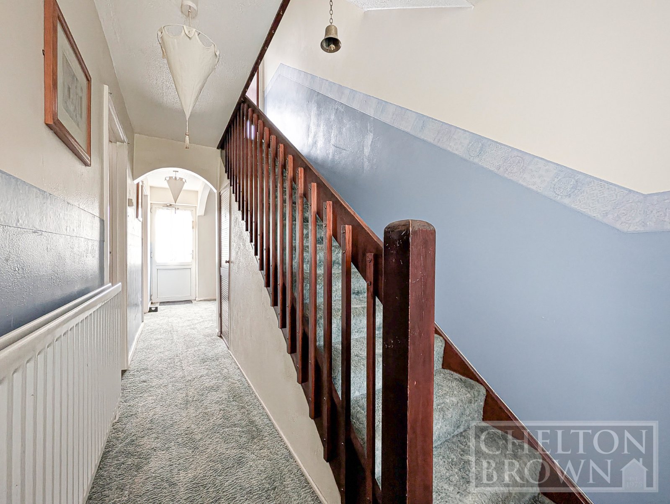
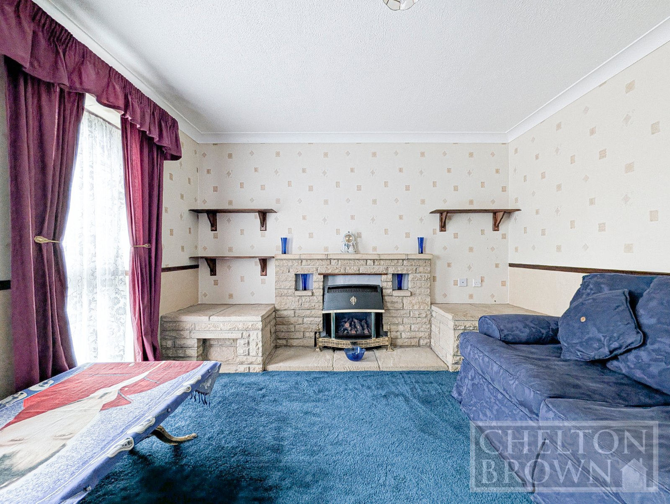
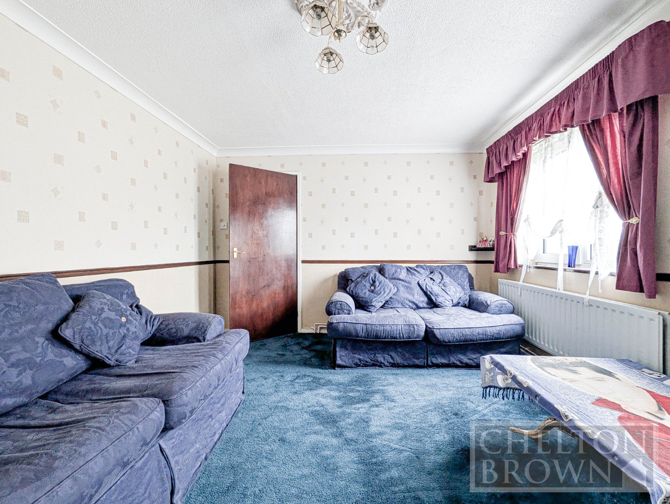
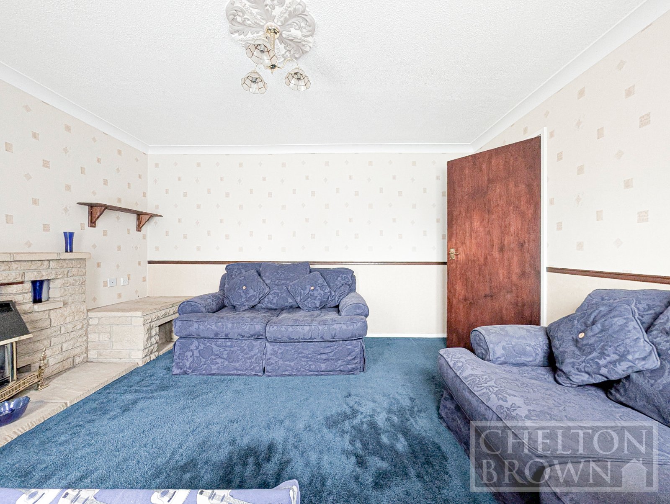
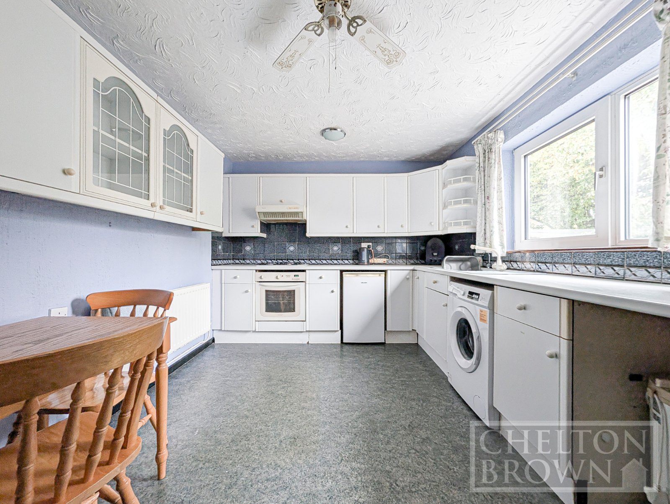
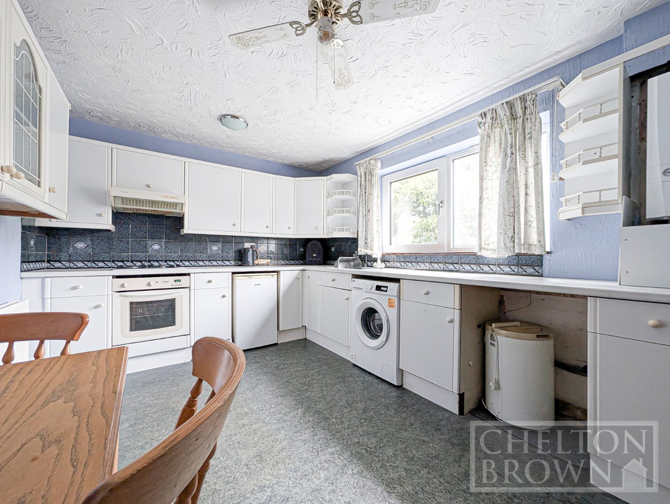
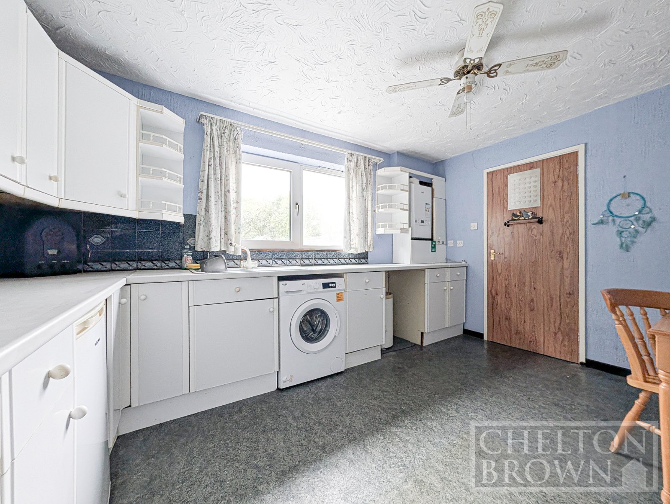
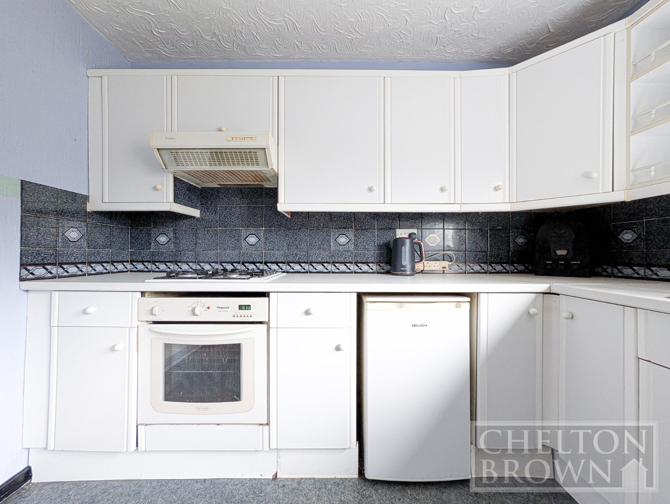
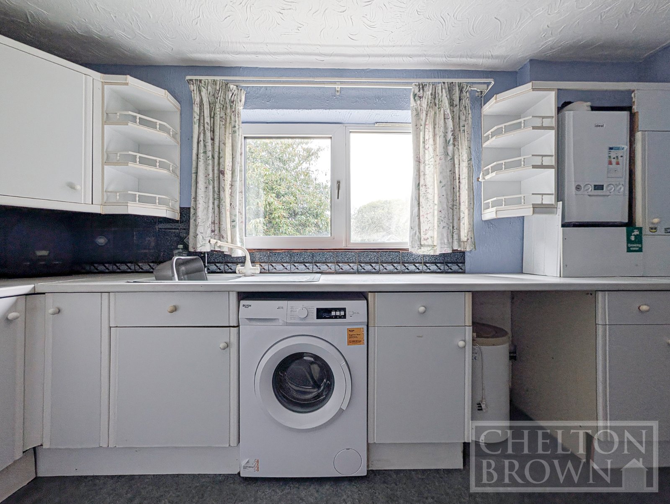
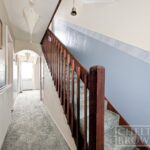
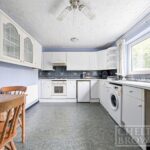
The accommodation begins with an impressively spacious entrance hall extending from the front to the rear of the property, setting the tone for the excellent proportions found throughout. The sizeable living room provides a comfortable space for relaxing and entertaining, whilst the kitchen/diner enjoys views over the rear garden and offers ample room for both cooking and family dining.
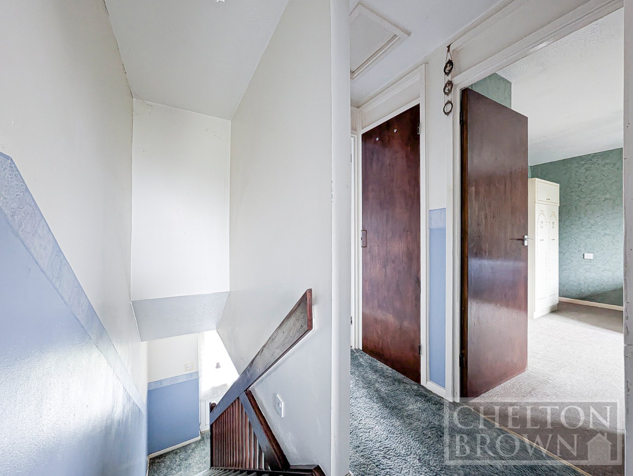
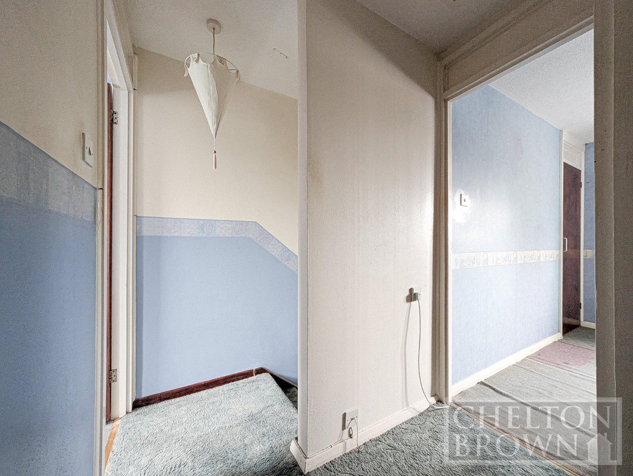
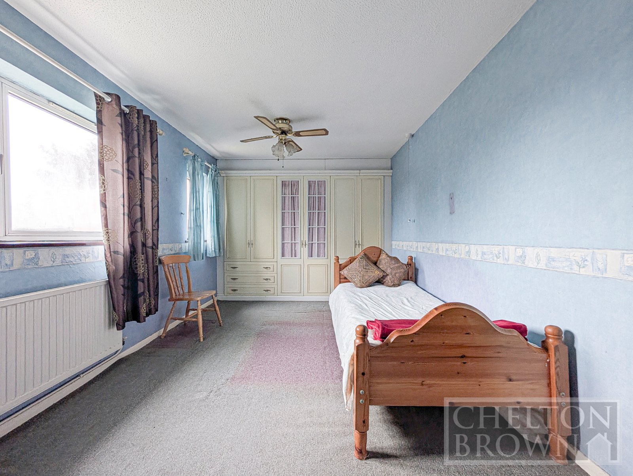
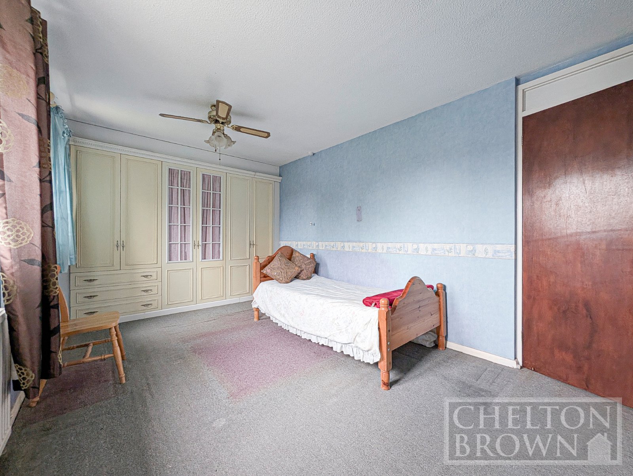
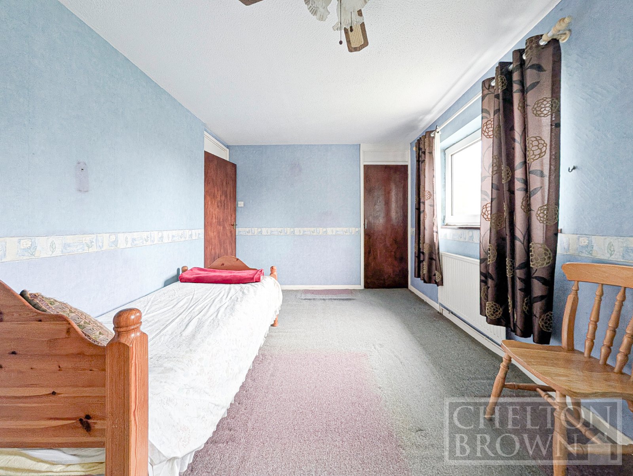
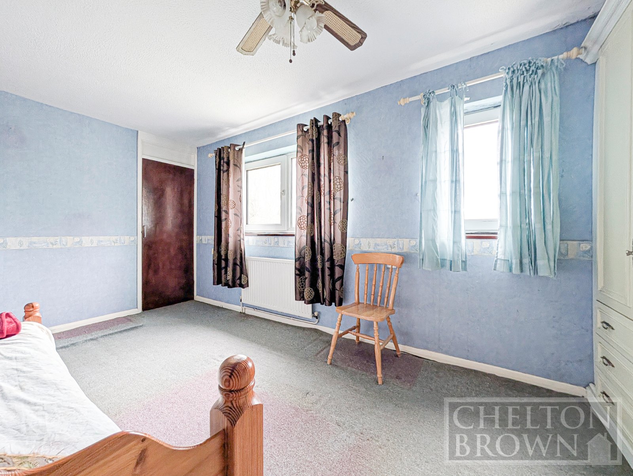
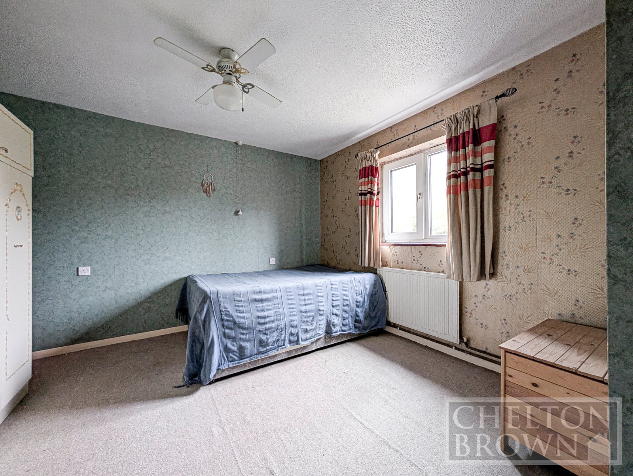
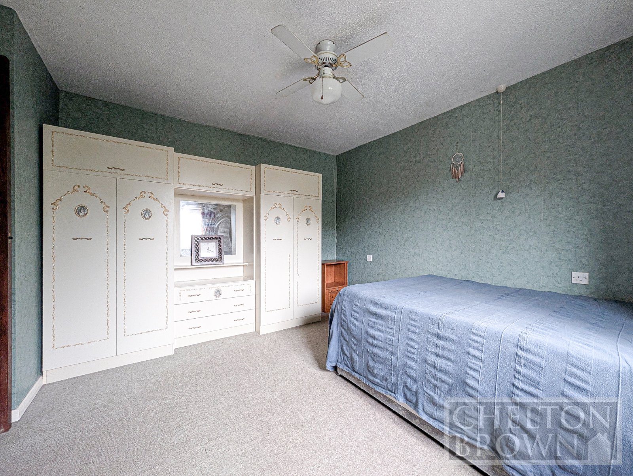
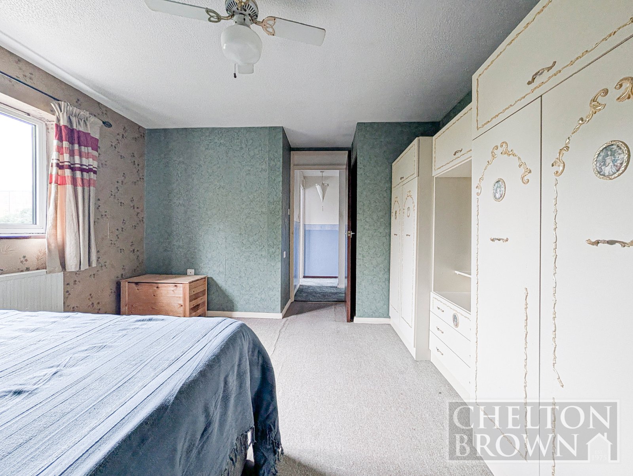
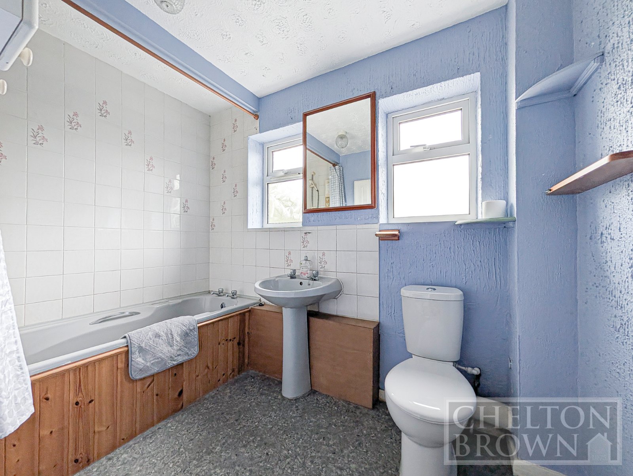
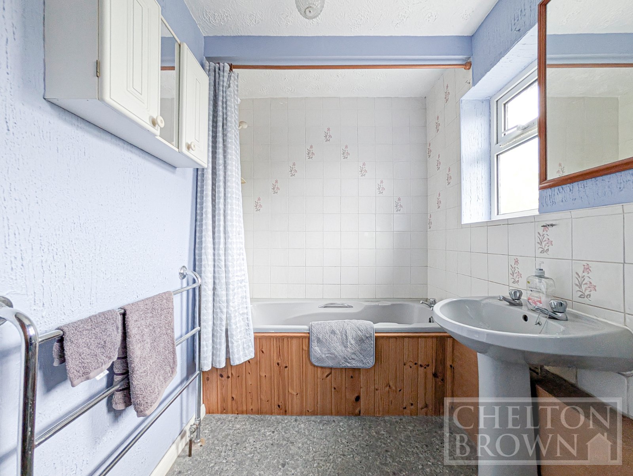
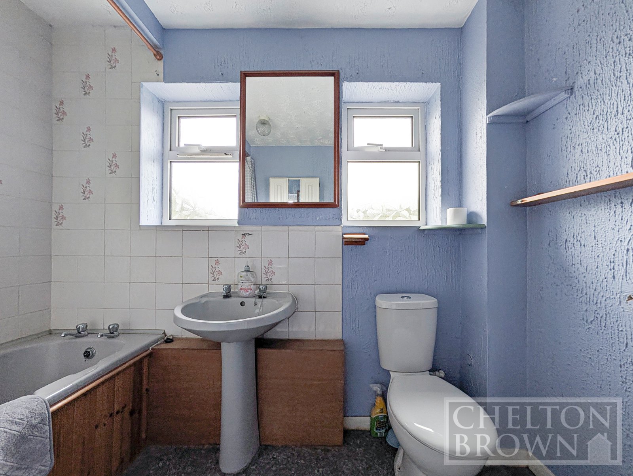
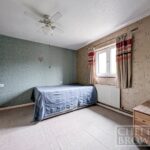
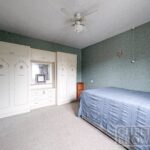
To the first floor are two exceptionally generous double bedrooms. The principal bedroom spans the full width of the property, creating a superb main bedroom with space for extensive bedroom furniture. Bedroom two is another large double room and enjoys attractive countryside views across the surrounding landscape. A spacious family bathroom completes the accommodation, fitted with a bath and shower over.
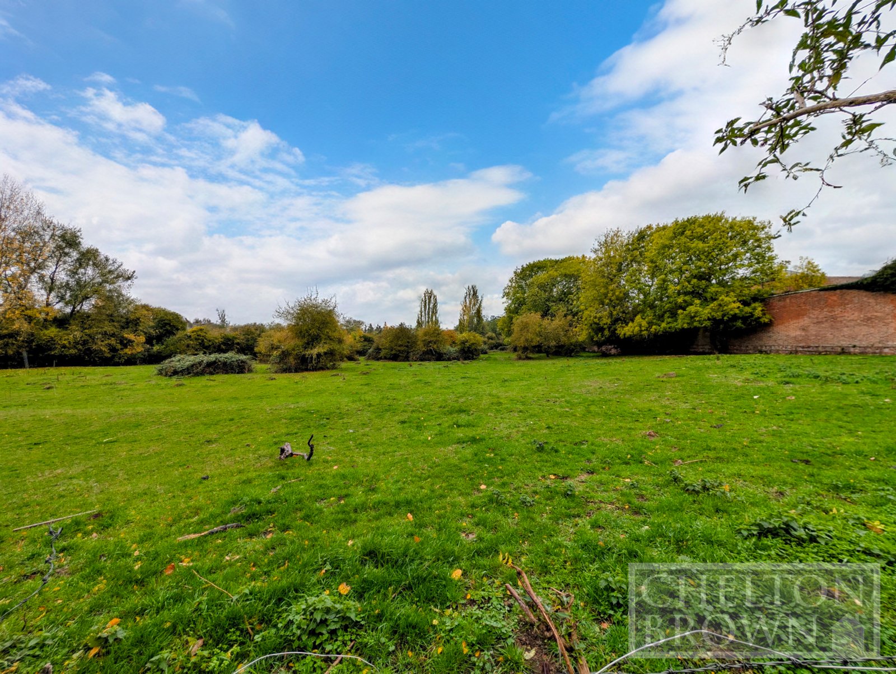
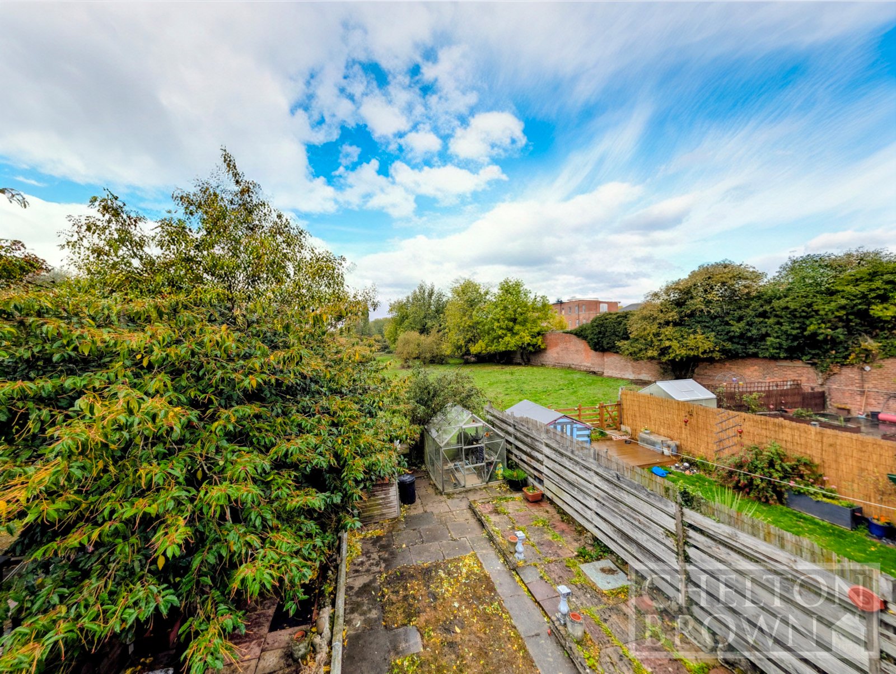
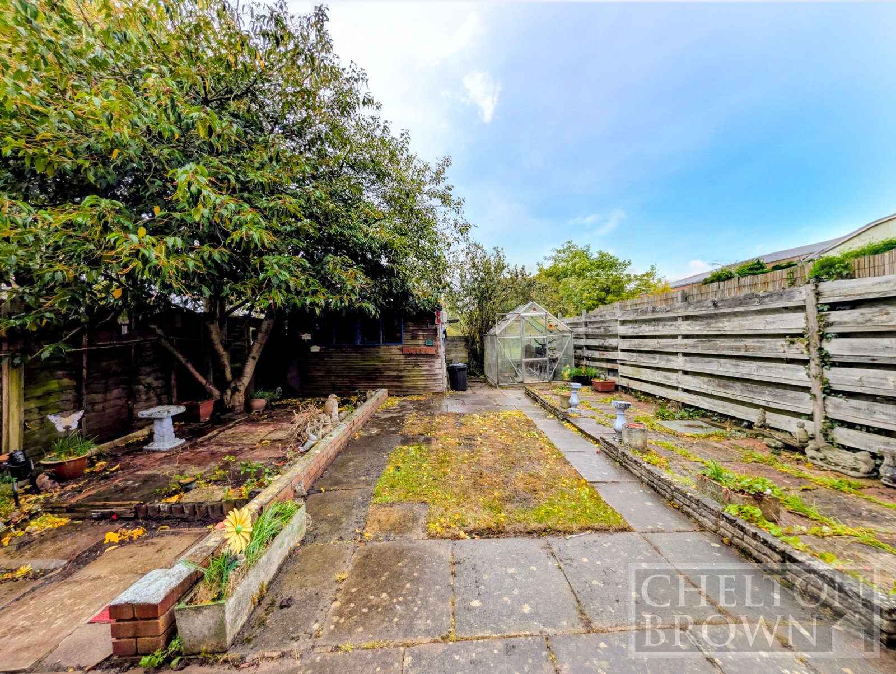
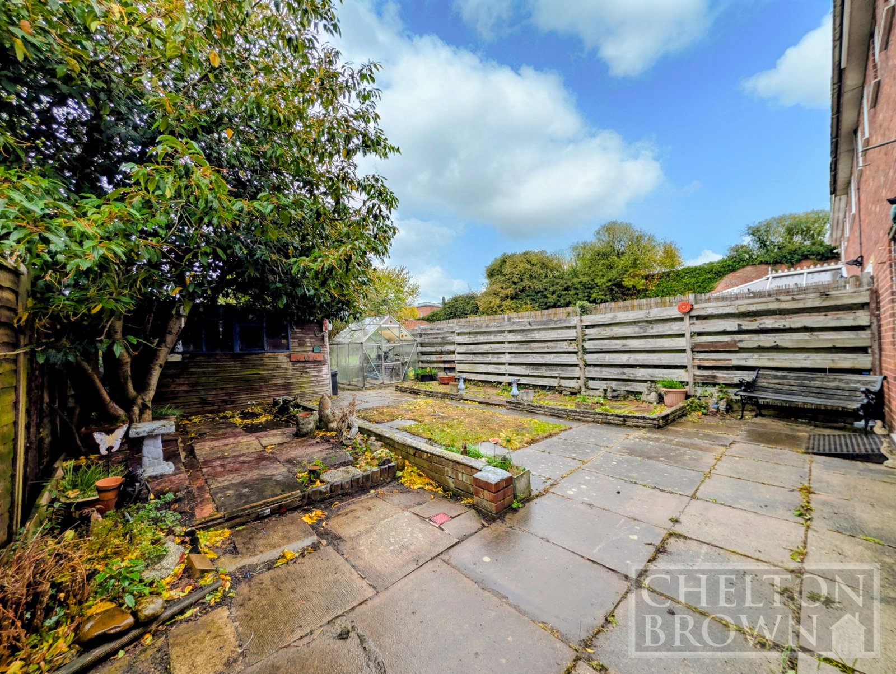
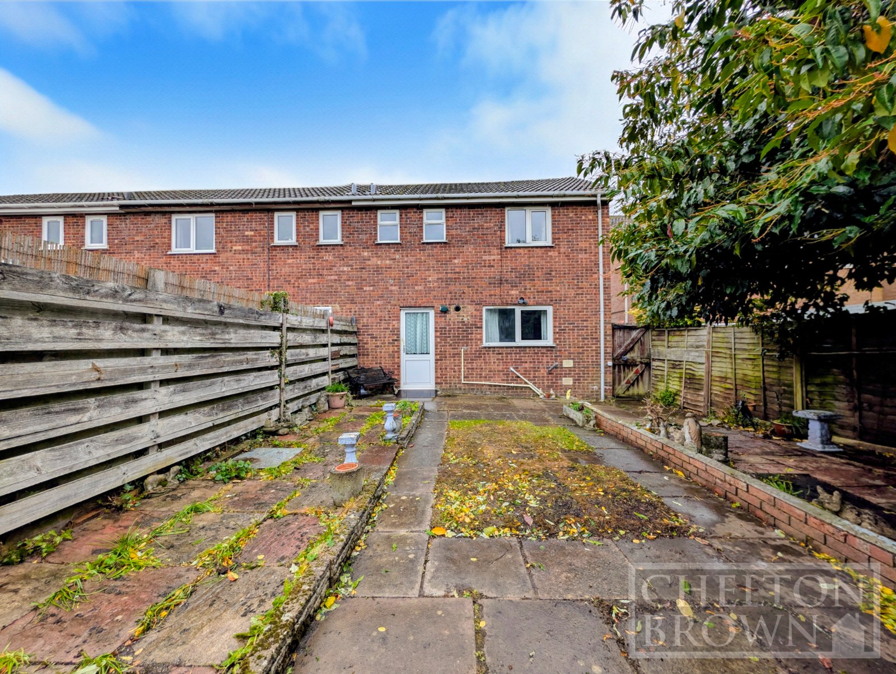
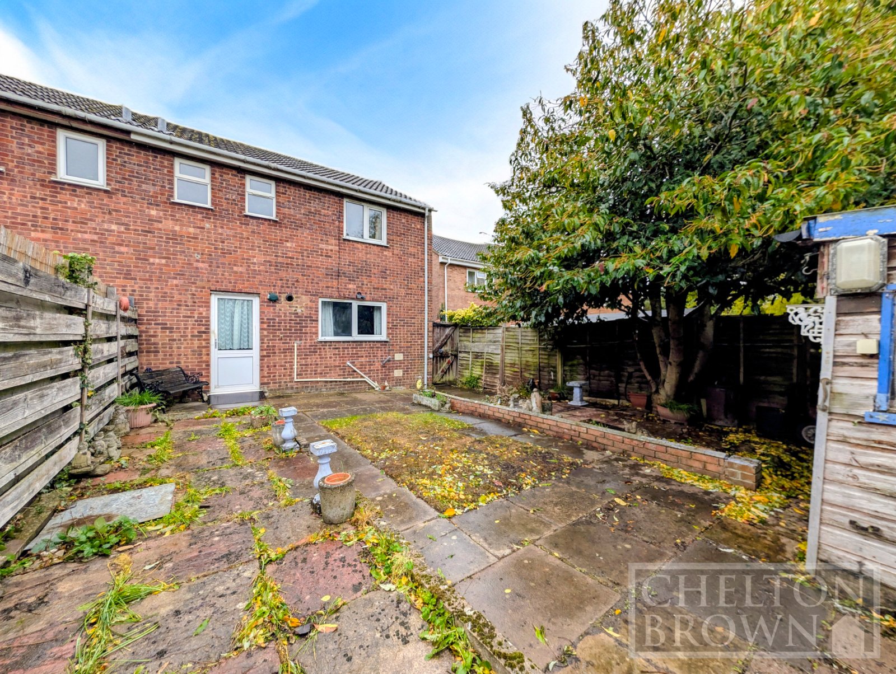
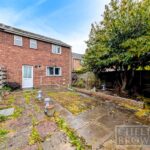
Outside, the property boasts a substantial rear garden which offers excellent space for families, keen gardeners and outdoor entertaining. Side access adds practicality, while the front garden provides potential for additional off road parking, subject to any necessary permissions.
About Weedon
Weedon is a thriving and highly regarded village situated approximately six miles west of Northampton and offers an excellent blend of village charm and modern convenience. Residents benefit from a range of amenities including local shops, public houses, cafés, a doctor's surgery, pharmacy, convenience stores and well regarded schooling. The village is particularly popular with commuters thanks to its excellent access to Northampton, Daventry, the A5, A45 and M1 motorway.
A notable landmark within the village is the historic Weedon Depot, originally established as a military ordnance depot and now home to a variety of independent businesses, specialist retailers, workshops and cafés. The Depot forms an important part of the village's heritage and character, attracting visitors from across the county. Nearby canal towpaths, countryside walks and cycling routes further enhance the area's appeal, making Weedon an attractive place to call home.
Combining excellent room proportions, a generous plot, countryside views, scope for improvement and a chain free position, this property represents a rare opportunity to acquire a home with significant potential in one of Northamptonshire's most sought after villages. Ideal for first time buyers looking to get onto the property ladder and put their own stamp on a home, this property offers an exciting opportunity in a desirable village setting.
Early viewing is highly recommended to appreciate the space, potential and location on offer.
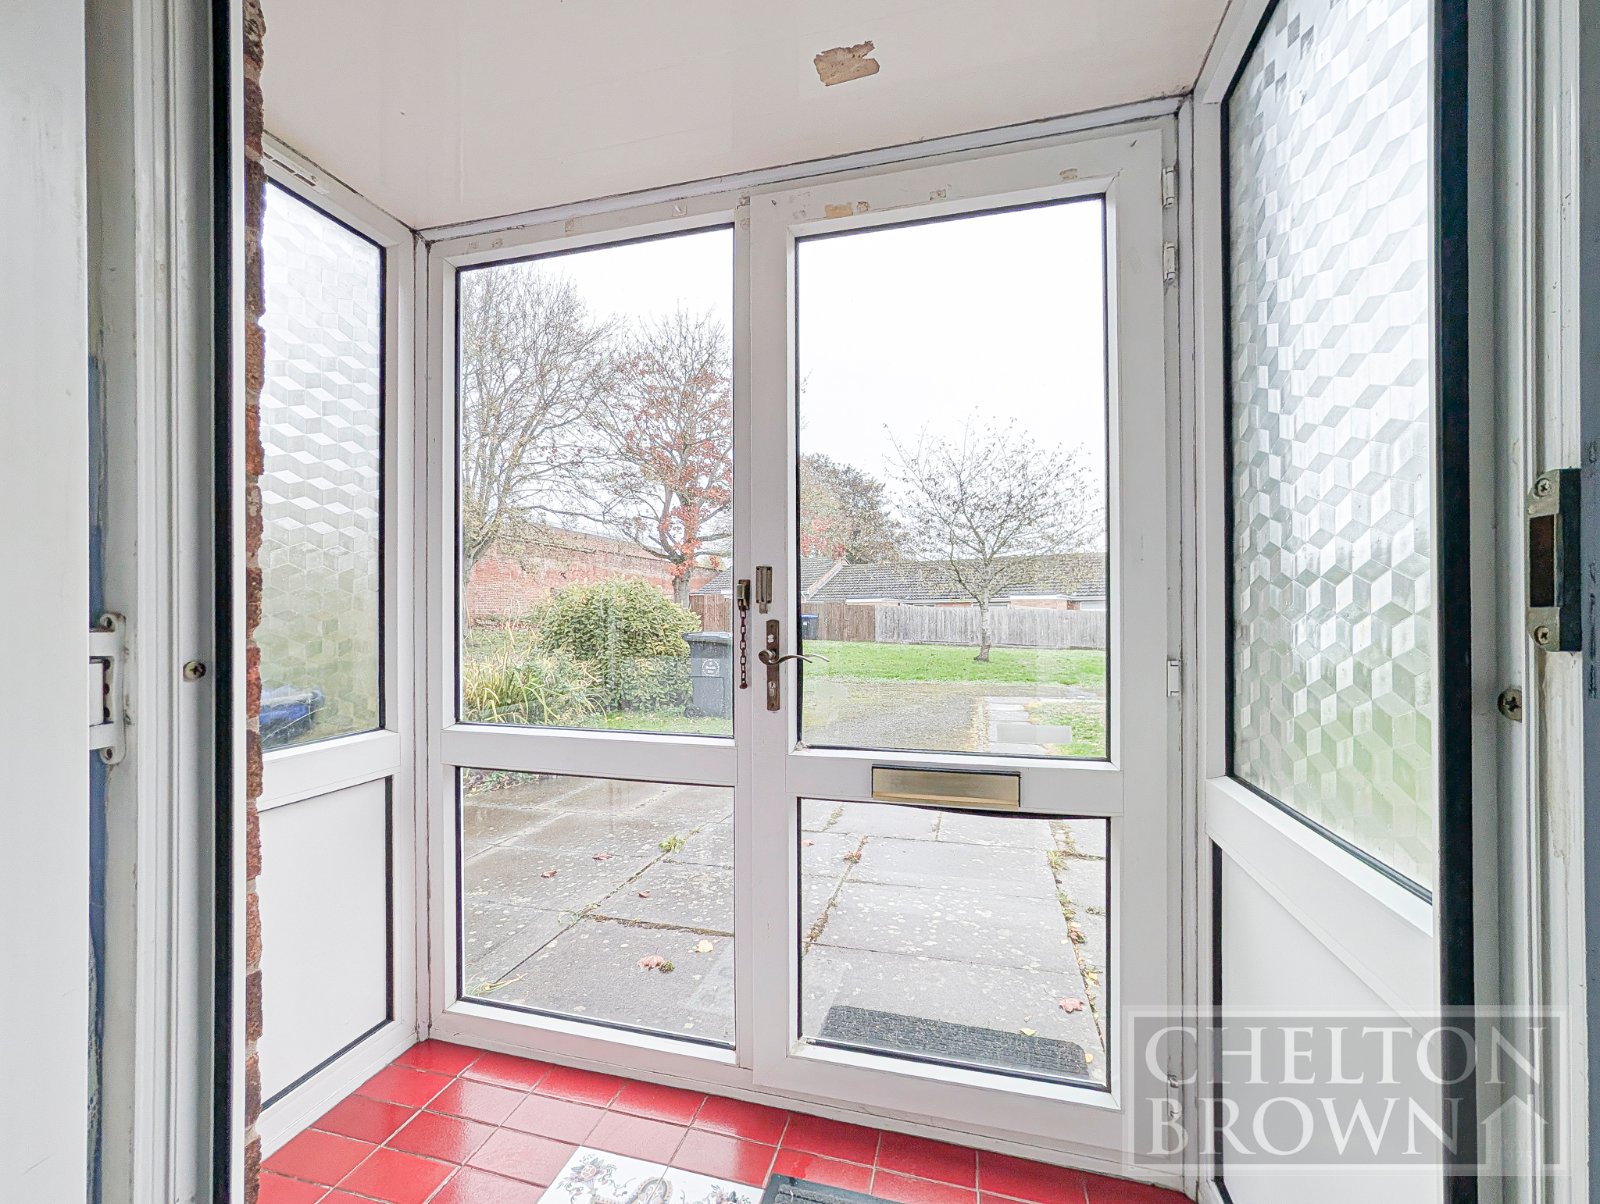
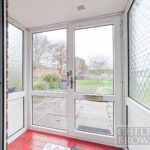
Porch 1.78m x 0.94m
Entrance Hall 6.61m x 1.78m
Living Room 4.08m x 3.50m
Kitchen/Diner 4.08m x 3.01m
Landing 2.71m x 1.78m
Bedroom 1 4.98m x 2.94m
Bedroom 2 3.69m x 3.30m
CPD 2.01m x 0.89m
Bathroom 2.62m x 1.69m