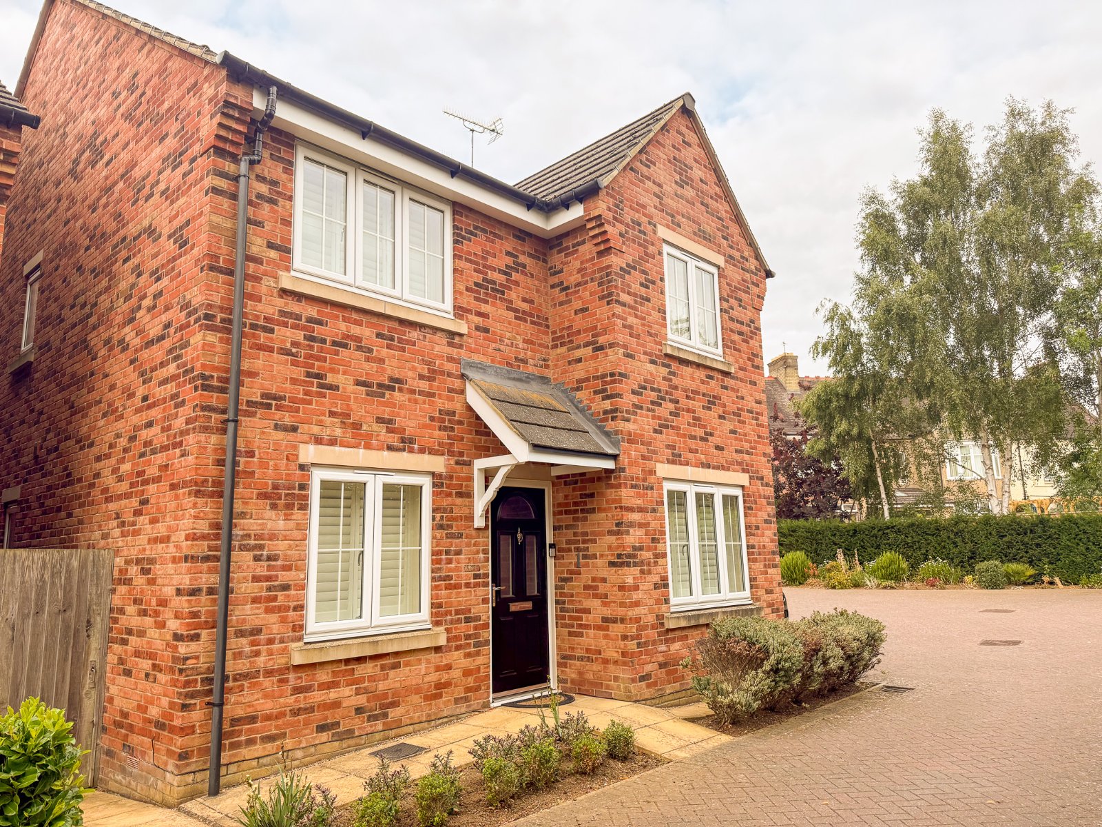
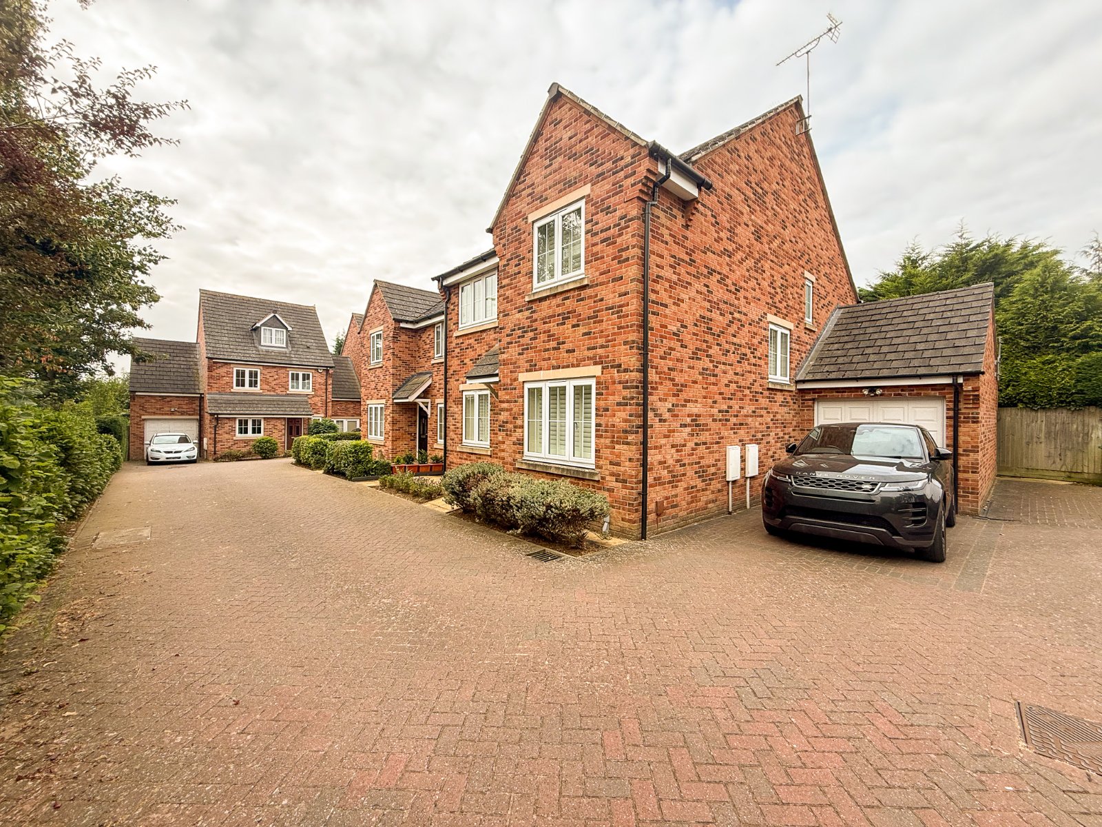
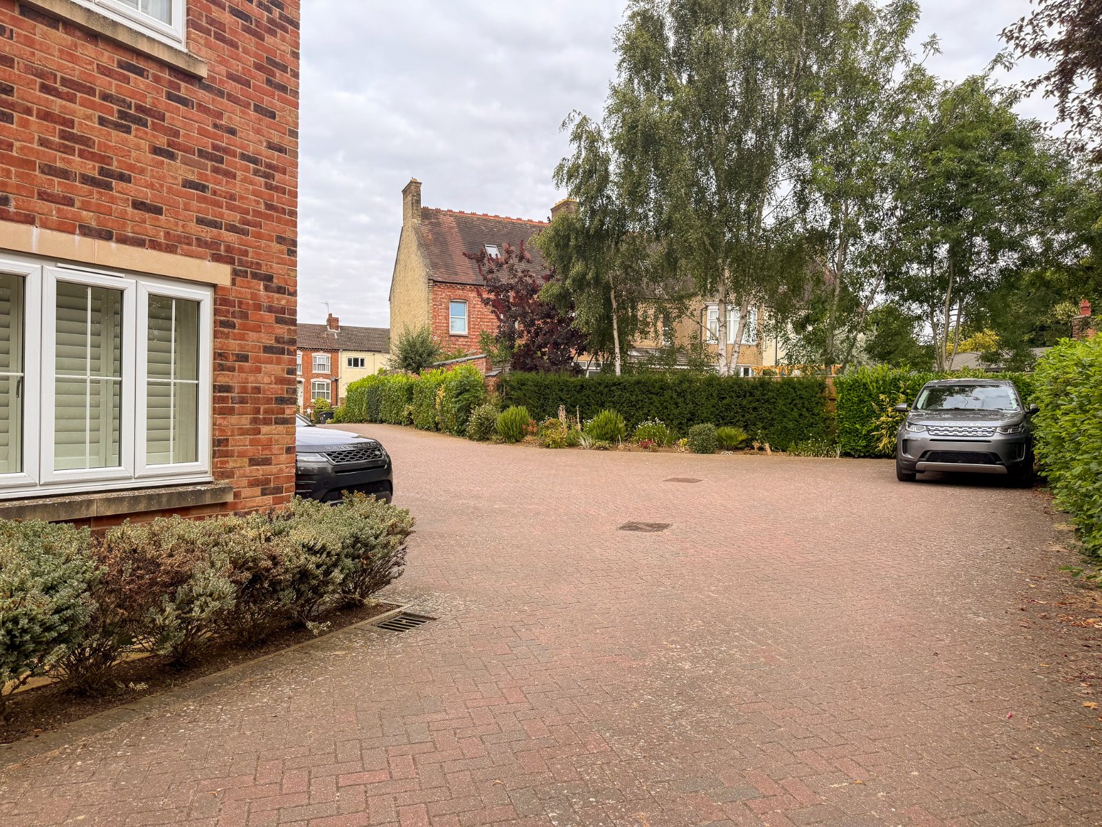
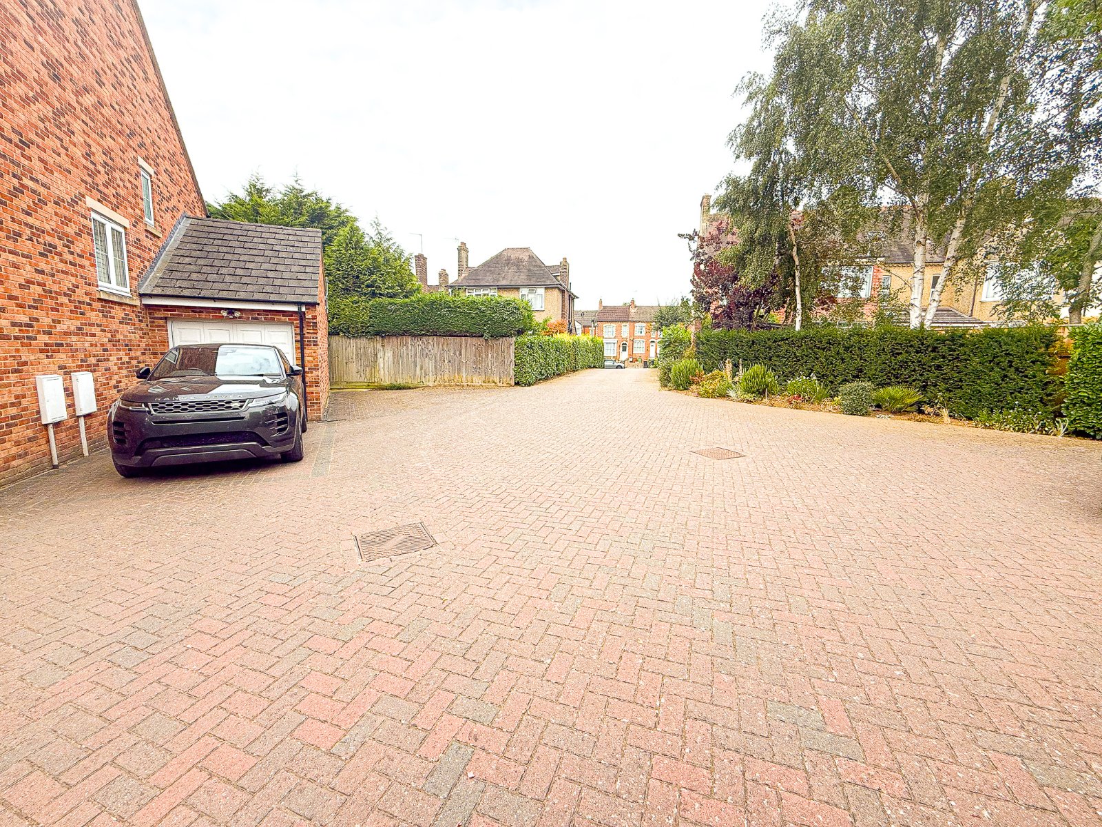
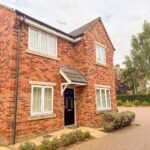
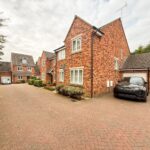
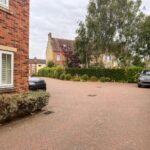
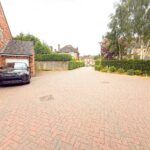
This beautiful four-bedroom detached home is available within a quiet cul-de-sac of just five properties within walking distance of the town centre.
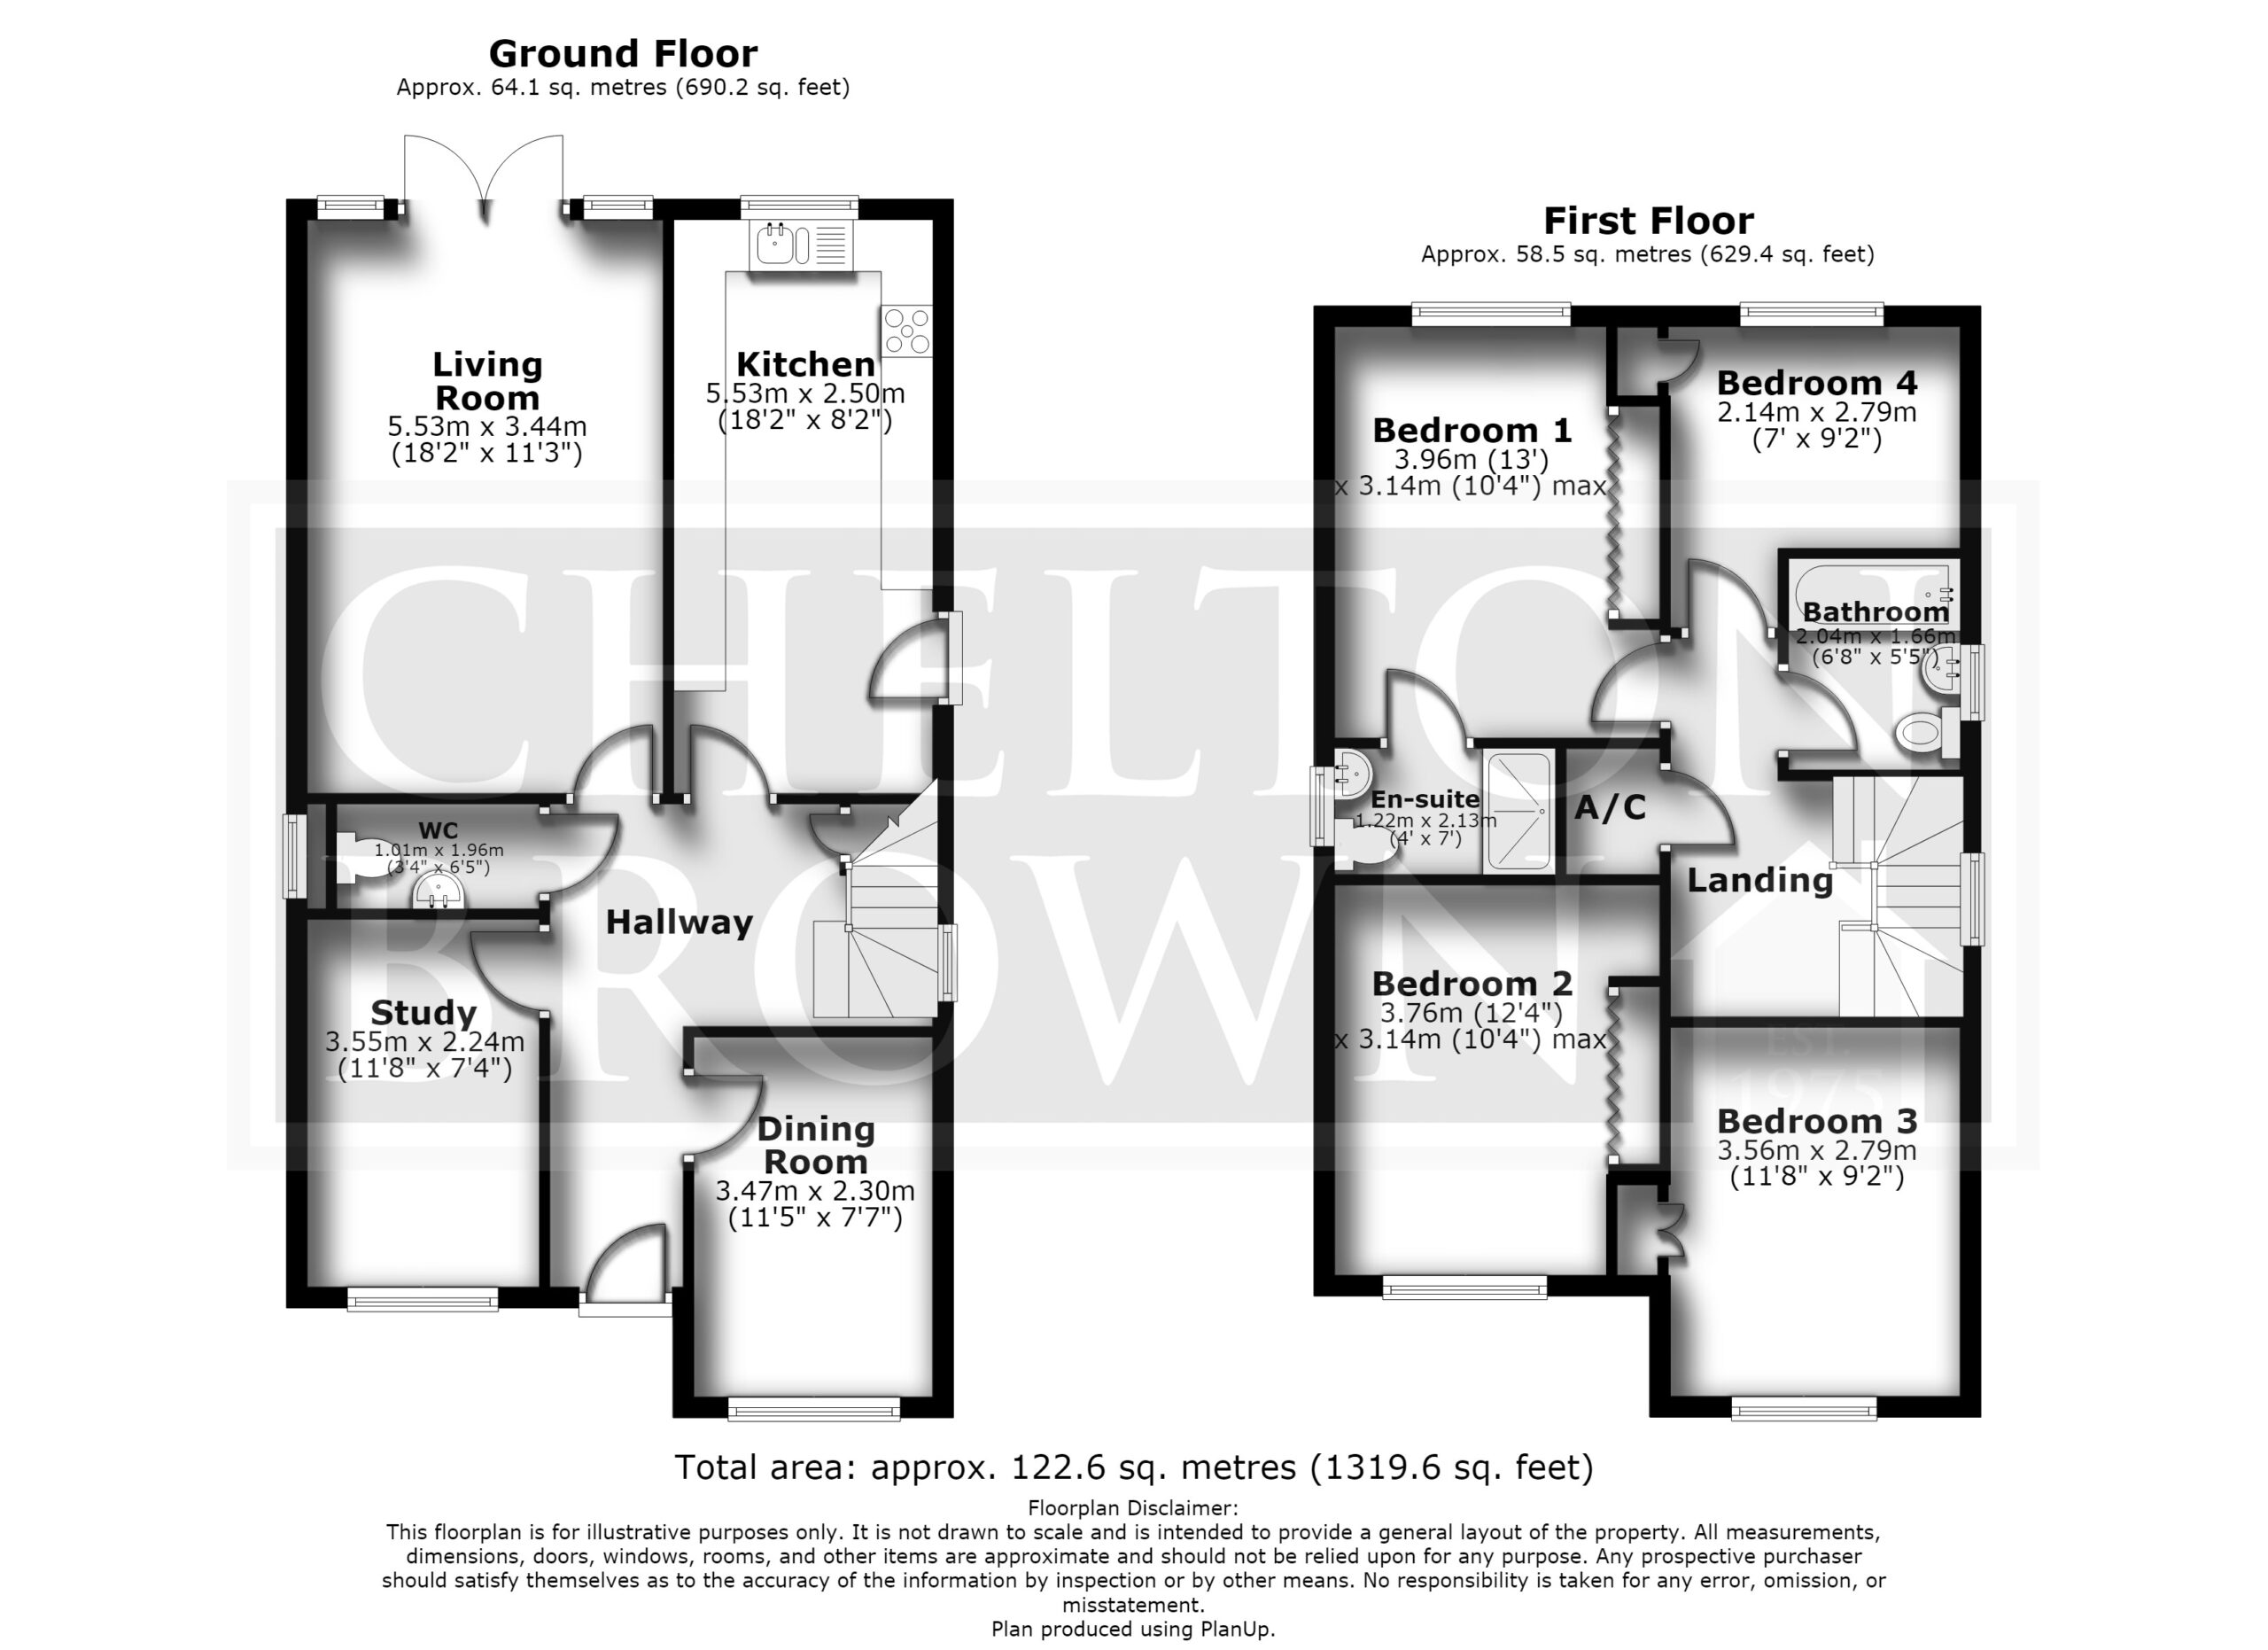
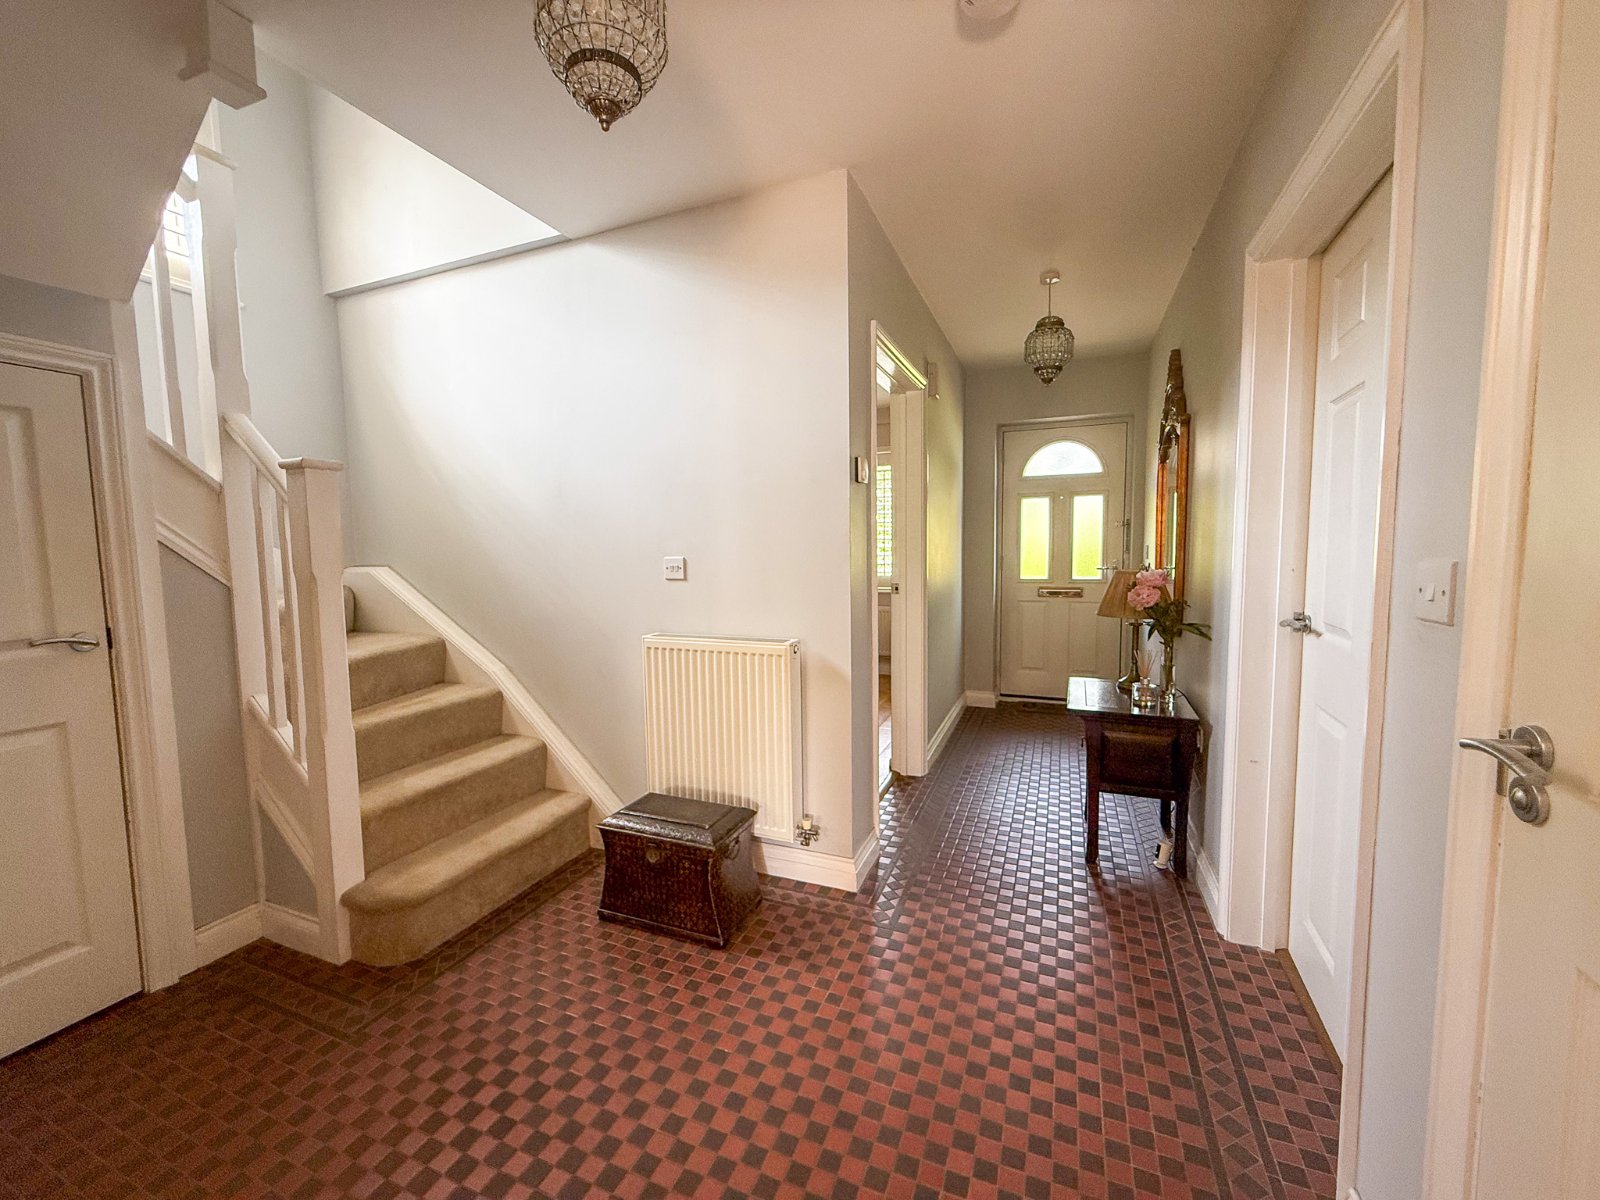
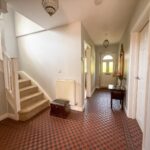
Enter front door into a spacious hallway with tiled flooring leading to all reception rooms, understairs cupboard and stairs to the first floor.
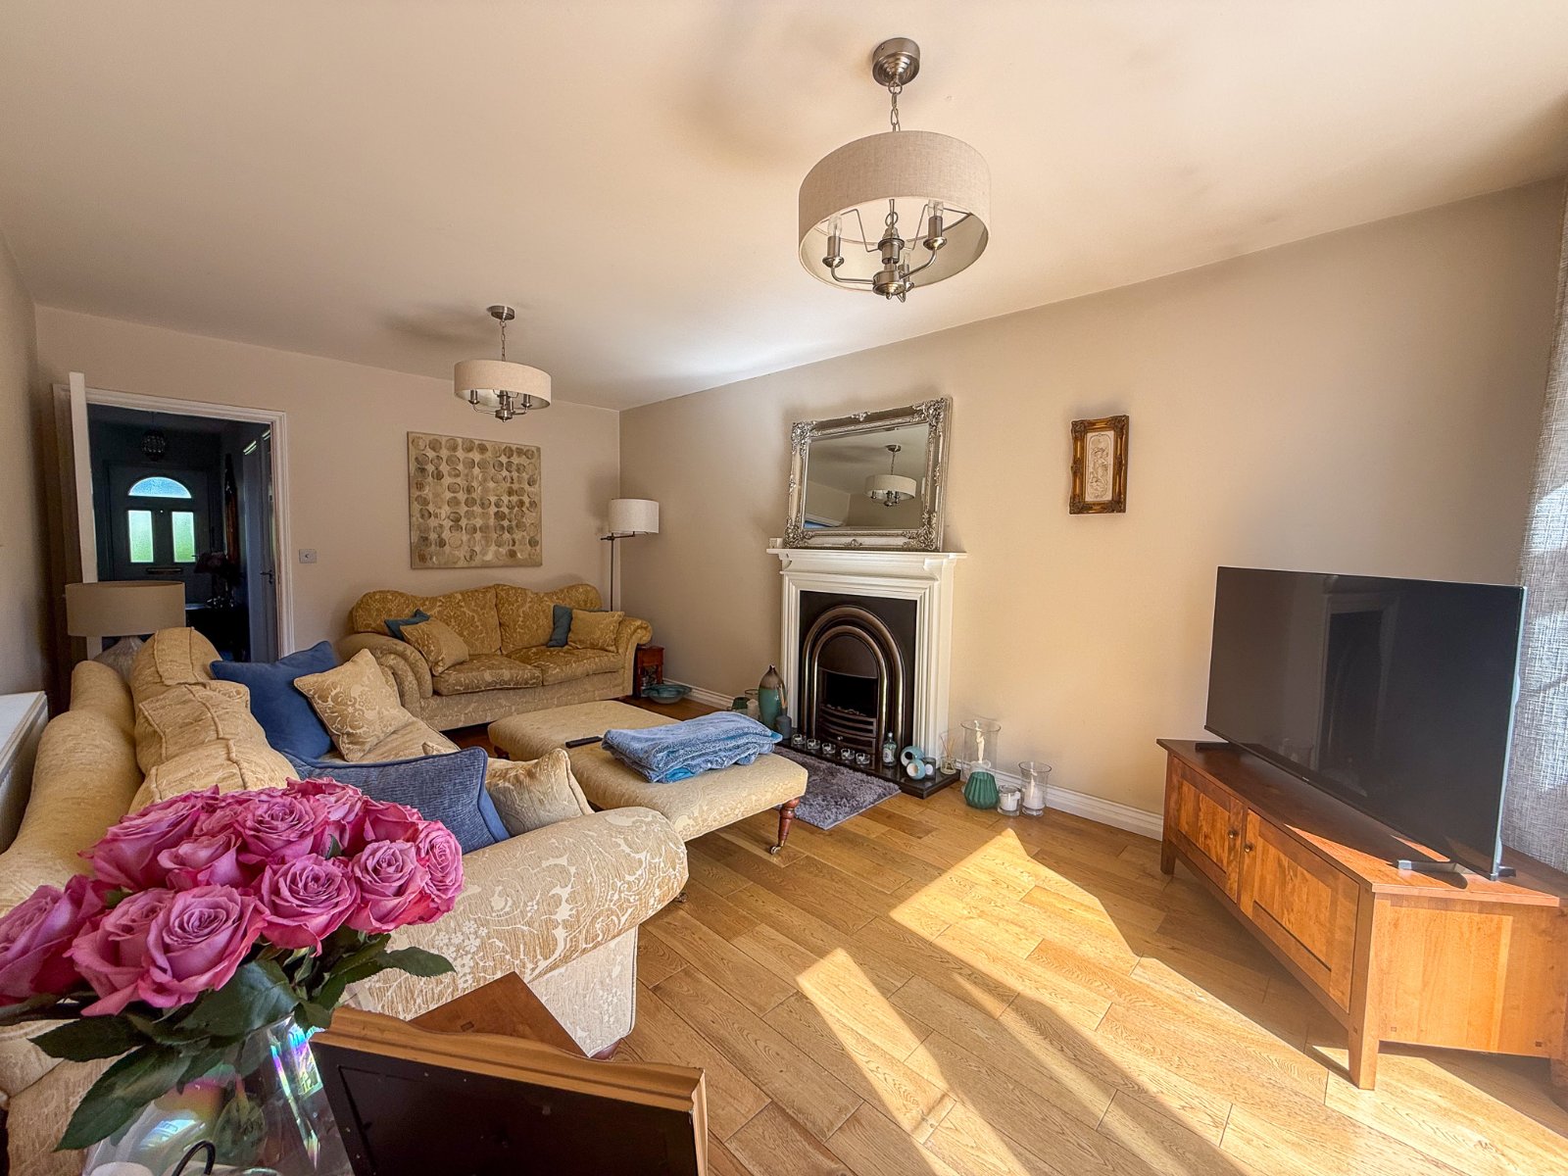
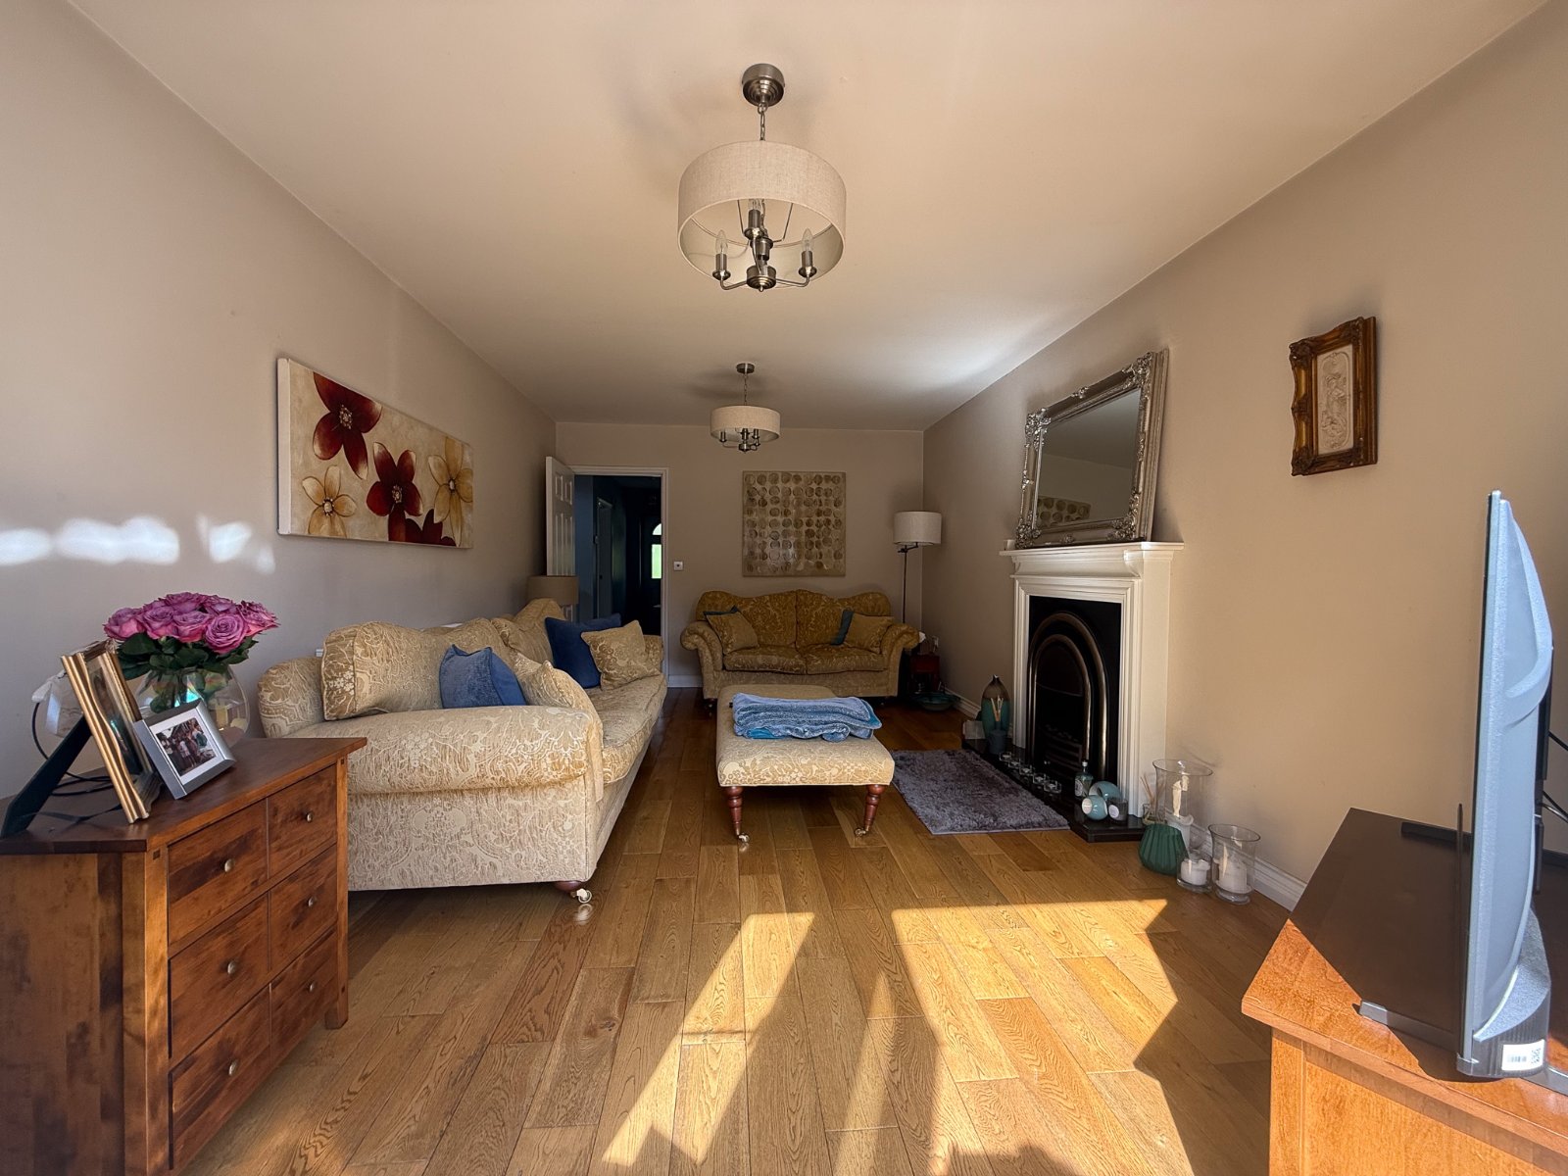
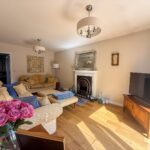
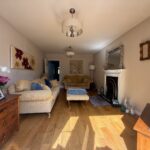
The large living room has a feature fireplace and French door into the garden.
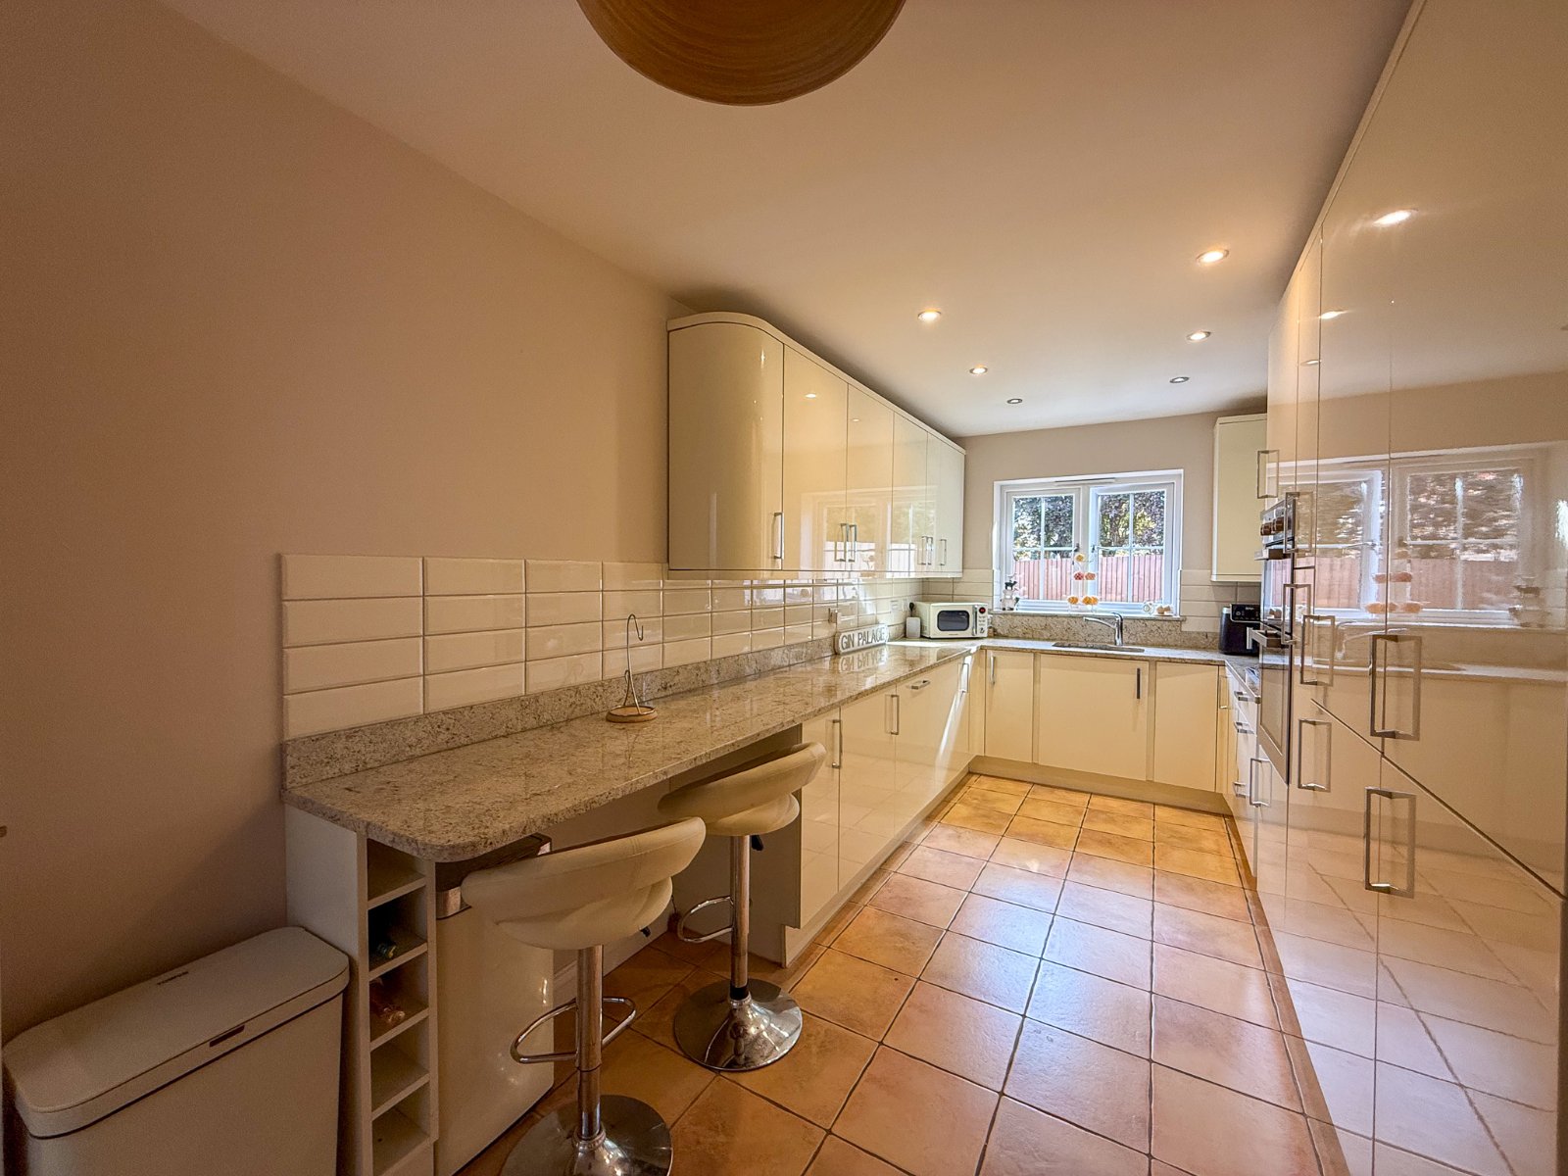
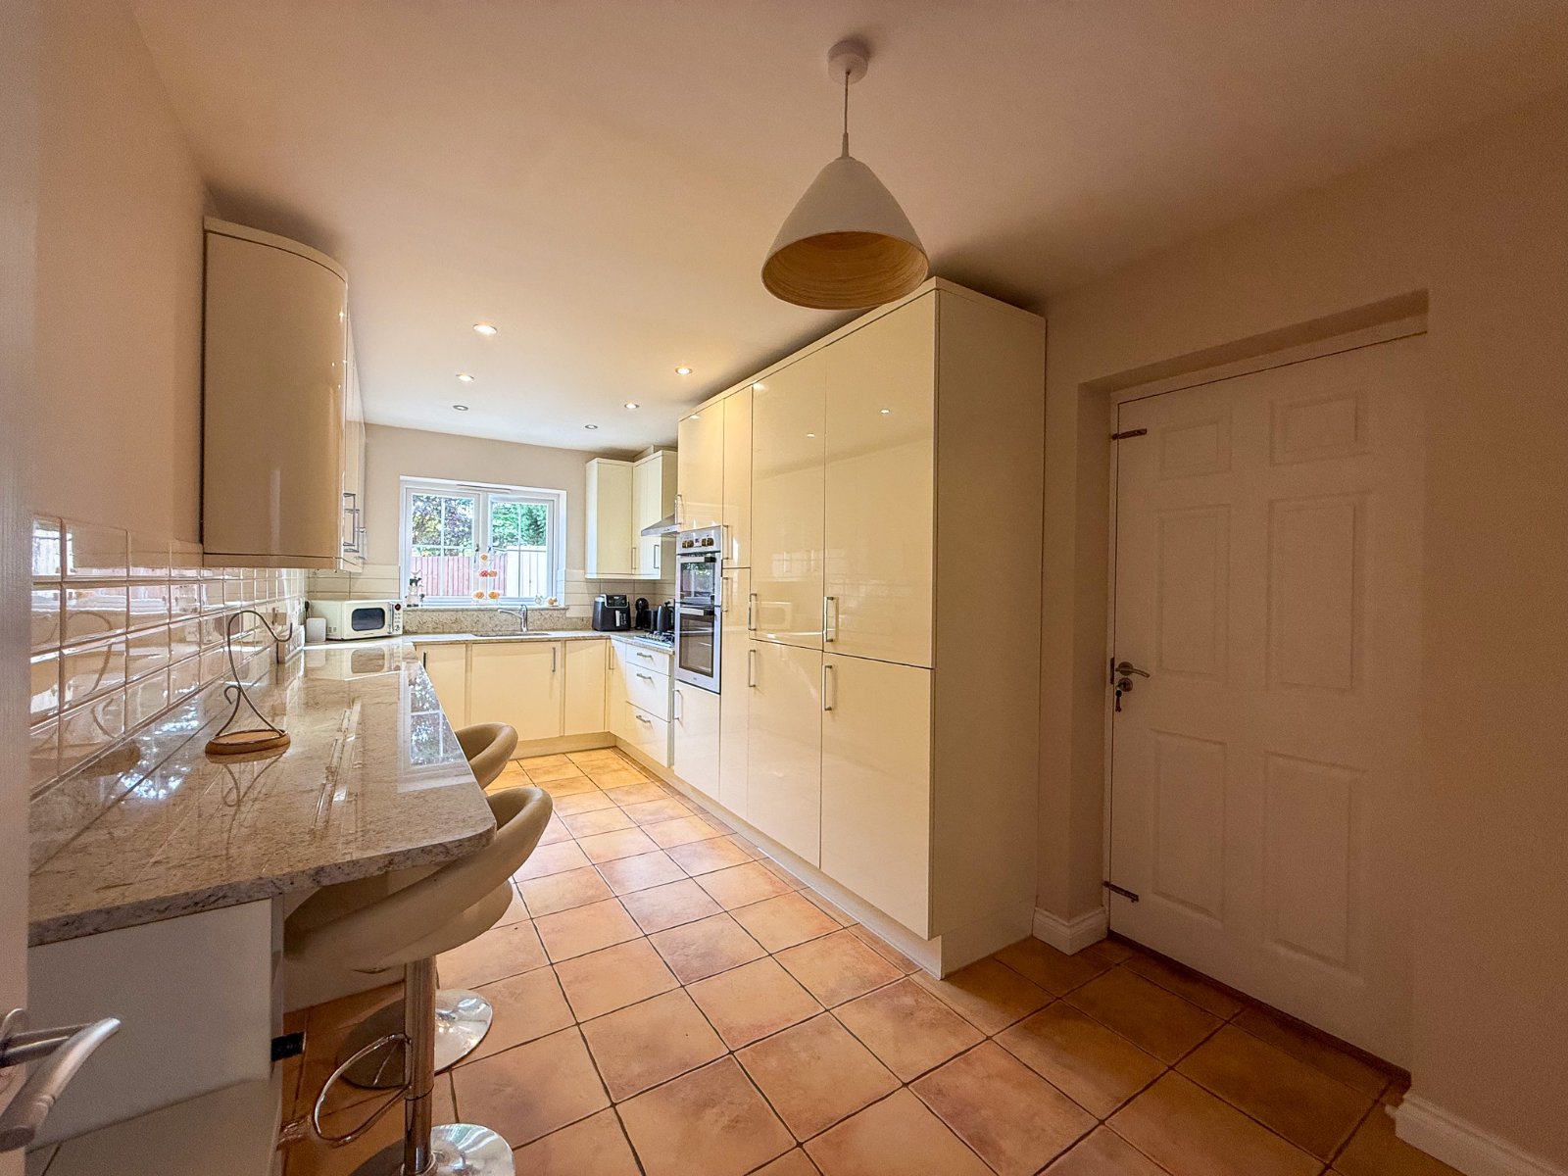
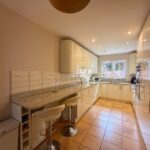
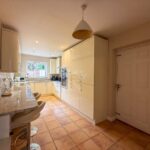
The kitchen features a range of modern units, five burner gas hob, double wall mounted oven, integrated dishwasher and washing machine, window to the rear aspect overlooking the garden and door into the garage.
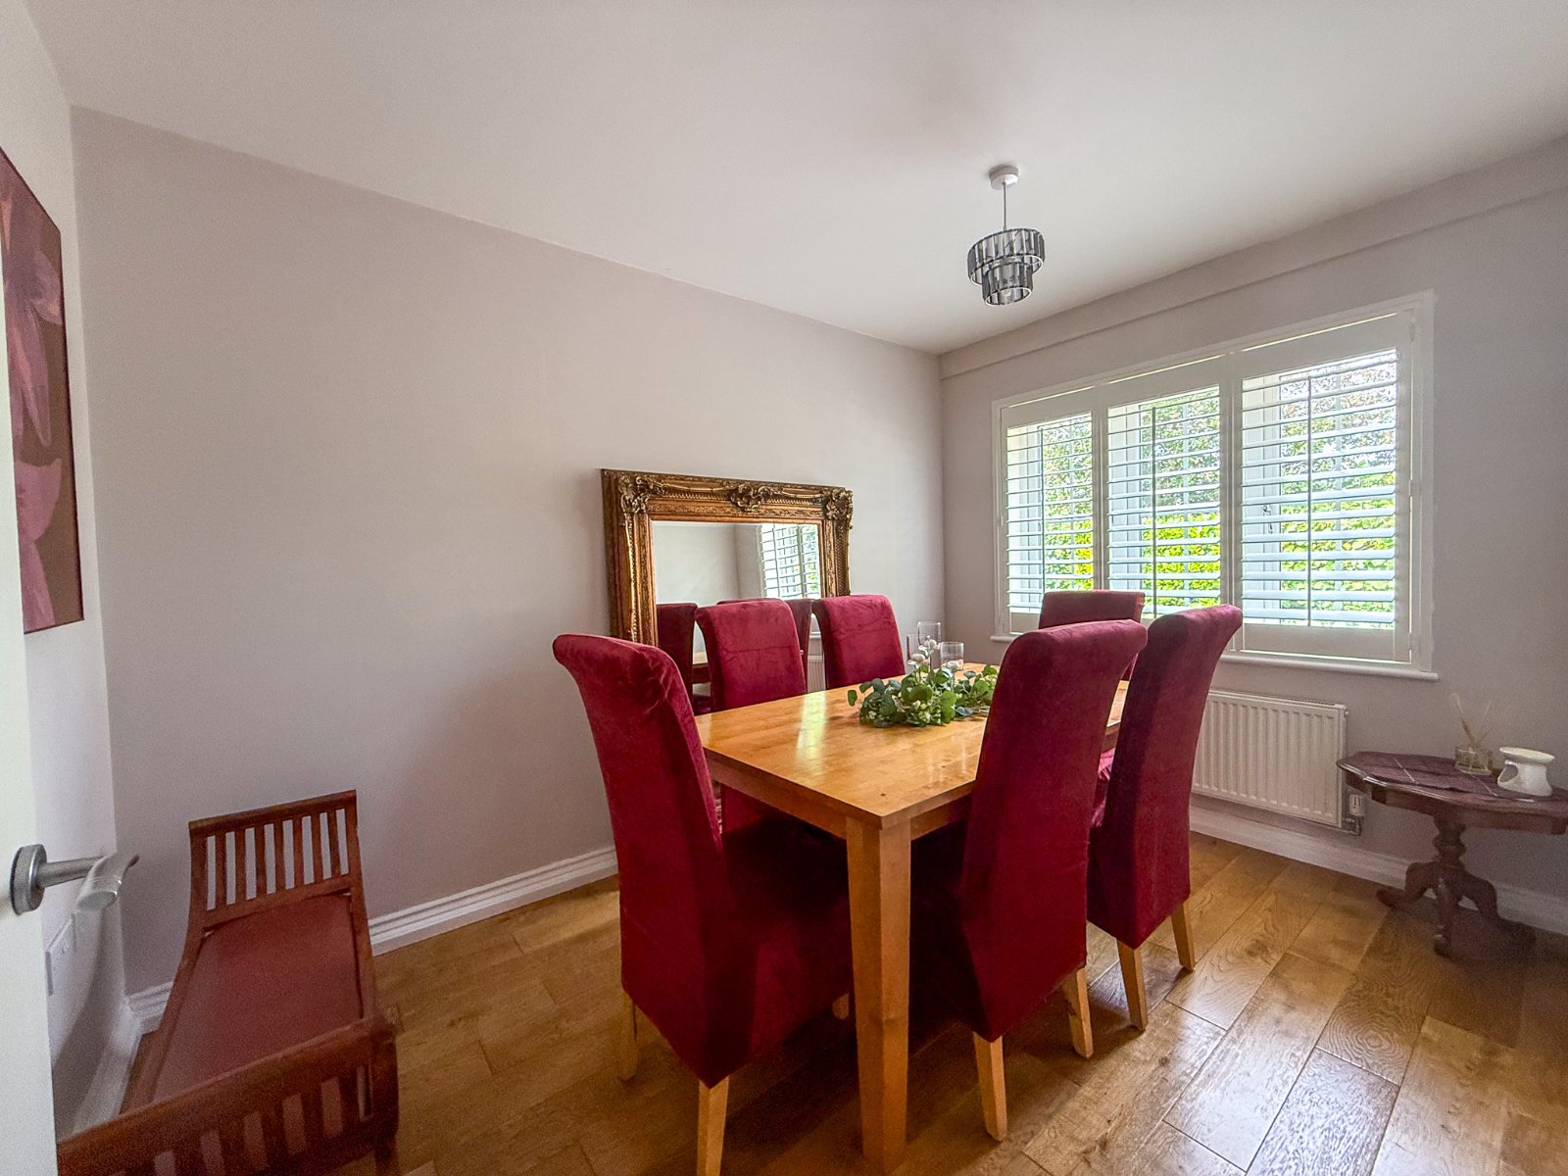
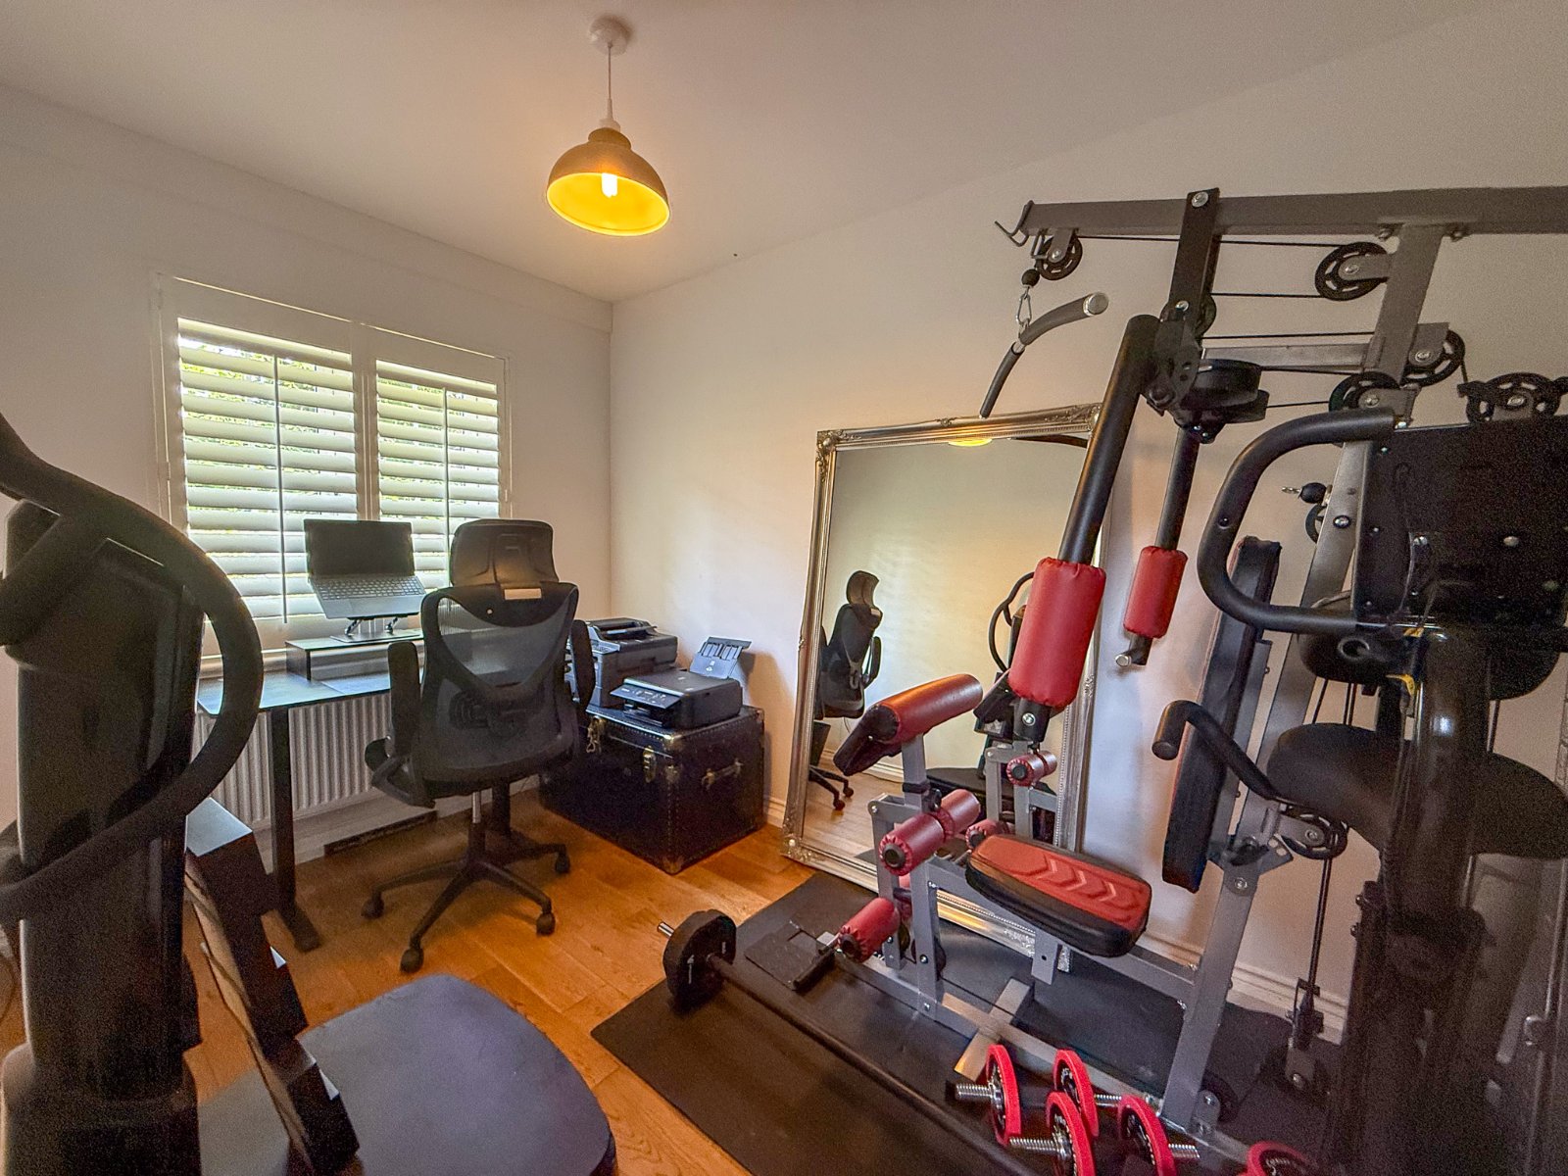
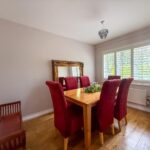
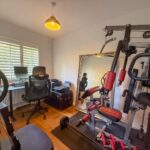
Both the dining room and study are to the front of the property with wood flooring.
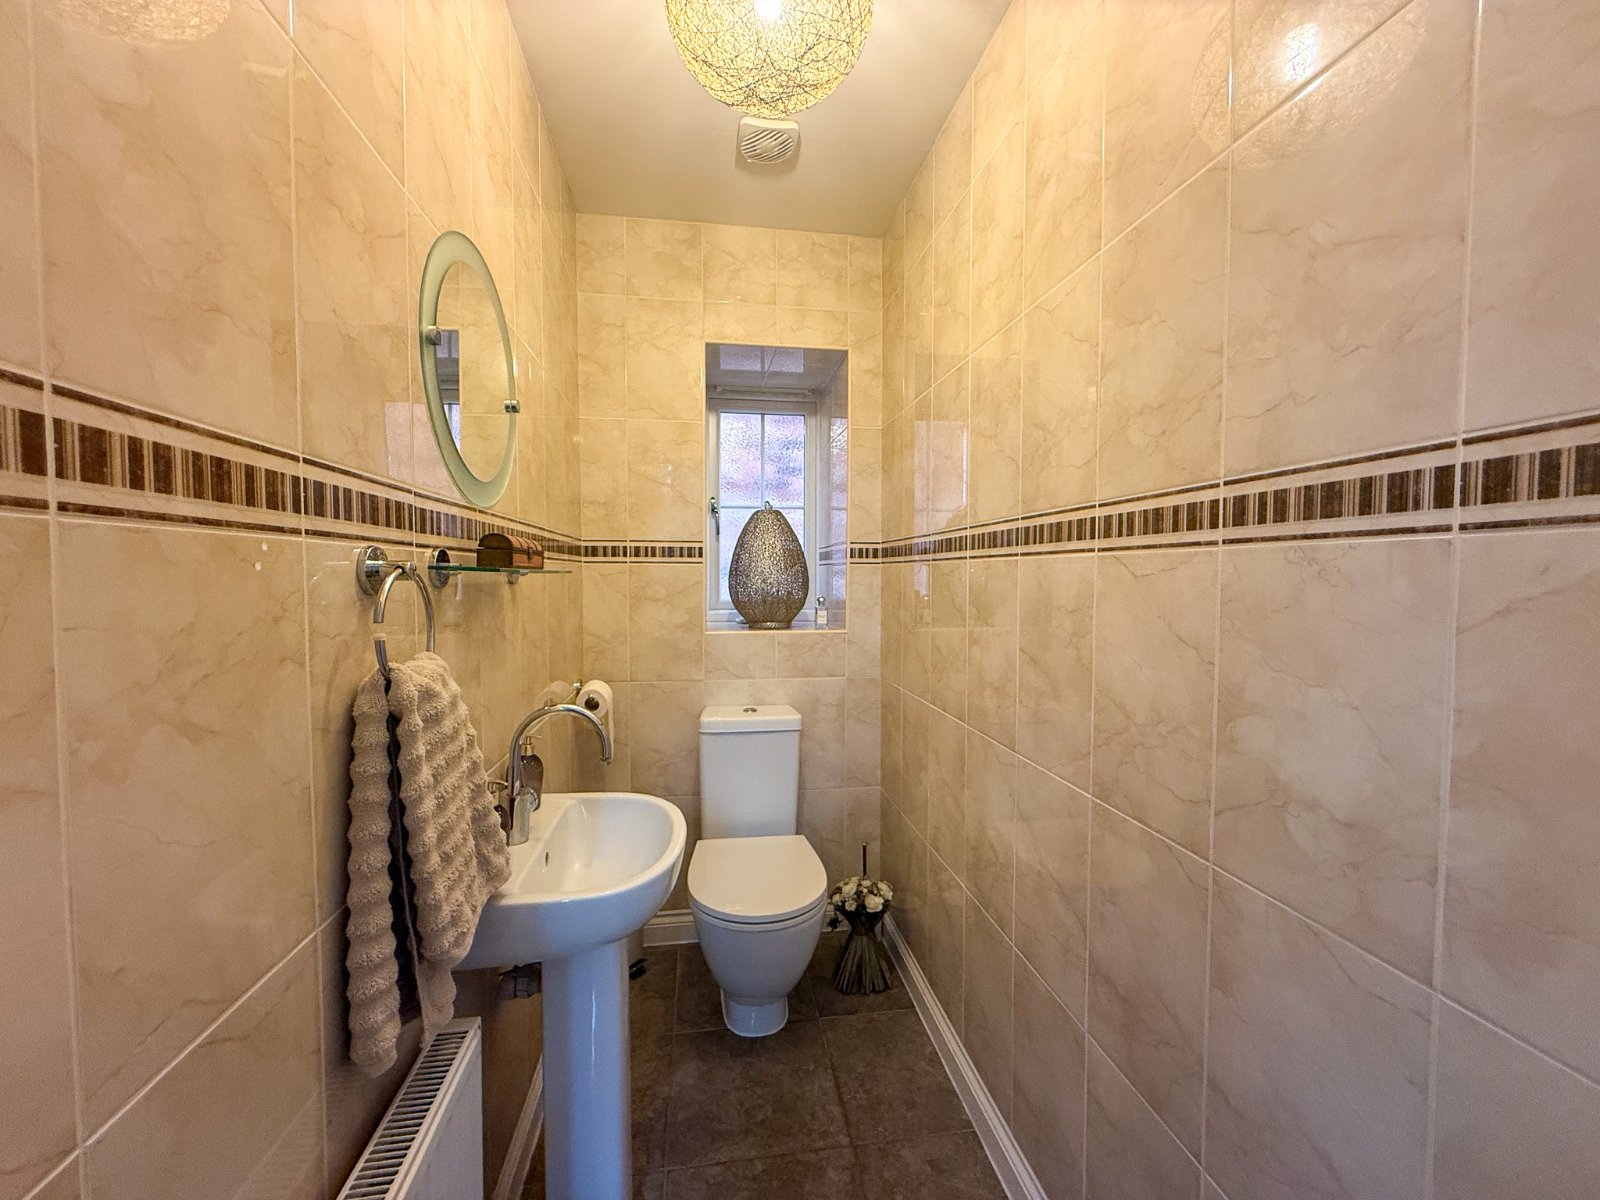
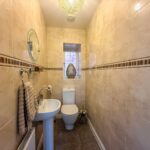
Downstairs also provides a downstairs WC.
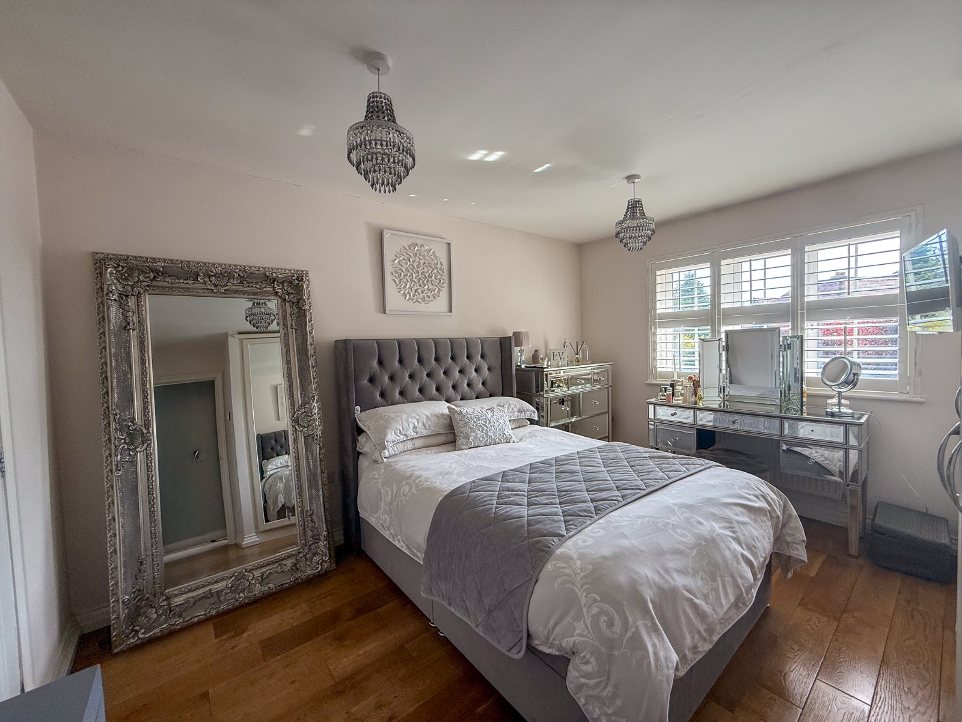
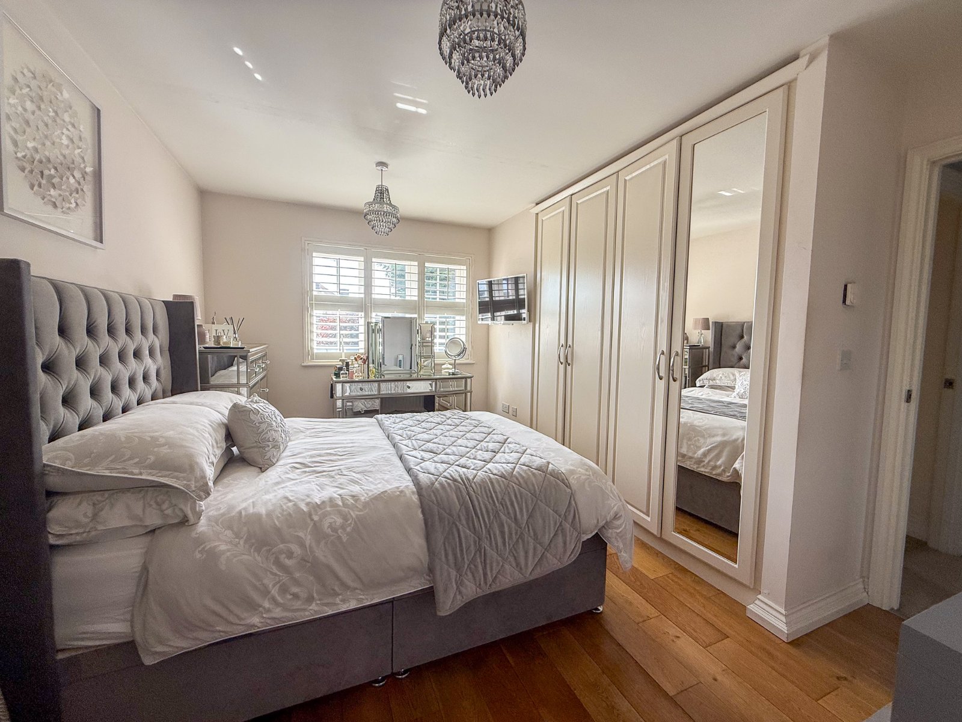
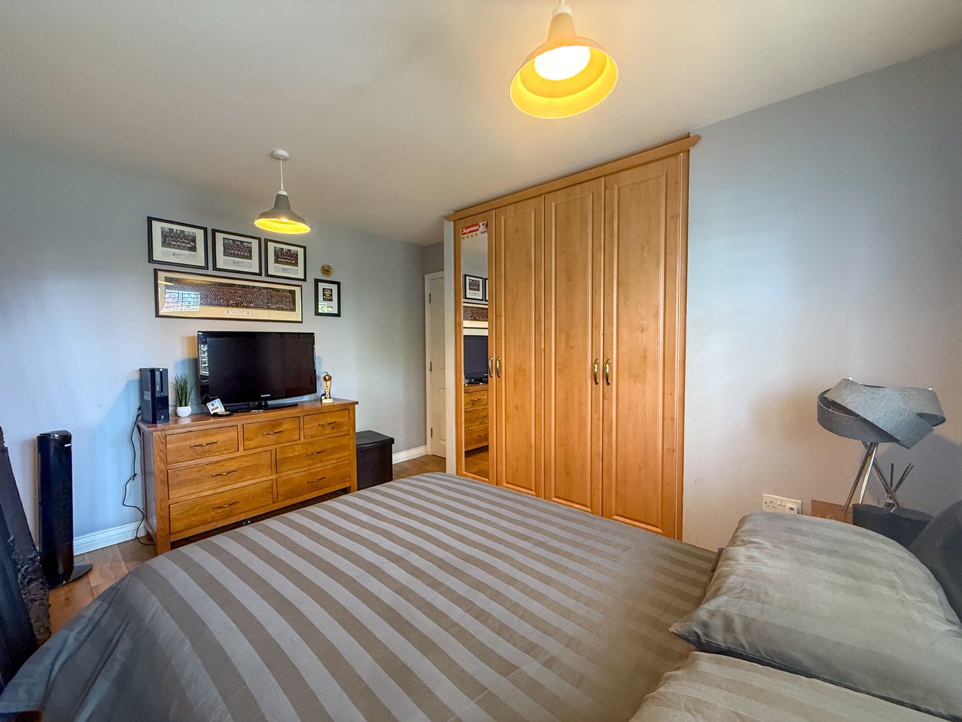
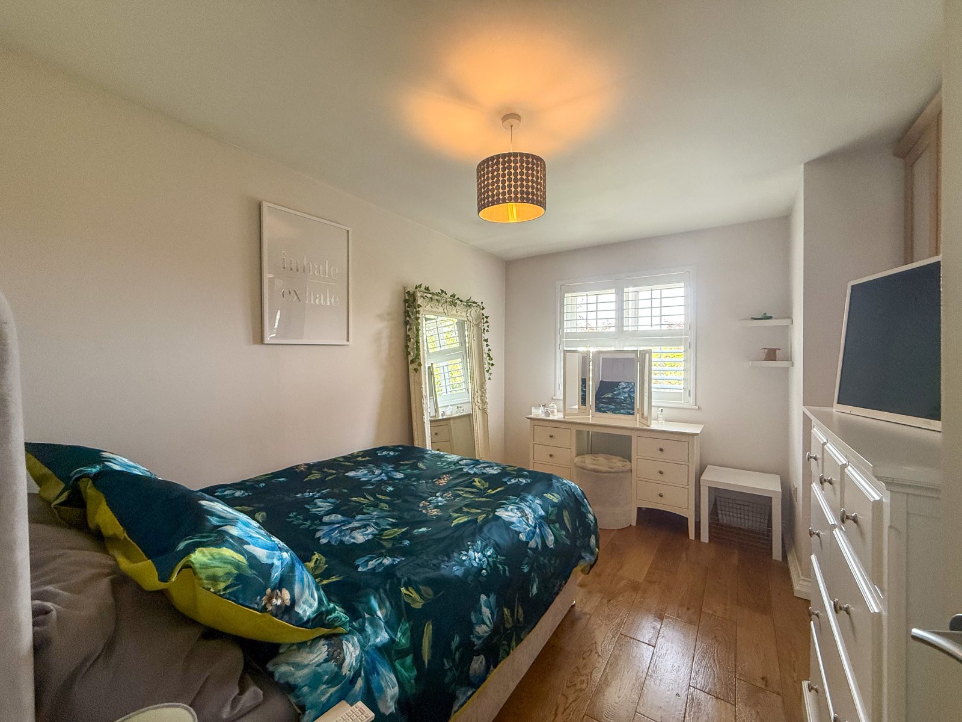
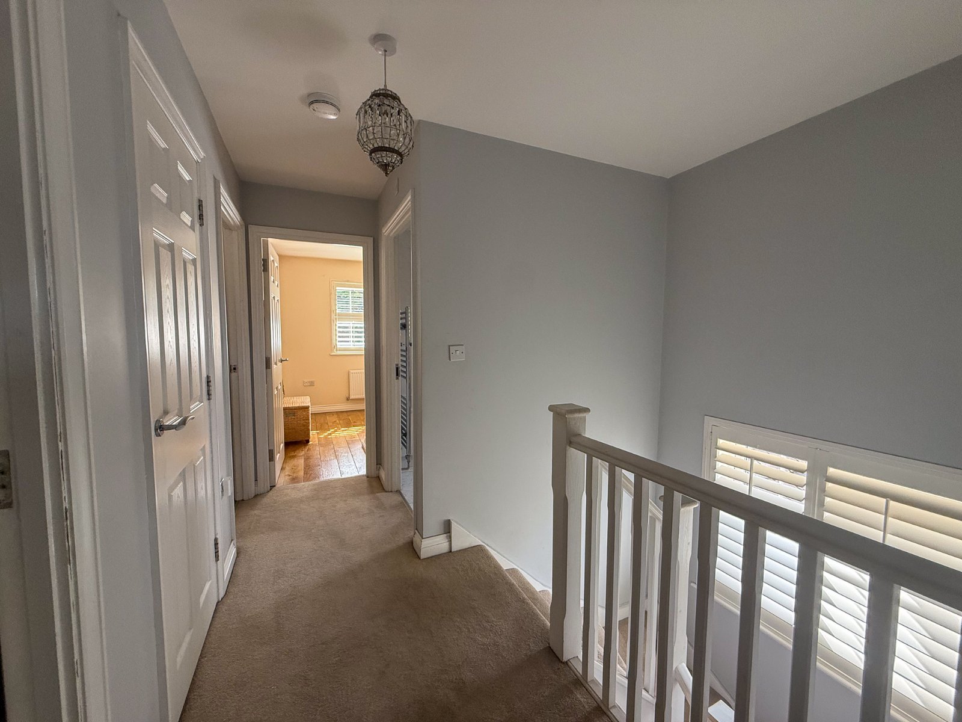
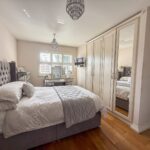
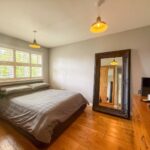
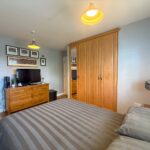
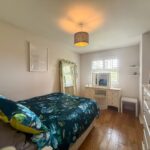
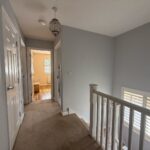
Upstairs the property boasts four double bedrooms all with high-quality built-in wardrobes, master with ensuite and family bathroom.
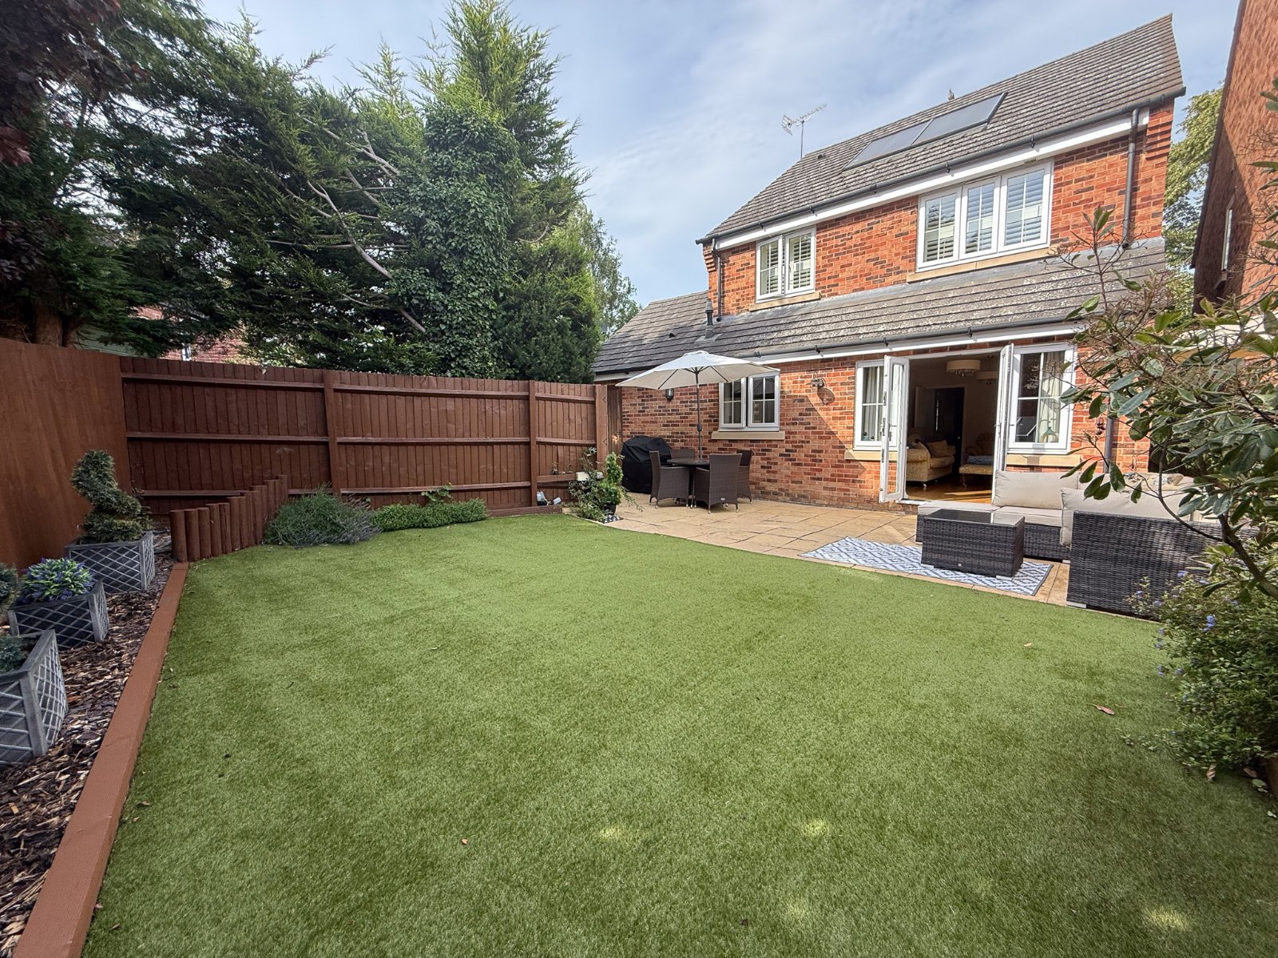
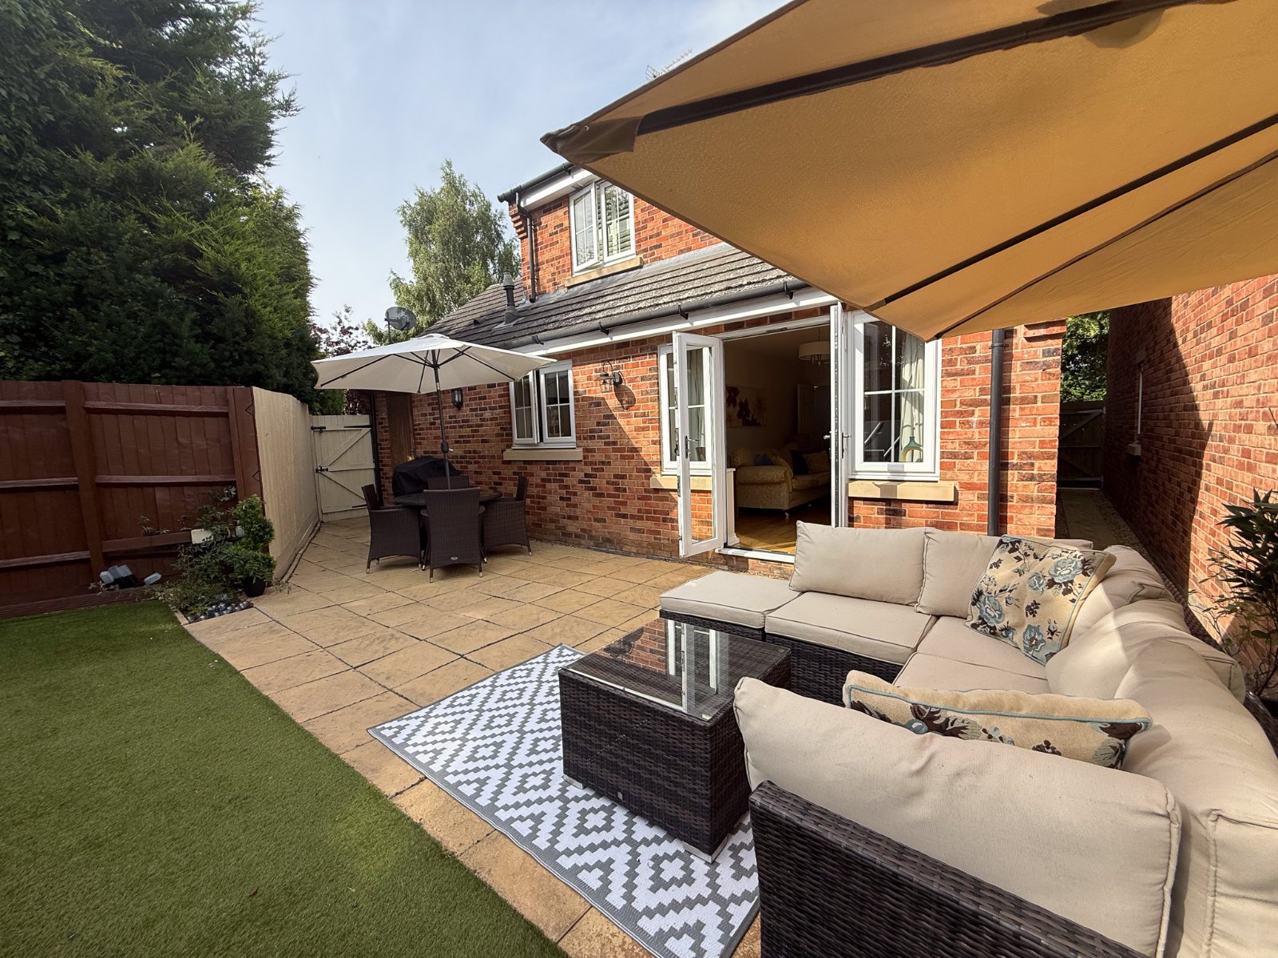
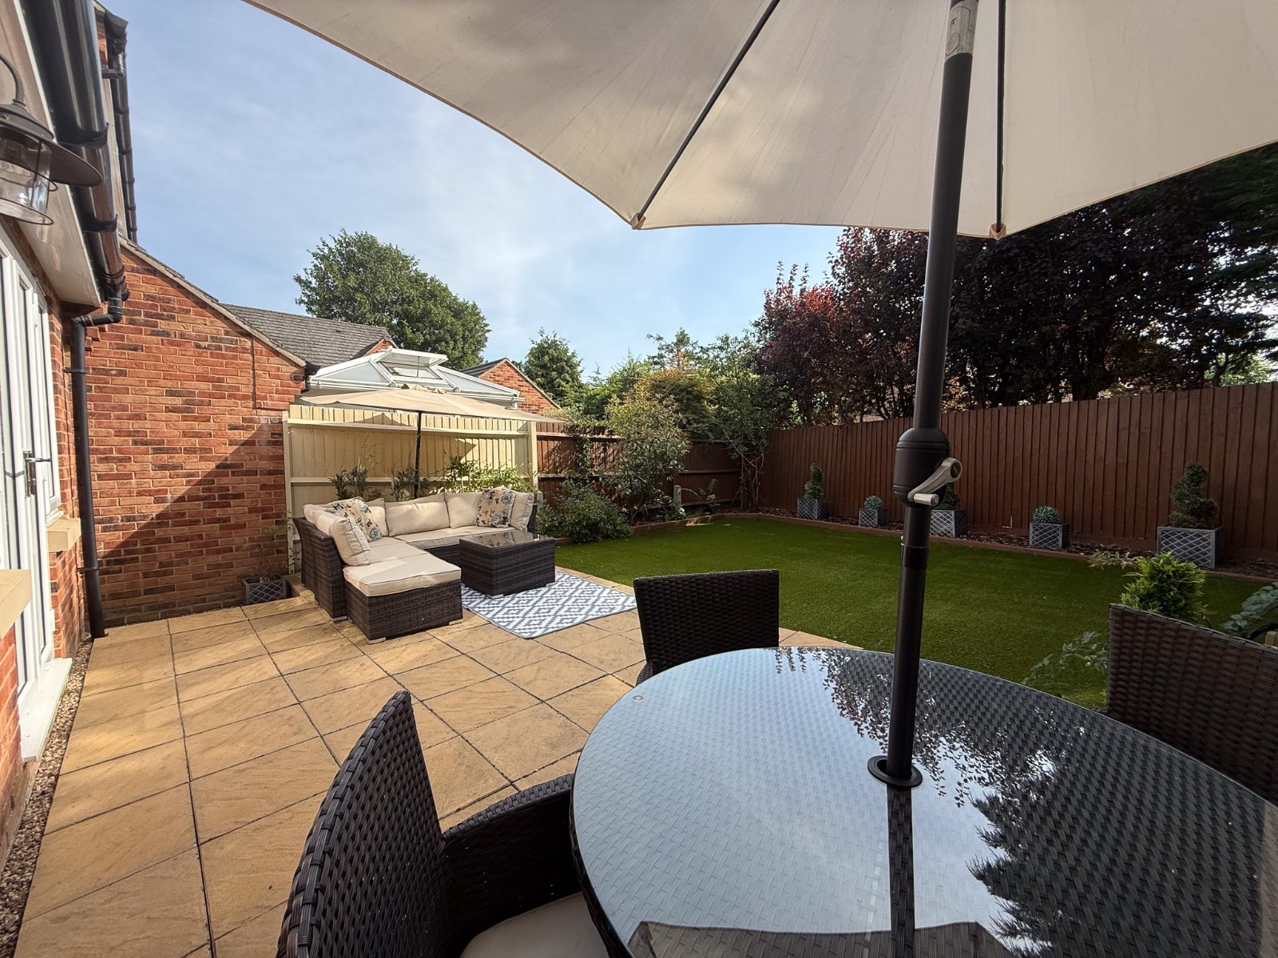
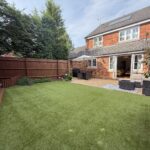
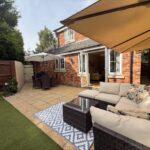
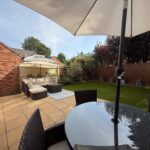
The private enclosed rear garden is low maintenance and has patio and grass areas along with a back gate to the side of the property.
There is a single garage and off-road parking for a number of vehicles.
There are a number of both primary and senior schools within walking distance and the location is great for access to the A509/A14 and A45/M1
Entrance Hall
Spacious entrance hall with tiled floor, leading to dining room and study to the front, WC, kitchen and living room to the rear and understairs storage cupboard.
Living Room
Living room with feature fireplace, wood flooring and French doors into the garden
Kitchen Breakfast Room
Kitchen with range of high gloss units, built in double oven, 5 burner gas hob, dishwasher and washing machine, one and half bowl sink, breakfast bar and window to rear aspect overlooking the garden
Dining Room
Dining room with wood flooring and window to the front aspect
Study
Large study currently used as study and home gym, wood flooring and window to the front aspect
Lavatory
Downstairs cloakroom, fully tiled with white WC and sink, window to the side aspect
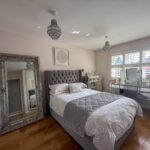
Master Bedroom
Master bedroom with triple fitted wardrobes, door to ensuite and window to rear aspect
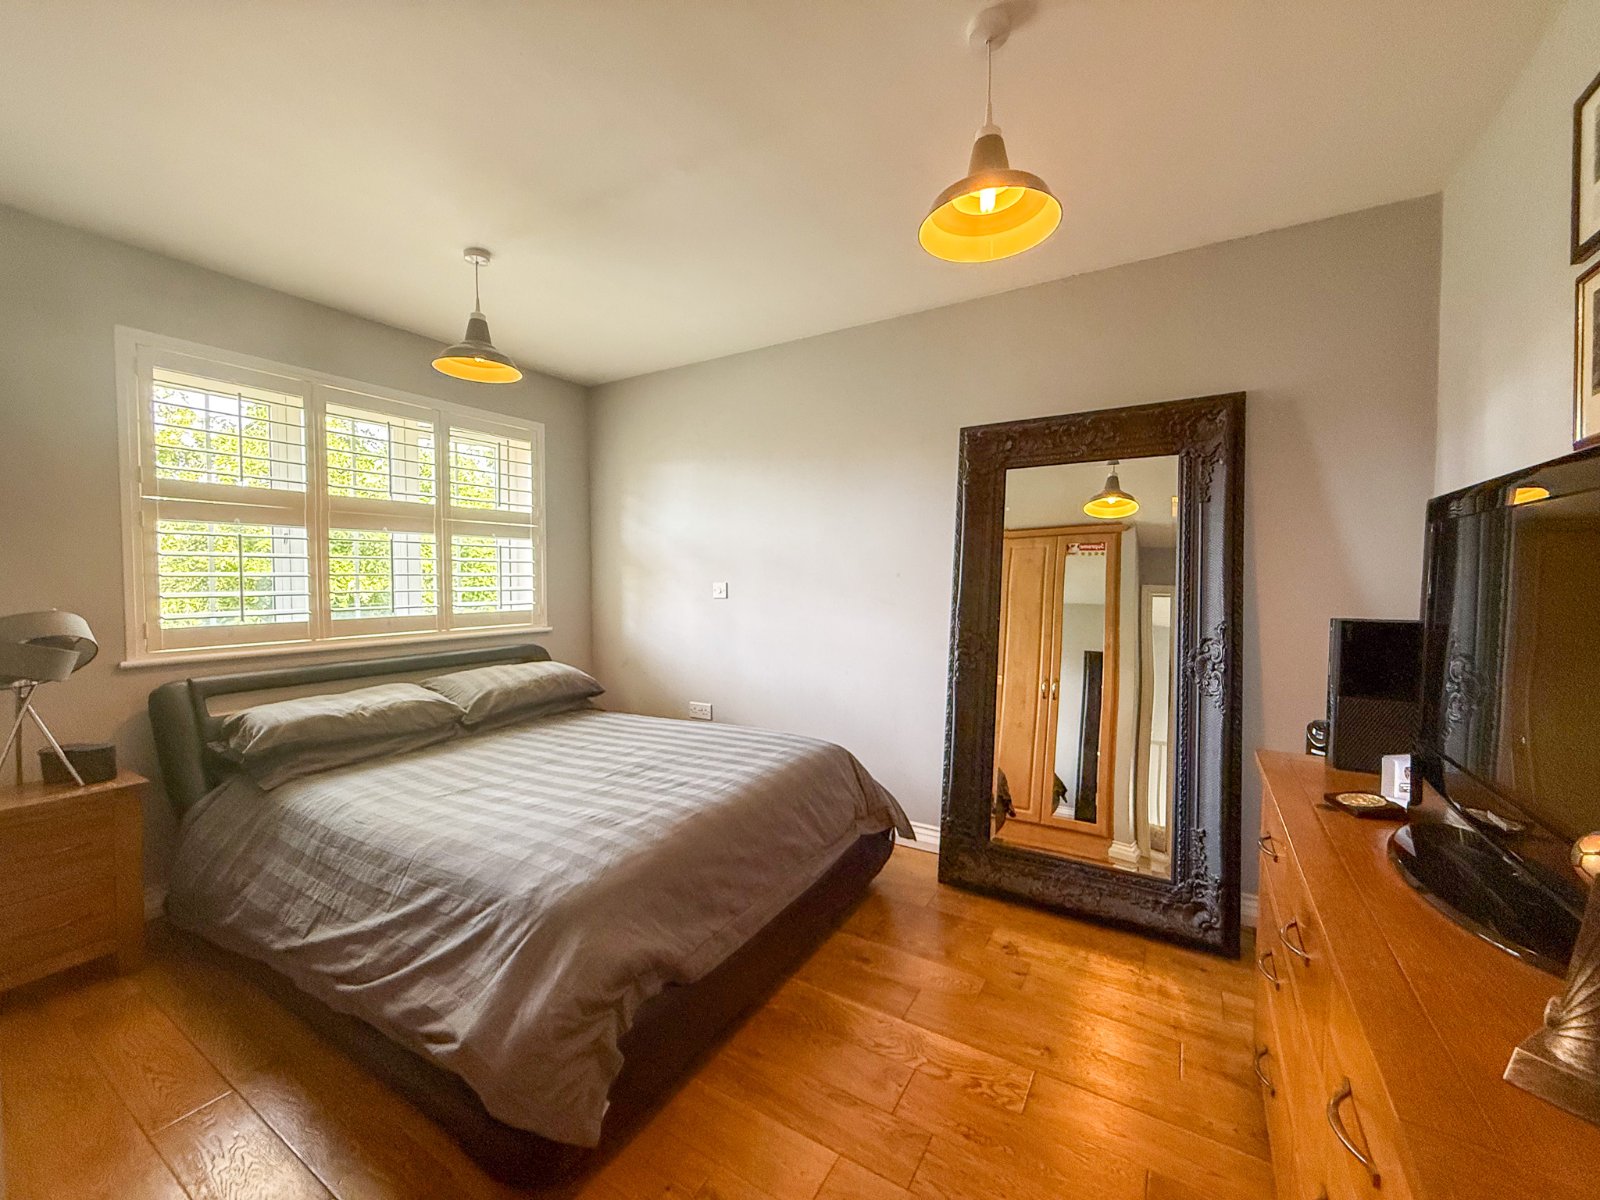
Bedroom 2
Double bedroom with fitted wardrobes and window to the front aspect
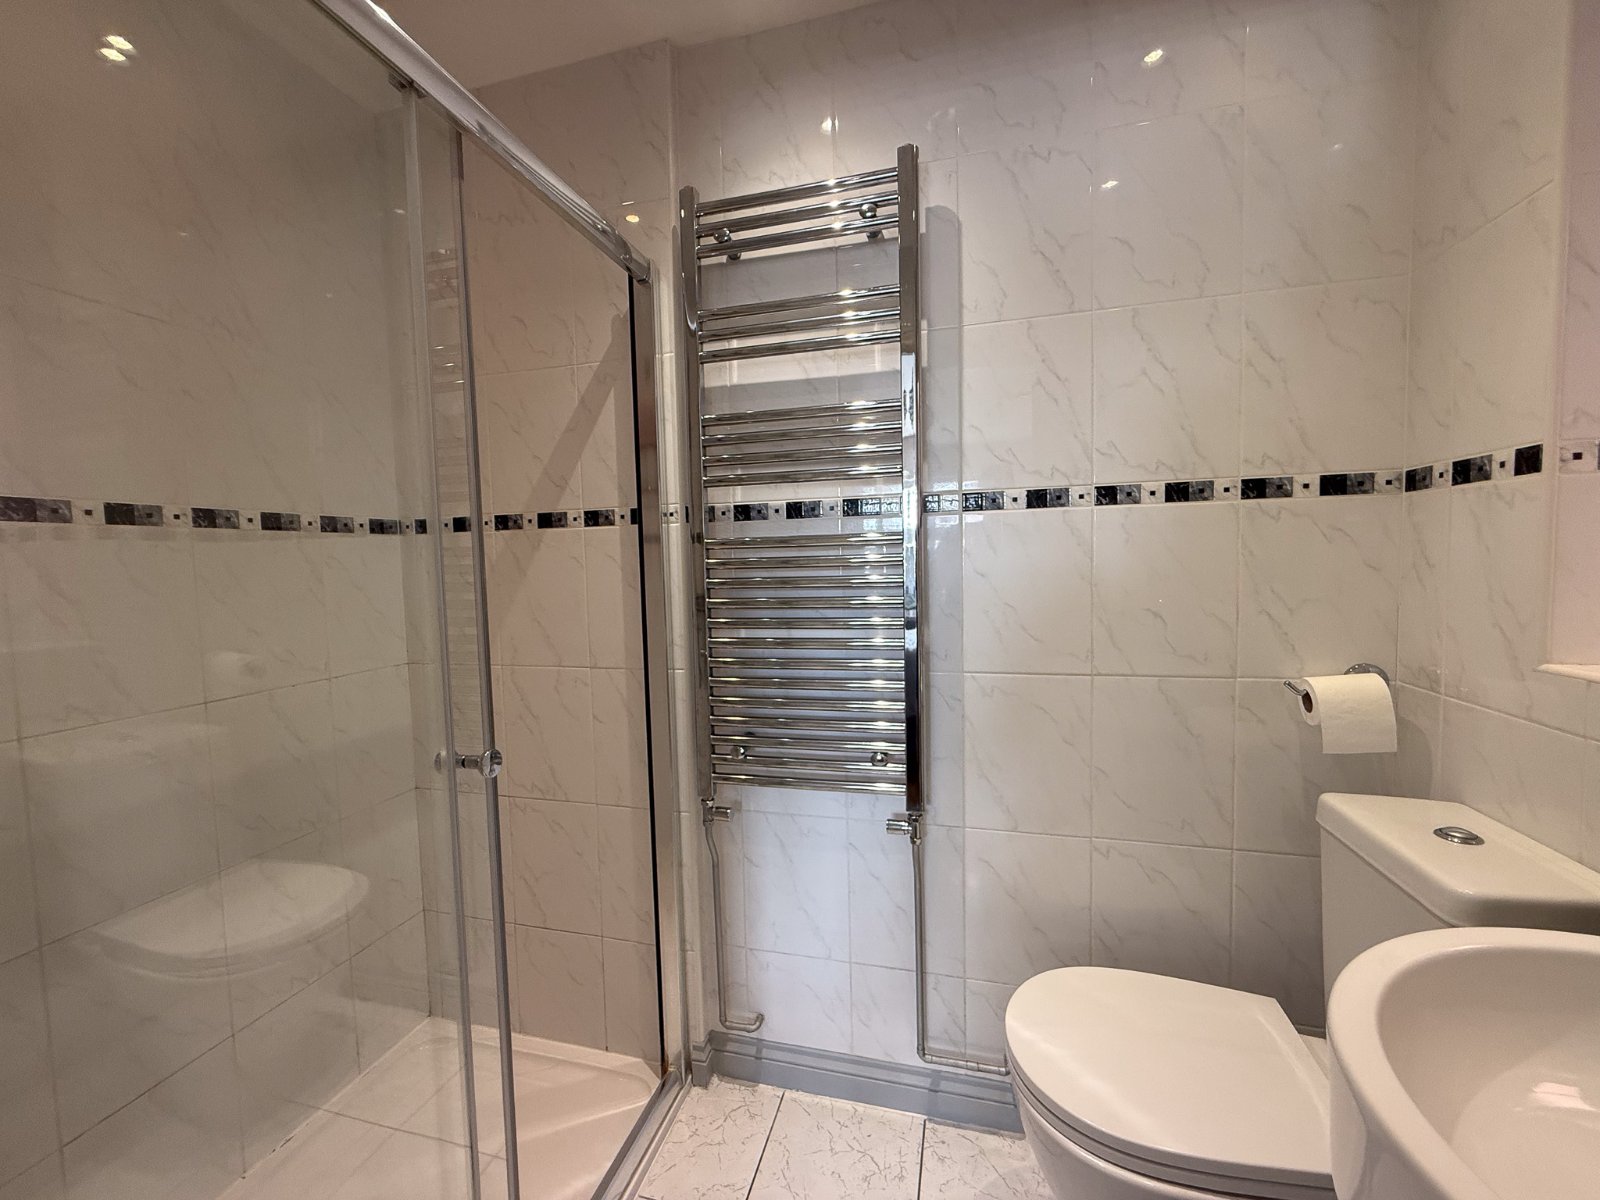
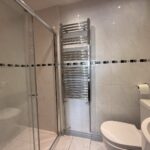
Ensuite Shower Room
Ensuite shower room, fully tiled with double shower, WC and sink, window to side aspect
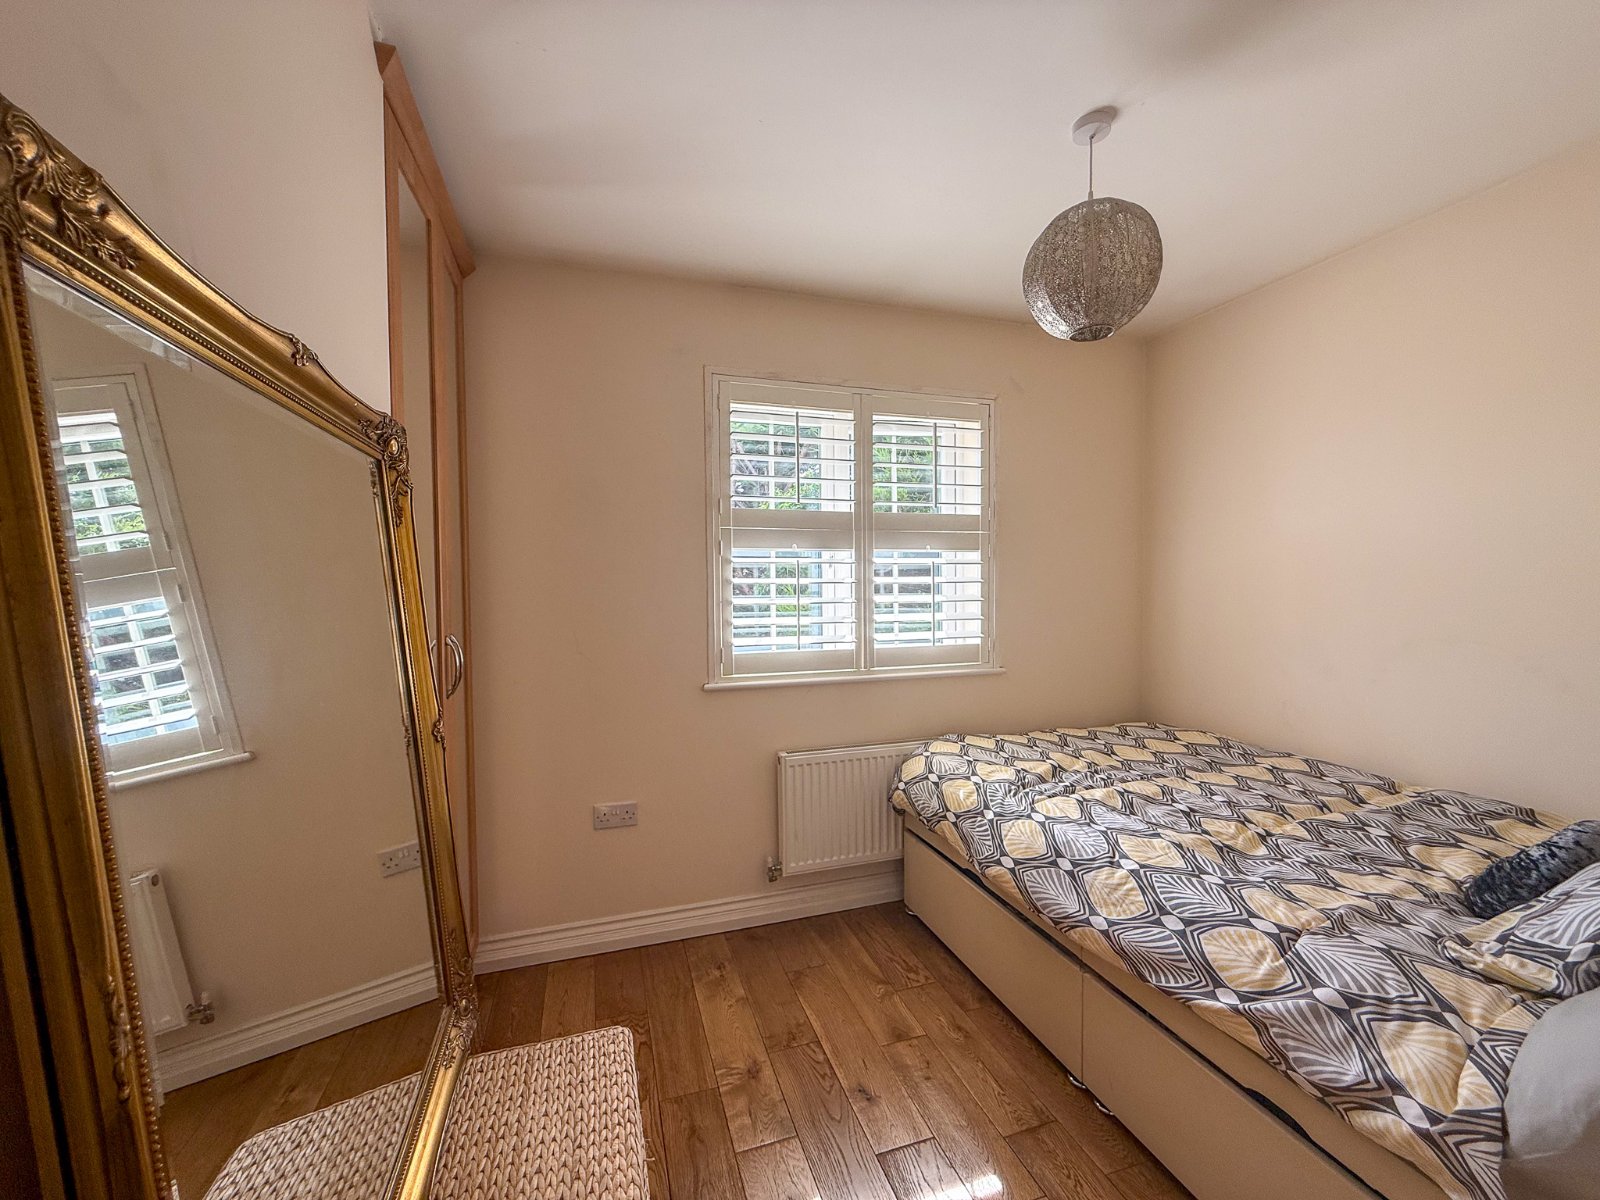
Bedroom 3
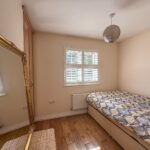
Double bedroom with fitted wardrobe and window to the front aspect
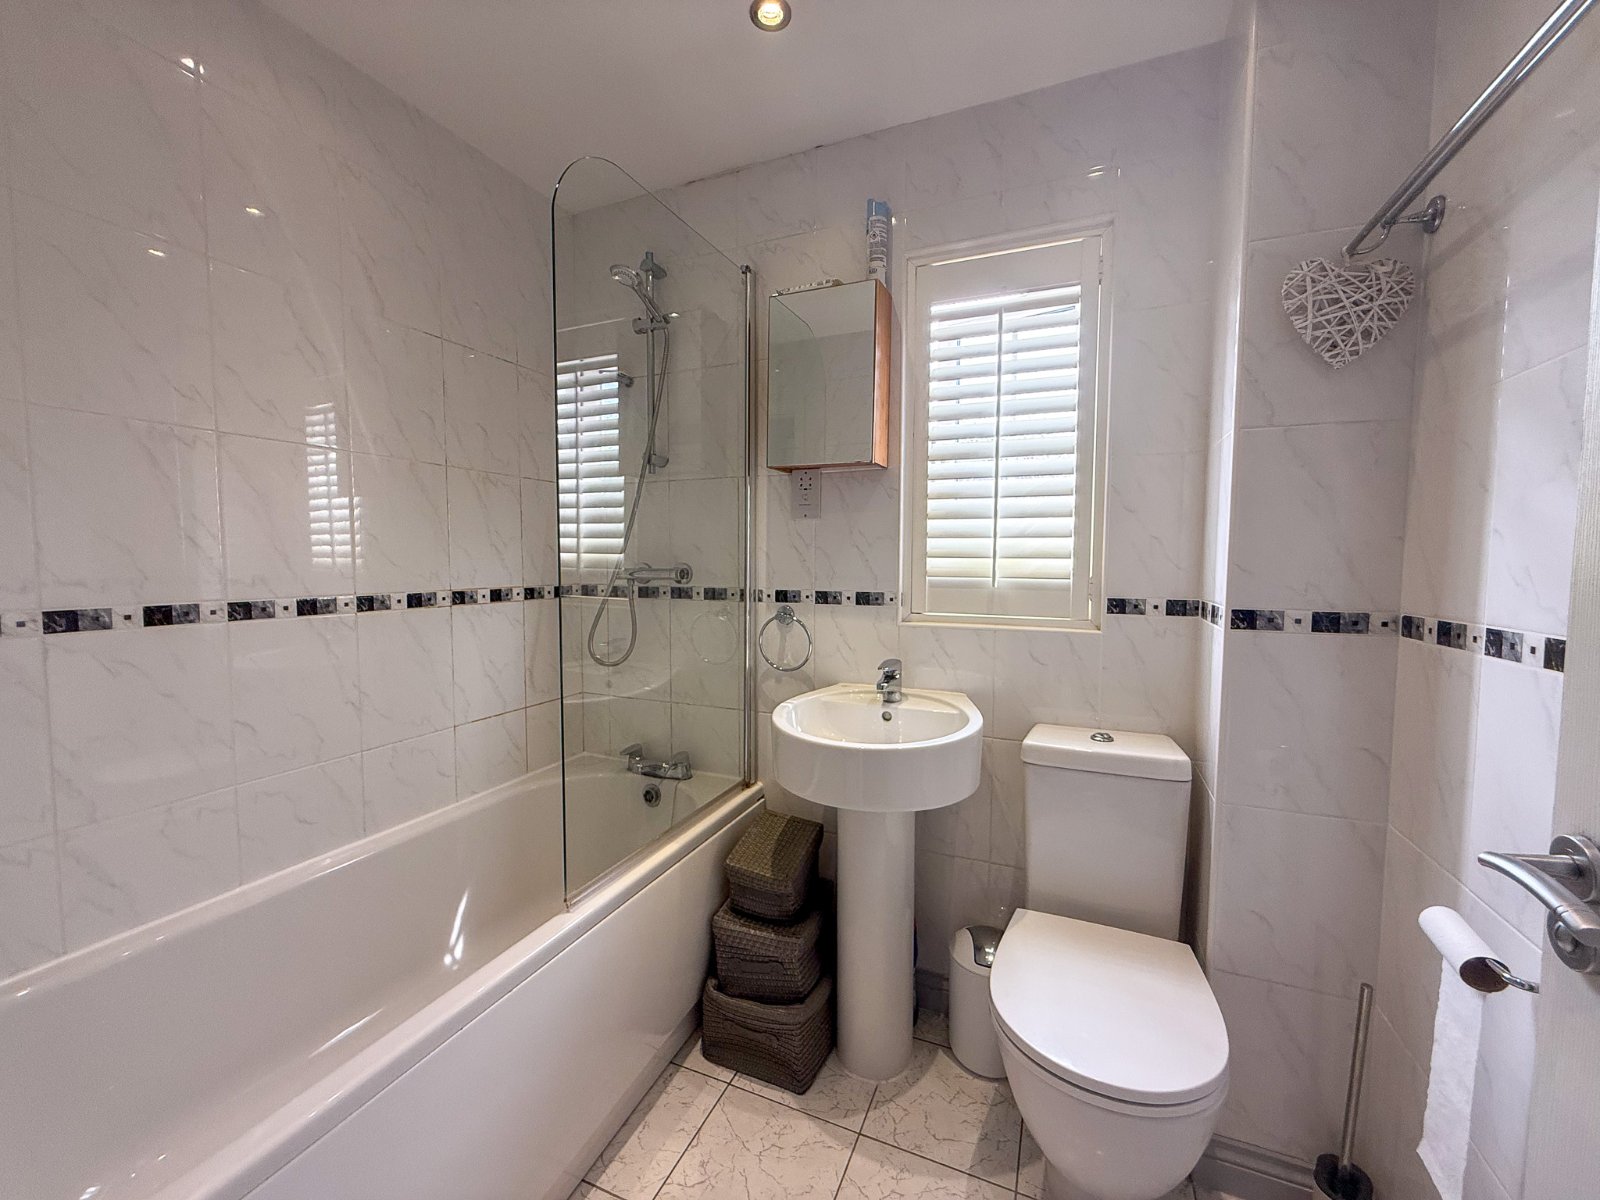
Bathroom
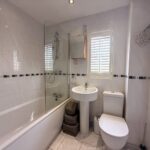
Family bathroom fully tiled, bath with shower over, sink and WC, window to side aspect
Bedroom 4
Small double bedroom with fitted wardrobe and window to rear aspect
Garden
Beautiful landscaped enclosed rear garden with patio area and artifical grass, side access to driveway