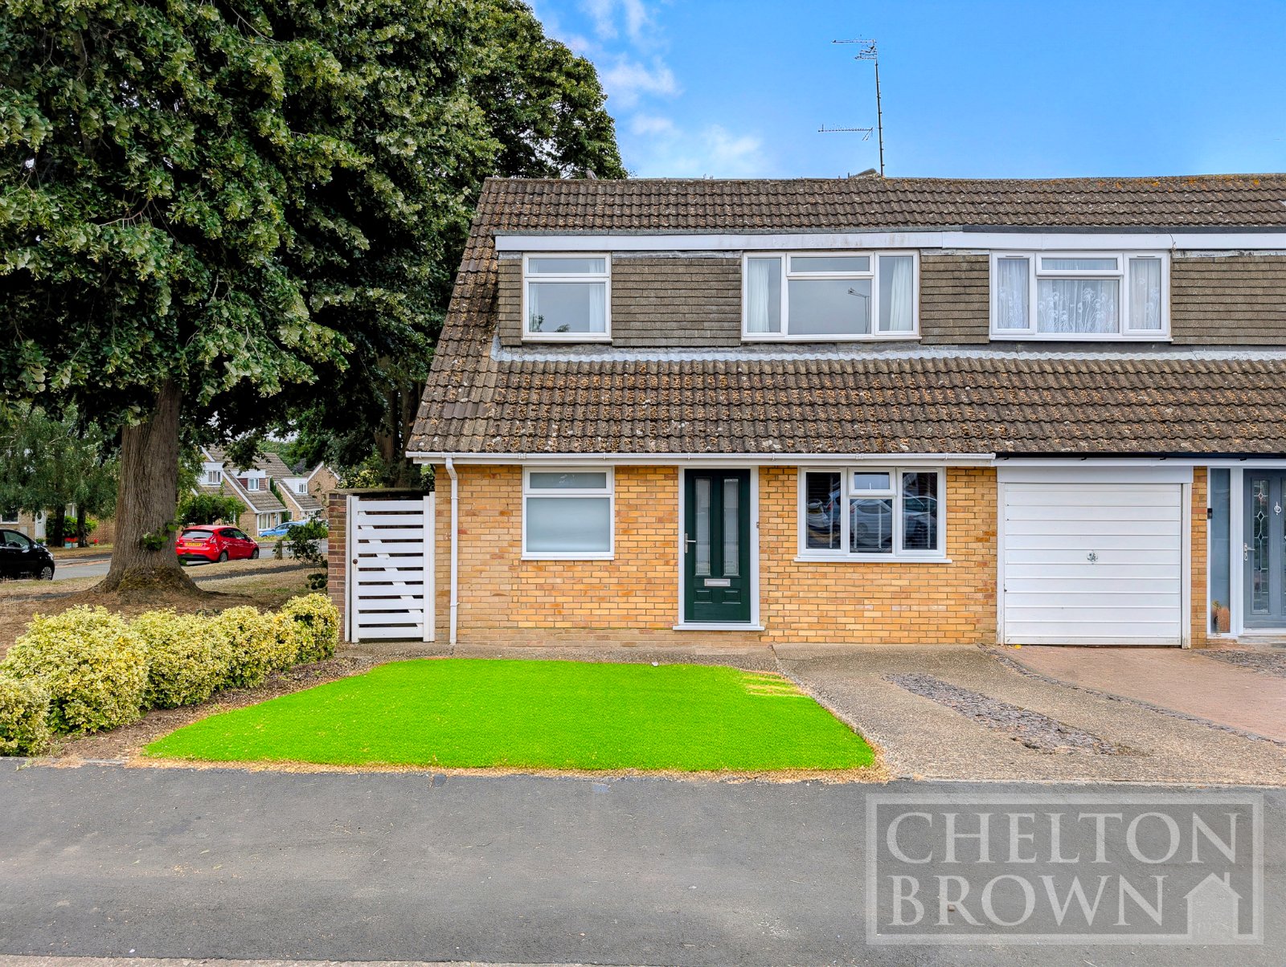
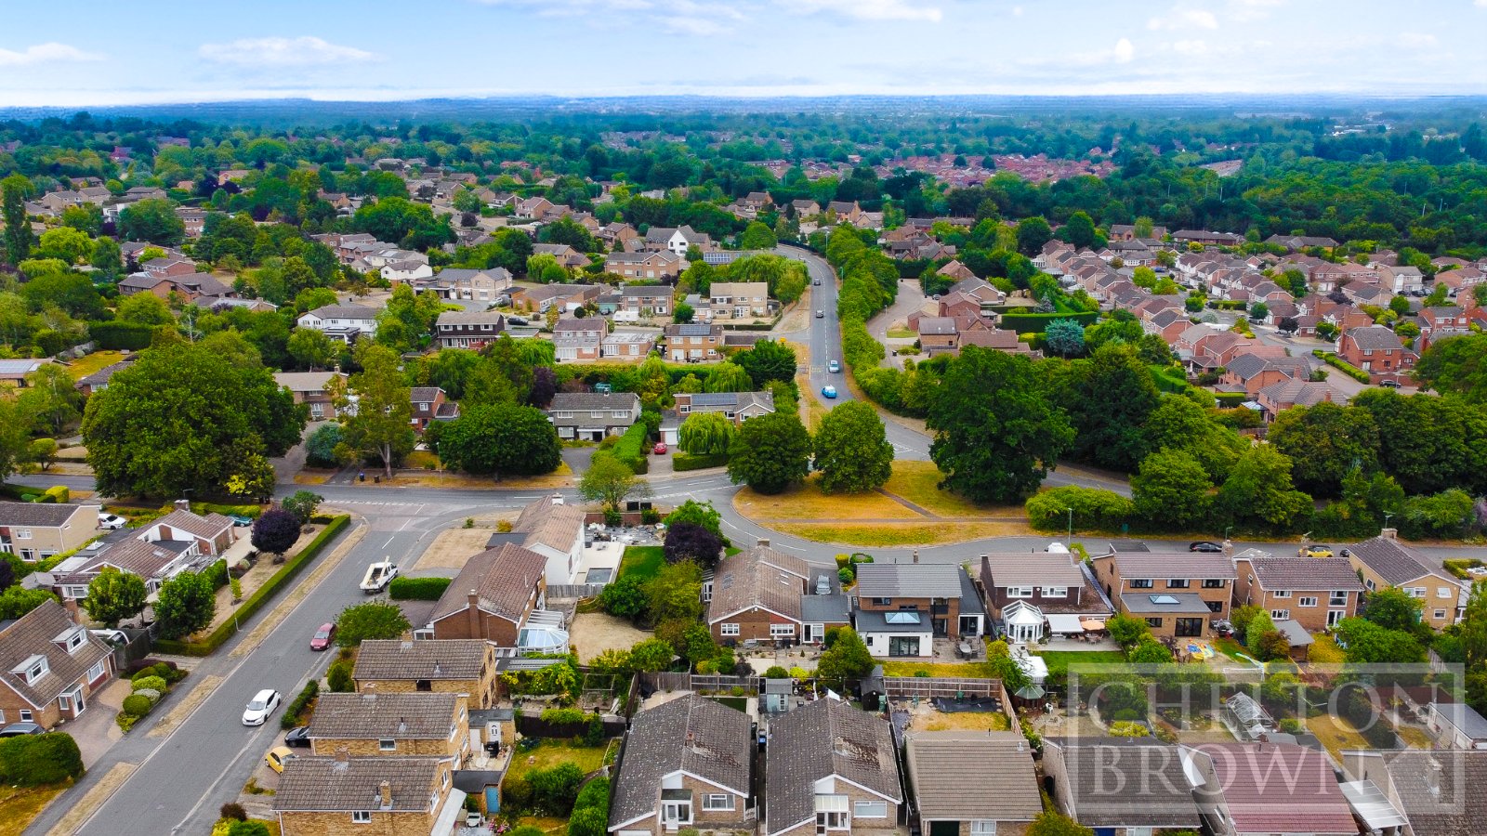
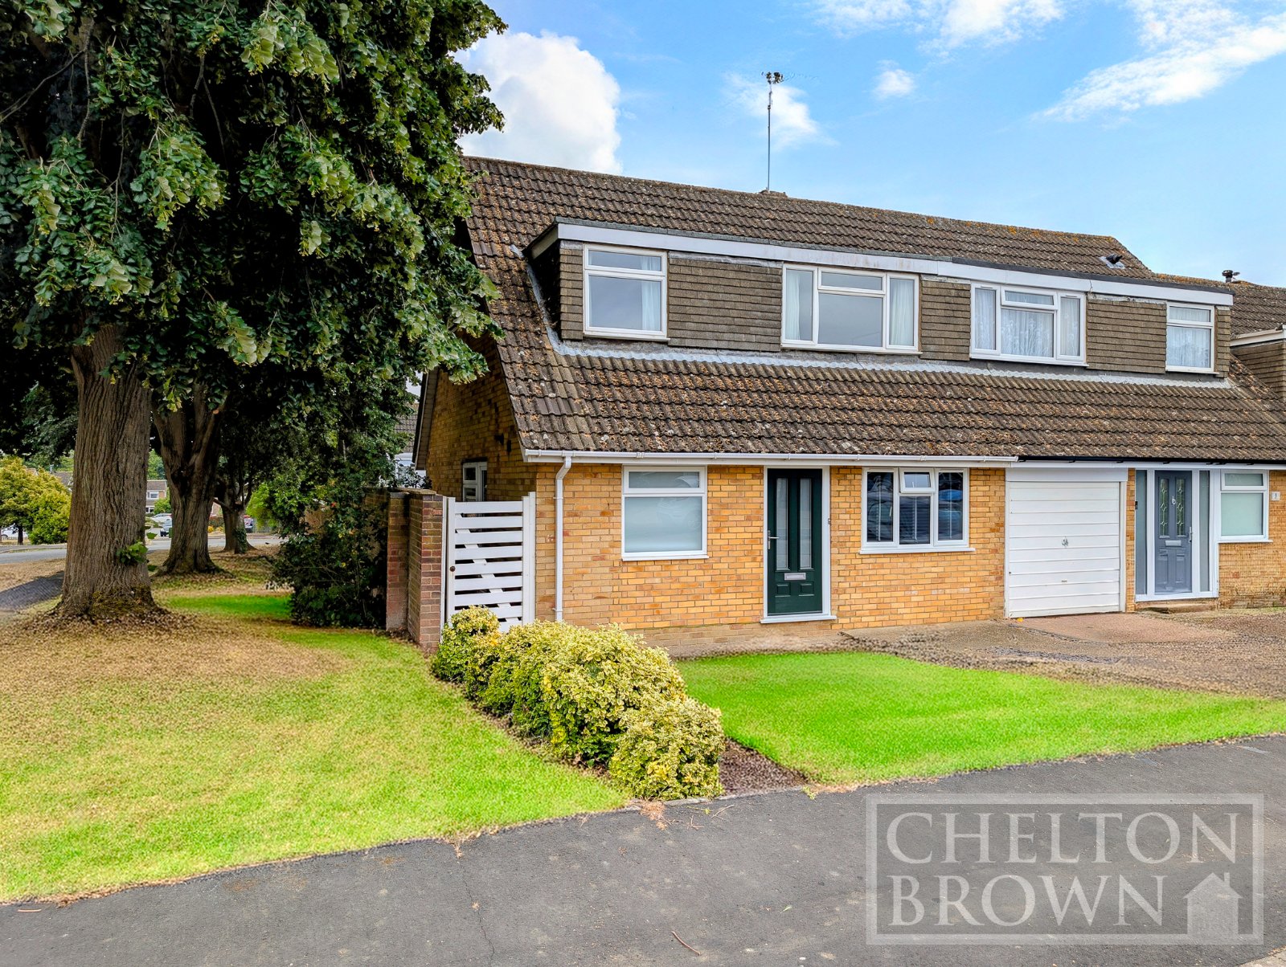




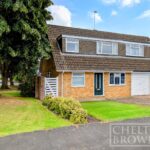

Chelton Brown are delighted to present to the market this beautifully refurbished semi-detached family home, situated in the highly desirable residential area of Abington Vale, just a short distance from the popular Abington Park.
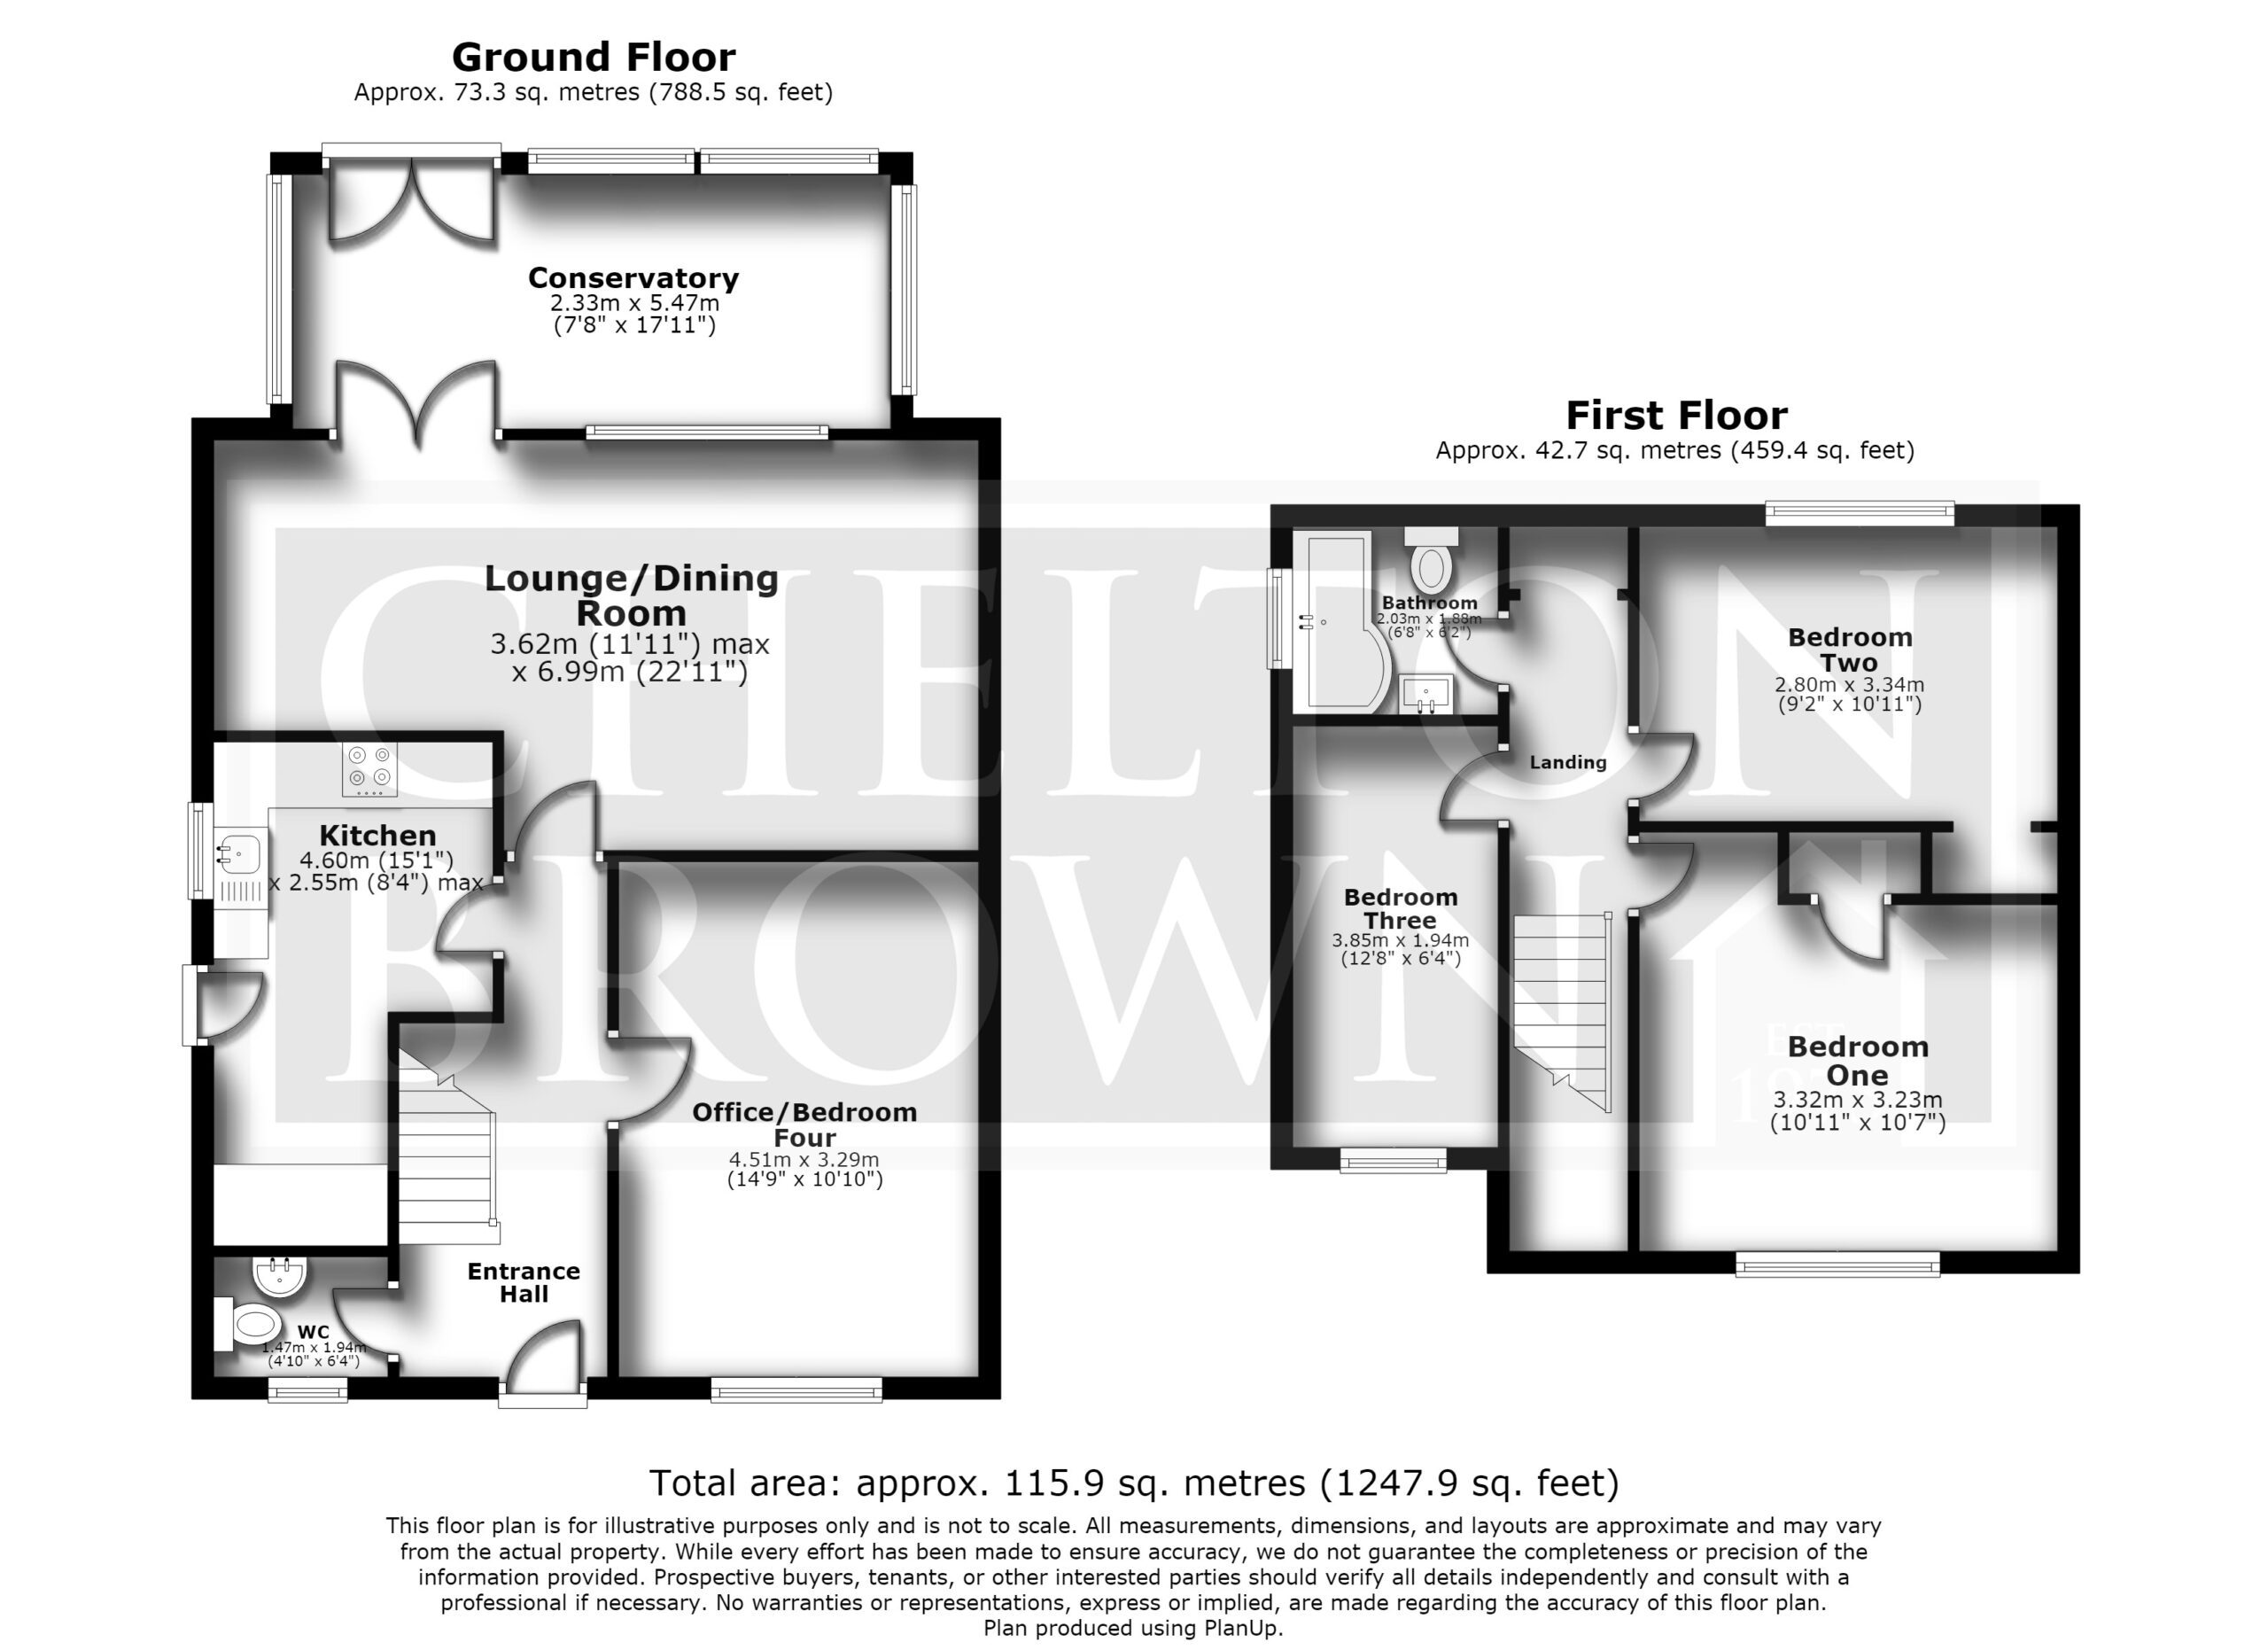
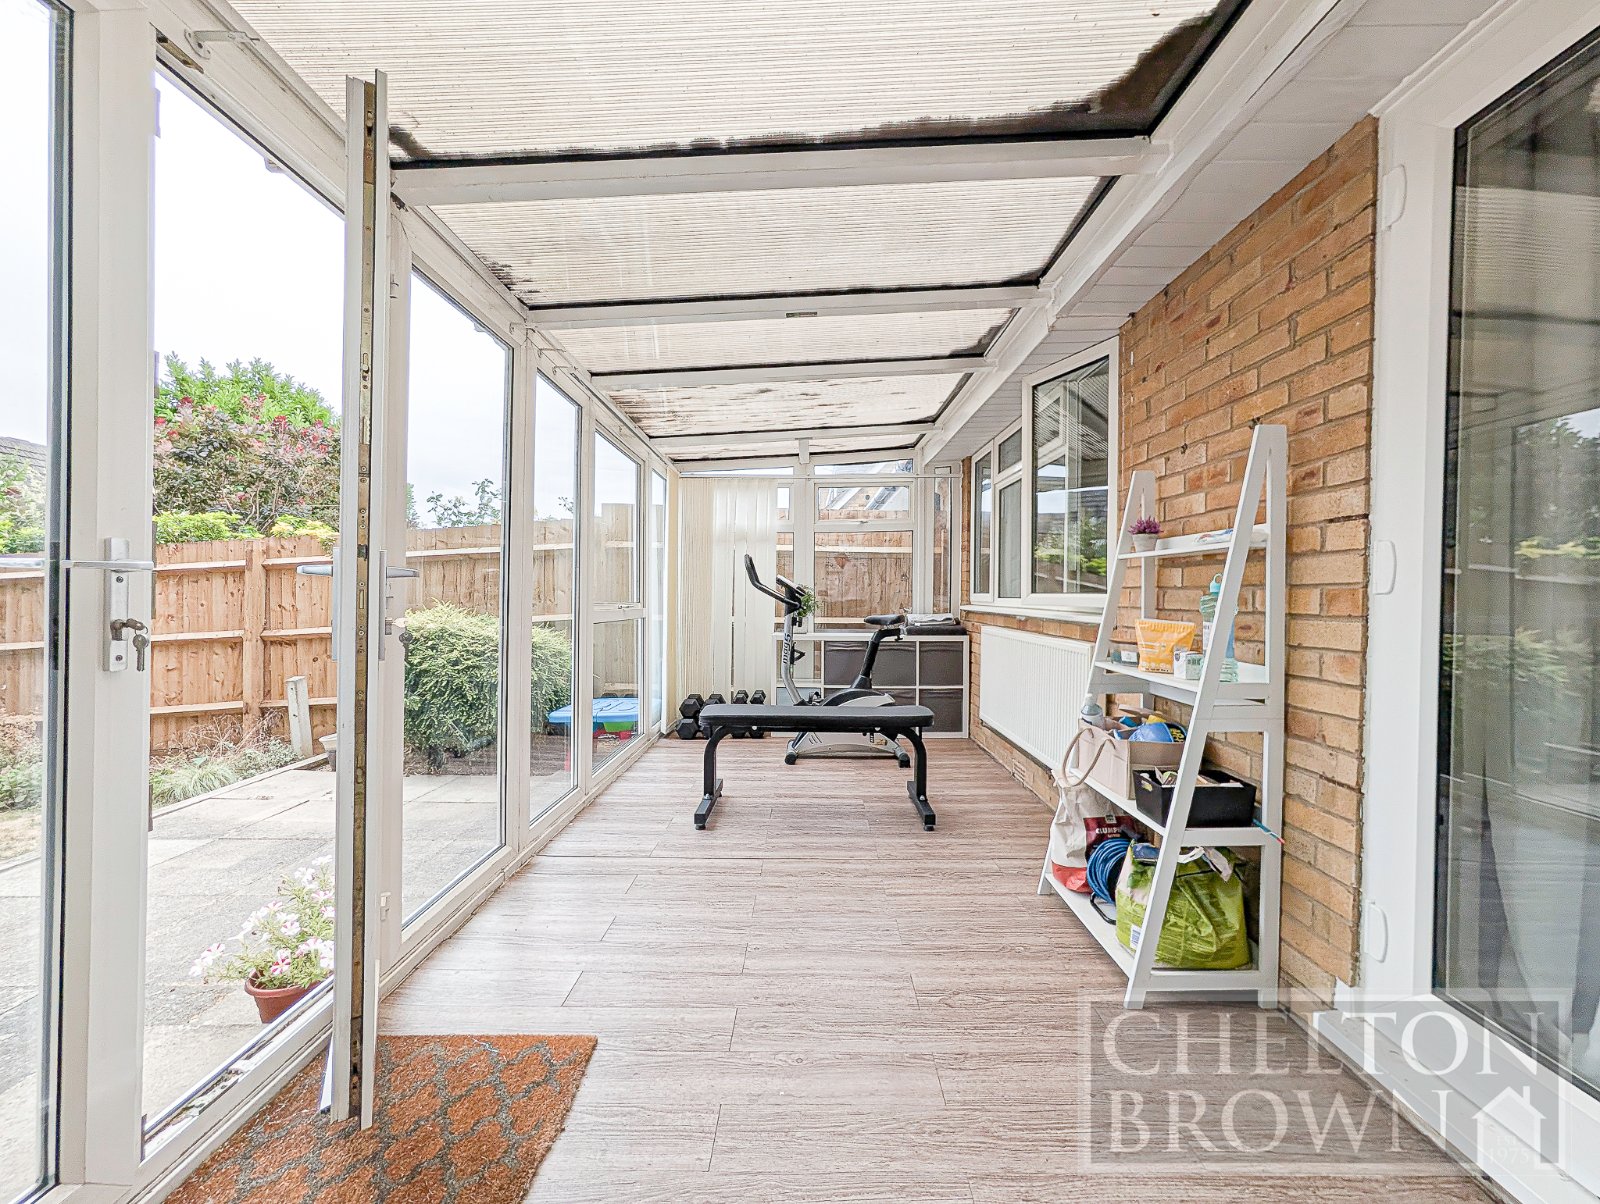
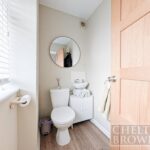
The well-presented accommodation begins with a welcoming entrance hall and a convenient downstairs WC. The ground floor offers a spacious open-plan lounge and dining area, a versatile office which could also serve as a fourth bedroom, a modern refurbished kitchen, and a generous conservatory with patio doors opening onto the private rear garden.
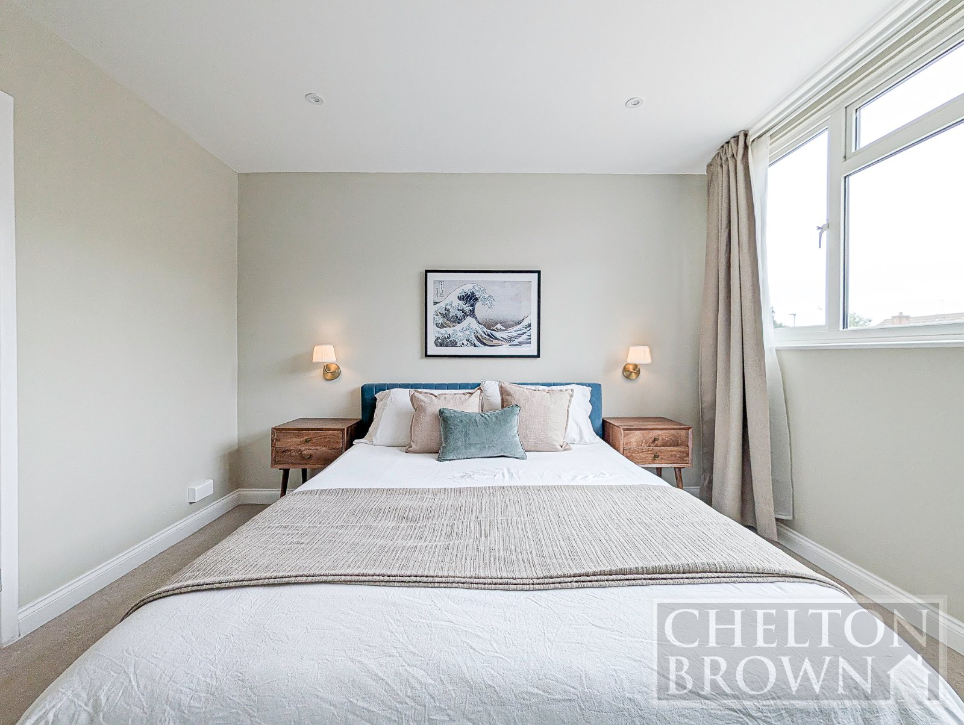
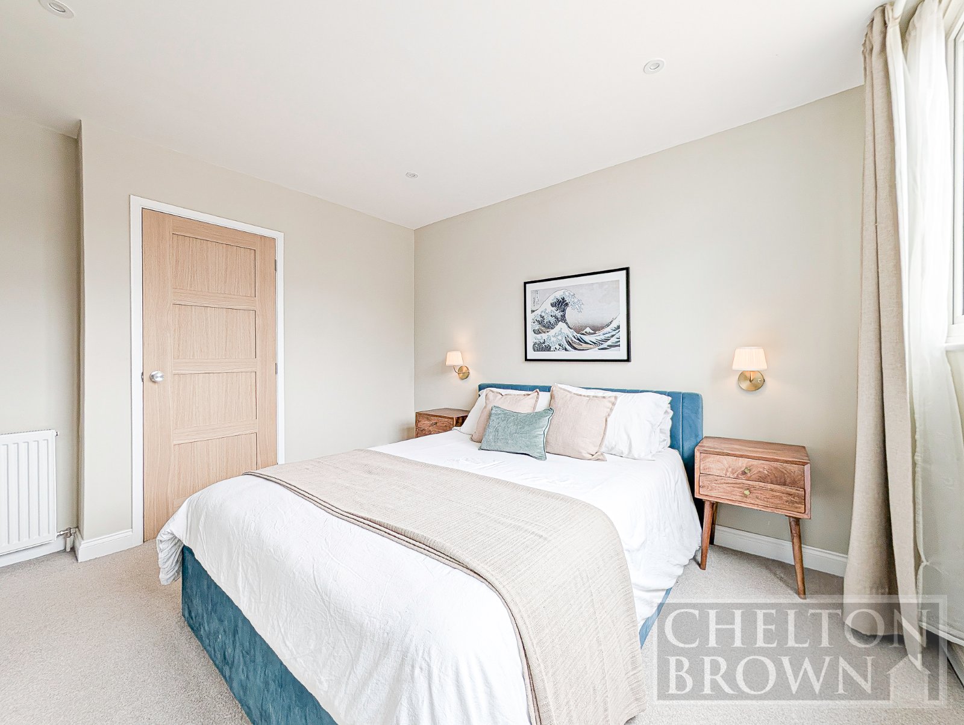
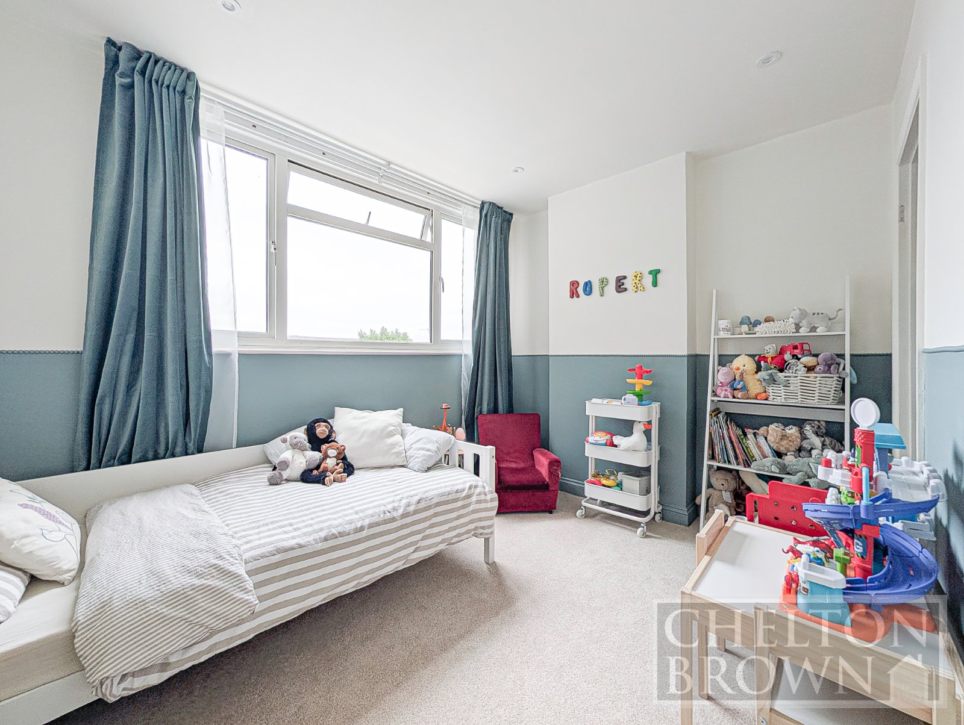
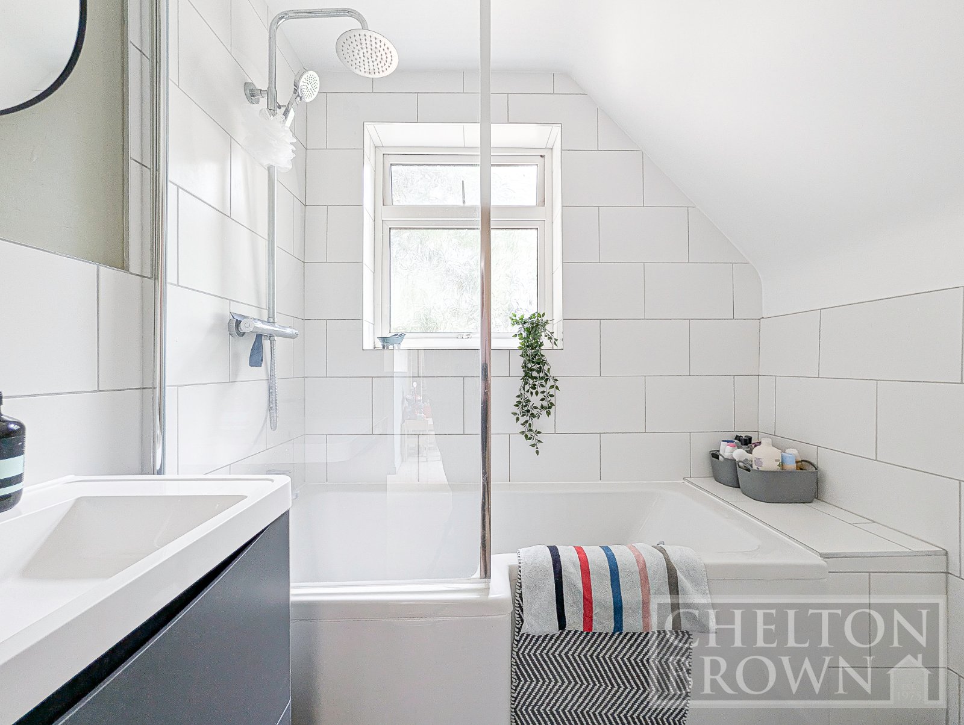
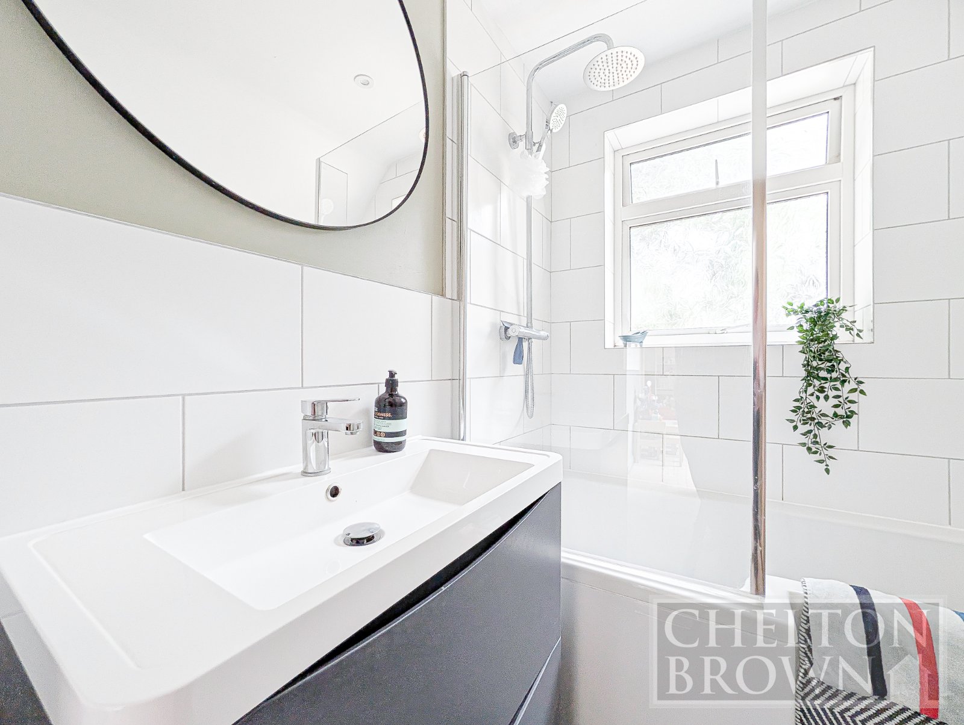
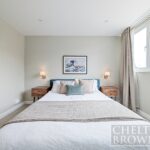
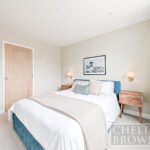
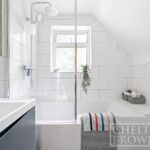
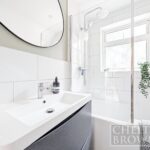
To the first floor, the property features a spacious master bedroom, two further well-proportioned bedrooms, and a stylishly refurbished three-piece family bathroom.
The loft space has been fully boarded with pull down ladder access.
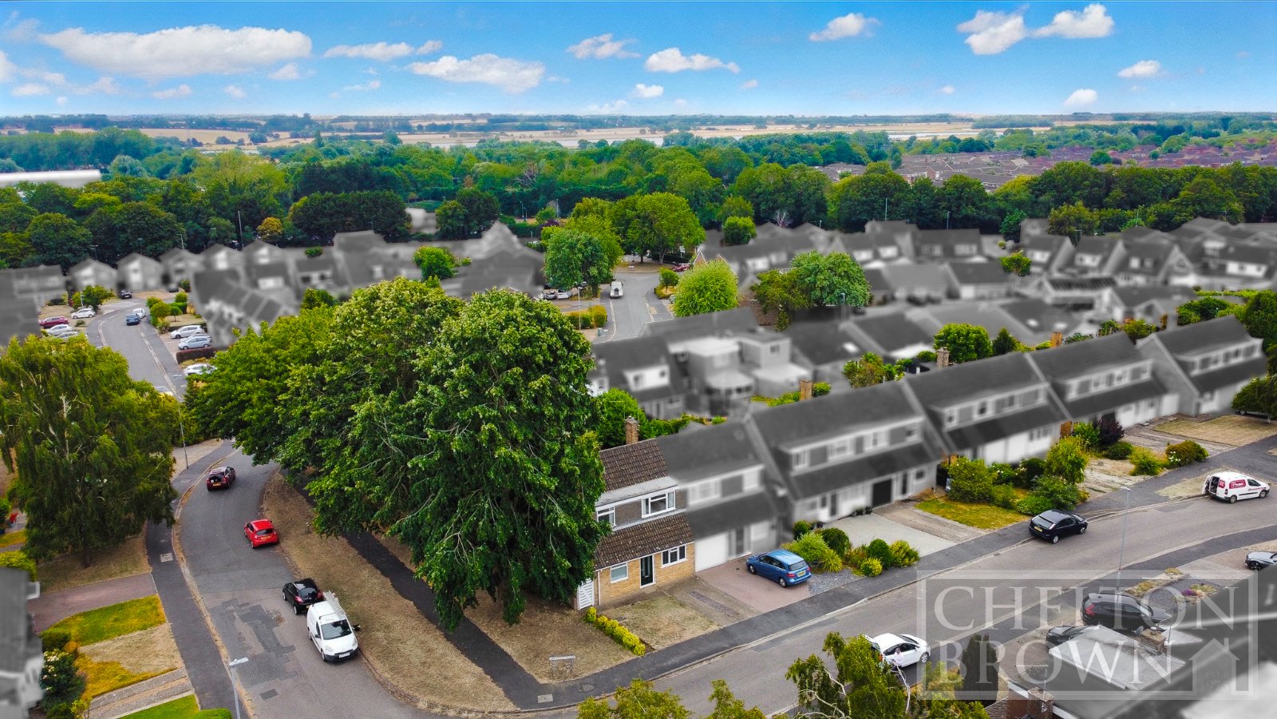
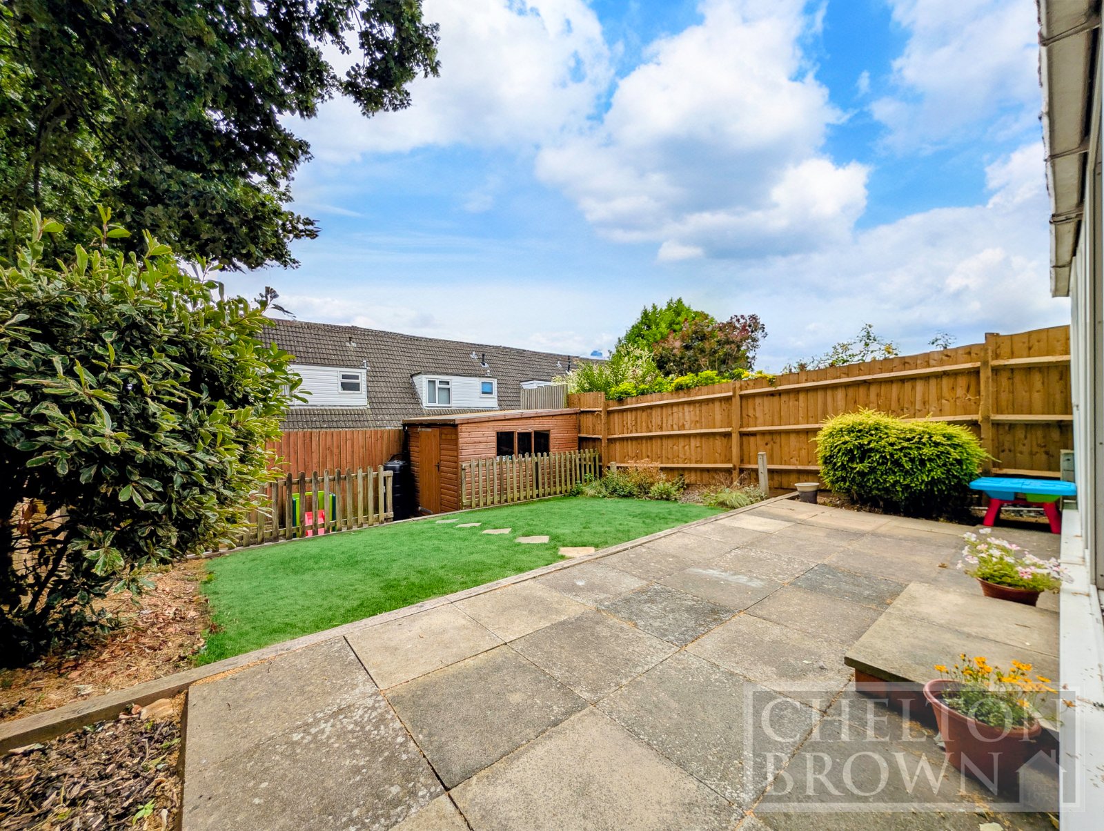
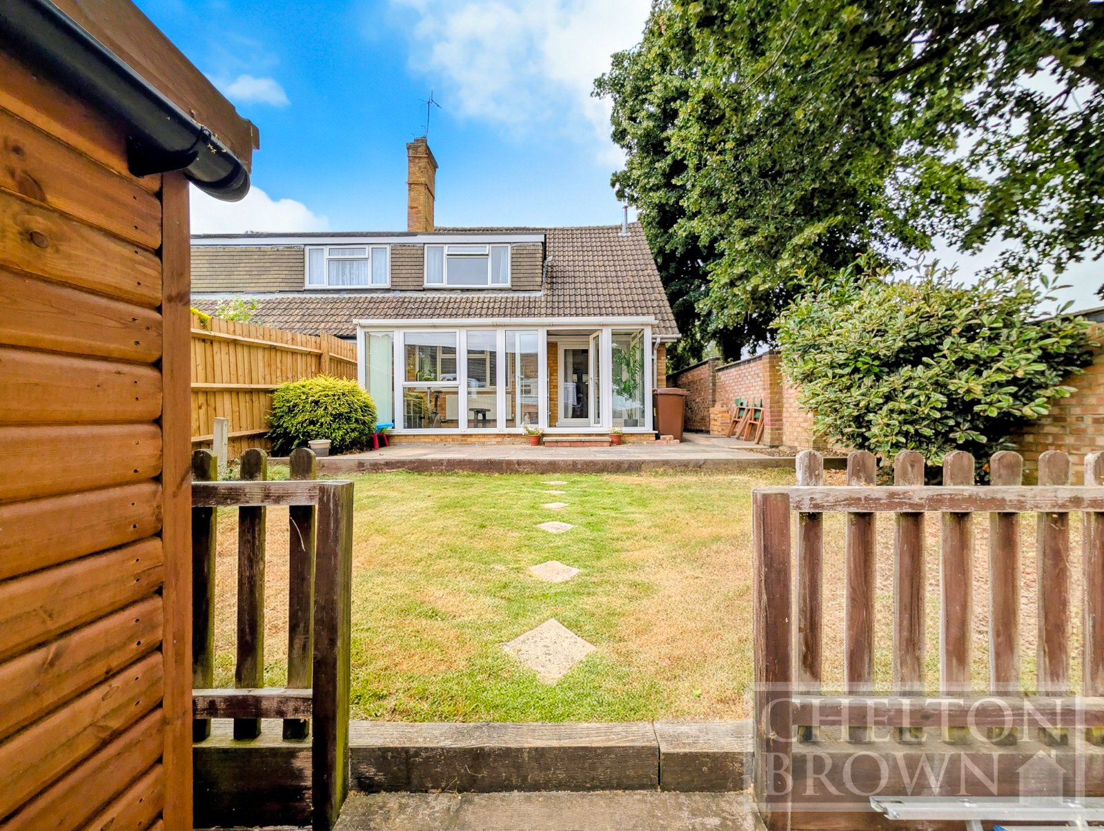
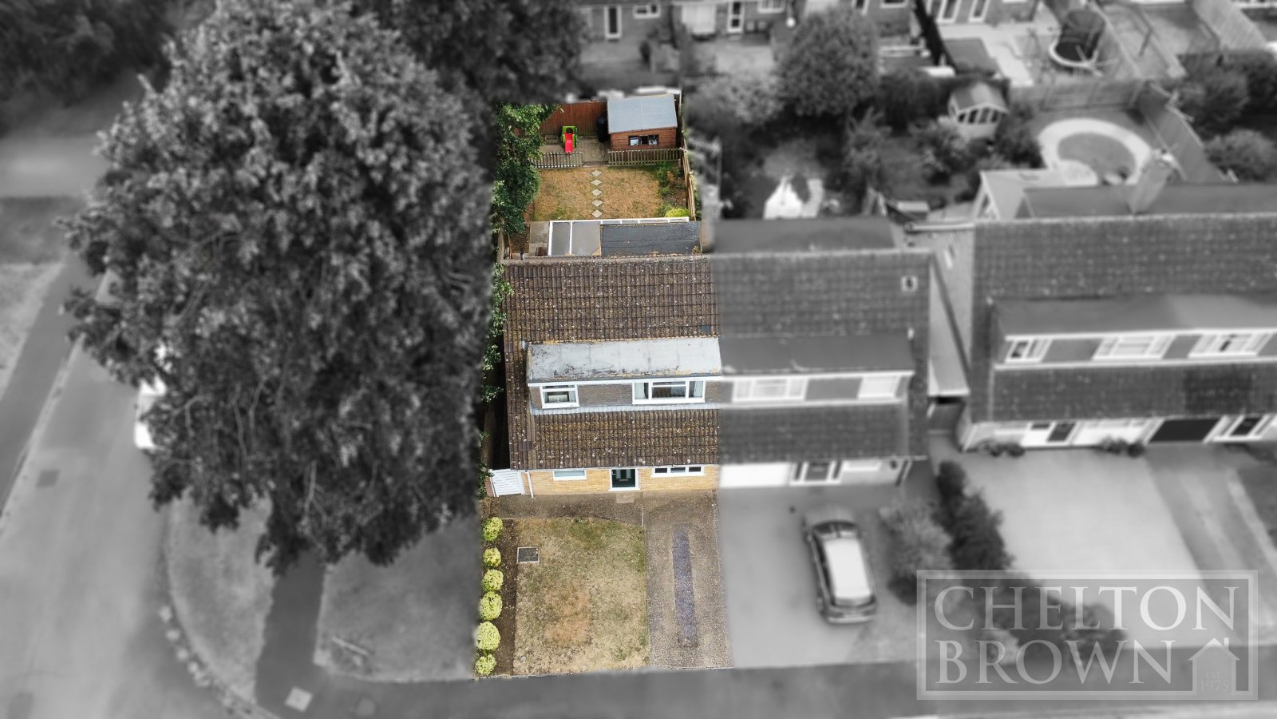
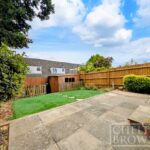
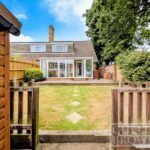
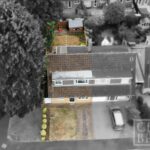
Externally, the property benefits from a driveway providing off-road parking. Occupying a private corner plot, the landscaped rear garden offers an excellent outdoor space, featuring a patio area, lawn, and secure fenced boundaries, ideal for families and entertaining alike.
Further benefits include double glazing and gas central heating throughout.
Properties in this sought-after location rarely remain available for long, and early viewing is highly recommended.
Ideally positioned within walking distance of Abington Park, the property is also conveniently close to a range of local amenities including shops, cafés, and highly regarded schools such as Abington Vale Primary School and Northampton School for Boys, making it an excellent choice for families.
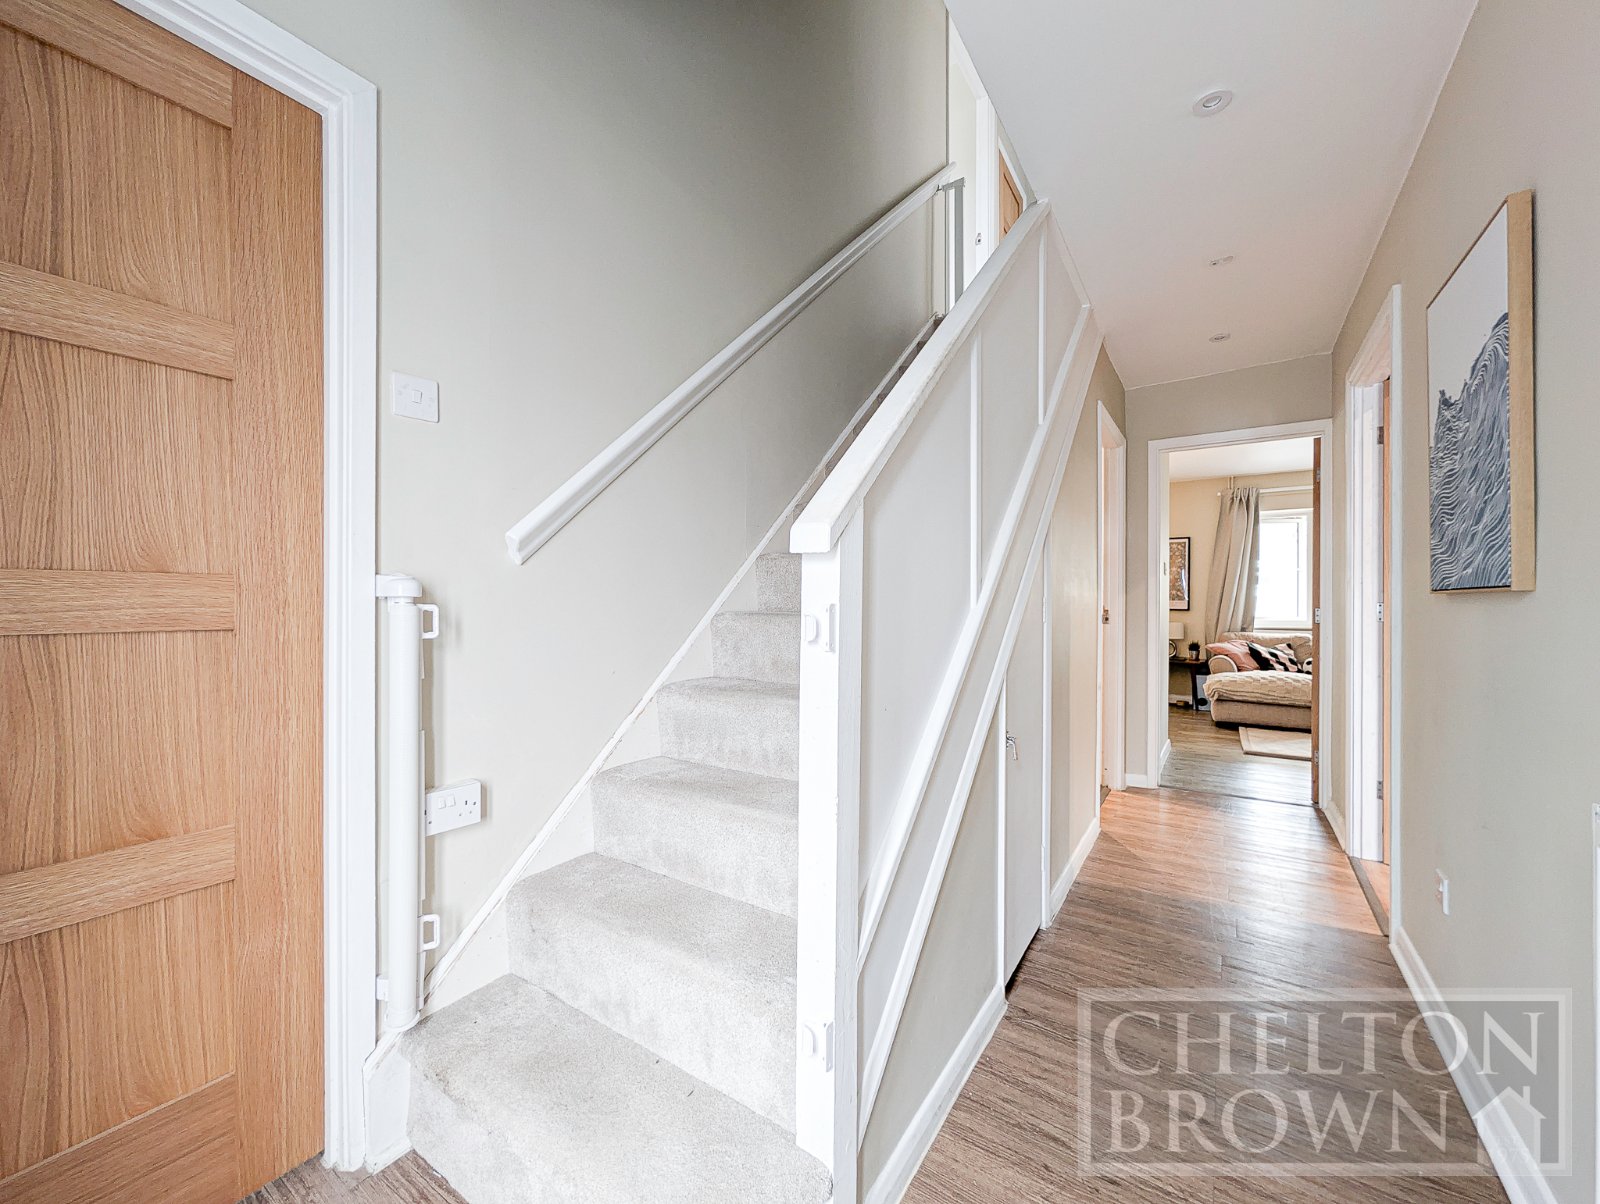
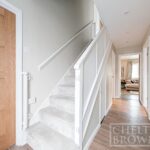
Hallway
Front door, access to w/c, kitchen, lounge, office and staircase rising to first floor landing.
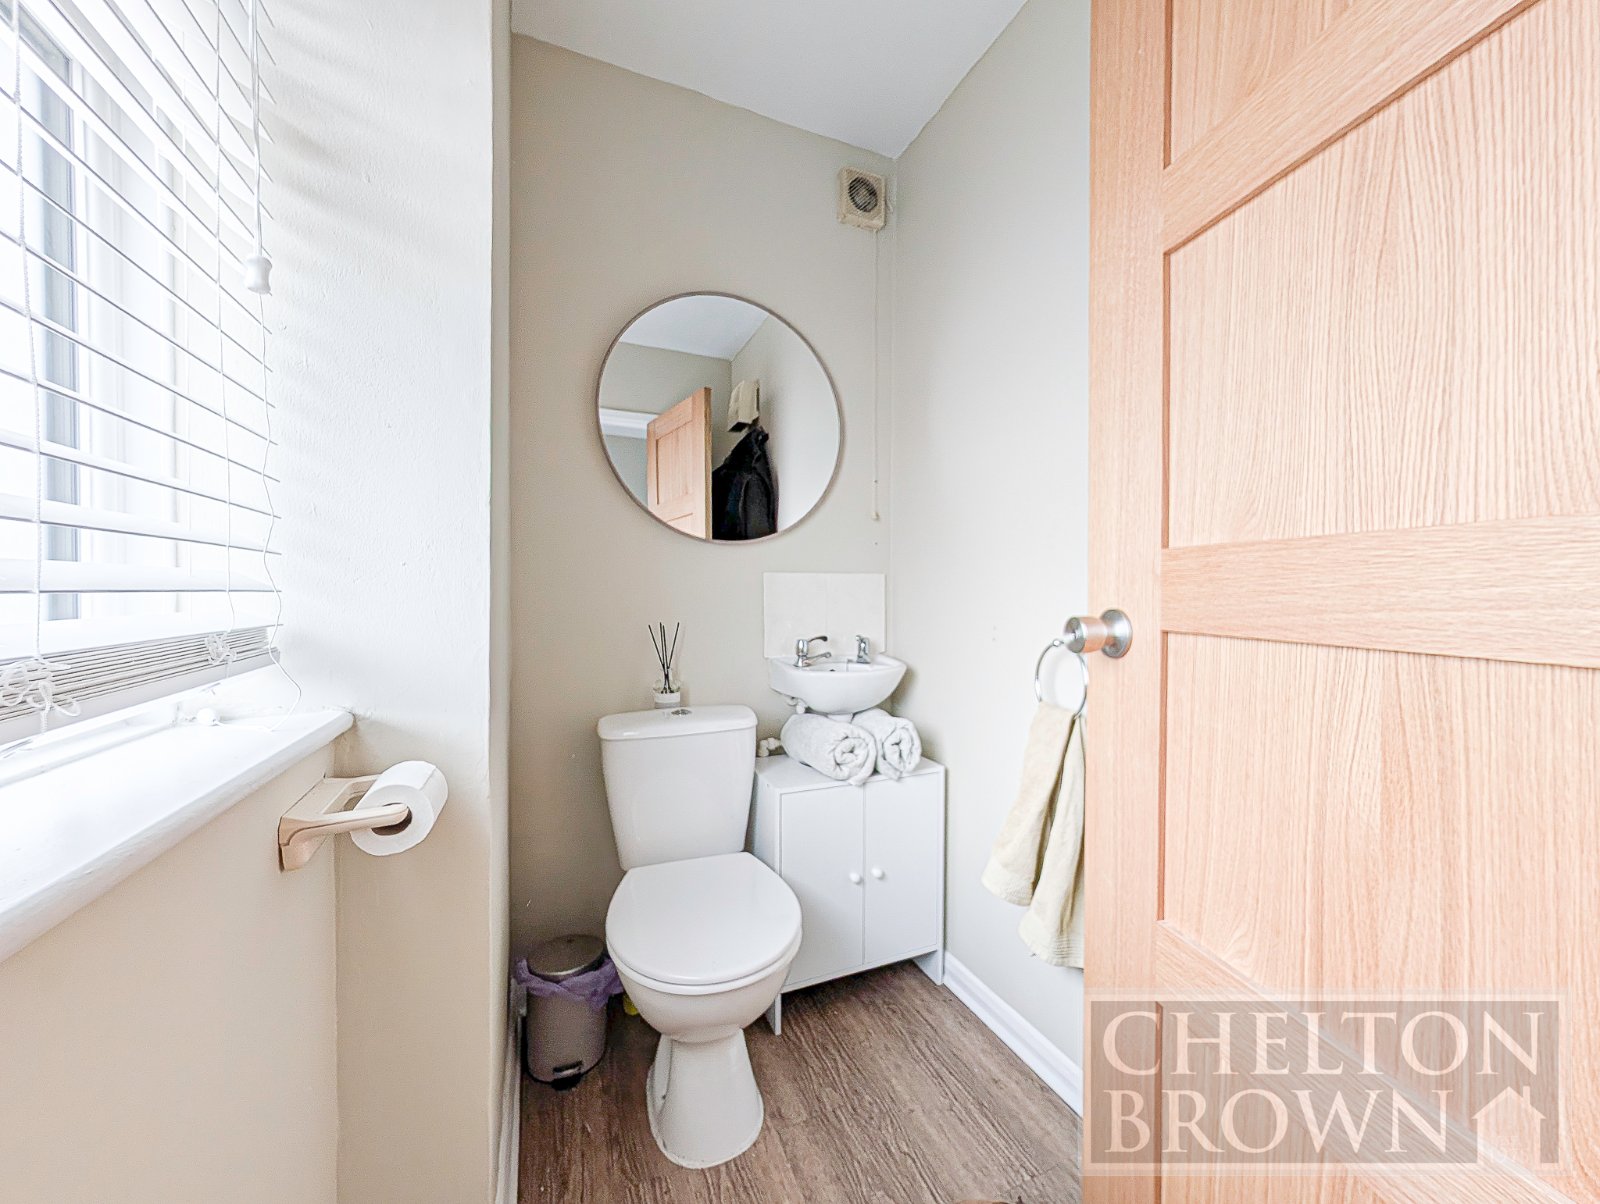
W/C 1.94m x 1.47m
uPVC double glazed window to front elevation. Radiator. Low level WC and wash hand basin.
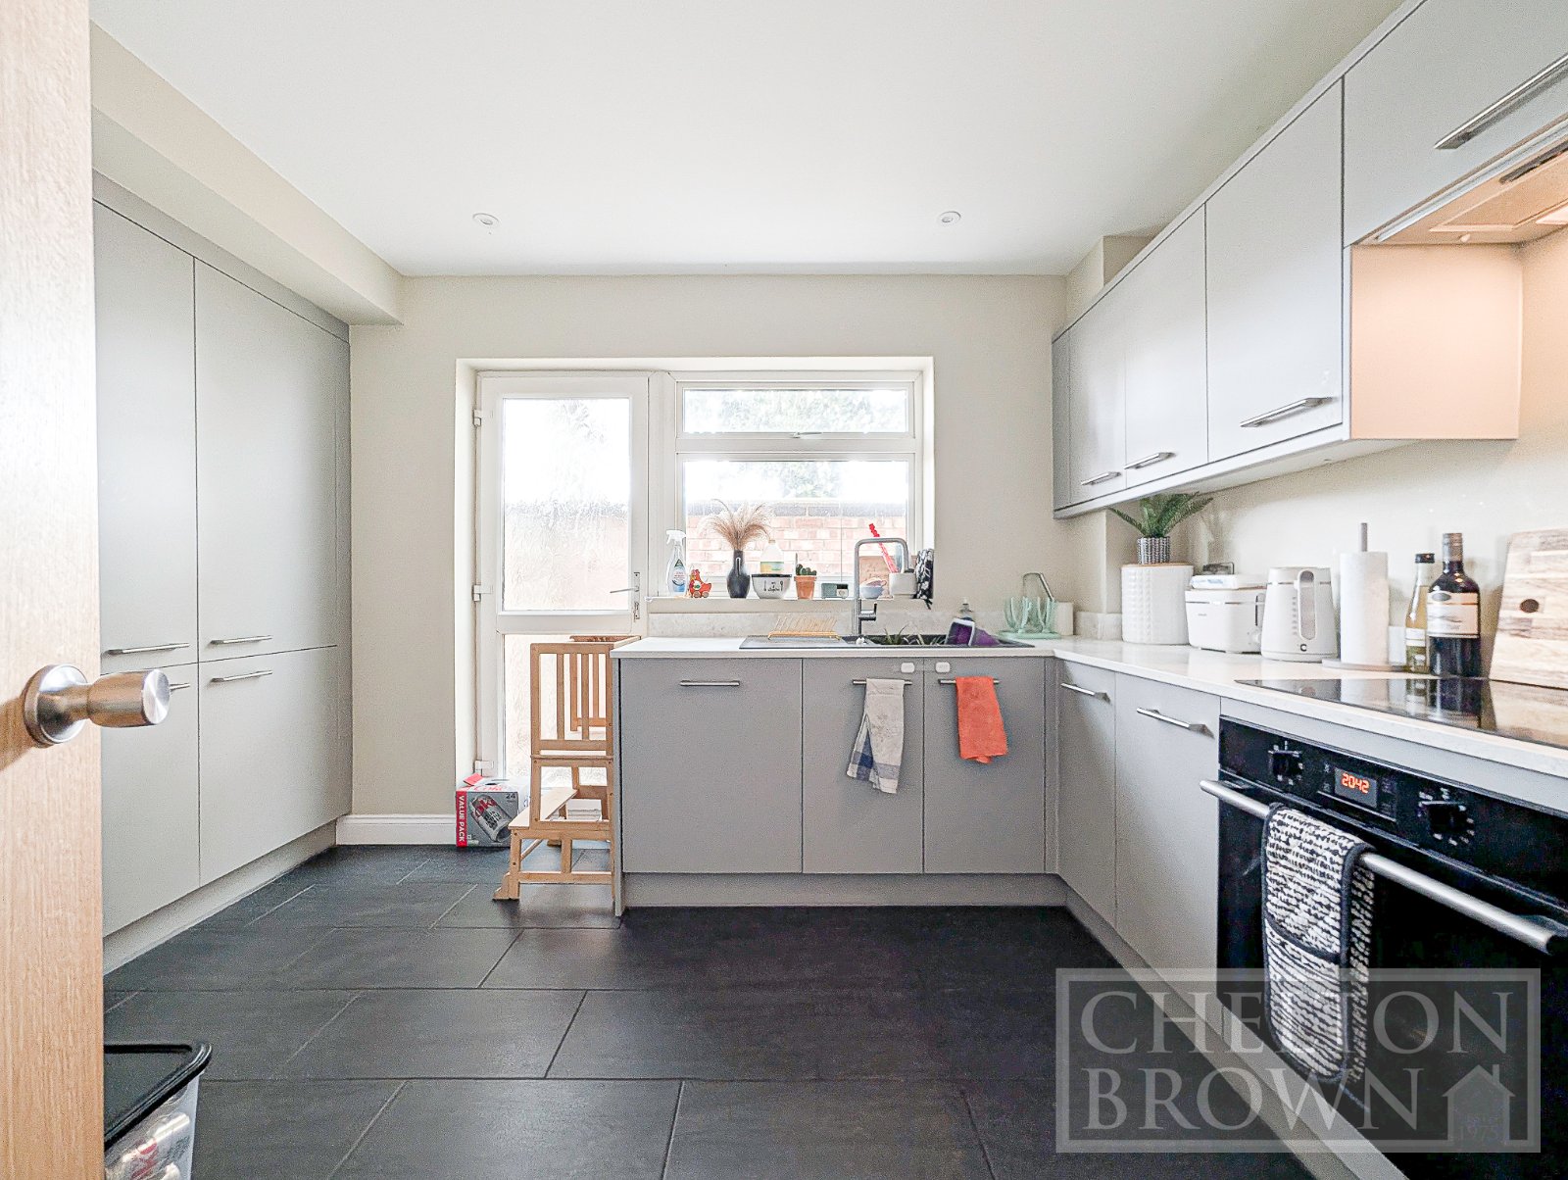
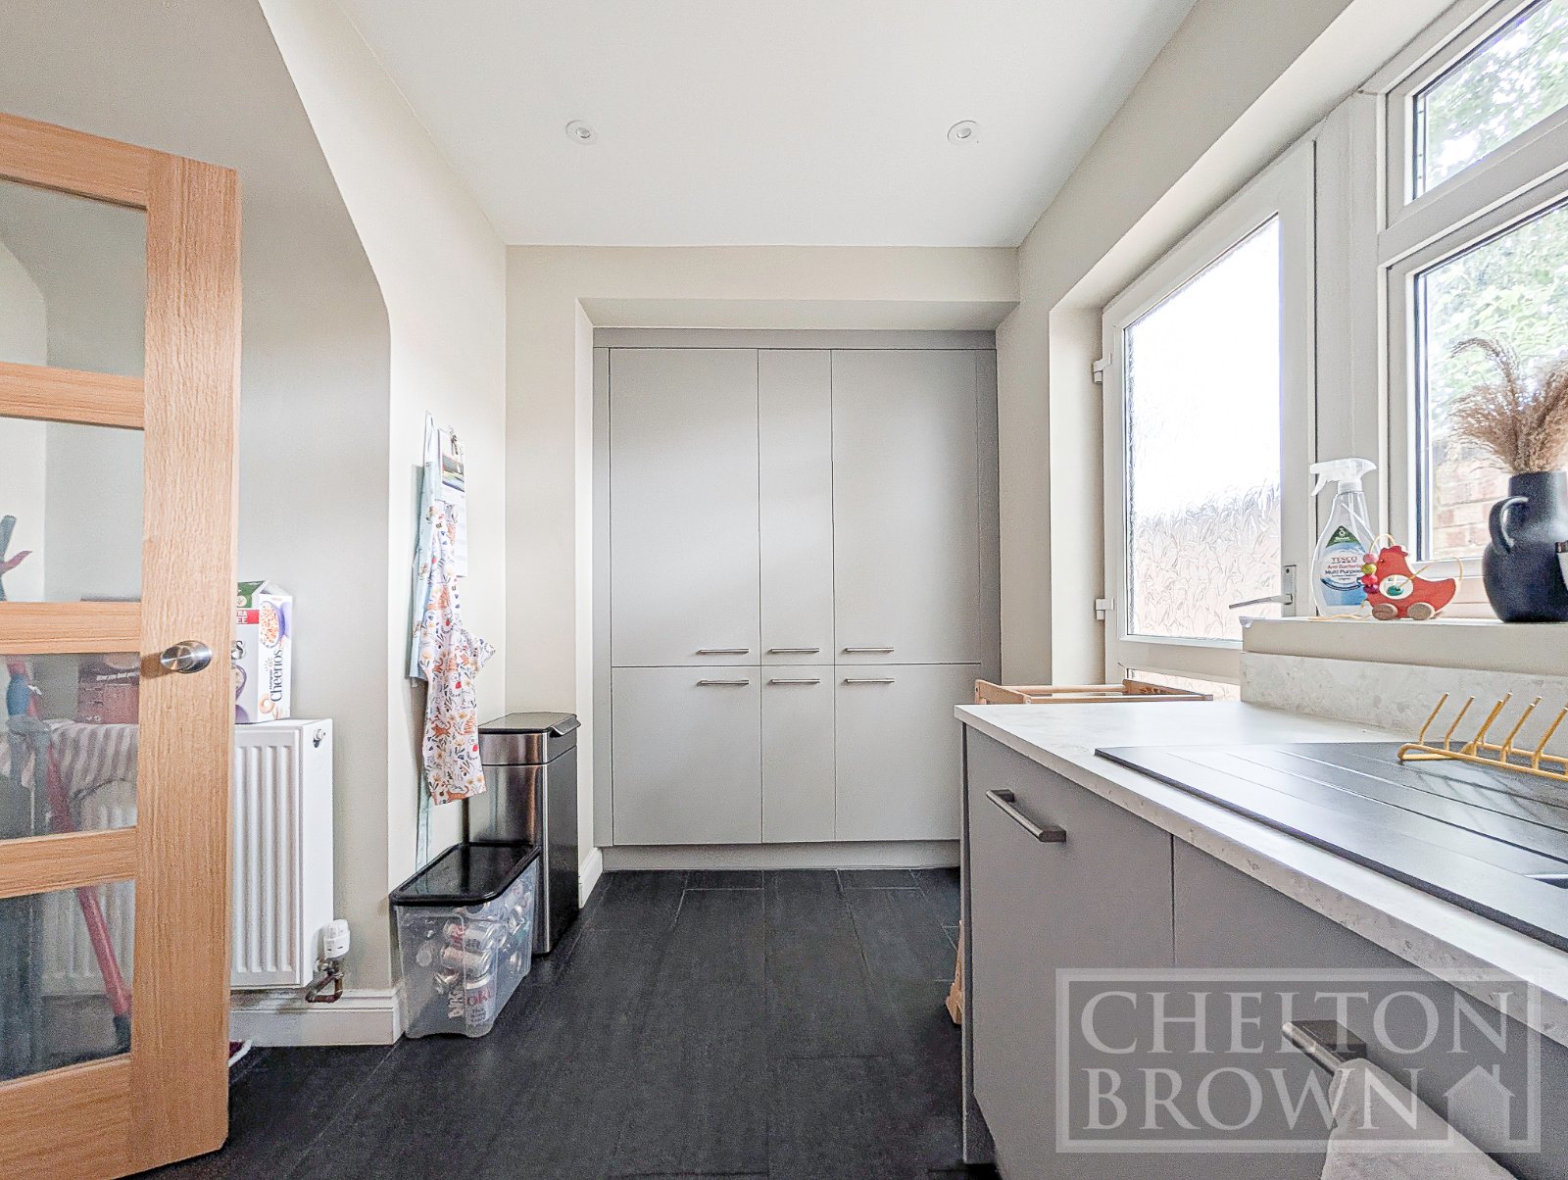
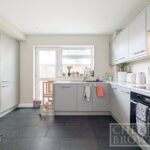
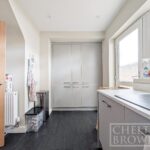
Kitchen 4.6m x 2.54m
uPVC double glazed door to side elevation. A range of wall and base units with work surfaces over. Sink and drainer with mixer tap over. Built in oven, hob and extractor. Built in dishwasher and fridge/freezer. Cupboard housing combination boiler. Plumbing for washing machine. Radiator.
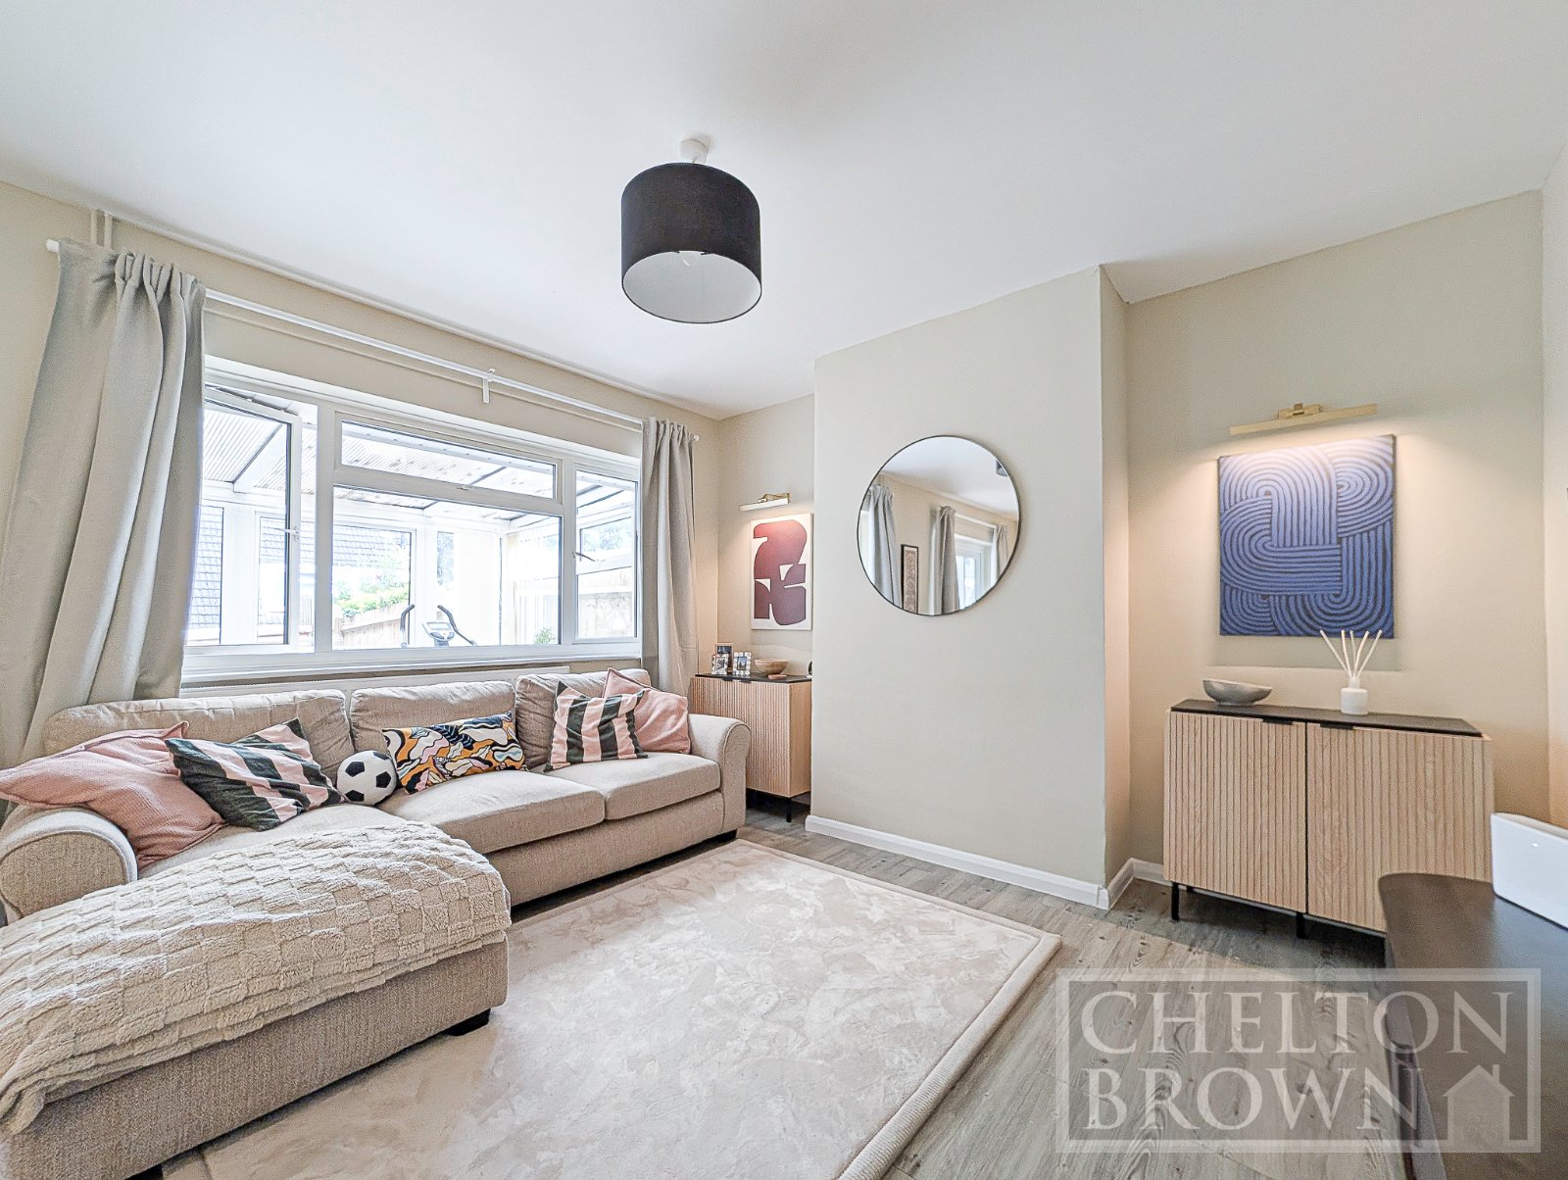
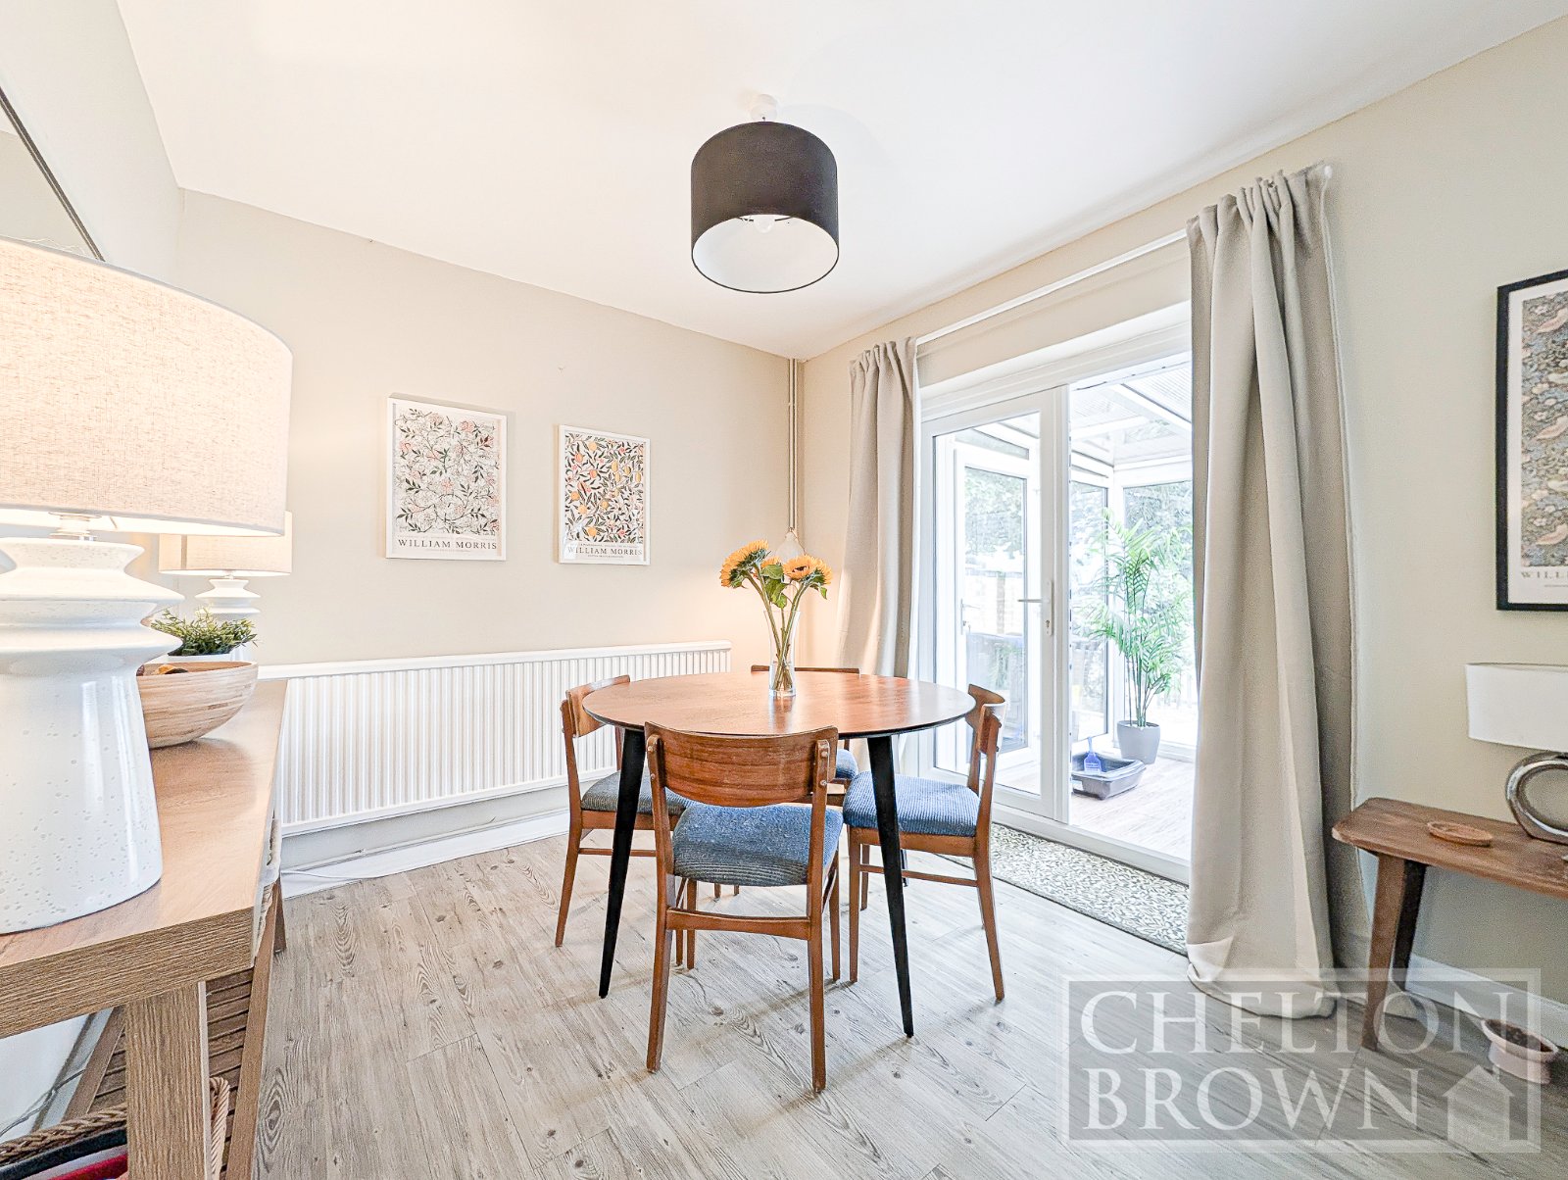
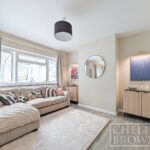
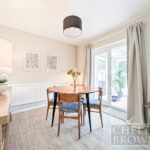
Lounge/Dining Room 3.63m x 6.99m
uPVC double glazed window to rear elevation. Two radiators. Modern flooring. Modern decor. Wooden double doors to:
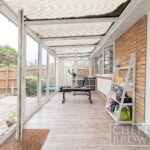
Conservatory 5.47m x 1.33m
uPVC double glazed construction with double doors leading to the garden.
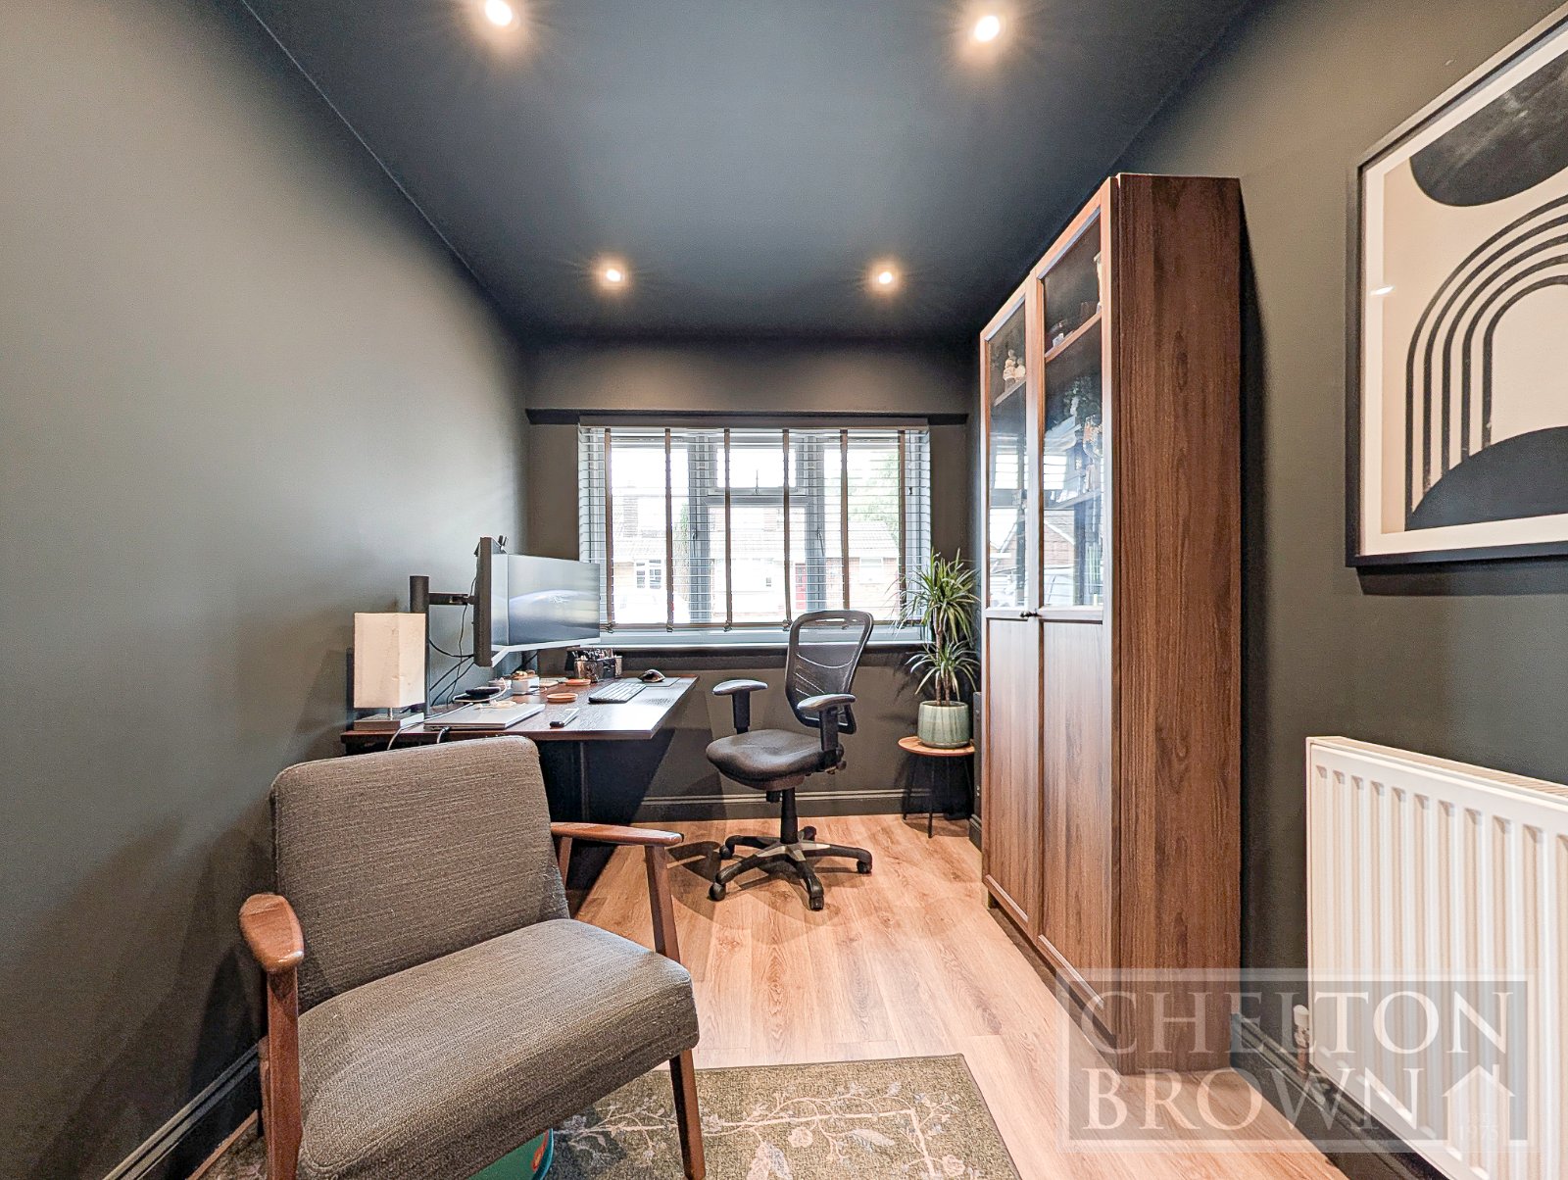
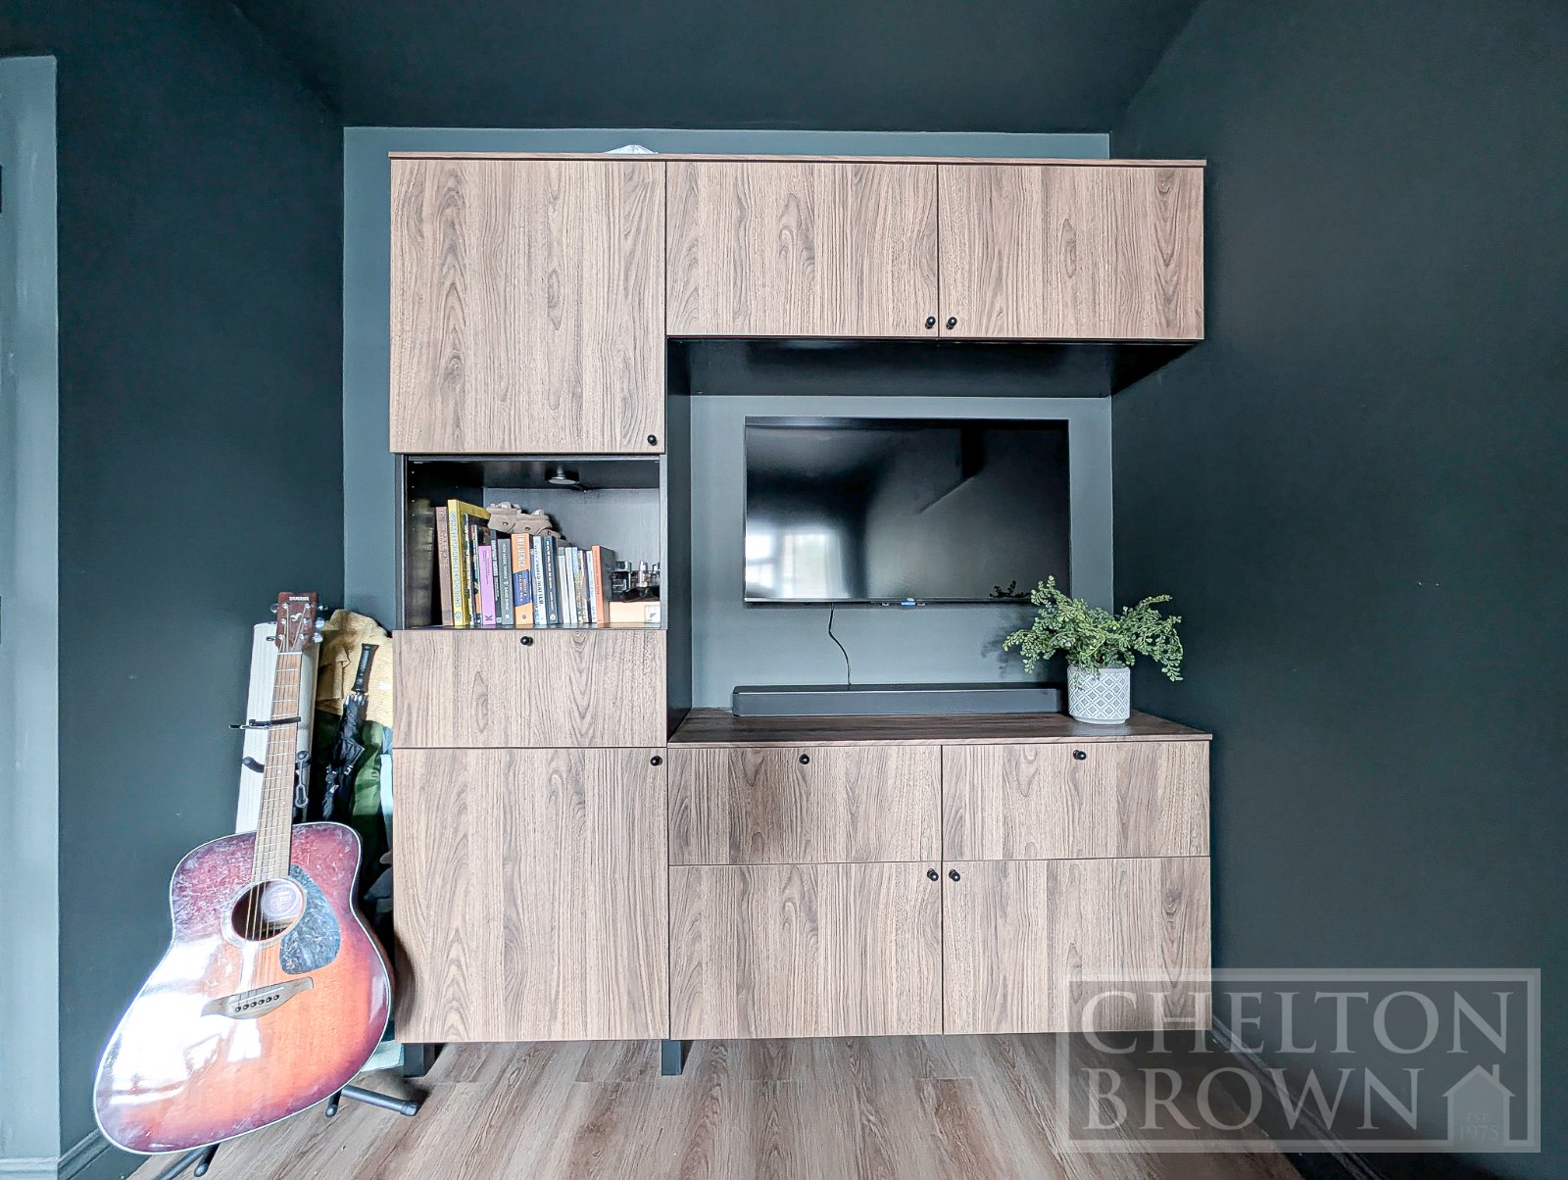
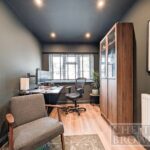
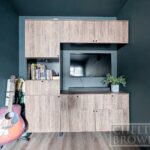
Office/Bed Four 4.51m x 3.29m
Coverted garage to office/dining room/family room or bedroom four. Planning approved. uPVC double glazed window to front elevation.
Landing
Loft access via pull down ladder and access to bathroom and bedrooms.
Bedroom One 3.33m x 3.23m
uPVC double glazed window to front elevation. Built in wardrobe. Radiator.
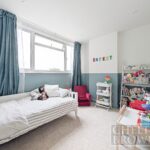
Bedroom Two 3.34m x 2.80m
uPVC double glazed window to rear elevation. Radiator.
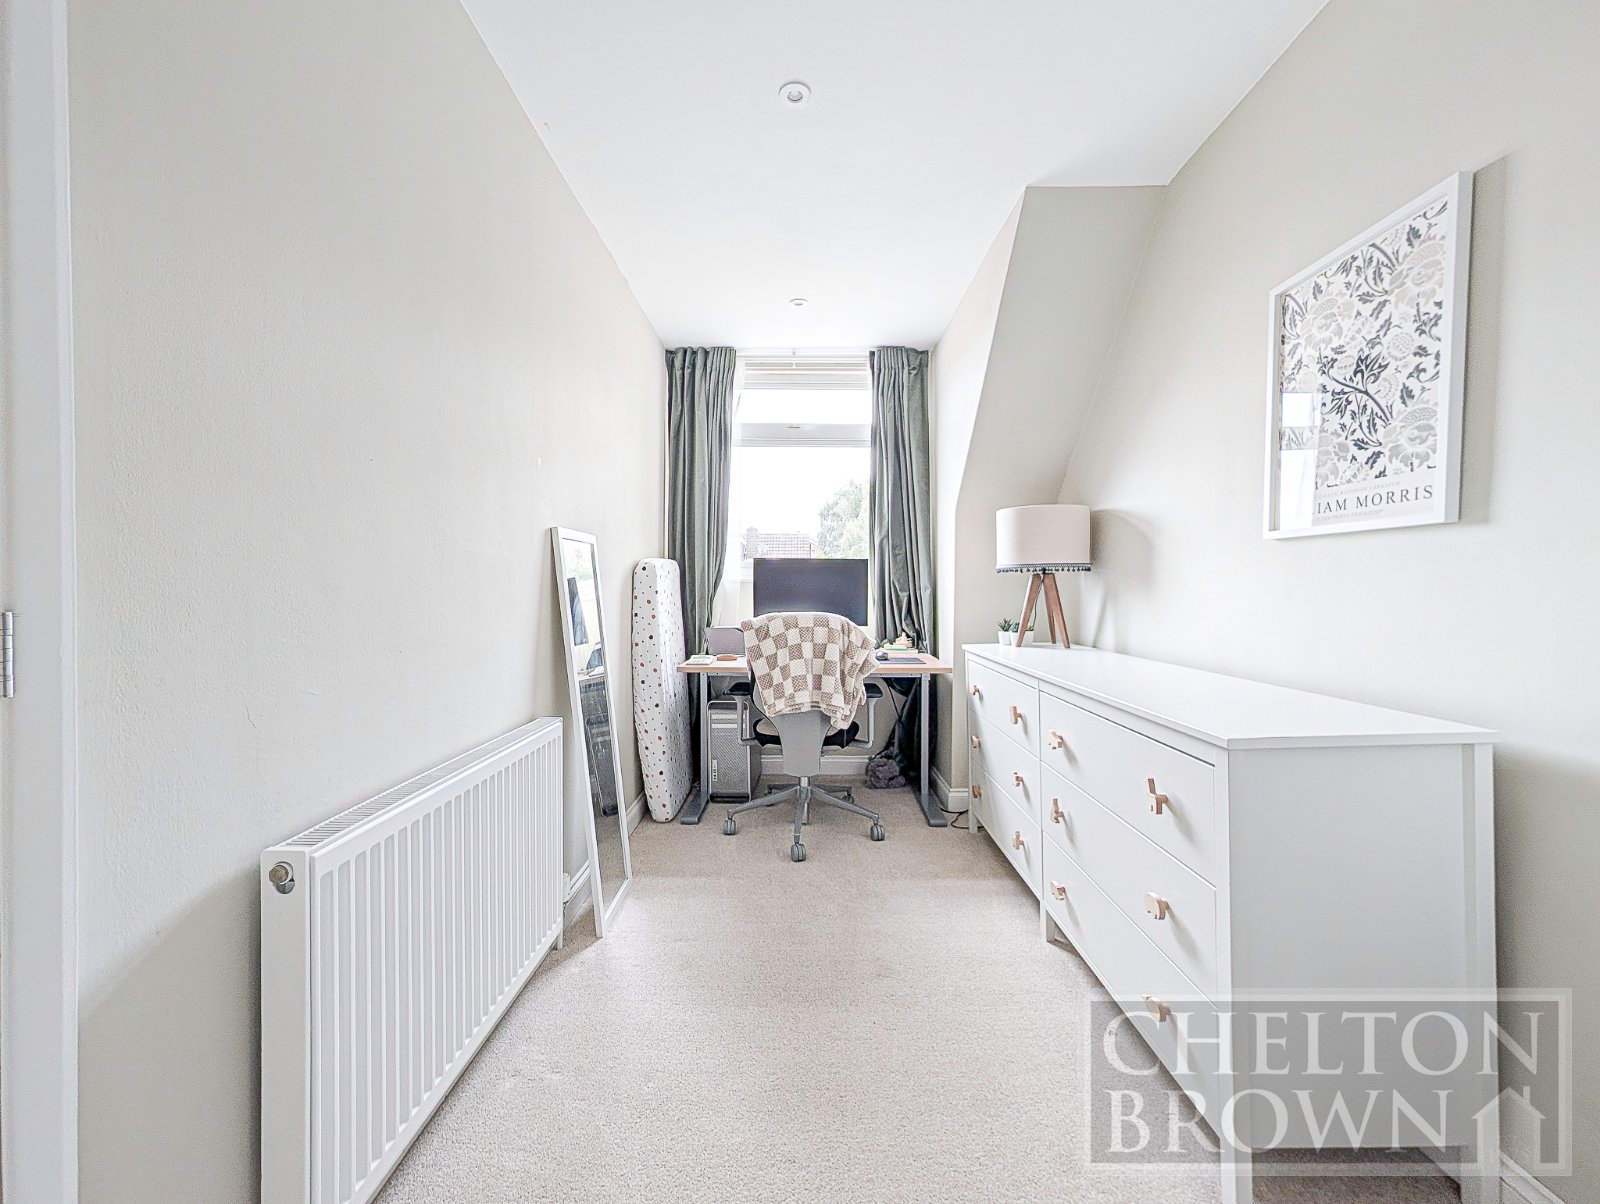
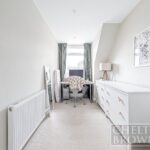
Bedroom Three 3.85m x 1.94m
uPVC double glazed window to front elevation. Radiator.
Bathroom 2.03m x 1.88m
Obscure double glazed window to side elevation. Suite comprising a P shaped bath with shower over, wash hand basin set in vanity unit and low level WC.
Garden
A south/east facing rear garden. Laid to lawn and patio area with side access.