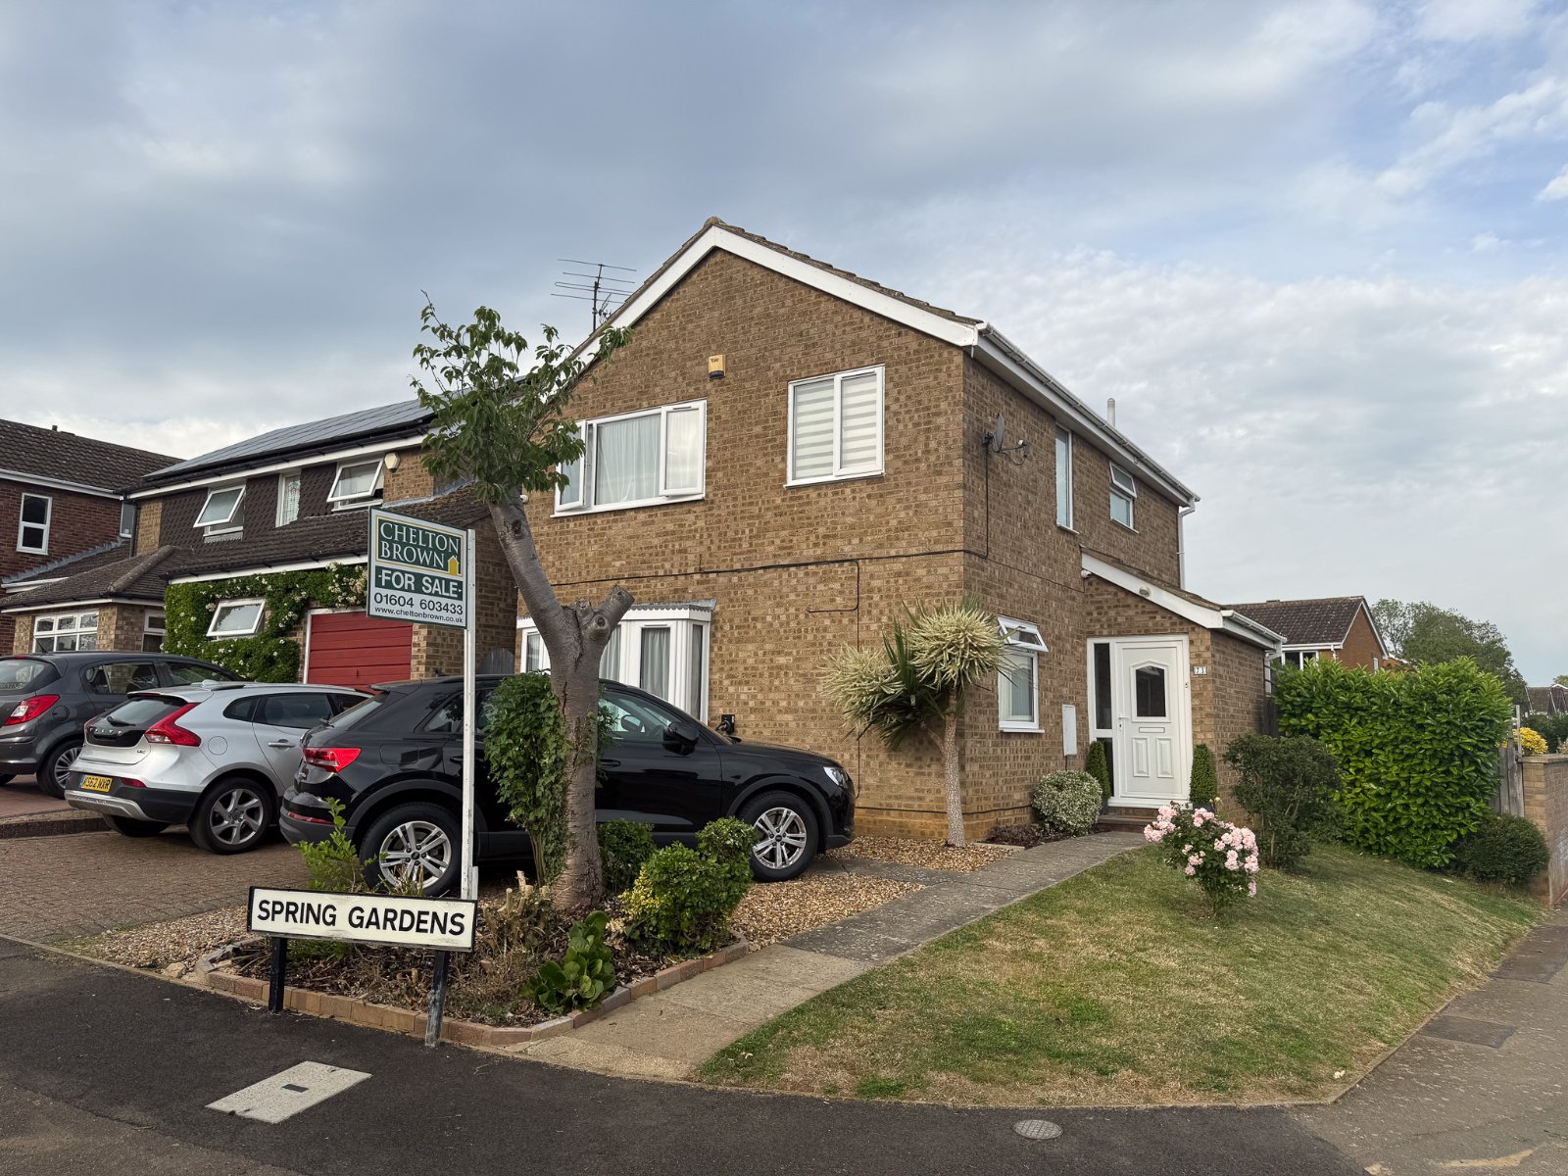
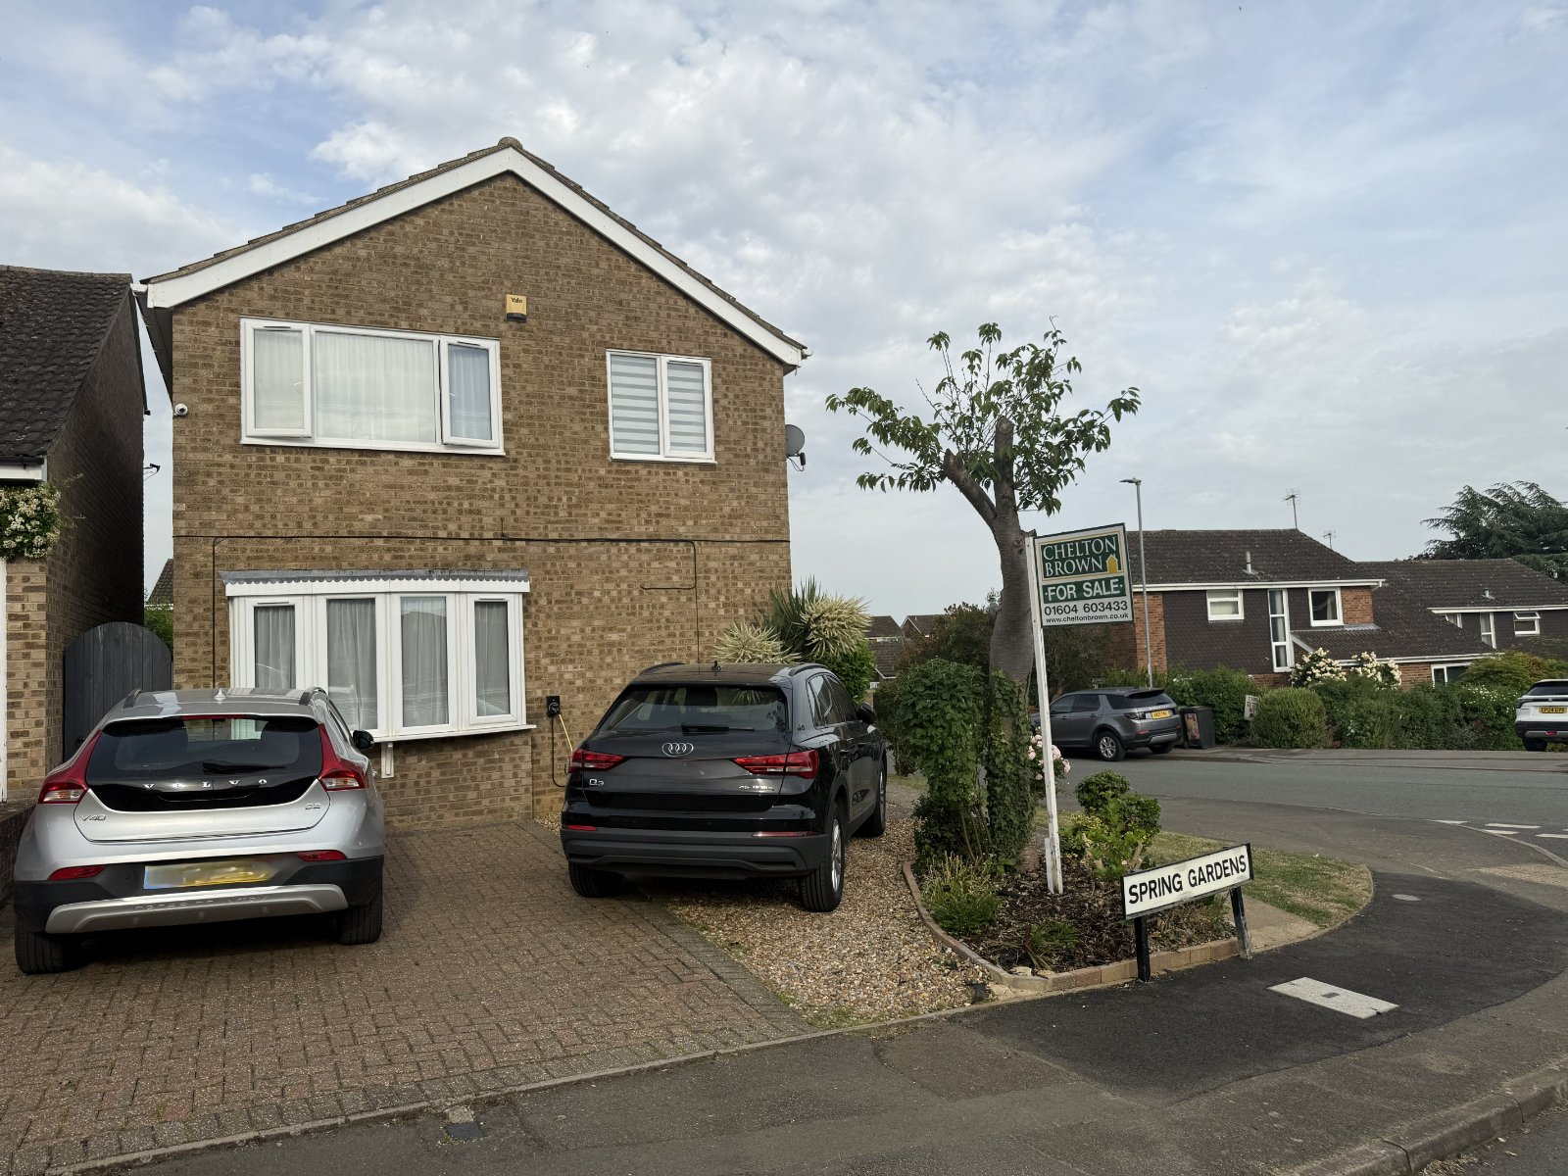
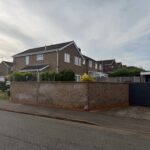
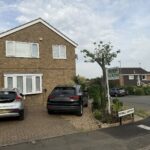
Chelton Brown are delighted to offer this four bedroom detached family home for sale within the village of Earls Barton.
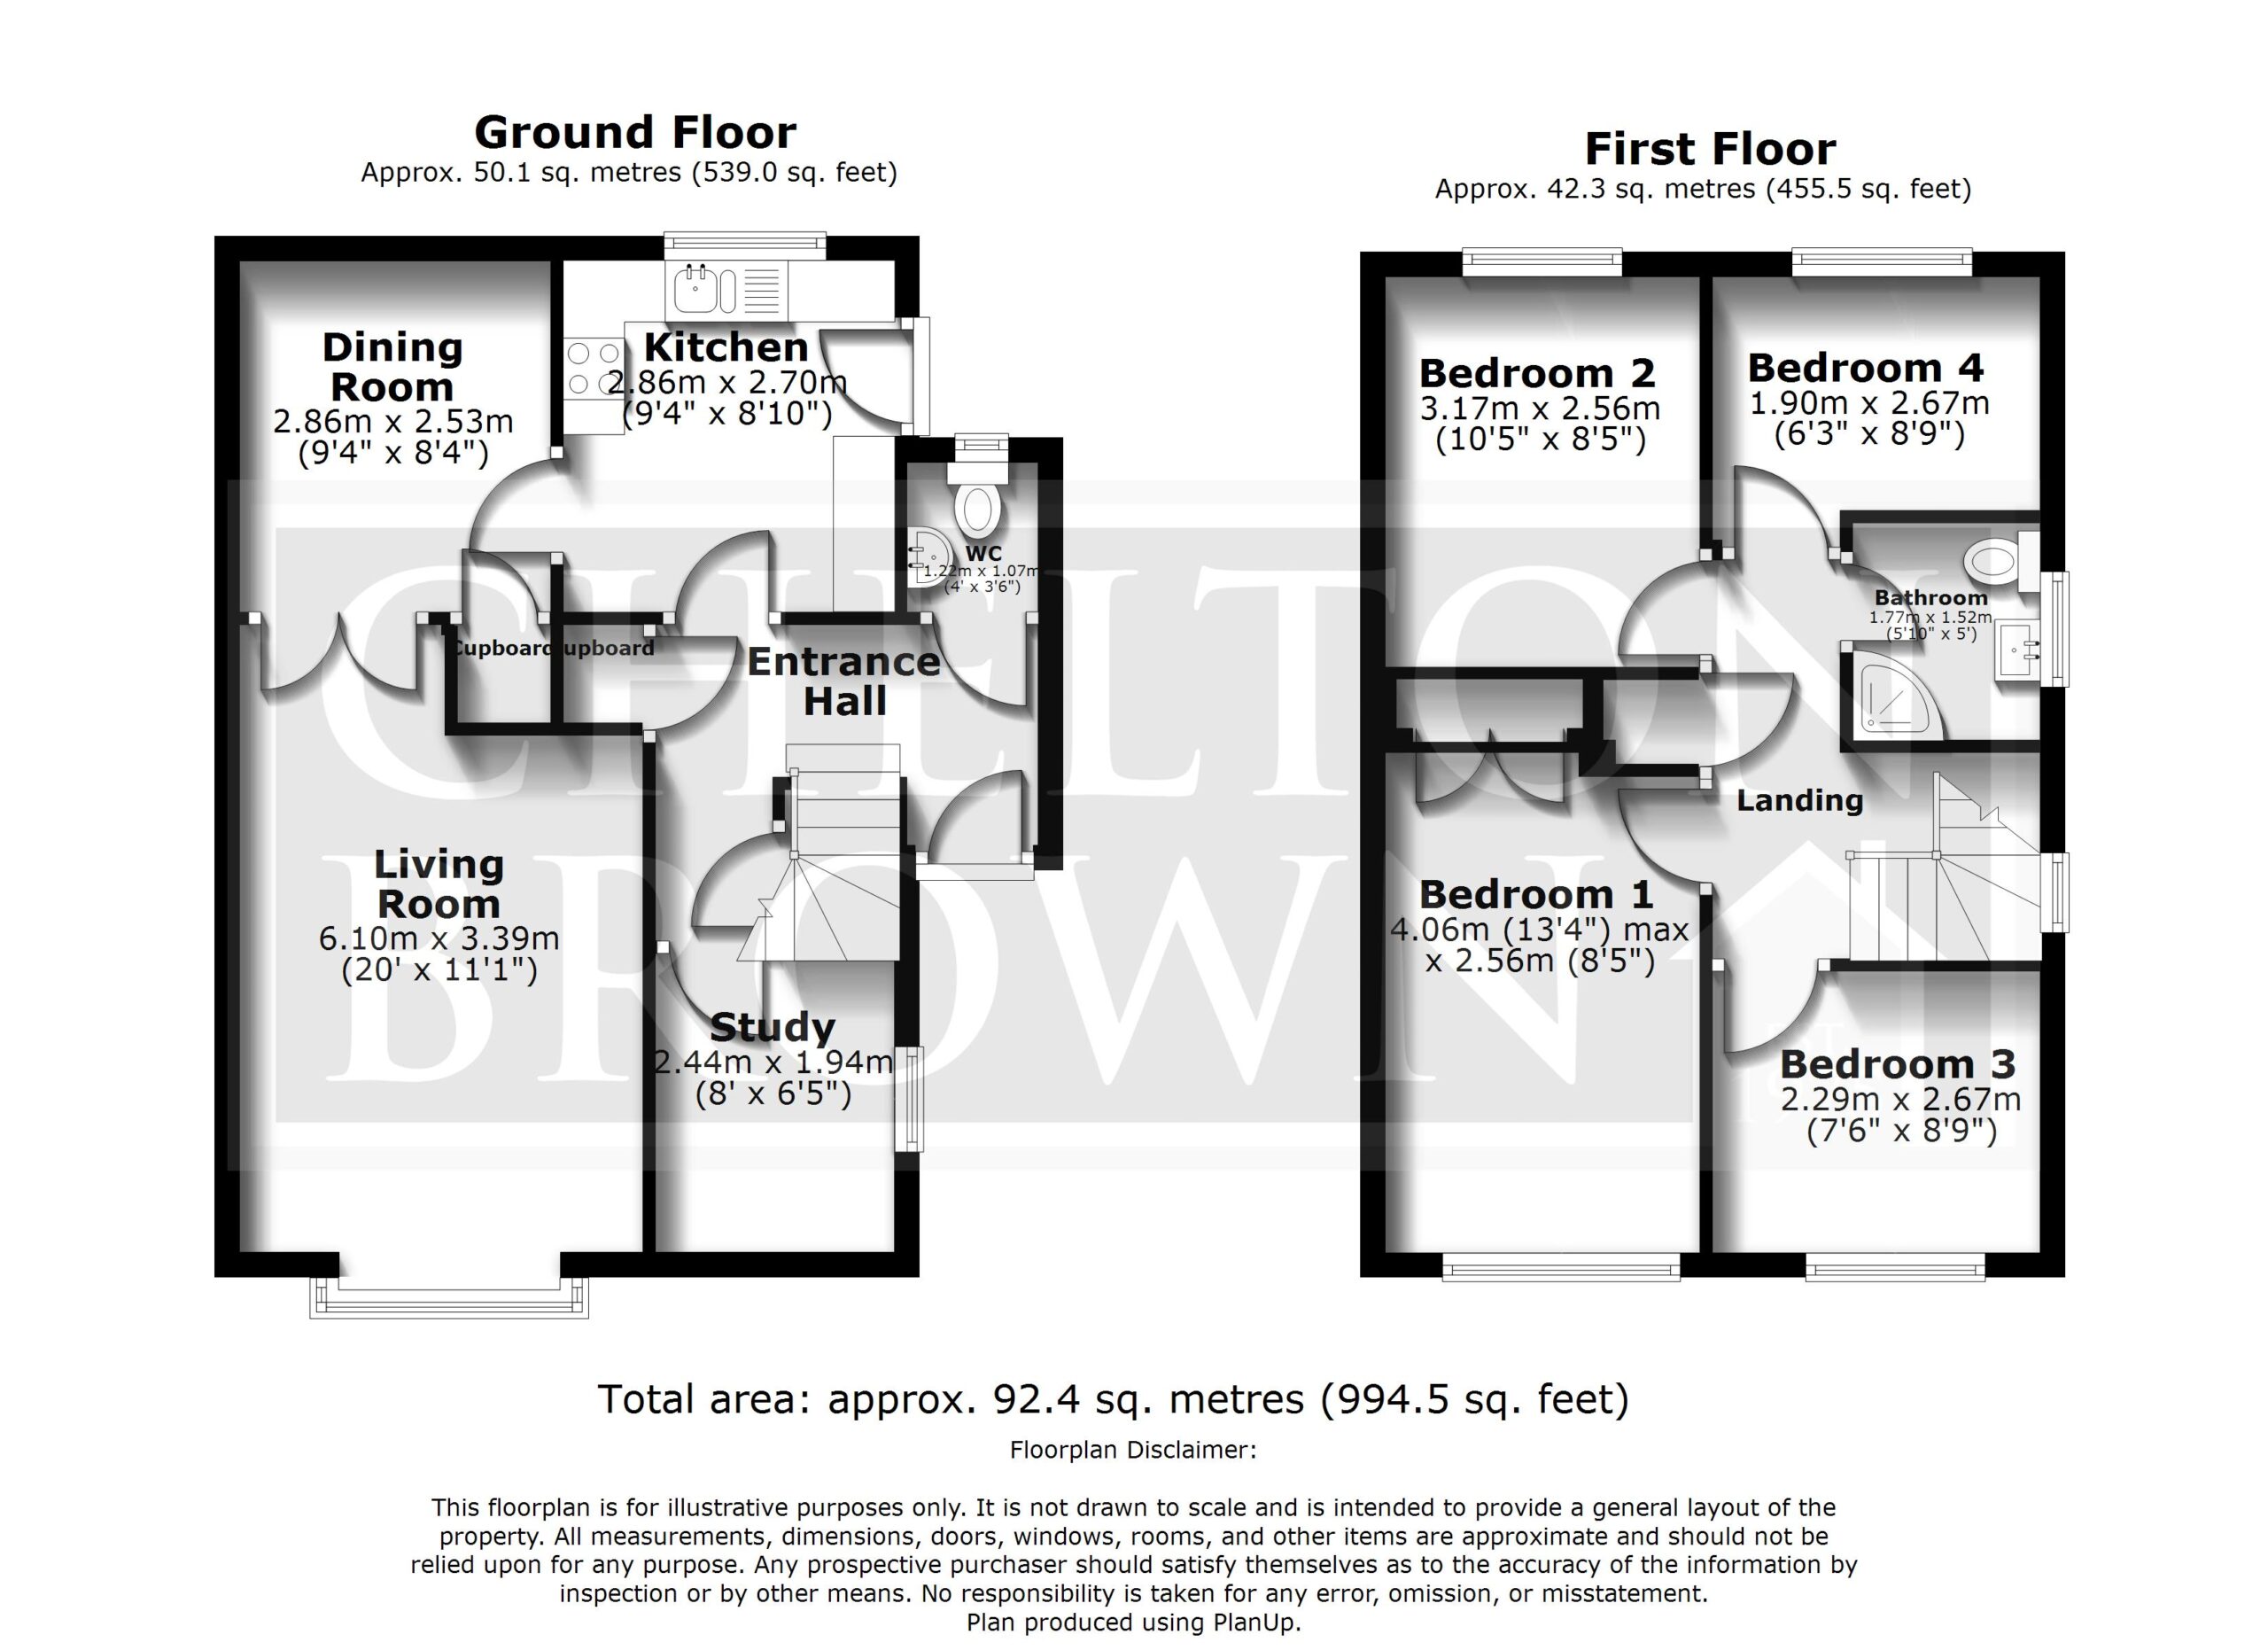
The property benefits from three reception rooms currently comprising of a living room, dining room and study, spacious entrance hall with downstairs WC, and fitted kitchen and two walk in storage cupboards to the ground floor.
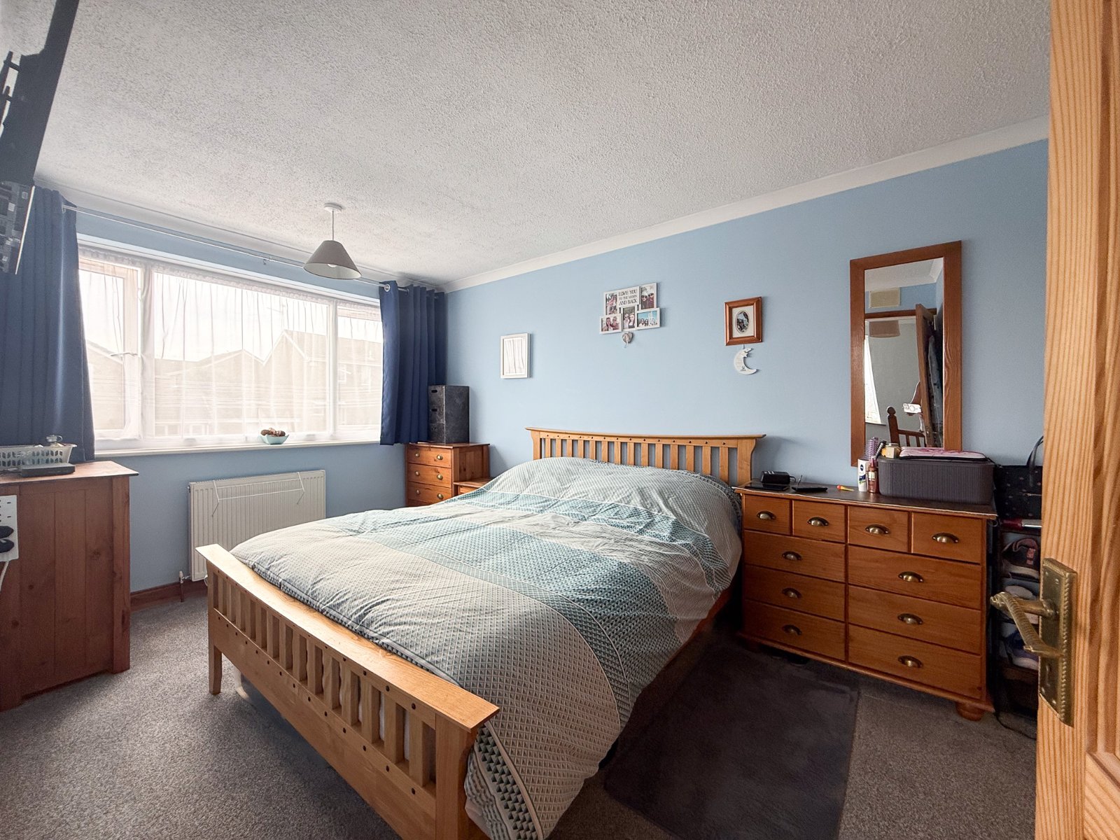
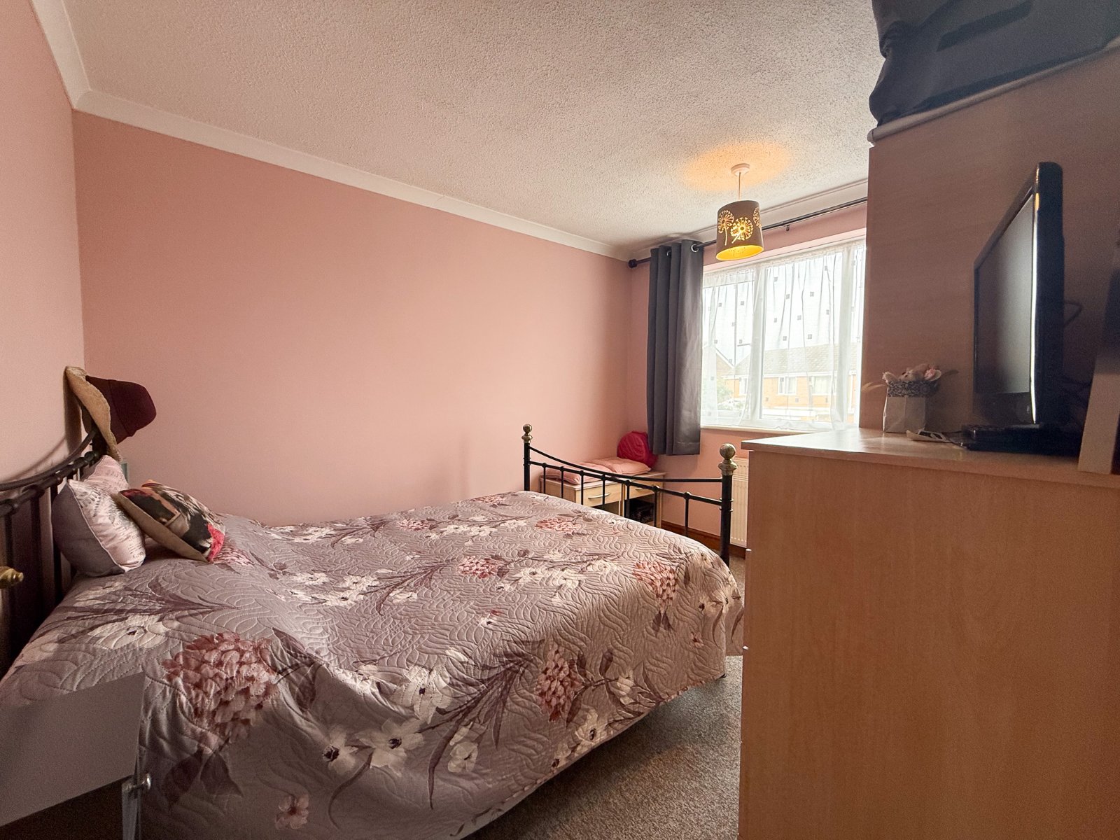
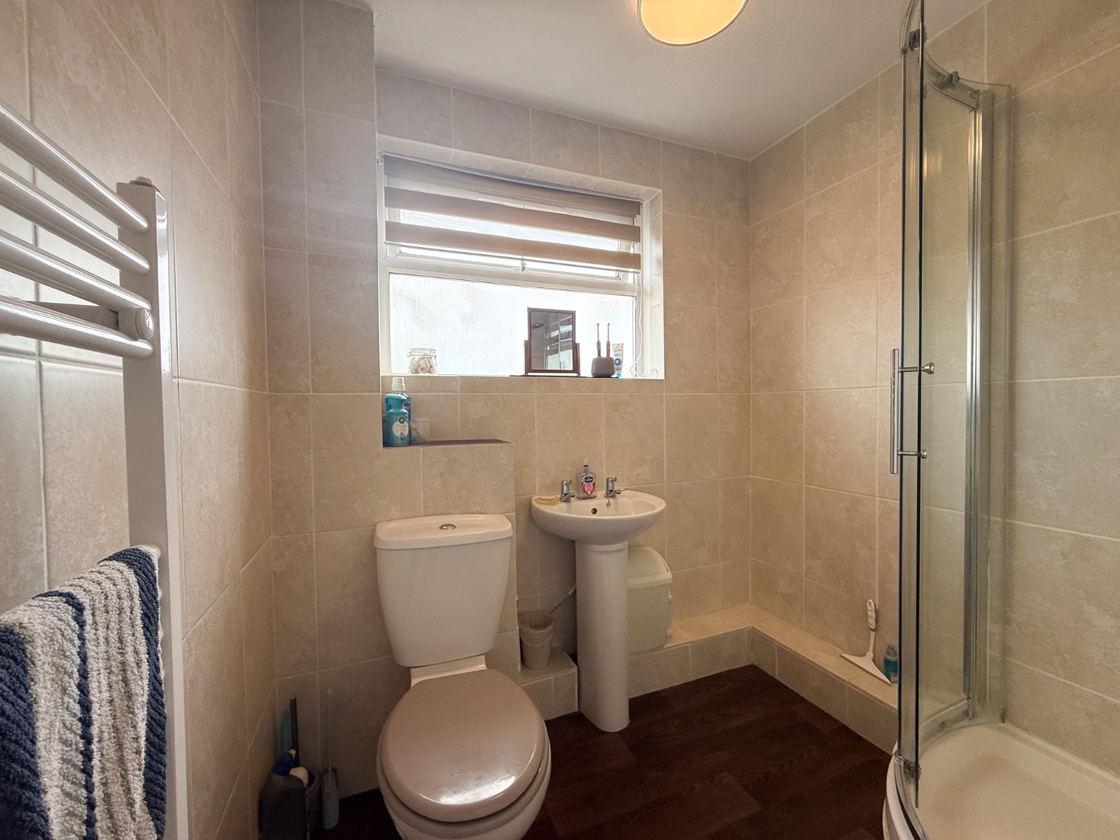
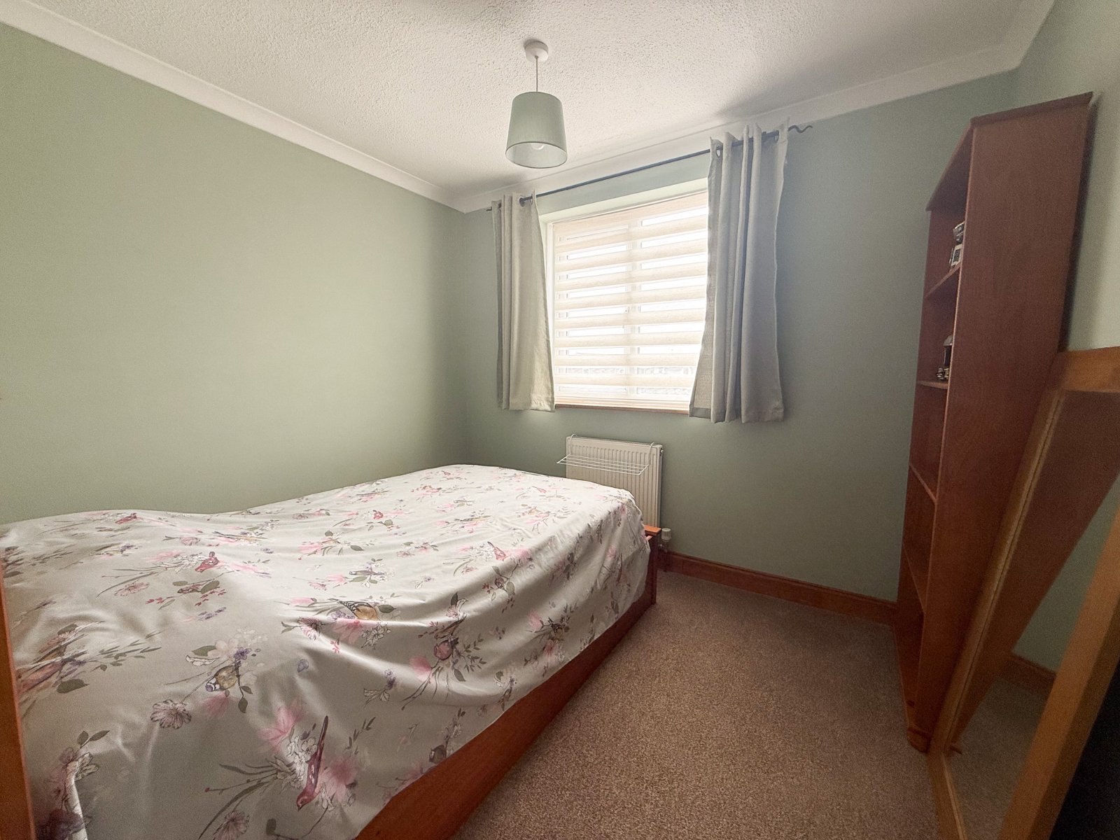
Upstairs offers three double bedrooms, good size single bedroom and modern shower room with scope to add an ensuite. The carpets have been replaced in the last year.
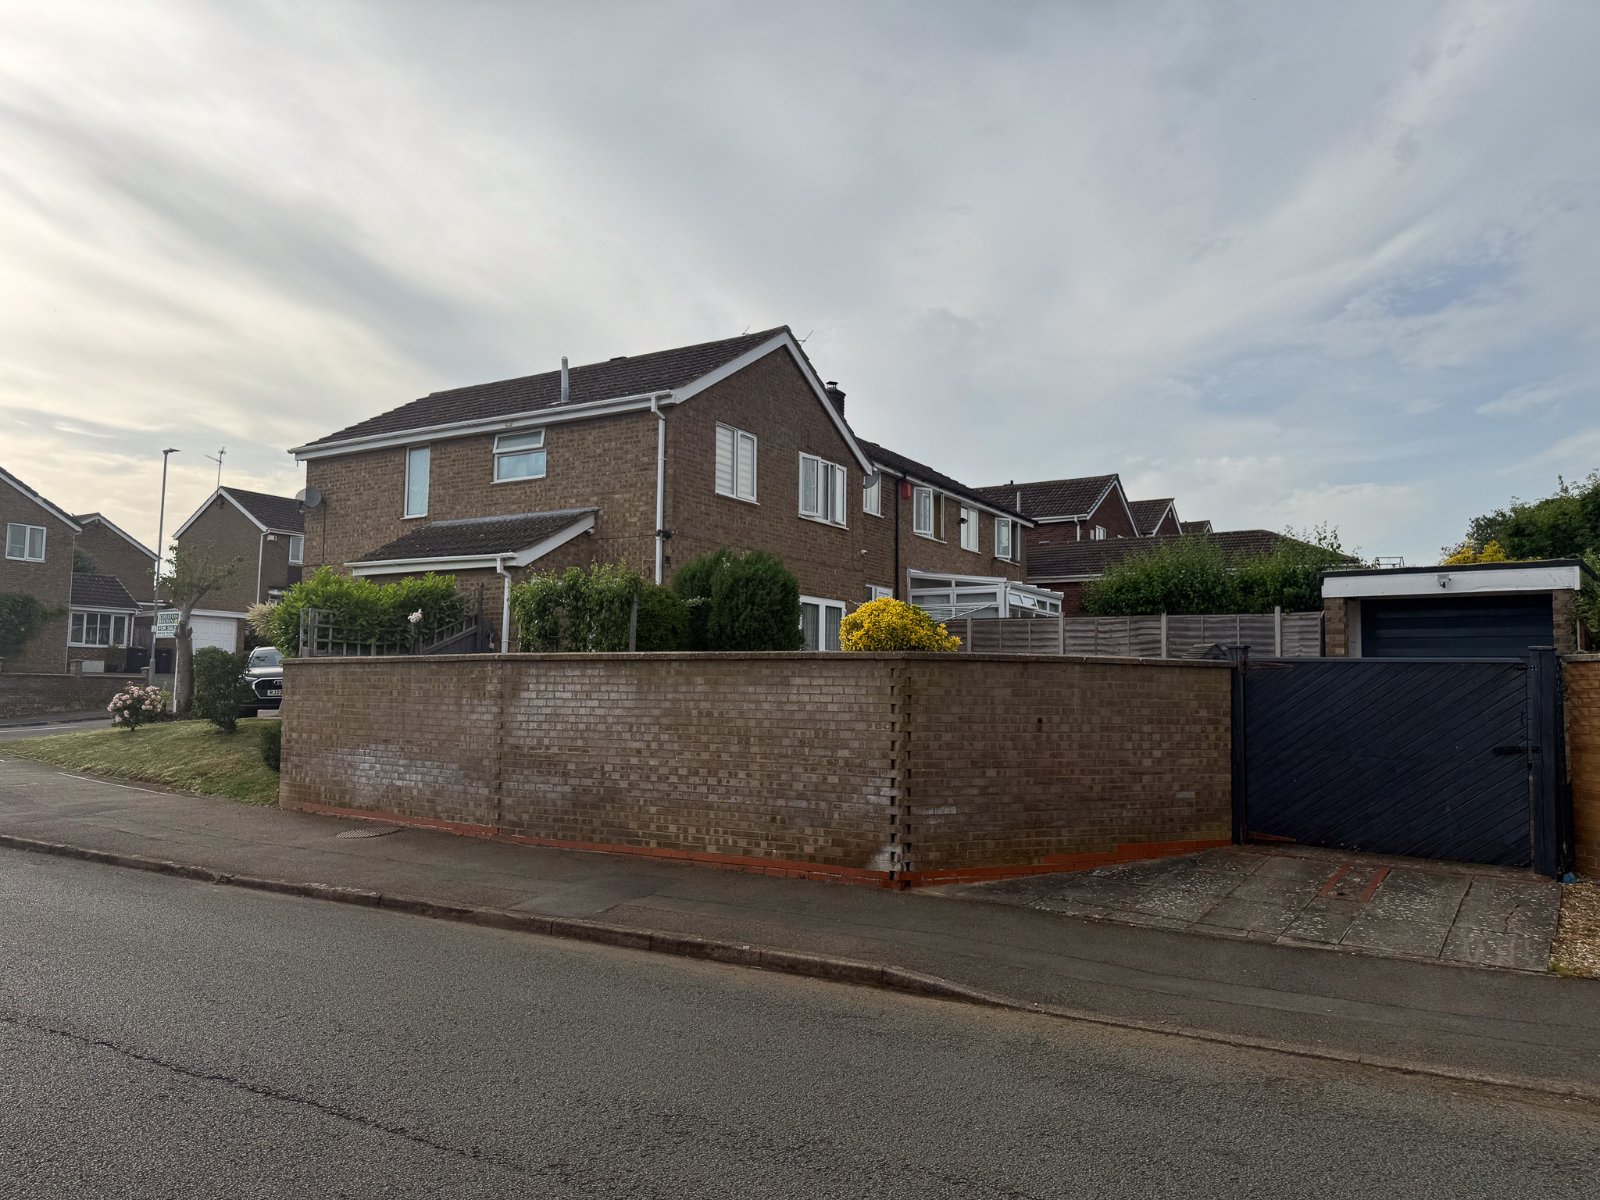
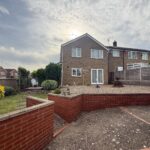
The property offers off road parking for two vehicles to the front as well as an established garden, single garage with gated driveway with additional parking to the rear.
Earls Barton is a lovely village with plenty of amenities including a primary school, sports ground, pubs and restaurants, easy access to the A45 leading to the M1 and A14.
Entrance Hall
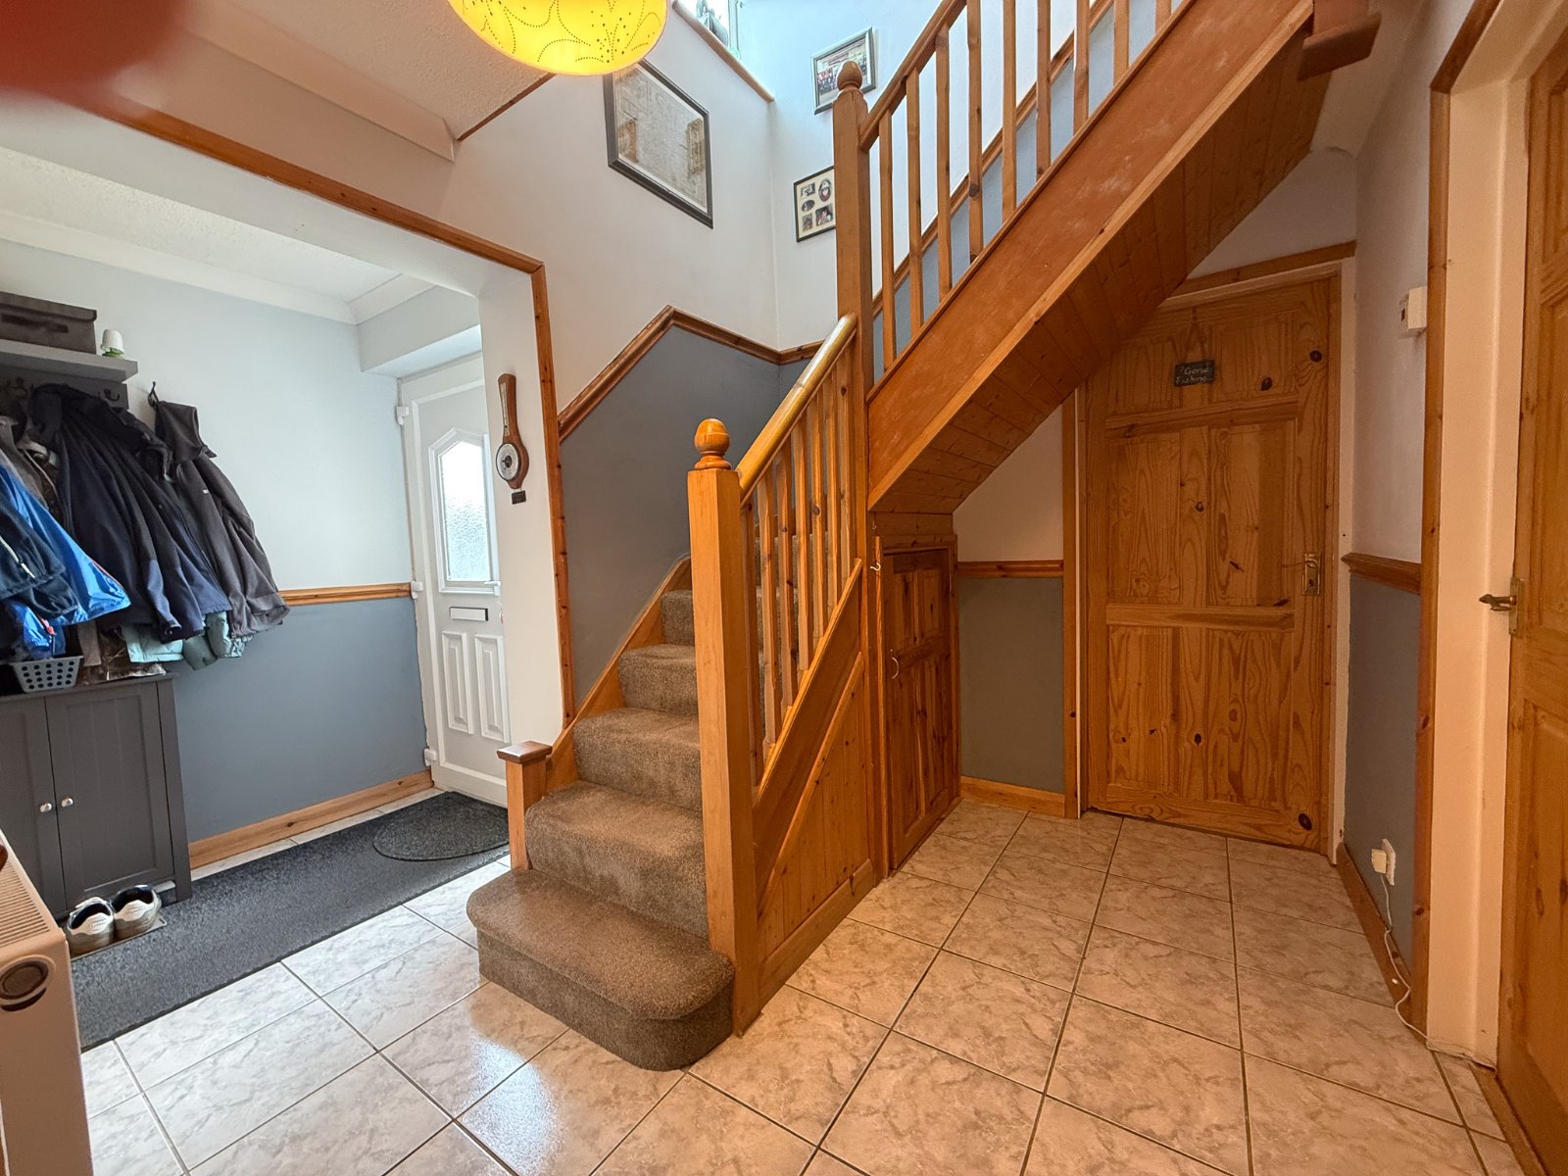
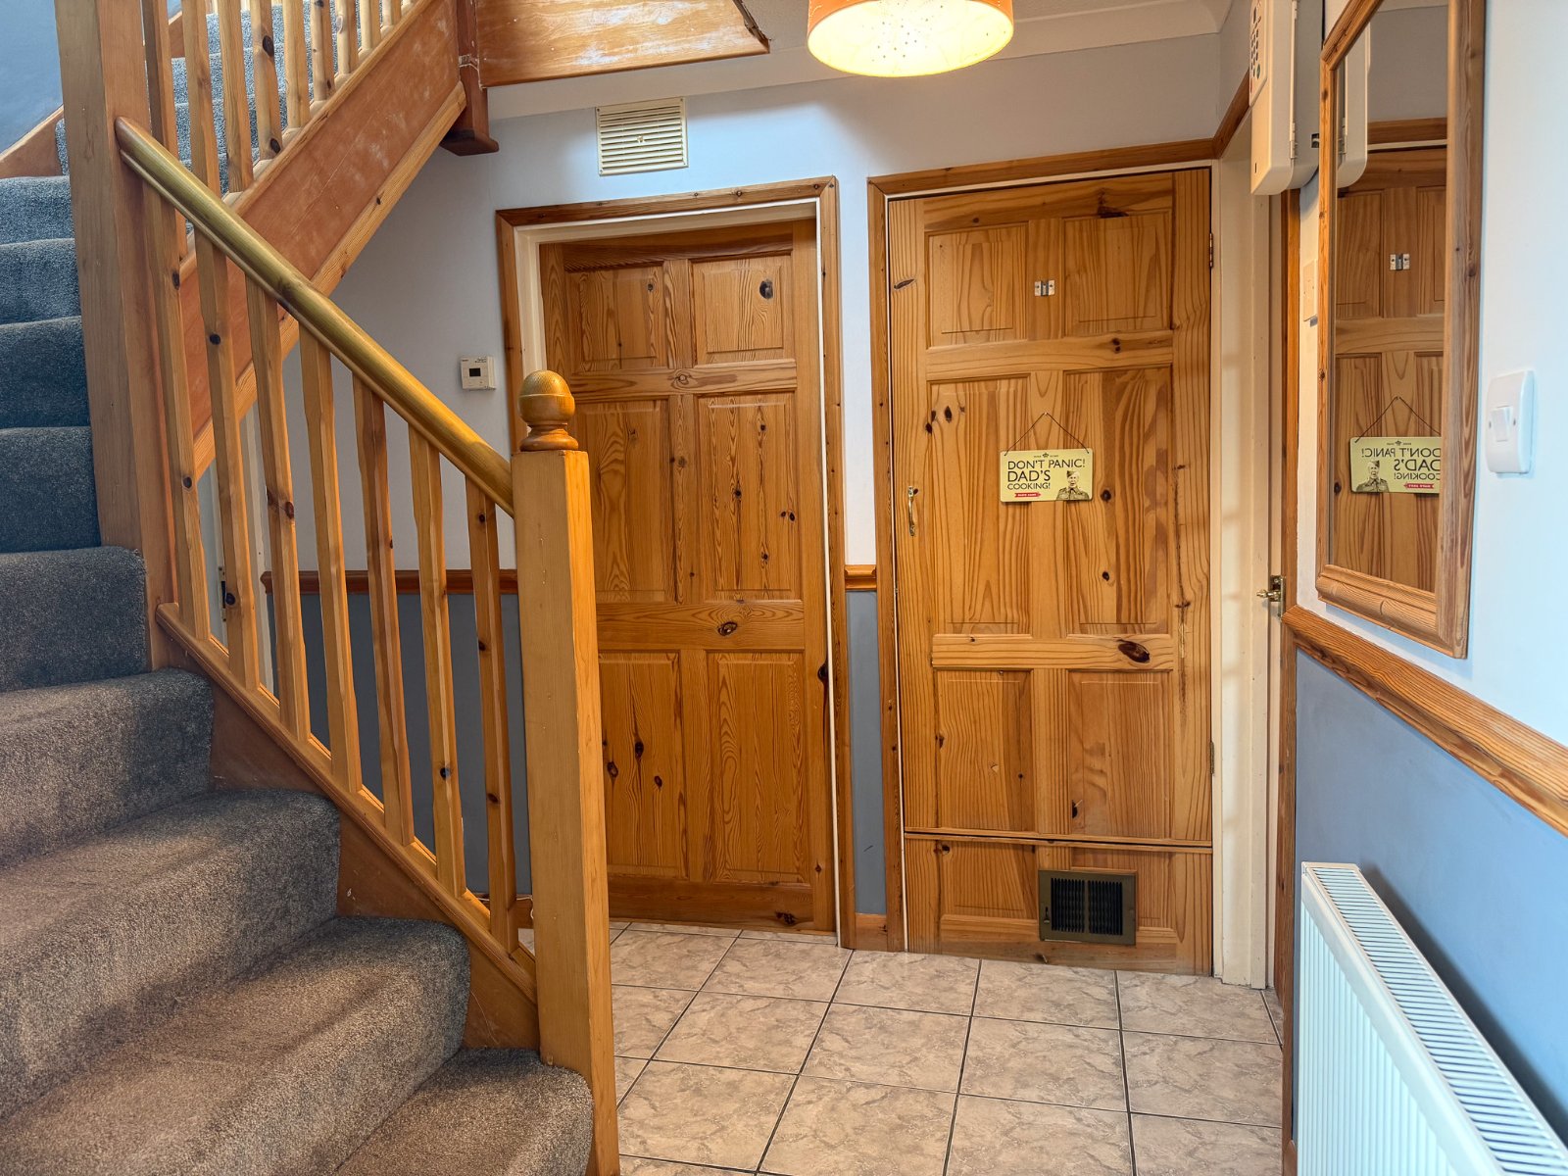
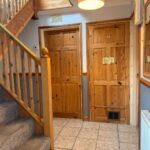
Spacious entrance hall with access to the kitchen, living room, study and WC. It also offers a large storage cupboard and under stairs storage.
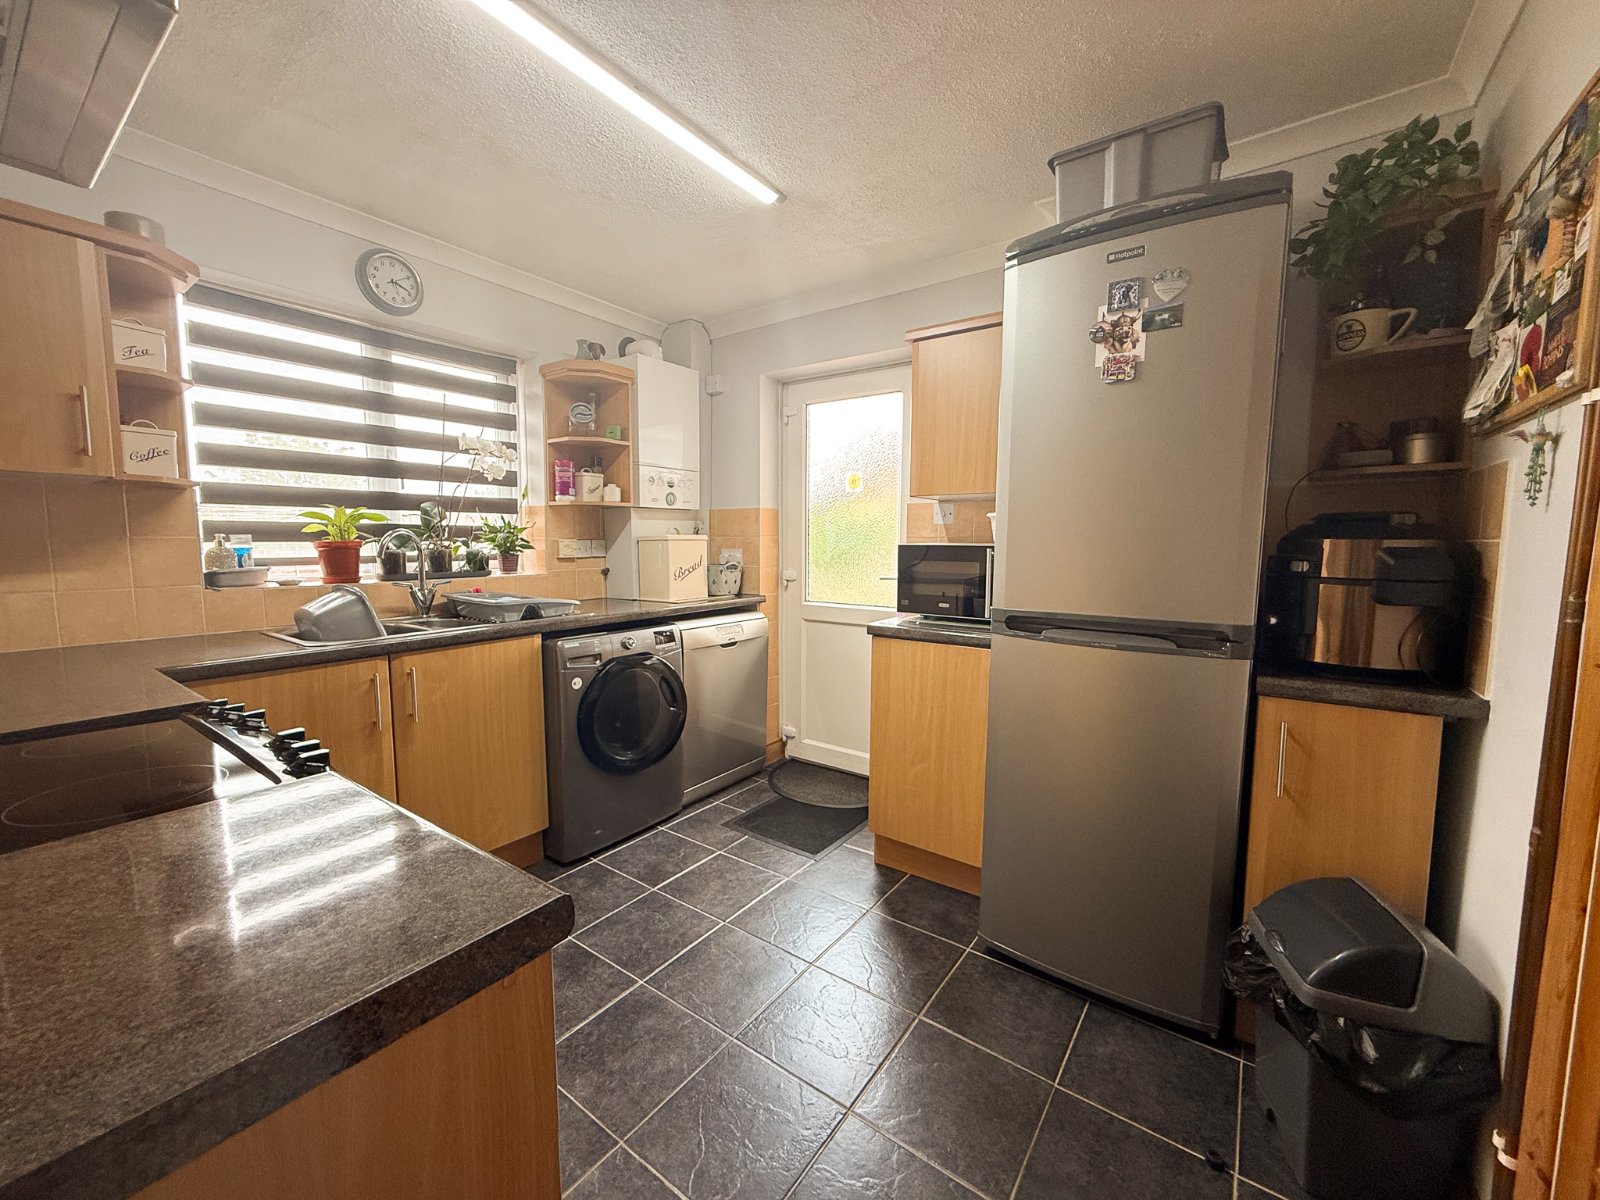
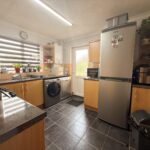
Kitchen
The fitted kitchen offers a range of high level and base counter units, combi boiler under two years old, free standing cooker, washing machine, dishwasher and fridge freezer, back door to the garden and door through to dining room, window to the rear aspect overlooking the garden.
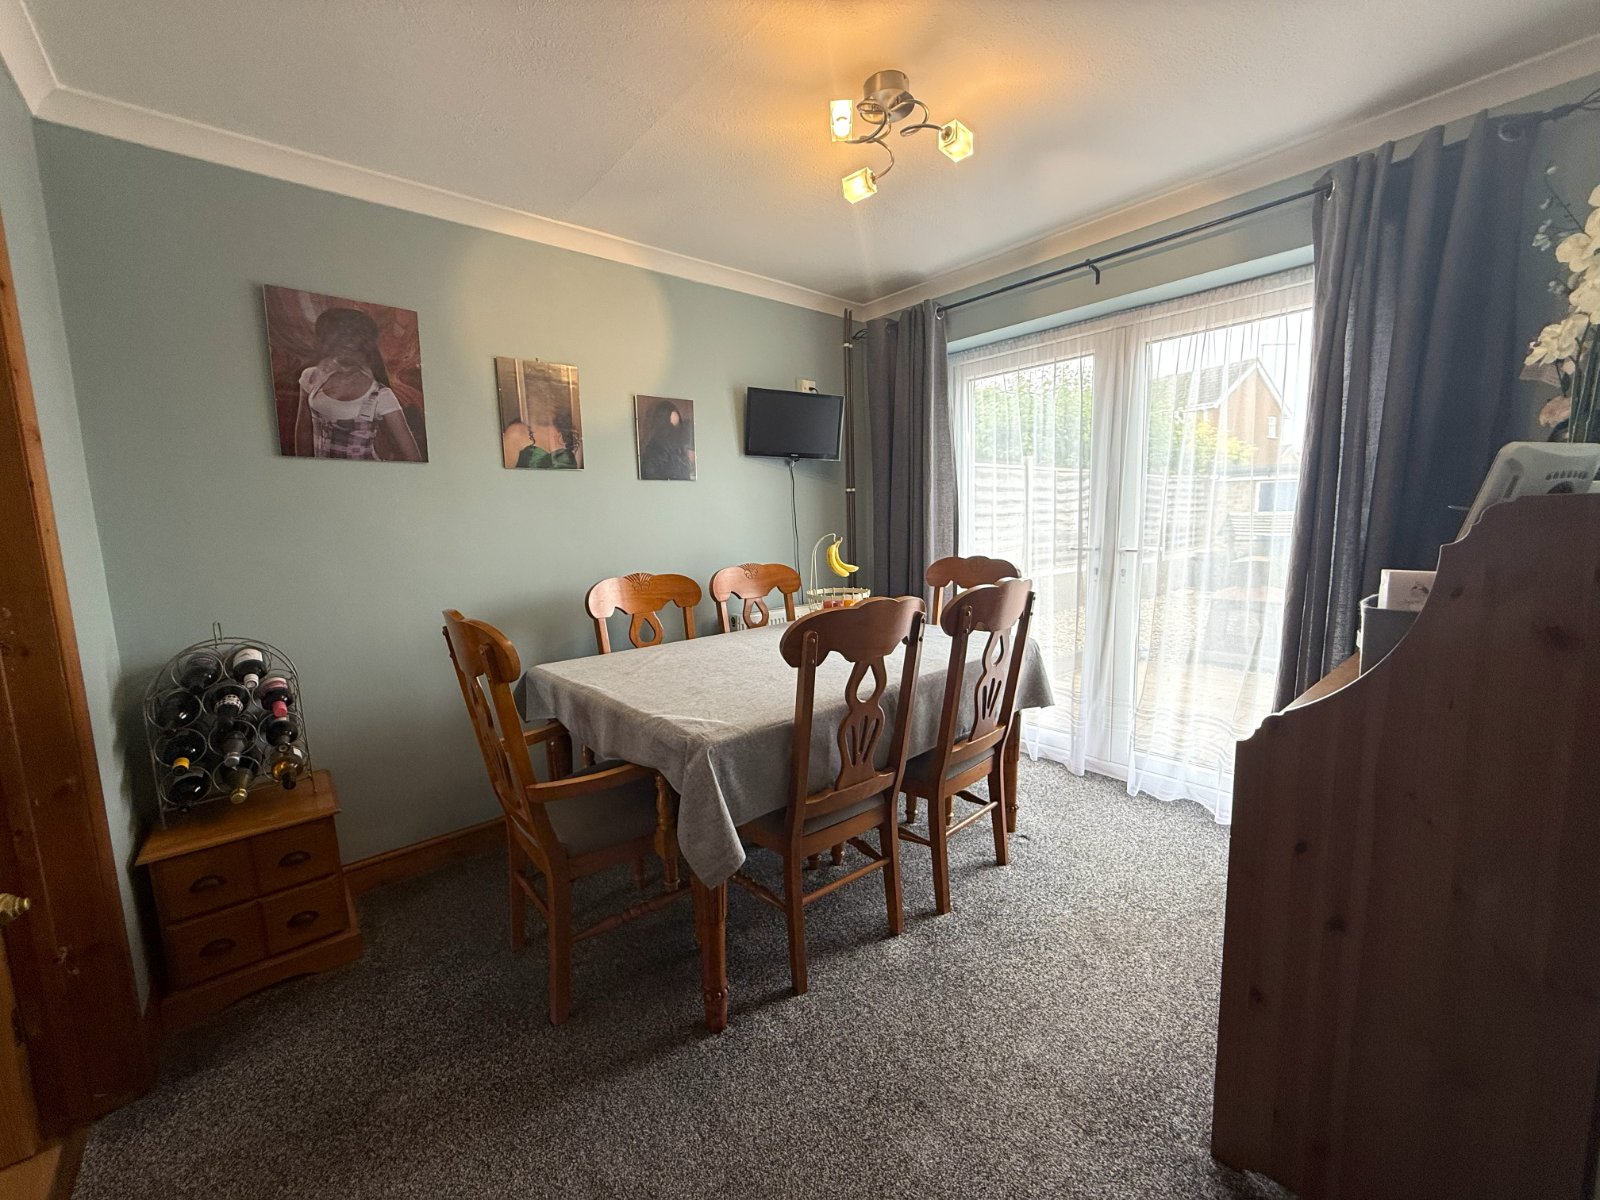
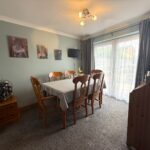
Dining Room
Separate dining room with French doors onto the garden and further double doors through to the living room, it also has a large pantry cupboard.
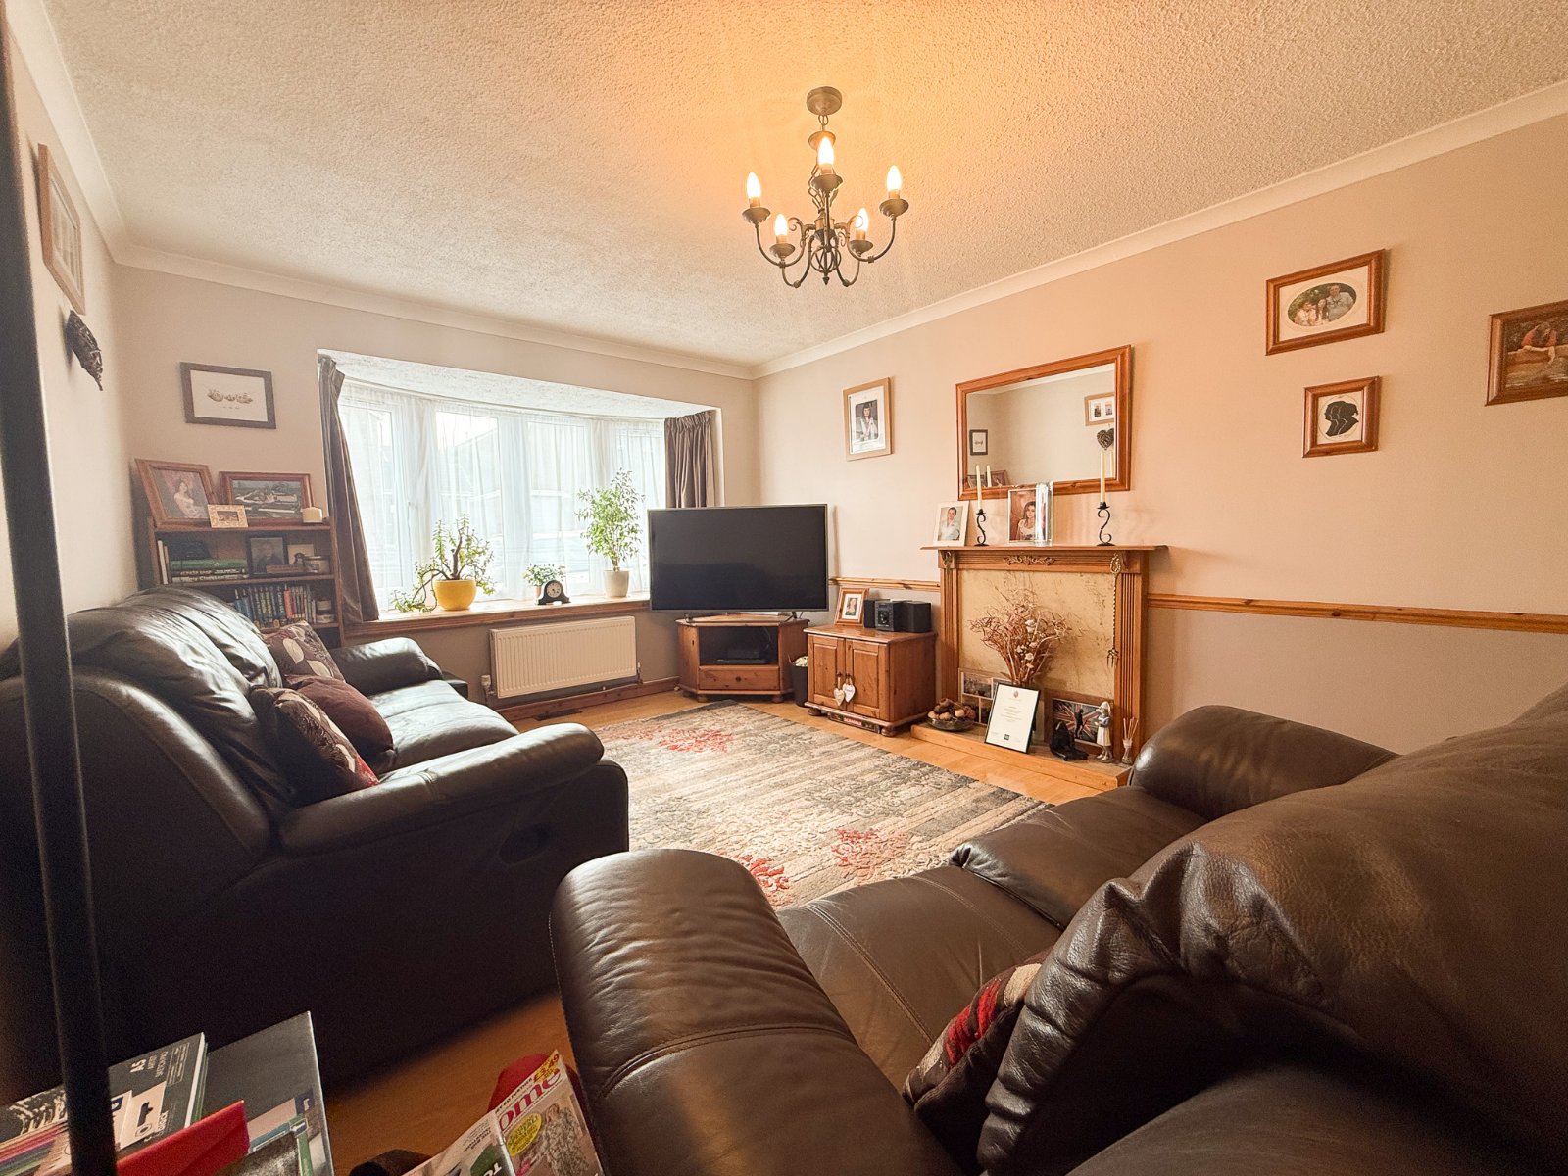
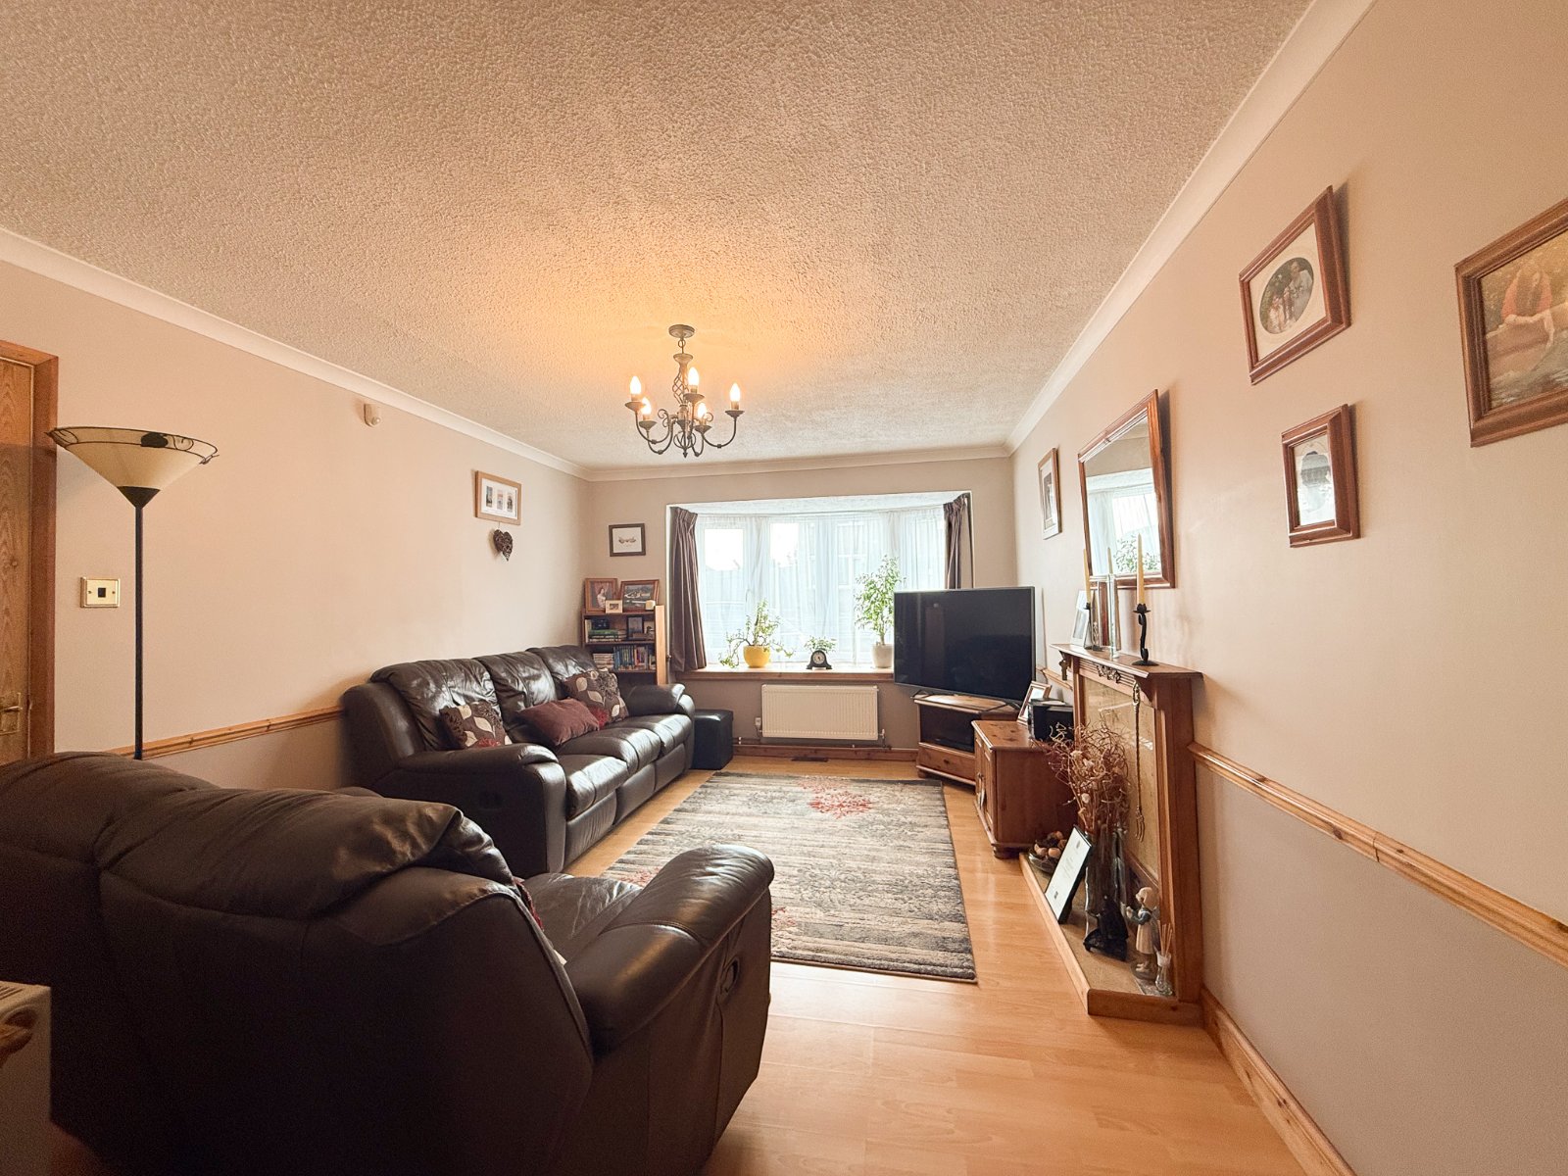
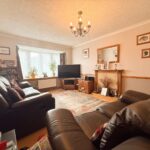
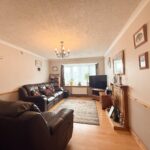
Living Room
Large living room with bay window to the front, door through to the hallway and double door back through to the dining room.
Study/ Reception room 3
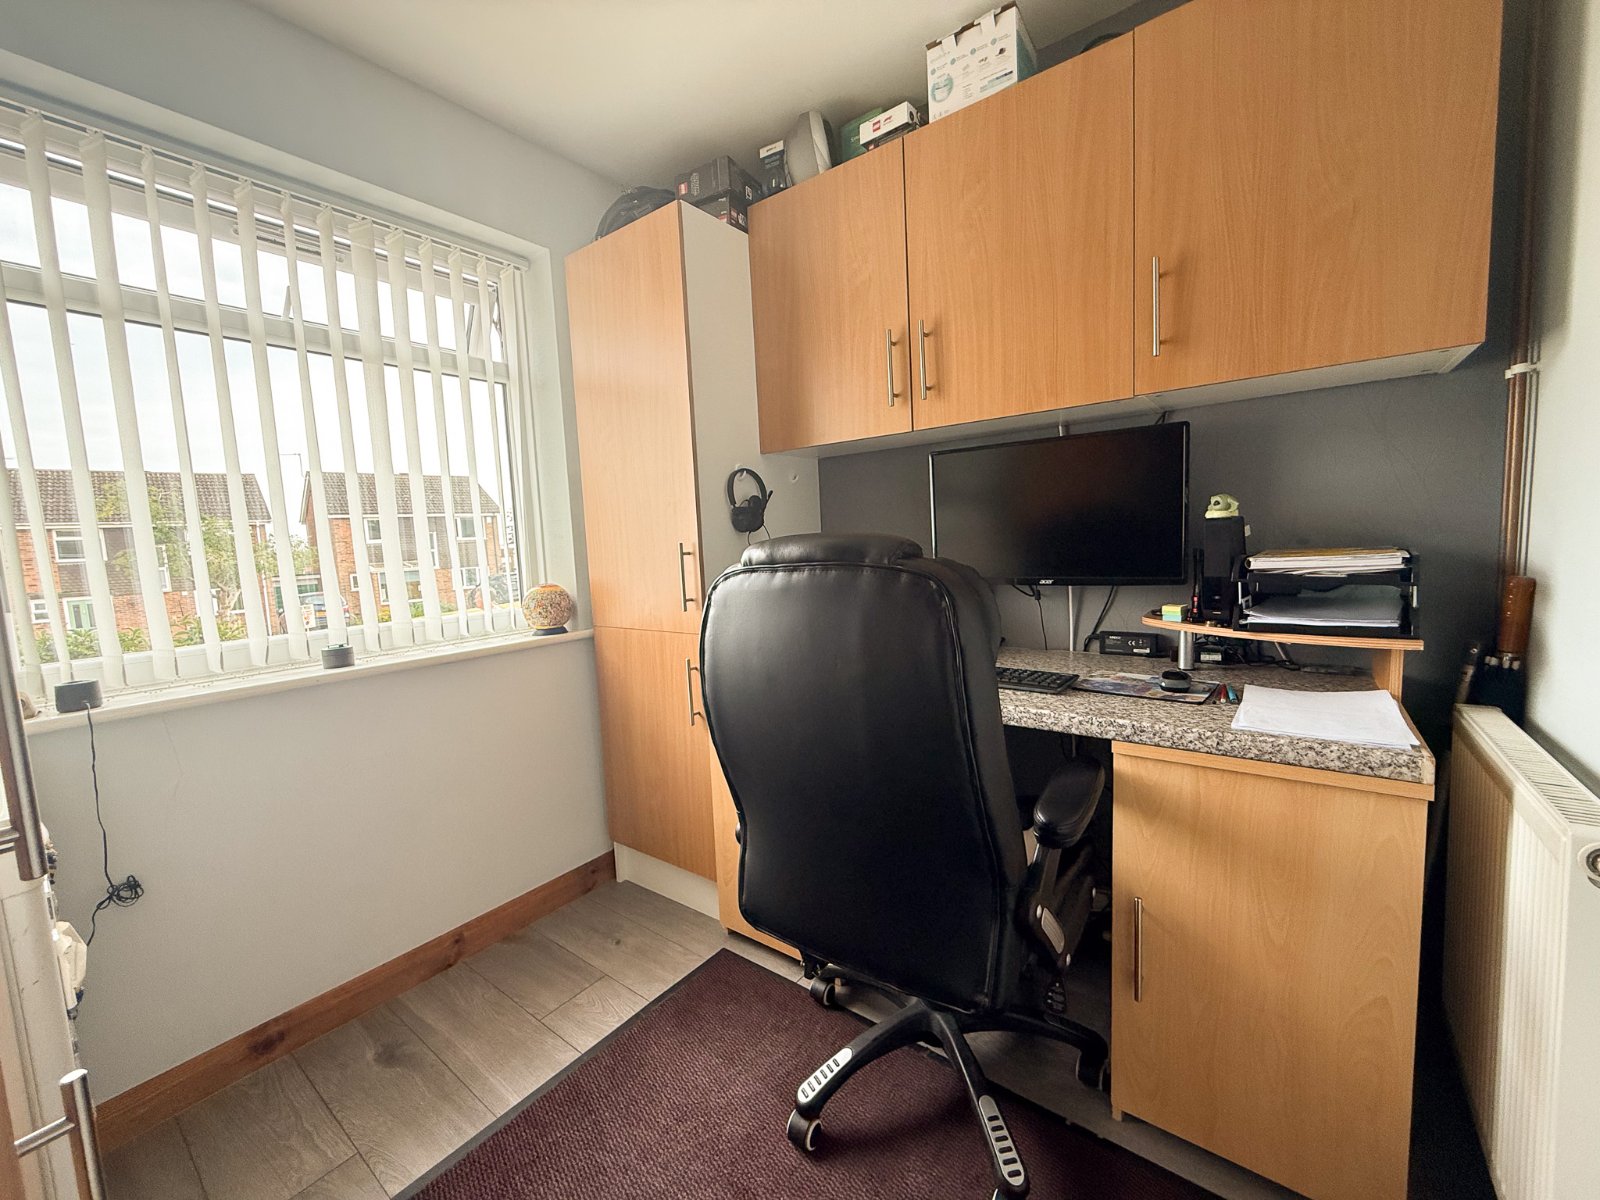
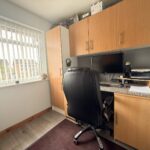
Multi functional room currently used as a study with window to the front aspect.
Cloakroom
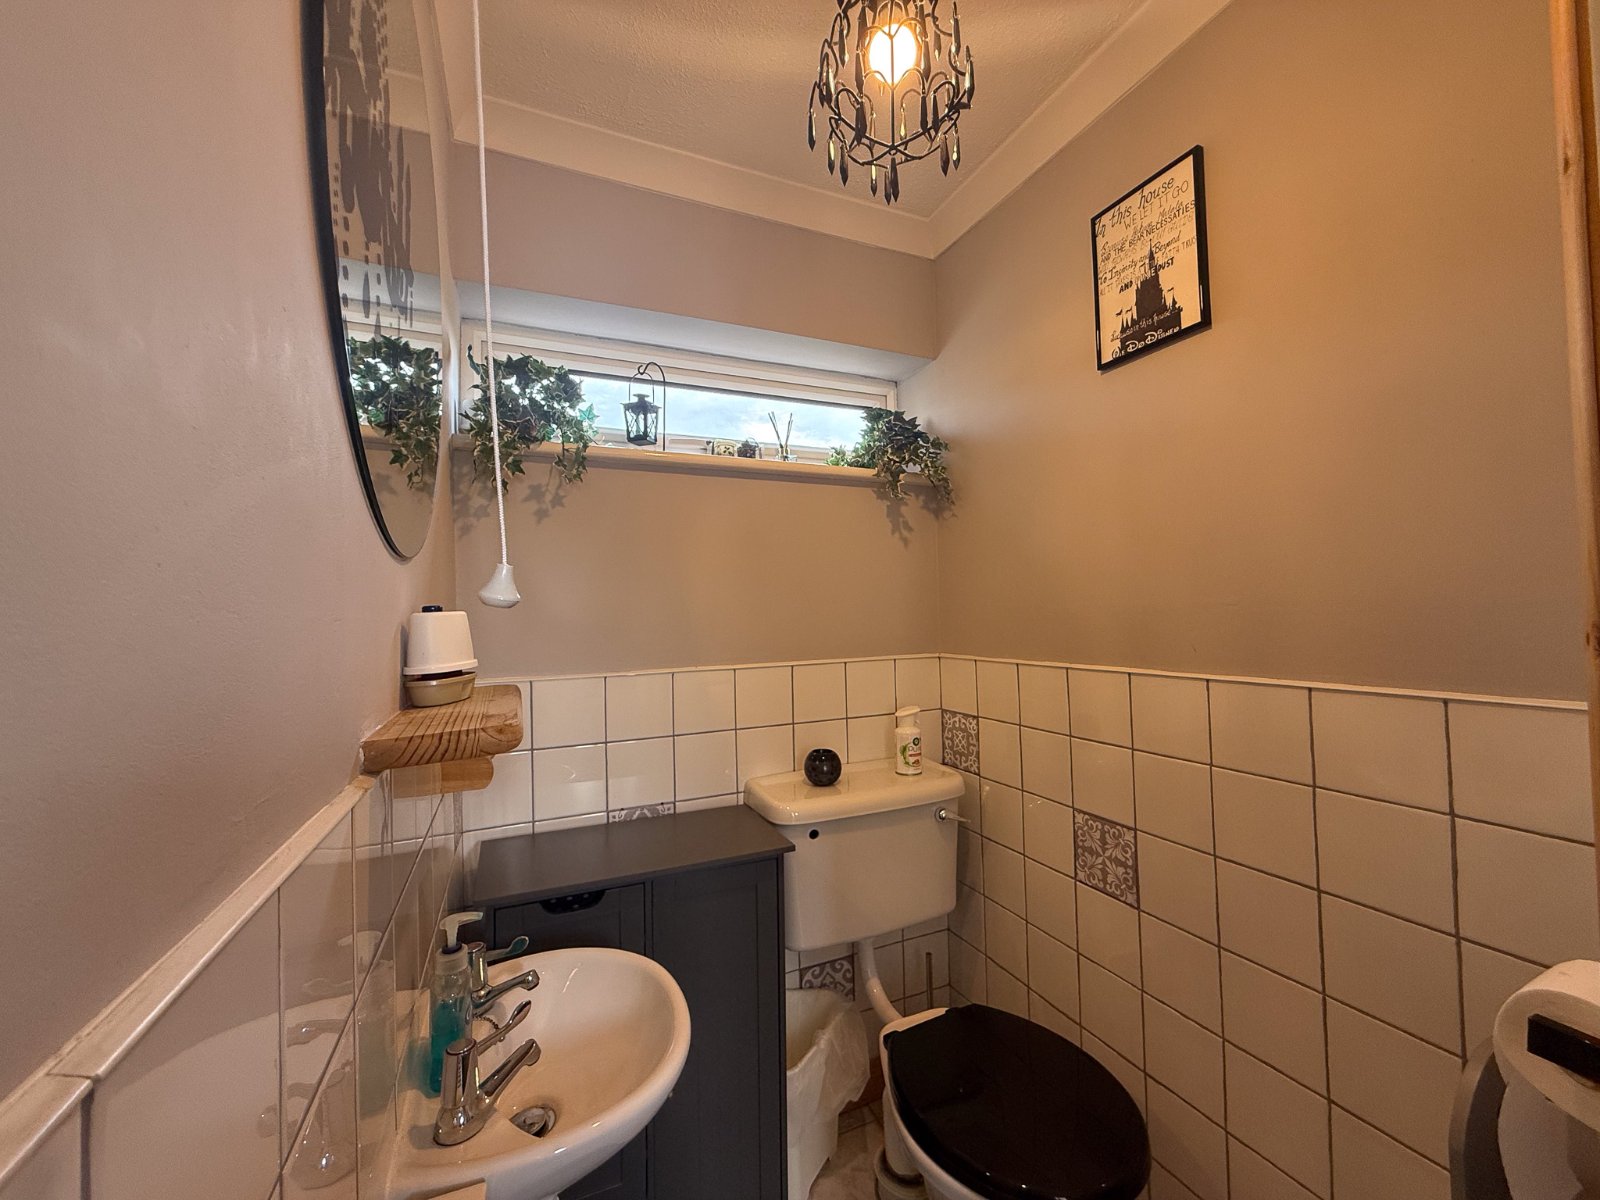
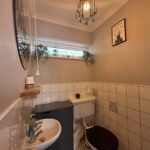
Downstairs WC with white sink and WC
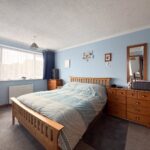
Bedroom 1
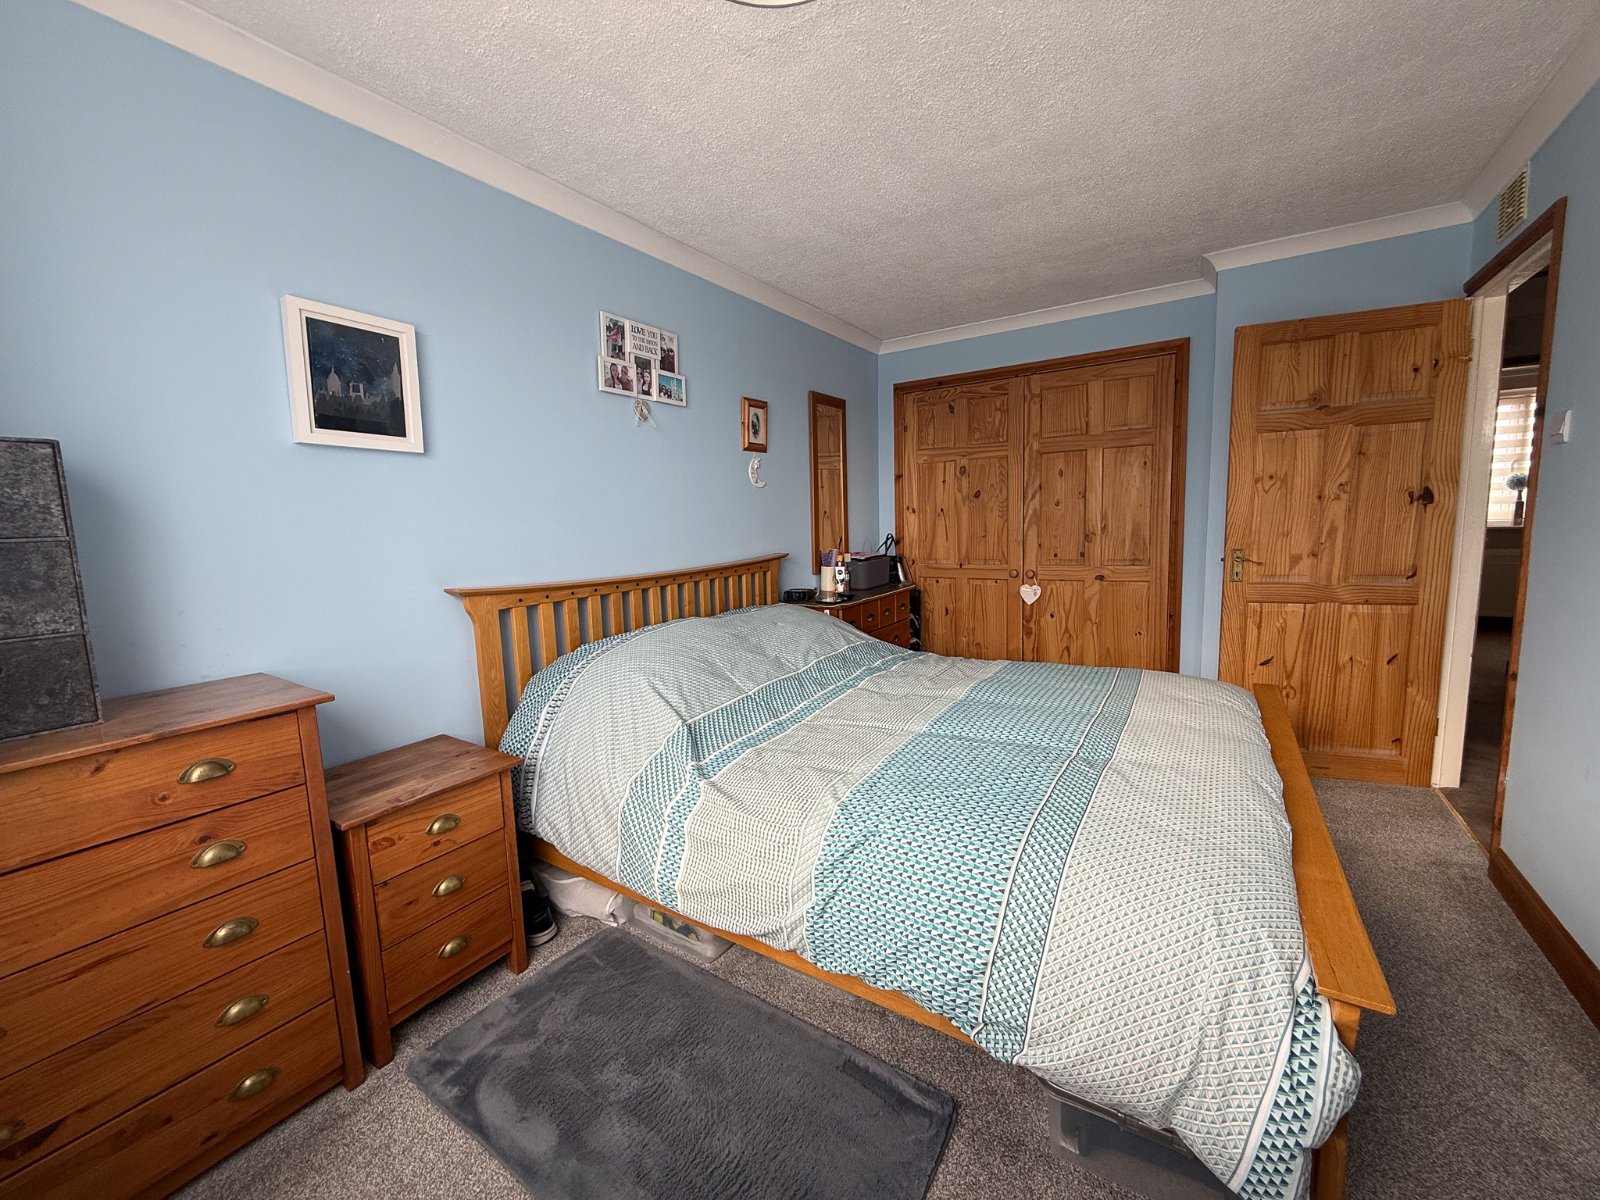
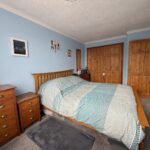
Master bedroom with double built in wardrobes and window to the front aspect.
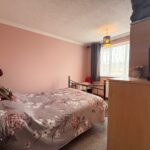
Bedroom 2
Double bedroom with window to the rear aspect
Bedroom 3
Double bedroom with windw to the front aspect
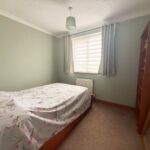
Bedroom 4
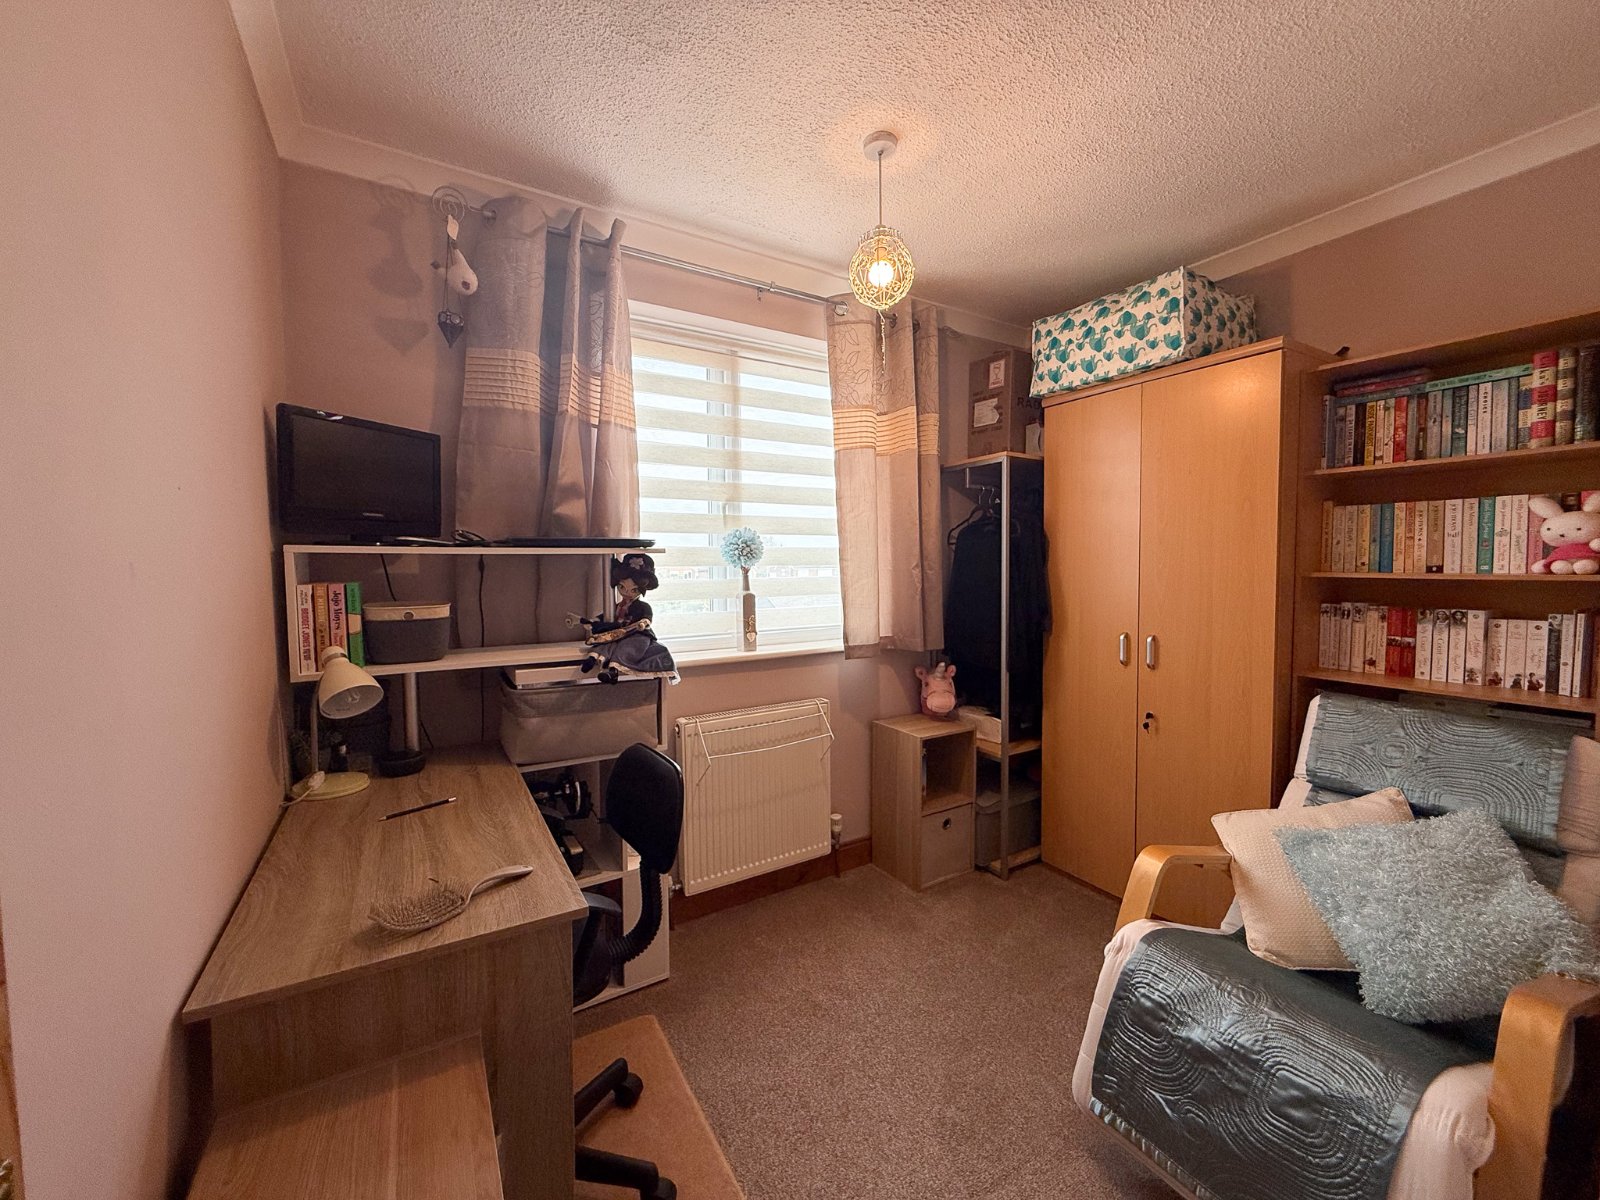
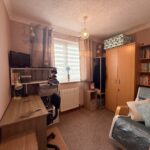
Good size single bedroom with window to the rear aspect
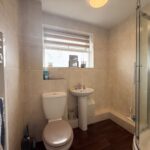
Shower Room
Modern shower room with corner shower sink and WC, window to the side aspect
Garden
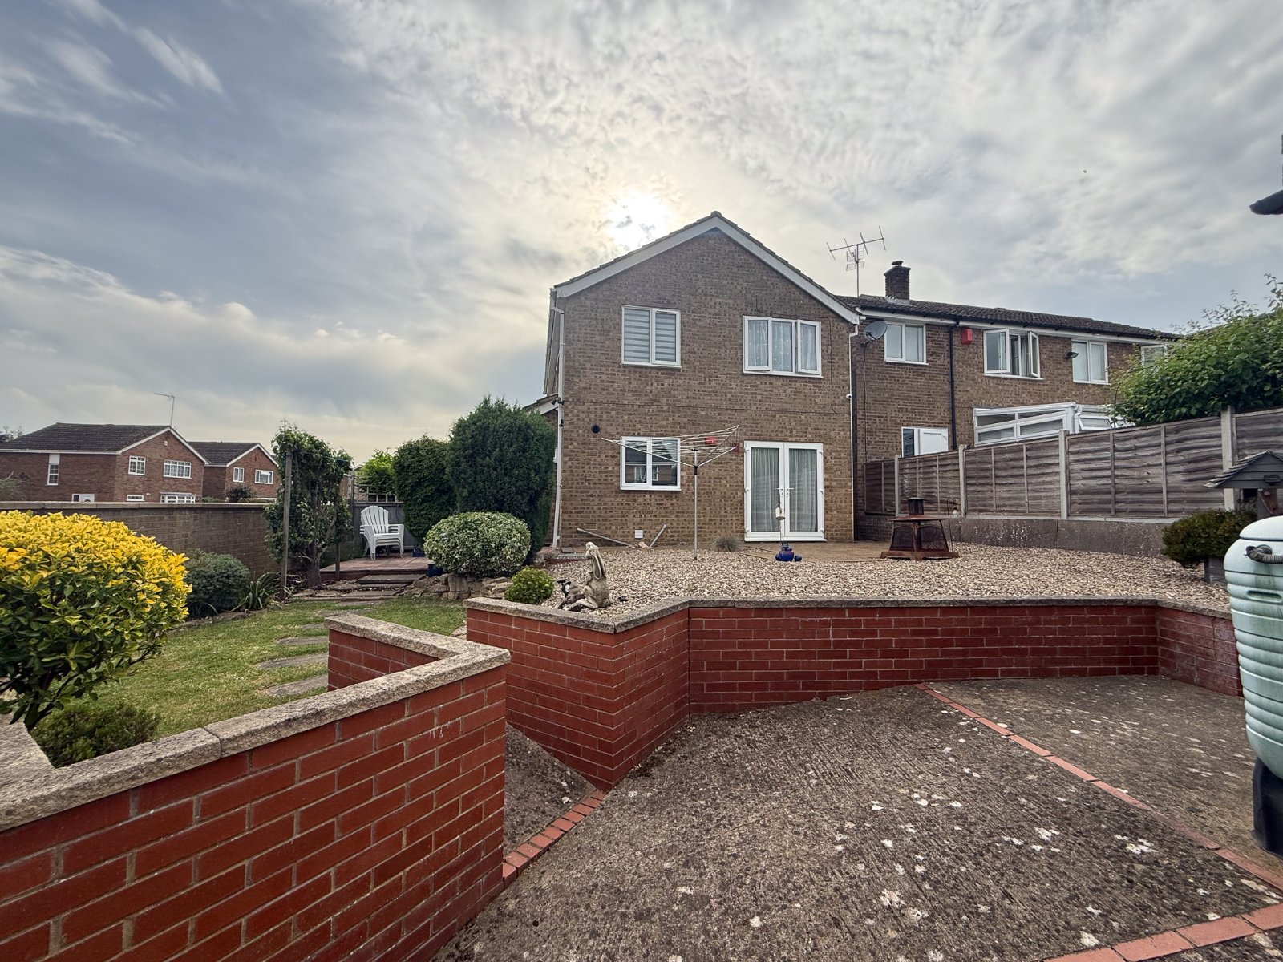
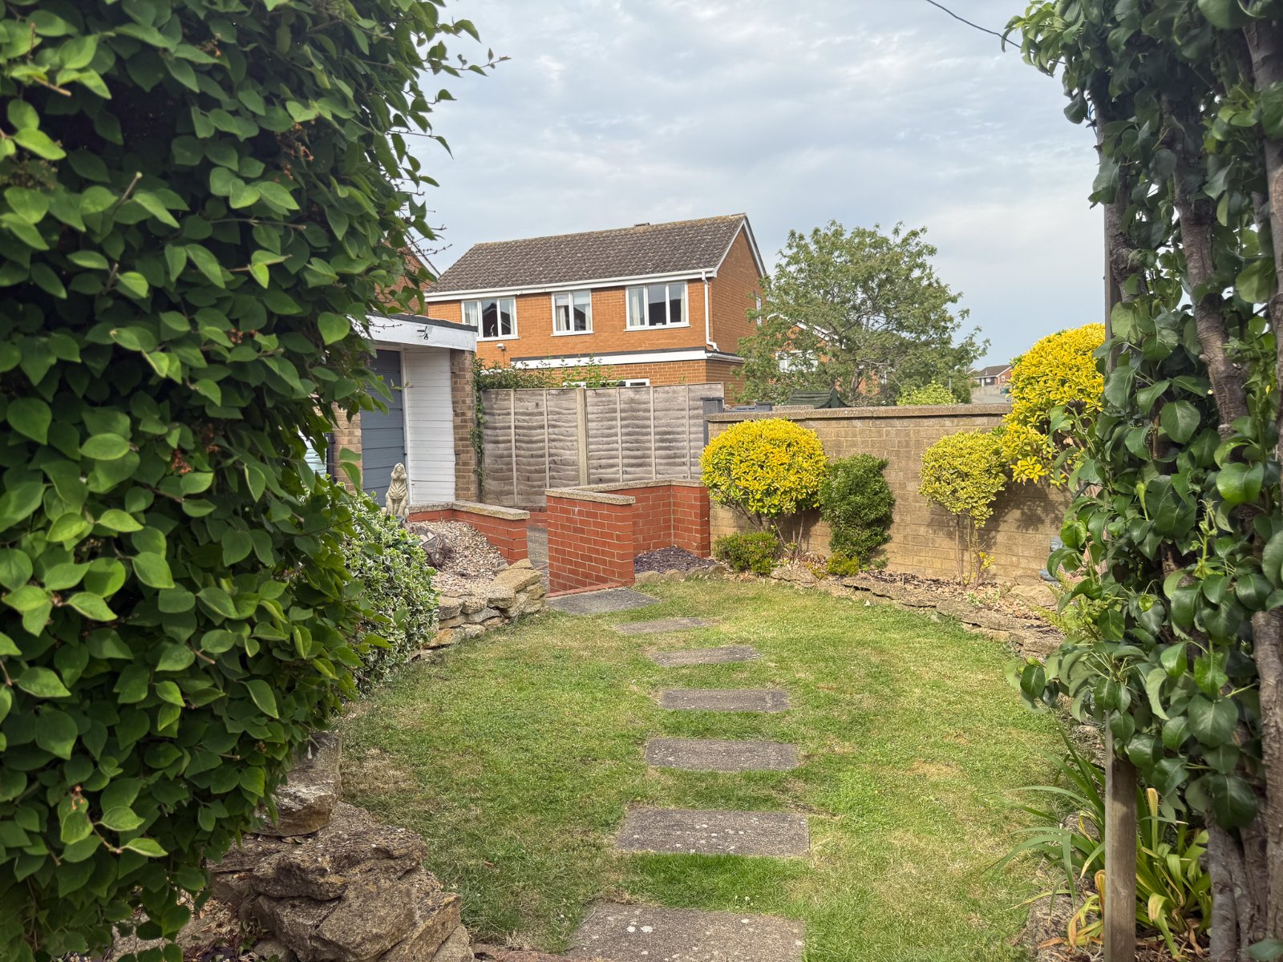
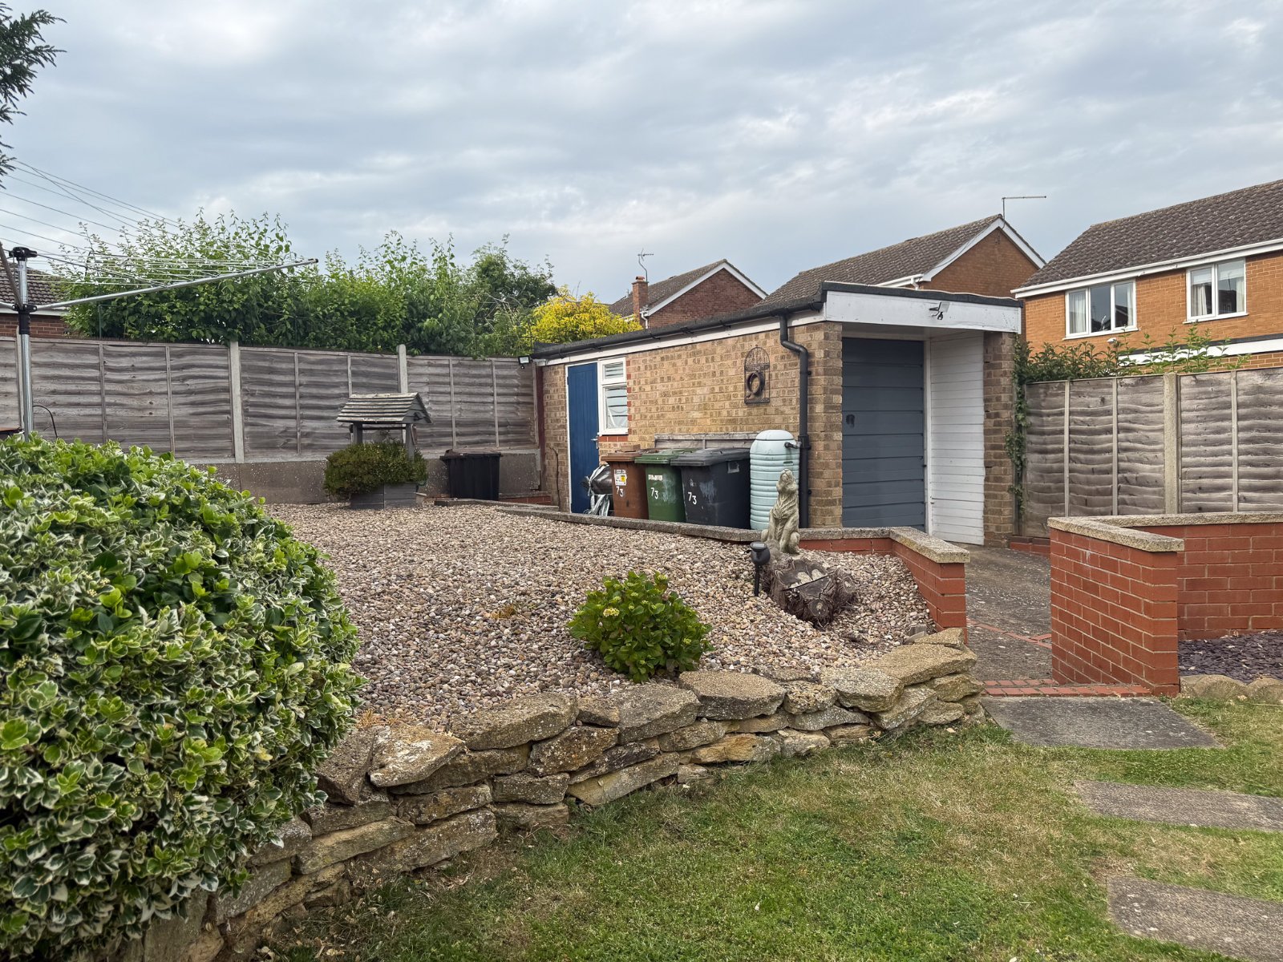
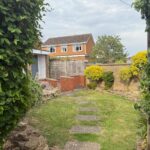
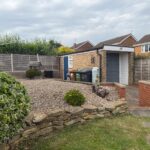
The garden is split into three areas, established grass area with trees, large low maintenance area, driveway area to single garage with gated access
Garage
Additional driveway to rear of garen leading to single garage with up and over door and door into garden