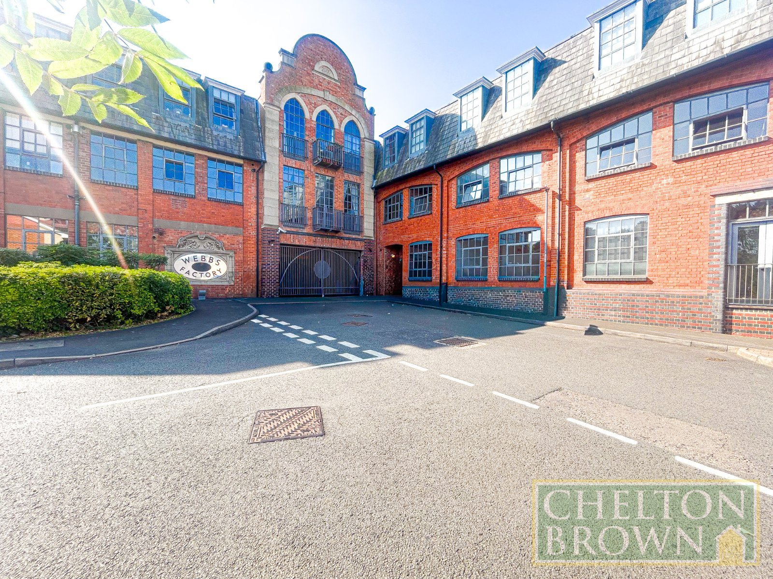
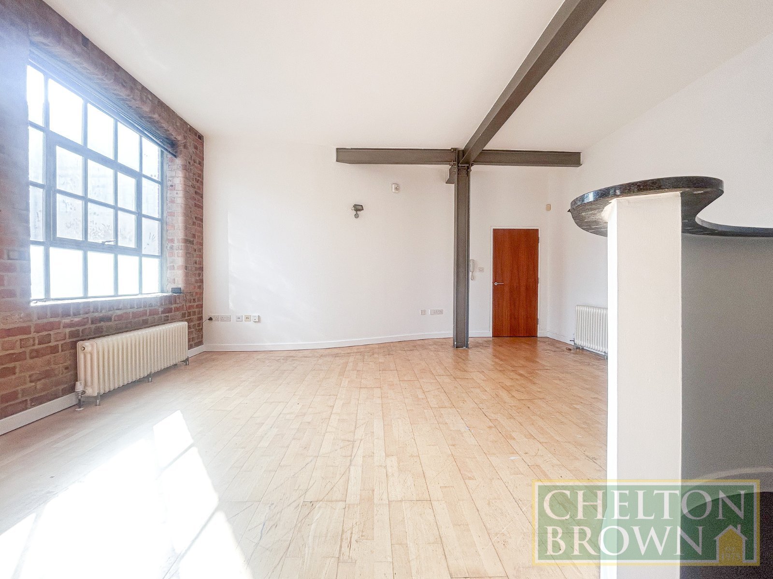
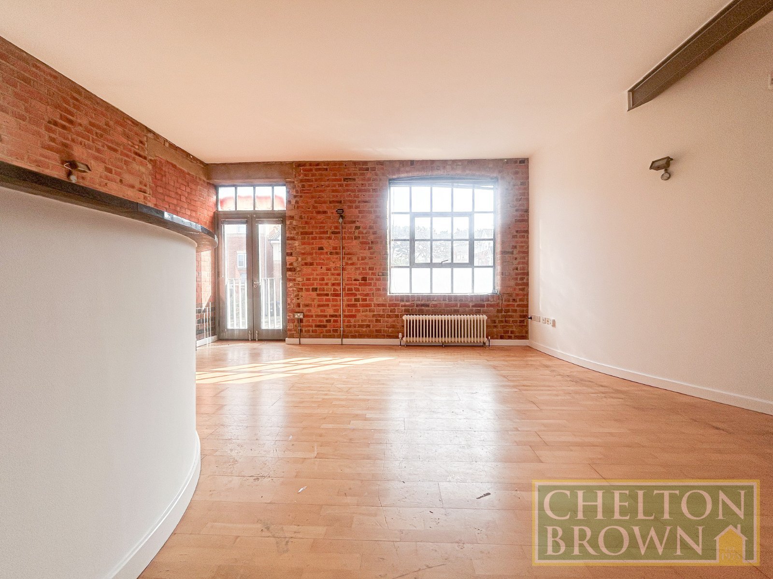
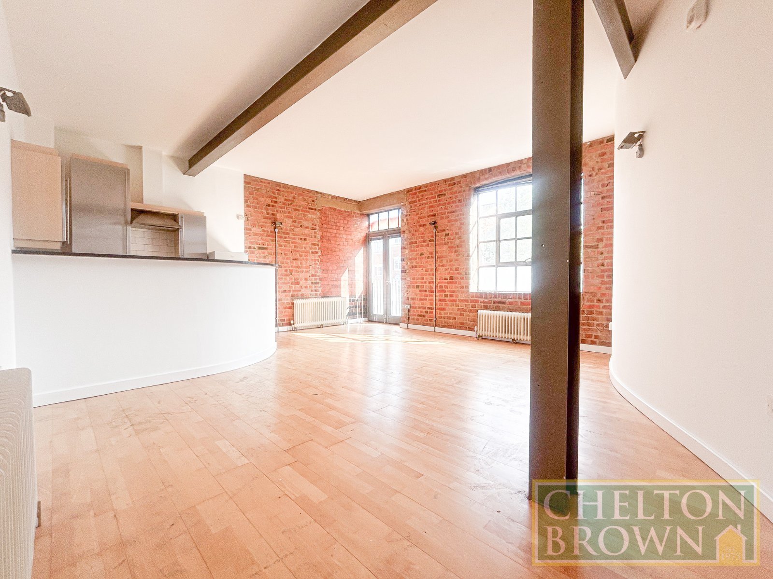
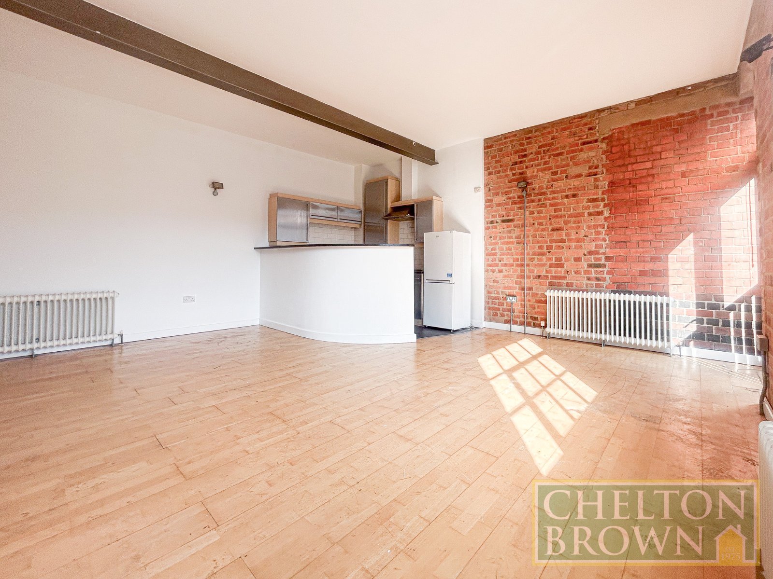
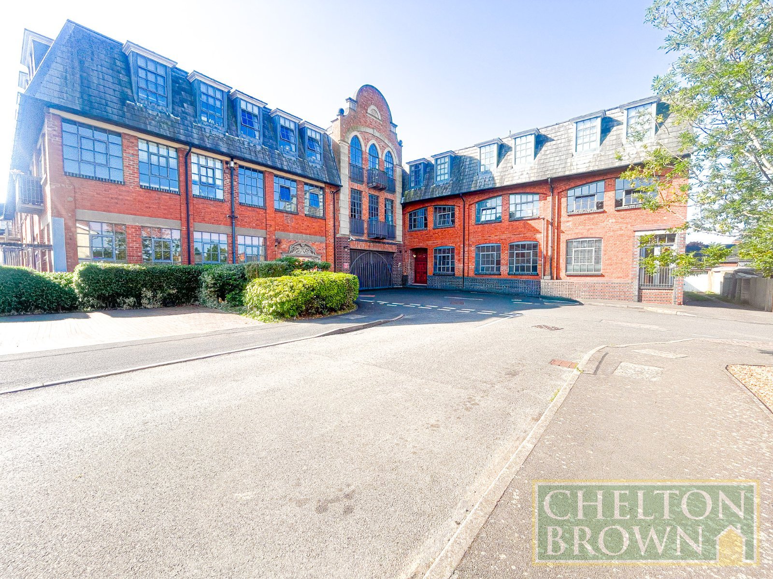
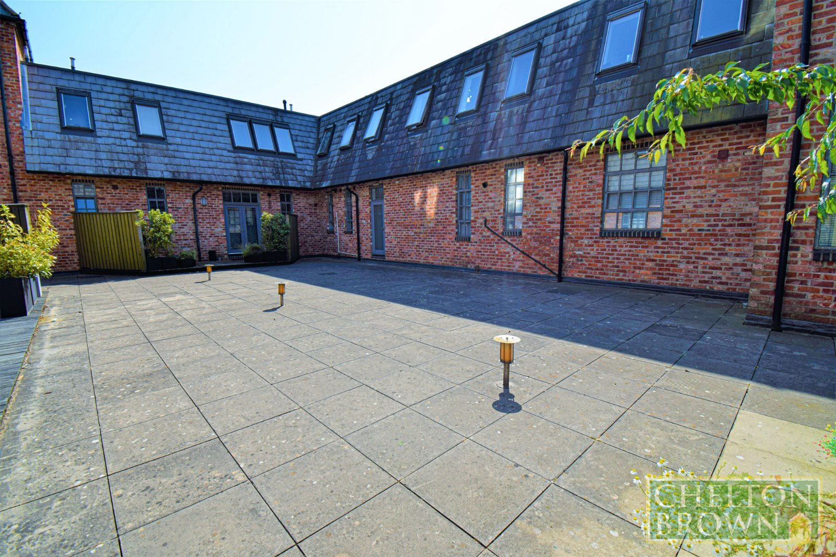
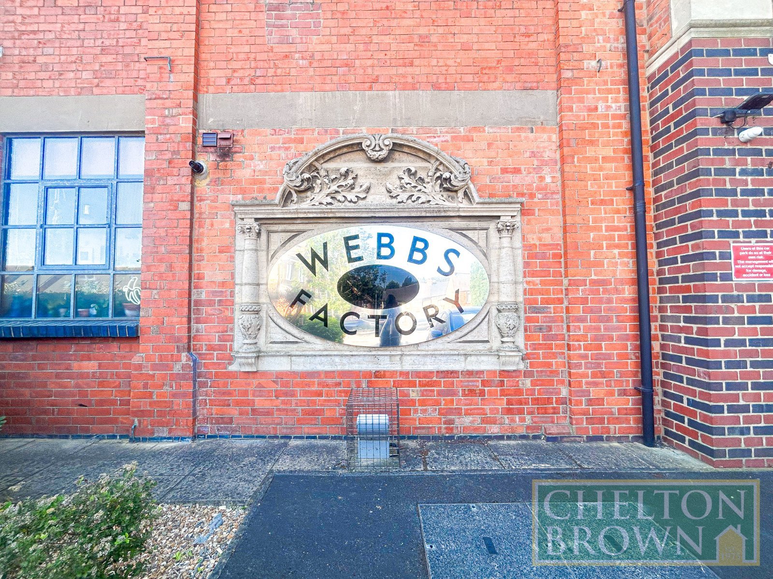


















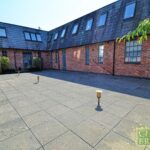


Chelton Brown are delighted to present this spacious and stylish two bedroom ground floor apartment located within an award winning shoe factory conversion 'Webbs Factory' in the popular residential area of Kingsthorpe Hollow.
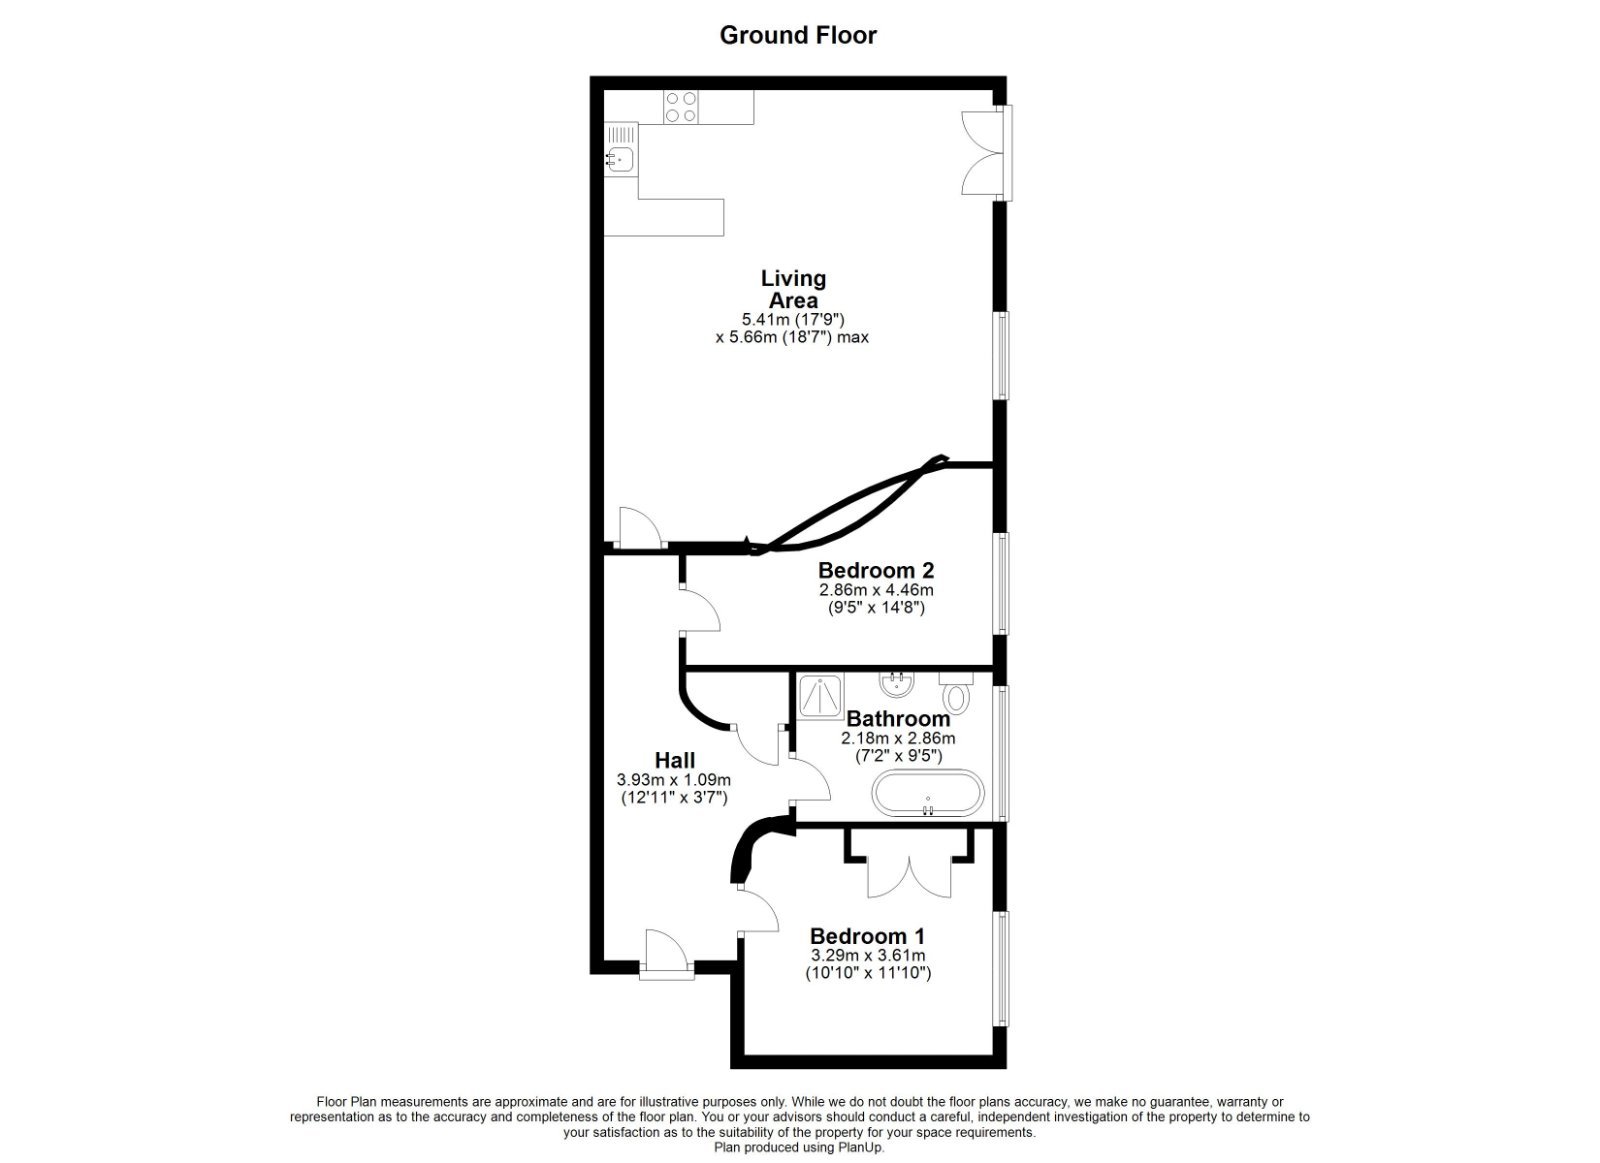
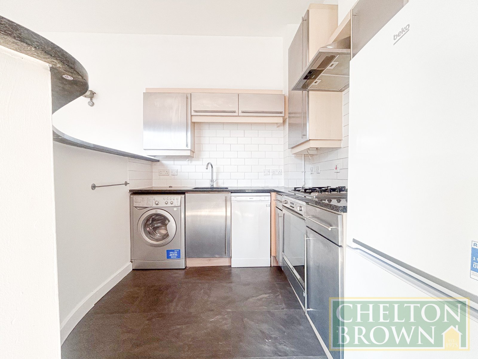
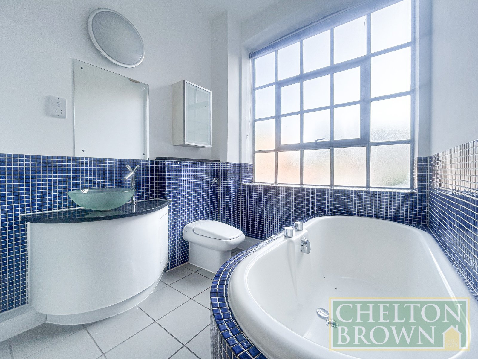
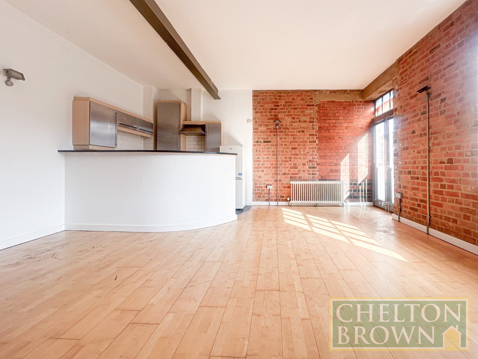
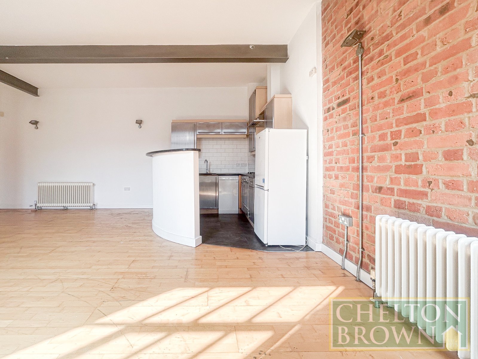
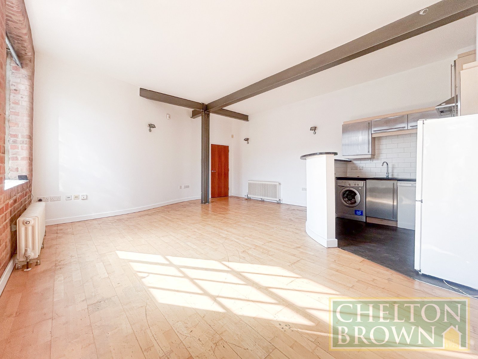
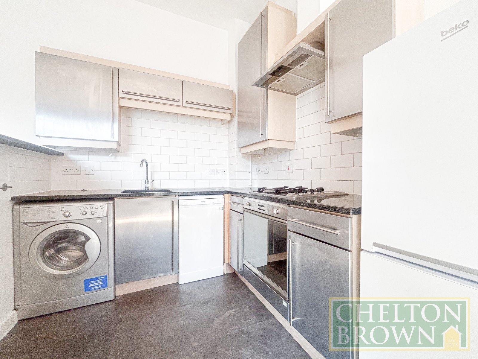
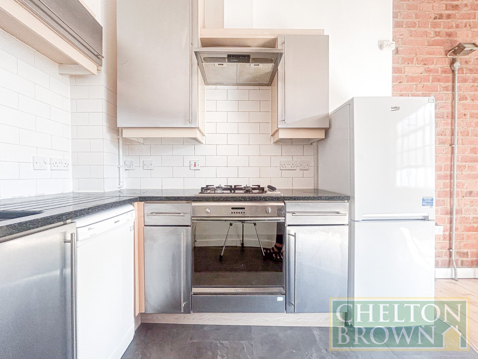
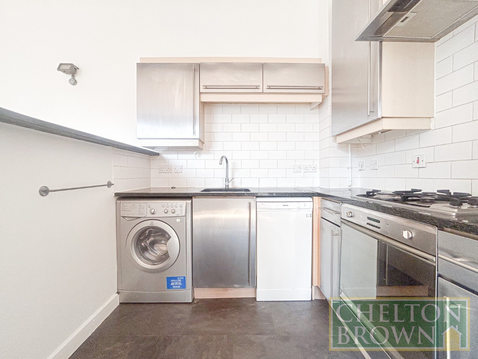
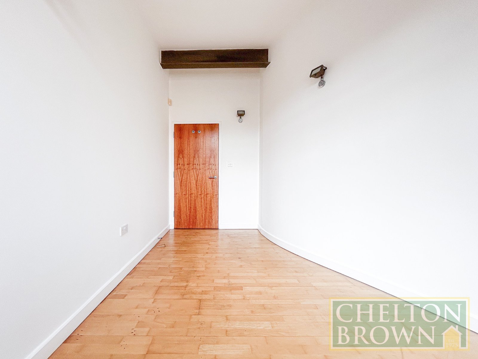
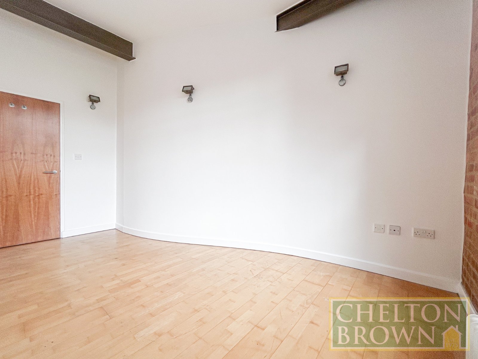
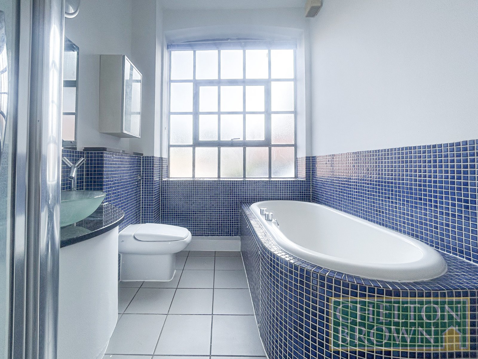
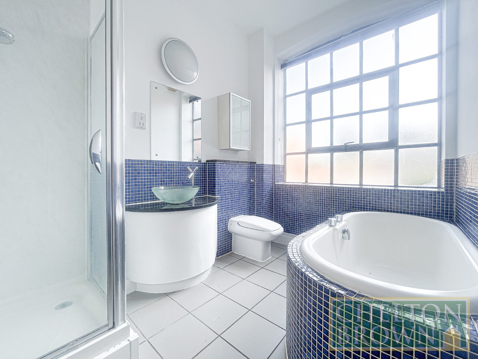
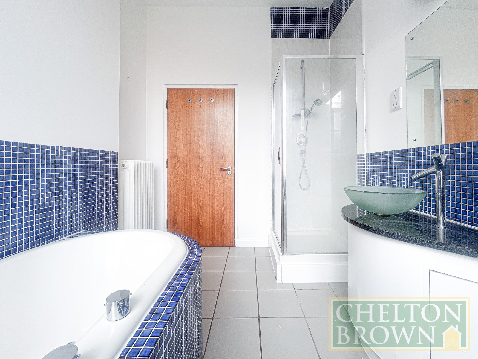
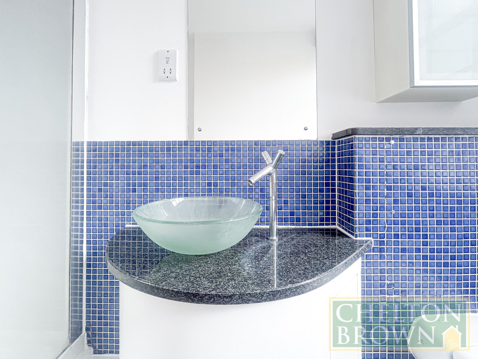
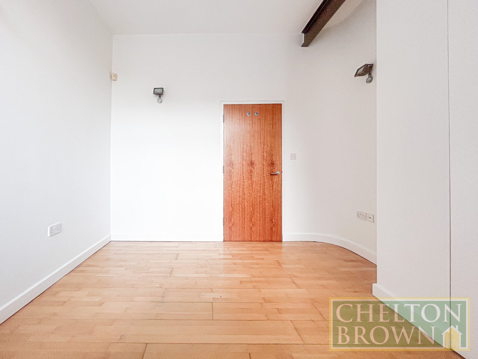
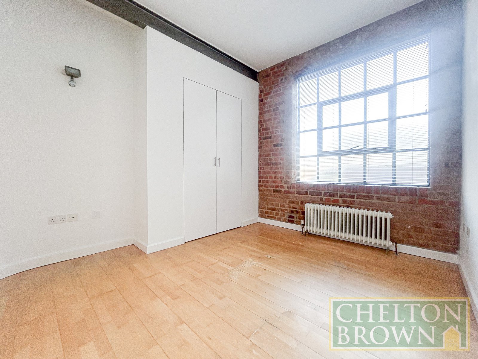
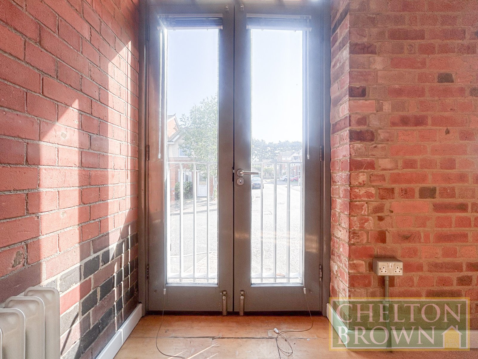
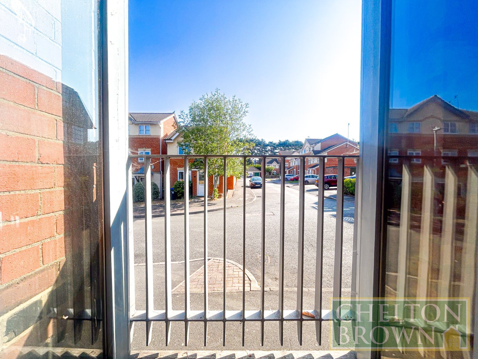
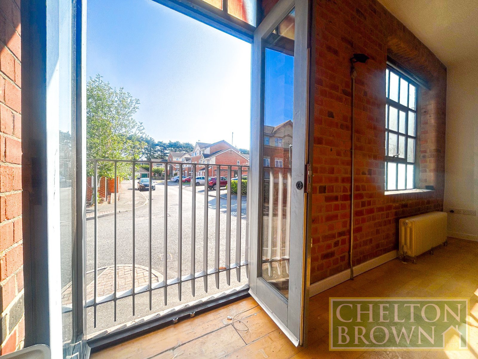
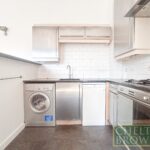
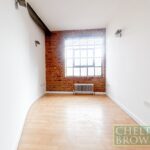
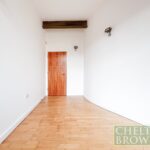
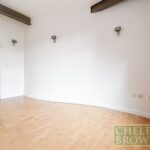
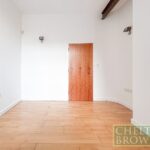
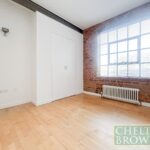
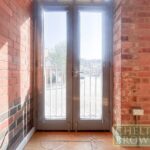
The property comprises an inviting entrance hall that leads to a large open-plan lounge and kitchen area. The kitchen is equipped with an oven/hob, dishwasher, fridge, and washing machine, and the lounge area features doors opening to a Juliette balcony, allowing for plenty of natural light. The bathroom boasts a four-piece suite, providing both luxury and convenience. The master bedroom includes fitted wardrobes, and there is a second double bedroom, offering ample space and comfort.
Additional benefits of this property include secure gated parking, access to a gym, providing excellent recreational opportunities and convenience for residents.
This apartment, with its modern amenities and prime location, offers an ideal living experience in Kingsthorpe Hollow.
Lease length- 125 years from 1 July 2001 - Approximately 100 years remaining
Ground rent- £150 per annum
Service charges- Approximately £1800 per annum
Buildings insurance- Approximately £900 per annum.
This information should be verified by your legal representative prior to the exchange of contracts.
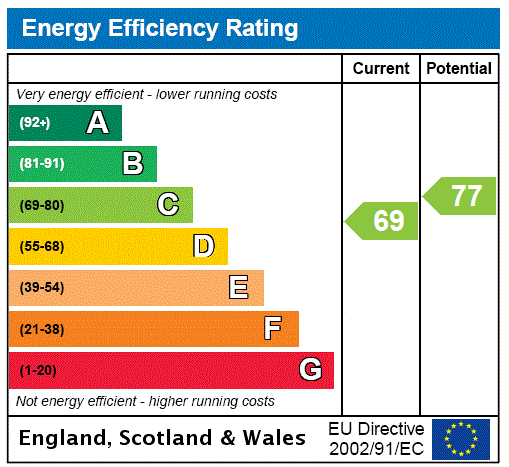
EPC Rating C
Council tax Band D
Hall 3.93m x 1.09m
Living Area 5.41m x 5.66m
Bedroom 1 3.61m x 3.29m
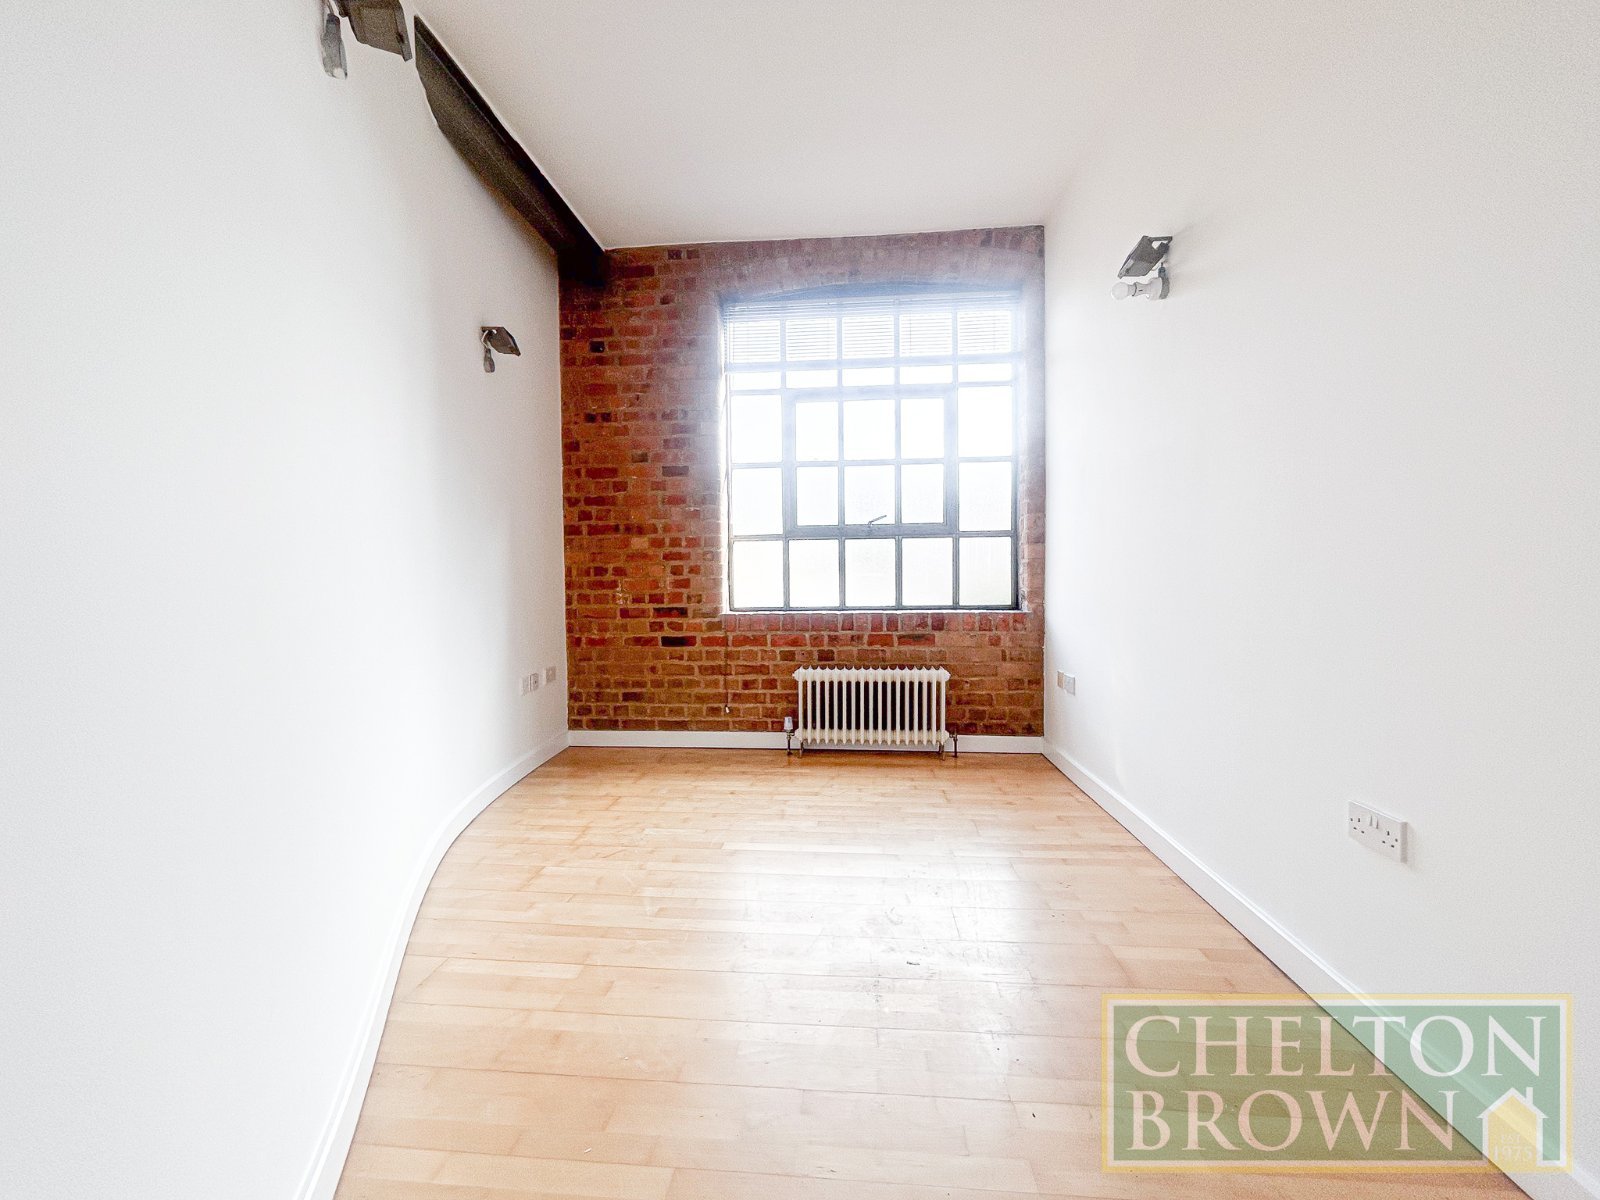
Bedroom 2 4.46m x 2.86m
Bathroom 2.86m x 2.18m