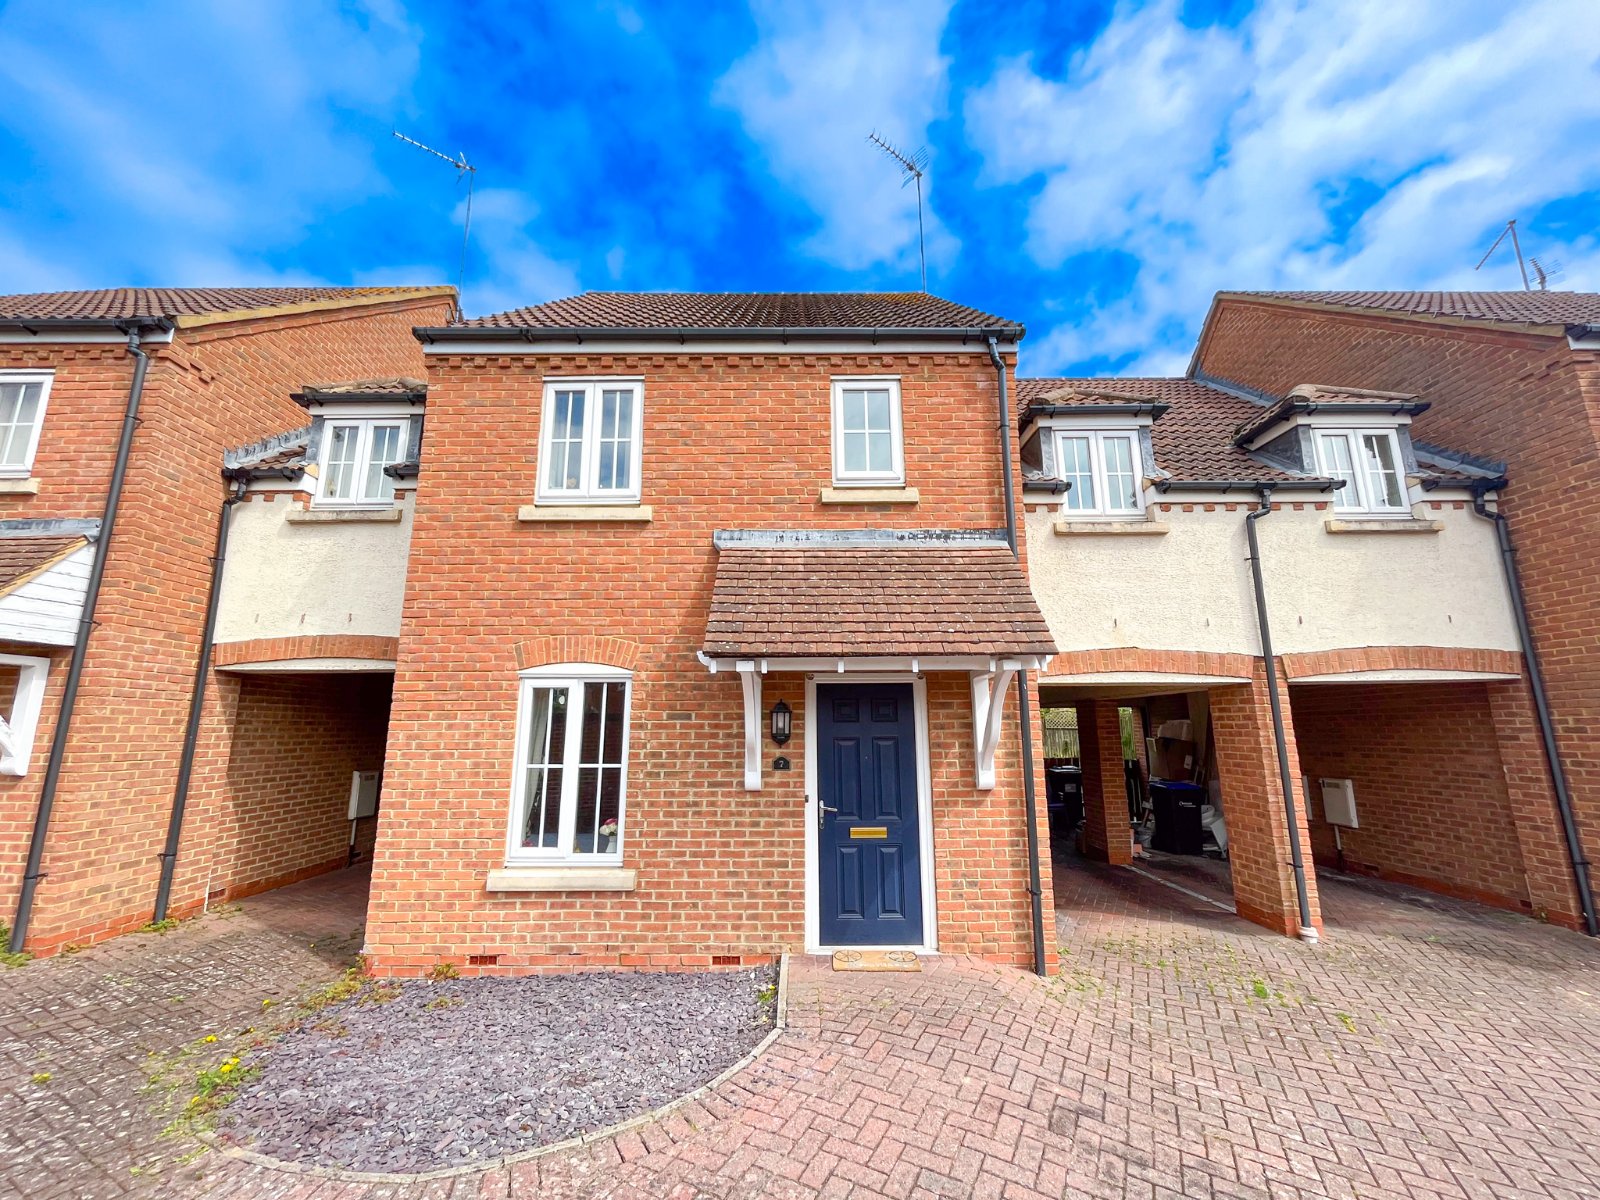






Chelton Brown are pleased to present to the market this beautiful family home located in the always popular area of West Hunsbury with great access to the M1 and Sixfields Leisure with shopping, restaurants and the cinema.
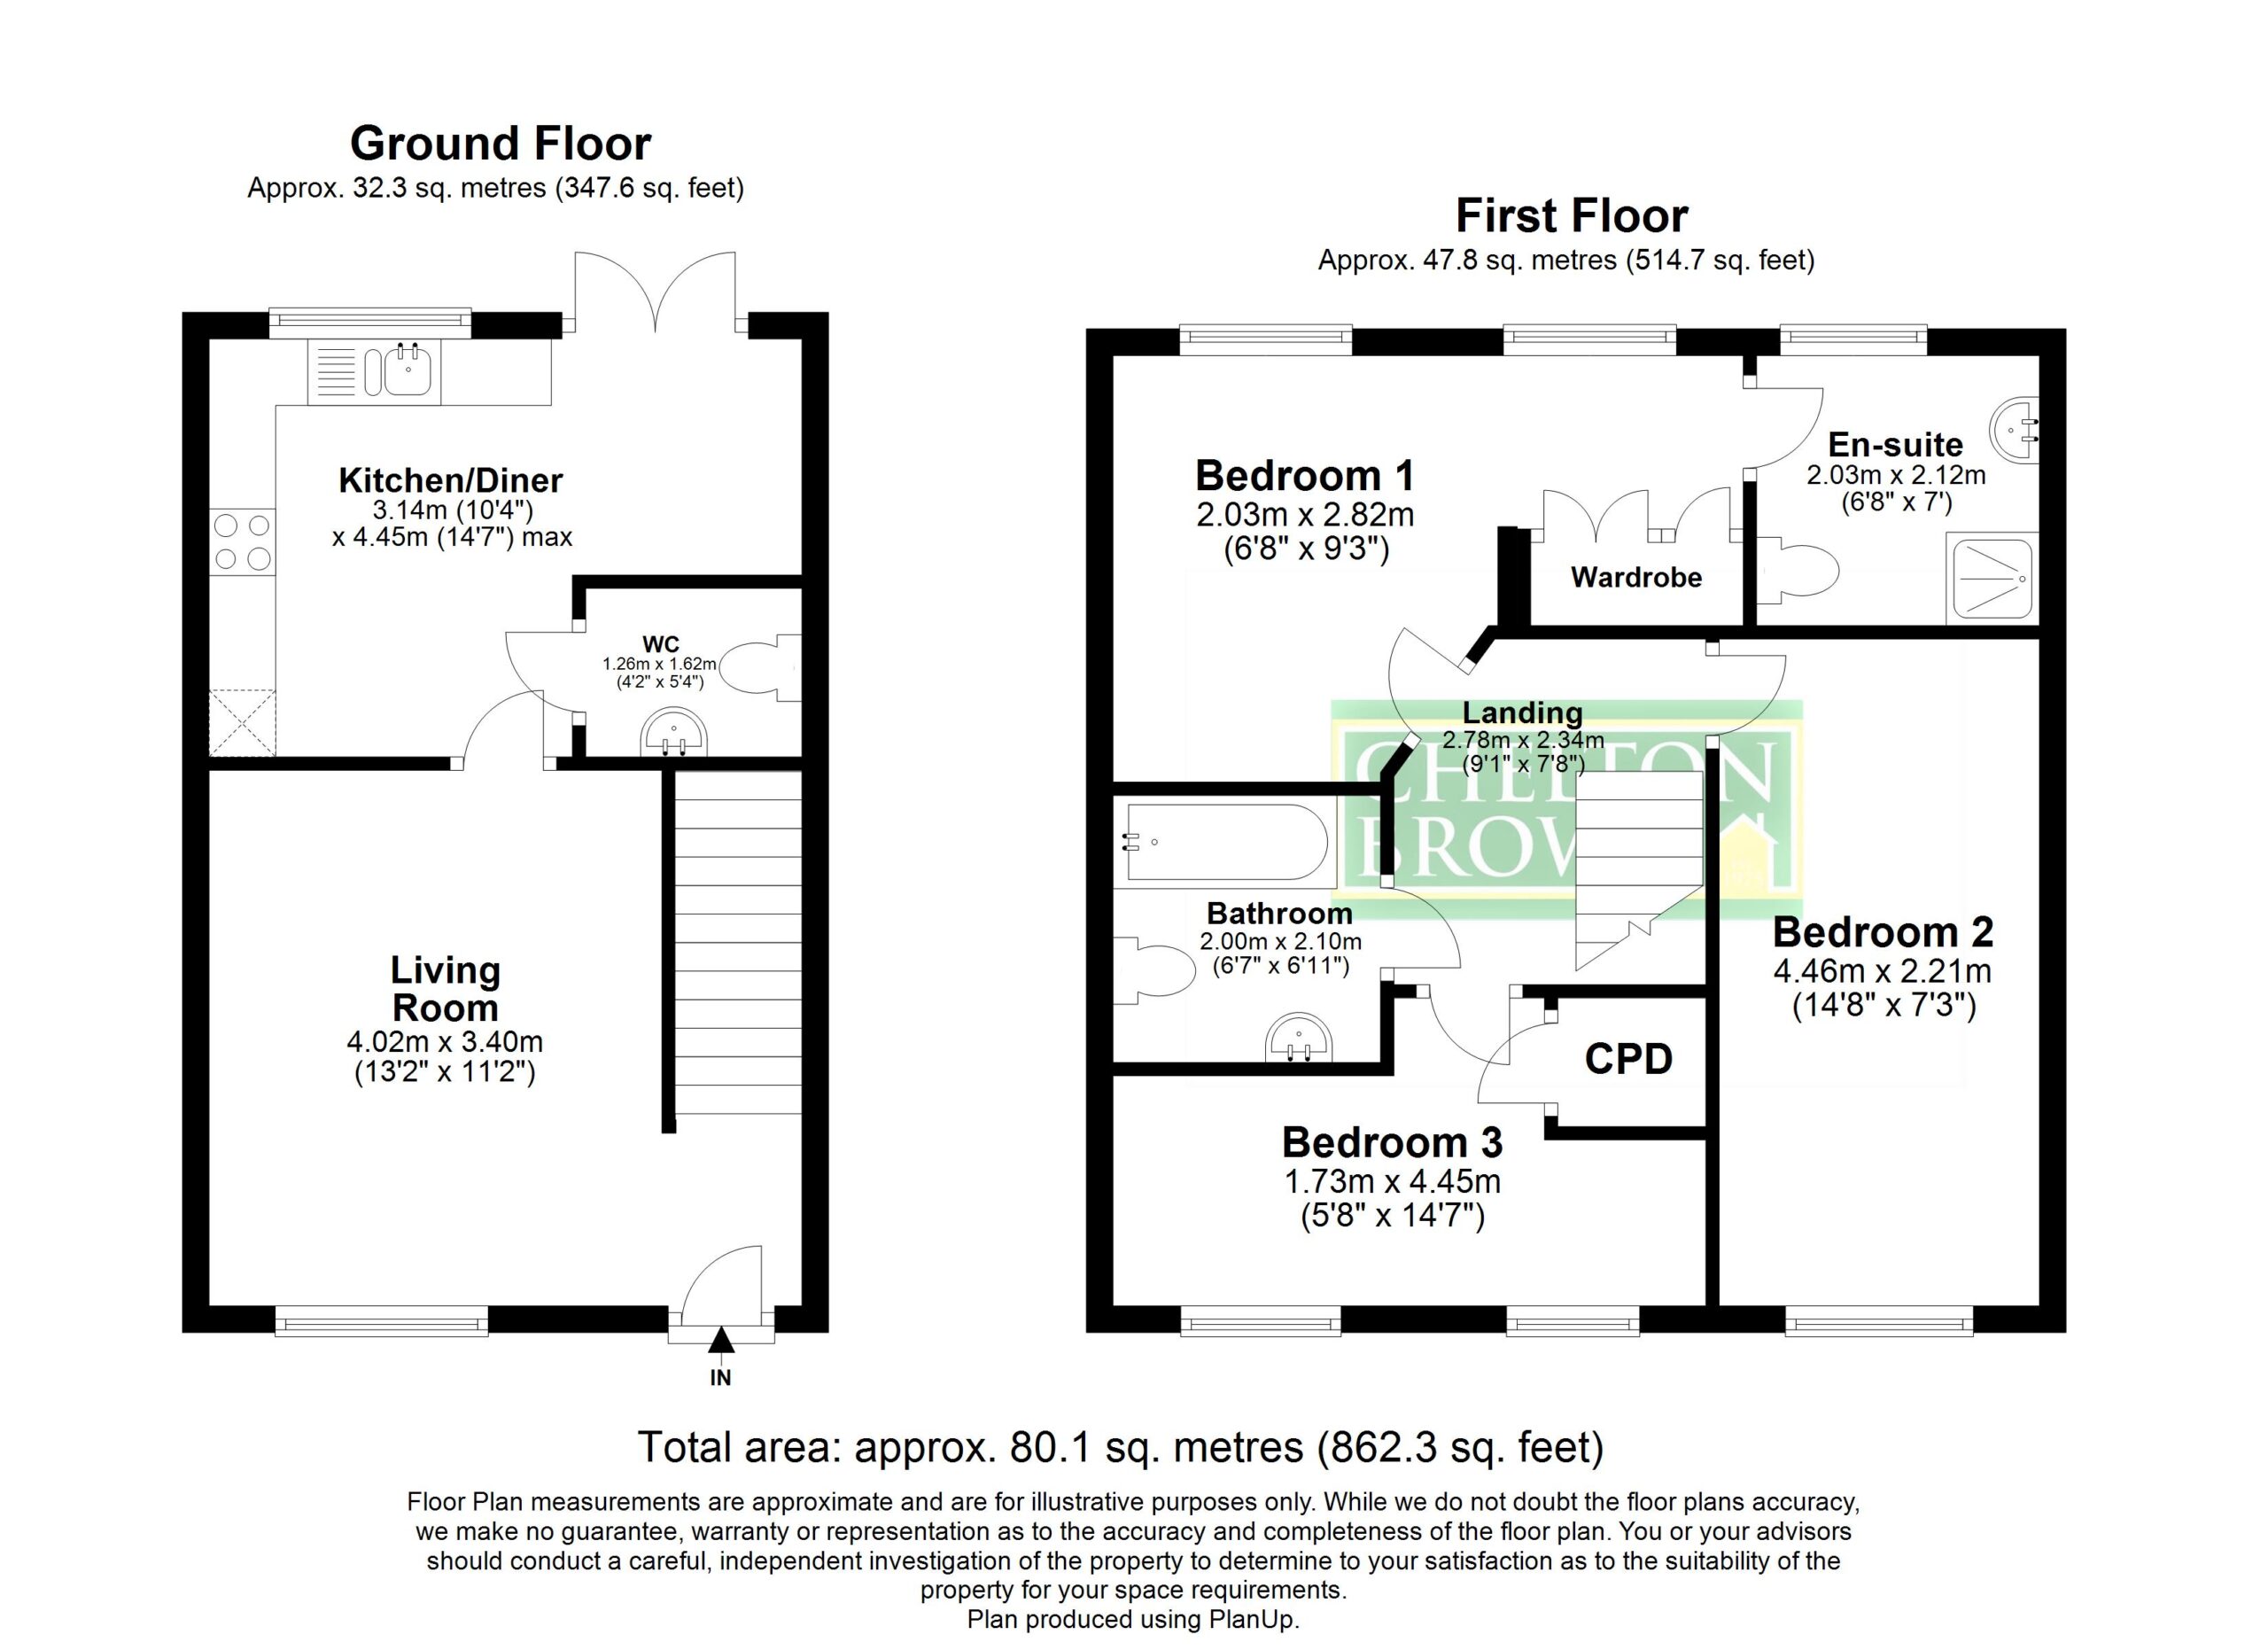
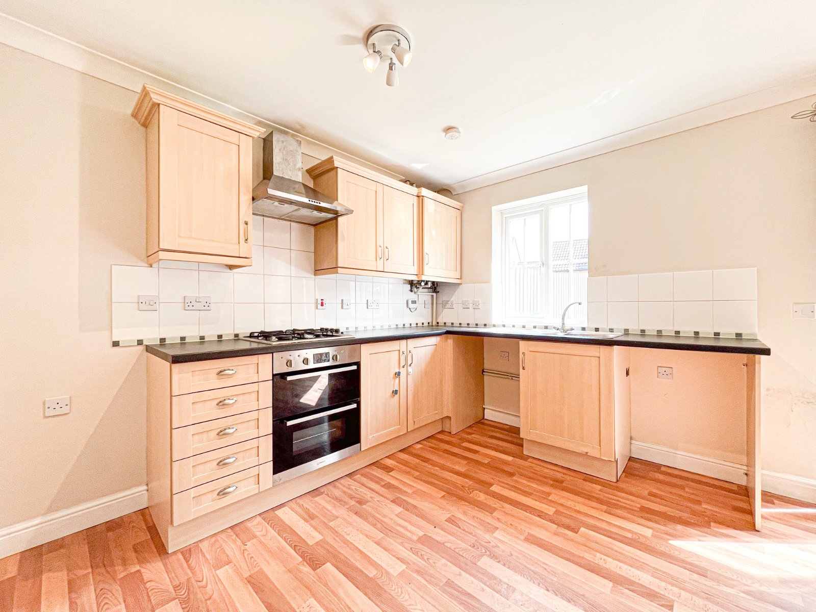
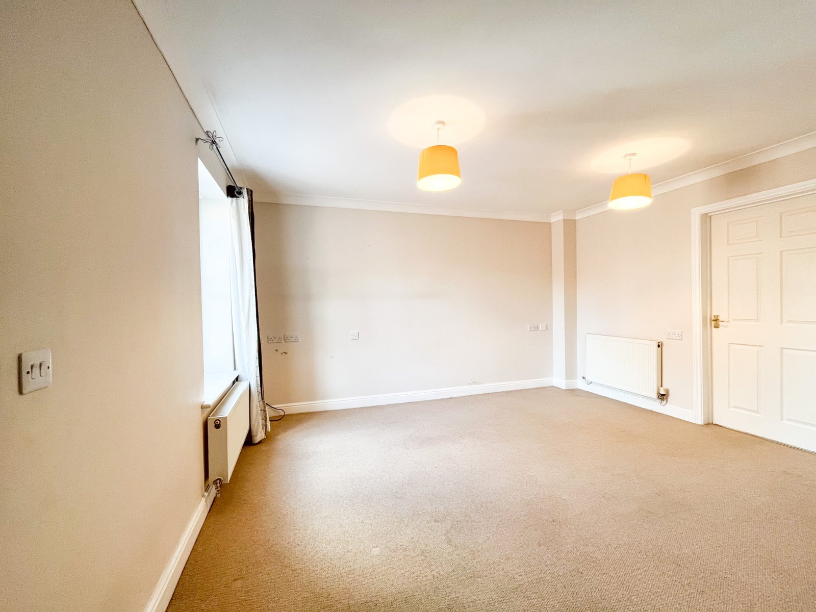
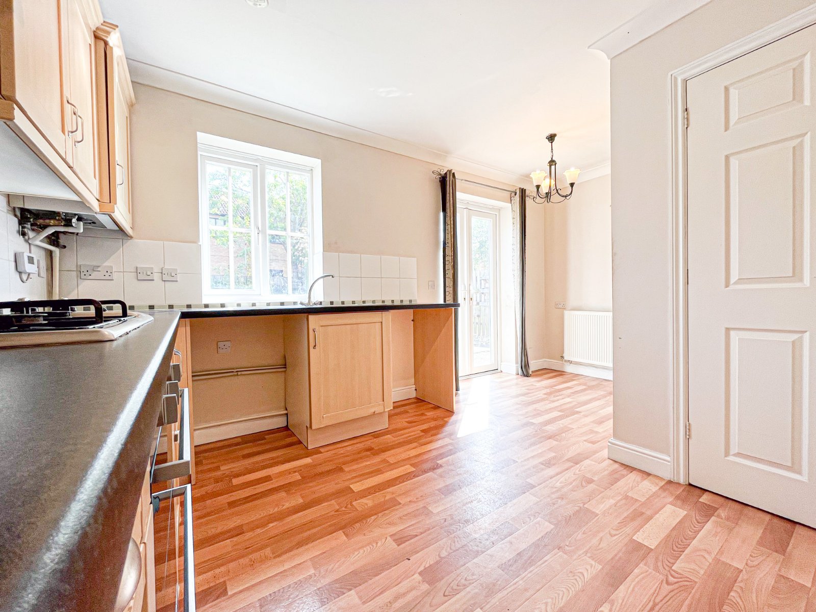
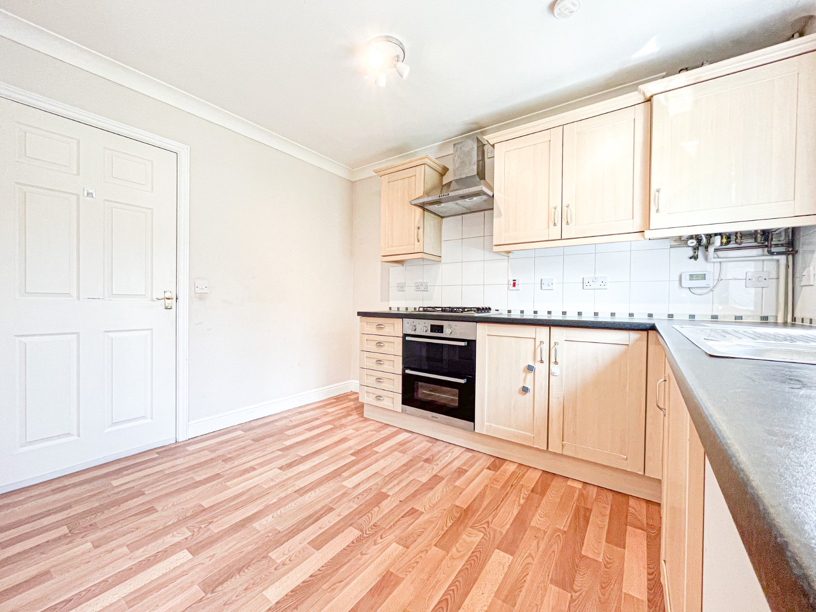
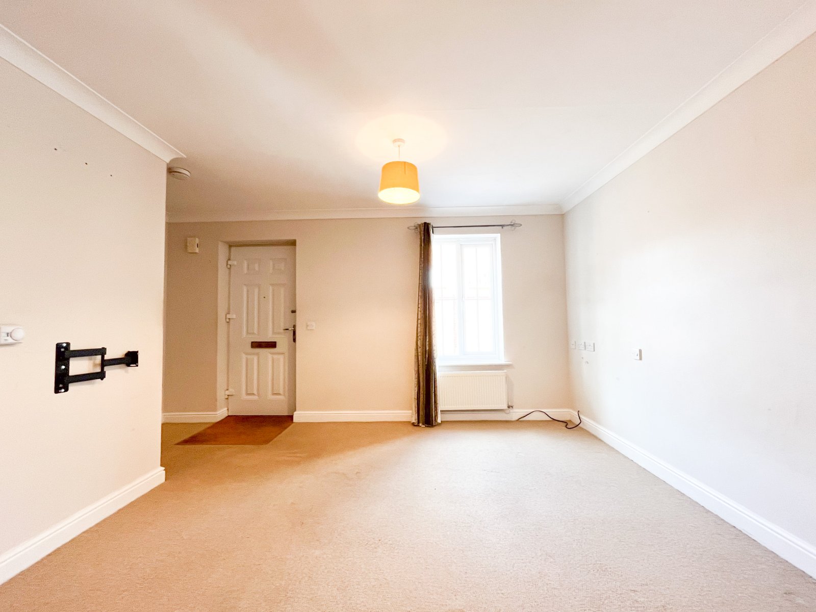
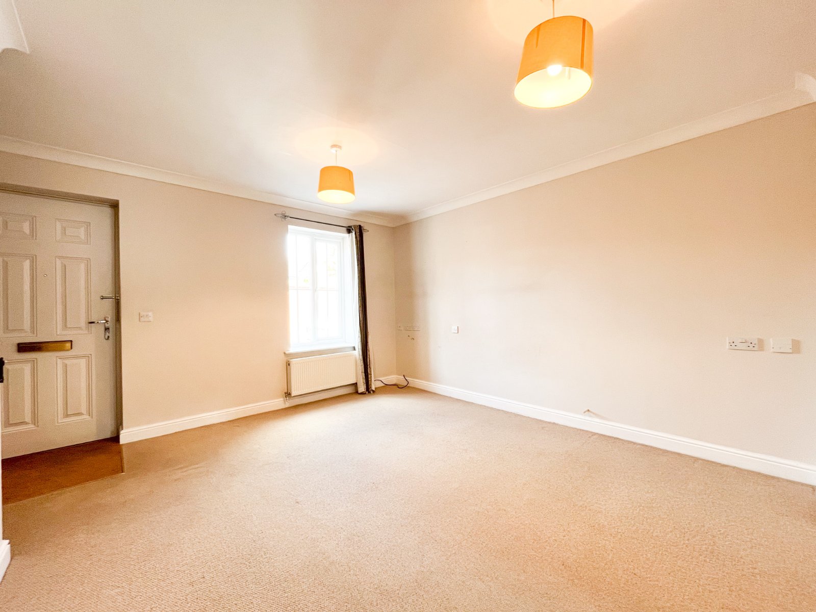
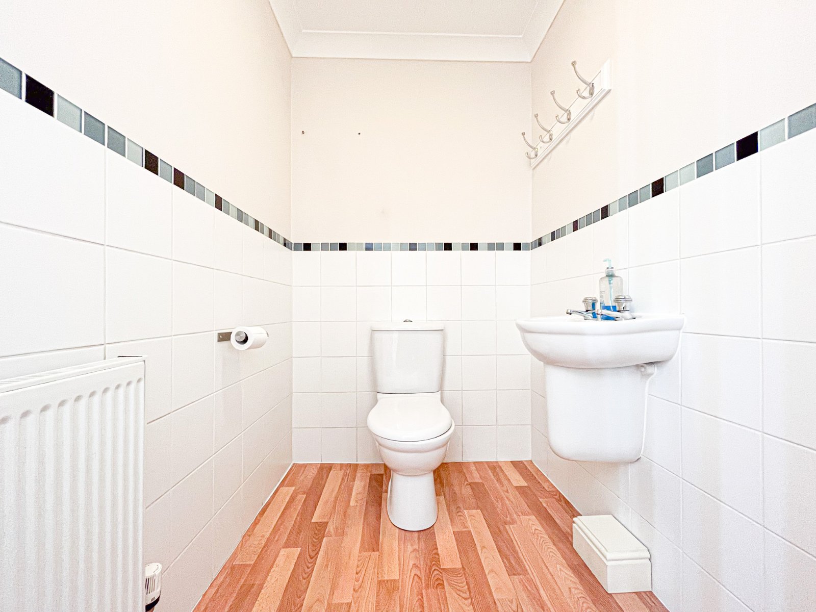
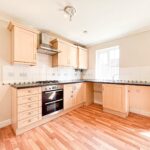
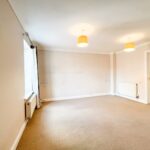
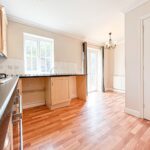
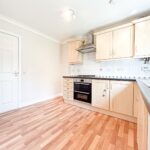
On the ground floor you enter the property into the spacious living room that includes understairs storage, Directly from the lounge you enter into the large kitchen/diner that has a window and French doors overlooking the garden. You also have access to the downstairs WC from here.
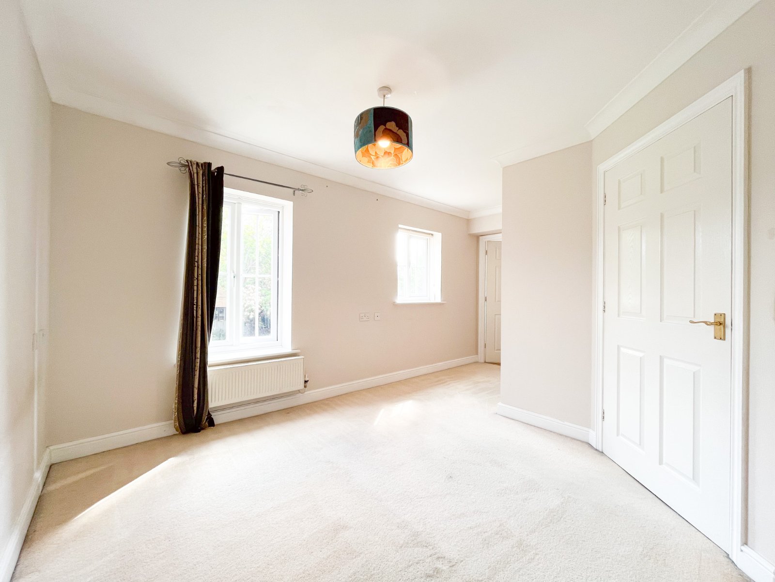
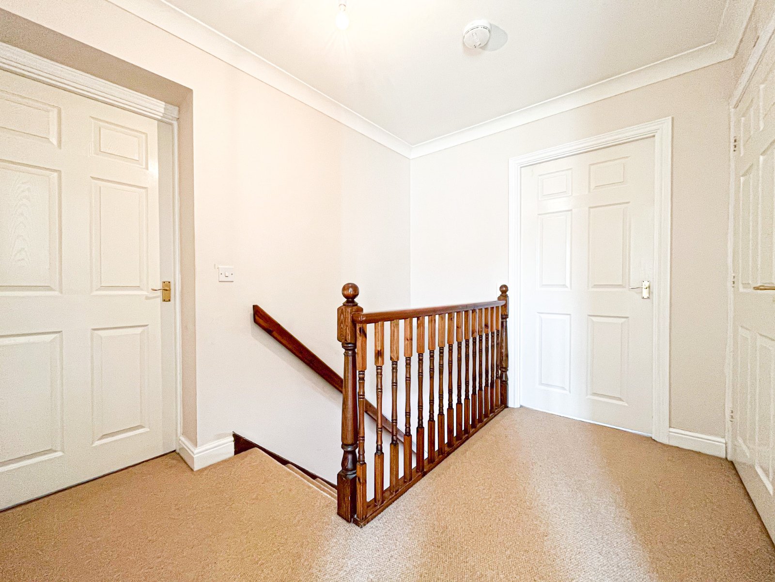
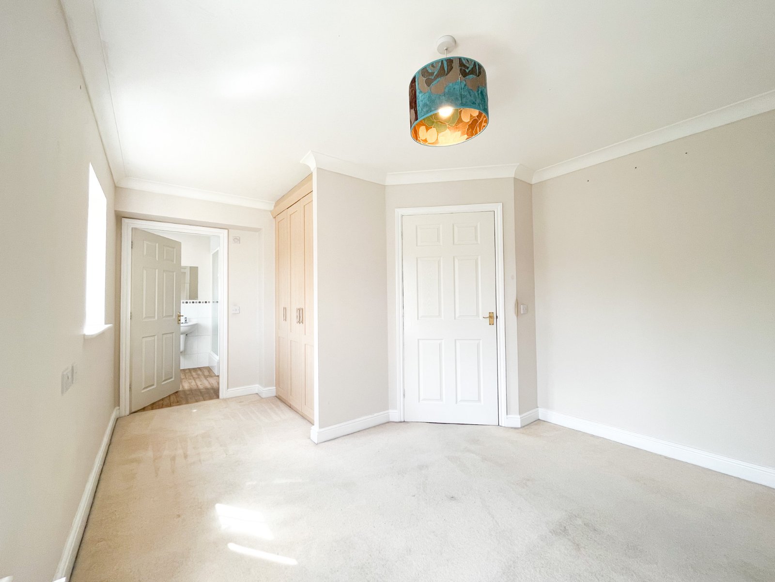
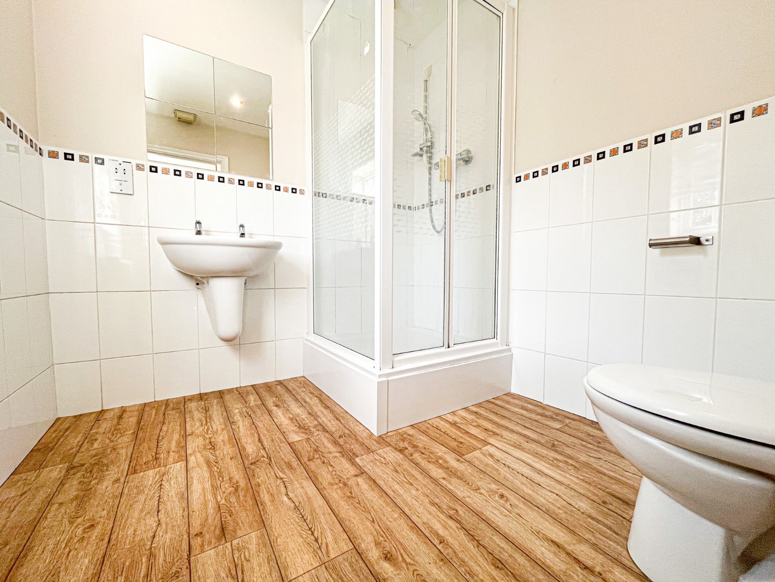
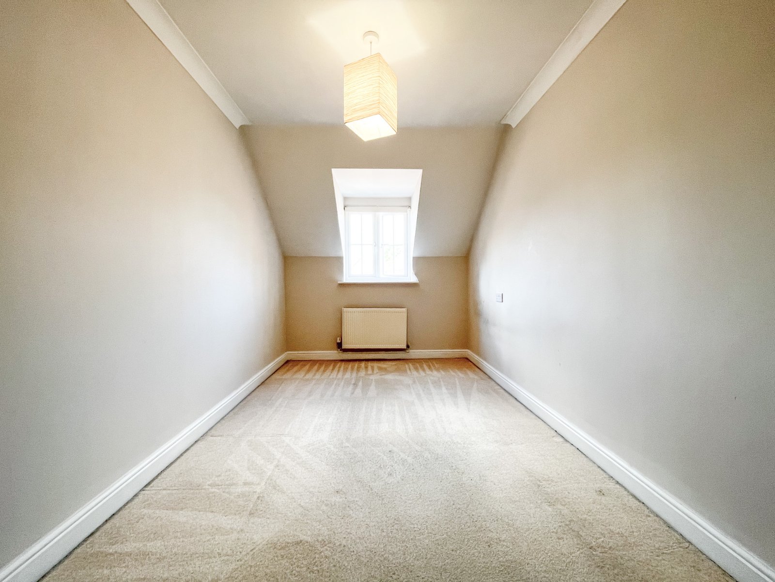
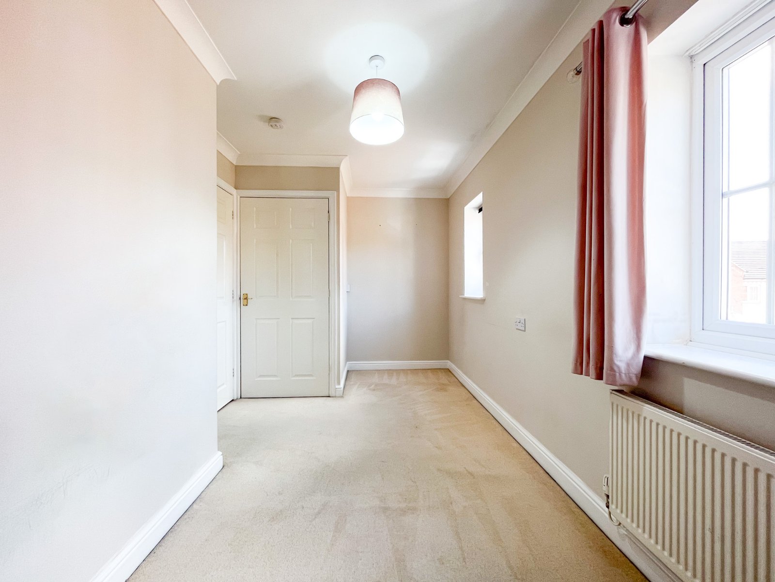
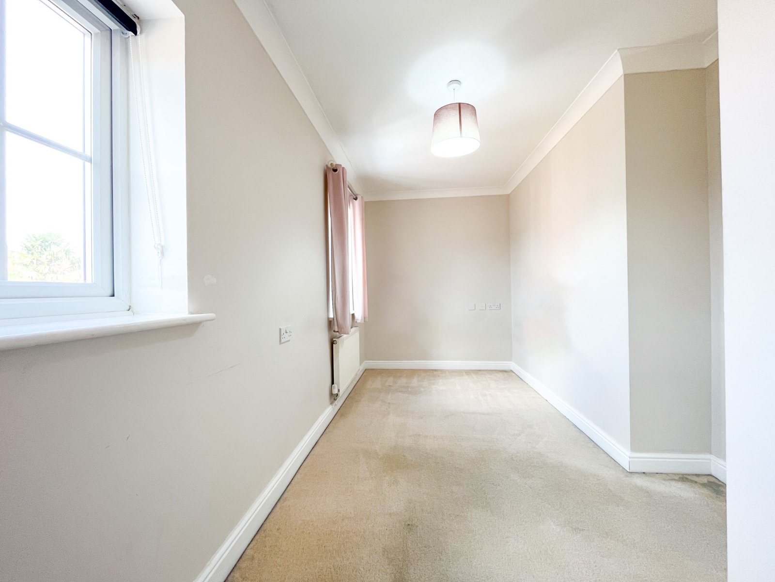
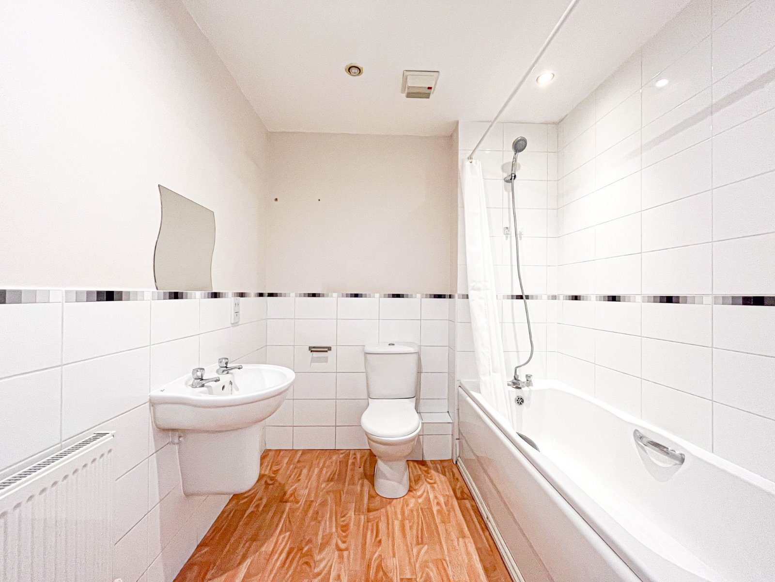
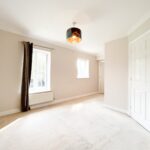
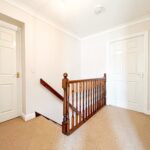
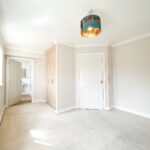
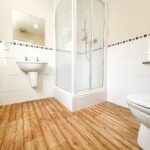
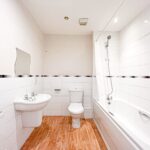
Upstairs is a large landing area that leads to all bedrooms and the family bathroom. Two bedrooms are large doubles and the third is a master suite that includes a dressing area with built in wardrobes that leads to the en-suite with shower. The family bathroom is spacious and modern with shower over bath.
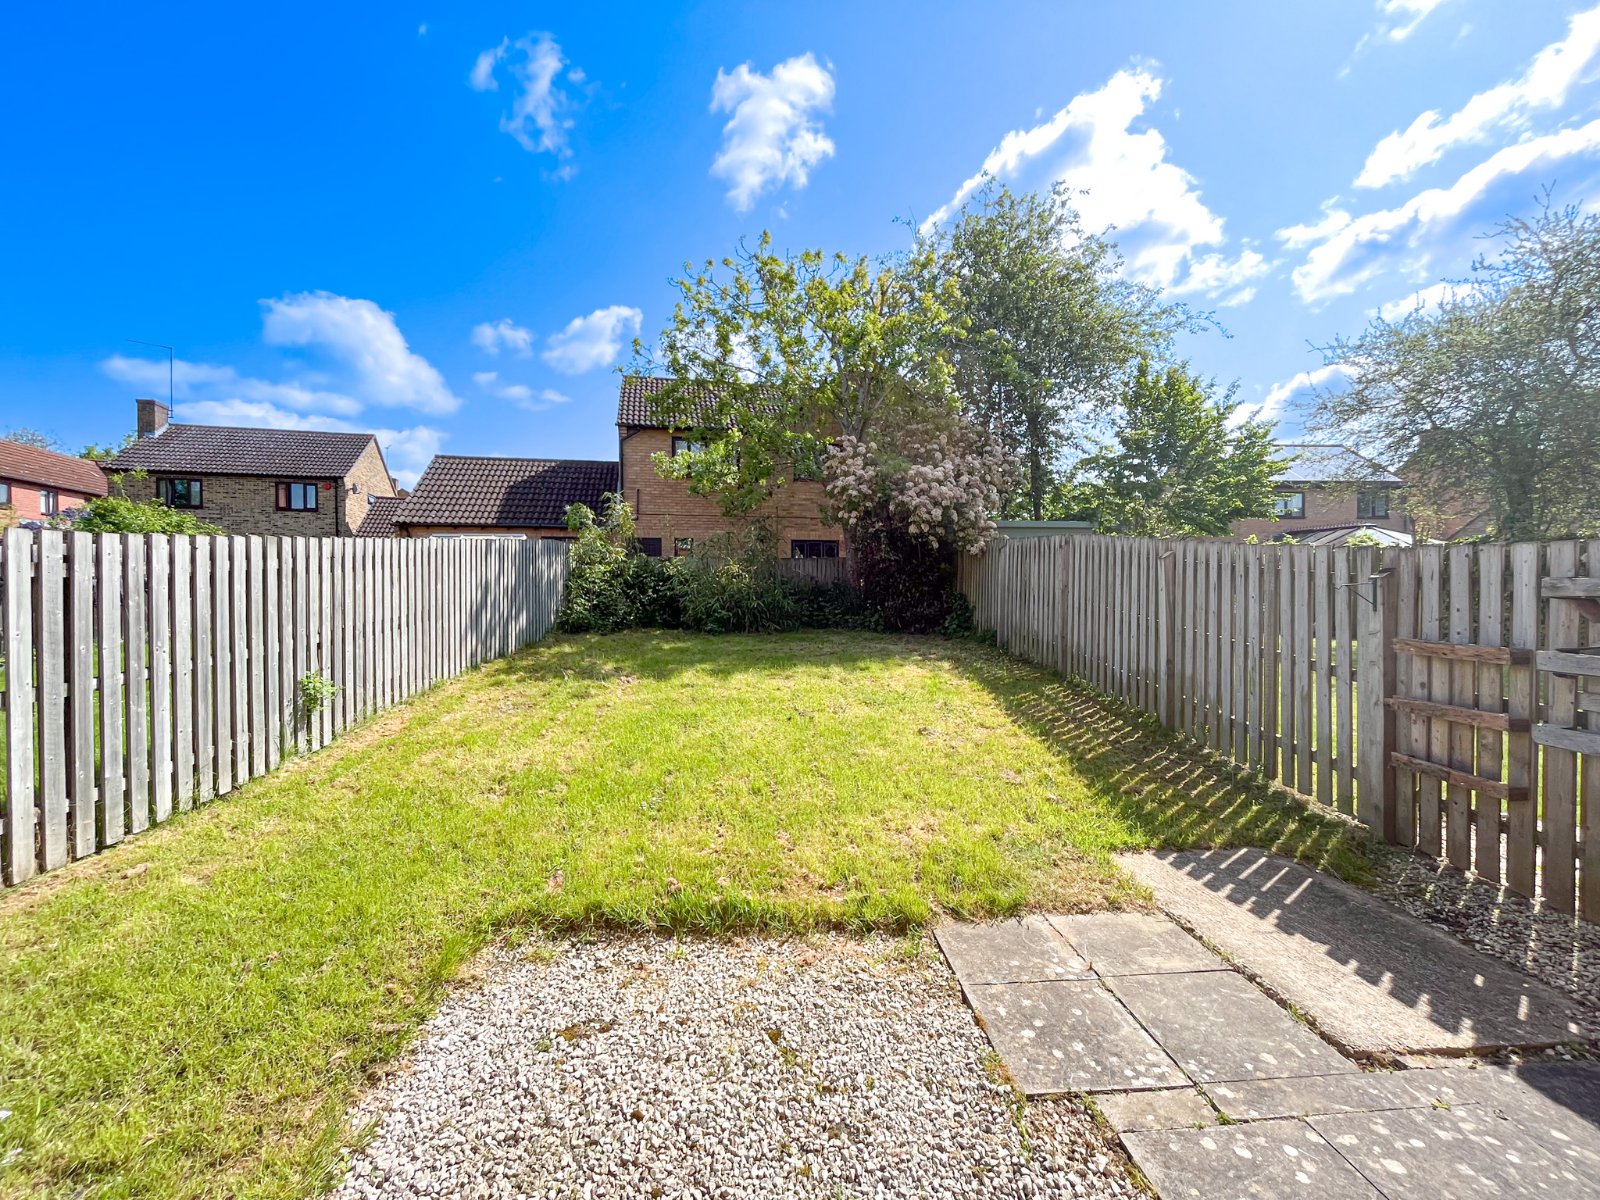
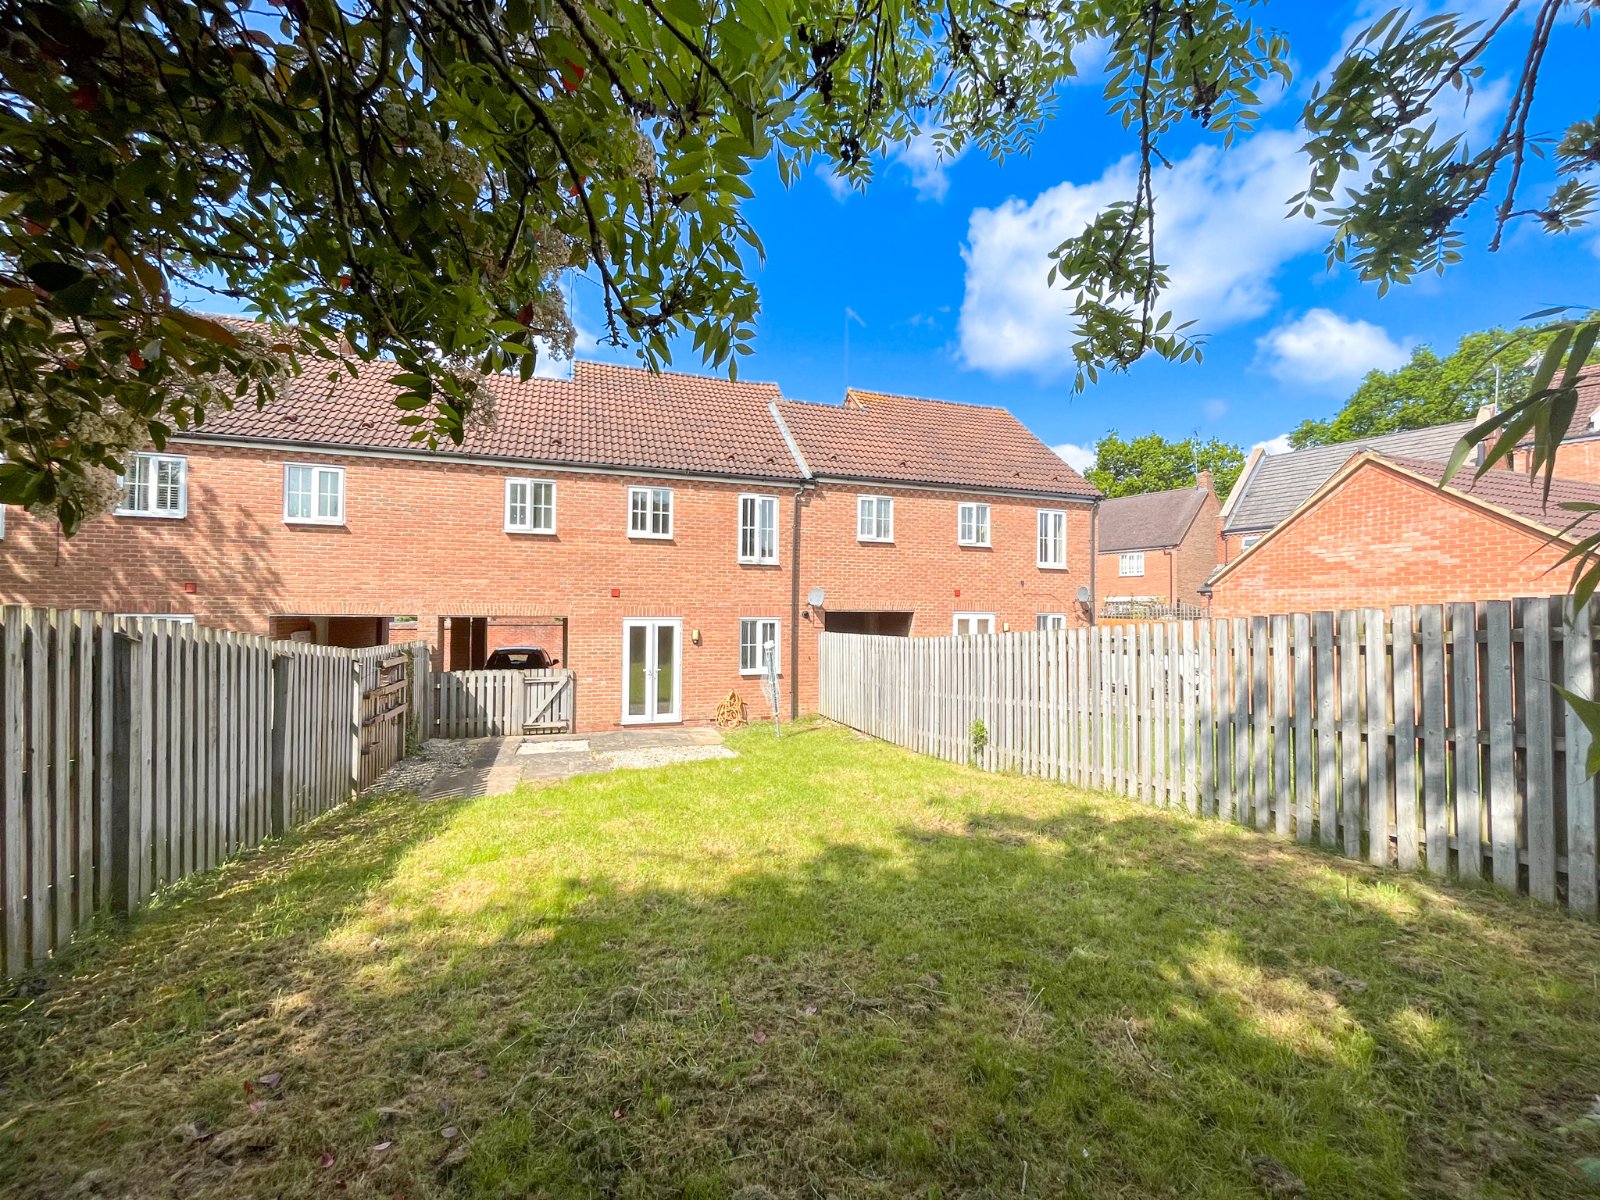
Outside the property has a covered driveway and large rear garden with patio area and the rest of the garden is mainly laid to lawn.
This is a great family home offering copious amounts of space with generous bedrooms and modern kitchen and bathrooms.
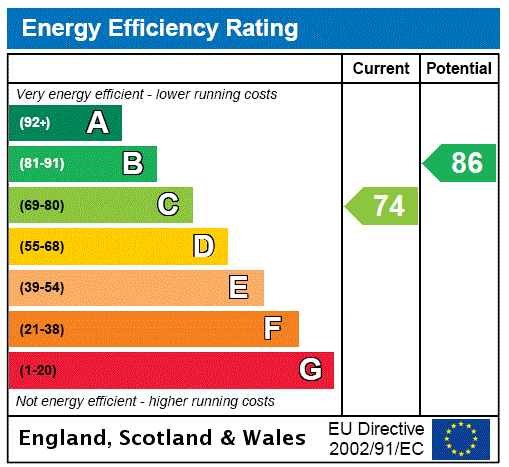
EPC Rating C, Council Tax Band C
Weekly Rent: £305.76
Deposit: £1528.84
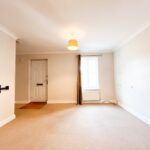
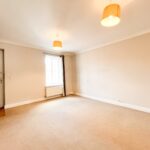
Living Room 4.02m x 3.40m
Window to front, stairs, open plan, door to:
Kitchen/Diner
4.45m (14'7") max x 3.14m (10'4")
Window to rear, double door, door to:
WC 1.62m x 1.26m
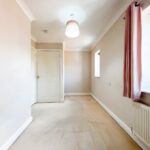
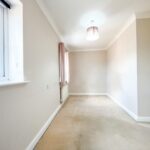
Bedroom 3 4.45m x 1.73m
plus 0.12m (0'5") x 0.12m (0'5")
Two windows to front, door to:
Bathroom 2.10m x 2.00m
Bedroom 1 2.82m x 2.03m
Two windows to rear, double door, door to:
En-suite 2.12m x 2.03m
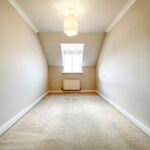
Bedroom 2 4.46m x 2.21m
Window to front, door to:
Landing 2.78m x 2.34m